Pitchcombe, Bristol, BS37
Bristol
£299,500


Property features
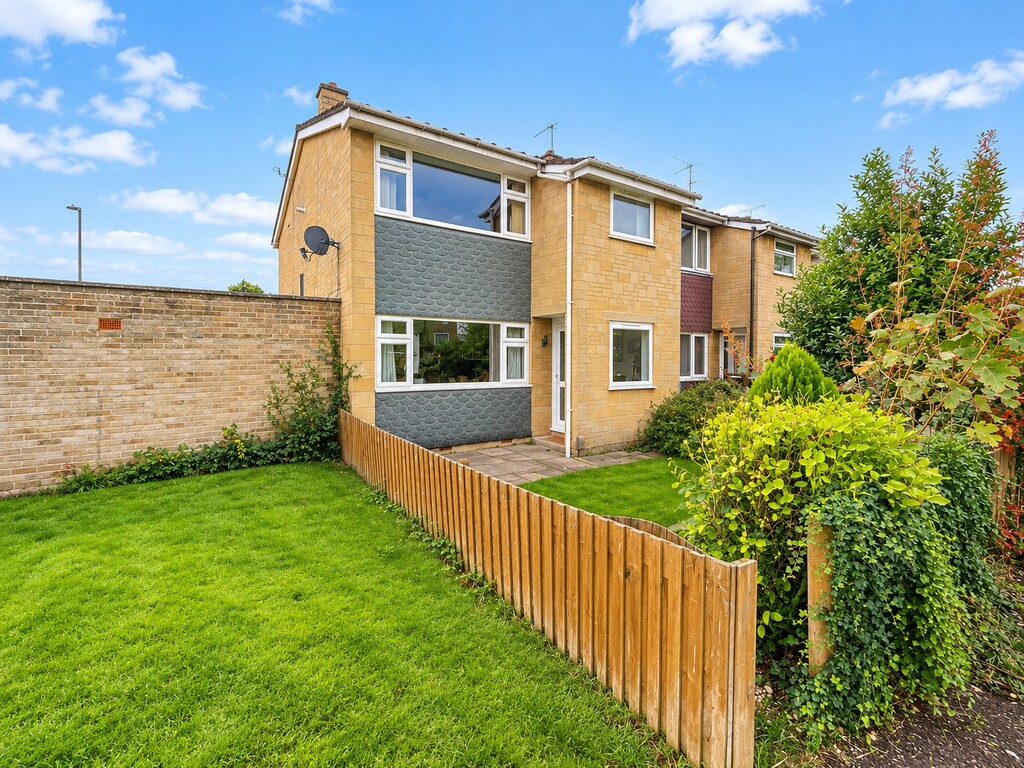
- End terrace 'E-type' house
- Three bedrooms
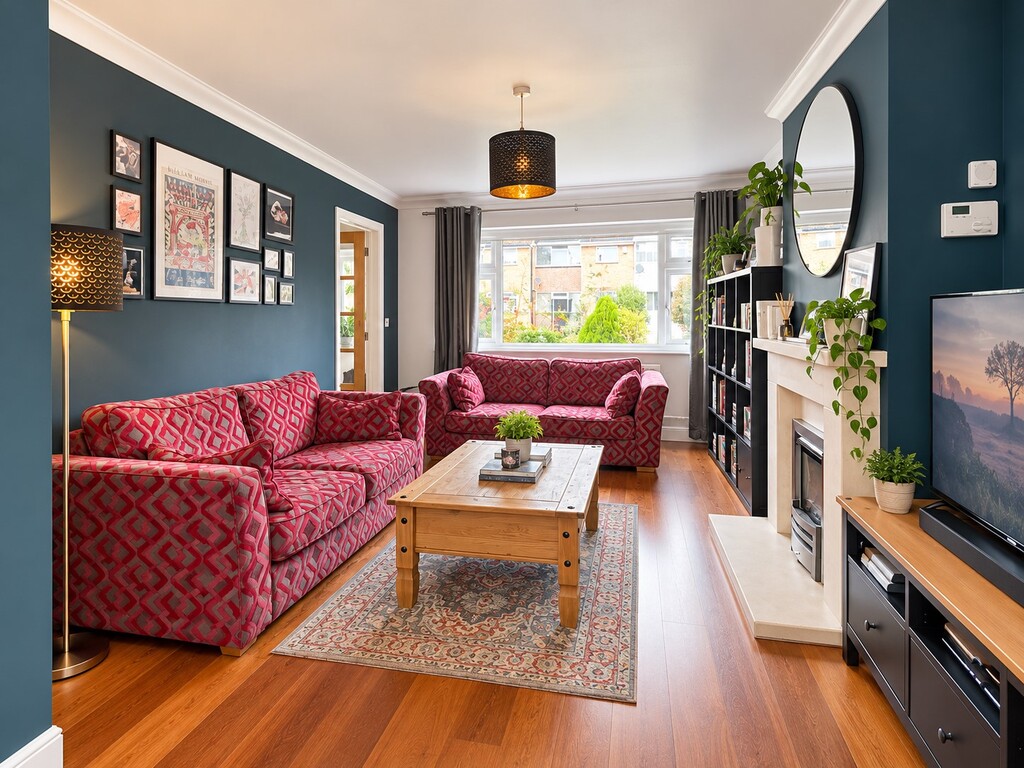
- Living / Dining Room
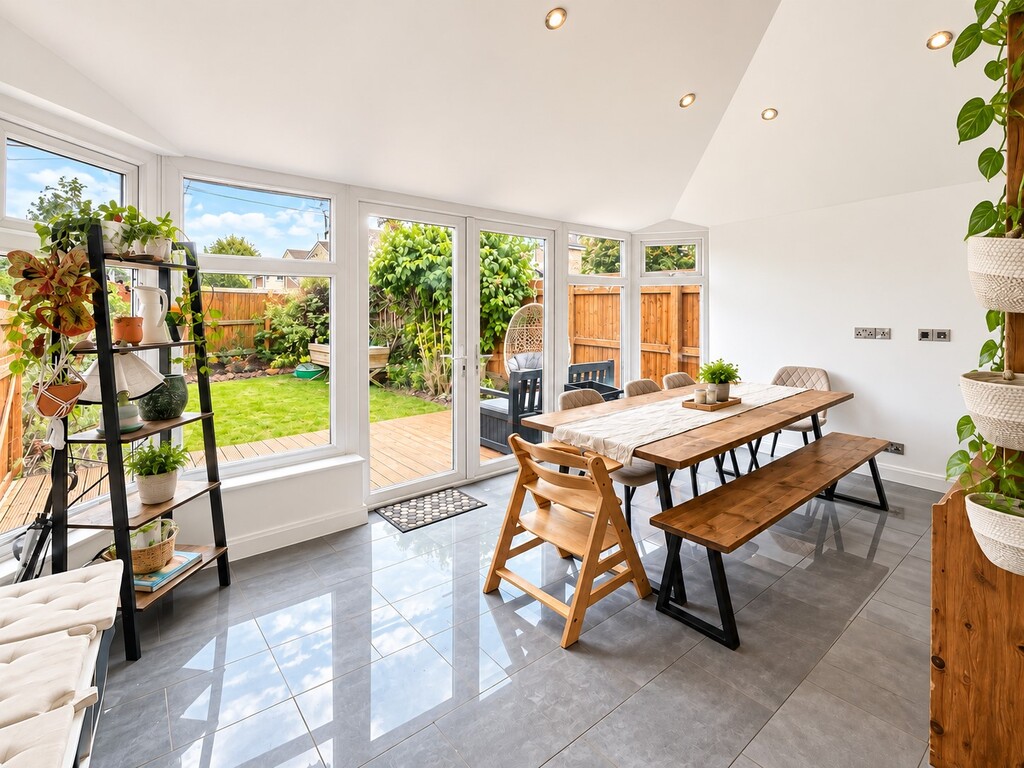
- Conservatory with tiled roof
- Double glazing
- Gas central heating
- Attached garage
- Off-street parking
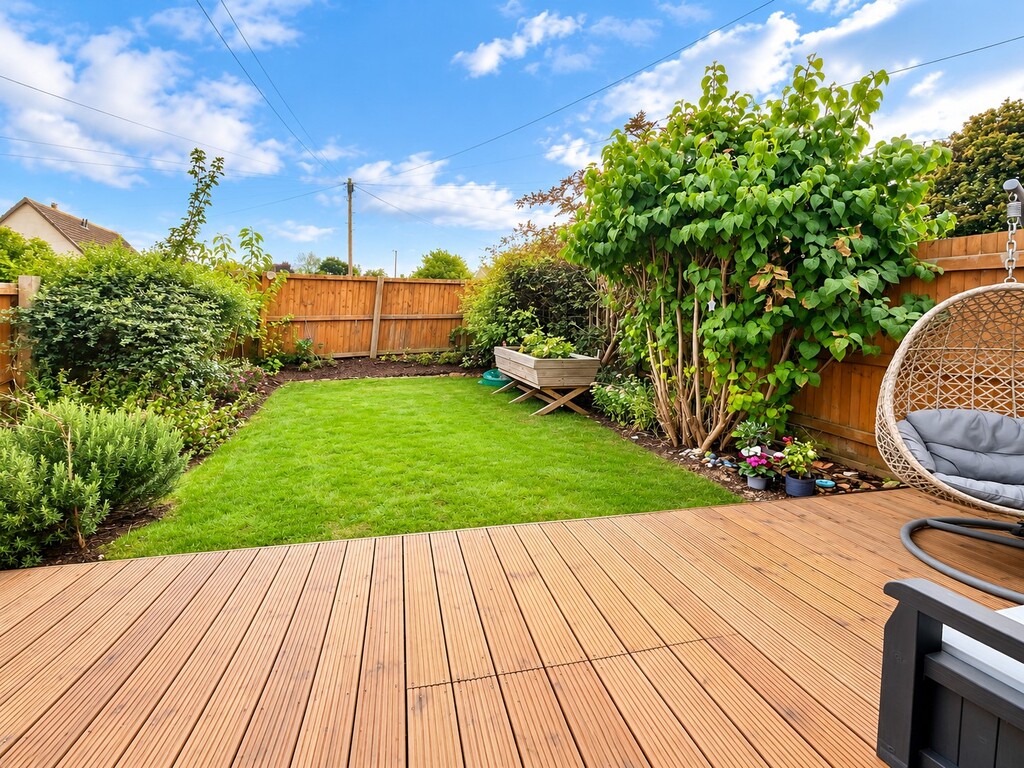
- South-facing rear garden
- Good order throughout
Summary
A well presented three bedroom 'E-type' end terrace house with a conservatory the current owners have improved with a tiled roof to enable year-round use. Outside is an attached garage and tandem parking spaces for 2 cars. Accommodation comprises entrance hall, living room that opens into a dining area, kitchen and conservatory to the ground floor with three good size bedrooms and bathroom to the first. Good order throughout.Details
ENTRANCE Opaque double glazed door into entrance hall
ENTRANCE HALL Double glazed window to front, laminate flooring, radiator, stairs to first floor with storage cupboard under
LOUNGE 15' 6" x 11' 3" (4.72m x 3.43m) Double glazed window to front, stone fireplace and hearth with living flame coal effect gas fire, radiator
DINING AREA 9' 3" x 8' 4" (2.82m x 2.54m) Opening into kitchen and conservatory, radiator
KITCHEN 10' 2" x 8' 5" (3.1m x 2.57m) Range of wall, base and drawer units, roll edge work surfaces, tilled splash backs, electric oven, gas hob with chimney extractor over, single bowl sink and drainer with mixer tap, space for x4 under counter appliances,
opening into conservatory
CONSERVATORY 16' 0" x 9' 9" (4.88m x 2.97m) Double glazed French doors and windows overlooking rear garden, tiled floor
LANDING Access to loft via ladder, part boarded
BEDROOM ONE 12' 10" x 10' 4" (3.91m x 3.15m) Double glazed window to front, cupboard housing wall mounted gas fired combination boiler, radiator
BEDROOM TWO 11' 2" x 10' 4" (3.4m x 3.15m) Double glazed window to rear, radiator
BEDROOM THREE 9' 9" x 7' 6" (2.97m x 2.29m) Double glazed window to front, radiator
BATHROOM Double glazed window with opaque glass to rear, tiled walls and floor, white suite comprising panelled bath with shower over, glass screen, vanity wash hand basin, w.c., towel radiator, extractor fan
OUTSIDE
FRONT OF PROPERTY Laid to lawn, borders with shrubs, low fence surround
REAR GARDEN Decking to immediate rear leading to level lawn, shrubs, borders, outside cold water tap, side gate
GARAGE Single sized with up and over door, power and light, tandem driveway for two vehicles
Tenure - Leasehold. 999 year term from 31 December 1964. Ground rent - £11.55p.a.
Council Tax band - B
Floor Plans
