Sherbourne Avenue, Bradley Stoke, Bristol
Bristol
£400,000
Property features
- Detached bungalow
- Three bedrooms
- Cloakroom
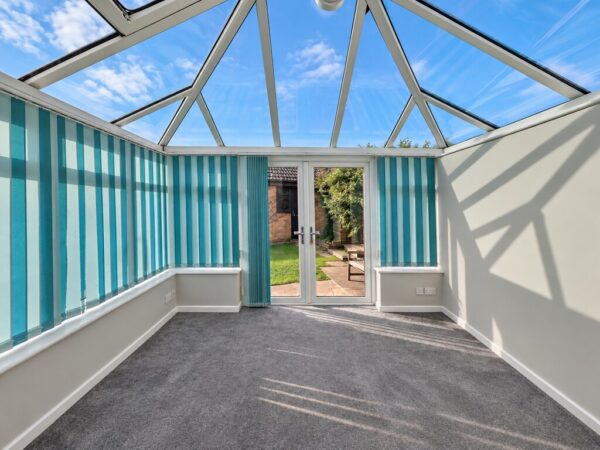
- Conservatory
- Warm air heating
- Double glazing
- Garage & off-street parking
- Level side and rear gardens
- Good order throughout
- No chain
Summary
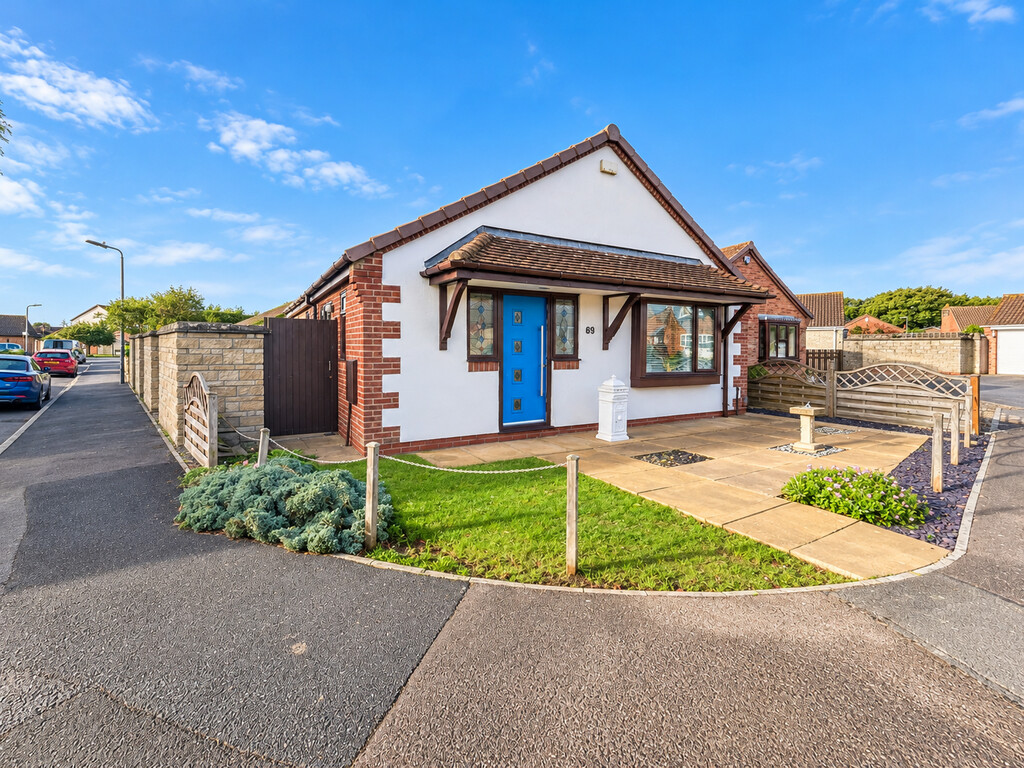
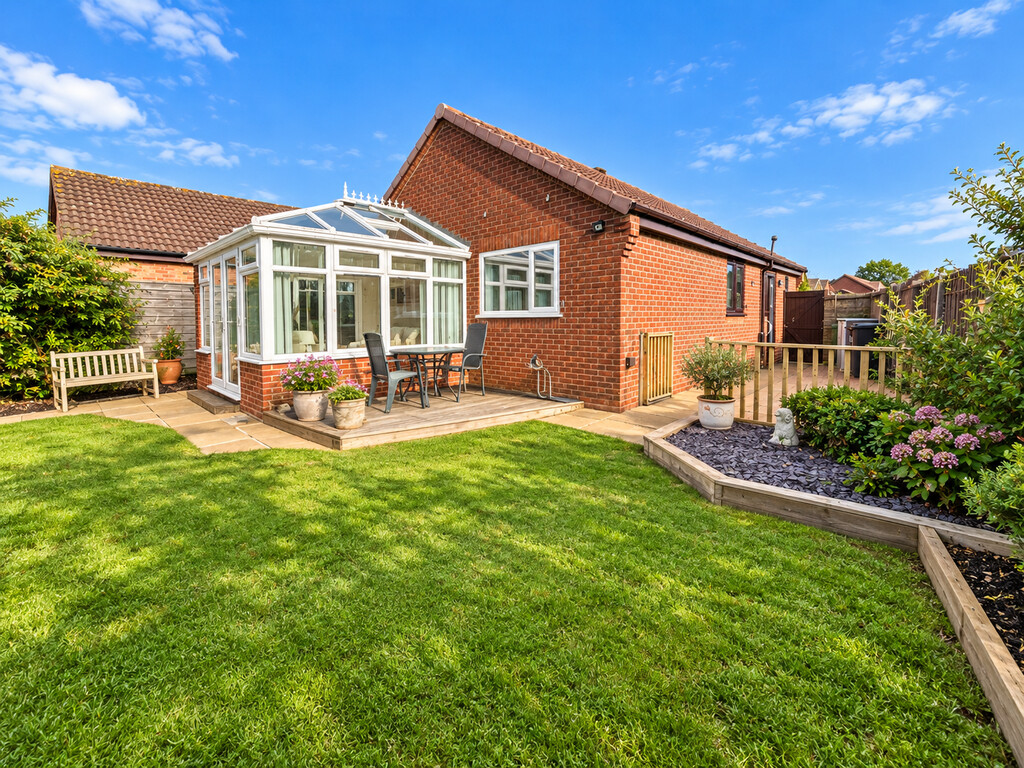
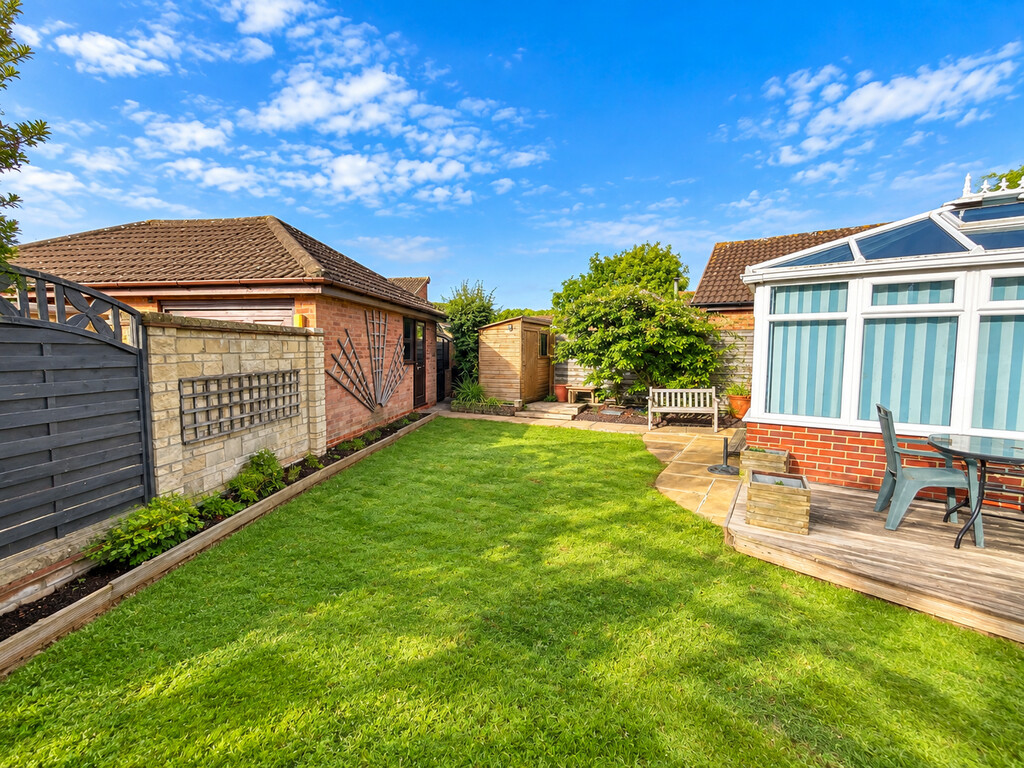
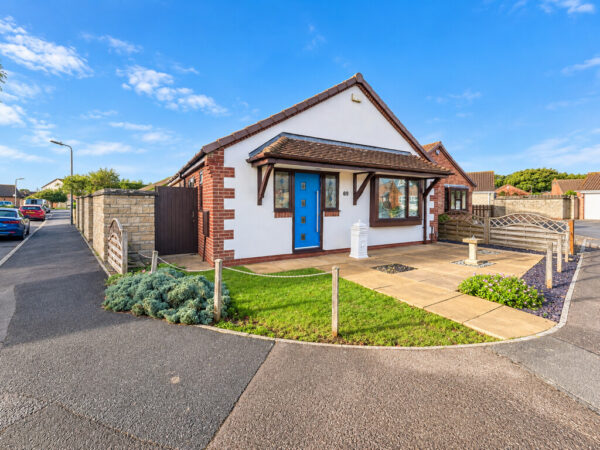
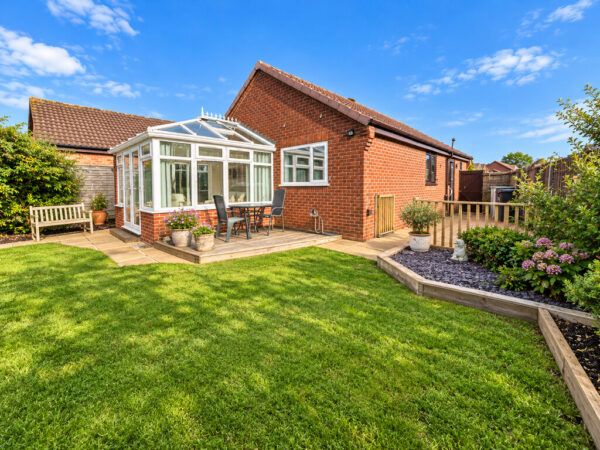
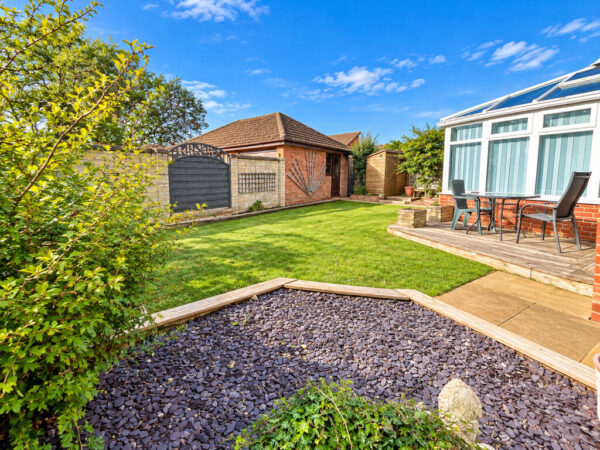
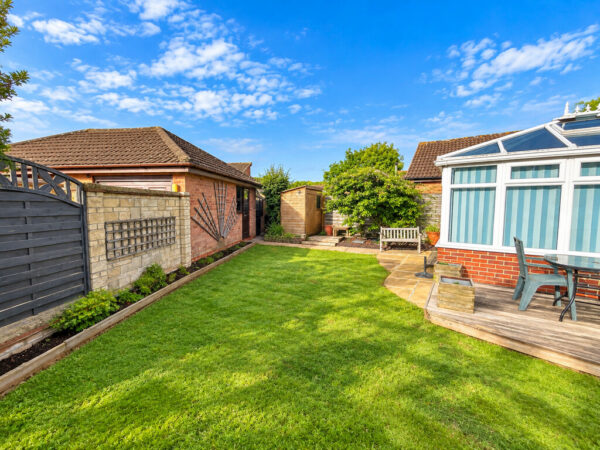
A three bedroom detached bungalow with garage and parking space to the rear, now offered for sale with no onward chain. The accommodation is well presented throughout and has the addition of a conservatory to the rear. The side and rear gardens are level, having a South-Westerly aspect, being laid to areas of decking, patio and lawn. The garage sits to the foot of the garden with a parking space in front. M5 J15 (M4 J20) is just 2.3 miles away.Details
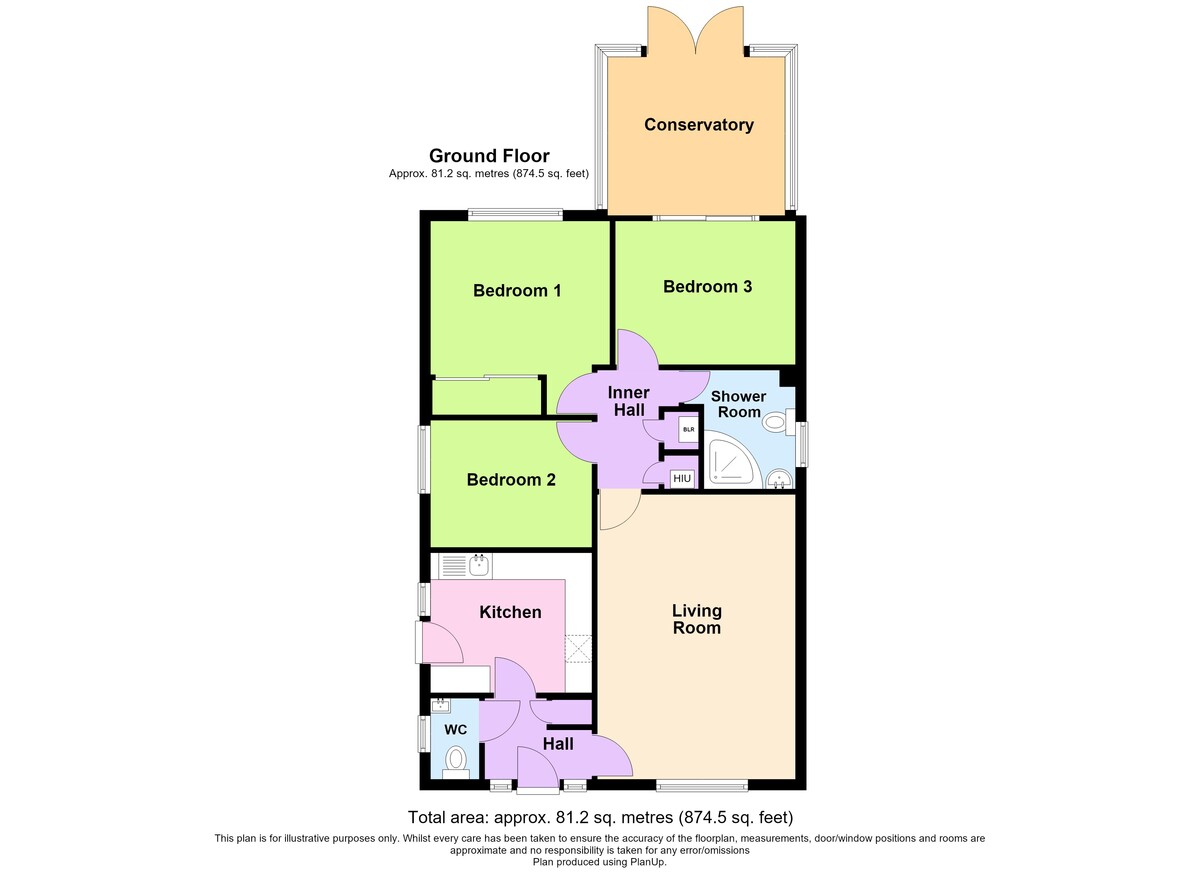
ENTRANCE Entry to the property via composite door with inset opaque panels leading into entrance hall
ENTRANCE HALL Two opaque triple glazed windows overlooking the front, storage cupboard, tiled flooring
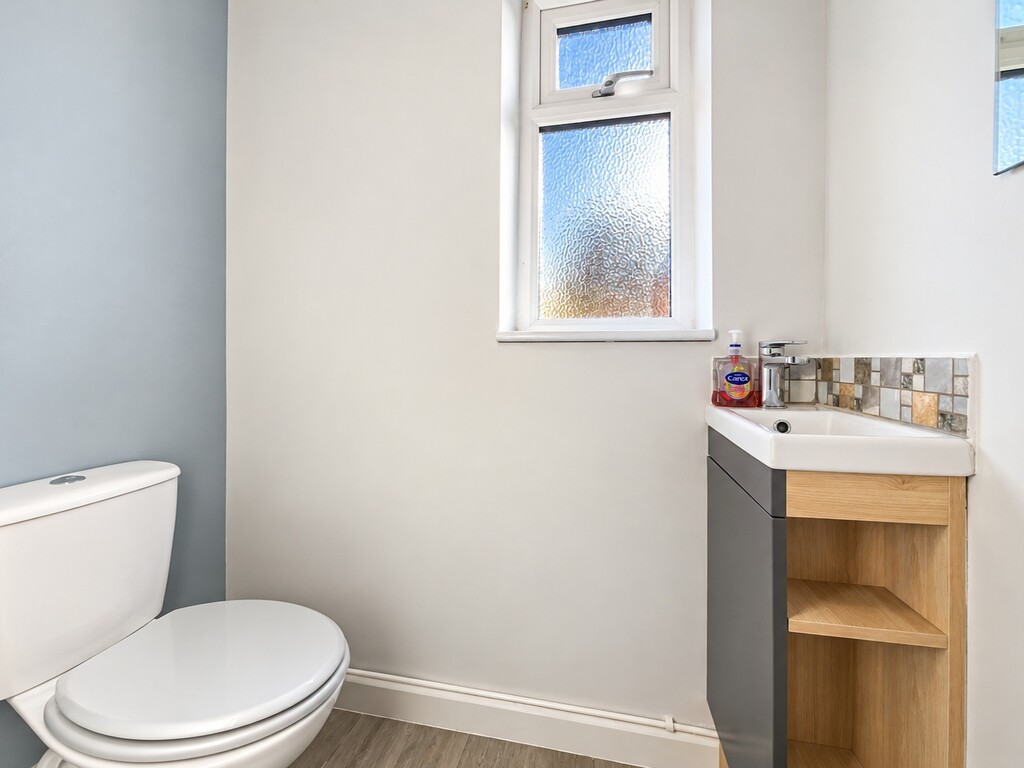
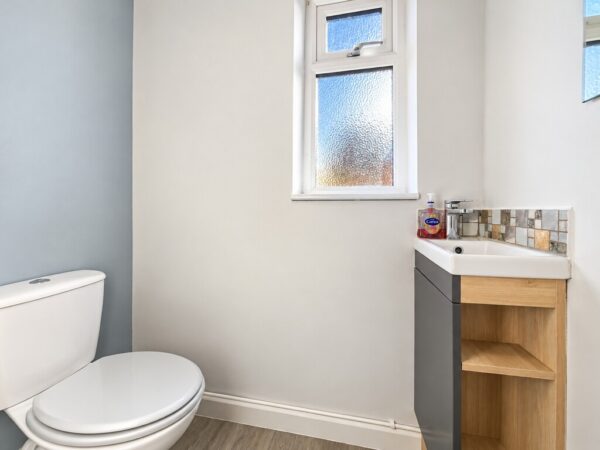
CLOAKROOM Double glazed window with opaque glass, WC, inset vanity wash hand basin, tiled floor
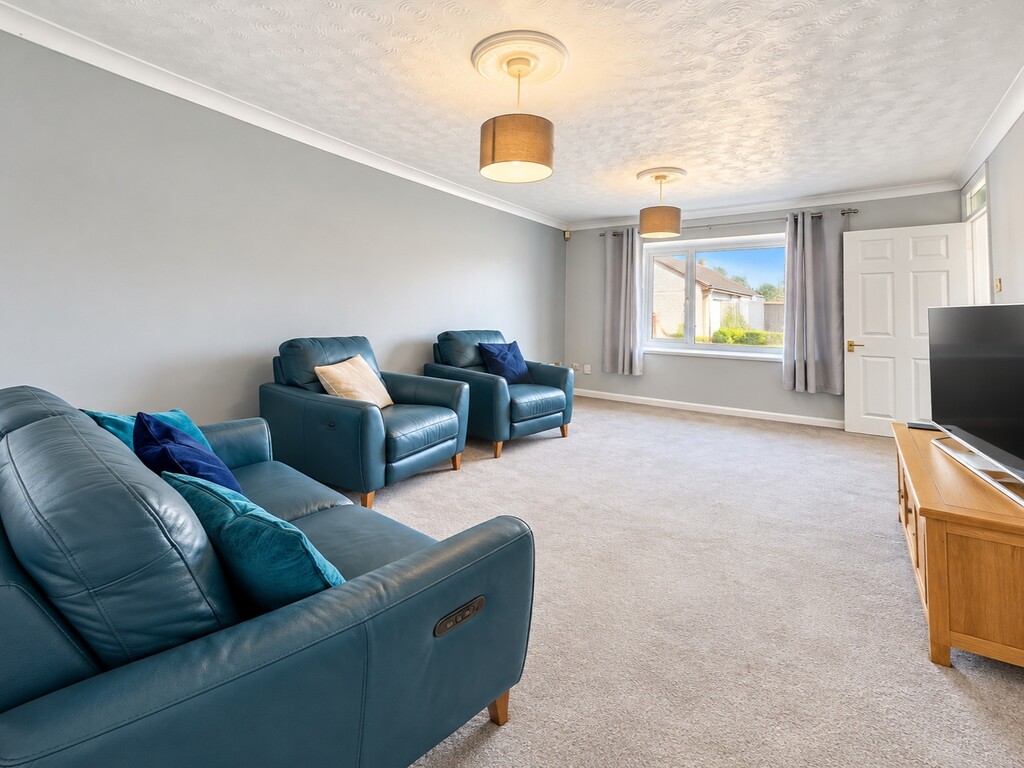
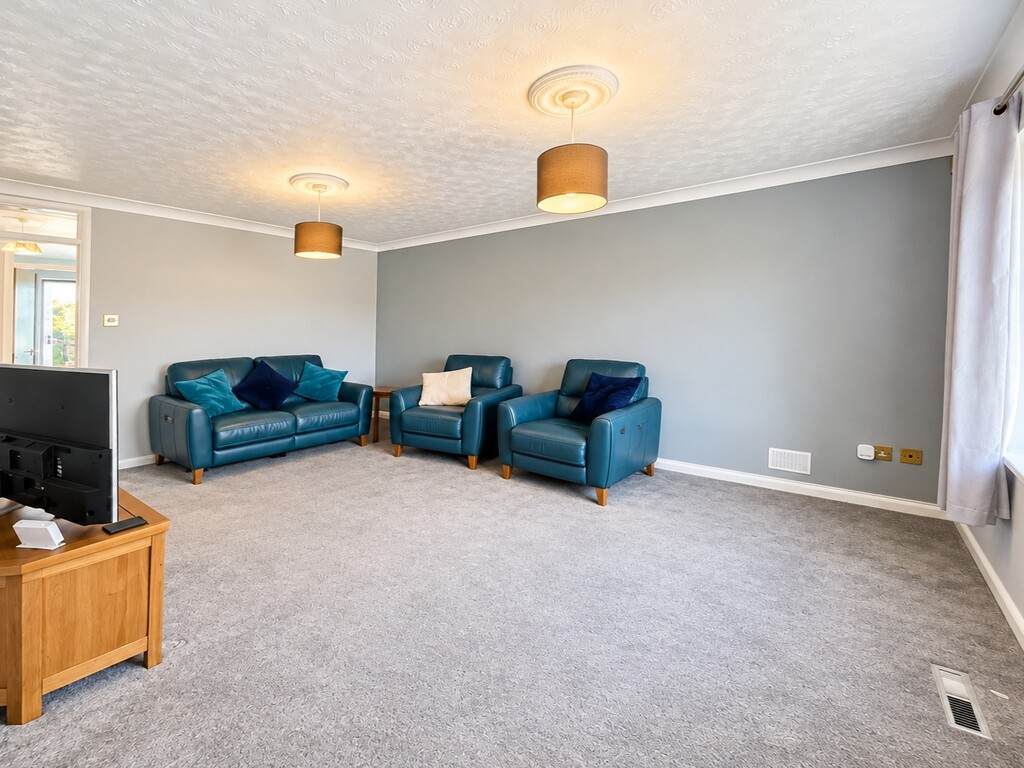
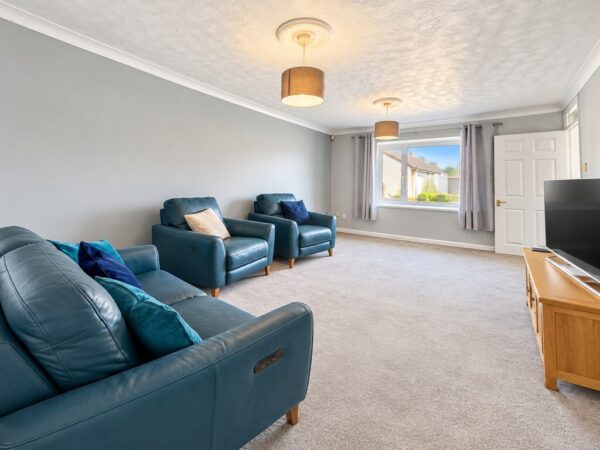
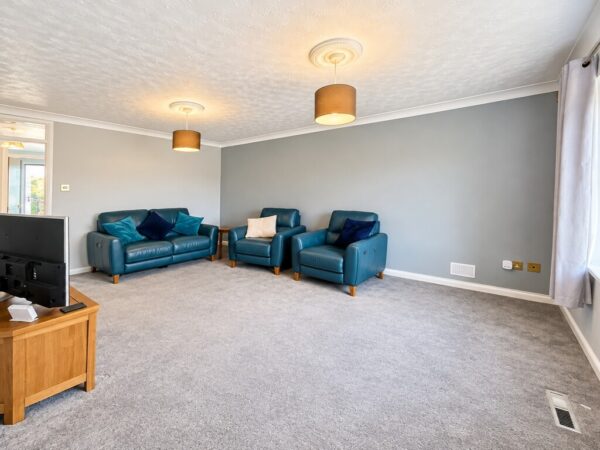
LOUNGE 17' 5" x 12' 2" (5.31m x 3.71m) Double glazed window overlooking the front, radiator
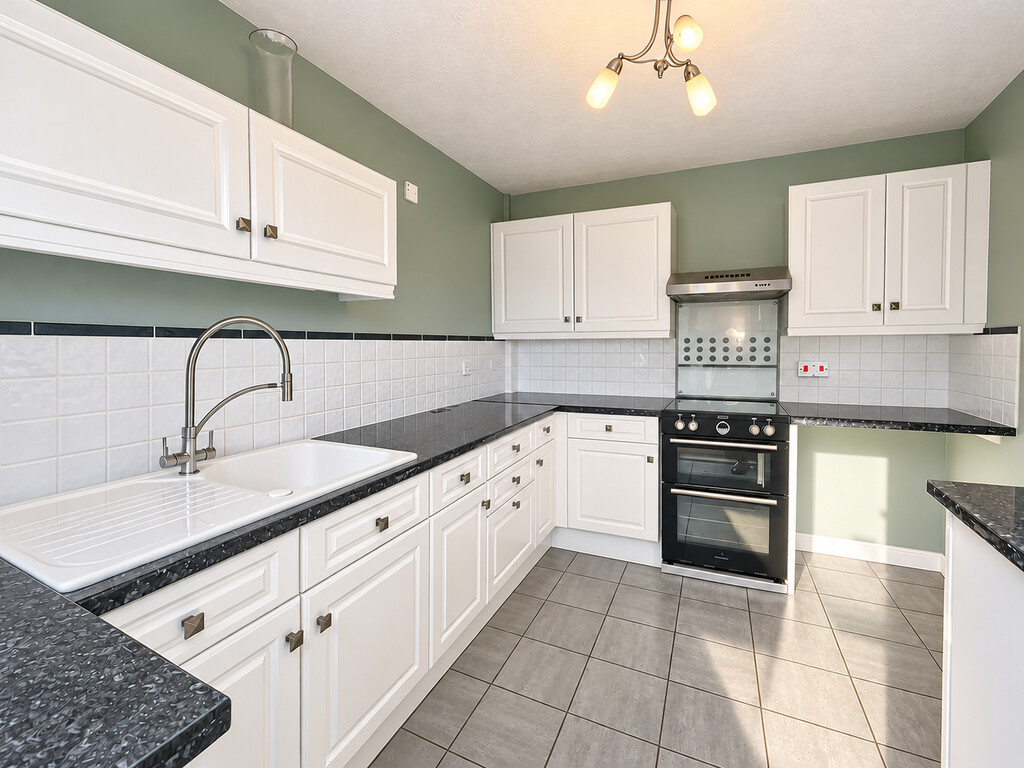
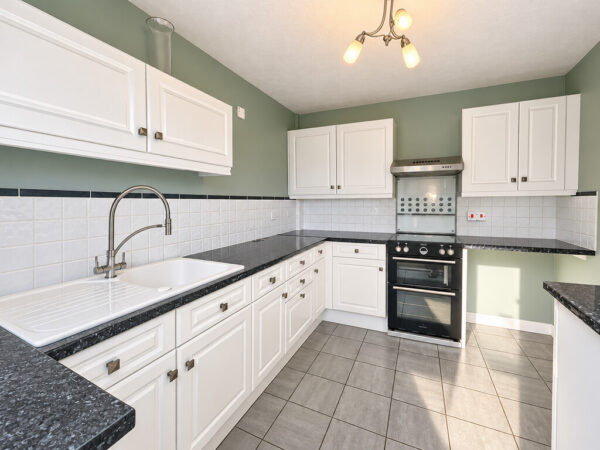
KITCHEN 9' 7" x 8' 7" (2.92m x 2.62m) PVCU double glazed door with opaque glass and double glazed window to side of property, wall and base units with rolled edge laminate work surfaces over, tiled surrounds, ceramic sink with mixer tap, space for cooker, stainless steel extractor hood over, glass splash back, space and plumbing for washing machine, space for 2 further under counter appliances
INNER HALLWAY Cupboard housing wall mounted gas fired combination boiler, ducted air system, access to roof space
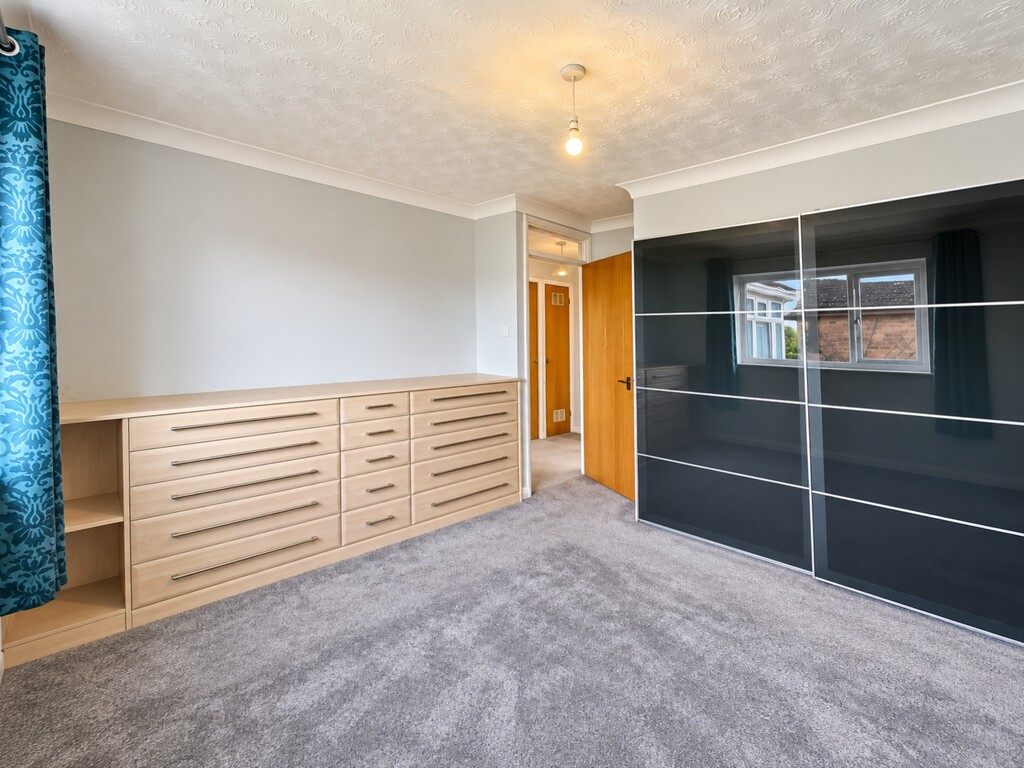
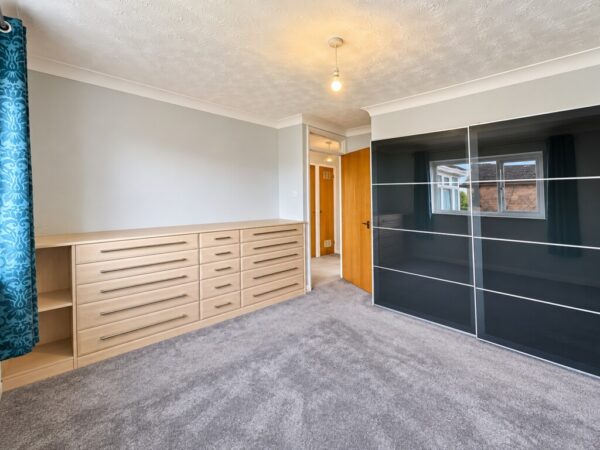
BEDROOM ONE 11' 11" x 11' 0" (3.63m x 3.35m) Double glazed window overlooking rear of property, fitted furniture comprising of sliding door wardrobes and drawers
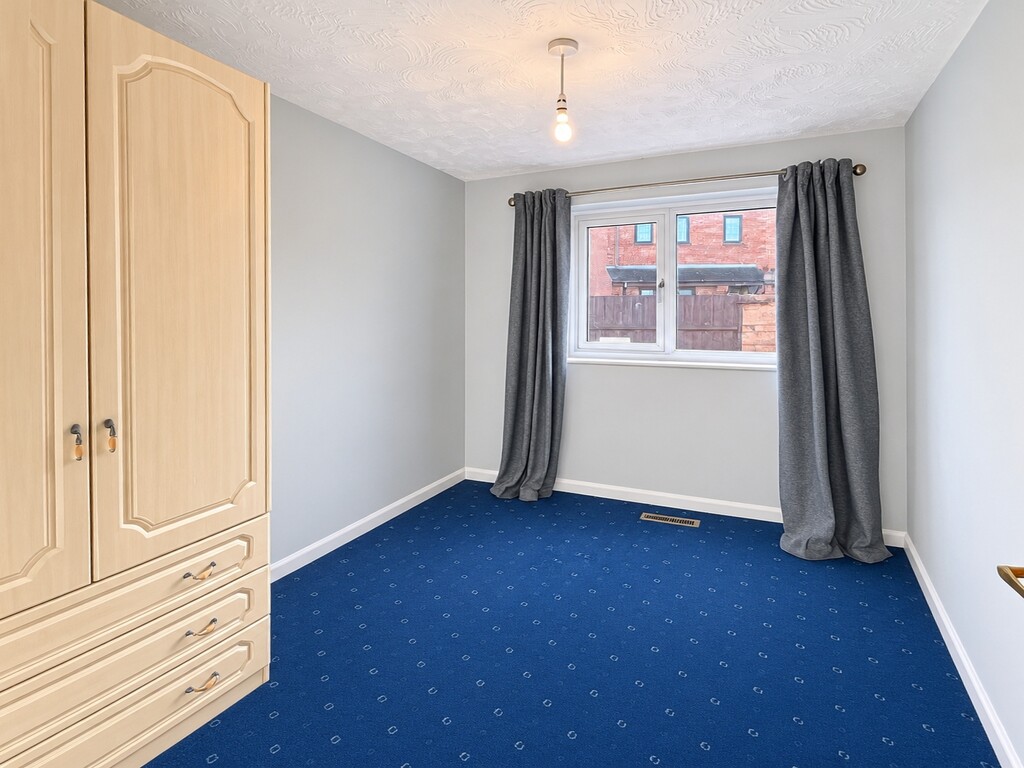
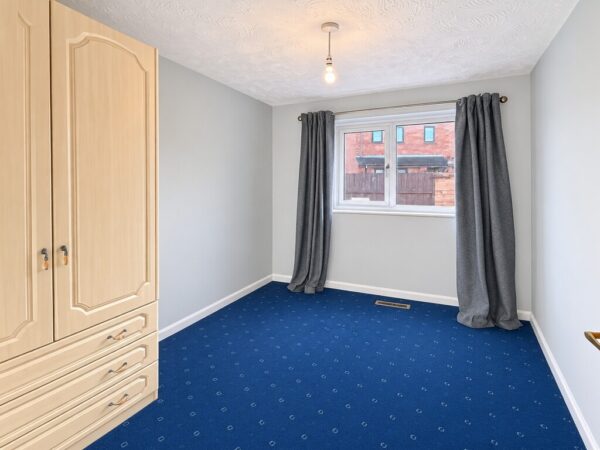
BEDROOM TWO 9' 8" x 7' 9" (2.95m x 2.36m) Double glazed window overlooking side of property
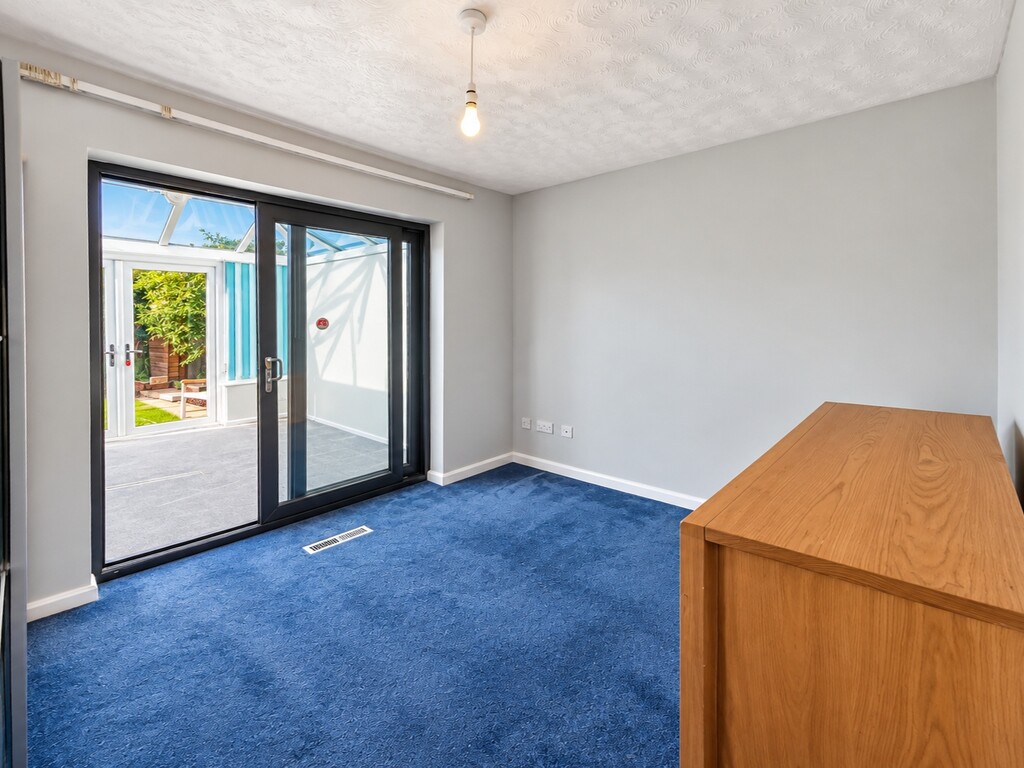
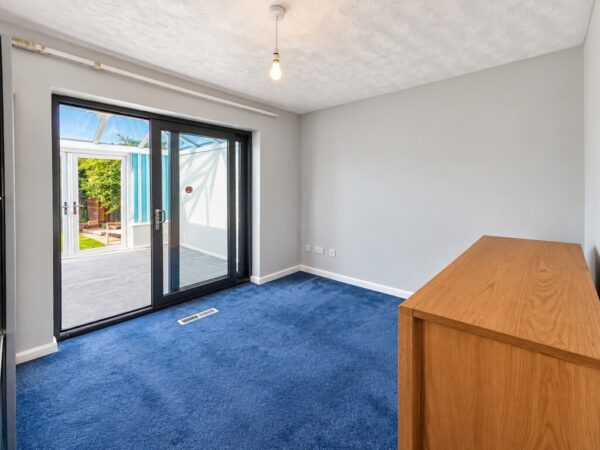
BEDROOM THREE 10' 11" x 8' 9" (3.33m x 2.67m) Double glazed sliding patio doors opening into conservatory
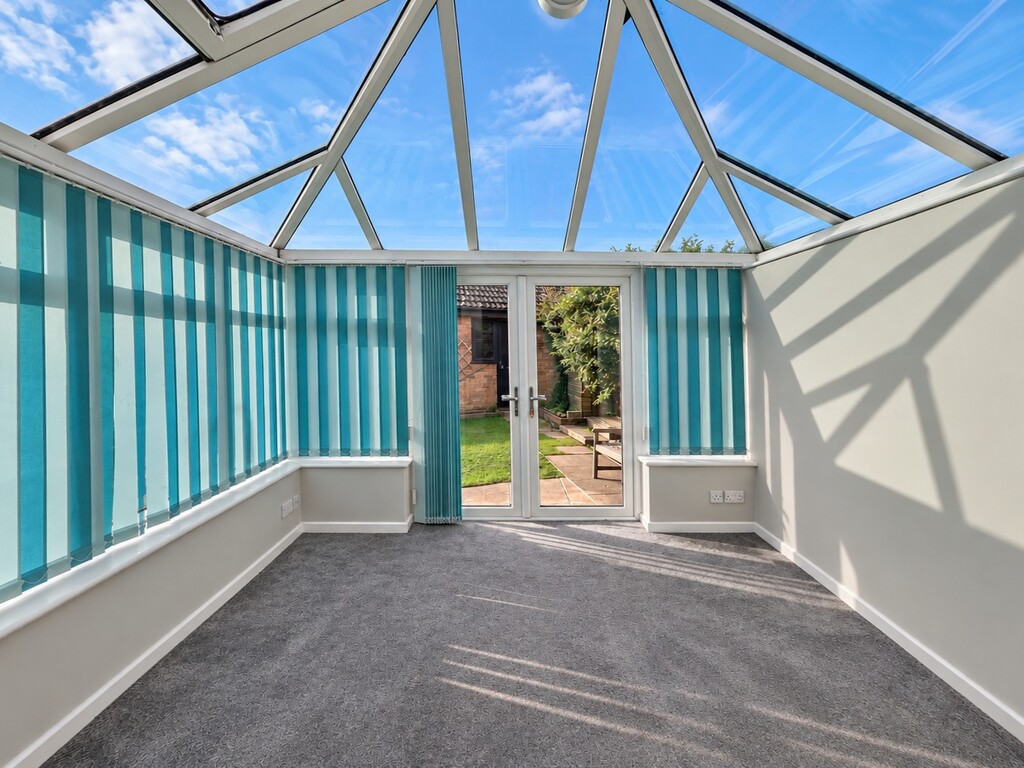
CONSERVATORY 10' 10" x 9' 9" (3.3m x 2.97m) Double glazed windows and doors opening into the garden, glass roof
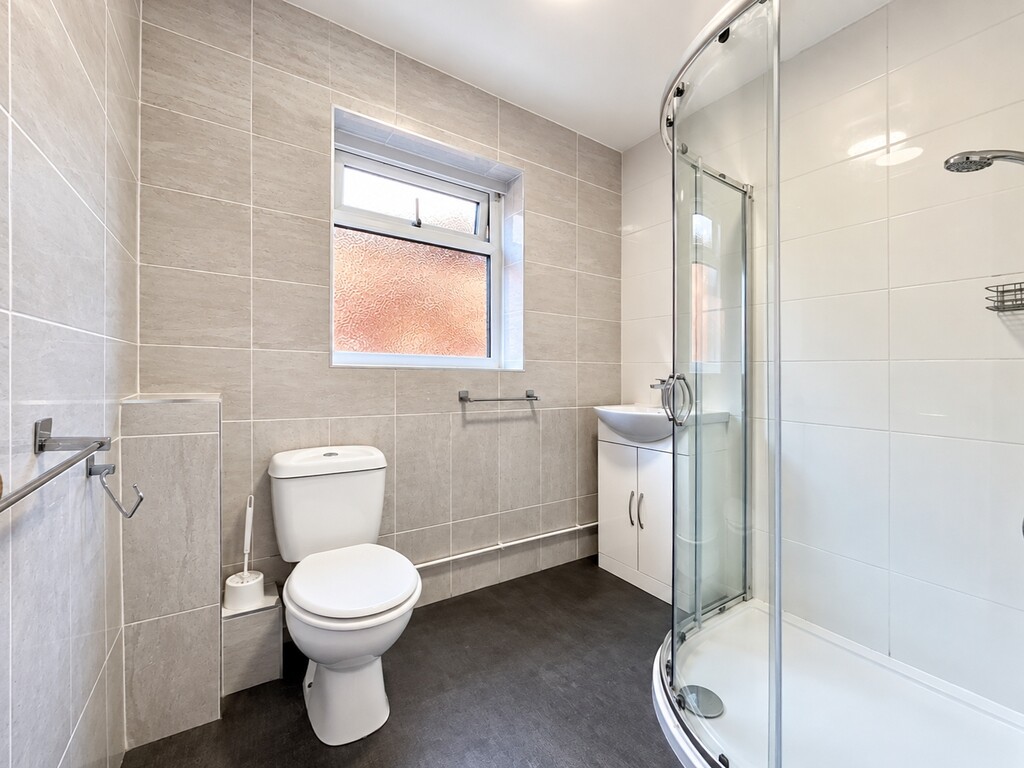
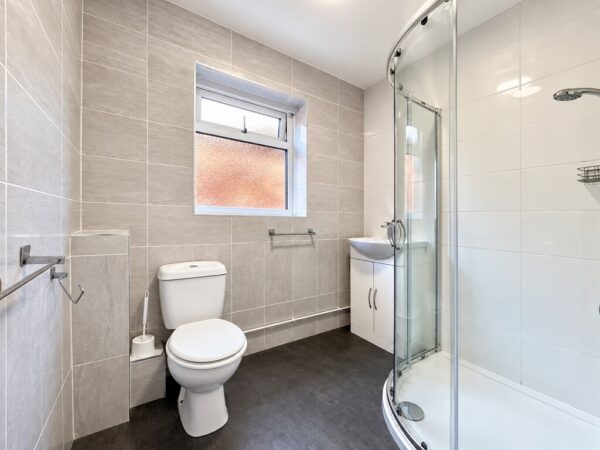
SHOWER ROOM Double glazed window with obscured glass onto side of property, tiled walls, corner walk in shower cubical, WC, inset vanity wash hand basin
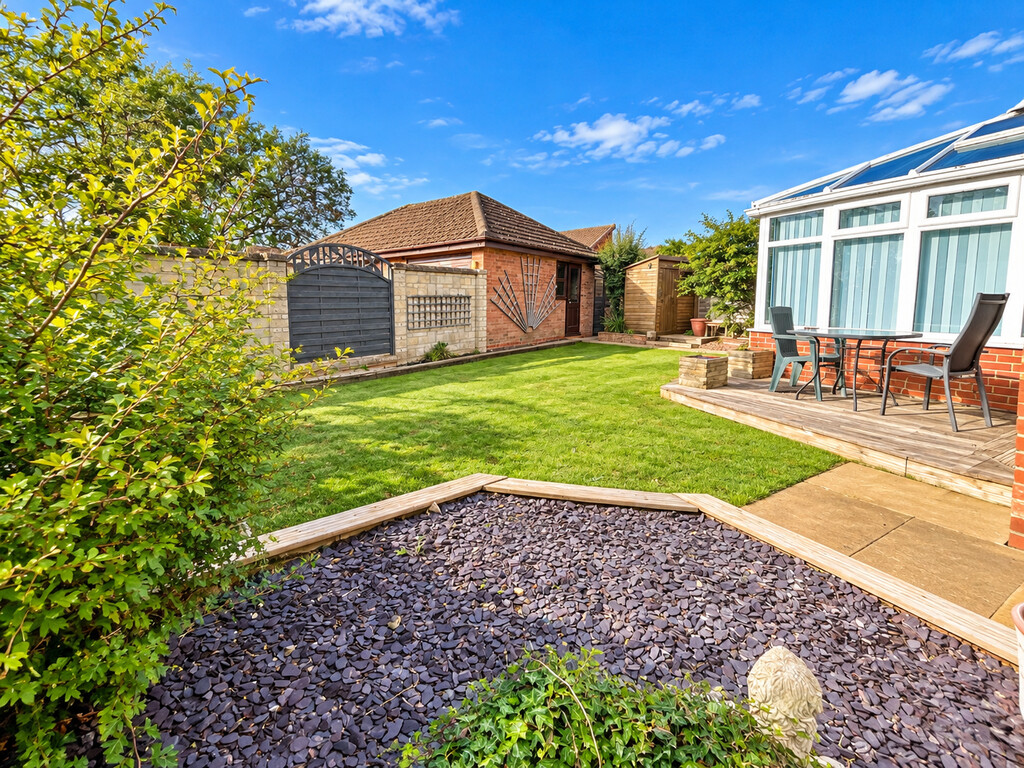
REAR GARDEN Level garden mainly laid to lawn, patio and decking areas, raised timber borders, outside cold water tap, small shed, door into garage and further storage behind the garage
FRONT OF PROPERTY Patio, lawns and side access gate to garden
GARAGE 17' 11" x 9' 0" (5.46m x 2.74m) Situated to the rear of the property with up and over door, power and light, door into garden, space in front of the garage for one car
Council Tax - Band D - South Gloucestershire Council
EPC Rating -
Tenure - Freehold
Estate agents operating in the UK are required to conduct Anti-Money Laundering (AML) checks in compliance with the regulations set out by HM Revenue and Customs (HMRC) for all property transactions. It is mandatory for both buyers and sellers to successfully complete these checks before any property transaction can proceed. Bundy & Bond Estate Agents use Landmark Agent Compliance service to facilitate the AML checks.
Floor Plans