Normandy Drive, Yate, Bristol
Bristol
£335,000
Property features
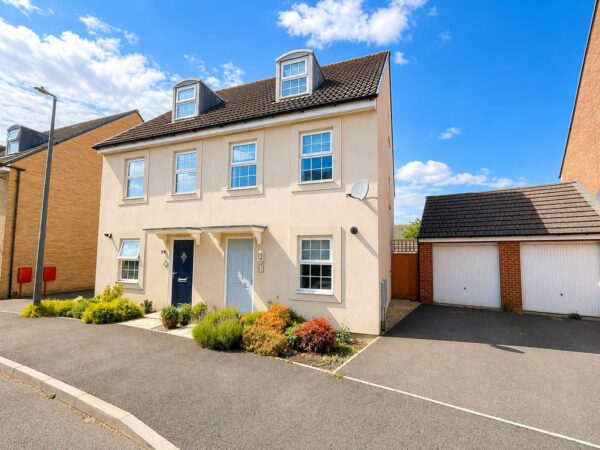
- Three bedroom semi detached
- Local shops, amenities, shops and bus routes very close by
- Immaculate throughout
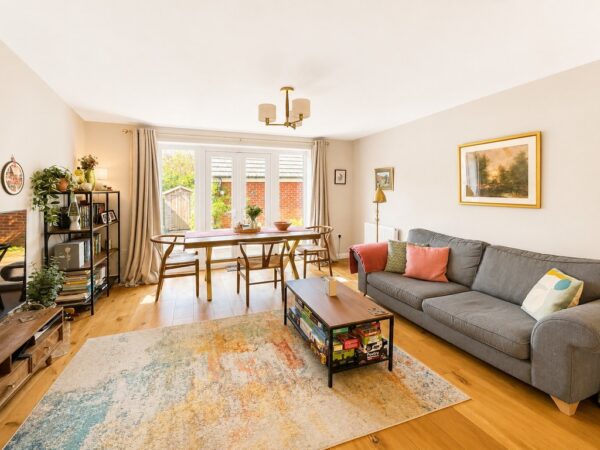
- Lounge/dining room
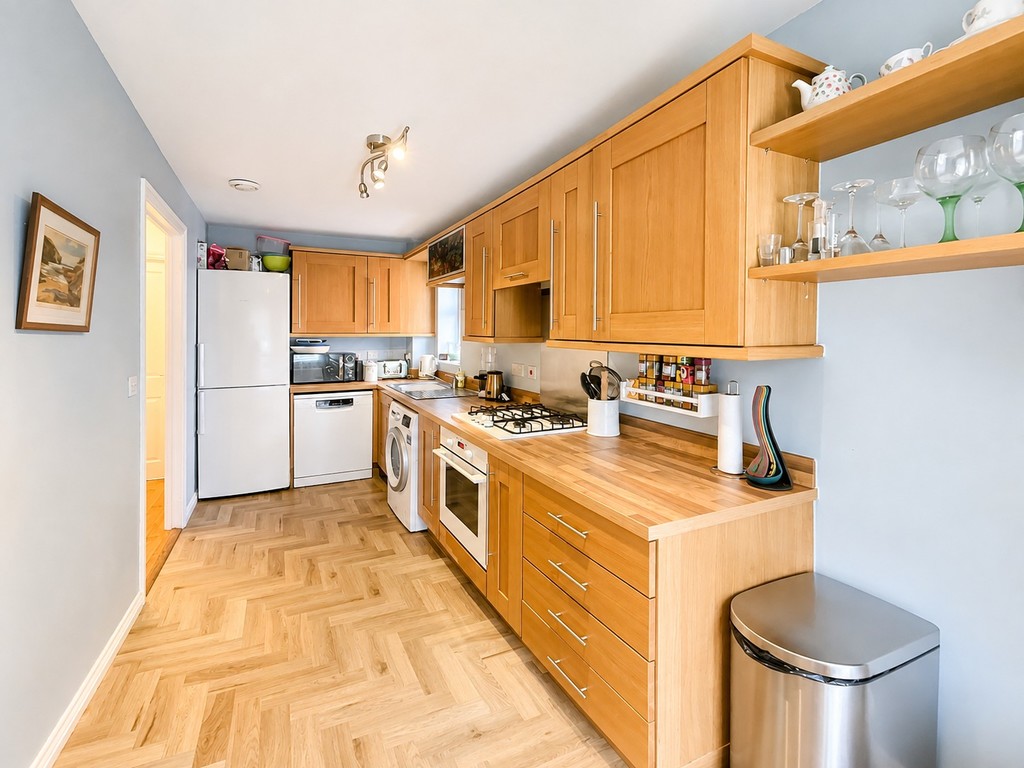
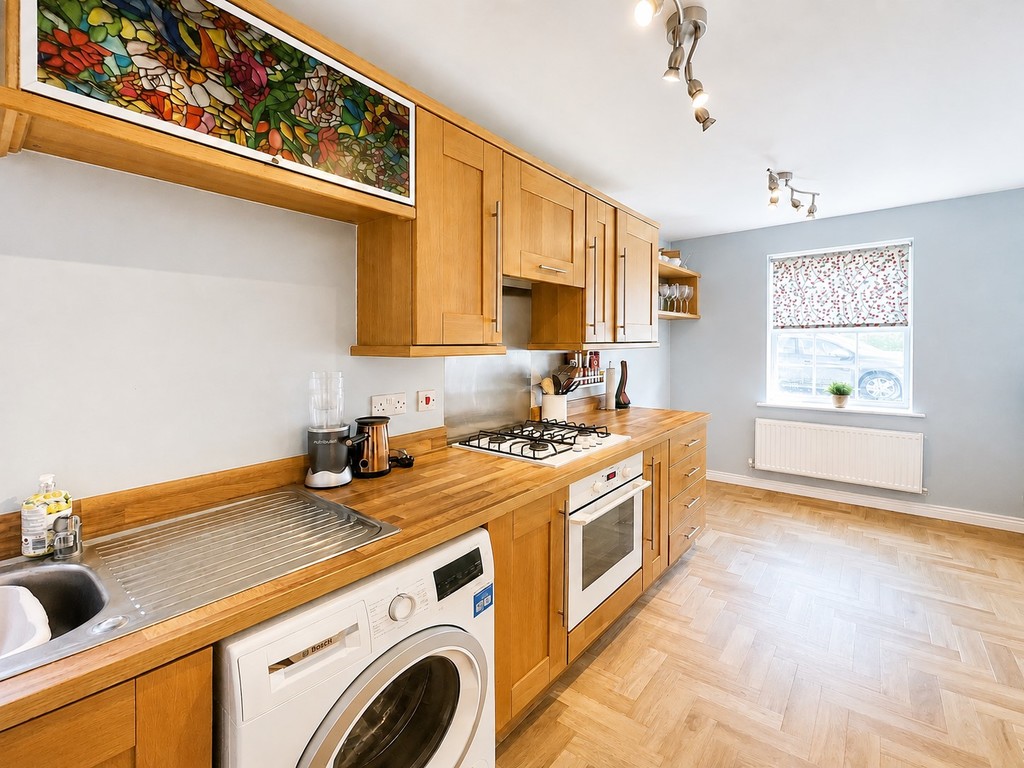
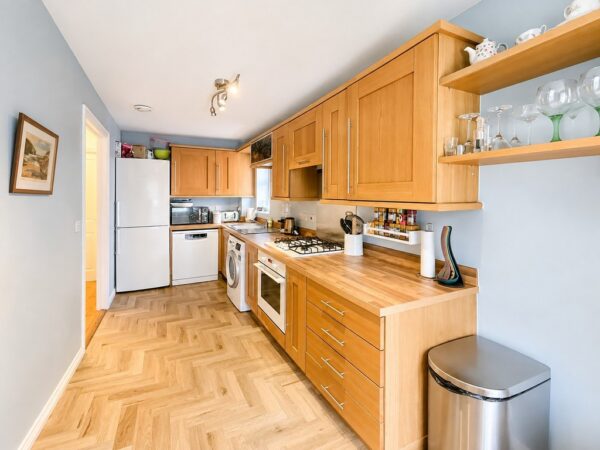
- Modern kitchen/breakfast room
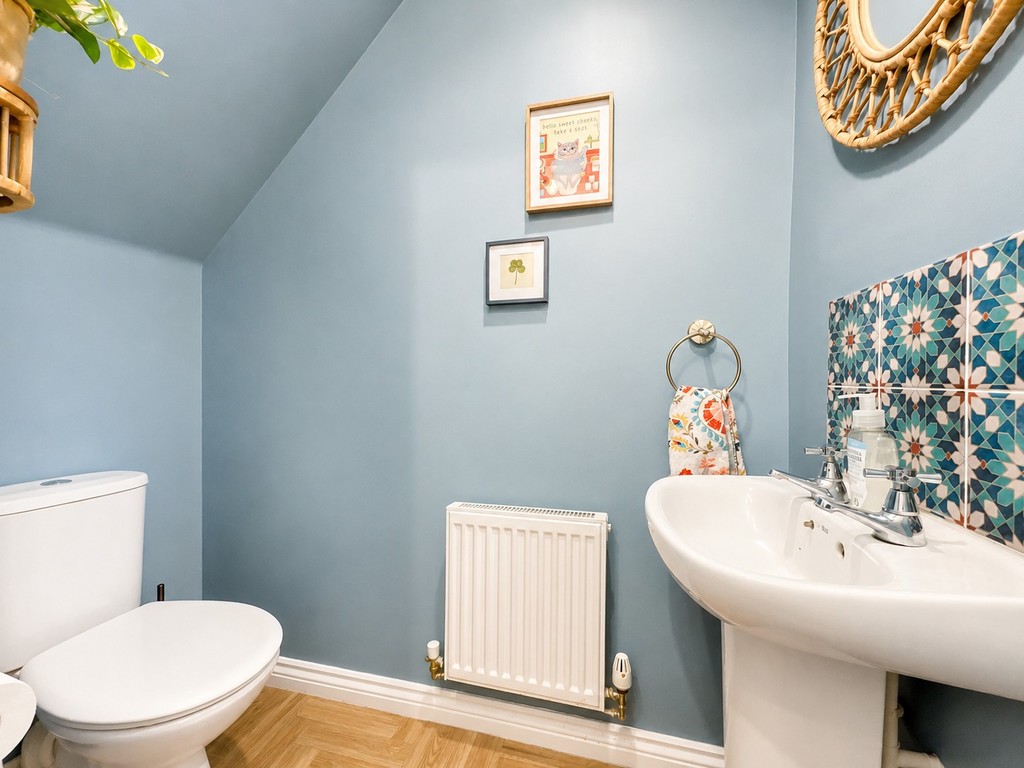
- Downstairs cloakroom
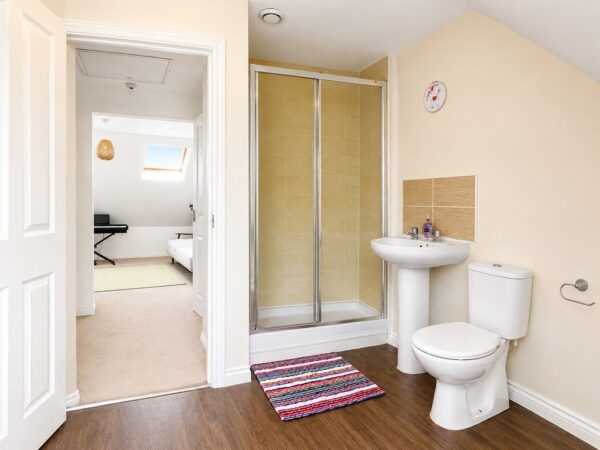
- Master bedroom with dressing area and en-suite shower room
- Contemporary family bathroom
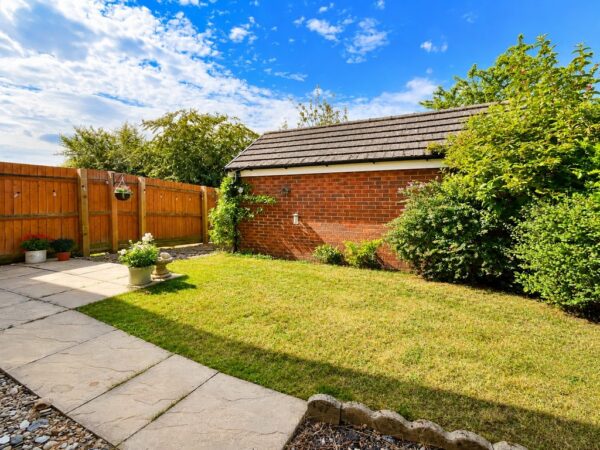
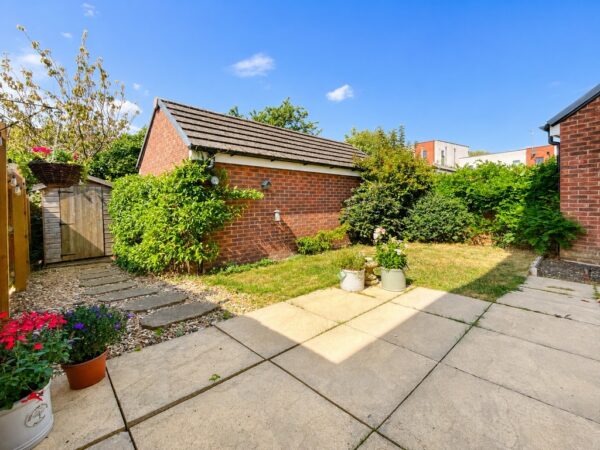
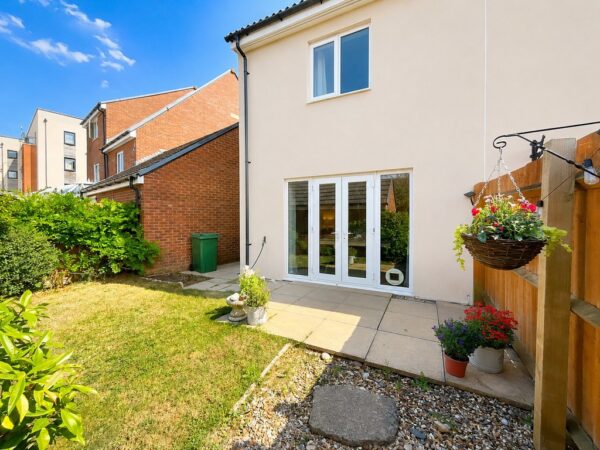
- Low maintenance private rear garden
- Garage and parking
Summary
This well presented home offers flexible accommodation and is in a prime central location with Yate shopping and Leisure Centre, amenities and bus routes nearby. The property includes lounge/dining room, kitchen/breakfast room and downstairs cloakroom. To the first floor a sizeable double bedroom, single bedroom/office and family bathroom. On the second floor is a main bedroom with dressing area and en-suite shower room. Outside enjoys a low maintenance rear garden, driveway and garage. A super family home and viewings highly recommended.Details
This well presented home offers flexible accommodation and is in a prime central location with Yate shopping and Leisure Centre, amenities and bus routes nearby. The property includes lounge/dining room, kitchen/breakfast room and downstairs cloakroom. To the first floor a sizeable double bedroom, single bedroom/office and family bathroom. On the second floor is a main bedroom with dressing area and en-suite shower room. Outside enjoys a low maintenance rear garden, driveway and garage. A super family home and viewings highly recommended.
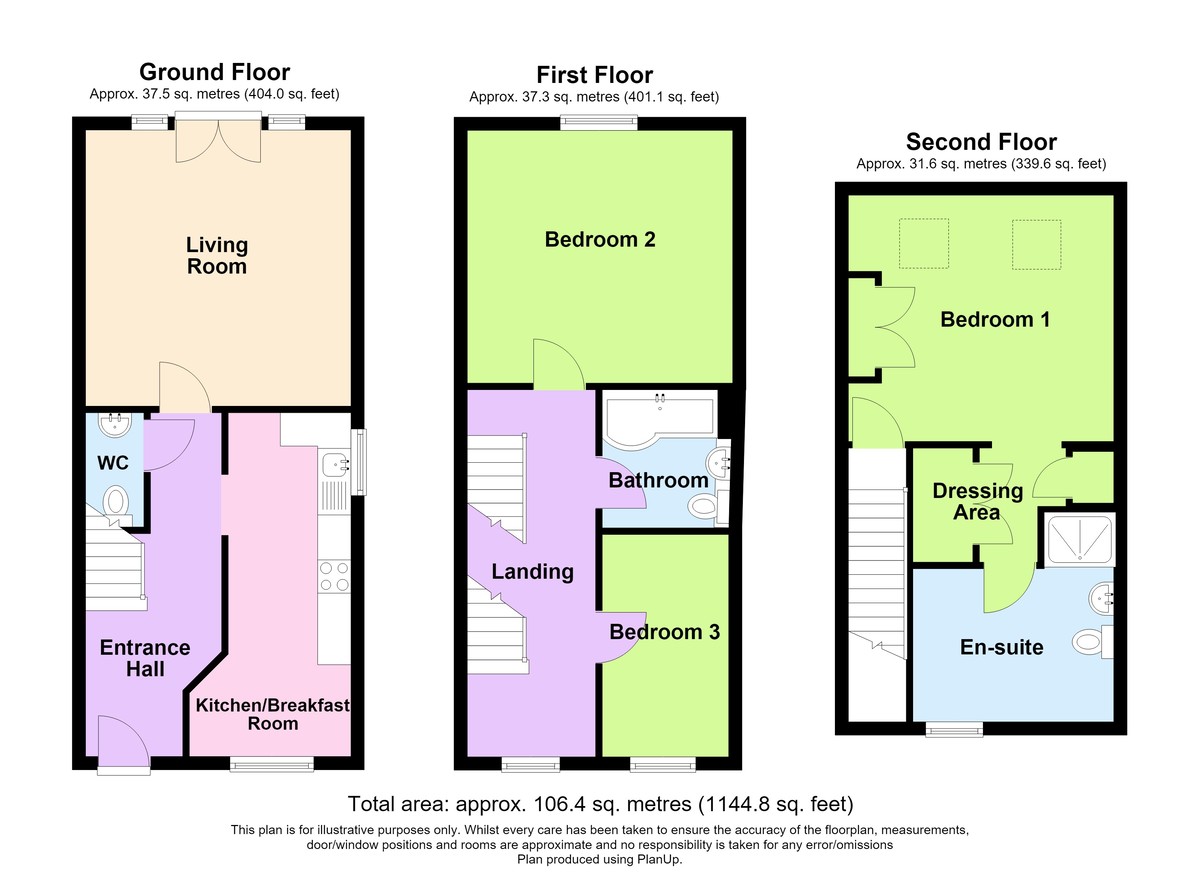
ENTRANCE PVCu front door leading into entrance hall.
ENTRANCE HALL Stairs to first floor, double radiator, wooden flooring.
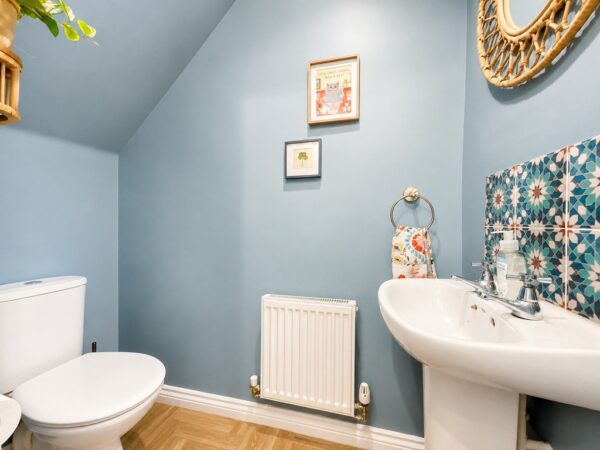
CLOAKROOM Pedestal wash hand basin, close coupled w.c., double radiator, LVT herringbone style flooring.
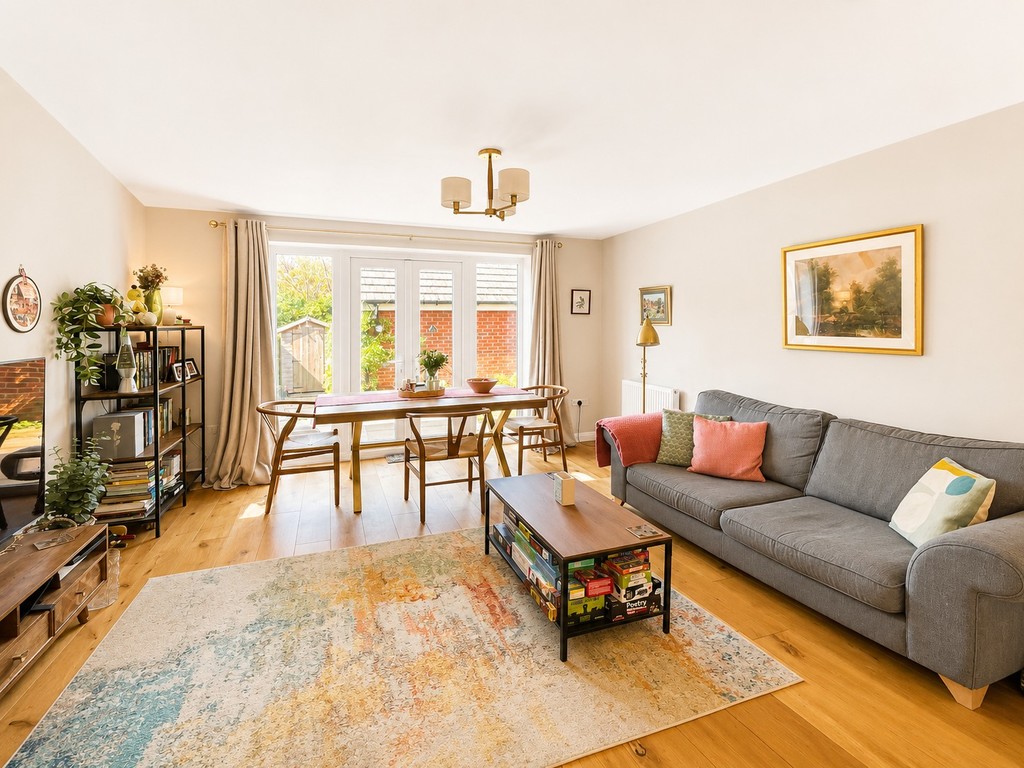
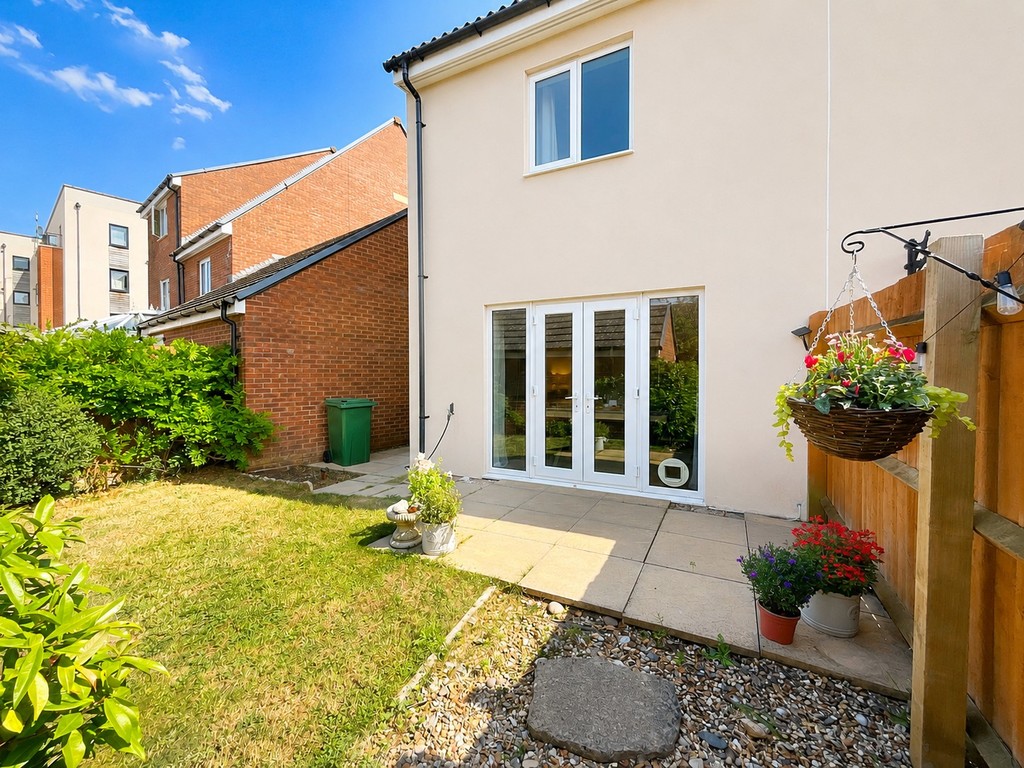
LOUNGE/DINING ROOM 13' 6" x 12' 11" (4.11m x 3.94m) PVCu fully glazed French doors with full length double glazed windows to side leading to patio and rear garden, t.v. aerial connection point, two double radiators, wooden flooring.
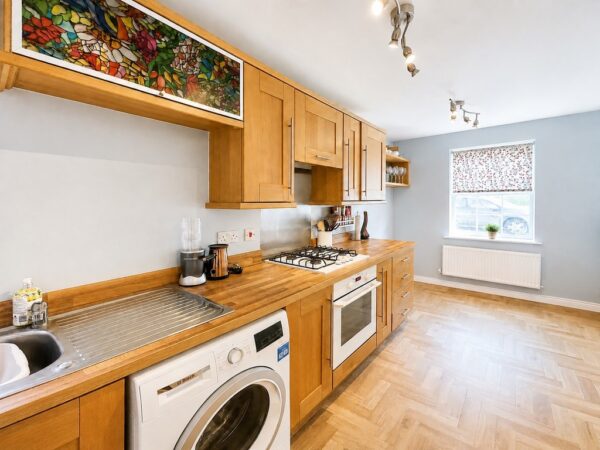
KITCHEN/BREAKFAST ROOM 16' 11" x 7' 11" reducing to 6' 1" (5.16m x 2.41m) PVCu double glazed window overlooking front of property, PVCu double glazed window to side, range of mid oak wall and base units with stainless steel handles, butchers block style work surface with up turns, integrated oven, four gas burner hob with stainless steel splashback, light and extractor above, stainless steel sink and drainer with mixer tap, space for fridge/freezer, space and plumbing for washing machine, space and plumbing for dishwasher, LVT herringbone style flooring, cupboard housing Logic Ideal gas combination boiler.
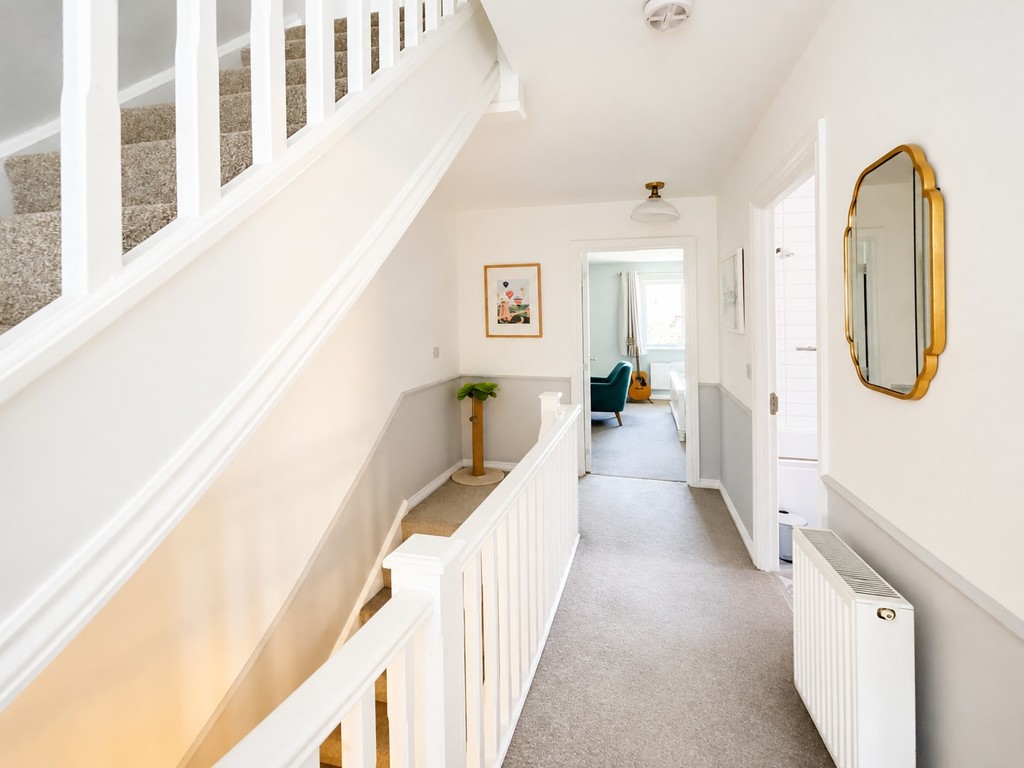
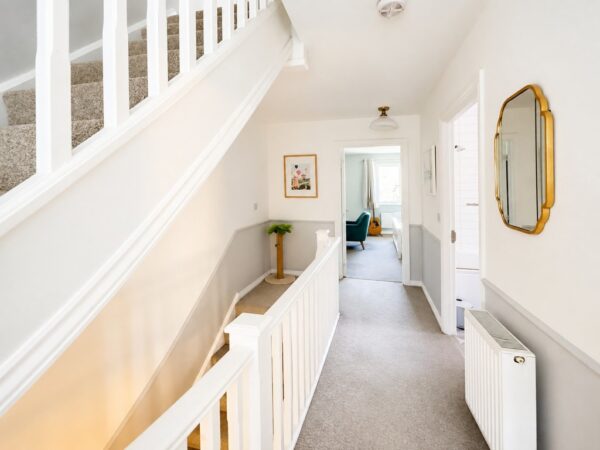
FIRST FLOOR LANDING Stairs to second floor.
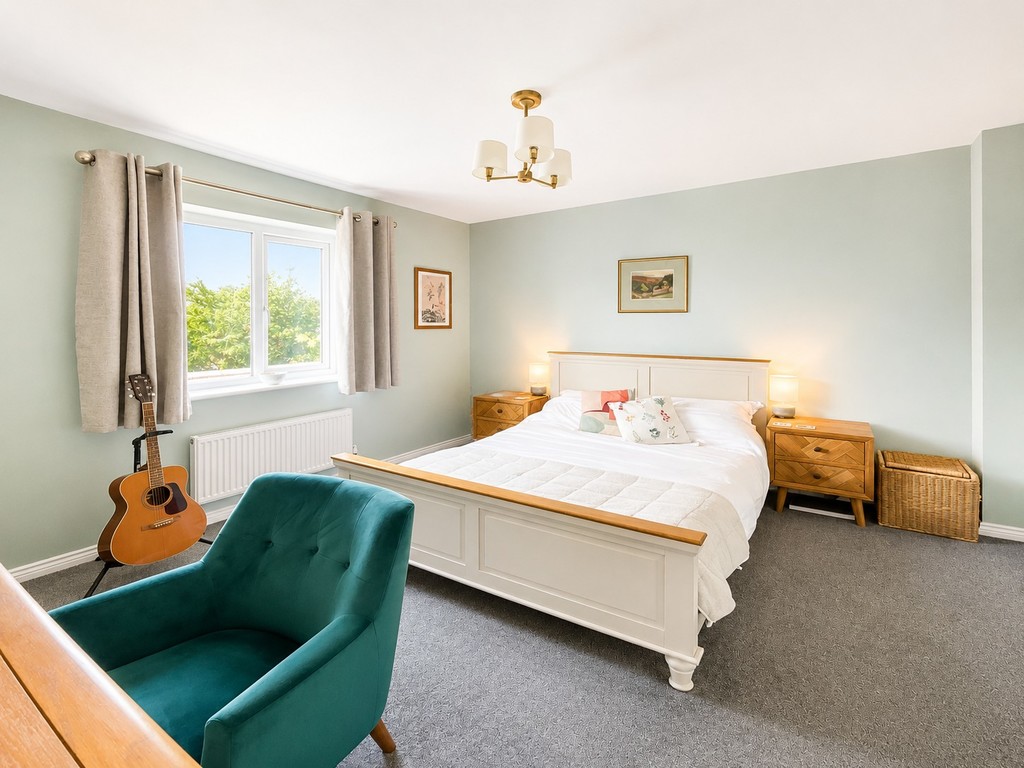
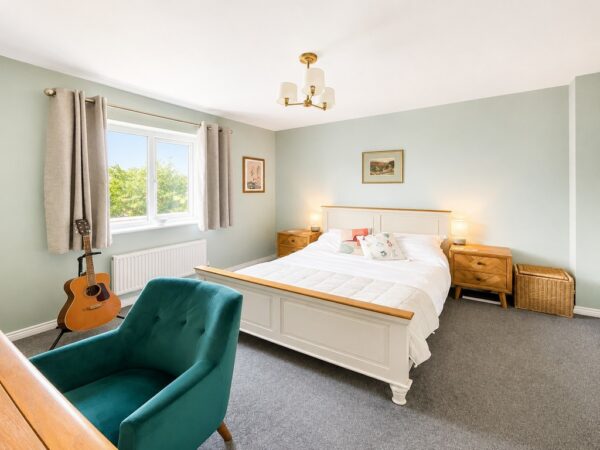
BEDROOM TWO 13' 0" x 12' 4" (3.96m x 3.76m) Double glazed window overlooking rear garden, double radiator.
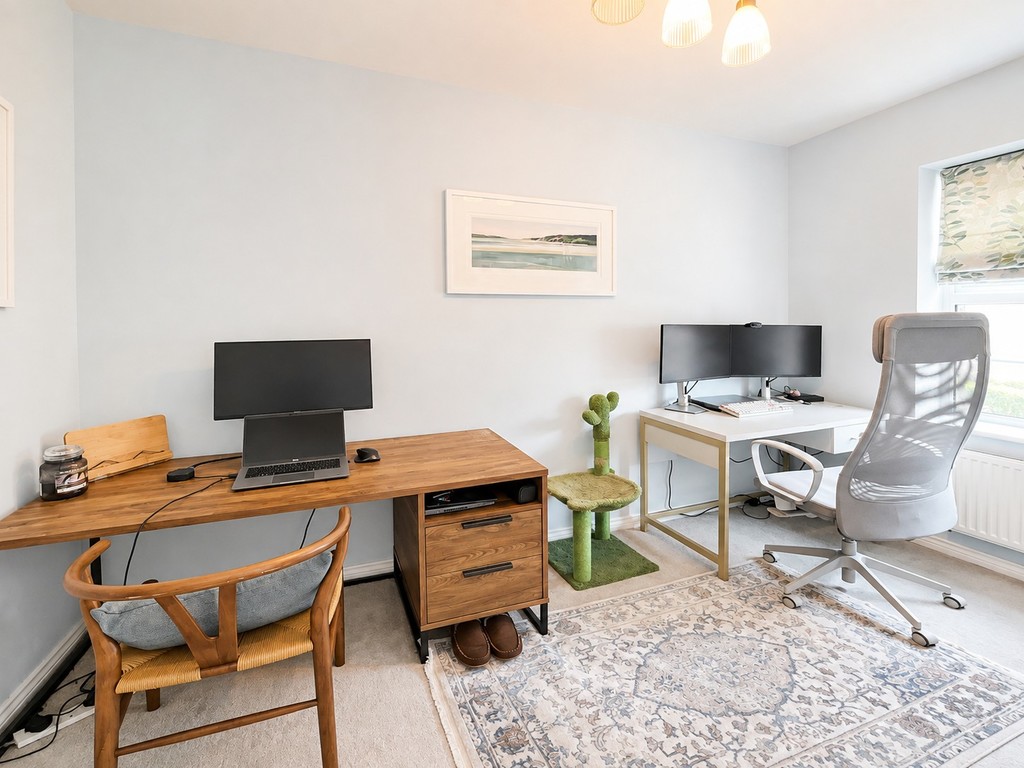
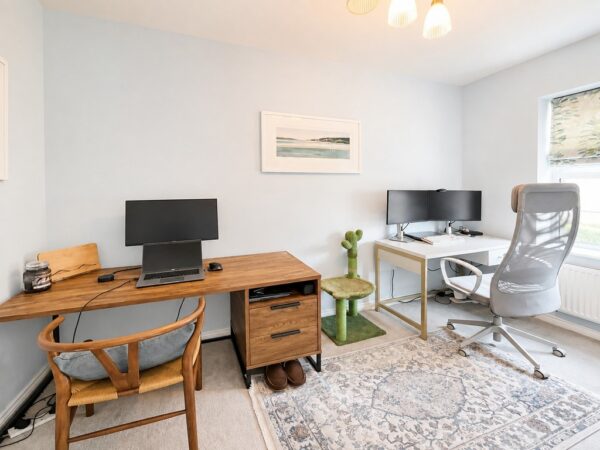
BEDROOM THREE/OFFICE 11' 0" x 6' 4" (3.35m x 1.93m) Double glazed window overlooking front of property, double radiator.
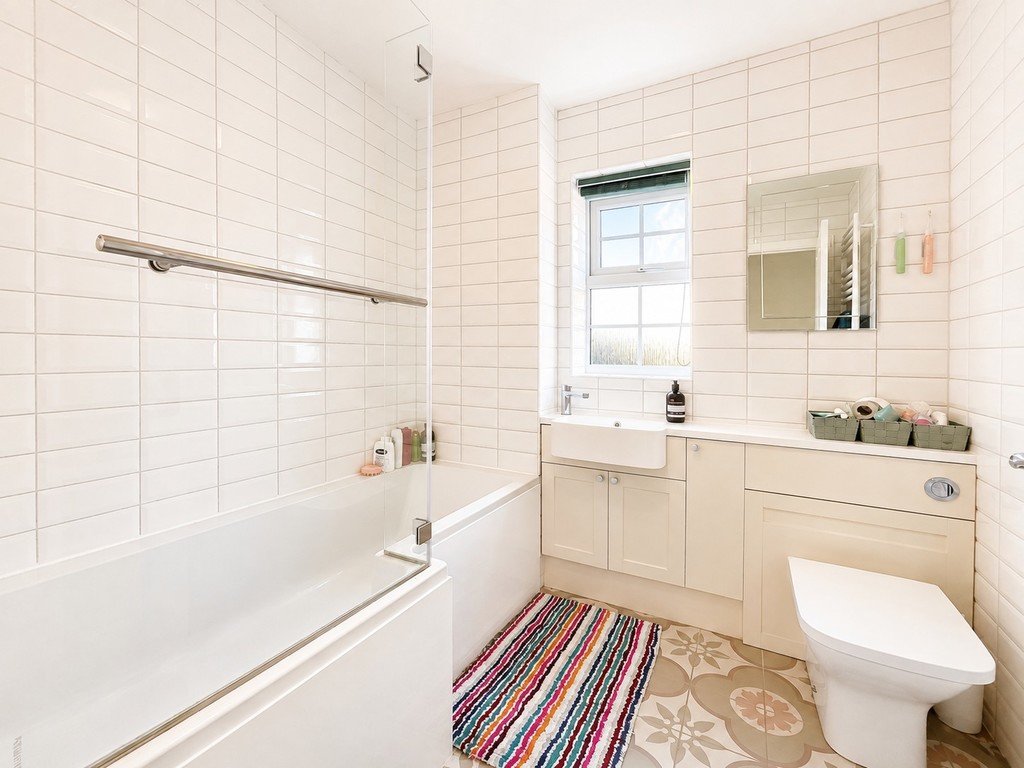
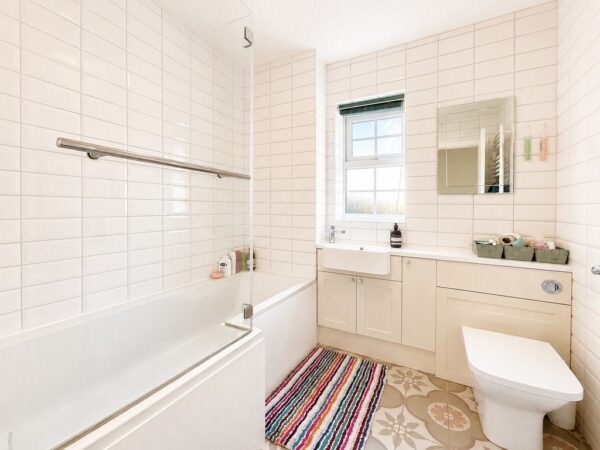
BATHROOM PVCu double glazed window with obscure glass, contemporary white suite comprising P shaped bath with over bath shower and fitted shower screen, vanity unit with inset wash hand basin and storage below, close coupled w.c, fully tiled walls, ladder style radiator/towel warmer, vinyl flooring.
SECOND FLOOR LANDING Double radiator, door to bedroom one.
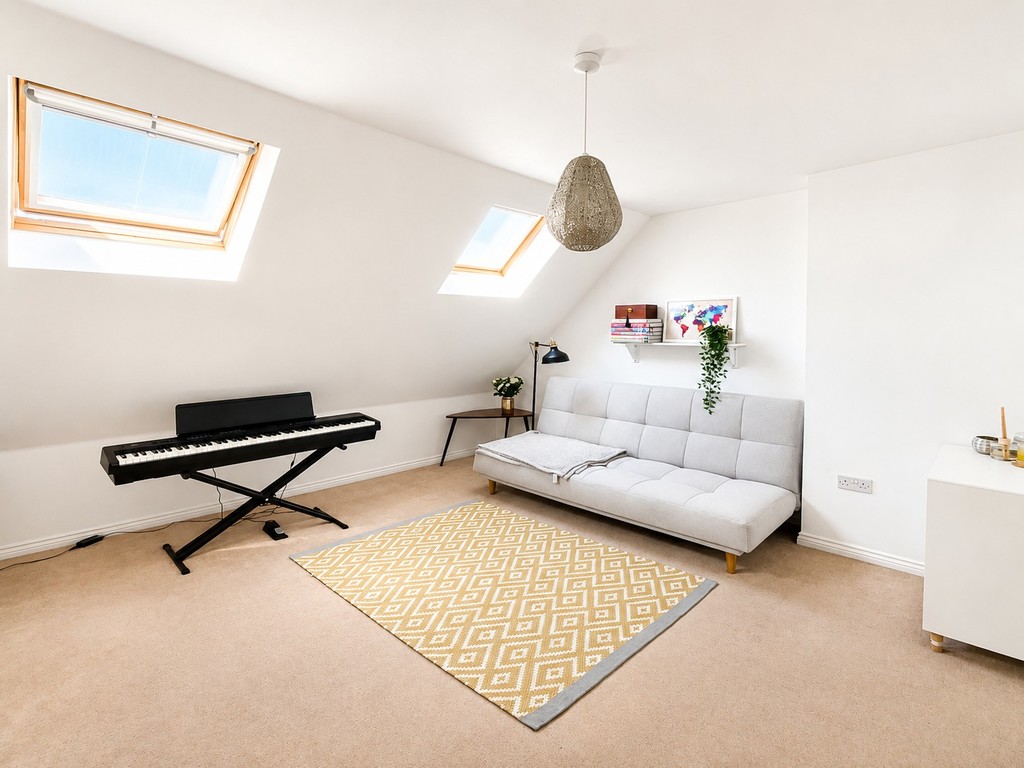
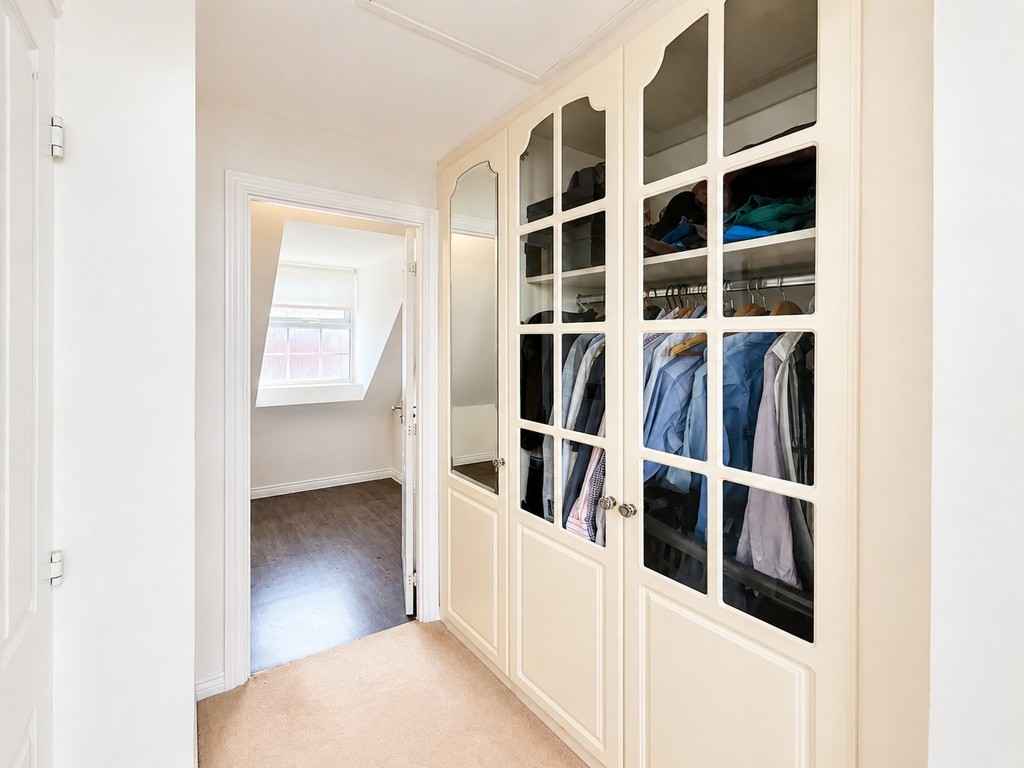
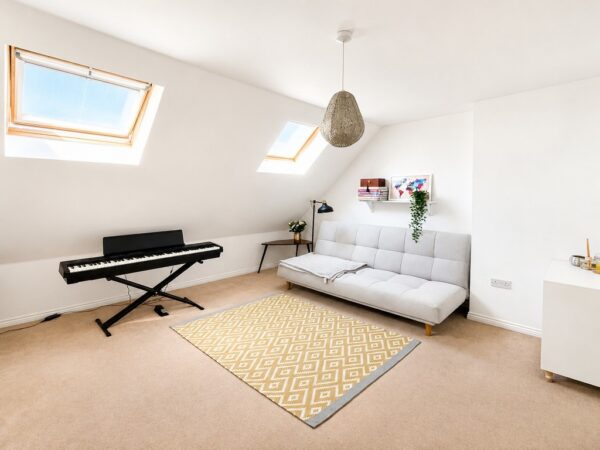
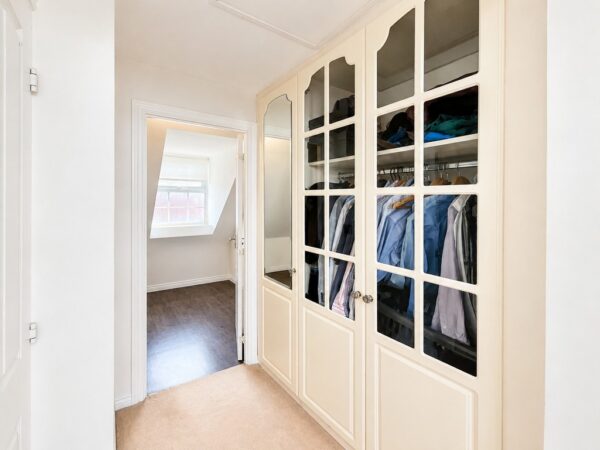
BEDROOM ONE 18' 3" max. x 12' 0 " (5.56m x 3.66m) Some restricted head height. Two Velux style double glazed windows, fitted wardrobes, further storage cupboard, double radiator, walk through to dressing area, door to en-suite.
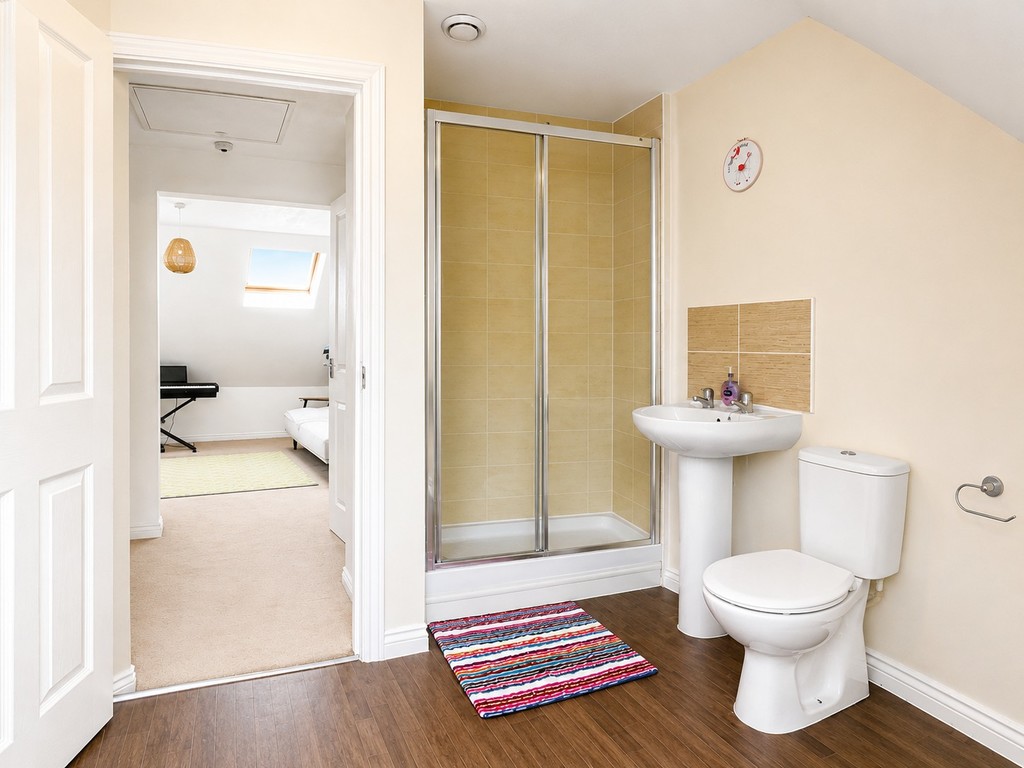
EN-SUITE 9' 5" x 7' 6" max. (2.87m x 2.29m) Some restricted head height. Double glazed window with obscure glass, fully tiled double shower unit, pedestal wash hand basin with tiled splashback, close coupled w.c, double radiator, vinyl flooring.
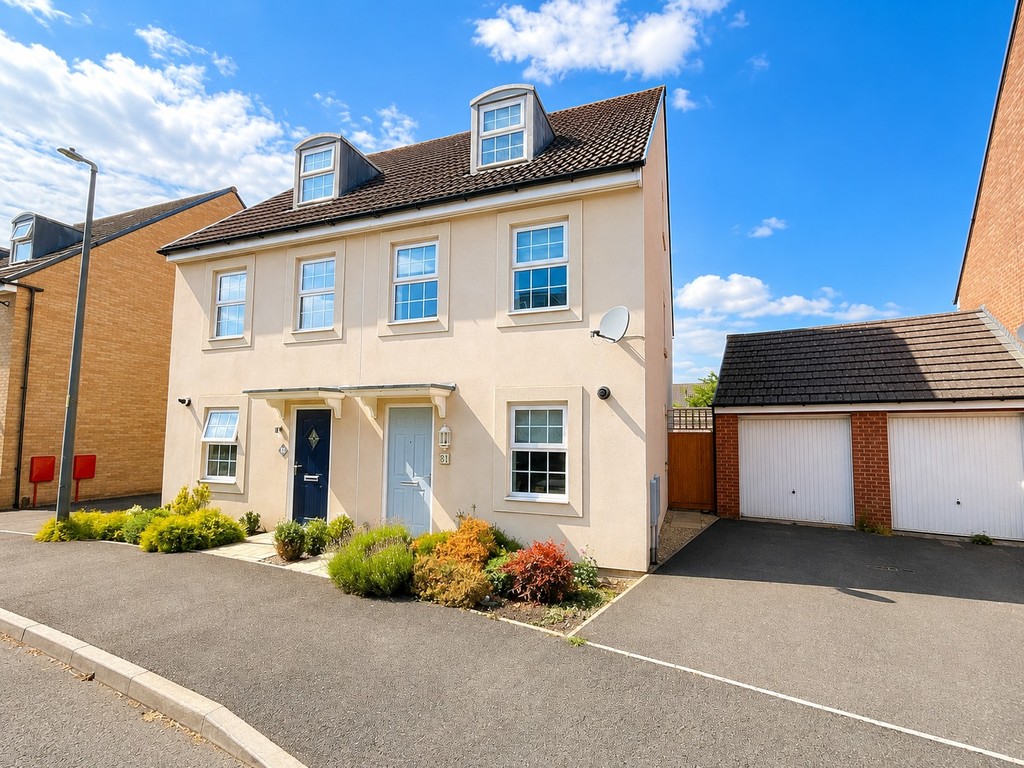
FRONT OF PROPERTY Borders with small shrubs and plants and path to front door,
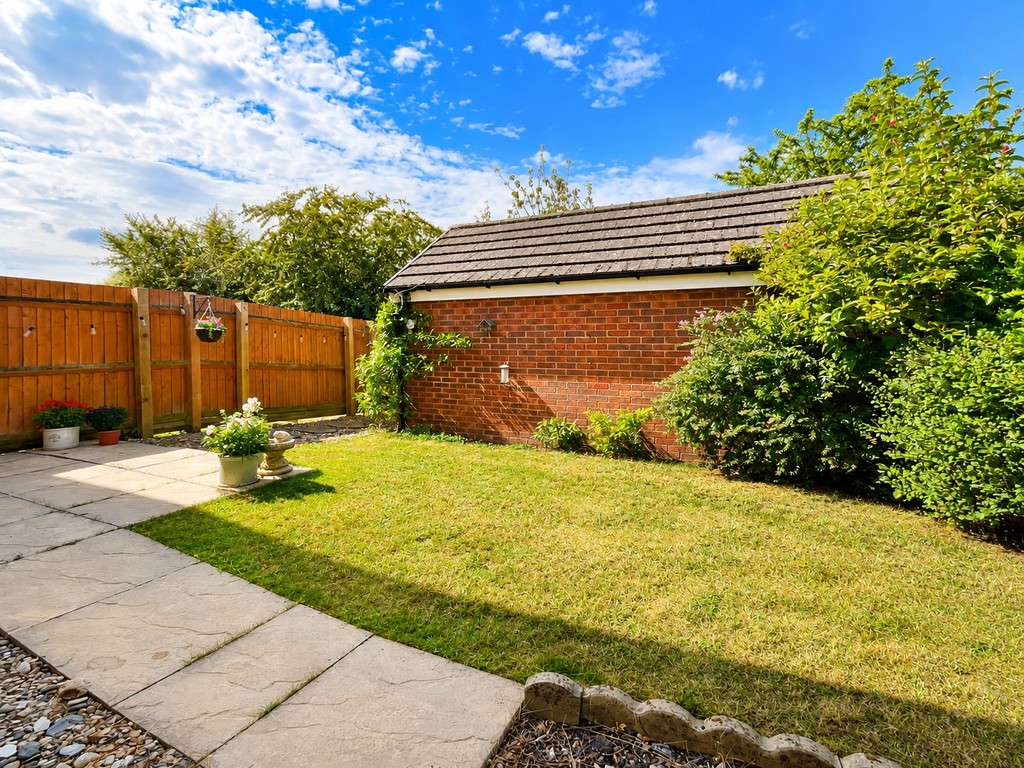
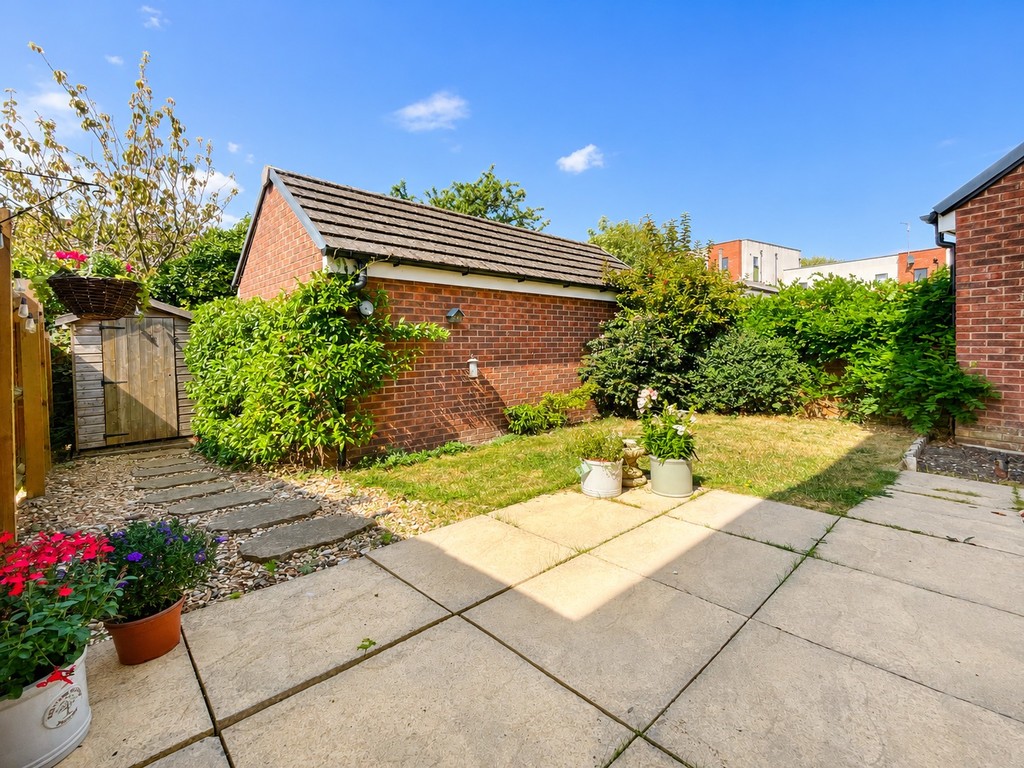
REAR GARDEN Fully enclosed and private, lawn and patio area with pathway leading to garden shed, border with bushes and shrubs, outside tap.
SIDE GARDEN Further patio area, walkway leading to driveway and front of garage via wooden gate.
GARAGE Single garage with up and over door.
Tenure - Freehold
Council Tax Band - D
Service charge - TBA
Floor Plans
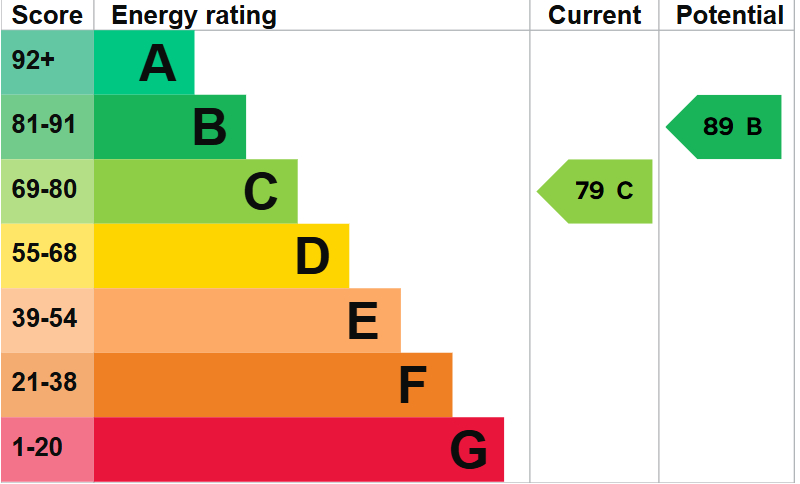
EPC