Nibley Lane, Iron Acton, Bristol
Bristol
£1,200,000
Property features
- Individual converted barn in a fabulous location
- Extended and improved by its current vendors
- Finished to a high specification throughout with character features
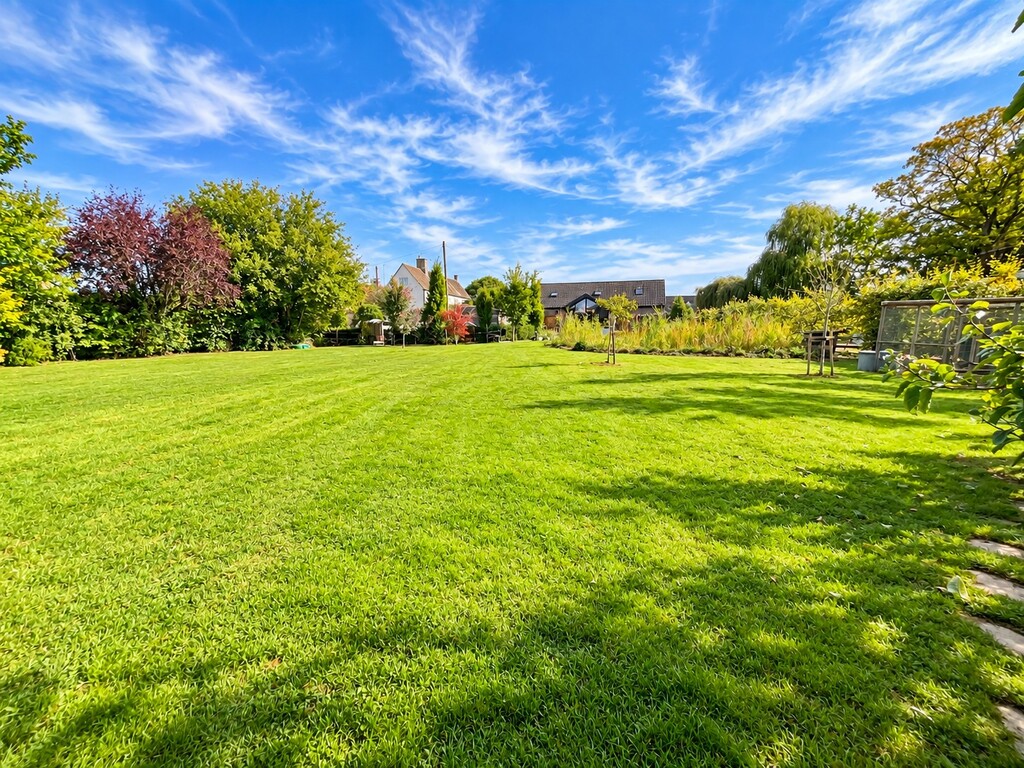
- Set in just under half and acre surrounded by fields
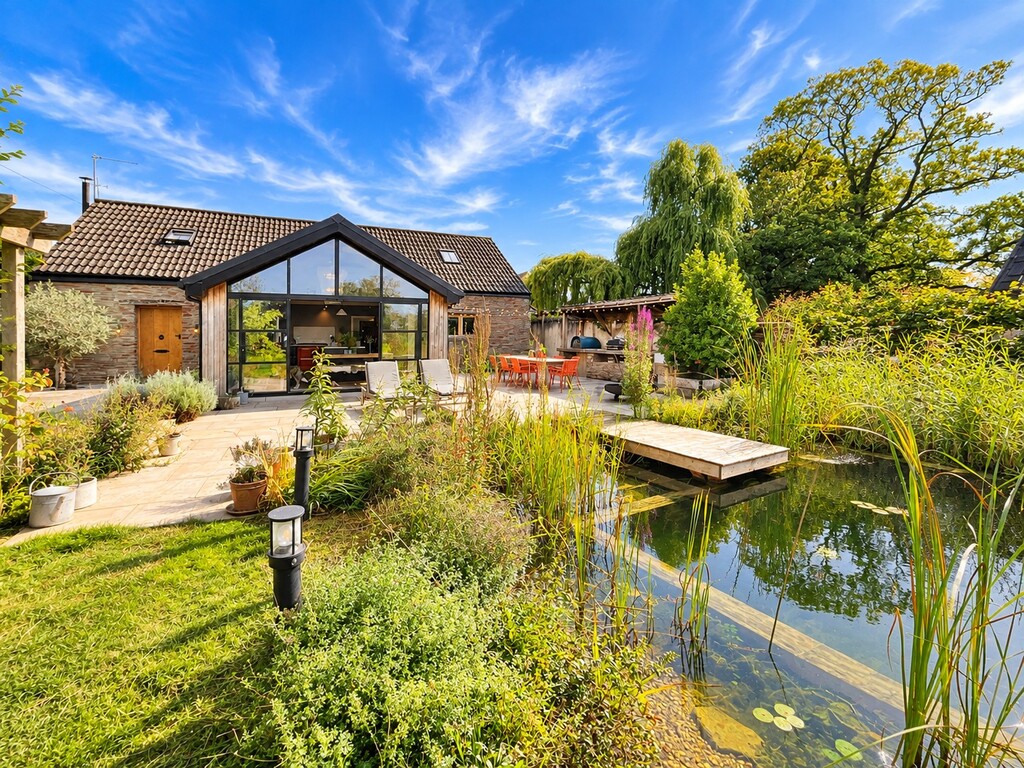
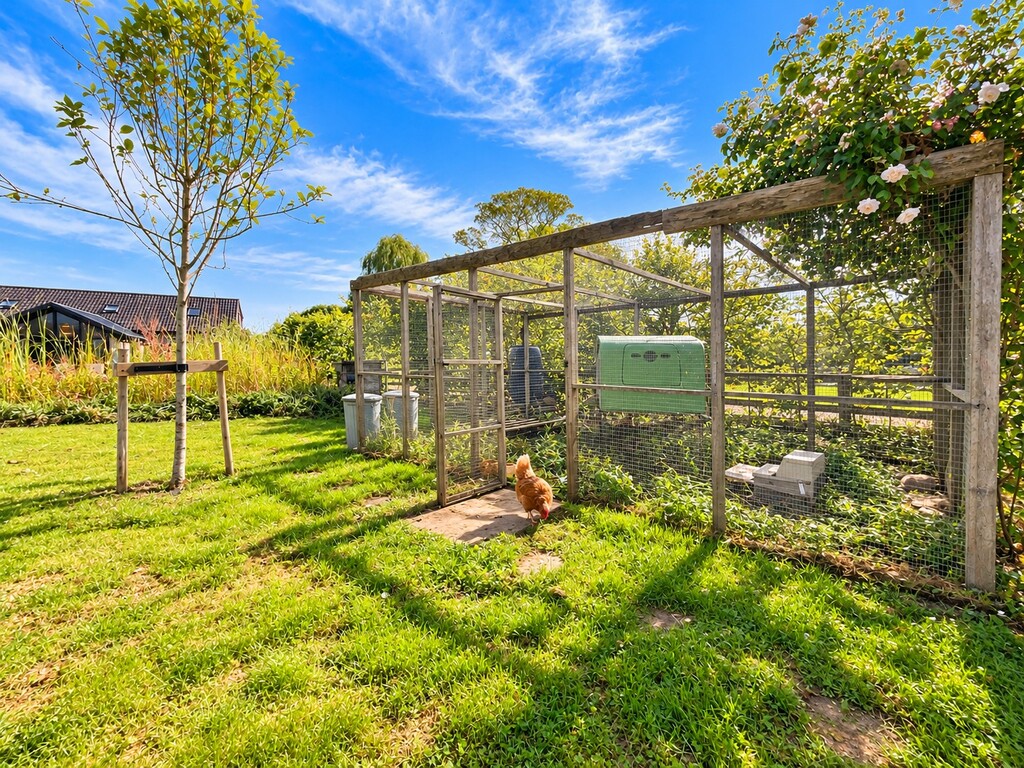
- Gardens include natural swimming pool, Entertainment area, Animal enclosures
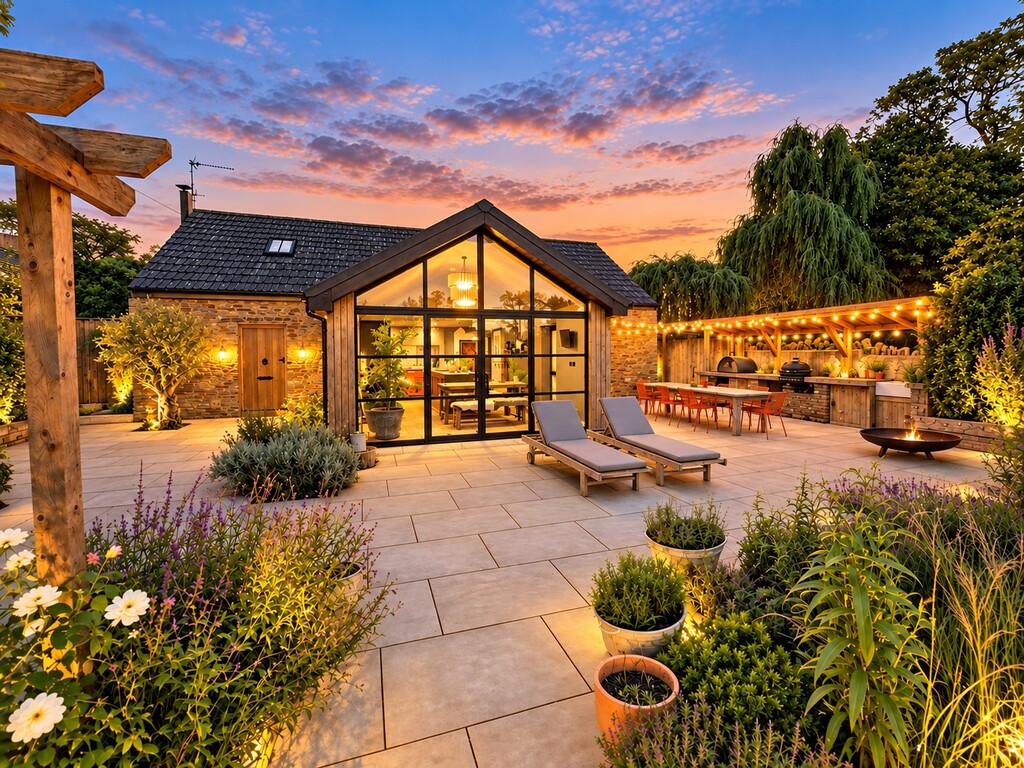
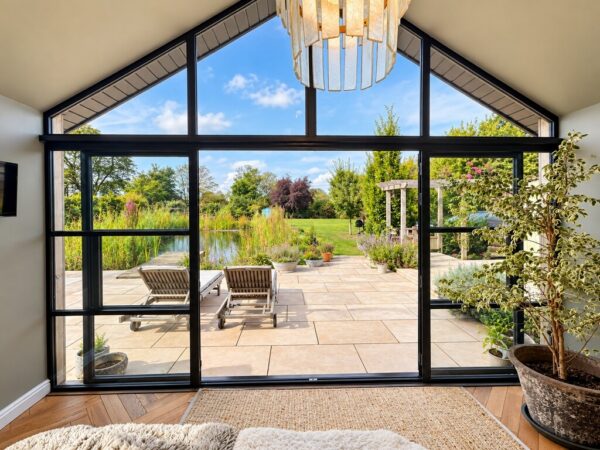
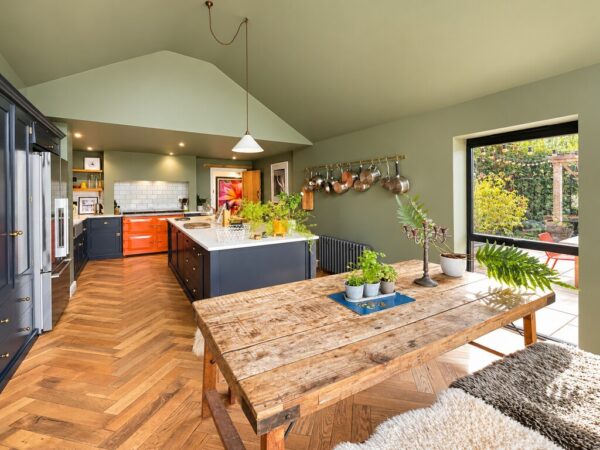
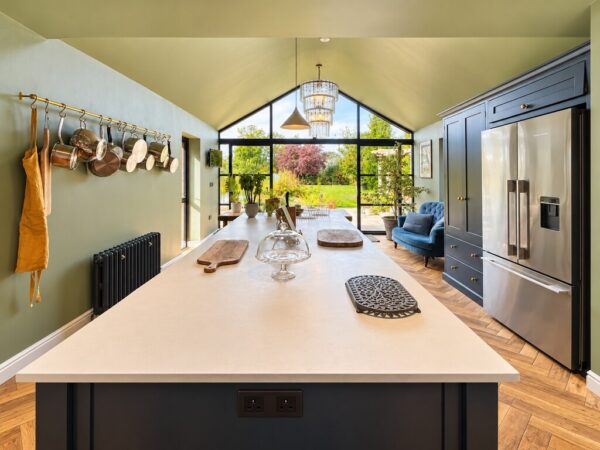
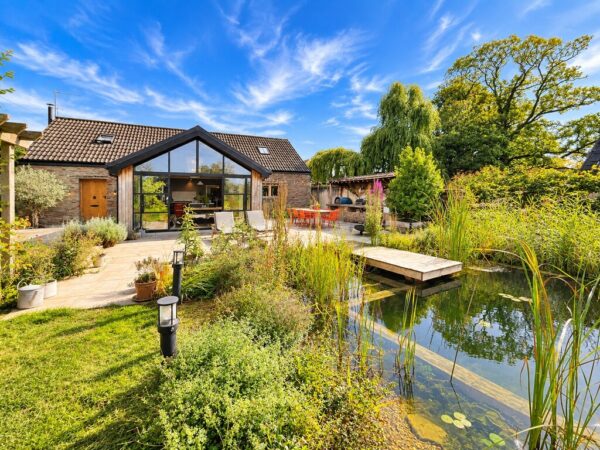
- Stunning kitchen dining room with full glazed apex end
- 4 / 5 Bedrooms
- Three reception rooms
- Ensuite shower/WC to master
- Sought after village of Iron Acton
Summary
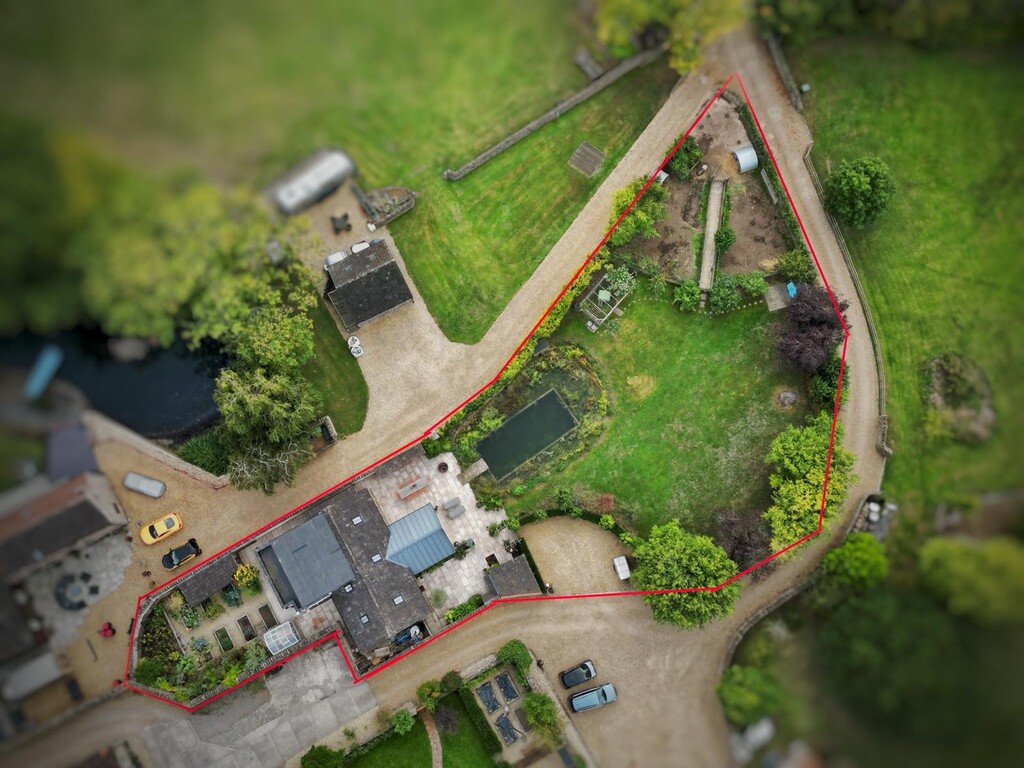
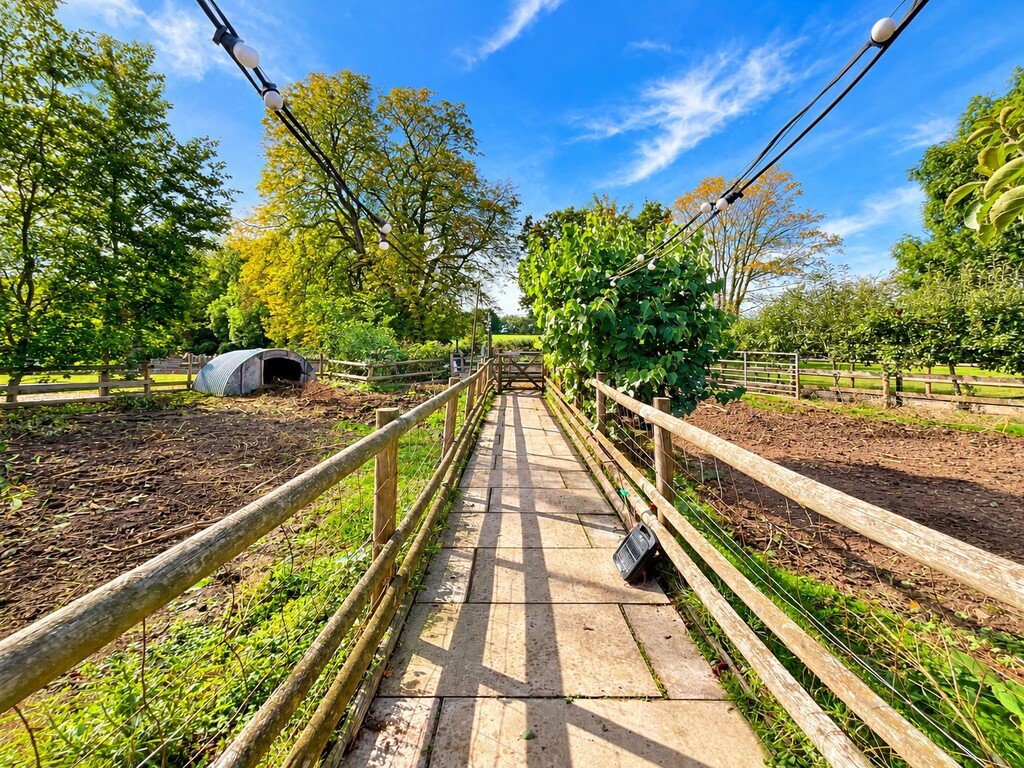
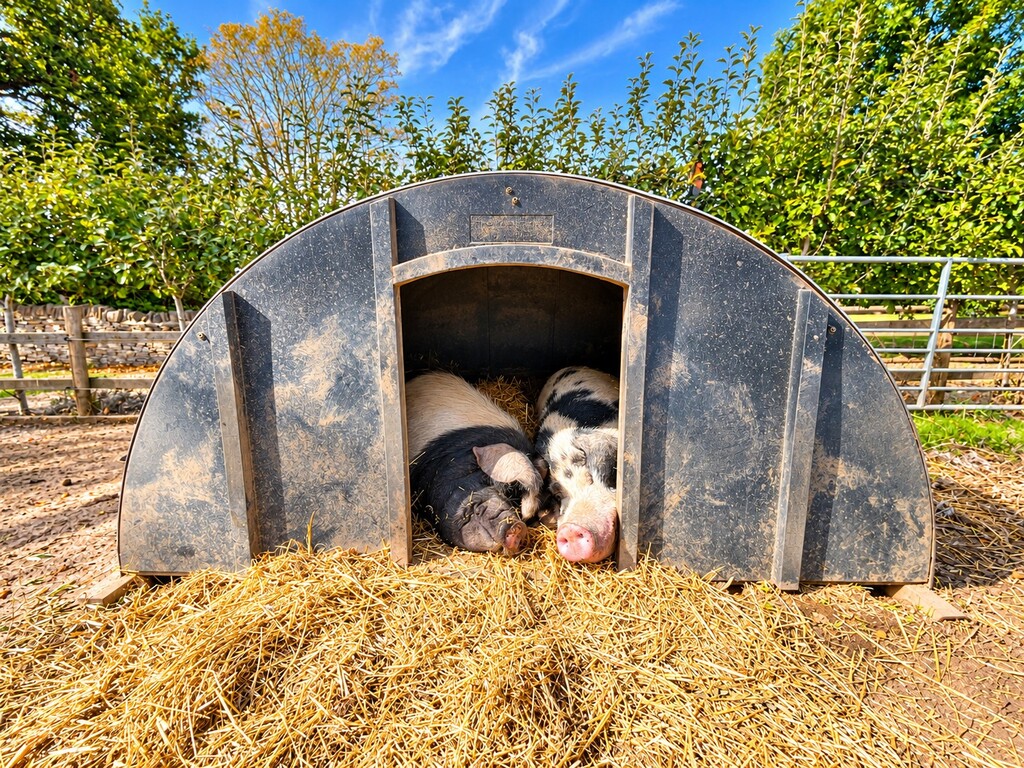
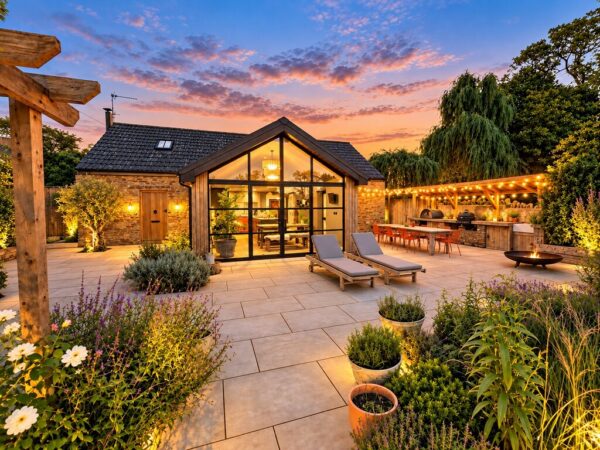
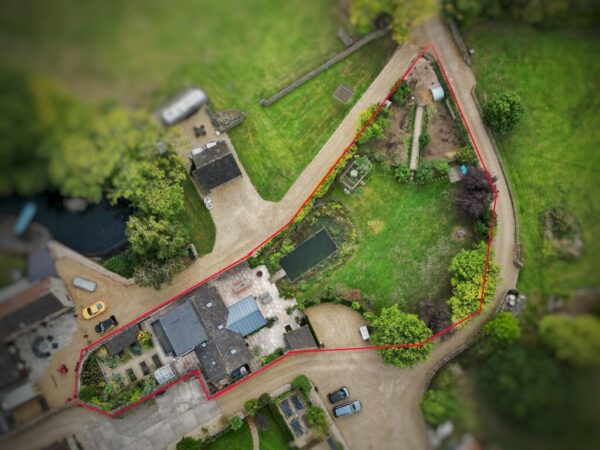
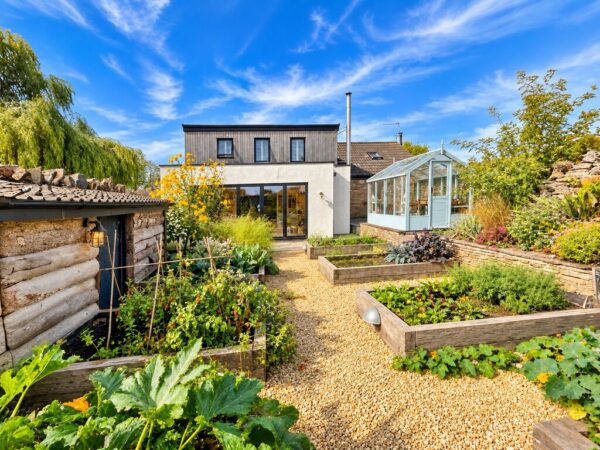
Heartwood is a fabulous converted barn, situated in about 0.43 acres of level gardens, including animal enclosures and vegetable garden. Located in a quiet position with fields surrounding ,yet within close proximity of Iron Action village Part of what was formerly Lavenham Farm, this is the Pheasant Pluckers barn that has been rebuilt using many of the original materials, and was then extended c.2019. The current owners have also introduced an outdoor kitchen / entertaining area , and a natural swimming pool in addition to providing accommodation for their chickens and pigs at the far end of the plot. Internally, the property has a high specification and quality fittings throughout, including a 'deVOL' kitchen that sits within an extended part of the building with floor-to-ceiling glass windows and doors overlooking the outdoor pool and lawned grounds beyond. There are also parking spaces for 3 cars, woodstores and outbuildings.Details
Heartwood is a fabulous converted barn, situated in about 0.43 acres of level gardens, including animal enclosures and vegetable garden. Located in a quiet position with fields surrounding ,yet within close proximity of Iron Action village
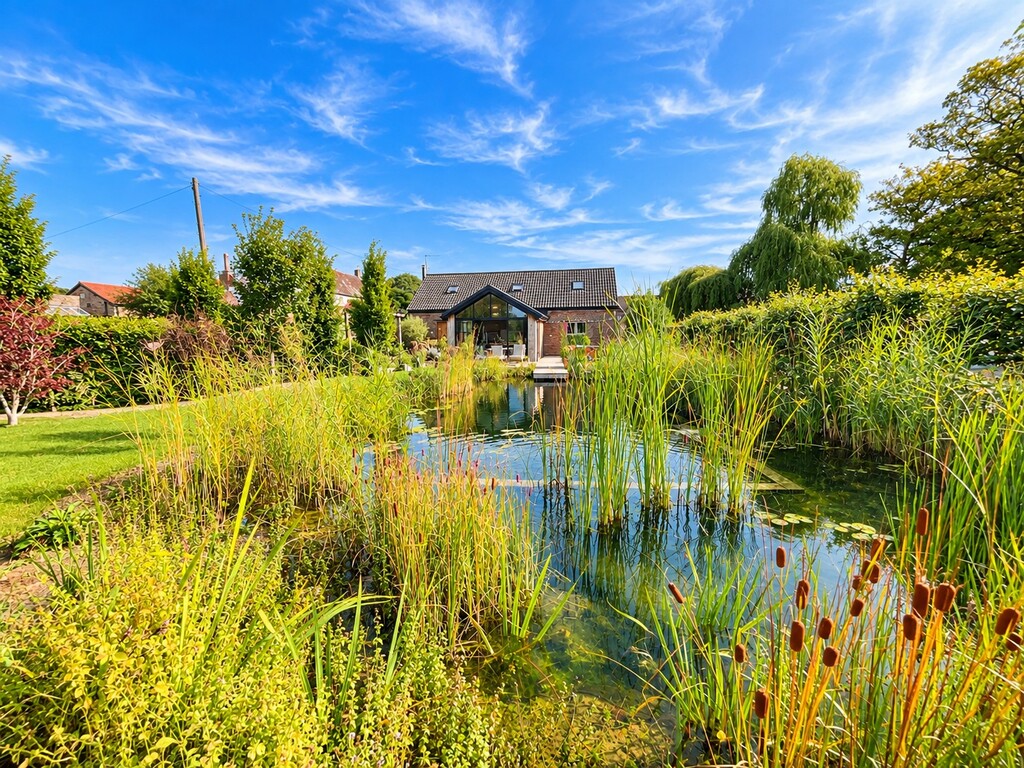
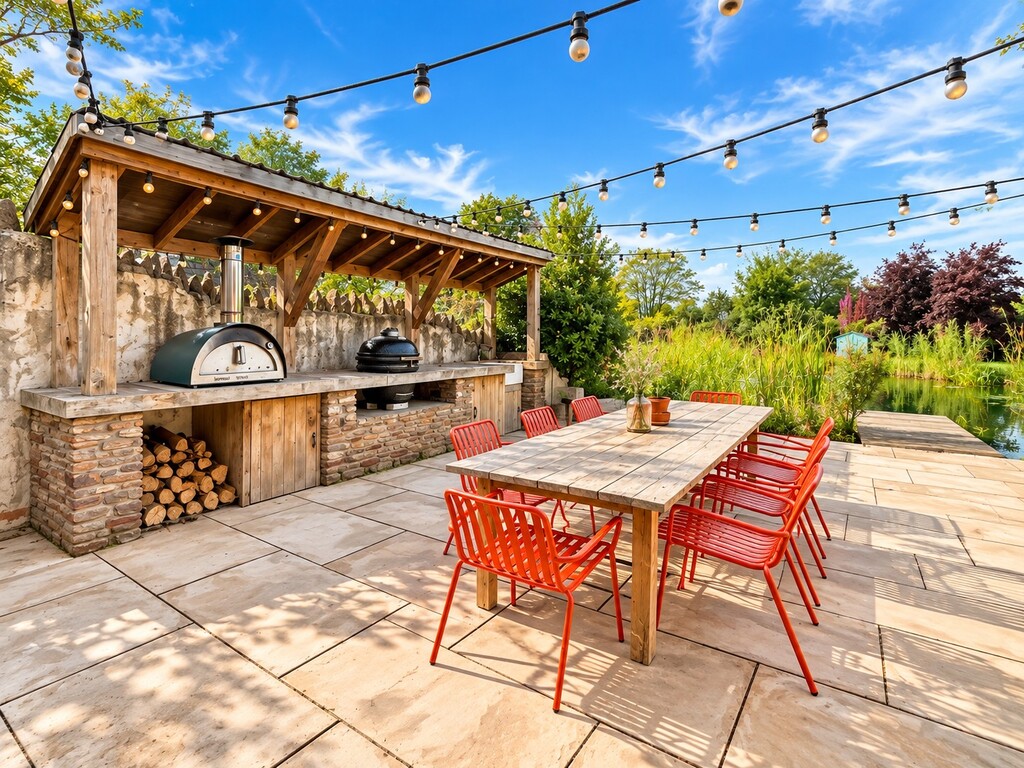
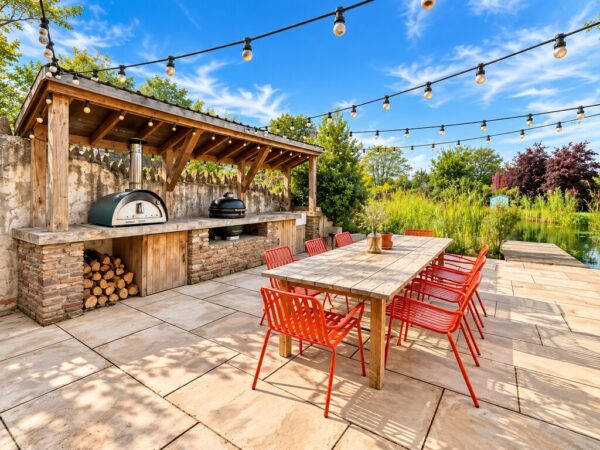
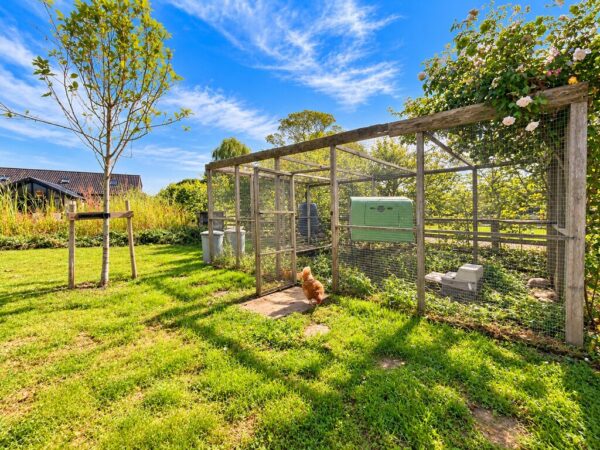
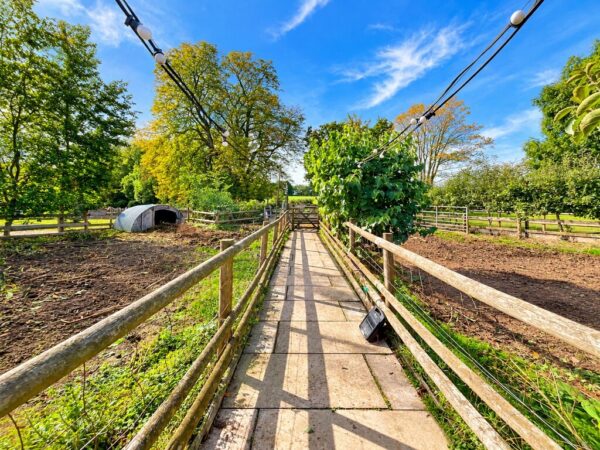
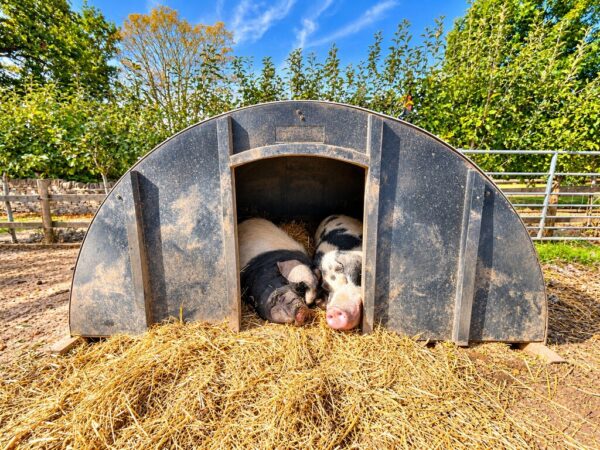
Part of what was formerly Lavenham Farm, this is the Pheasant Pluckers barn that has been rebuilt using many of the original materials, and was then extended c.2019. The current owners have also introduced an outdoor kitchen / entertaining area , and a natural swimming pool in addition to providing accommodation for their chickens and pigs at the far end of the plot.
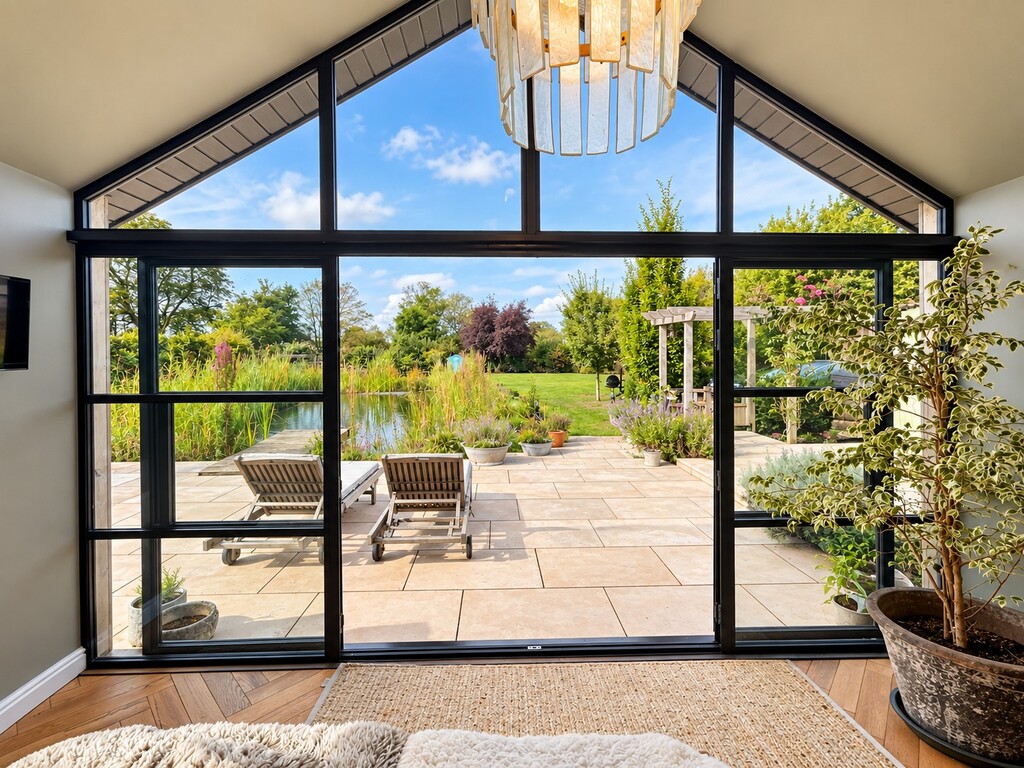
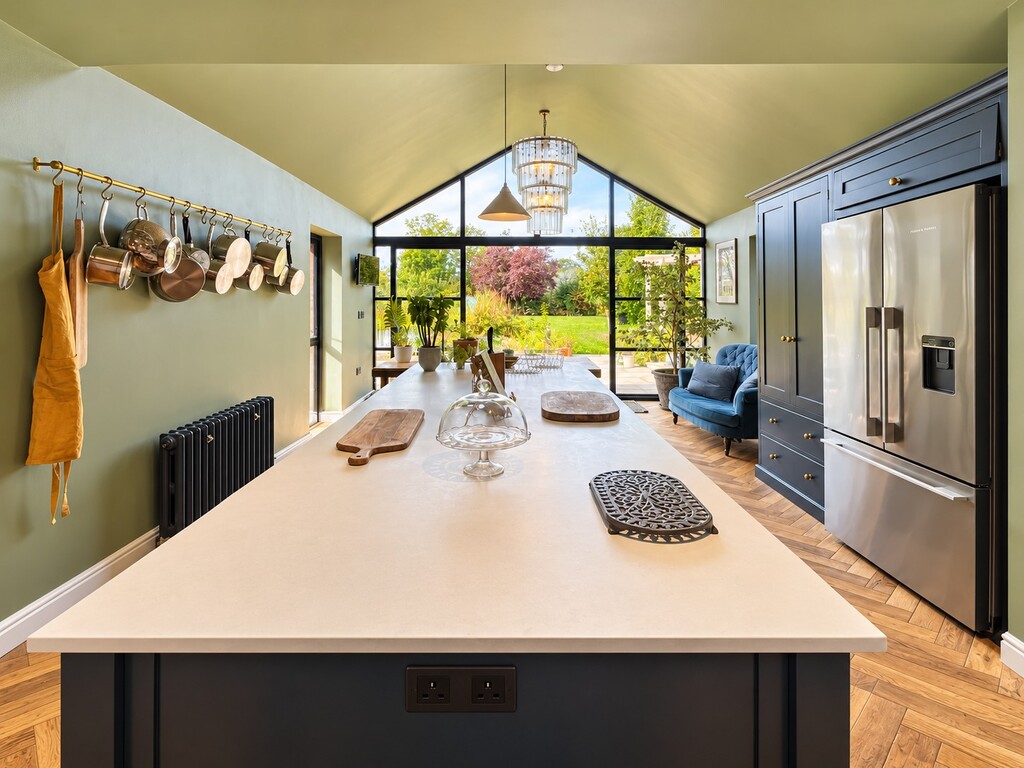
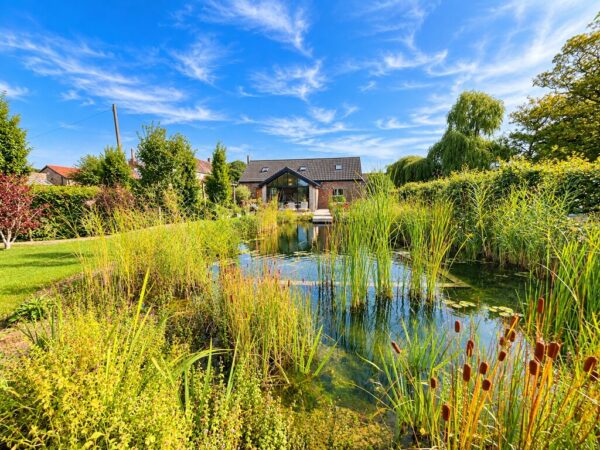
Internally, the property has a high specification and quality fittings throughout, including a 'deVOL' kitchen that sits within an extended part of the building with floor-to-ceiling glass windows and doors overlooking the outdoor pool and lawned grounds beyond.
There are also parking spaces for 3 cars, woodstores and outbuildings.
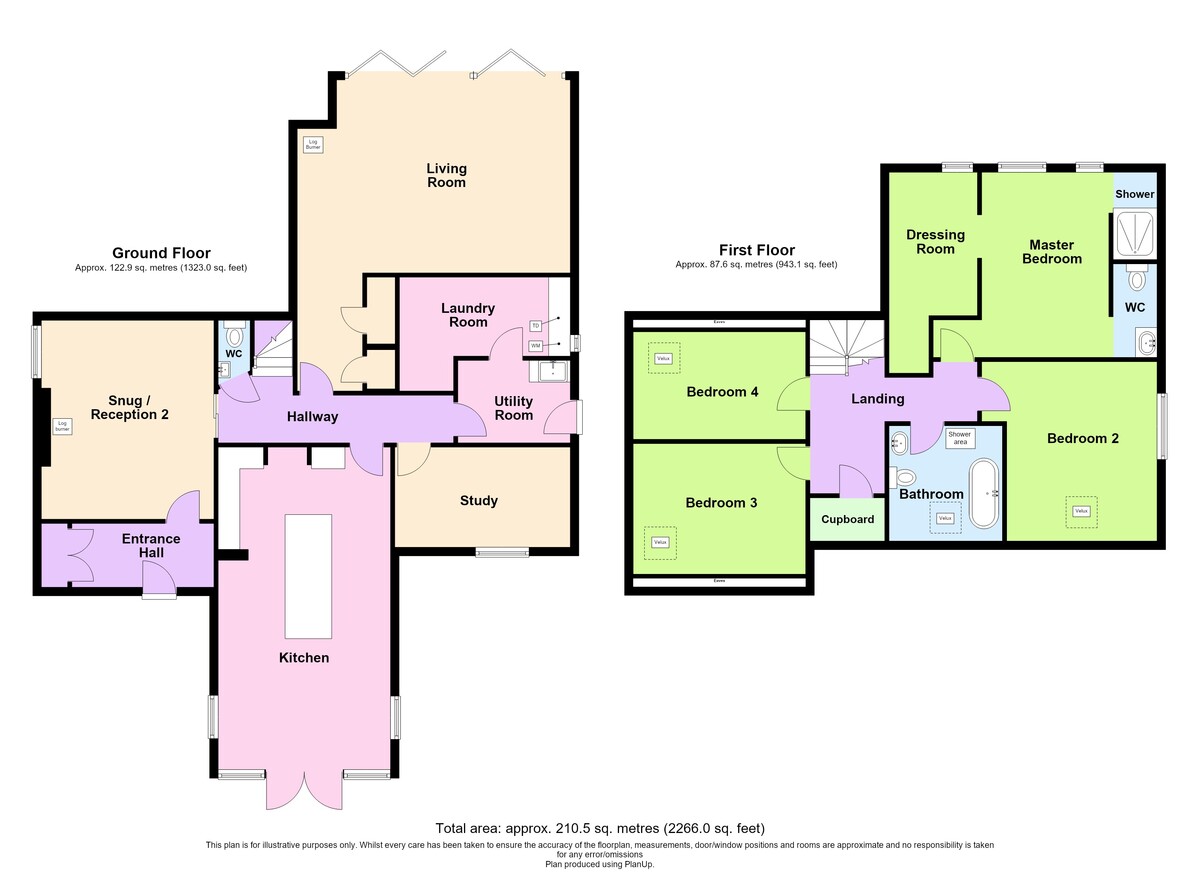
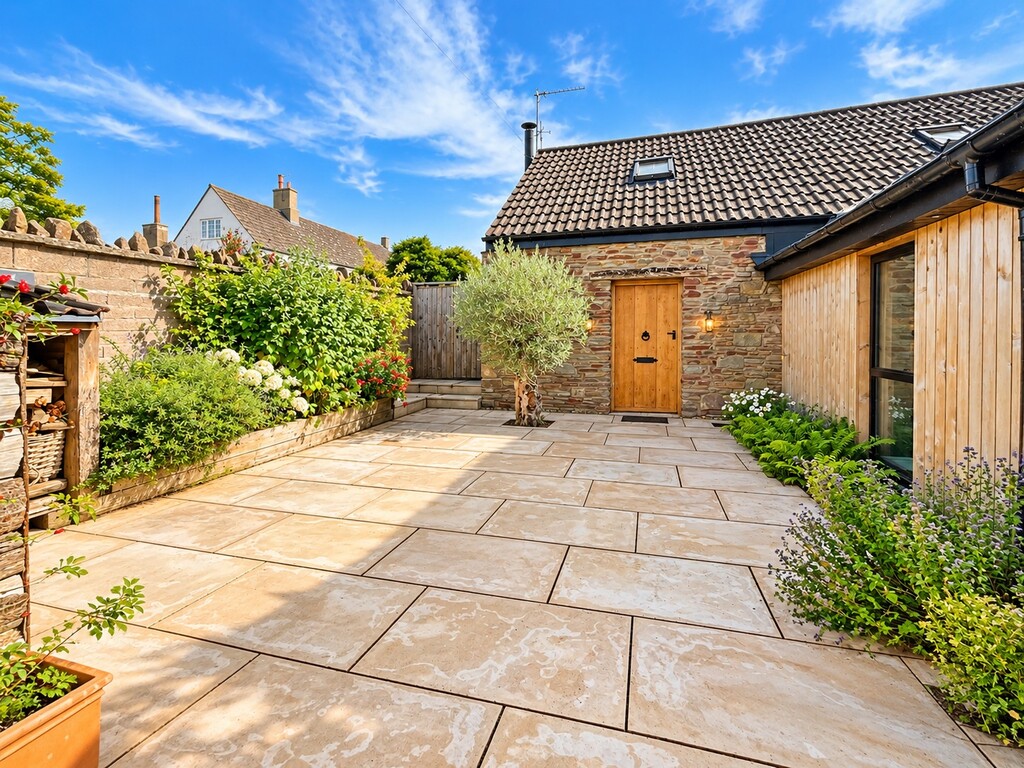
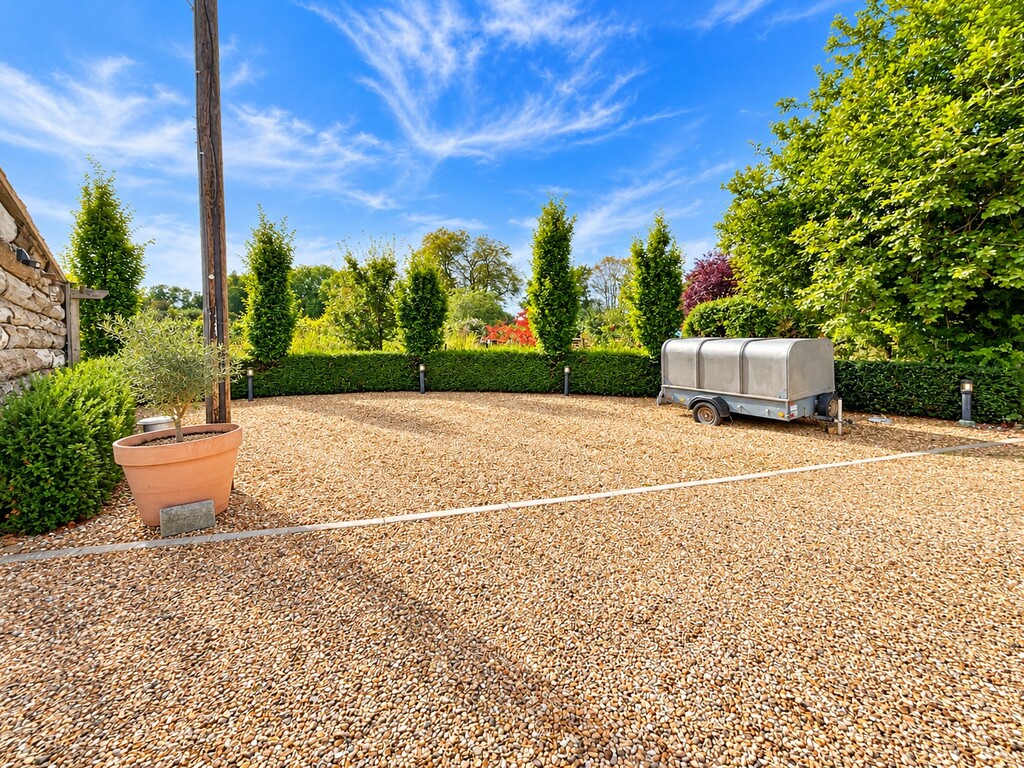
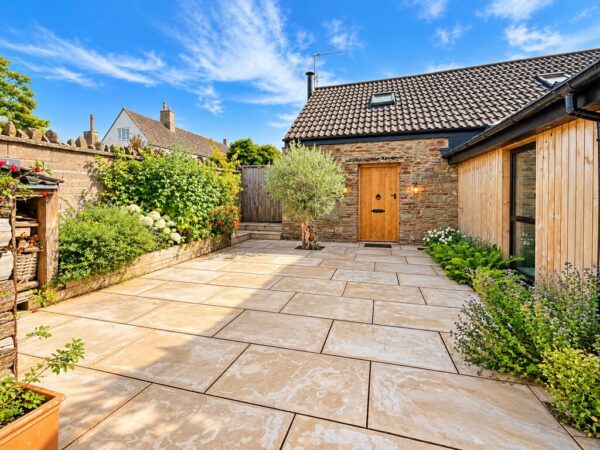
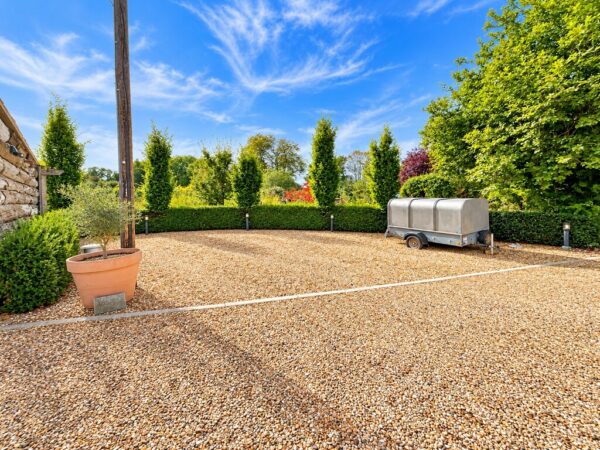
APPROACH TO THE PROPERTY The property is accessed via private gravelled driveway which leads to a central courtyard with allocated parking for several vehicles. Gated access leads to Heartwood and gardens.
Oak door leading to entrance hallway
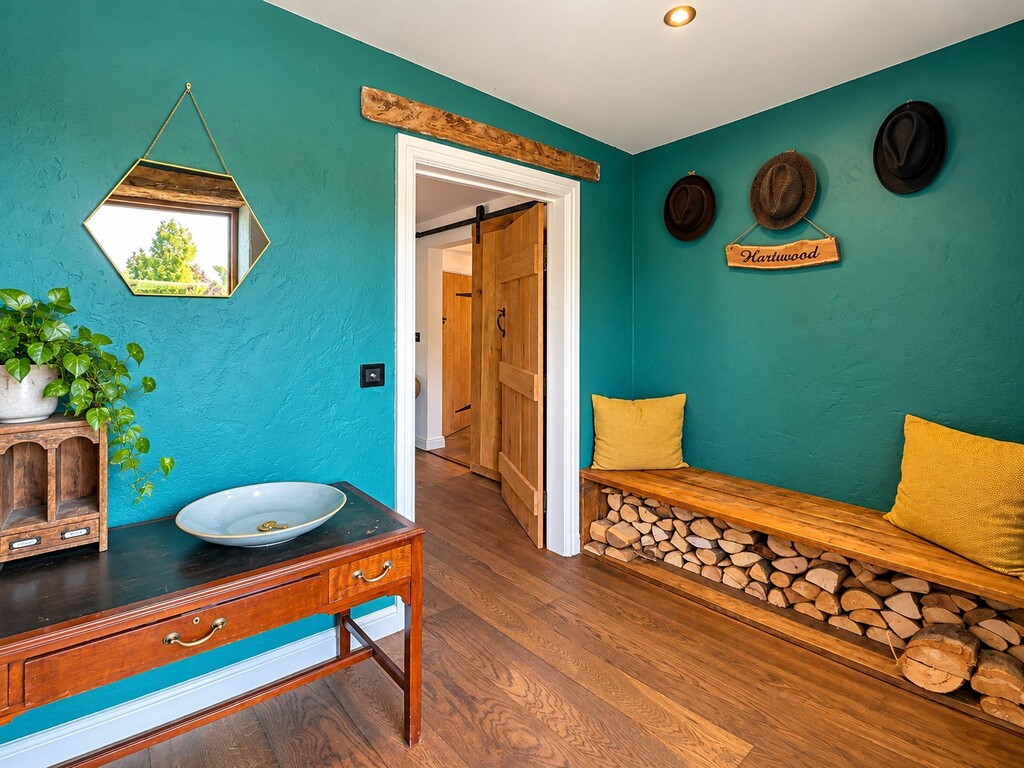
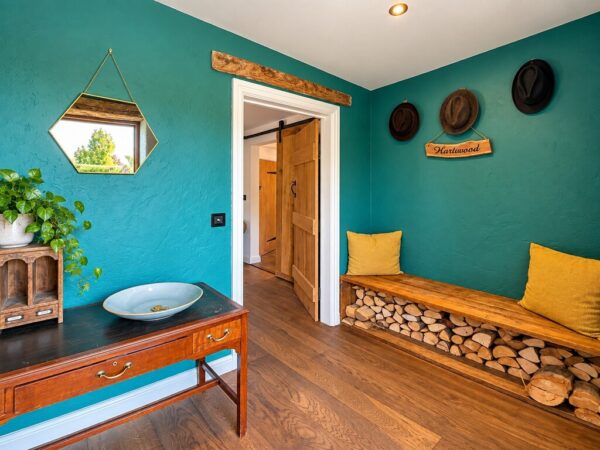
ENTRANCE HALL Downlighters, wooden seating bench with wood store below, oak doors leading to storage providing hanging and drawers, engineered wood flooring, oak latched door leading to snug
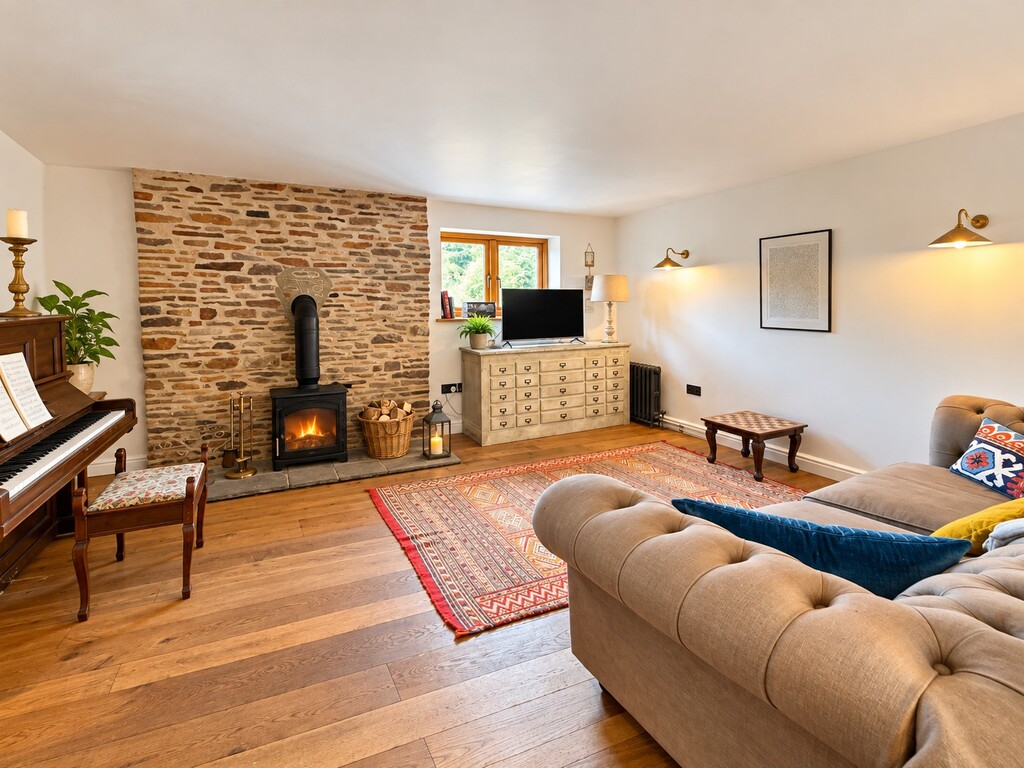
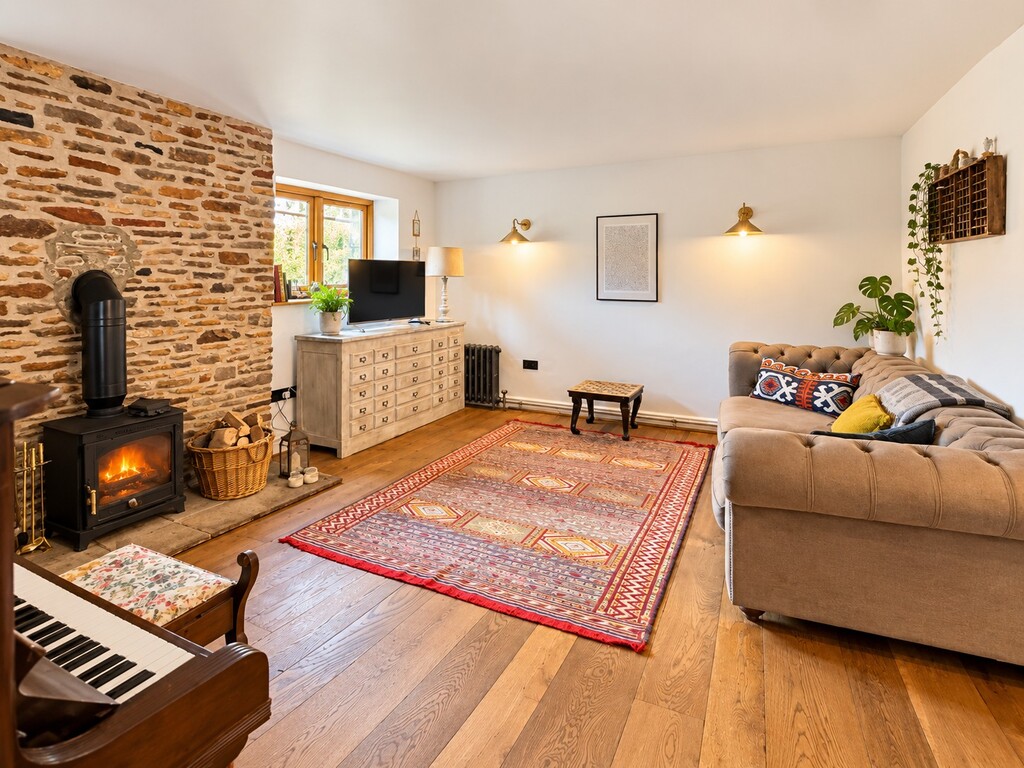
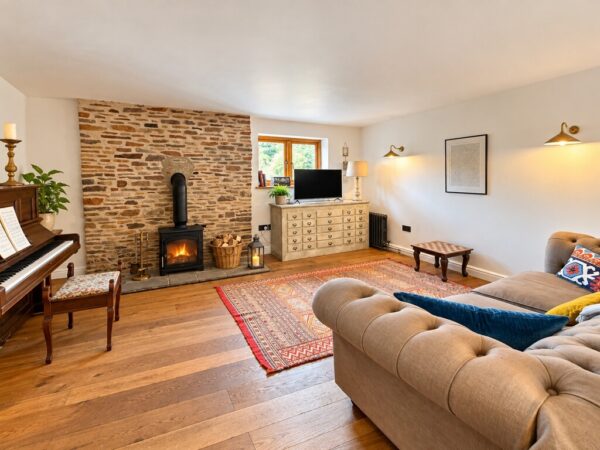
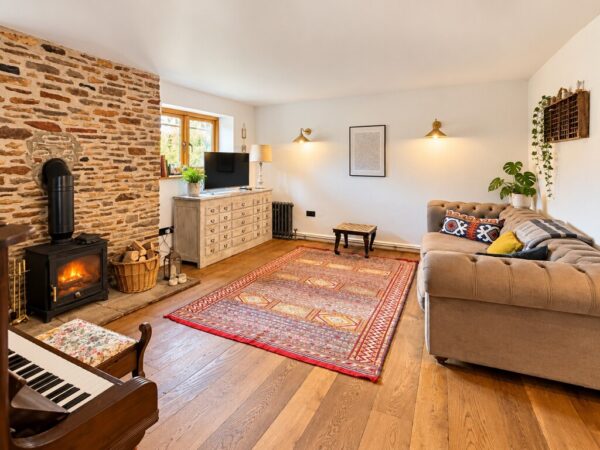
SNUG / RECEPTION 2 15' 0" x 12' 11" (4.57m x 3.94m) Double glazed window overlooking side, exposed stone walling, wood burning stove with stone back and flagstone hearth, TV connection point, cast iron radiator, wall lights, engineered wood flooring
HALLWAY Downlighters, cast iron radiator, flagstone floor, stairs to first floor
CLOAKROOM Wall mounted concrete wash hand basin with mixer tap, close coupled WC, wall mounted extractor, tiled flooring
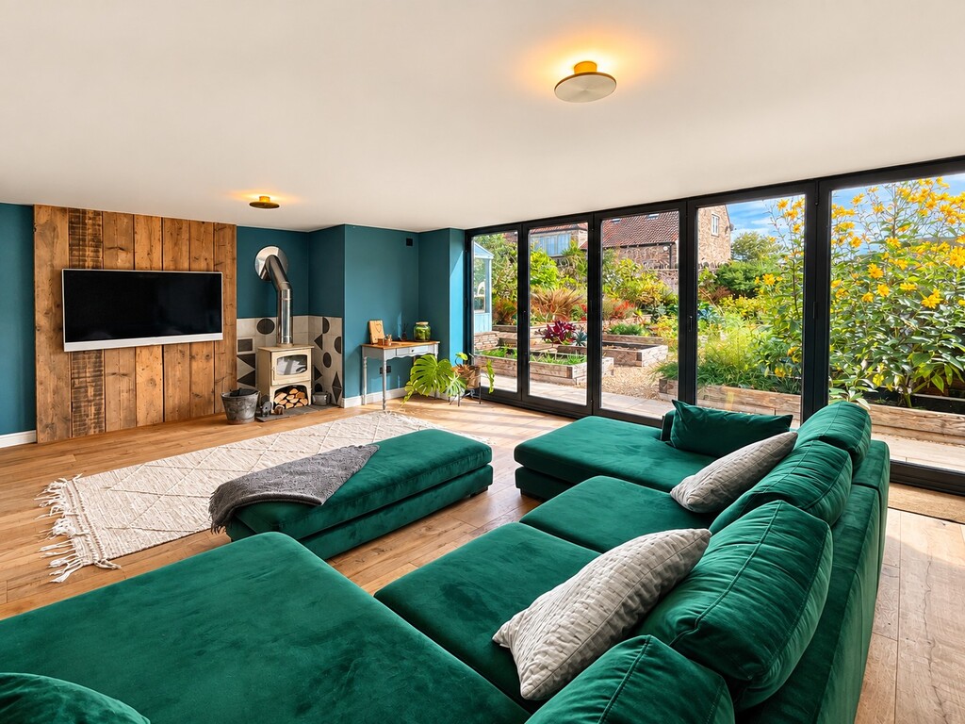
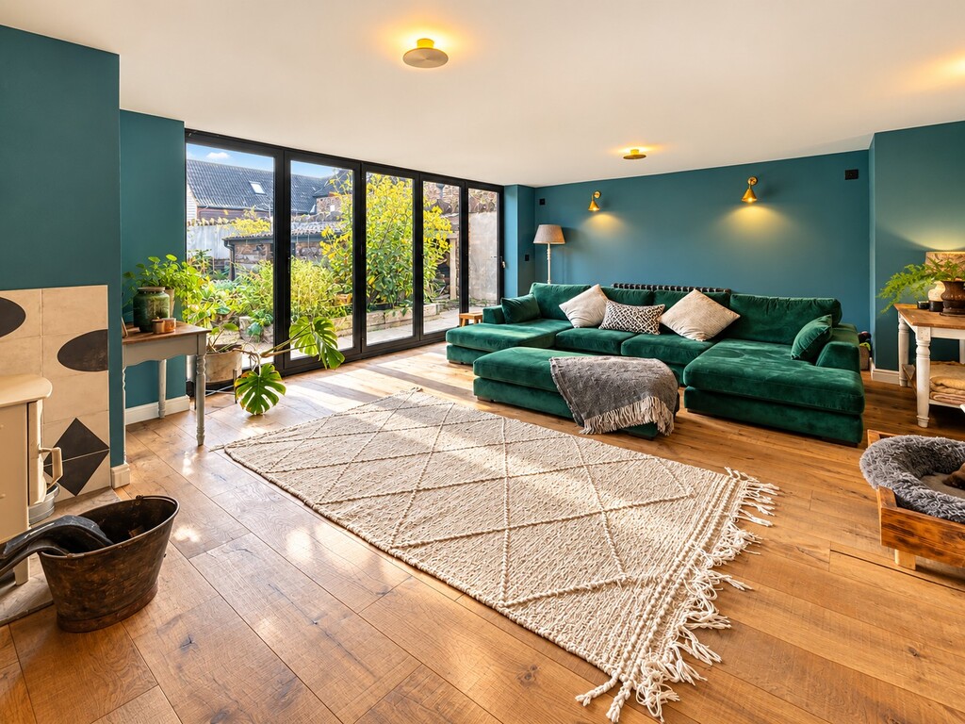
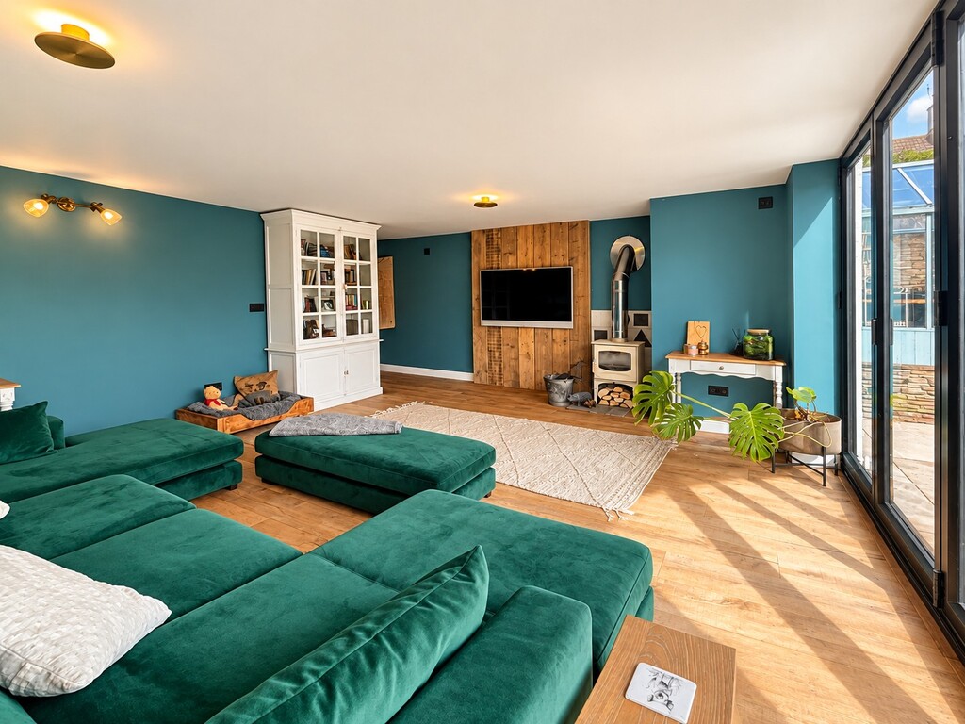
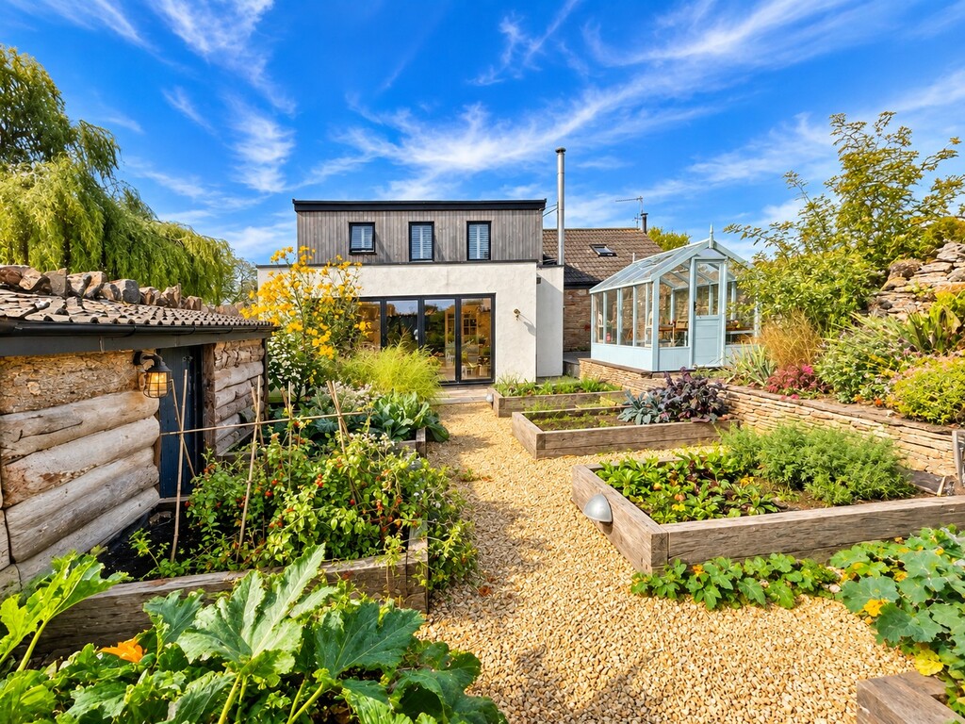
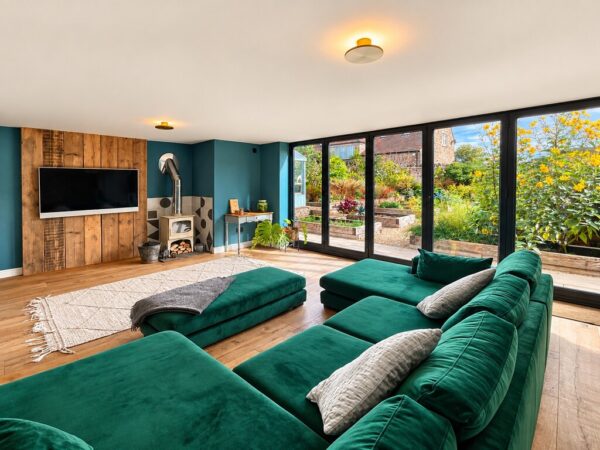
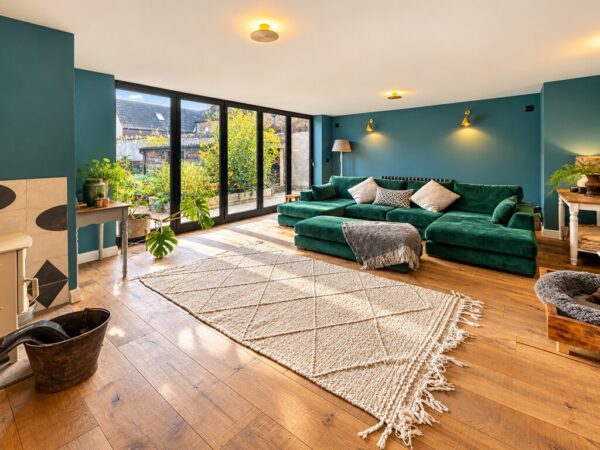
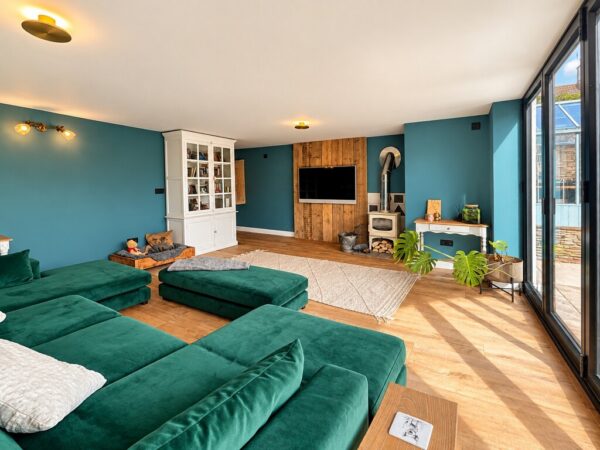
LOUNGE 20' 6" x 15' 5" (6.25m x 4.7m) Full width bi-folding doors leading to the walled garden, wall mounted TV point, wood burning stove with tiled back and flagstone hearth, cast iron radiator, wall lights, two storage cupboards with shelving, engineered wood flooring
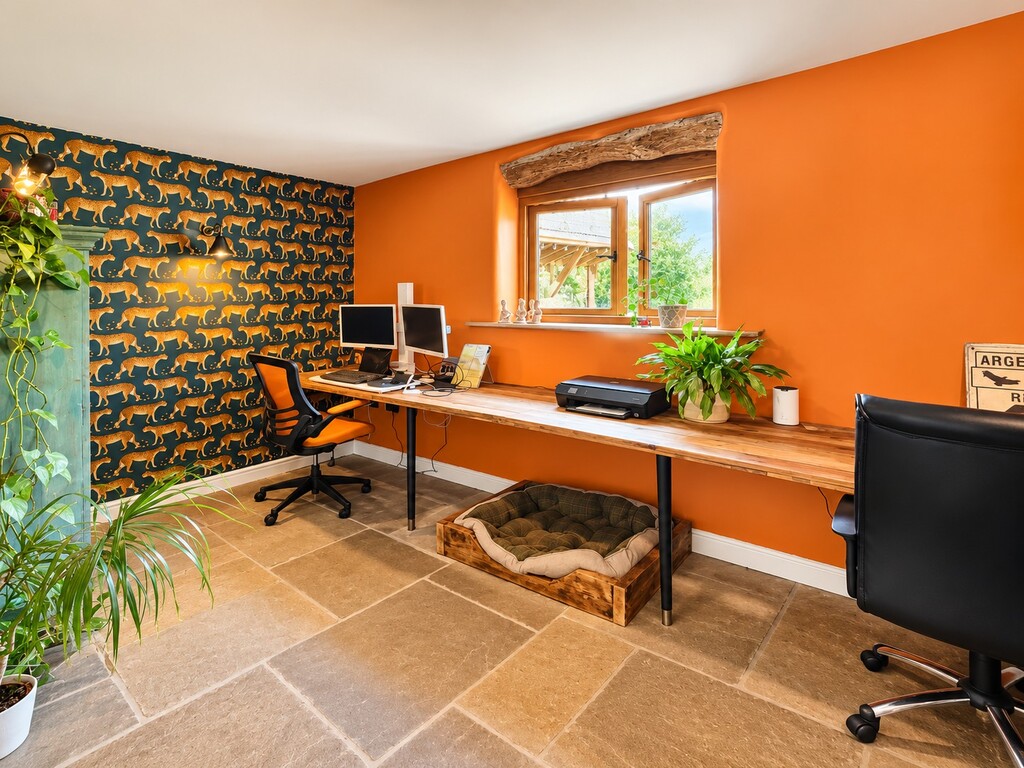
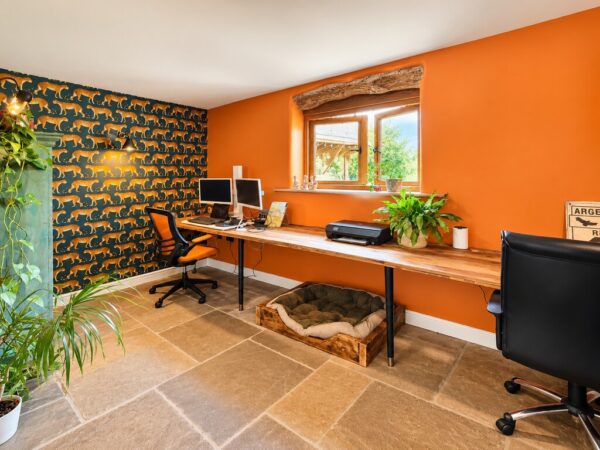
OFFICE / RECEPTION THREE 13' 3" x 7' 7" (4.04m x 2.31m) Double glazed window overlooking the garden, fitted wall to wall desk, shelving, cast iron radiator, wall lights, flagstone flooring
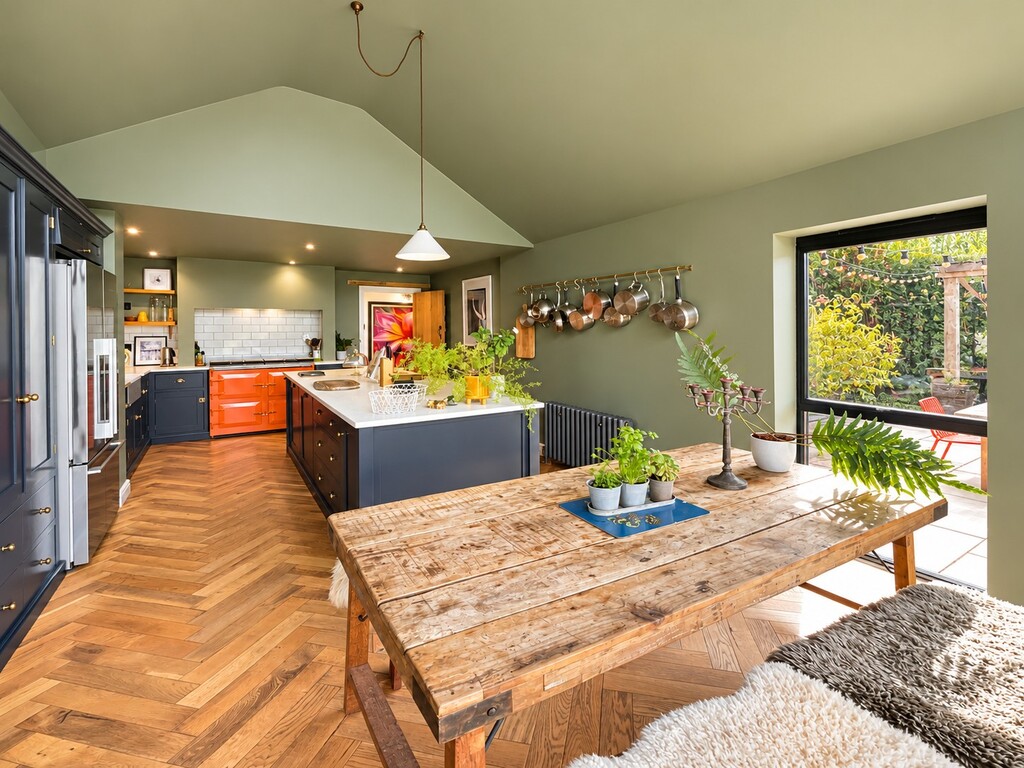
KITCHEN / DINING / FAMILY ROOM 24' 6" x 13' 2" reducing to 12' 10" (7.47m x 4.01m) Fully glazed apex end with sliding doors with views across the gardens, vaulted ceilings, full length windows to sides, range of 'deVOL' Pantry Blue kitchen cabinets and central island with brass handles and concrete worksurfaces, double Belfast sink with Victorian style mixer tap and separate boilng water tap, tiled surrounds, space for Aga with light and extractor above, space and plumbing for American style fridge freezer, fitted shelving, TV aerial connection point, cast iron radiator, parquet style wood flooring
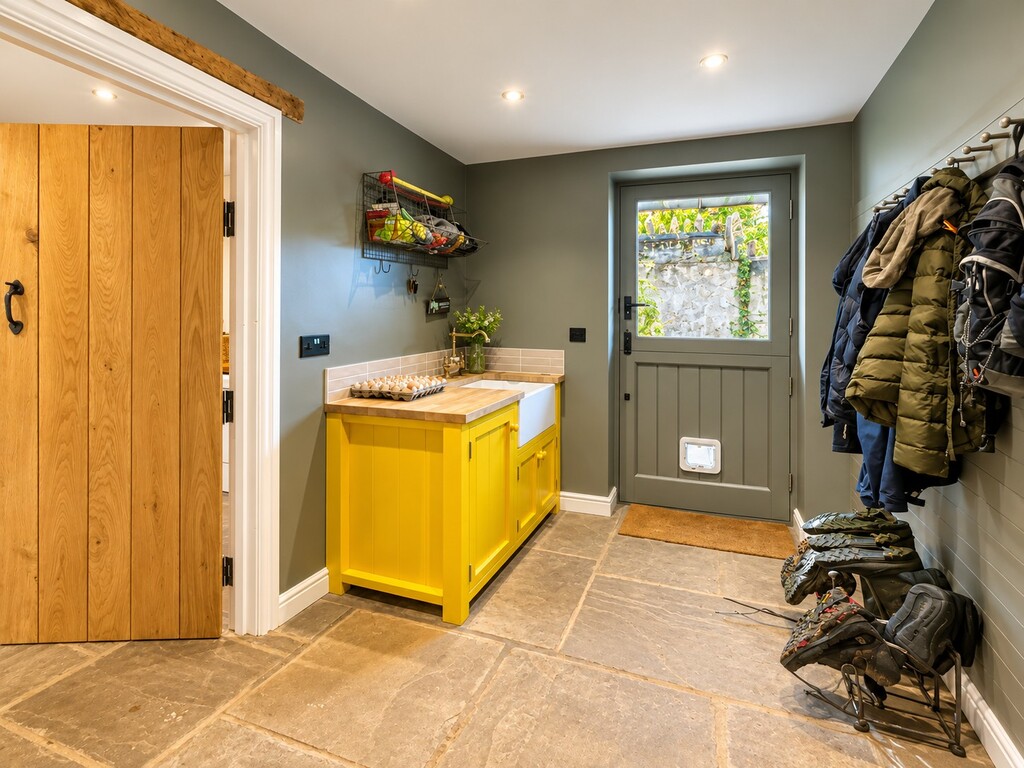
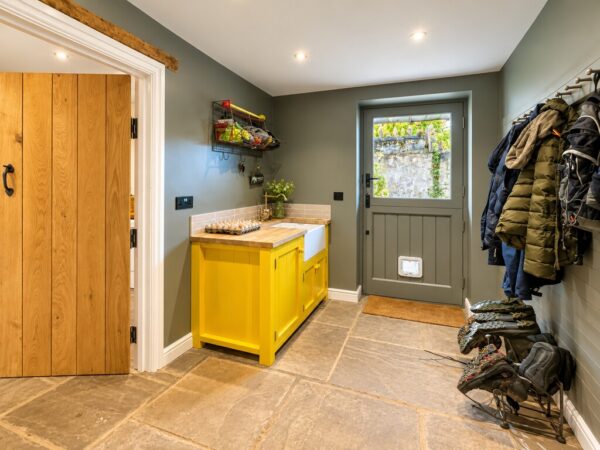
UTILITY ROOM 8' 7" x 6' 3" (2.62m x 1.91m) Double glazed stable door leading to side of property, wooden units with butcher block worktops, inset Belfast sink with mixer tap, hanging facilities, cast iron radiator, motion sensor downlighting, flagstone floors, wooden latched door leading to laundry room
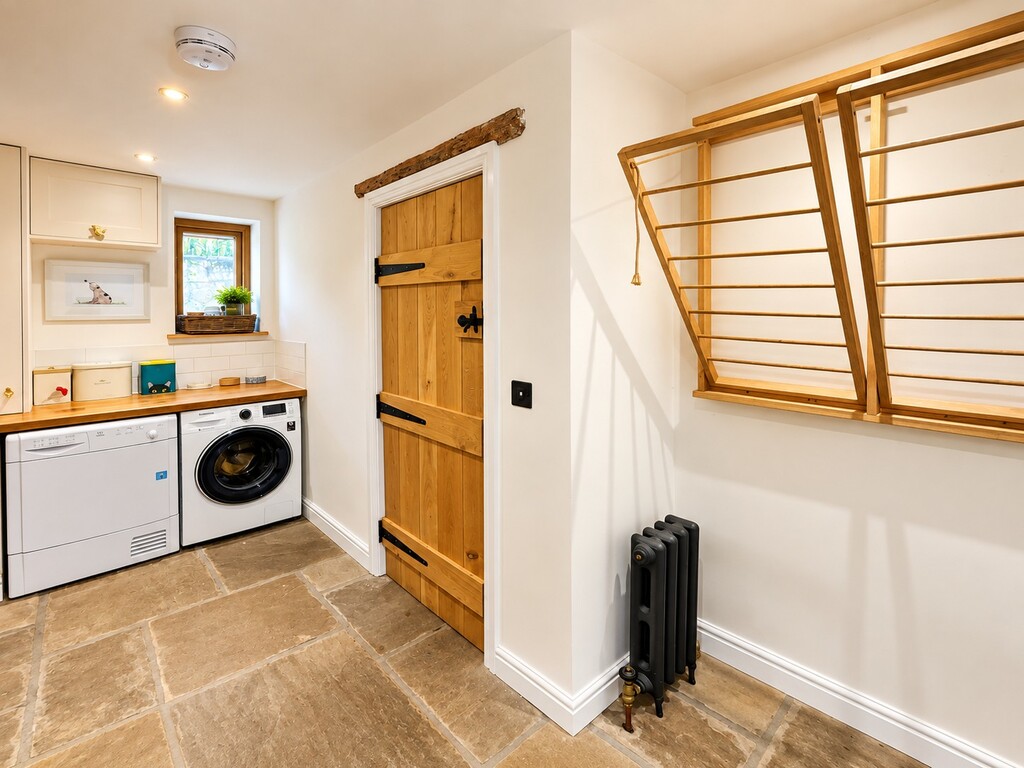
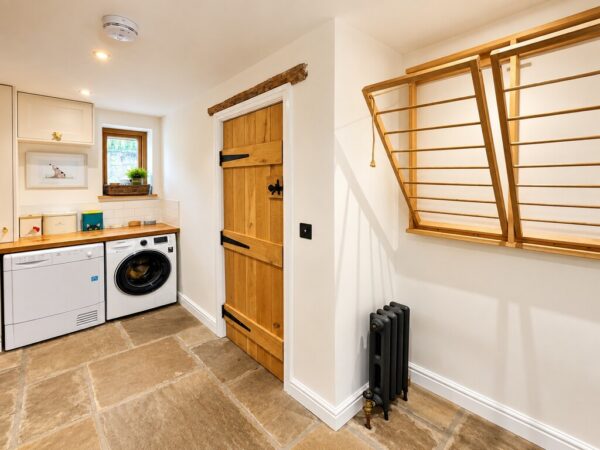
LAUNDRY ROOM / BOOT ROOM Double glazed window overlooking side of property, space and plumbing for washing machine, space for further white good, butchers block worksurface over, wall units and tiles surrounds, hanging and drying facilities, cupboard housing Worcester boiler, cast iron radiator, motion sensor downlighting, flagstone floors
1ST FLOOR
LANDING Velux style window, cupboard with hanging and shelving, down lighters, wall lights, cast iron radiator
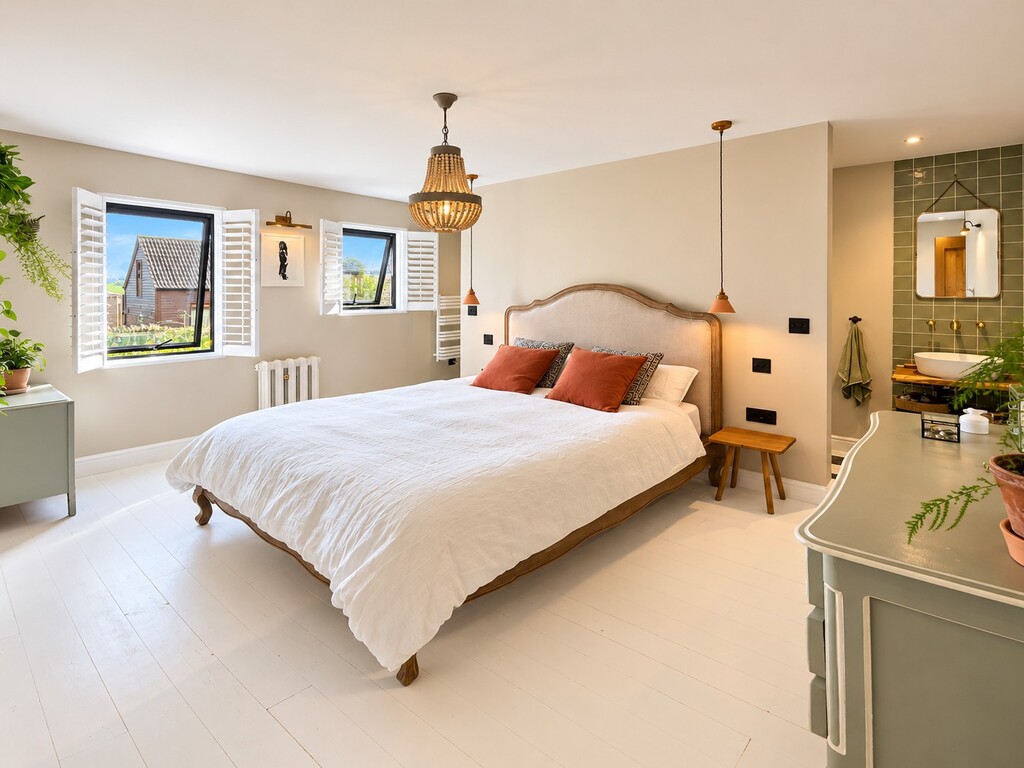
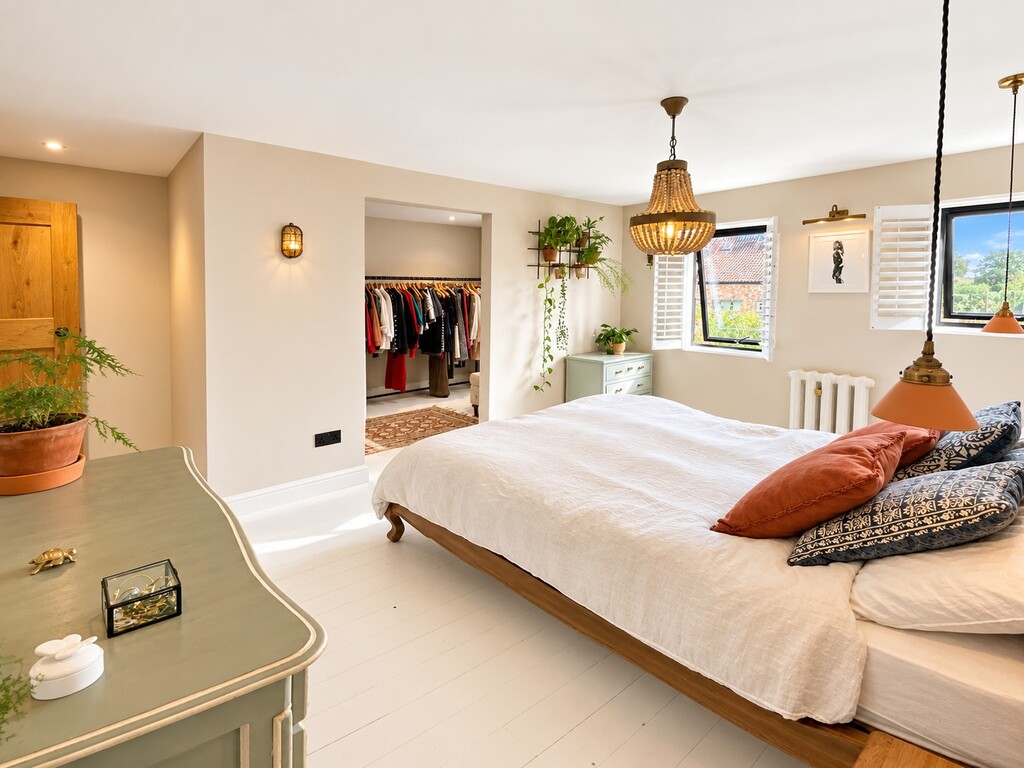
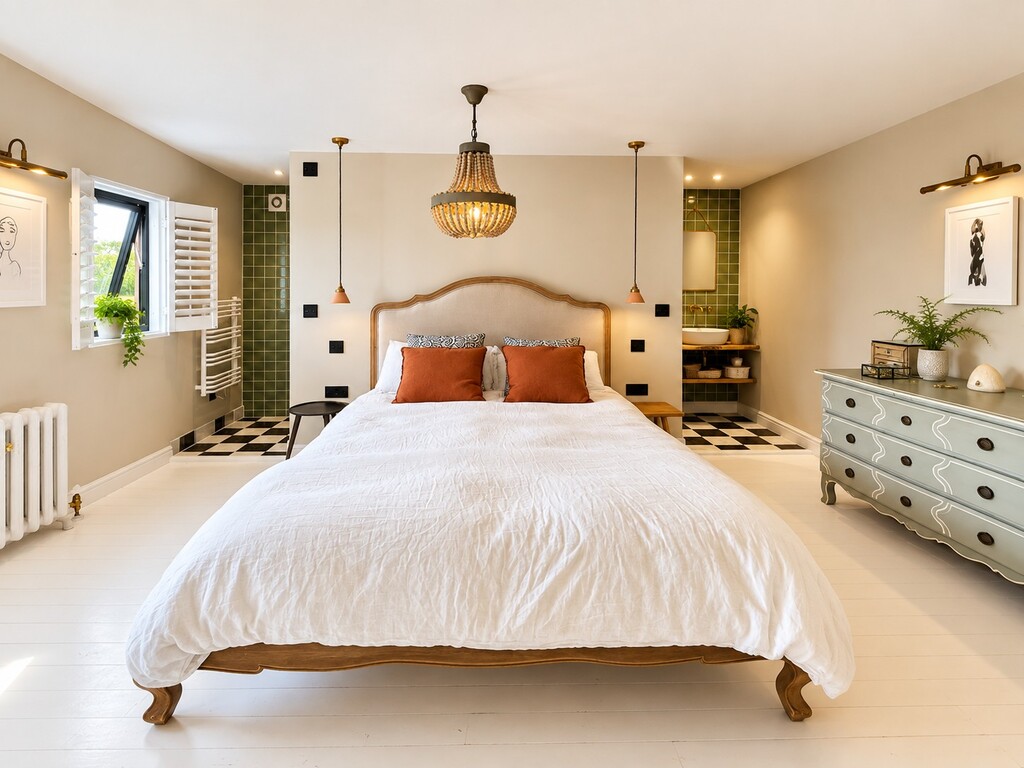
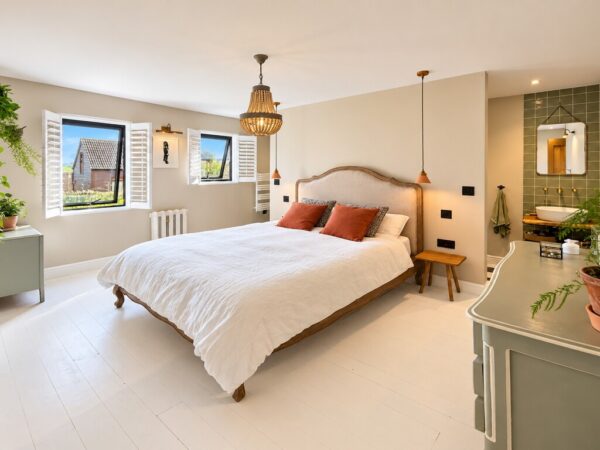
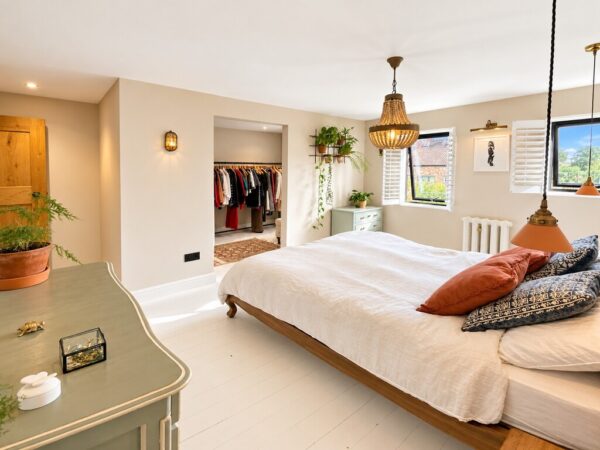
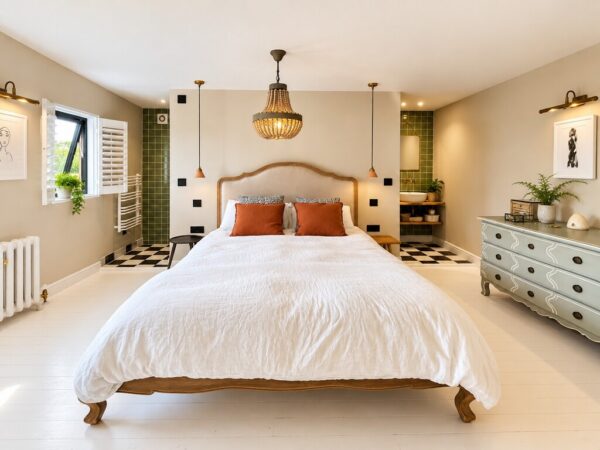
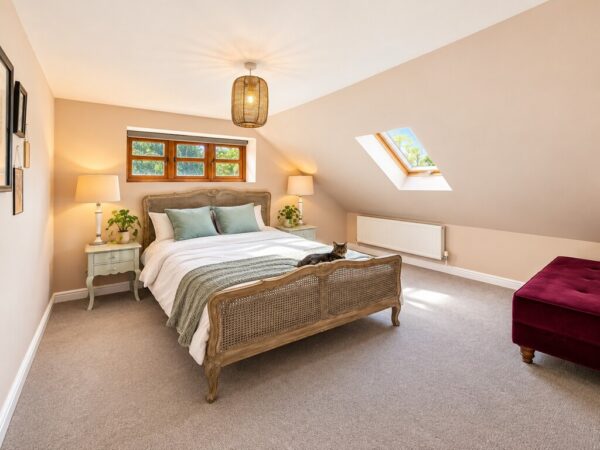
MASTER BEDROOM 13' 11" (to ensuite area) x 13' 3" (4.24m x 4.04m) Two double glazed windows overlooking the rear of the property with far reaching views, cast iron radiator, exposed wooden floorboards, door leading to dressing room
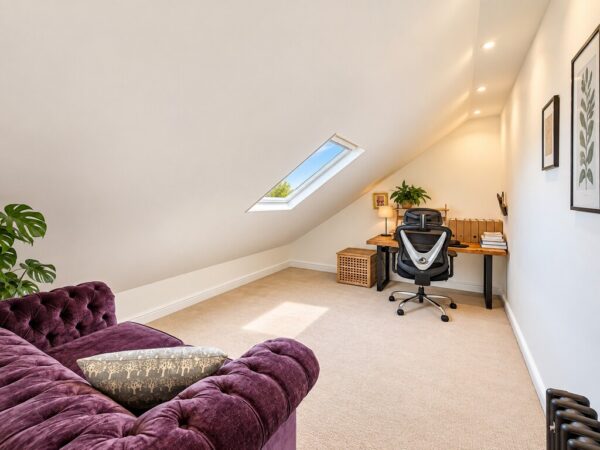
DRESSING ROOM / POTENTIAL BEDROOM 5 15' 4" x 6' MAX 9" (4.67m x 2.06m) Double glazed window overlooking garden, downlighters, exposed floor boards.
Potential to change to a 5th Bedroom.
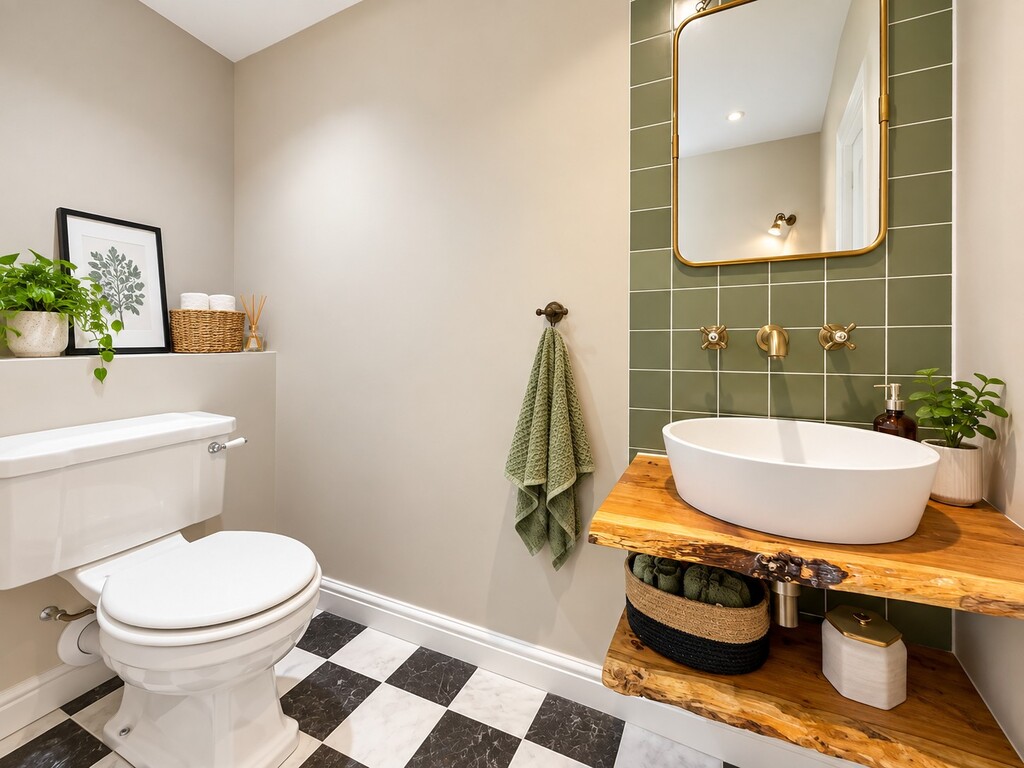
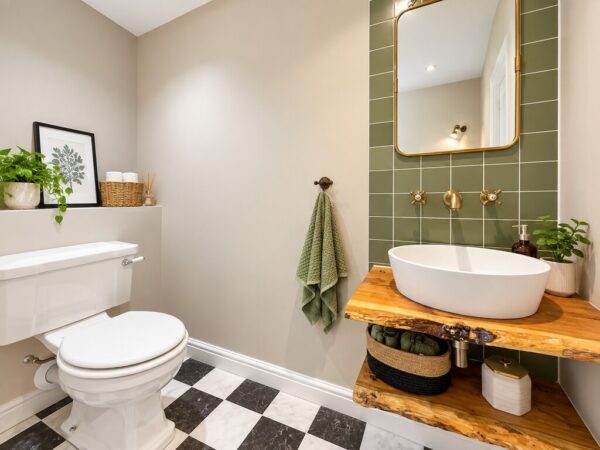
ENSUITE AREAS Openings into ensuite areas with close coupled WC, wash hand basin inset wooden shelving with wall mounted taps, tiled surrounds, further separate walk-in shower room, wet room style with fully tiled walls, inset shelving, shower with separate attachments, towel radiator, downlighters, tiled flooring
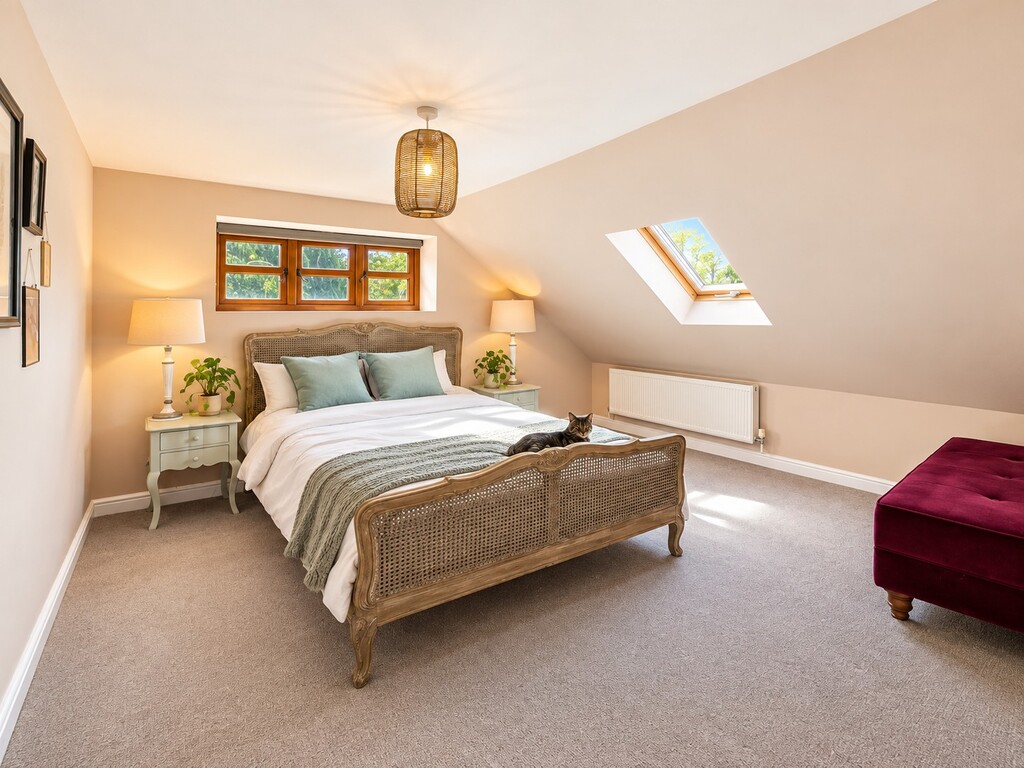
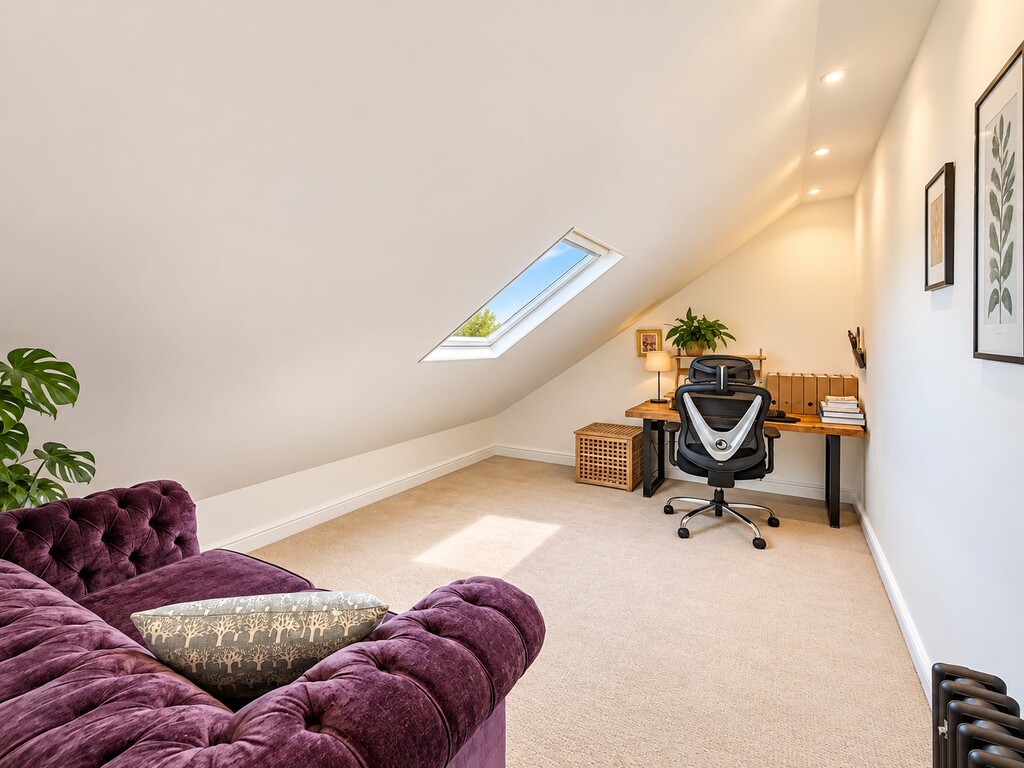
BEDROOM TWO 13' 3" MAX x 11' 5" (4.04m x 3.48m) Double glazed window overlooking the side of the property, Velux style window, radiator, (some restricted head height)
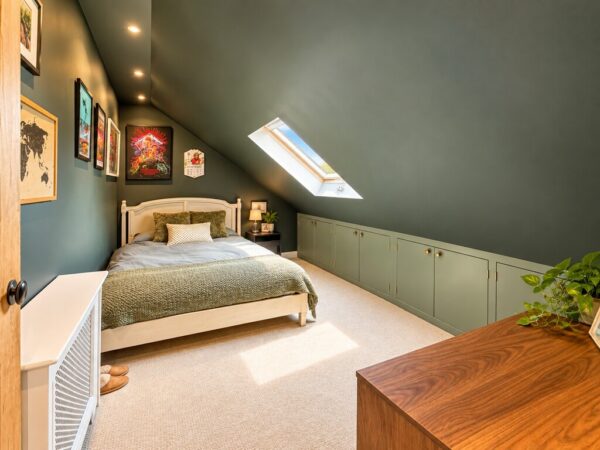
BEDROOM THREE 13' 0" x 9' 10" (3.96m x 3m) Velux style window, cast iron radiator, (some restricted head height)
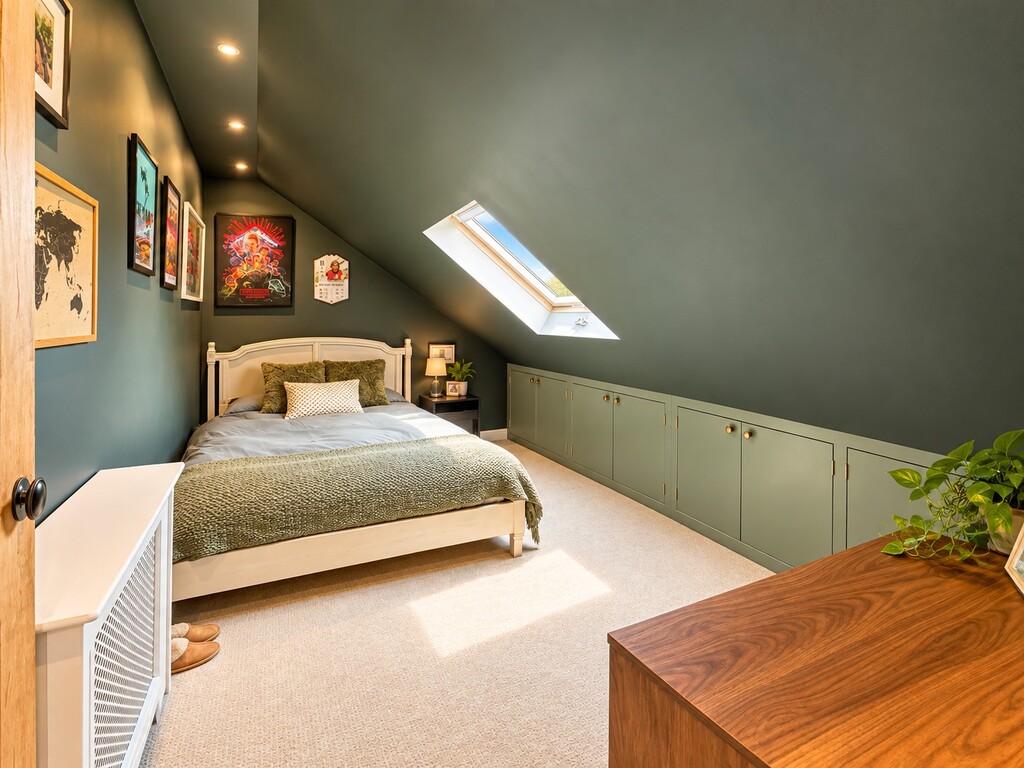
BEDROOM FOUR 13' 0" x 8' 2" (3.96m x 2.49m) Velux style window, radiator, storage cupboards into eaves, (some restricted head height)
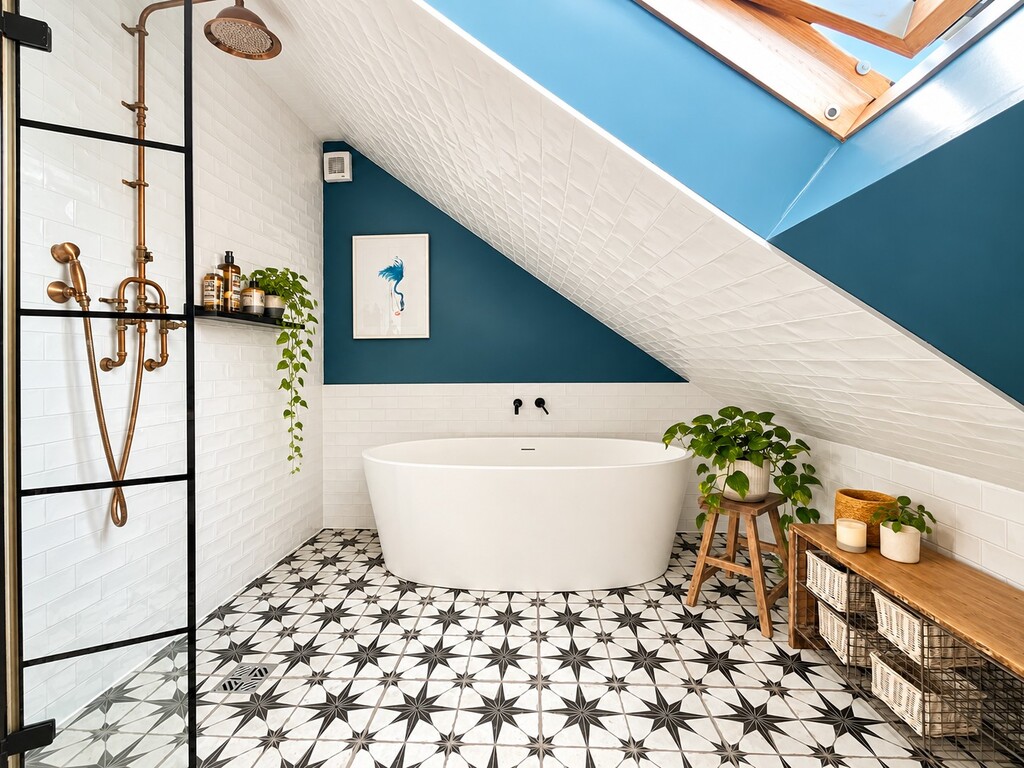
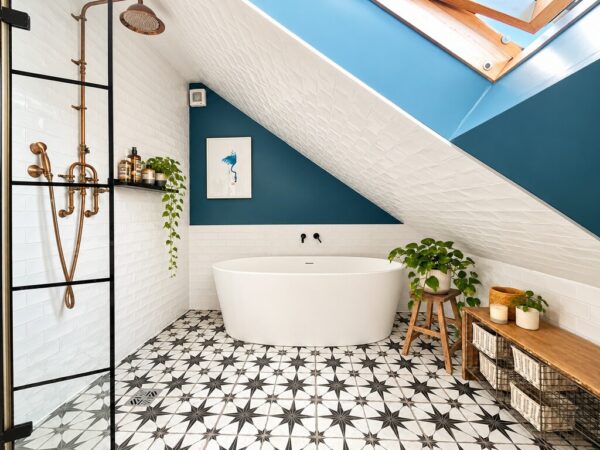
BATHROOM Velux style window, partially tiled walls, white suite comprising freestanding bath, wet room style shower, close coupled WC, brass circular wash hand basin inset wooden shelving with mixer tap, cast iron towel radiator, downlighters, wall mounted extractor fan, tiled flooring, restricted head height
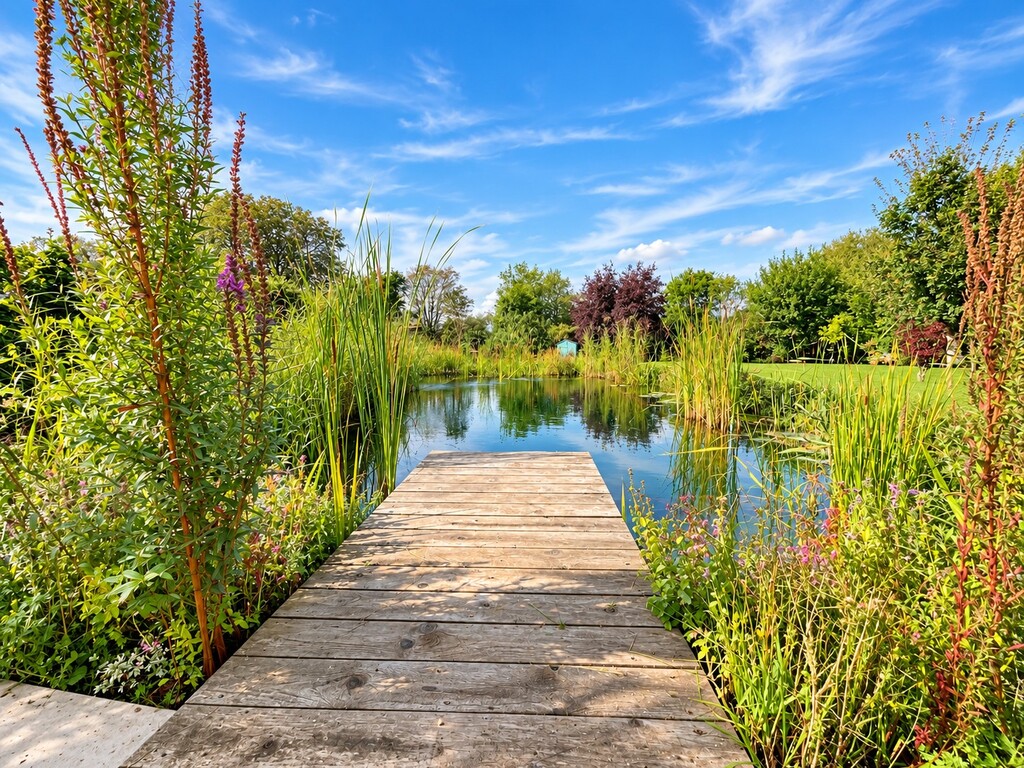
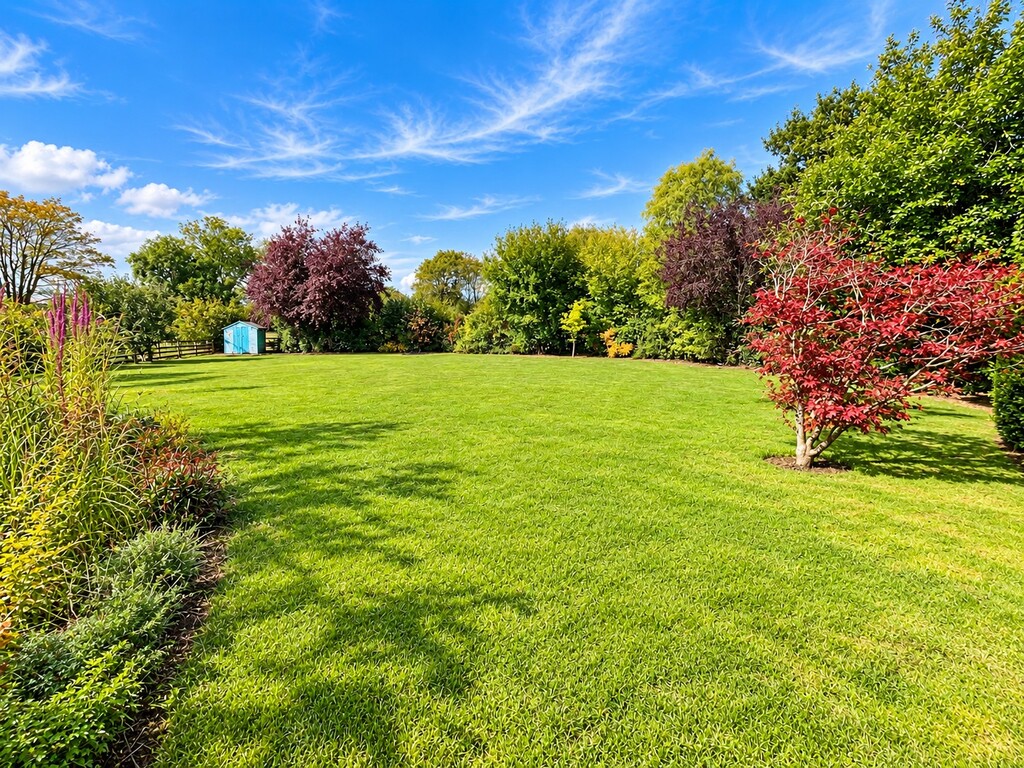
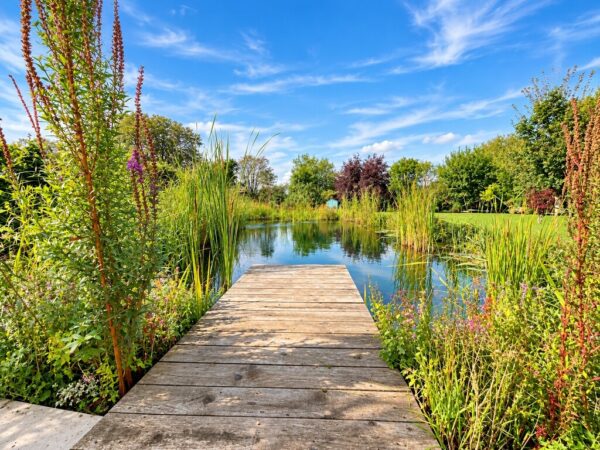
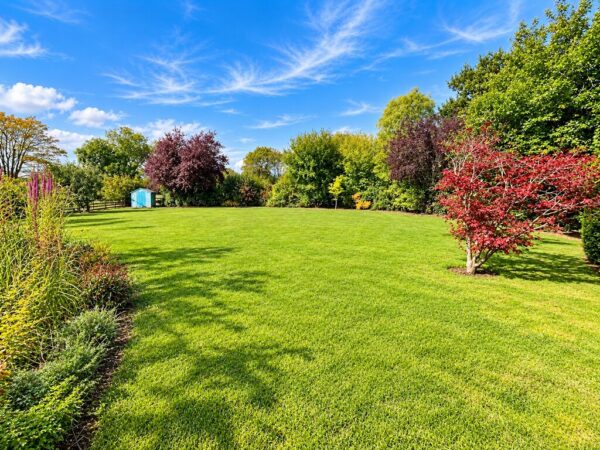
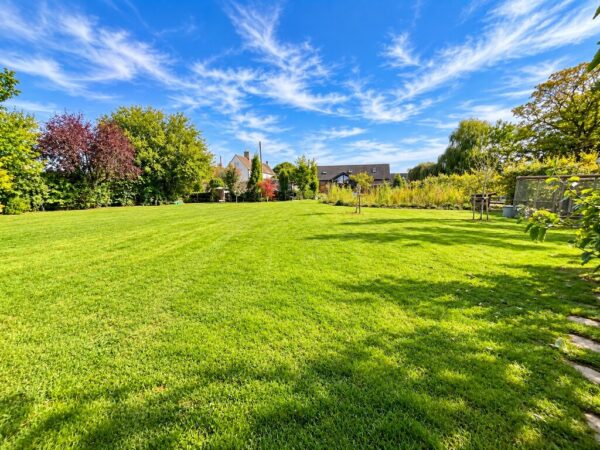
GARDEN Gardens are just under 1/2 acre and are fully enclosed via fencing and hedging. Mainly laid to lawn with fruit trees and well stocked borders, full width Indian Sandstone wrap-around patios. Entertaining area which has outside lighting, outdoor kitchen with Belfast sink, BBQ, pizza oven and covered worksurfaces. Natural swimming pool surrounded by bullrushes and plants. Hen enclosure with power and water. Further animal pen. Separate walled garden with log store, patio, green house, vegetable garden and storage shed.
Floor Plans