Longs Drive, Yate, Bristol
Bristol
£255,000
Property features
- Mid-terrace house
- Two bedrooms
- Living/Dining Room
- Gas central heating
- Double glazing
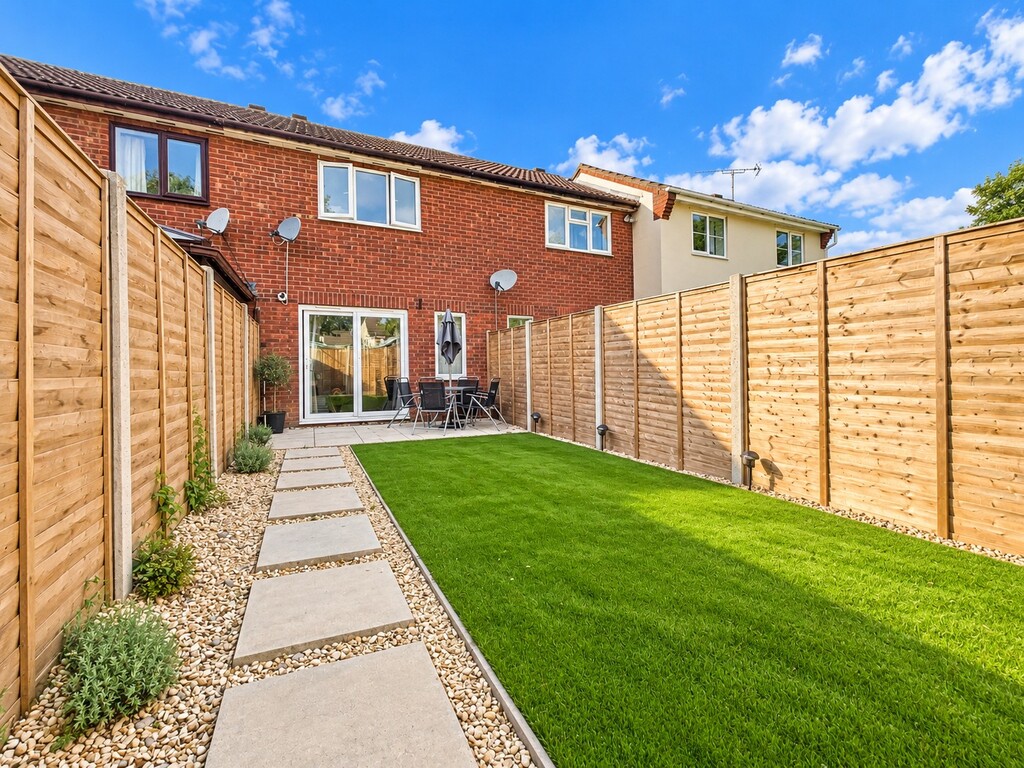
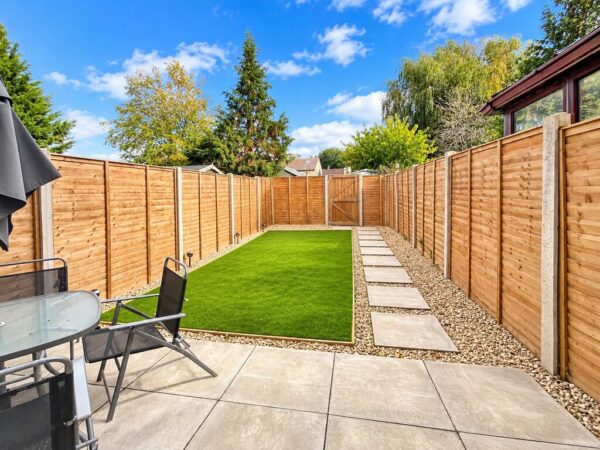
- Maintenance-free rear garden
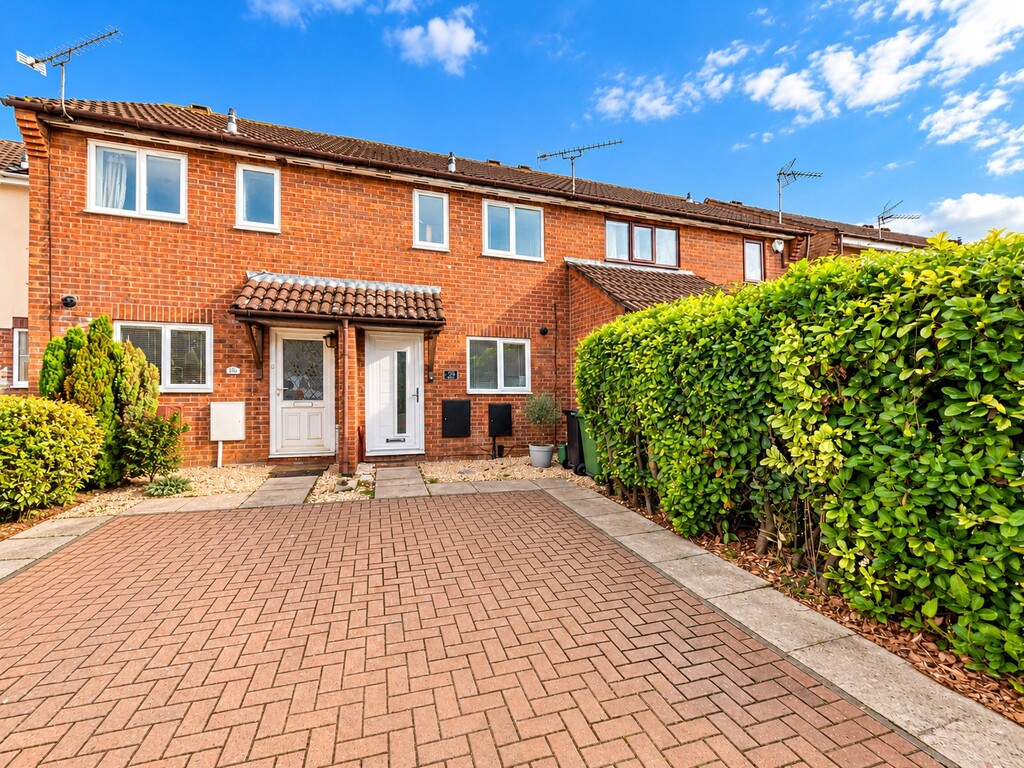
- Off-street parking
- Good order throughout
- Close to local amenities and train station
Summary
This well presented two bedroom home is situated in a cul-de-sac close to local amenities, bus routes and Yate train station. This modern accommodation offers an open plan style lounge / dining area, a contemporary style kitchen, two bedrooms, with the master bedroom having built in furniture and a family bathroom with white suite. Outside there is a private attractive rear garden with patio and artificial lawn. Off street parking for 2 cars completes this lovely home. Viewing recommended.Details
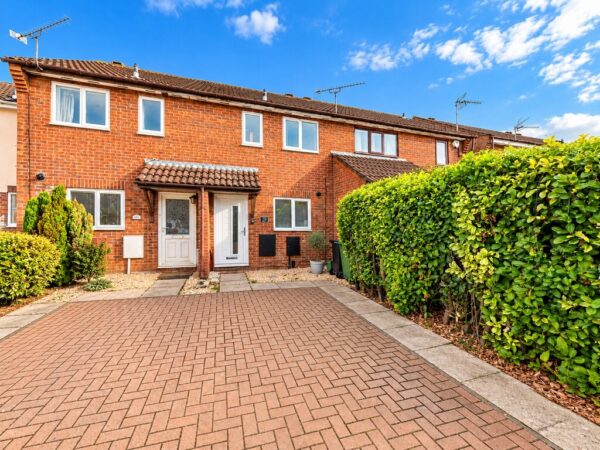
FRONT OF PROPERTY Block paving providing parking for one car, gravel areas and hedgerow
ENTRANCE UPVC door with opaque glass into entrance hall
ENTRANCE HALL Radiator, opening into kitchen, door in to living room
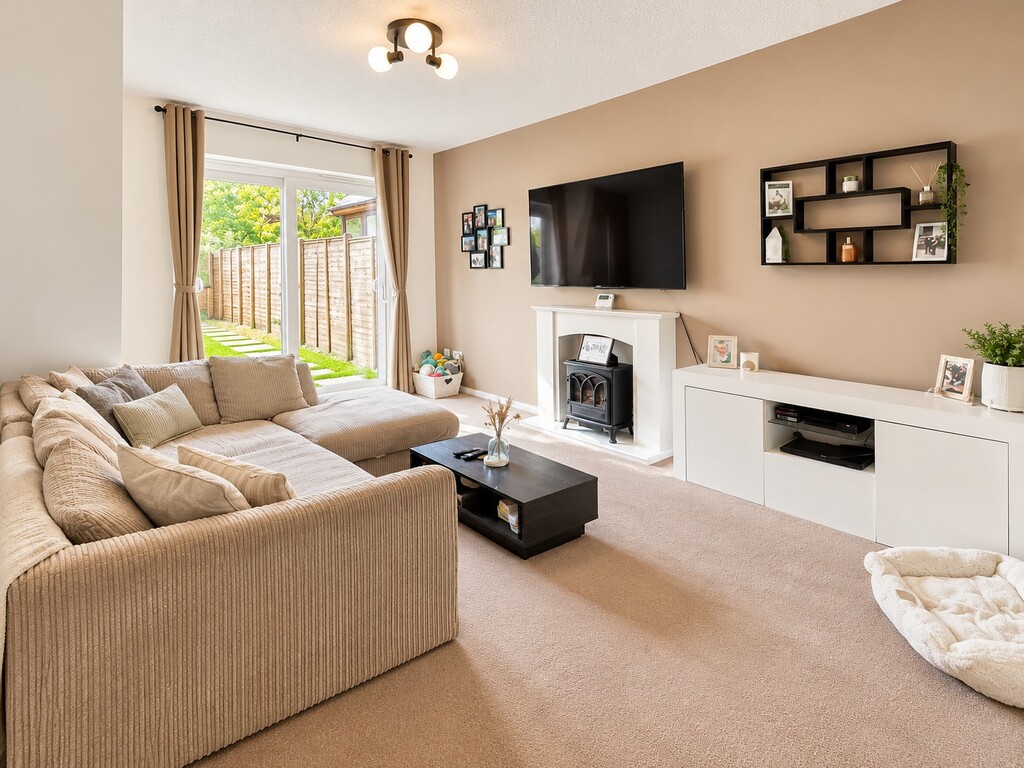
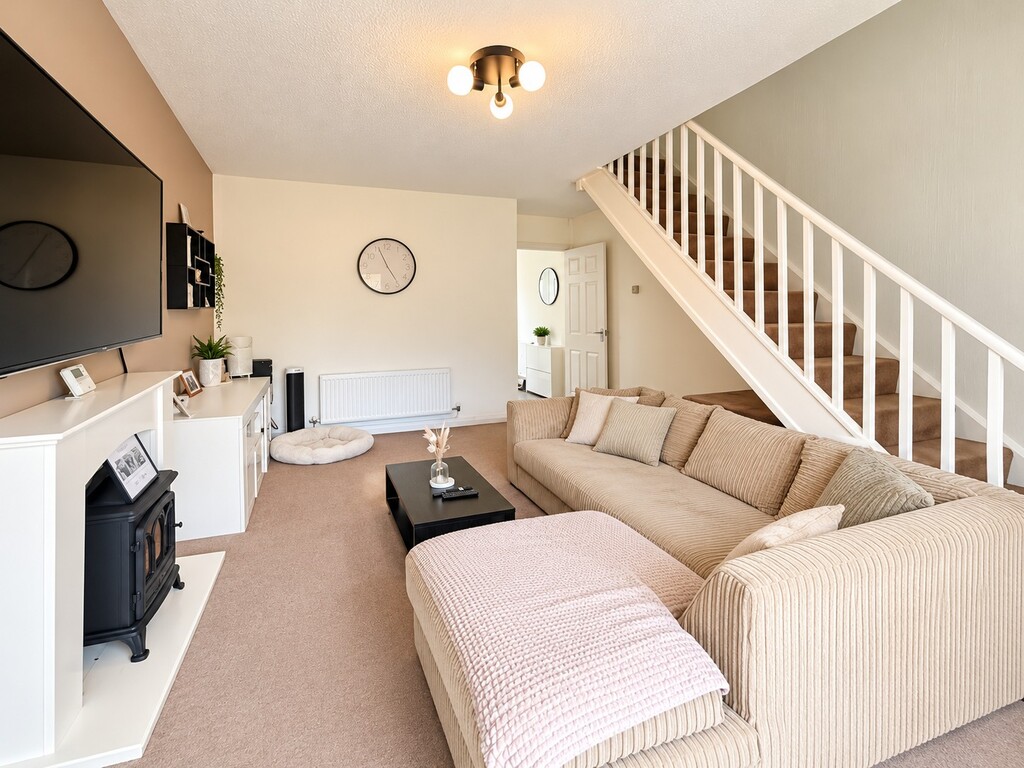
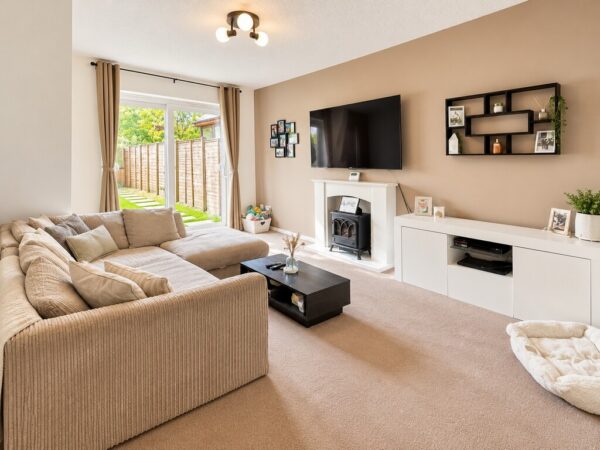
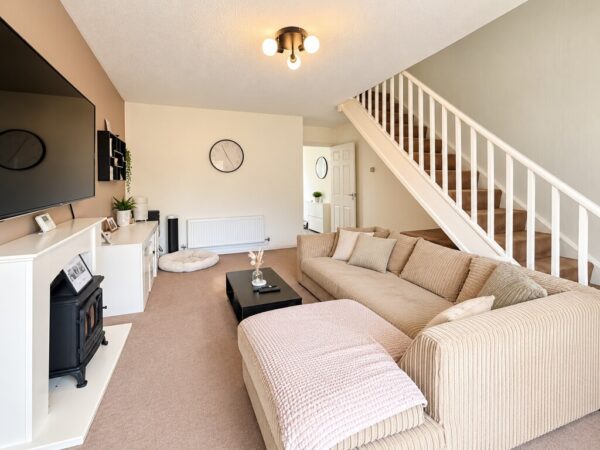
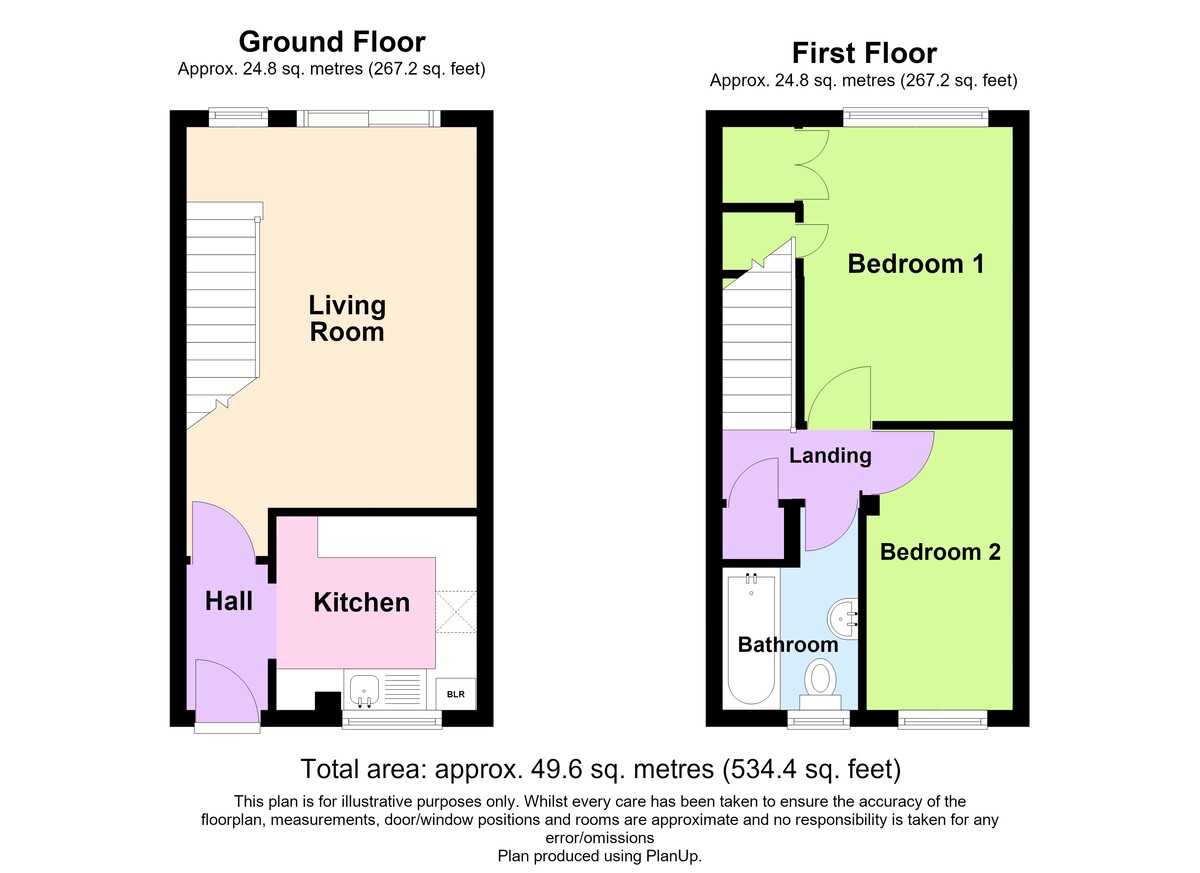
LOUNGE/DINER 15' 2" x 11' 8" (4.62m x 3.56m) Double glazed window and sliding patio doors over looking rear garden, electric feature fireplace, radiator, stairs to first floor
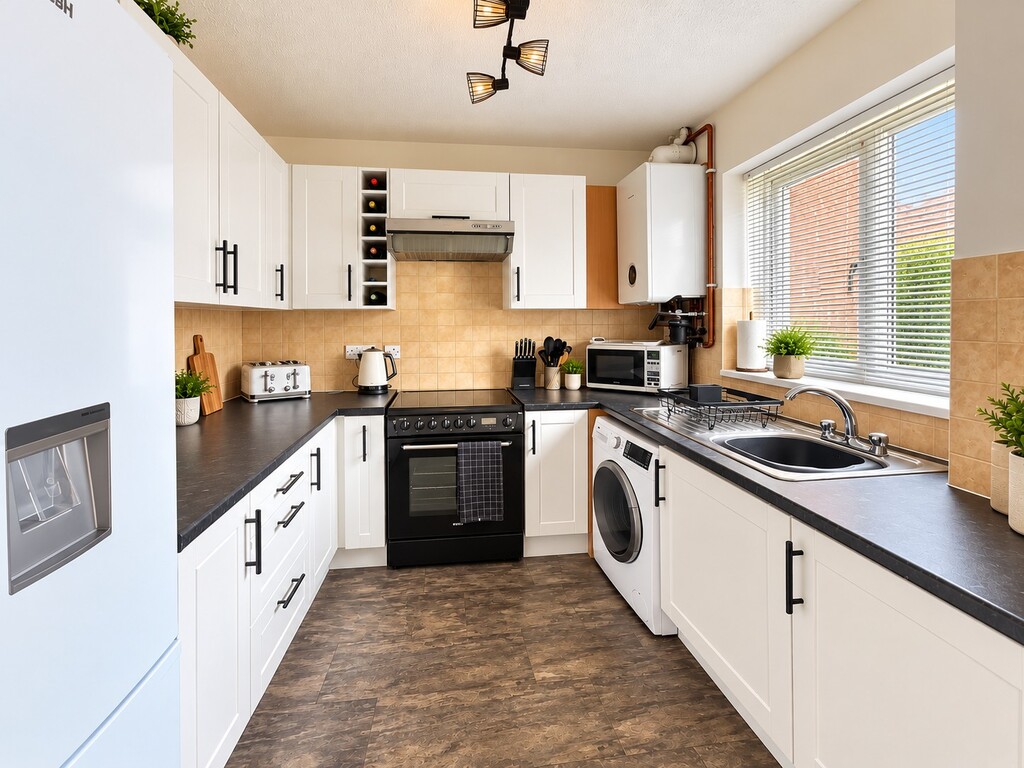
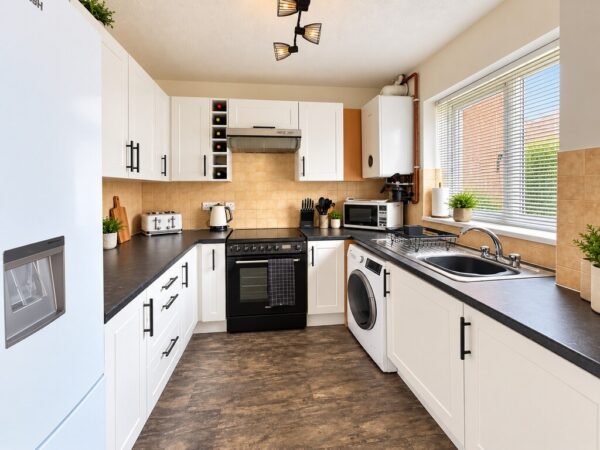
KITCHEN 8' 0" x 7' 8" (2.44m x 2.34m) Double glazed window over looking front of property, range of base and wall units, rolled edge work surfaces over, tiled surrounds, stainless steel sink with mixer tap, space for cooker, wall mounted extractor hood, space and plumbing for washing machine, space for fridge freezer, wall mounted gas fired combination boiler
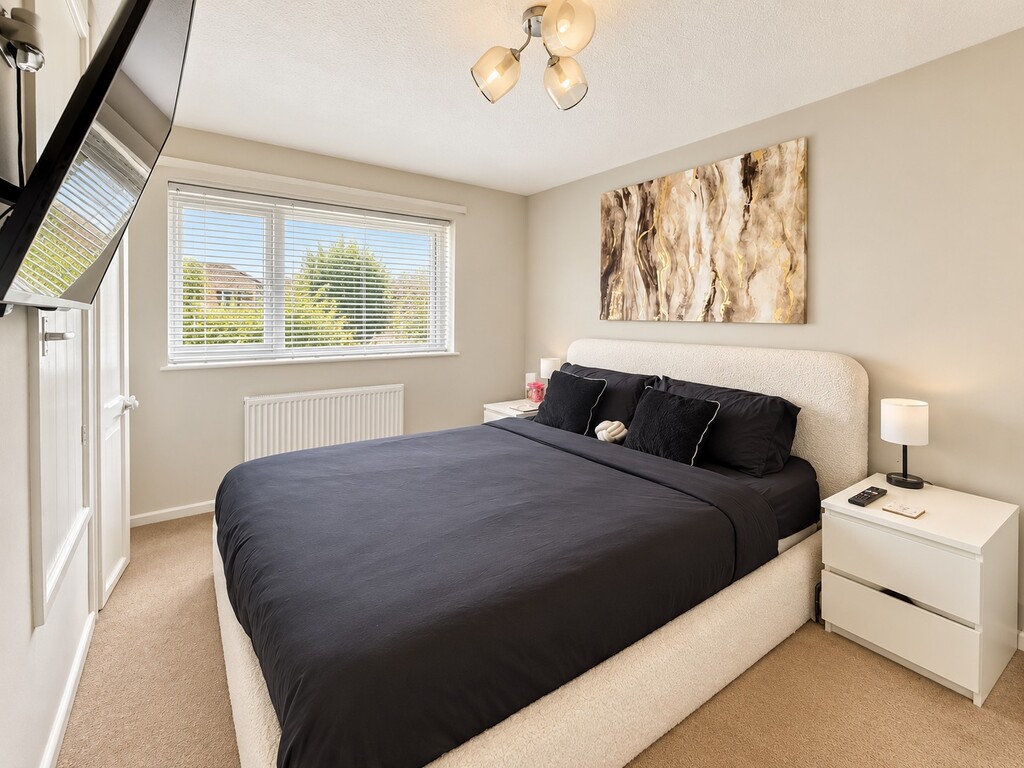
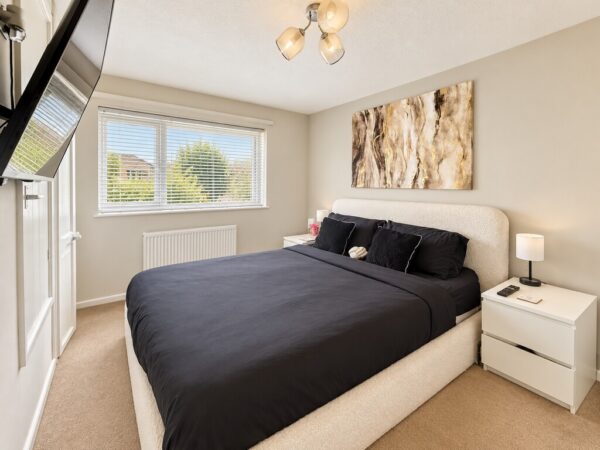
BEDROOM ONE 11' 7" x 8' 6" to wardrobe (3.53m x 2.59m) Double glazed window over looking rear of property, over stairs bulk head storage cupboard, further built in wardrobe, radiator
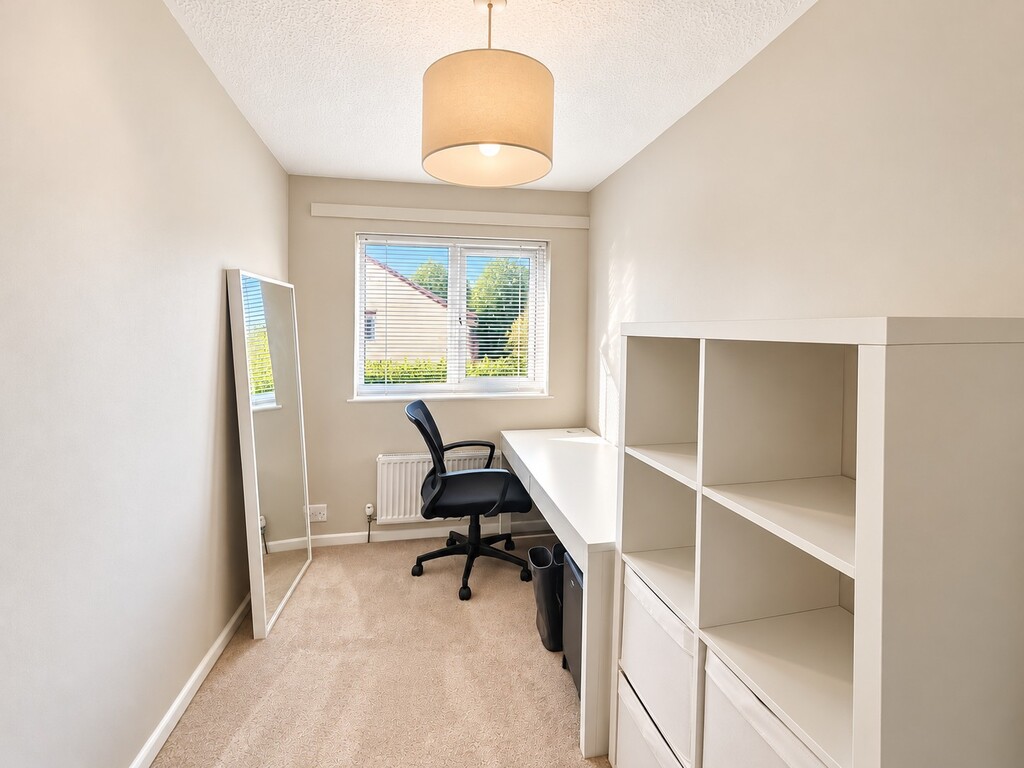
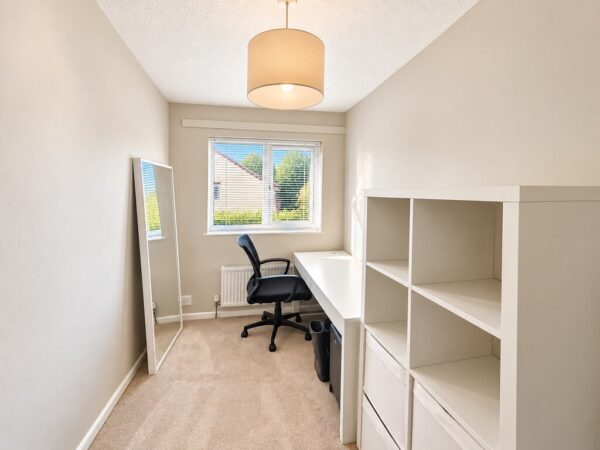
BEDROOM TWO 11' 8" x 5' 8" (3.56m x 1.73m) Double glazed window over looking the front of the property, radiator
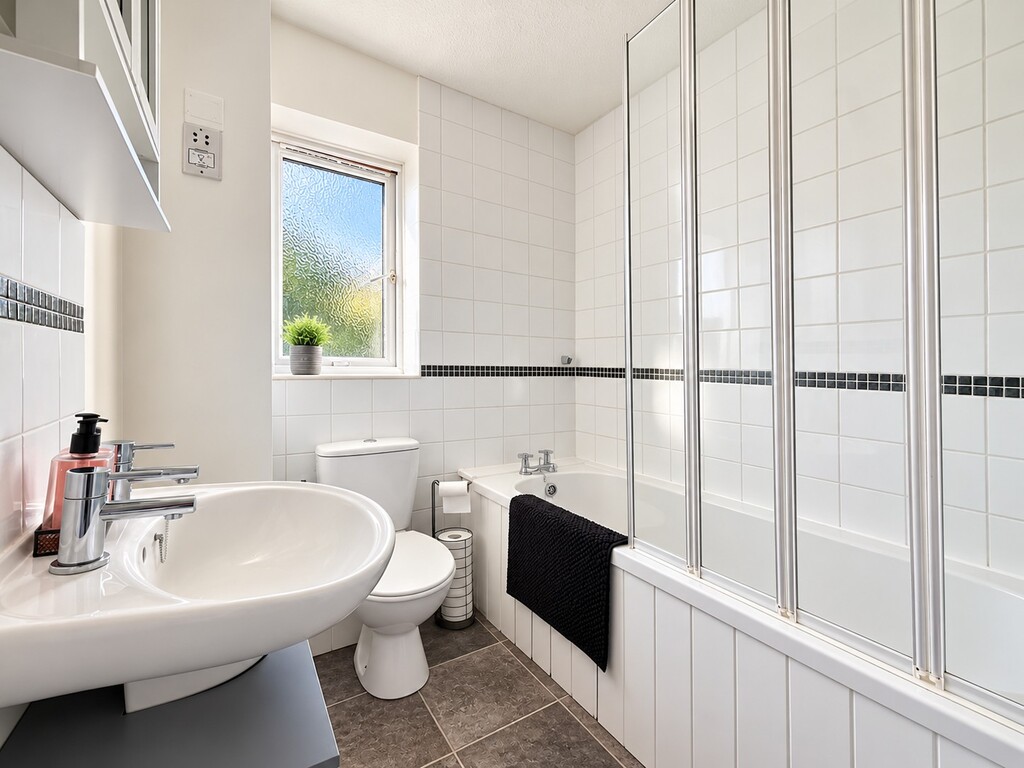
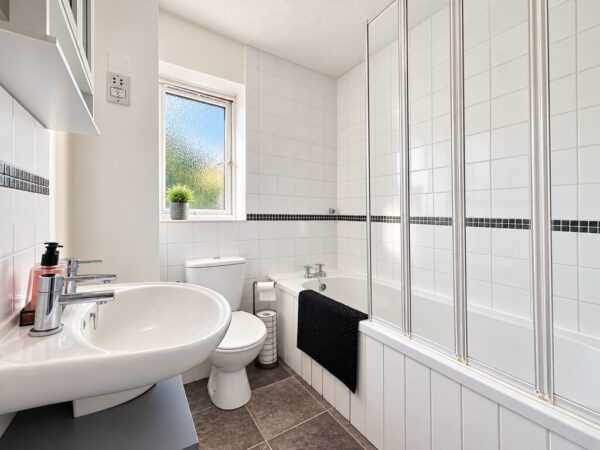
BATHROOM Double glazed window with obscured glass, white suite with panelled bath, shower over and glass screen, WC, pedestal wash hand basin with pillar taps, shaver socket, radiator, vinyl tile effect flooring
Tenure - Freehold
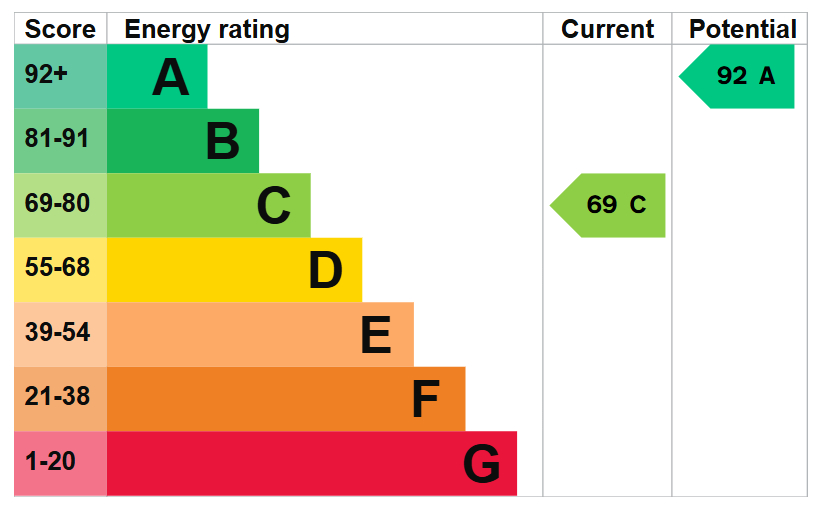
EPC rating - C
Council tax Band B - South Gloucestershire Council
Agents Note
Estate agents operating in the UK are required to conduct Anti-Money Laundering (AML) checks in compliance with the regulations set out by HM Revenue and Customs (HMRC) for all property transactions. It is mandatory for both buyers and sellers to successfully complete these checks before any property transaction can proceed. Bundy & Bond Estate Agents use Landmark Agent Compliance service to facilitate the AML checks. A fee will be charged for each individual AML check conducted.
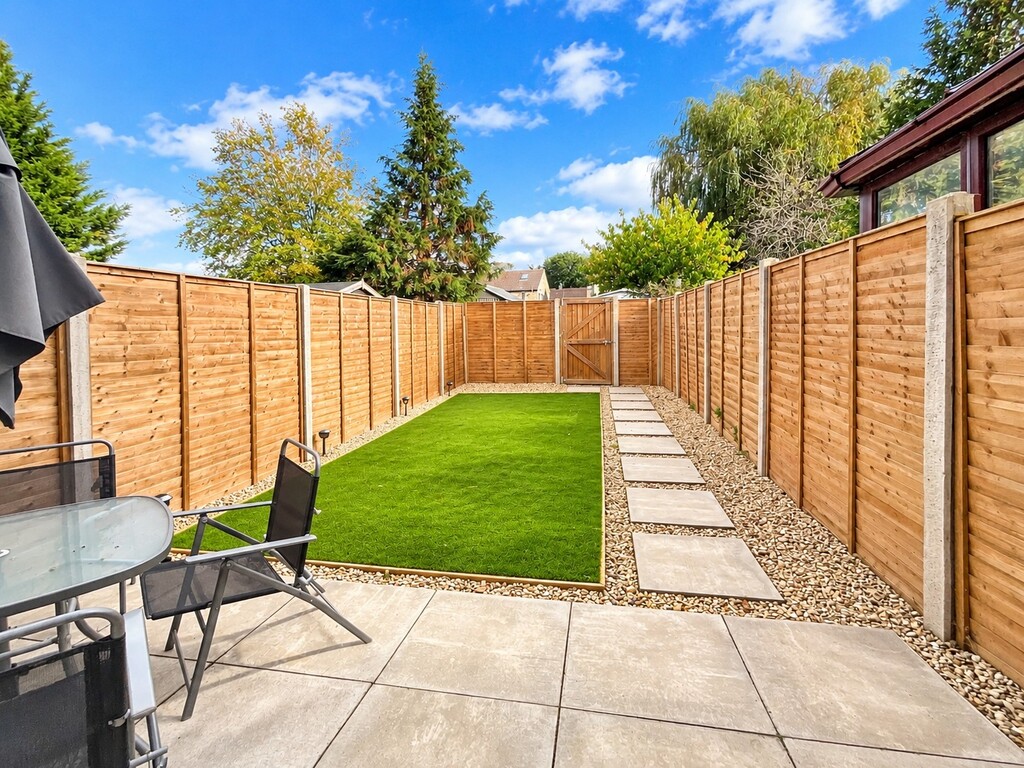
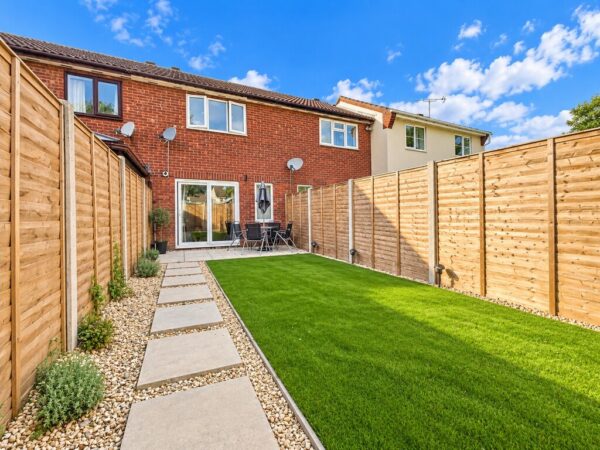
REAR GARDEN Fully enclosed by fencing, patio area, level artificial lawn, pathway leading to rear access gate
PARKING Additional parking space in rear courtyard, fourth space from the right
Floor Plans
EPC