Deerhurst, Yate, Bristol
Bristol
£270,000
Property features
- Three bedroom house with garden and garage
- Recently refurbished
- Some minor cosmetic works required
- Newly fitted kitchen
- Newly fitted shower room
- Newly fitted front door
- Rewired within last few months
- Replastered in most rooms
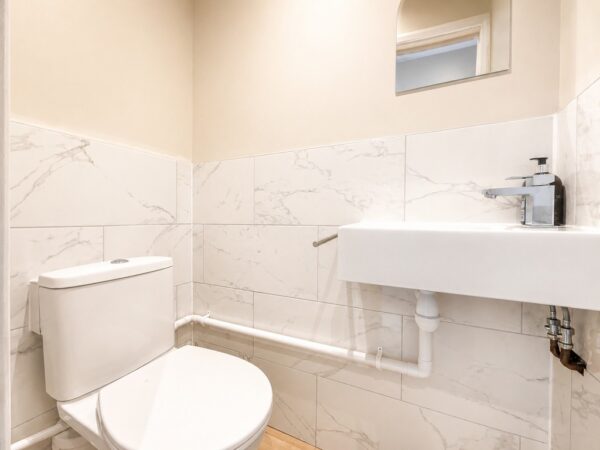
- Newly fitted downstairs cloakroom
- No chain
Summary
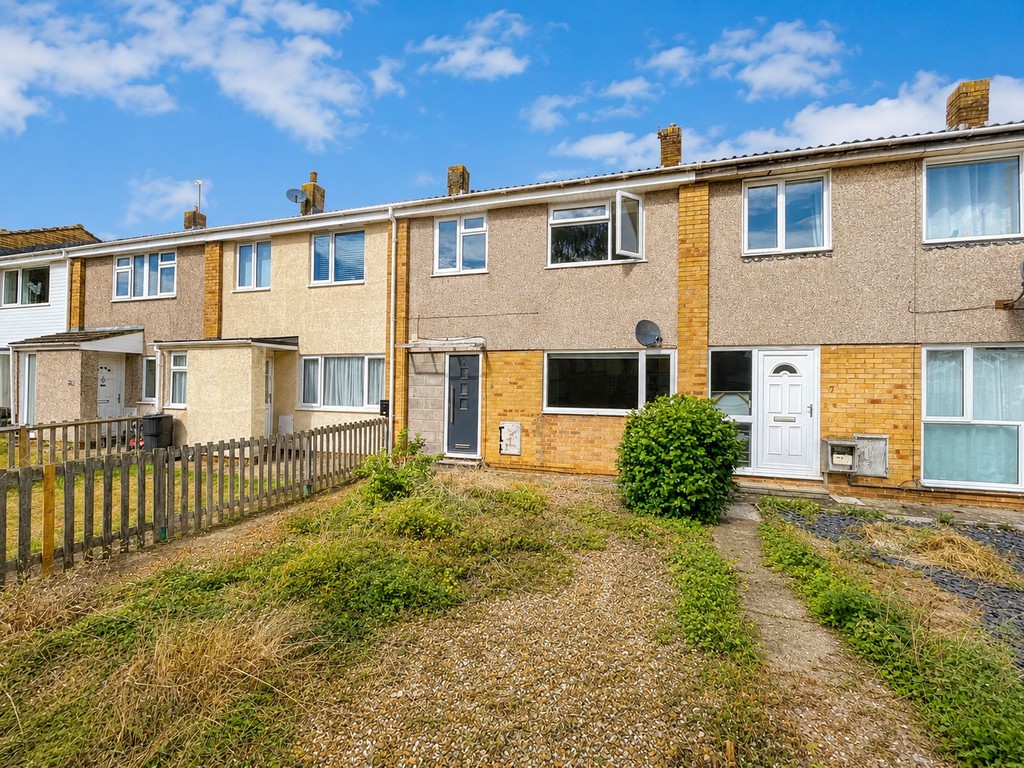
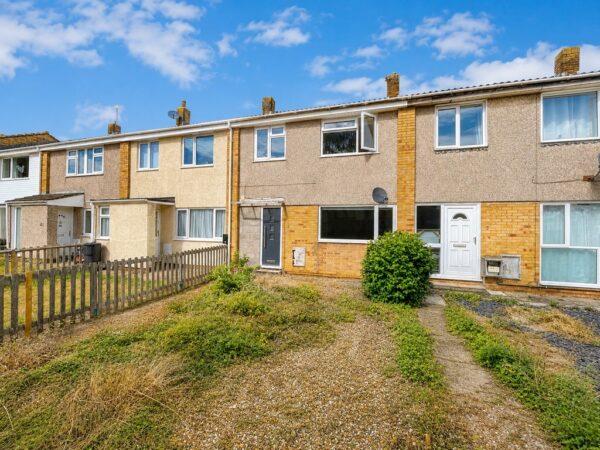
A three bedroom terraced house, having been the subject of recent renovations to include a downstairs cloakroom, new kitchen and bathroom. Accommodation comprises hallway, cloakroom, living room and kitchen/dining room to the ground floor with three bedrooms and shower room to the first. Outside to the rear is a level patio and lawned garden, plus garage and parking space beside the garage.Details
A three bedroom terraced house, having been the subject of recent renovations to include a downstairs cloakroom, new kitchen and bathroom.
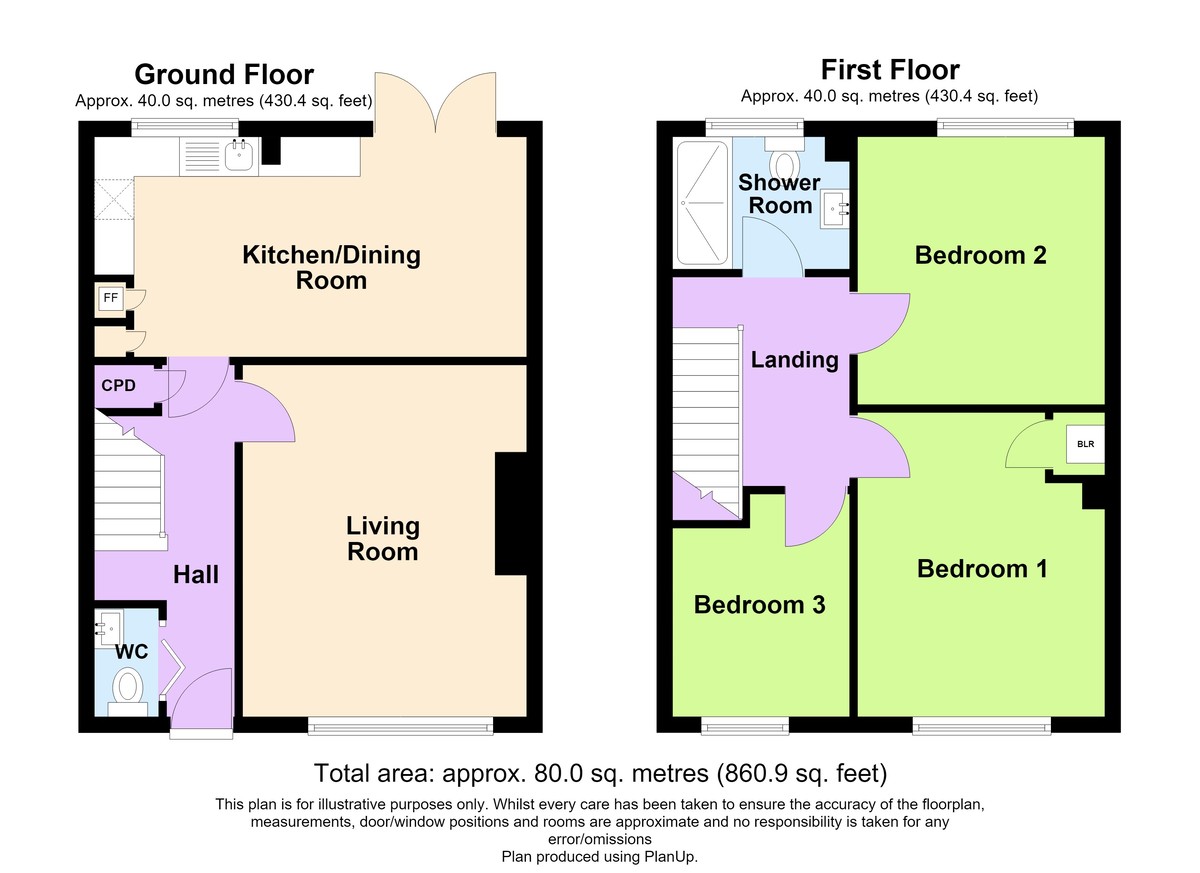
Accommodation comprises hallway, cloakroom, living room and kitchen/dining room to the ground floor with three bedrooms and shower room to the first.
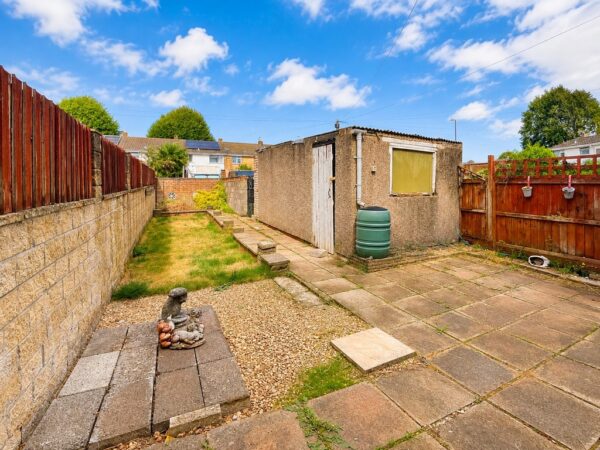
Outside to the rear is a level patio and lawned garden, plus garage and parking space beside the garage.
ENTRANCE Composite front door with glazed panel leading into entrance hallway.
ENTRANCE HALLWAY Stairs to first floor, double radiator, vinyl flooring, folding door to downstairs cloakroom.
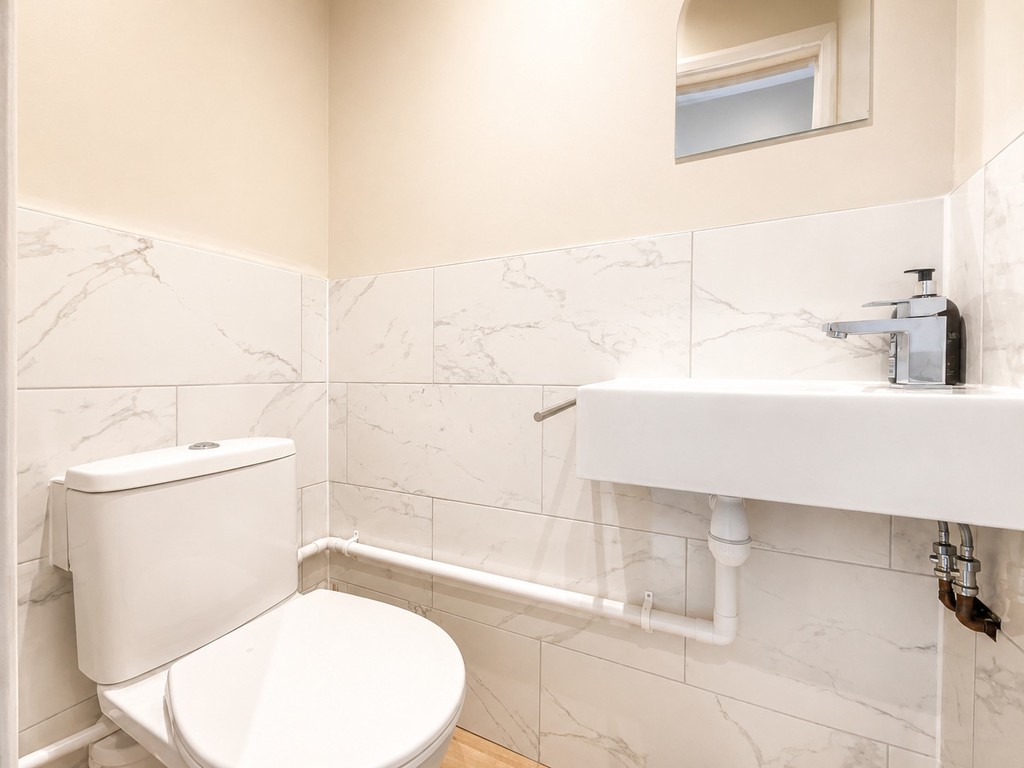
CLOAKROOM Rectangular wash hand basin with mixer tap over, close coupled w.c., partially tiled wall, wall mounted extractor fan.
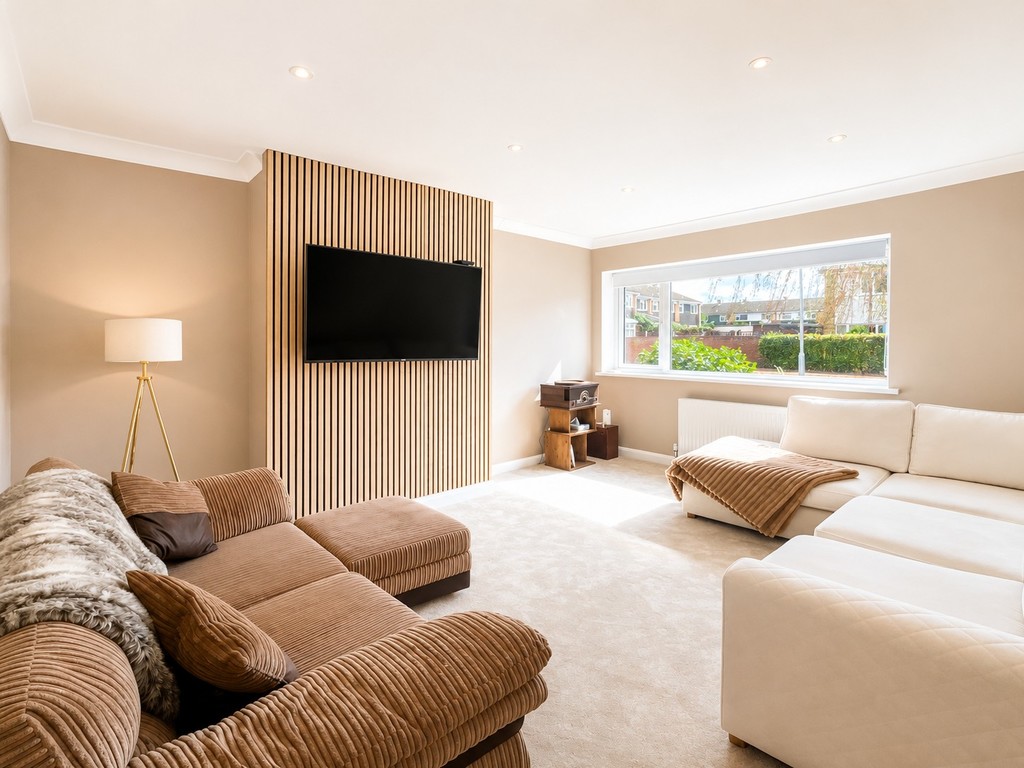
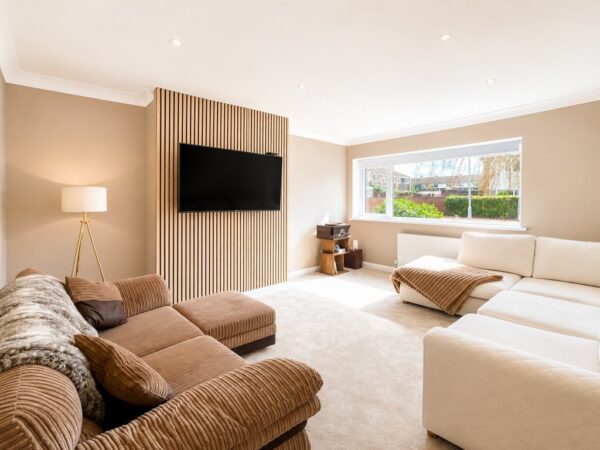
LOUNGE 14' 5" x 11' 9" (4.39m x 3.58m) PVCu double glazed window overlooking open green area, t.v. aerial connection point with wall mounted connection, coved ceiling, downlighters, double radiator.
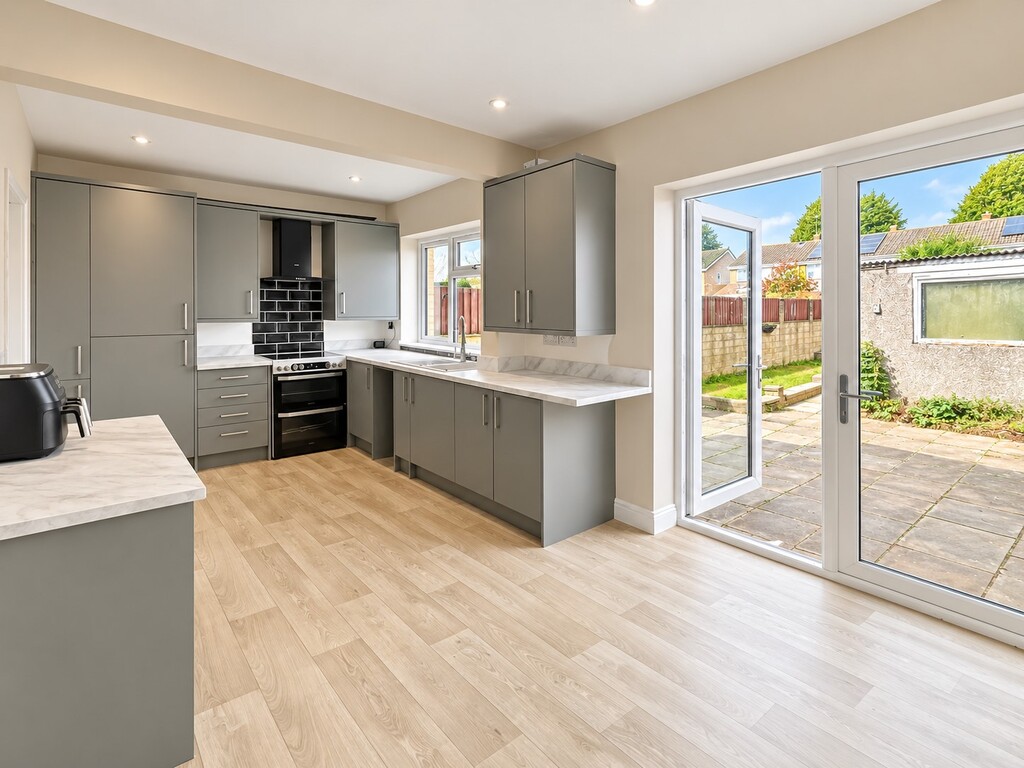
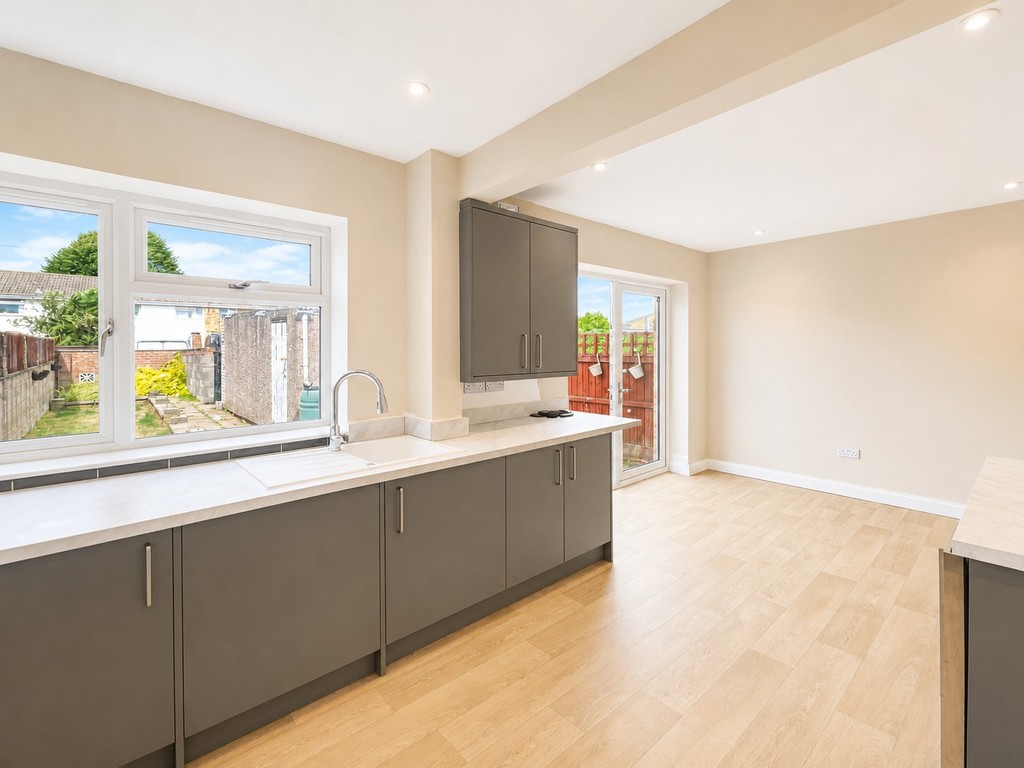
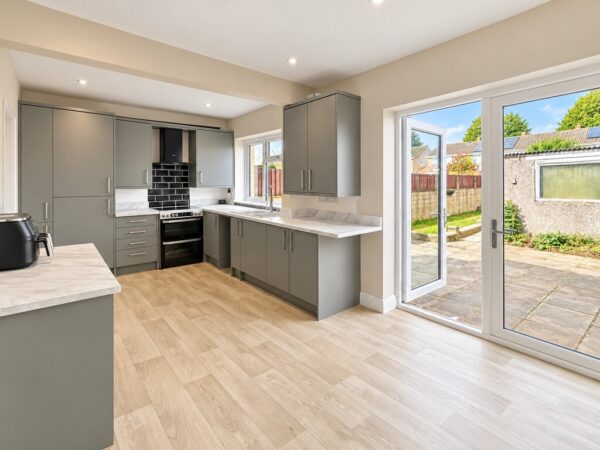
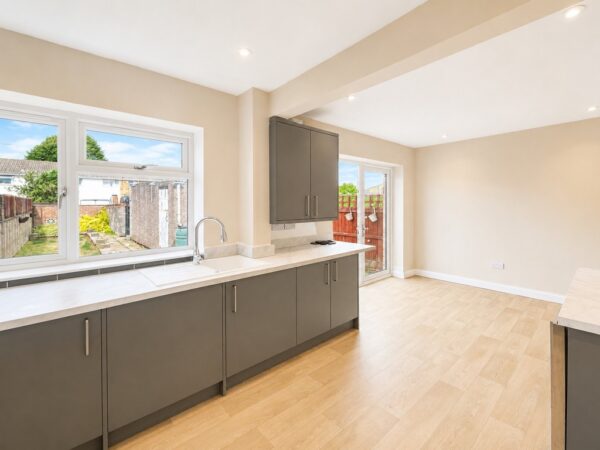
KITCHEN/DINING ROOM 17' 11" x 9' 0" (5.46m x 2.74m) Double glazed fully glazed French doors leading to patio and rear garden, PVCu double glazed window overlooking rear garden, downlighters, contemporary style mid grey wall and base units with marble effect work surface and up turns, sink and drainer with mixer tap over, space for cooker with splashback, cooker hood with light and extractor above, integrated fridge/freezer, space and plumbing for washing machine, integrated wine fridge, downlighters, vinyl flooring, contemporary style horizontal radiator.
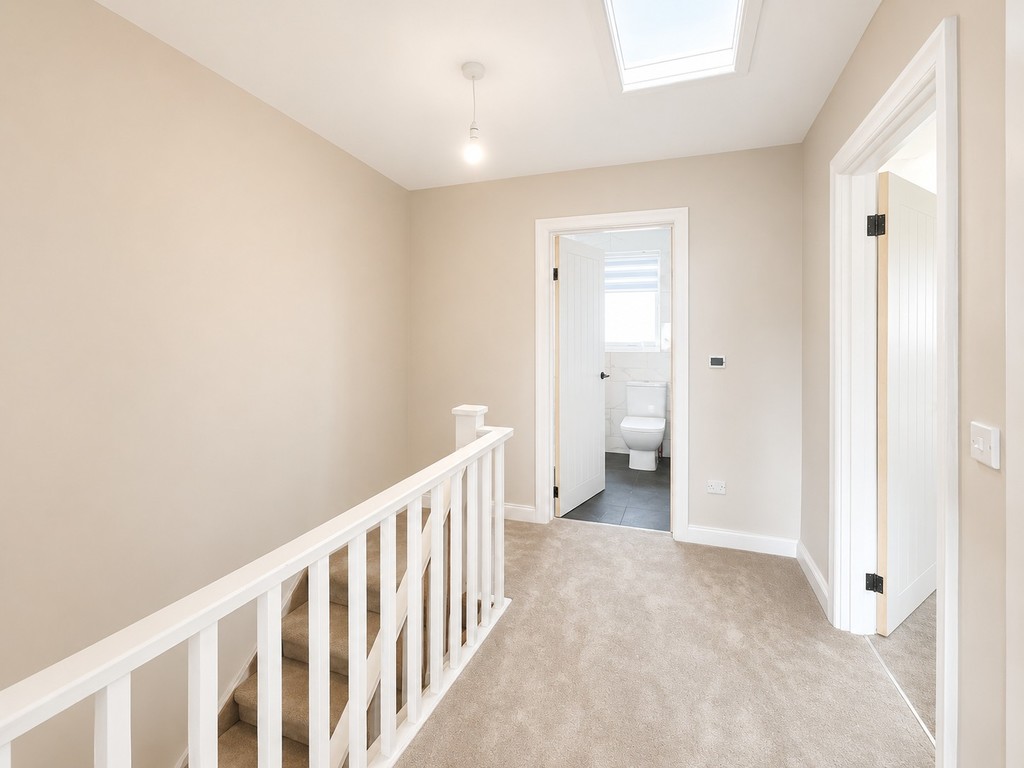
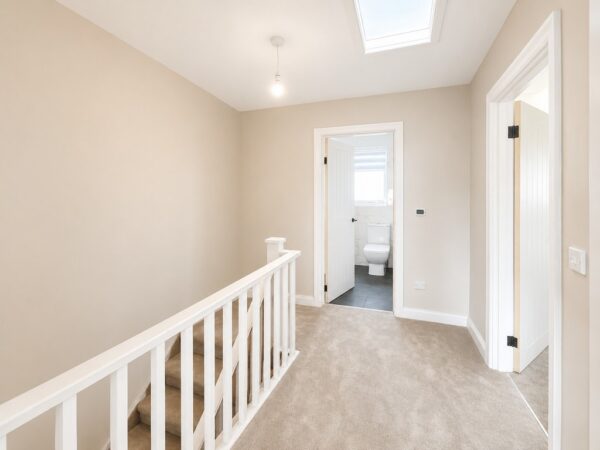
LANDING Access to fully insulated and boarded loft. Felt recently replaced.
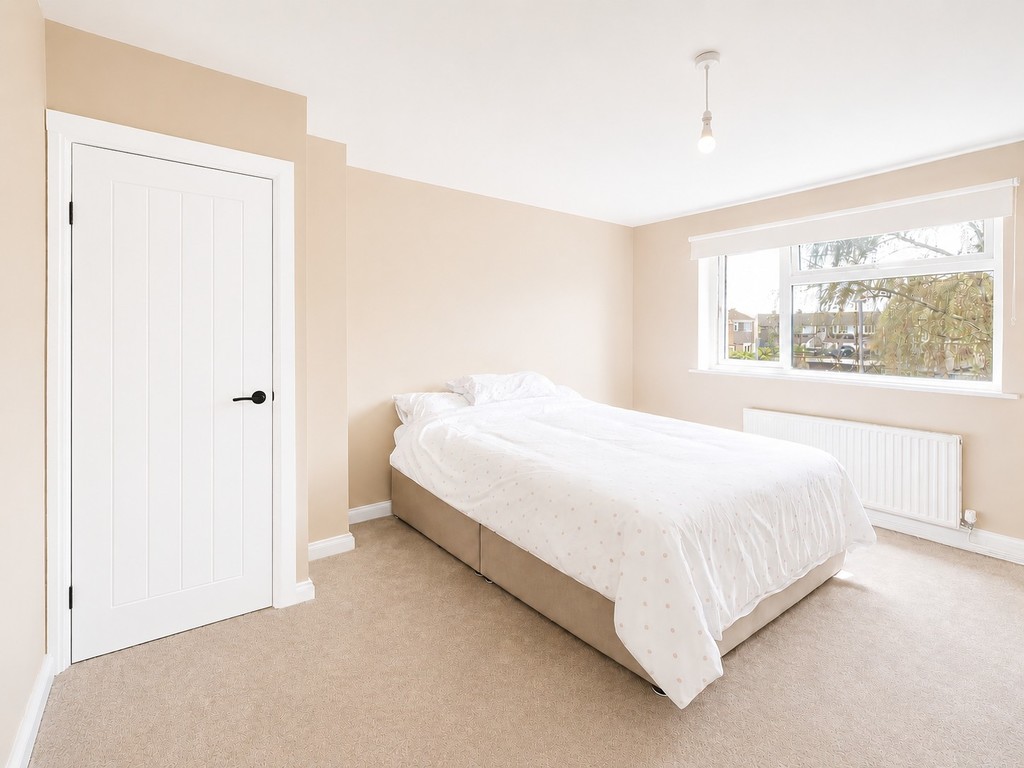
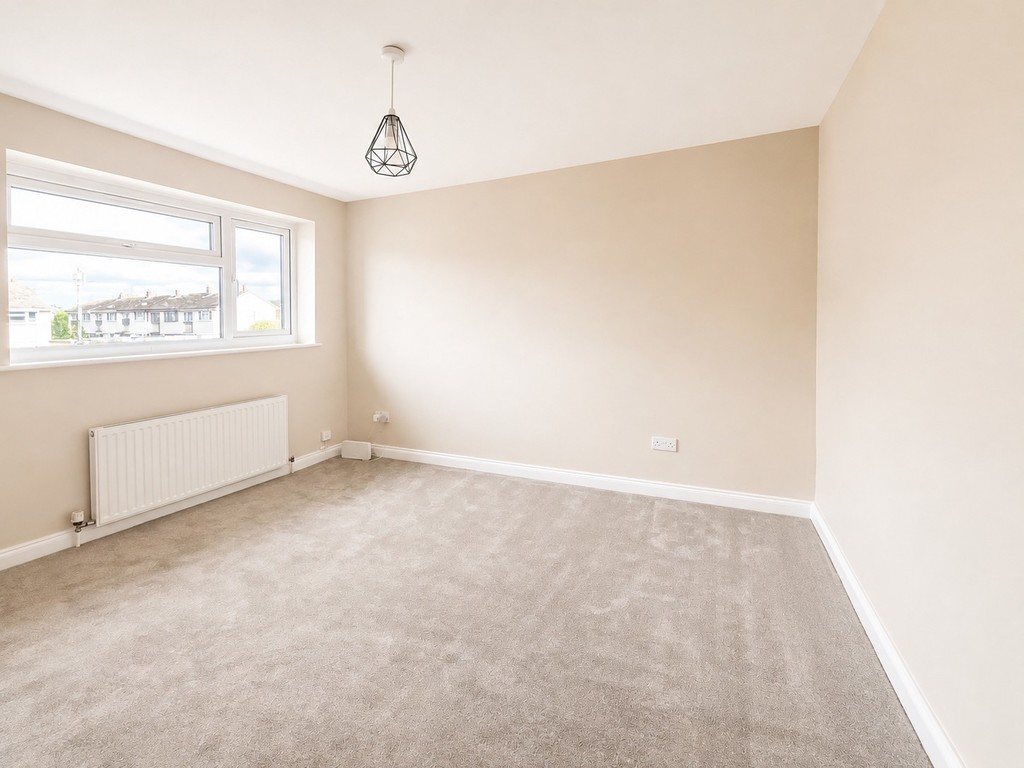
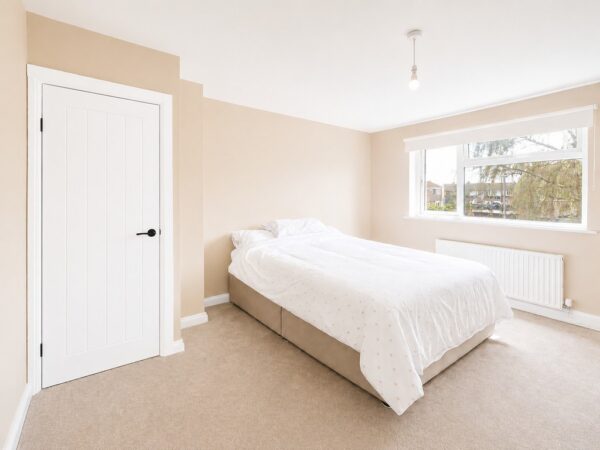
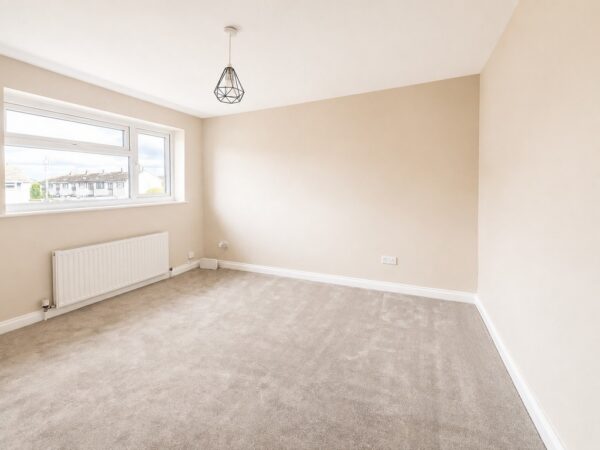
BEDROOM ONE 12' 6" x 10' 2" (3.81m x 3.1m) Double glazed window overlooking front and open green area, t.v. aerial connection point, double radiator, downlighters, door to airing cupboard housing Vaillant gas combination boiler.
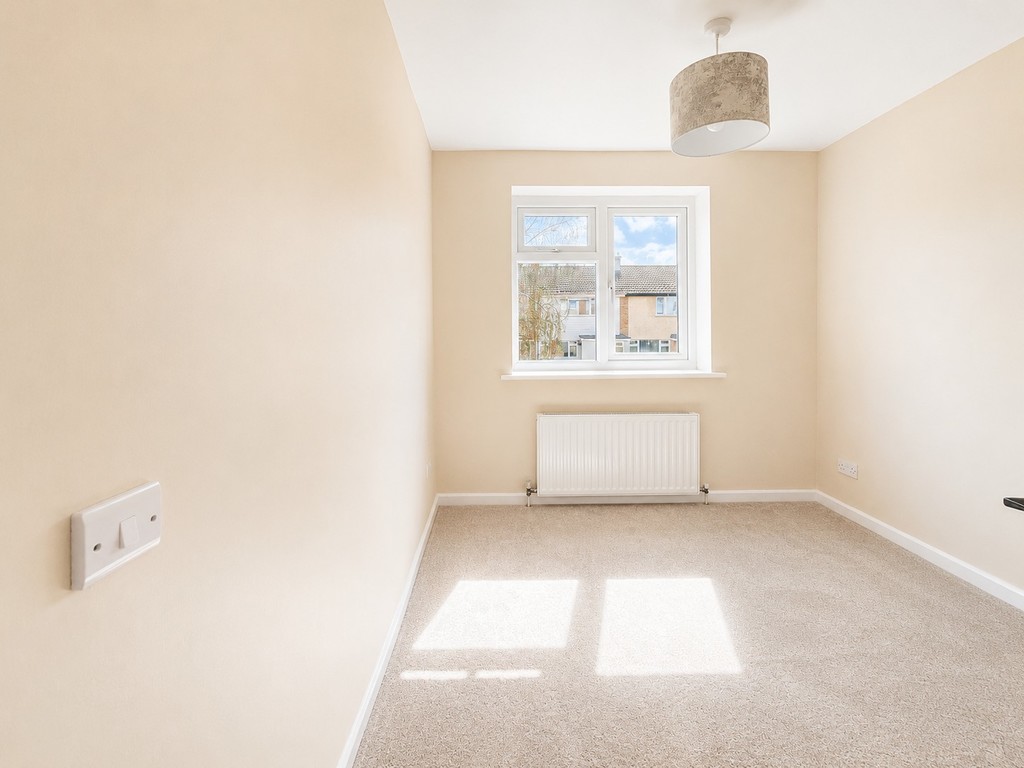
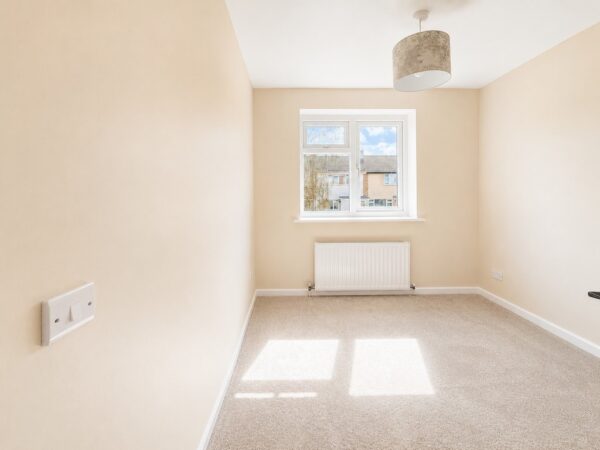
BEDROOM TWO 11' 1" x 10' 2" (3.38m x 3.1m) Double glazed window overlooking rear garden, double radiator, dimmer switch.
BEDROOM THREE 7' 9" x 7' 5" (2.36m x 2.26m) Double glazed window overlooking front of property, double radiator.
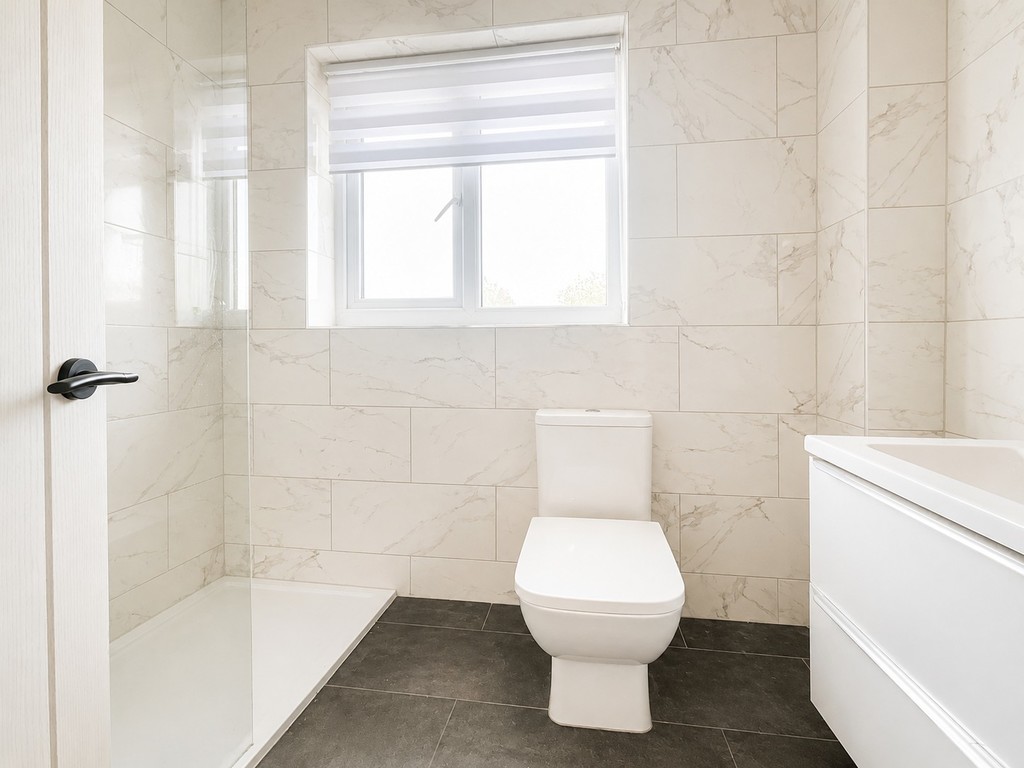
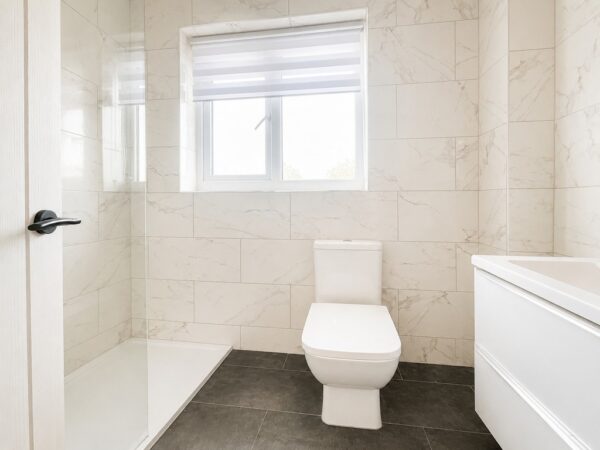
SHOWER ROOM PVCu double glazed window with obscure glass, fully tiled walls, walk-in shower with rainfall shower head and further shower attachment, vanity unit with inset rectangular wash hand basin with mixer tap, close coupled w.c., downlighters, tiled flooring, underfloor heating.
FRONT OF PROPERTY Mainly laid to lawn and stones, pathway to front door. Front garden leads onto open green area with mature trees.
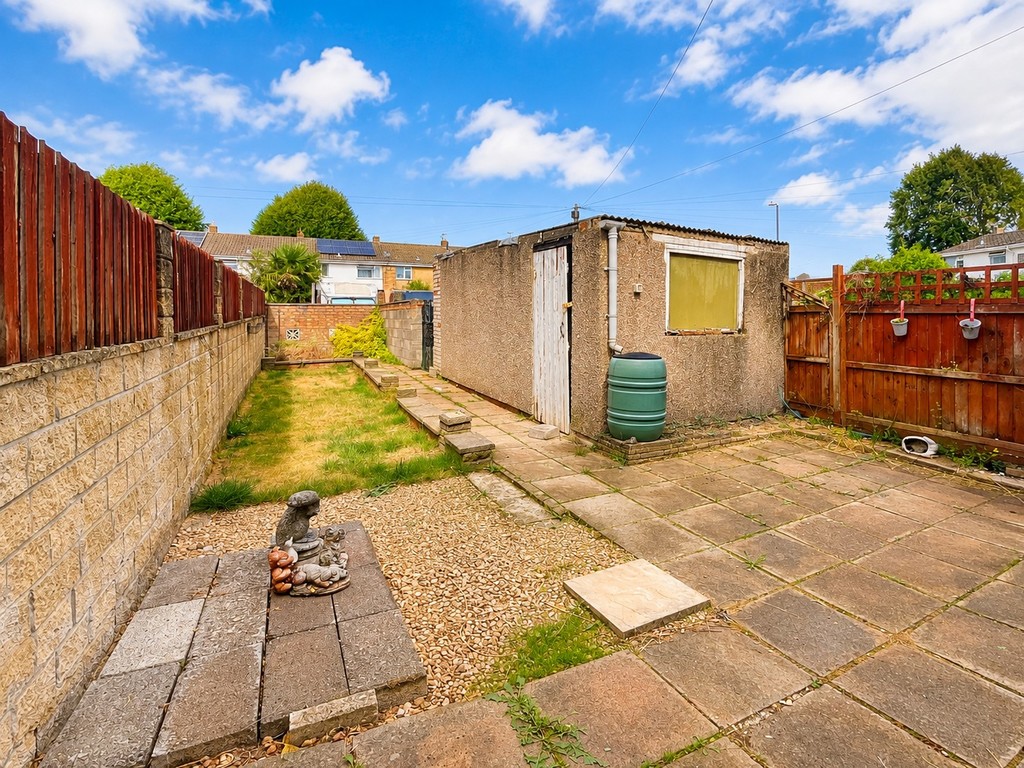
REAR GARDEN Fully enclosed, full width patio area, lawn, gate to driveway.
GARAGE Single garage with up and over door, driveway.
Tenure - Freehold
Council Tax Band - B
Floor Plans
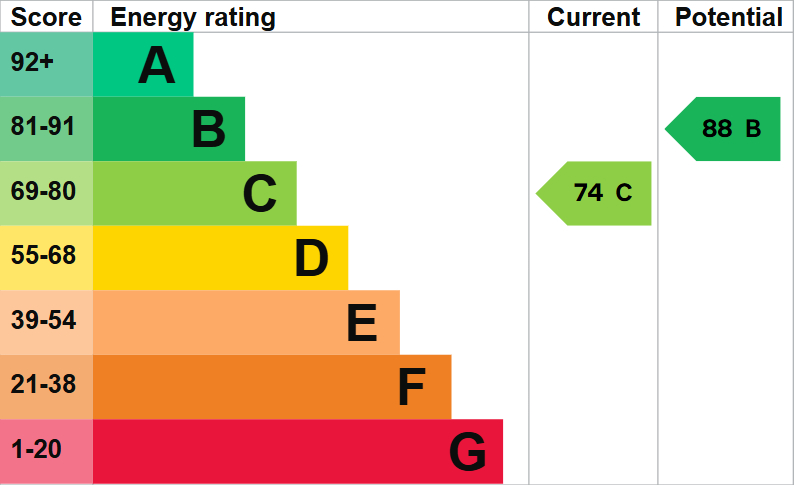
EPC