Cranleigh Court Road, Yate, Bristol
Bristol
£260,000
Property features
- Three bedroom home
- Good order throughout
- No Onward chain
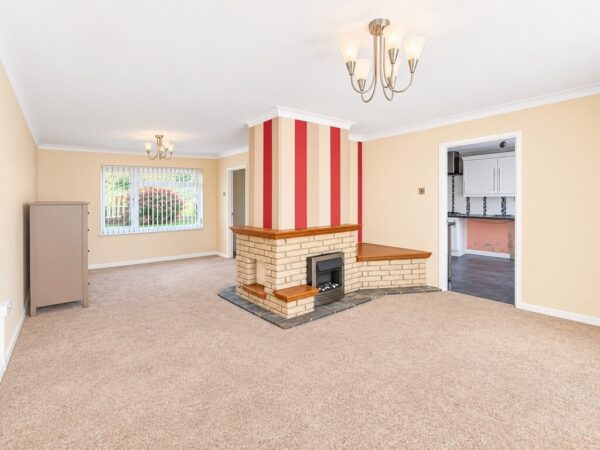
- Lounge dining room
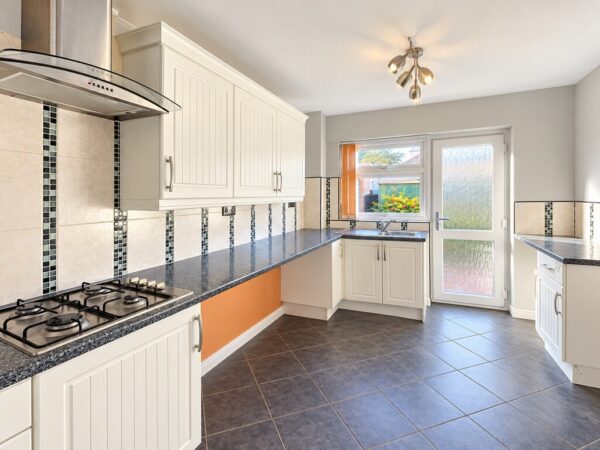
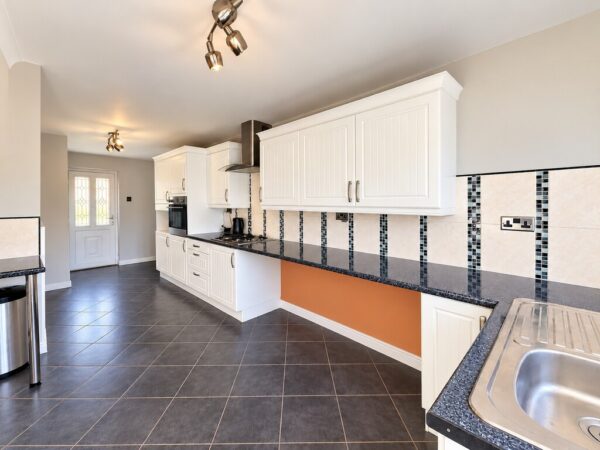
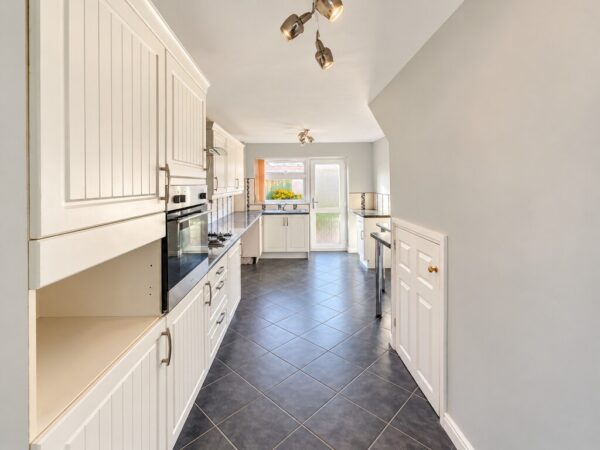
- Kitchen breakfast room
- Recently replaced double glazing and gas boiler
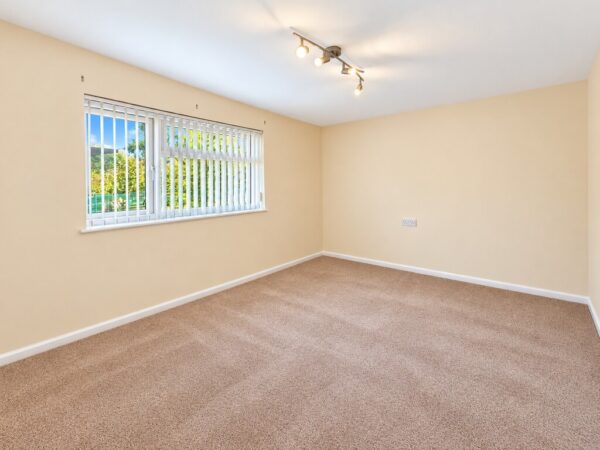
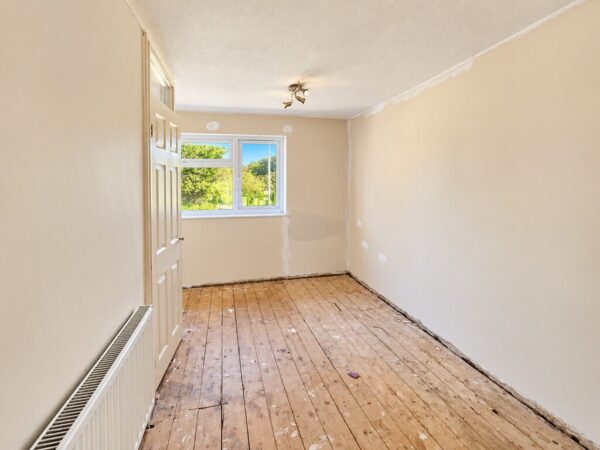
- Three double bedrooms
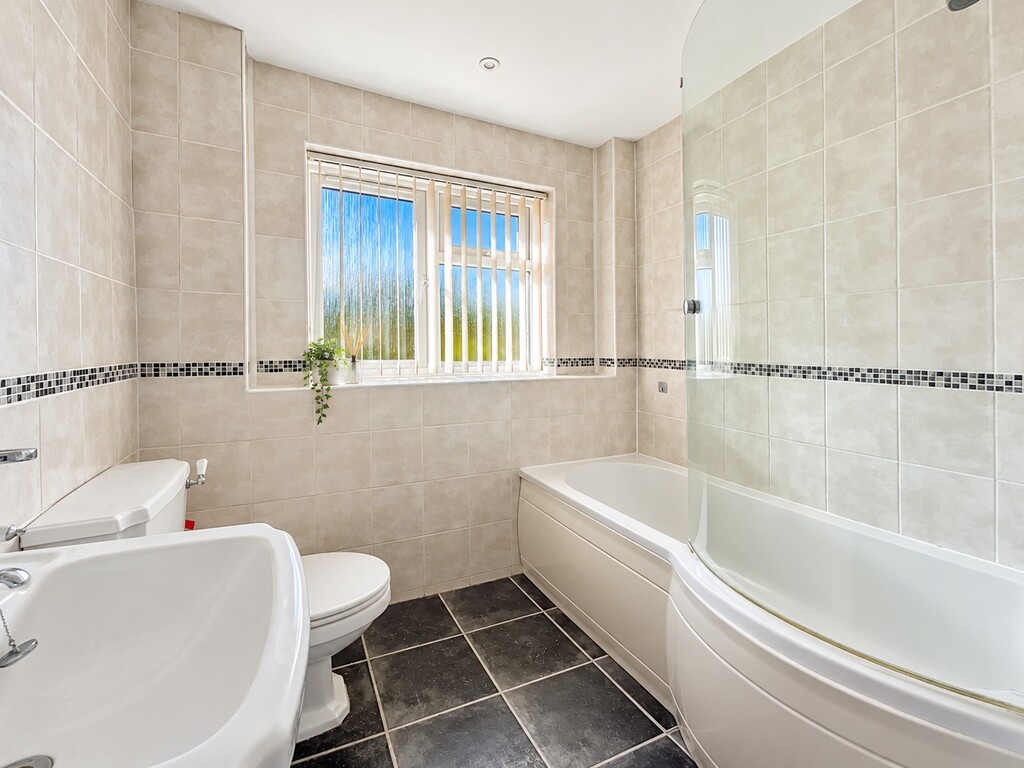
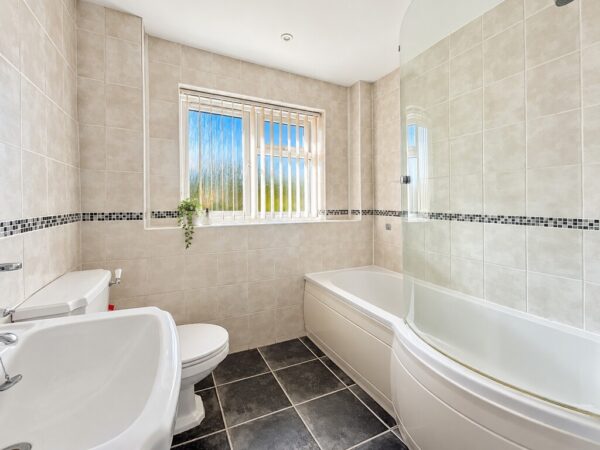
- Family bathroom with white suite
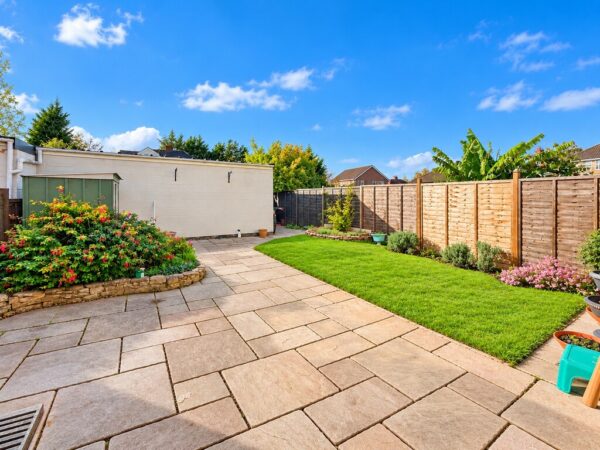
- Private enclosed rear garden
- Close to schools, amenities and train station
Summary
Offered with no onward chain is this well maintained three double bedroom home with close proximity to local schools, shops, bus routes and Yate train station. The spacious accommodation includes lounge dining room, kitchen breakfast room, three good sized bedroom's and family bathroom with white suite. Outside is an enclosed garden to the front, and private rear garden with gated access to the rear.Details
Offered with no onward chain is this well maintained three double bedroom home with close proximity to local schools, shops, bus routes and Yate train station.
The spacious accommodation includes lounge dining room, kitchen breakfast room, three good sized bedroom's and family bathroom with white suite.
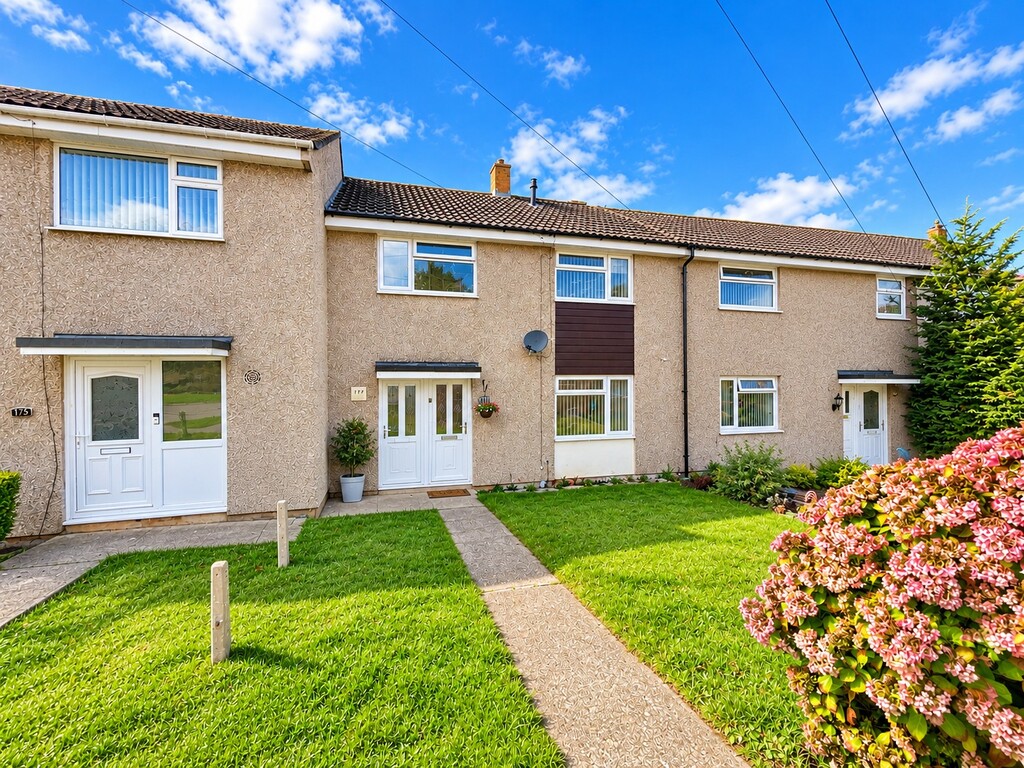
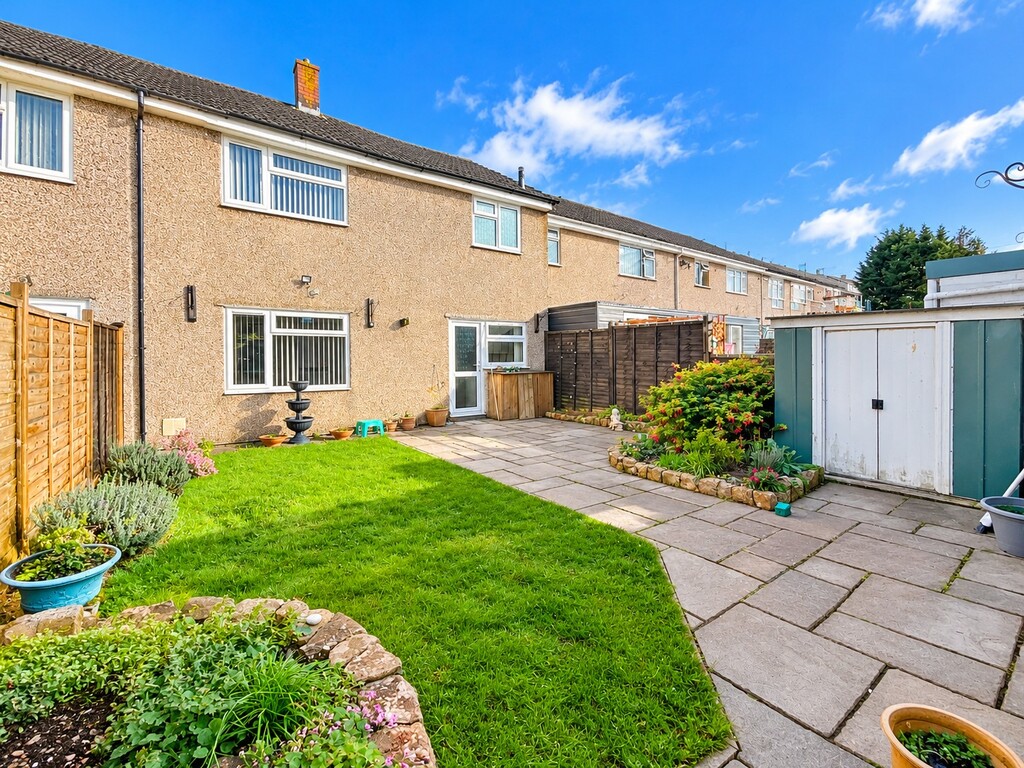
Outside is an enclosed garden to the front, and private rear garden with gated access to the rear.
ENTRANCE PVCU double glazed door with glazed panels into entrance hallway
ENTRANCE HALL Stairs to first floor, radiator
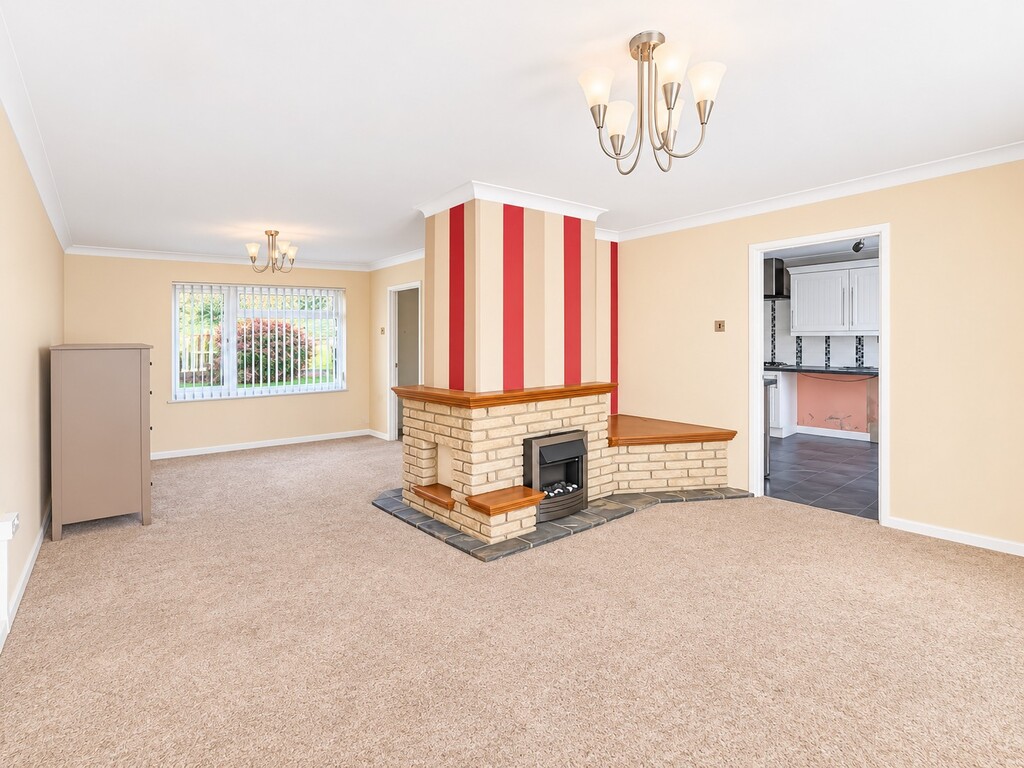
LOUNGE/DINER 21' 7" x 13' 2" MAX (6.58m x 4.01m) Double glazed window overlooking front of property, central stone feature fireplace with inset electric fire, further double glazed window overlooking rear garden, x2 radiators
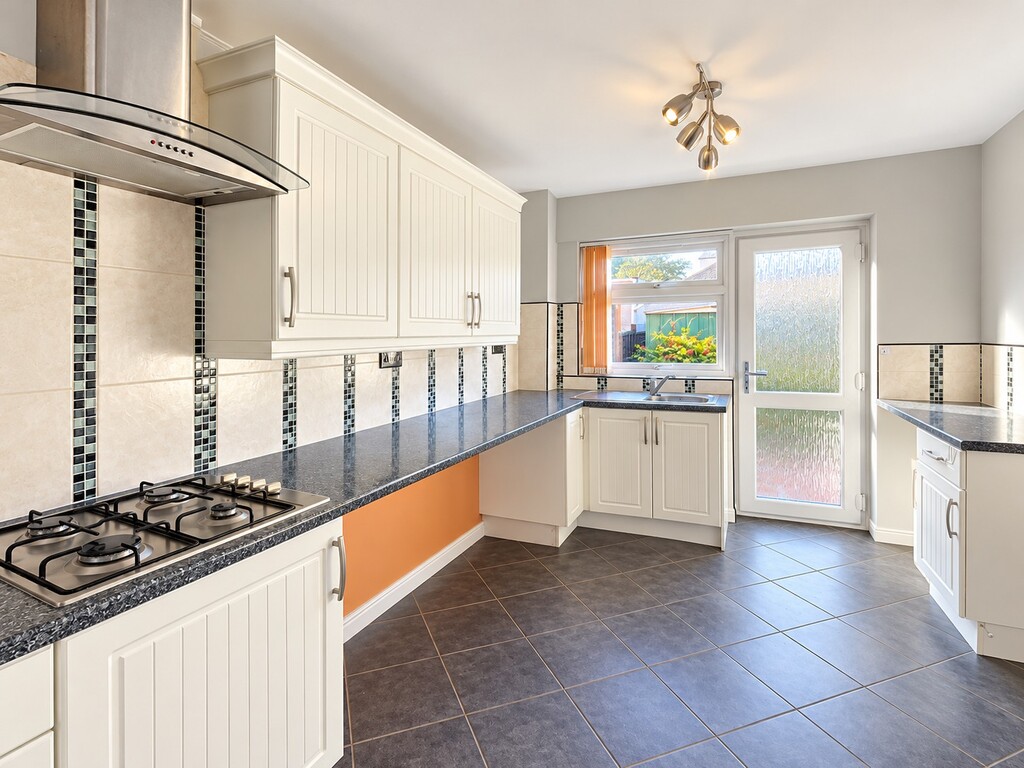
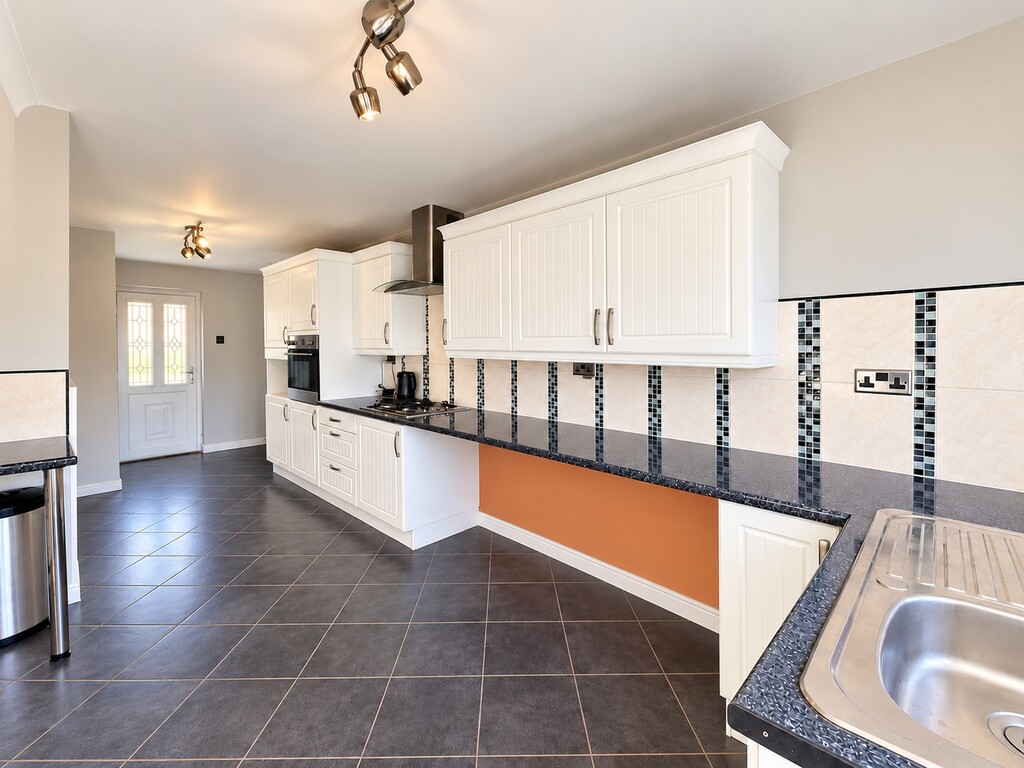
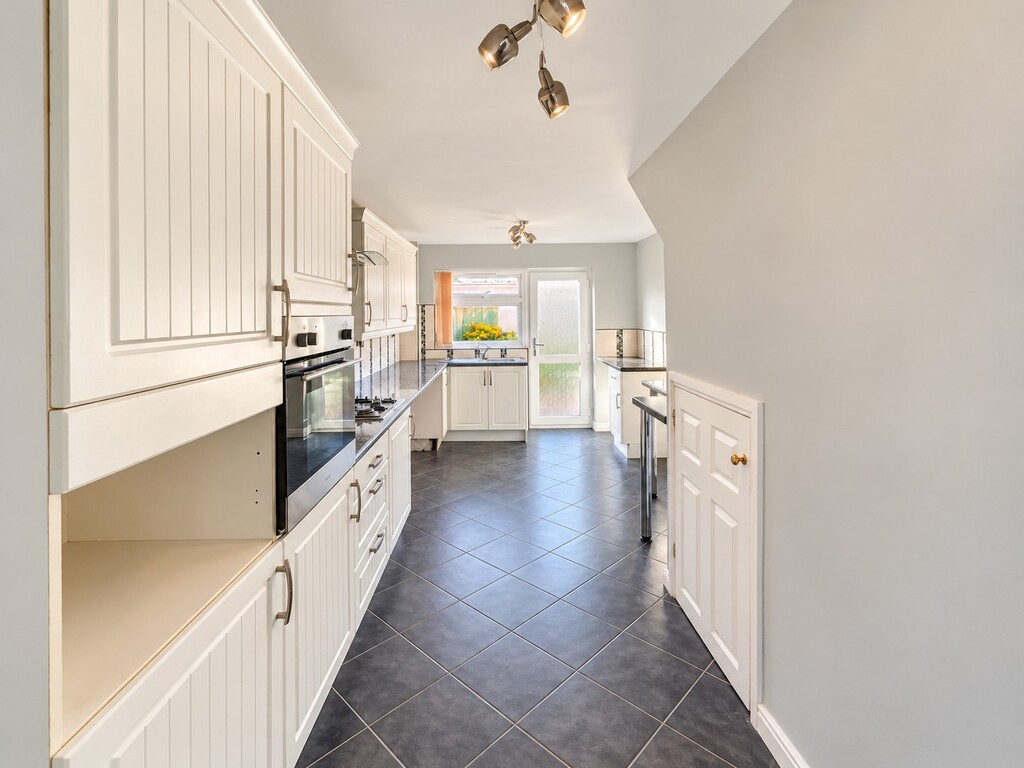
KITCHEN/BREAKFAST ROOM 22' 8" x 9' 4" reducing to 6' 5'' (6.91m x 2.84m) Double glazed door with glazed panel leading to garden, double glazed door opening on to front of property, range of shaker style wall and base units, roll top work surfaces, tiled surrounds, breakfast bar, stainless steel sink and drainer with mixer tap, eye level oven, space for microwave, stainless steel gas hob, stainless steel extractor hood, spaces and plumbing for washing machine, space for further white goods, under stairs storage cupboard, radiator, tiled flooring
LANDING Access to loft
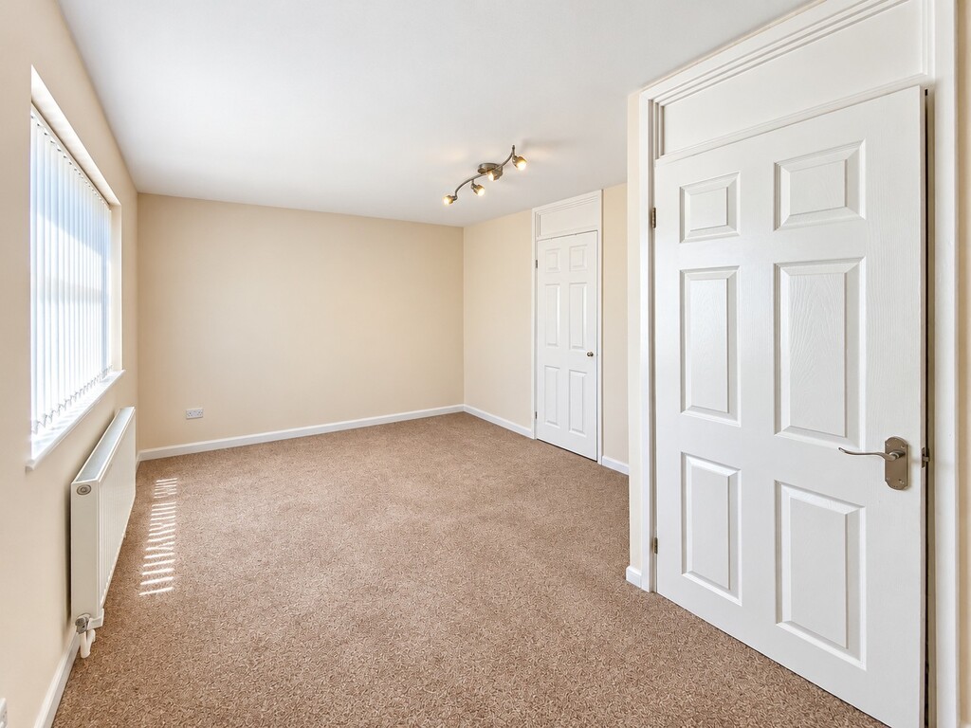
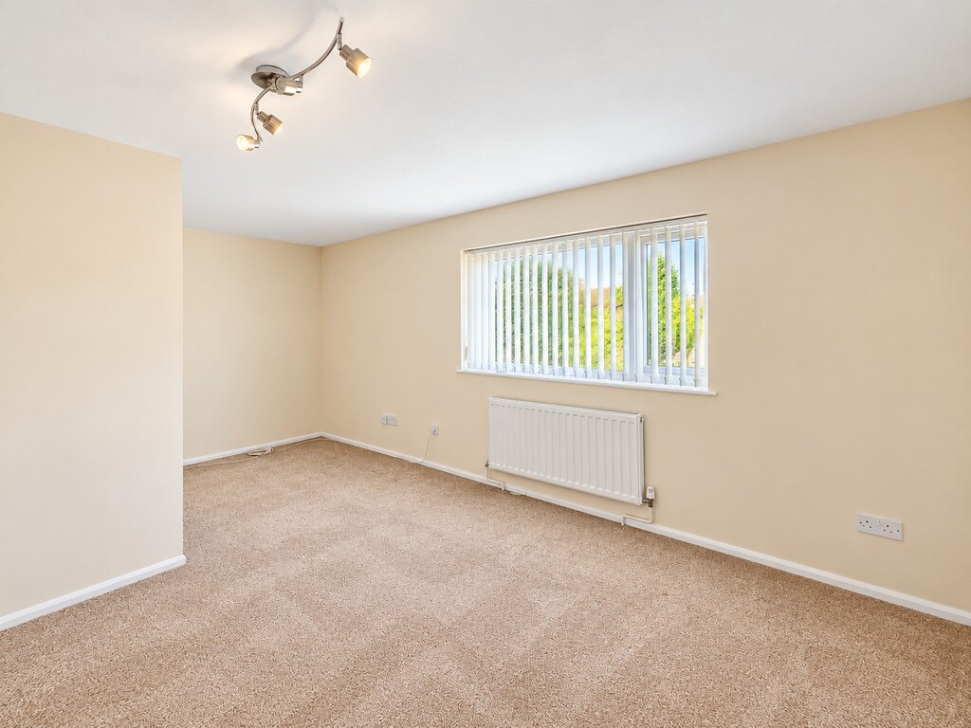
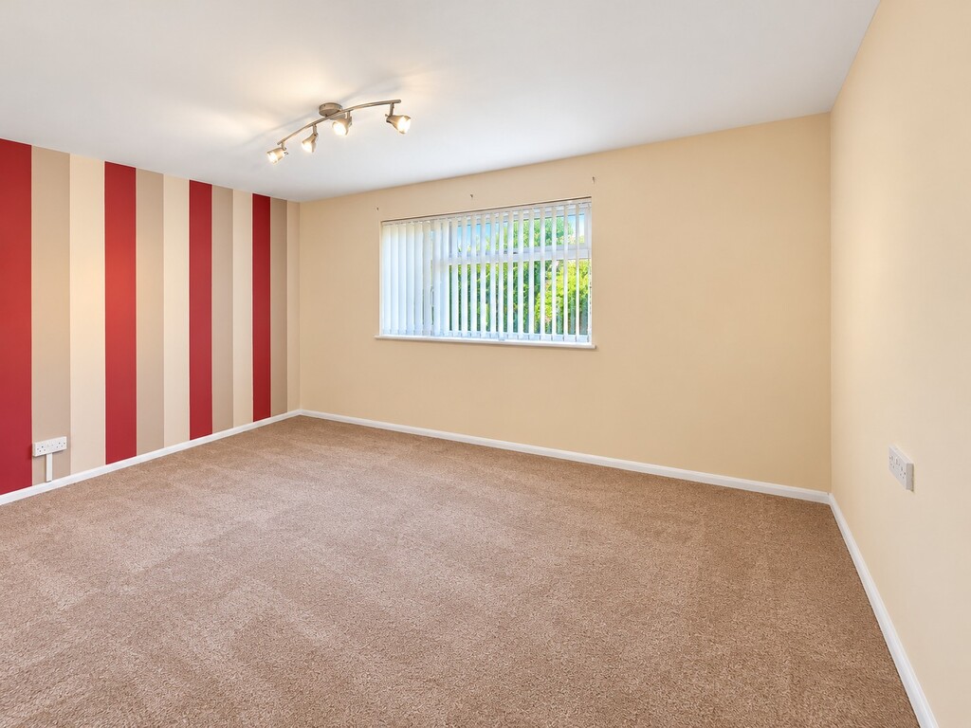
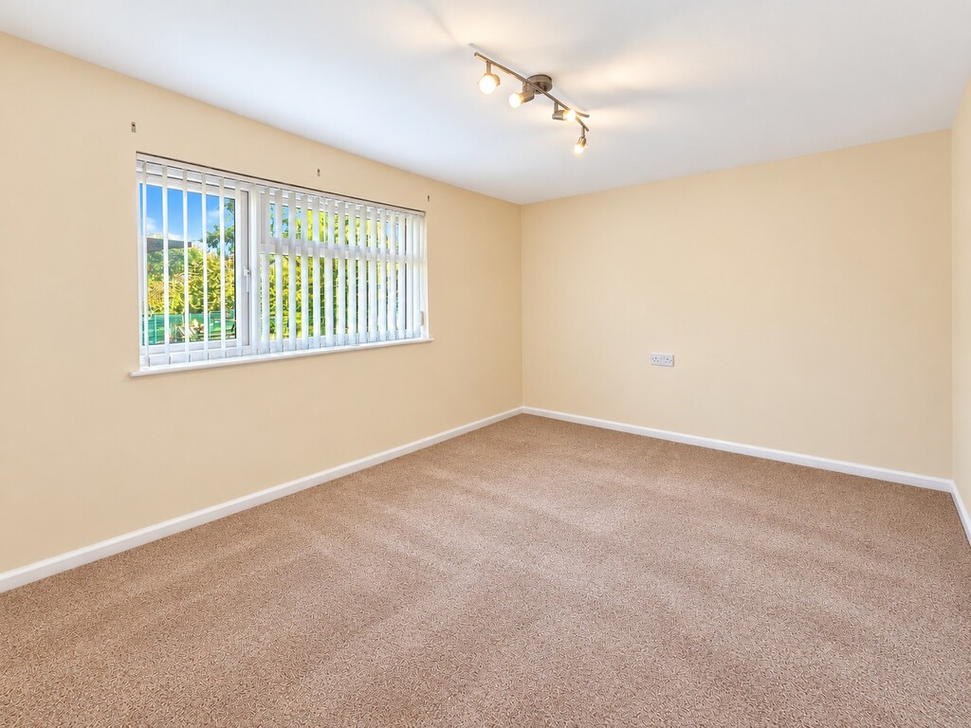
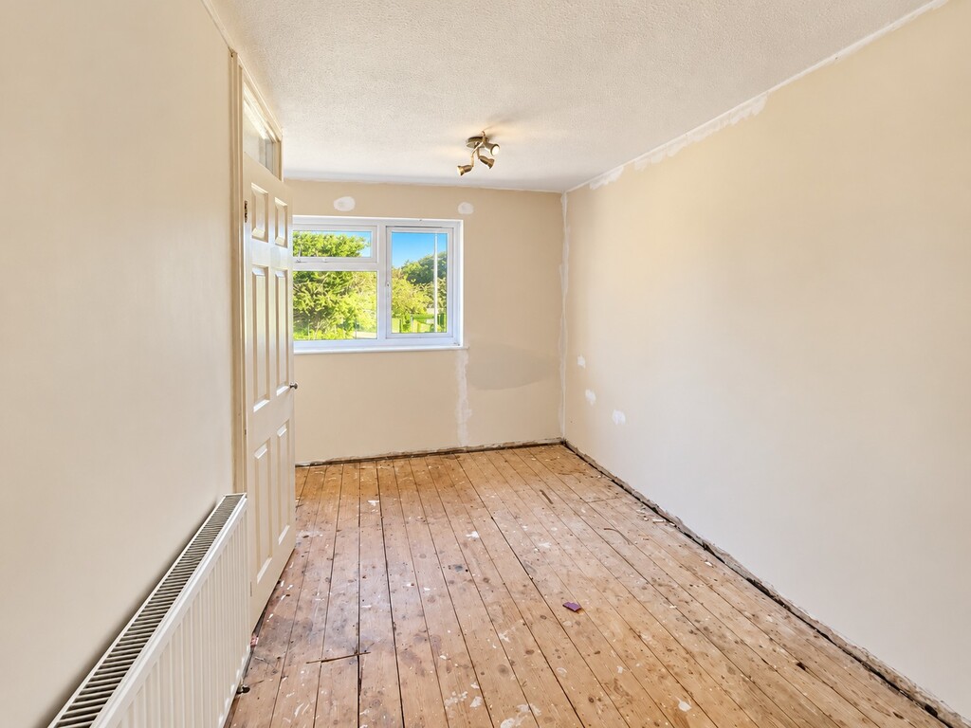
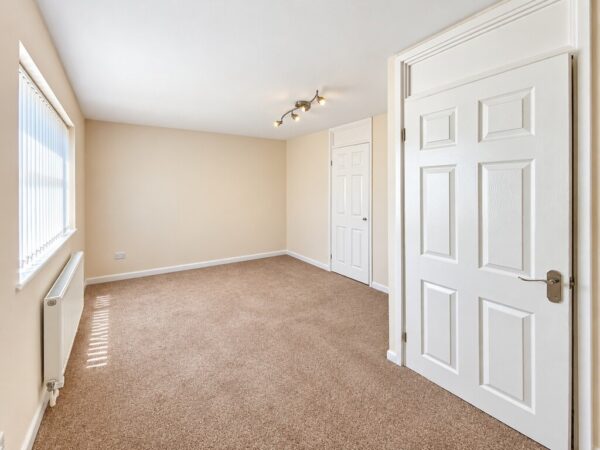
BEDROOM ONE 13' 0" x 9' 5" (3.96m x 2.87m) Double glazed window overlooking front of property, built in wardrobe with hanging and shelving, TV ariel connection point, cupboard housing Worcester gas combination gas boiler, radiator
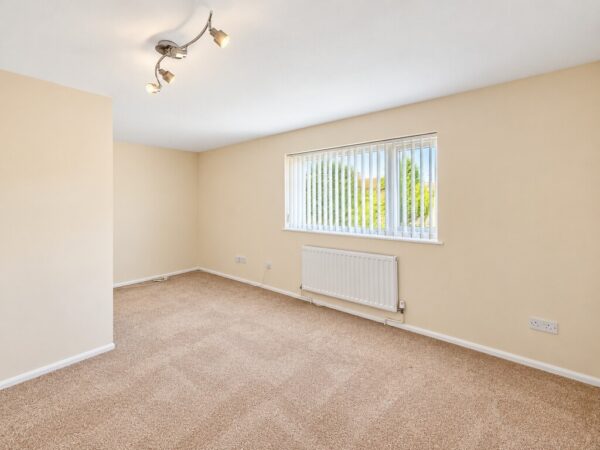
BEDROOM TWO 15' 6" x 9' 4" reducing to 6' 0'' (4.72m x 2.84m) Double glazed window overlooking rear garden, built in wardrobe with hanging and shelving, radiator
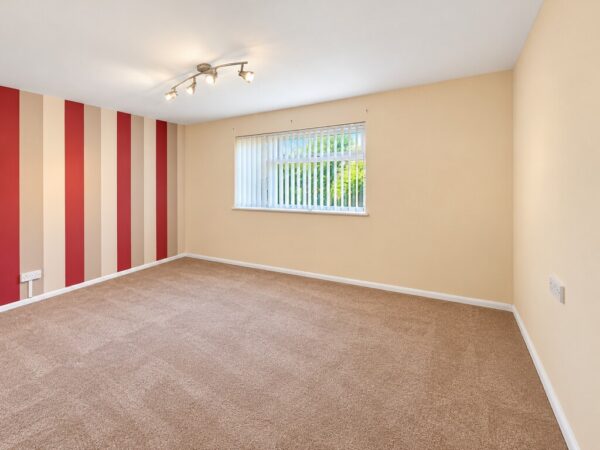
BEDROOM THREE 12' 3" x 9' 7" reducing to 6' 6'' (3.73m x 2.92m) Double glazed window overlooking front of property, over stairs storage cupboard with hanging a shelving, radiator
BATHROOM Double glazed window with obscured glass, white suite comprising of 'P' shaped bath with shower screen, over bath shower, fully tilled walls, pedestal wash hand basin, close couple WC, radiator, vinyl flooring
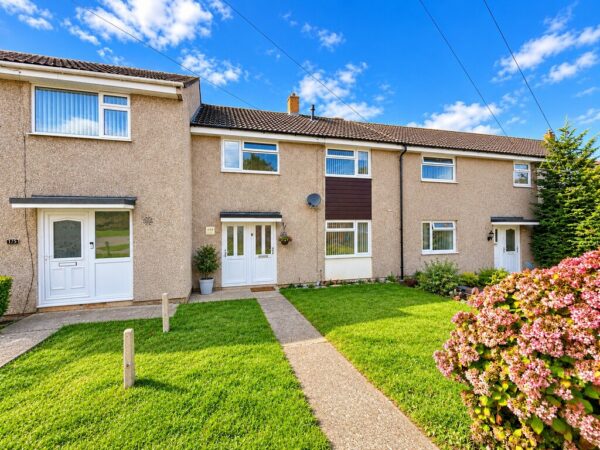
FRONT OF PROPERTY Mainly laid to lawn with pathway leading to front door, fencing, borders with shrubs and bushes
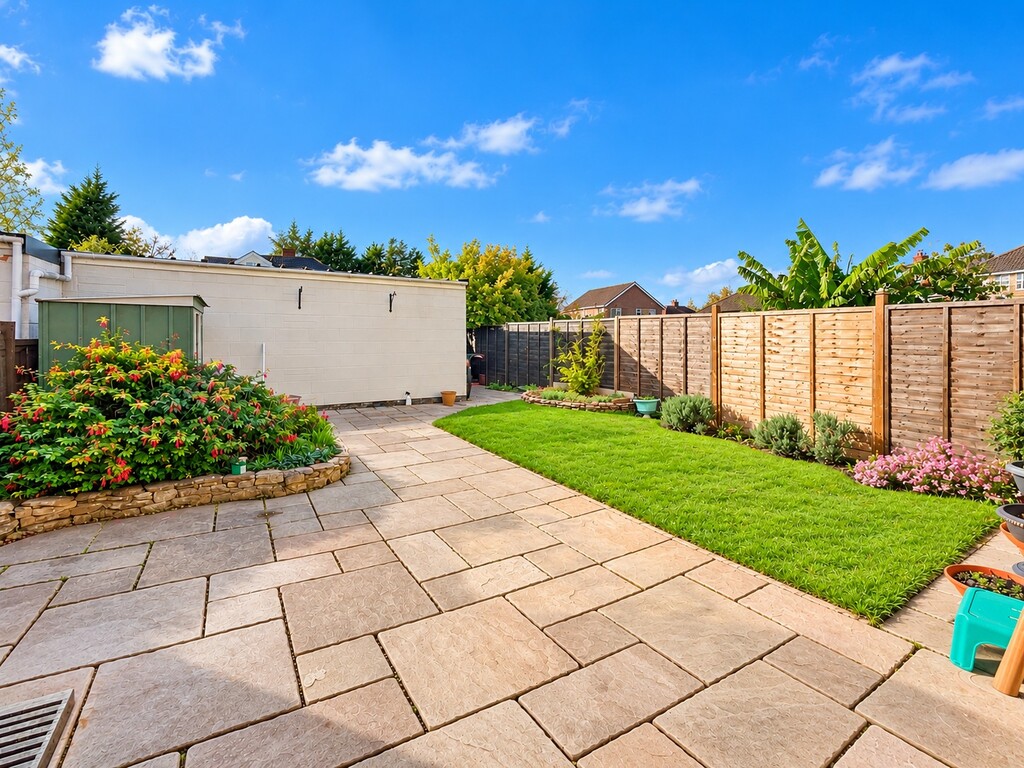
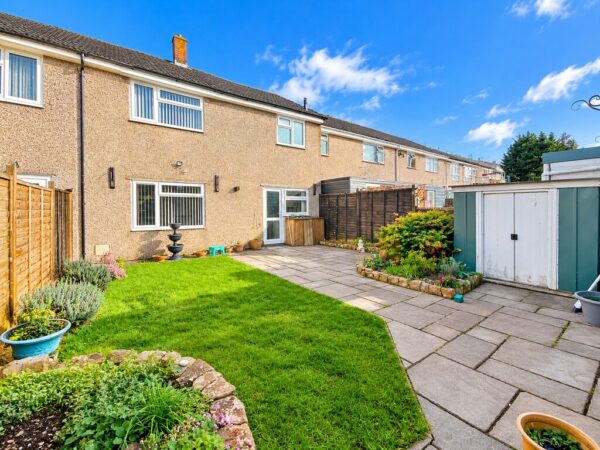
REAR GARDEN Fully enclosed by fencing, wrap around patio area, lawns with borders containing shrubs and bushes, metal storage shed, wooden gate proving rear access
Tenure - Freehold
Council Tax Band - B - South Gloucestershire Council
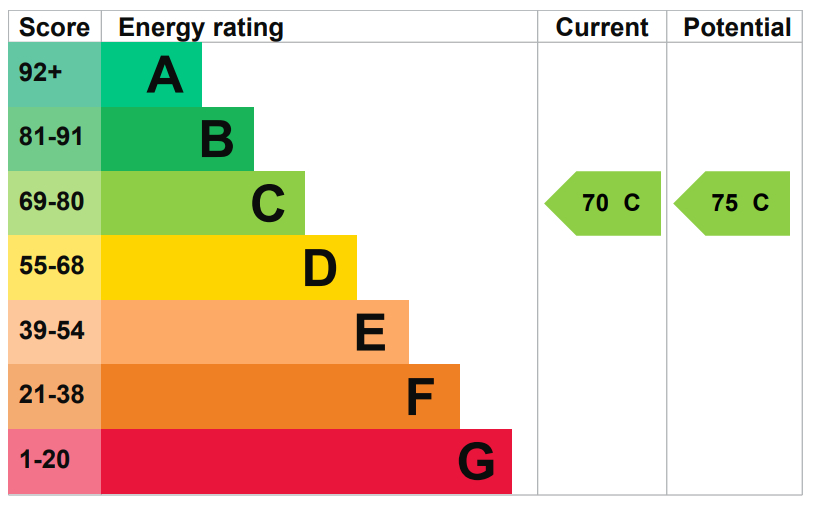
EPC - C
Agents Note
Estate agents operating in the UK are required to conduct Anti-Money Laundering (AML) checks in compliance with the regulations set out by HM Revenue and Customs (HMRC) for all property transactions. It is mandatory for both buyers and sellers to successfully complete these checks before any property transaction can proceed. Bundy & Bond Estate Agents use Landmark Agent Compliance service to facilitate the AML checks. A fee will be charged for each individual AML check conducted.
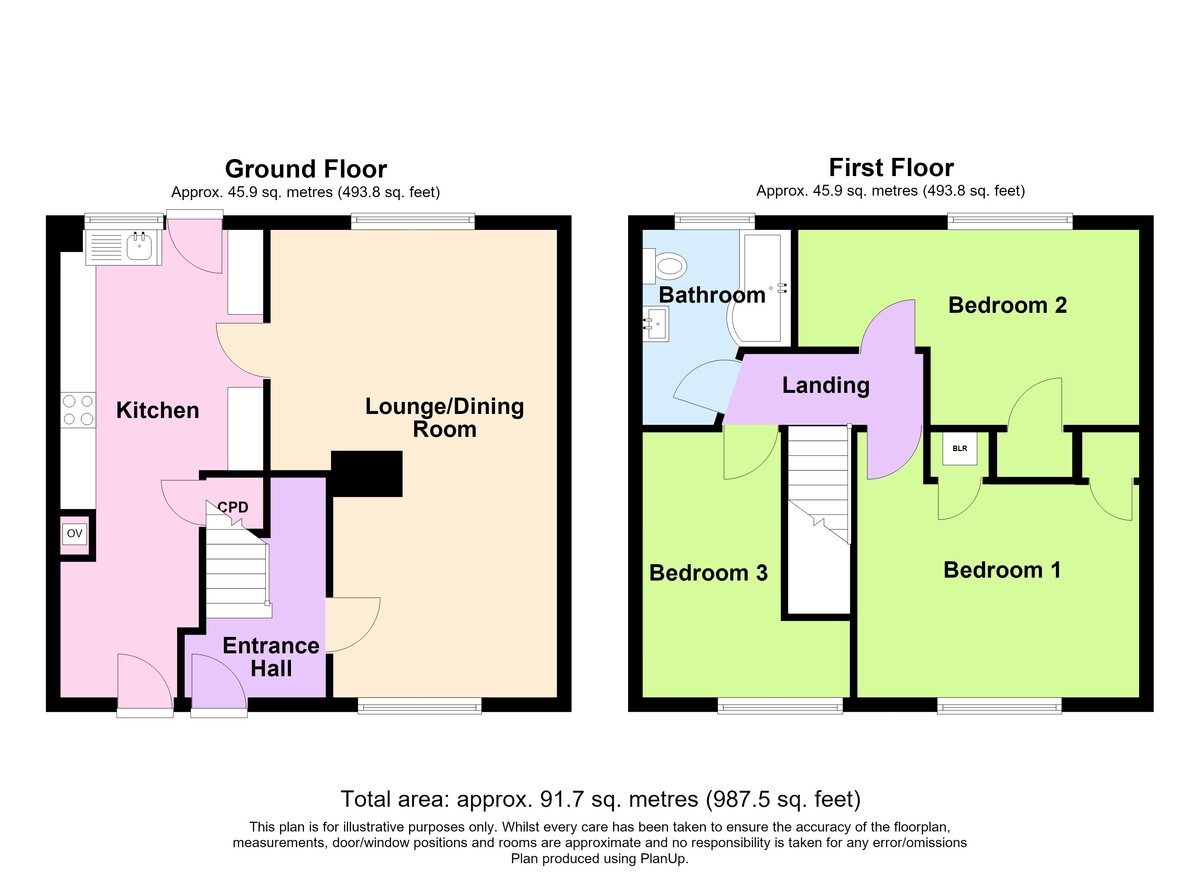
Floor Plans
EPC