Buckthorn Court, Yate, Bristol
Bristol
£280,000
Property features
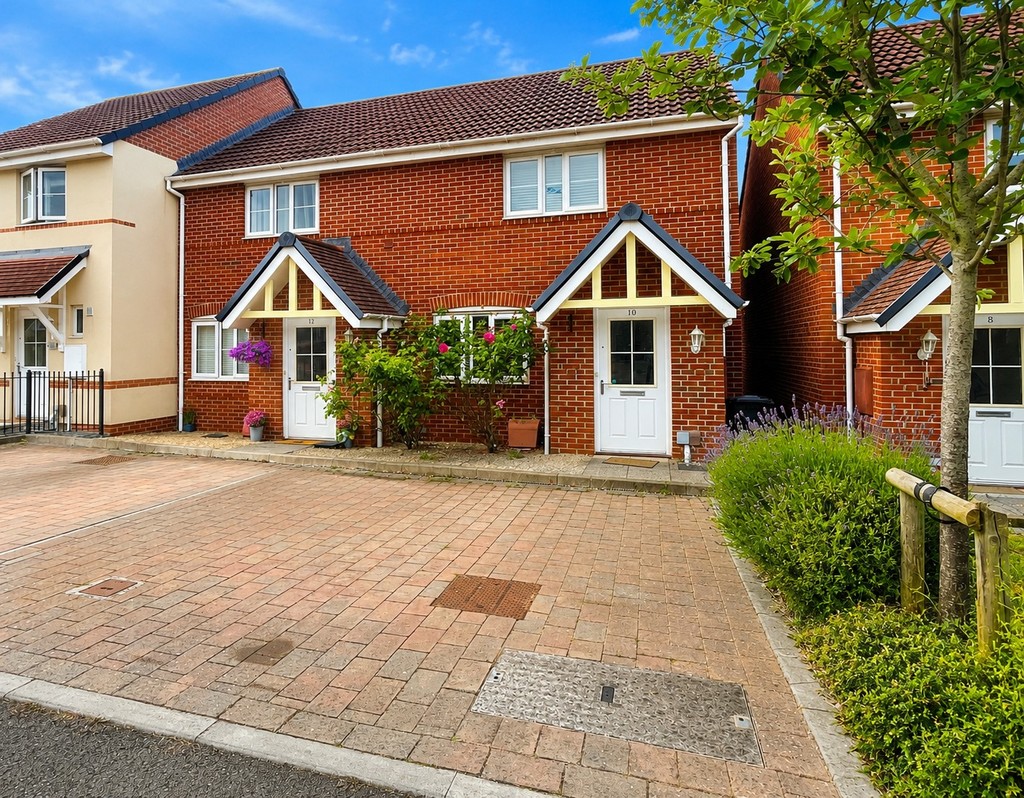
- Semi-detached house
- Two bedrooms
- Downstairs Cloakroom
- Kitchen/Dining Room
- Gas central heating
- Double glazing
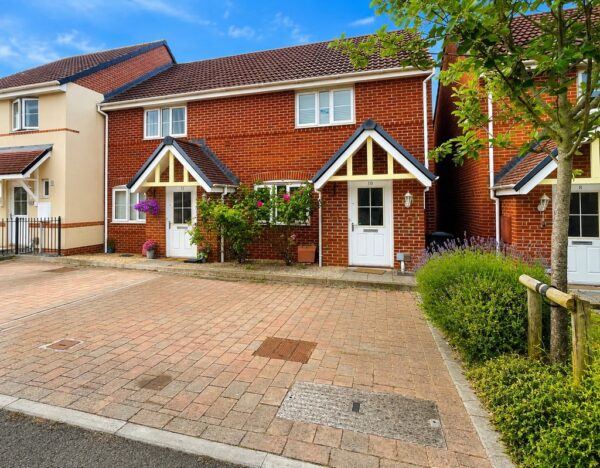
- Off-street parking to front
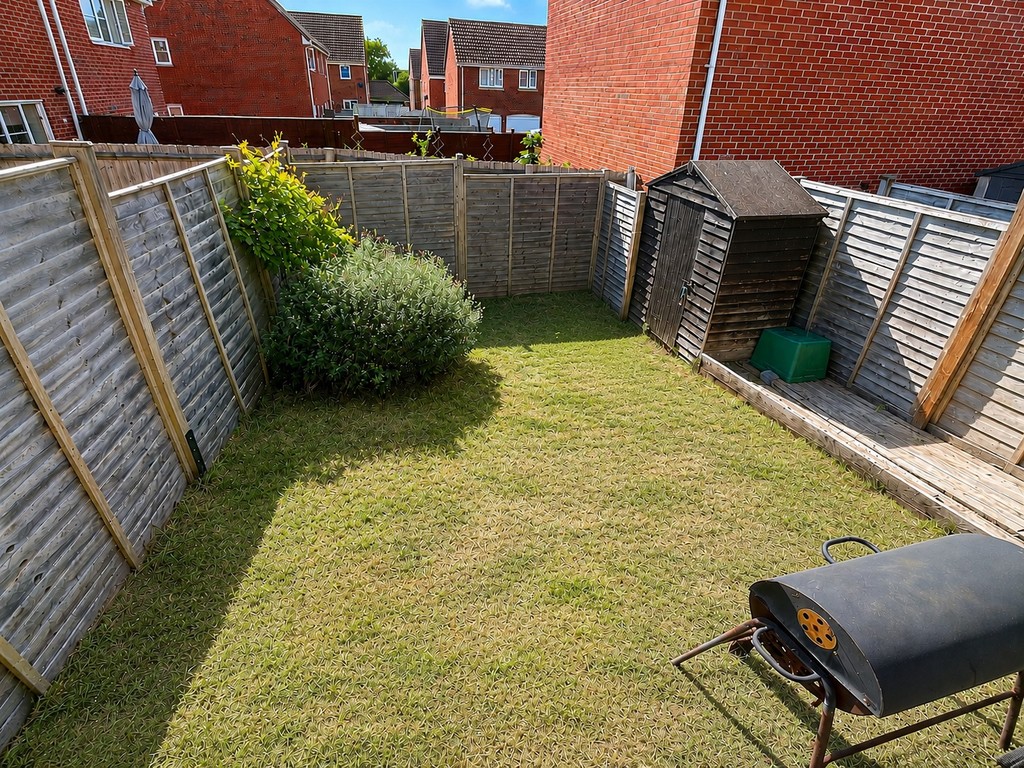
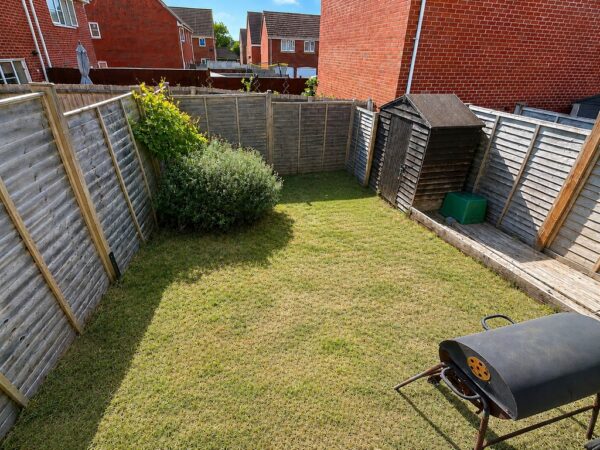
- Split-level rear patio and garden
- Good order throughout
- No chain
Summary
Offered for sale with no onward chain is this two bedroom semi-detached house with off-street parking to the front for two cars. Built c.2017, part of the Autumn Brook development, the property sits within a popular cul-de-sac location within striking distance of both Yate and Chipping Sodbury. Yate offers a wide range of shops, supermarkets, cafés, and leisure facilities, with Yate Shopping Centre and Leisure Centre both easily accessible. Yate Train Station is just 2.3 miles away. Chipping Sodbury is a historic market town, known for its charming medieval streets, independent shops and lively community eventsDetails
Offered for sale with no onward chain is this two bedroom semi-detached house with off-street parking to the front for two cars.
Built c.2017, part of the Autumn Brook development, the property sits within a popular cul-de-sac location within striking distance of both Yate and Chipping Sodbury.
Yate offers a wide range of shops, supermarkets, cafés, and leisure facilities, with Yate Shopping Centre and Leisure Centre both easily accessible. Yate Train Station is just 2.3 miles away.
Chipping Sodbury is a historic market town, known for its charming medieval streets, independent shops and lively community events
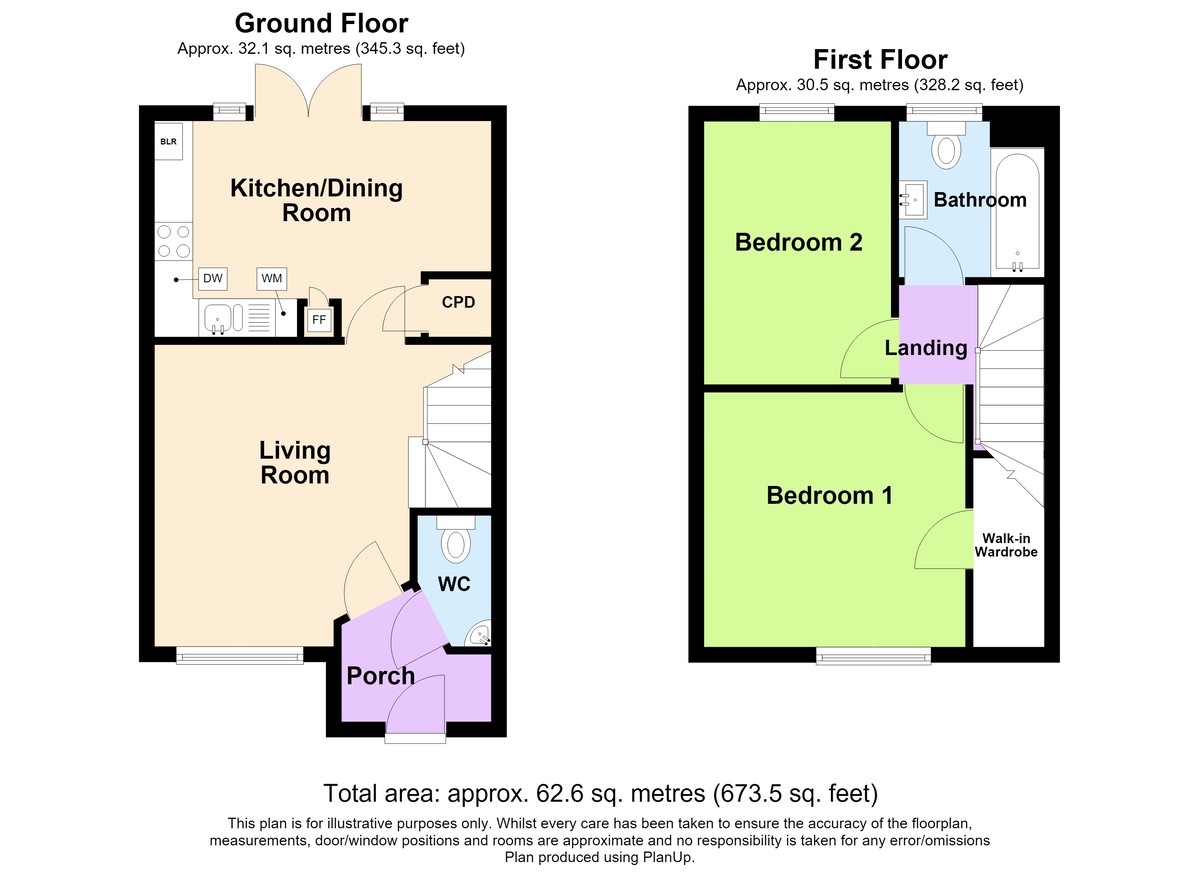
ENTRANCE Via composite part opaque double glazed door into entrance hallway.
HALLWAY Radiator, door into lounge.
CLOAKROOM Wash hand basin with tiled splashbacks, W.C, radiator, extractor fan.
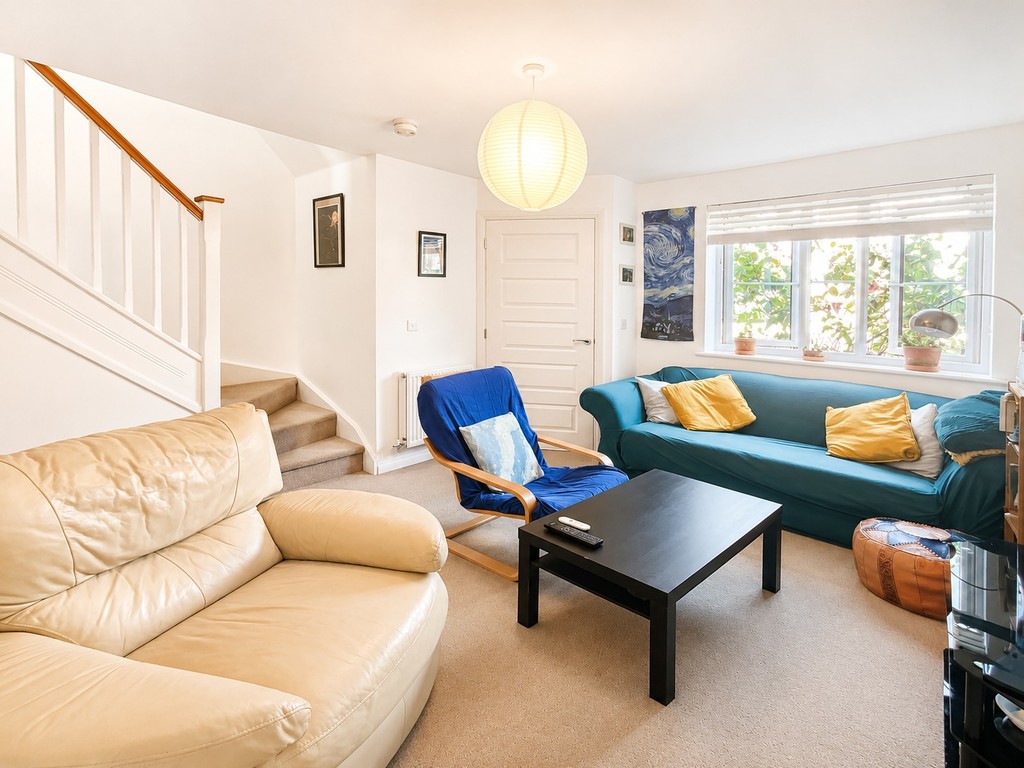
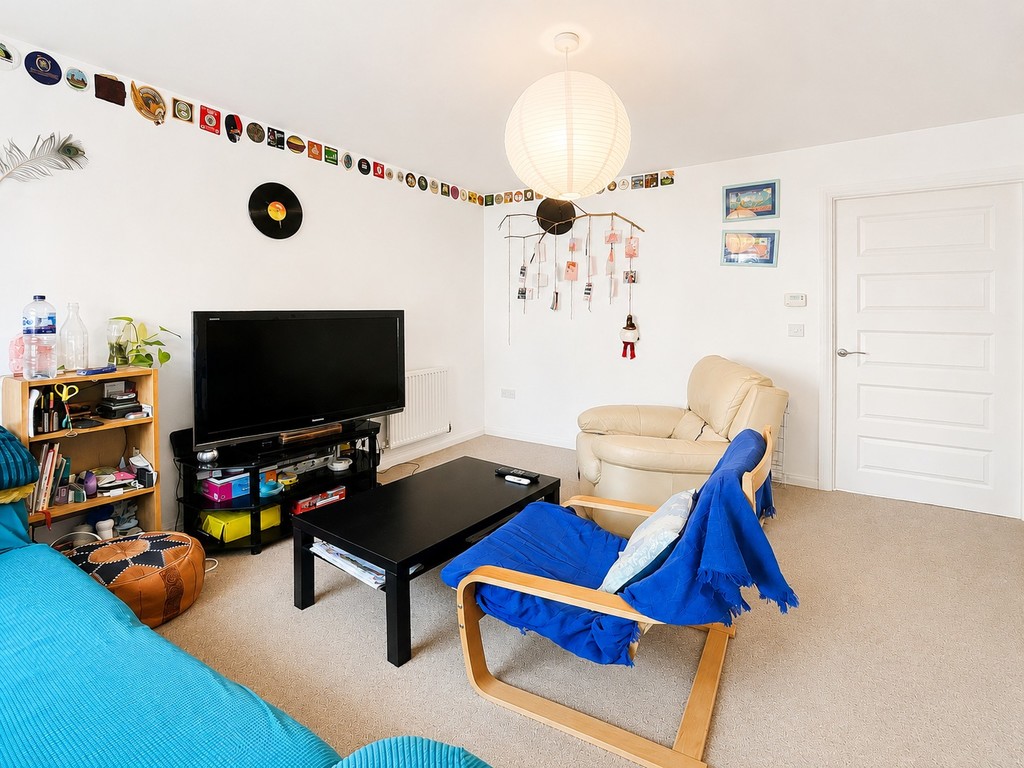
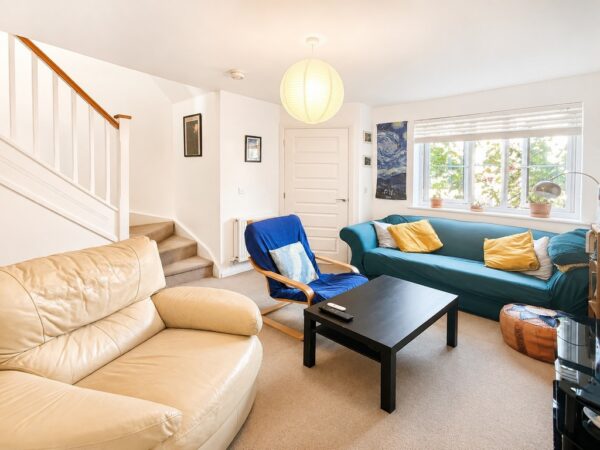
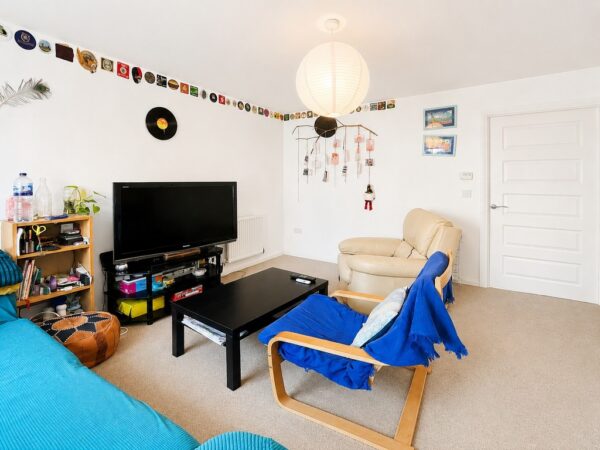
LOUNGE 14' 5" max. x 12' 11" (4.39m x 3.94m) Double glazed window to front, stairs to first floor, two radiators.
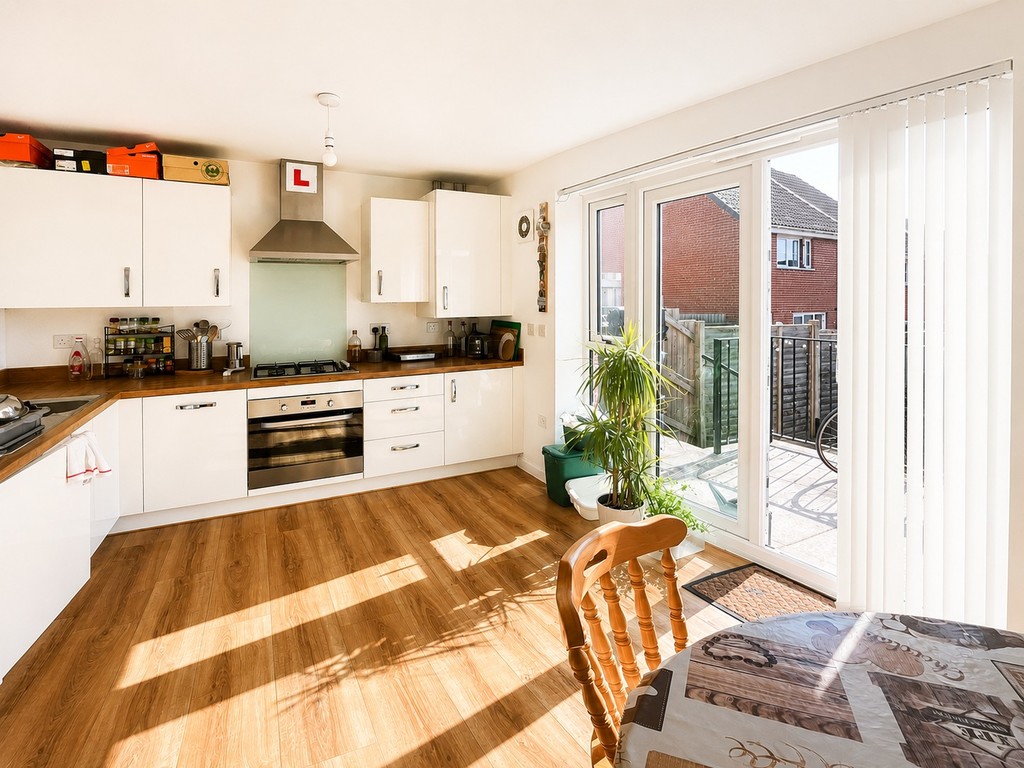
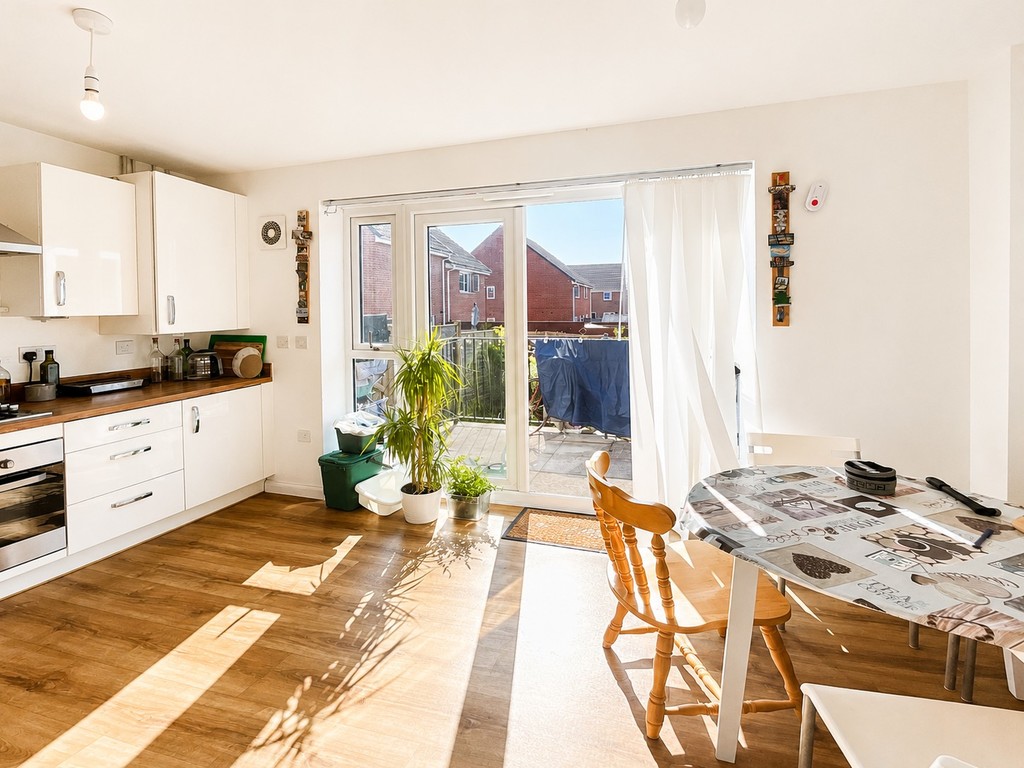
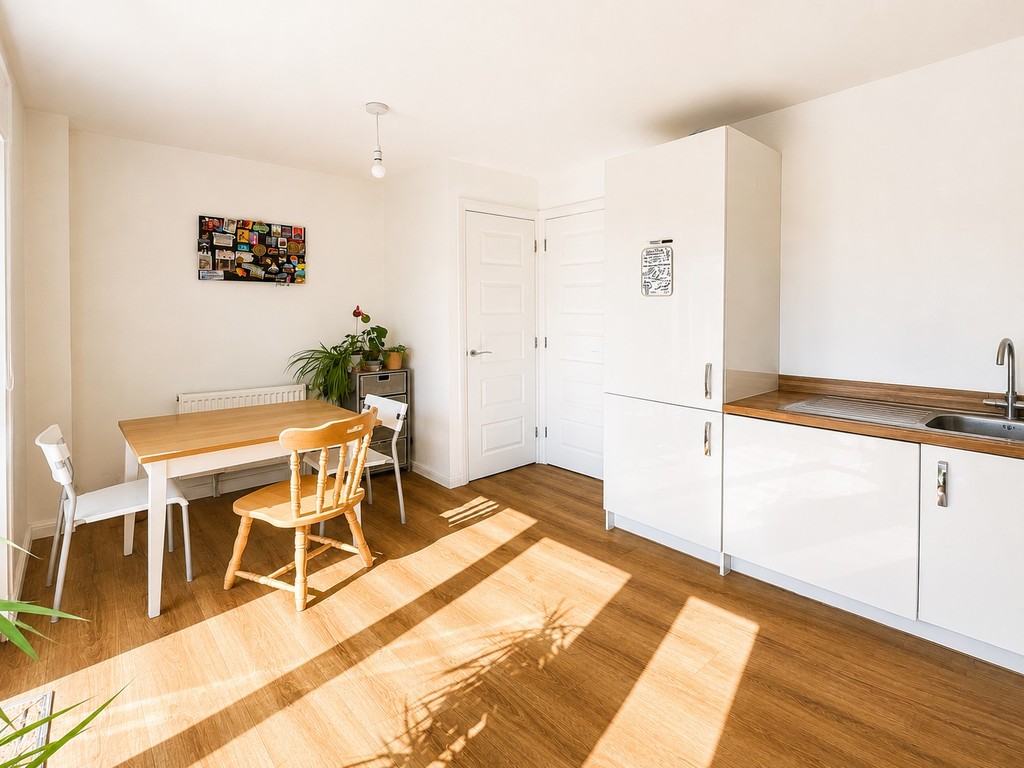
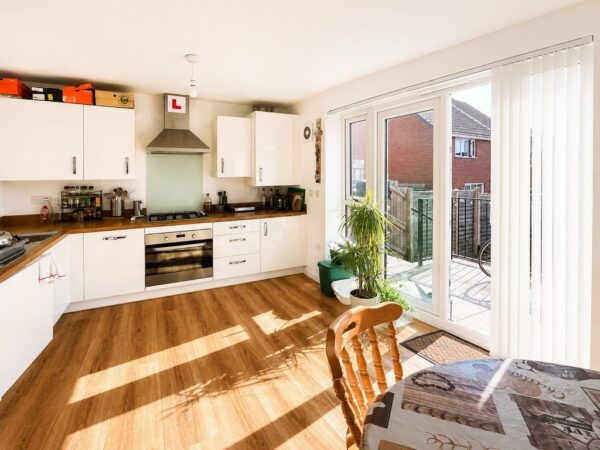
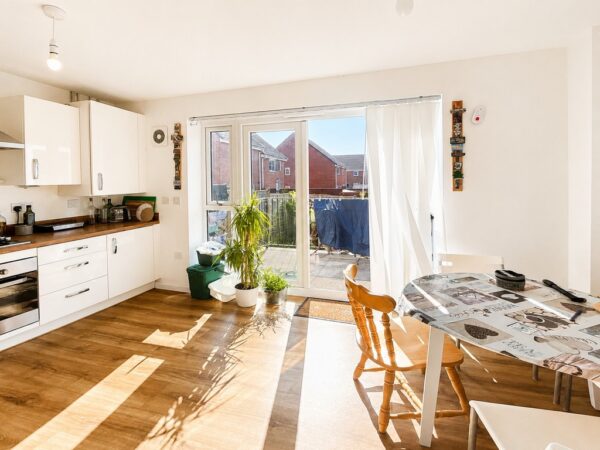
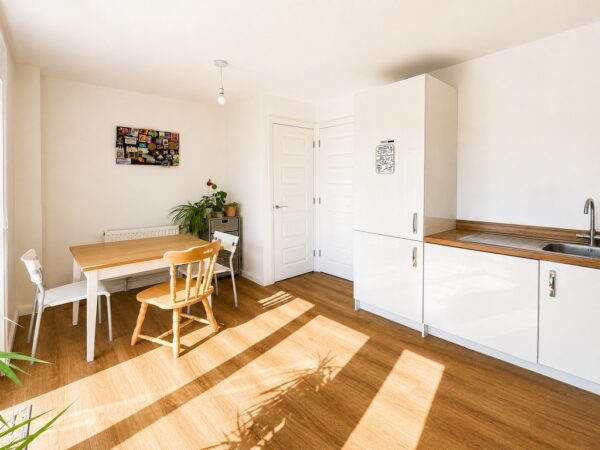
KITCHEN/DINING ROOM 14' 4" x 9' 3" (4.37m x 2.82m) Double glazed window and French doors onto rear garden, range of white gloss wall, base and drawer units with roll edge work surface and upstands, stainless steel electric oven and gas hob with glazed splash panel and stainless steel extractor chimney, integrated fridge/freezer, dishwasher and washing machine, cupboard housing wall mounted gas fired combination boiler, radiator.
LANDING
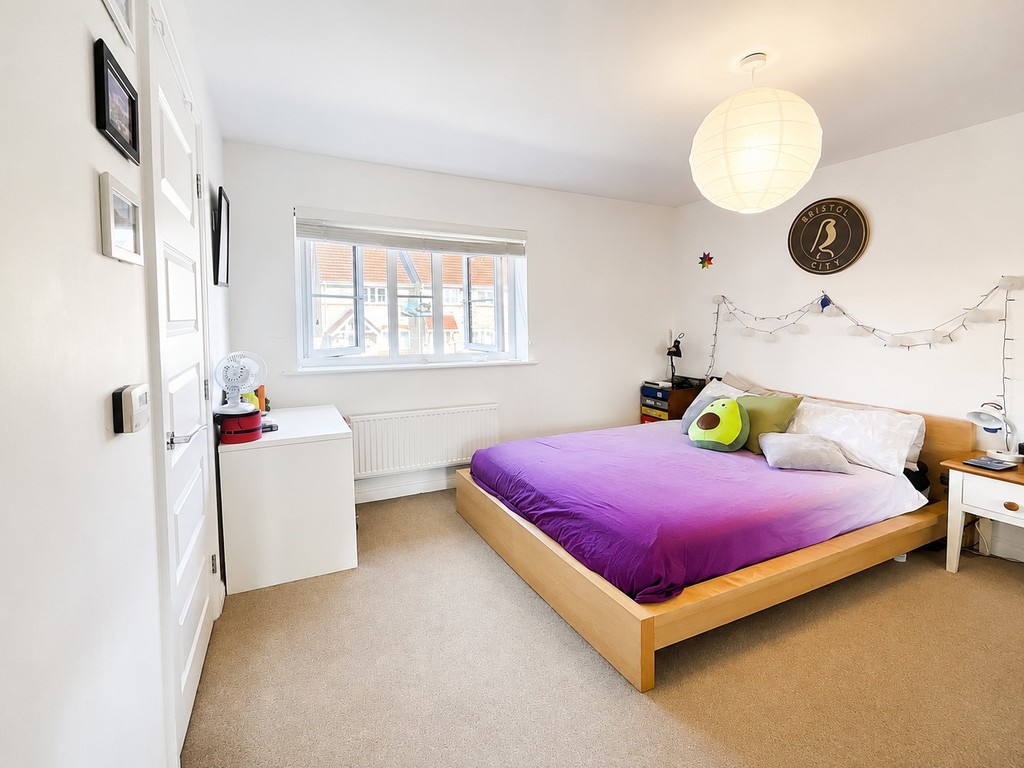
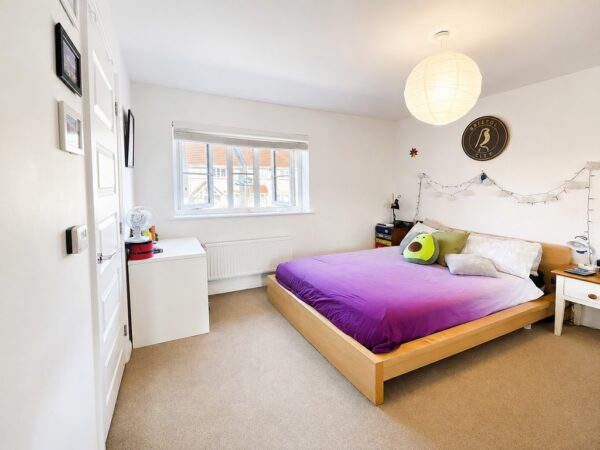
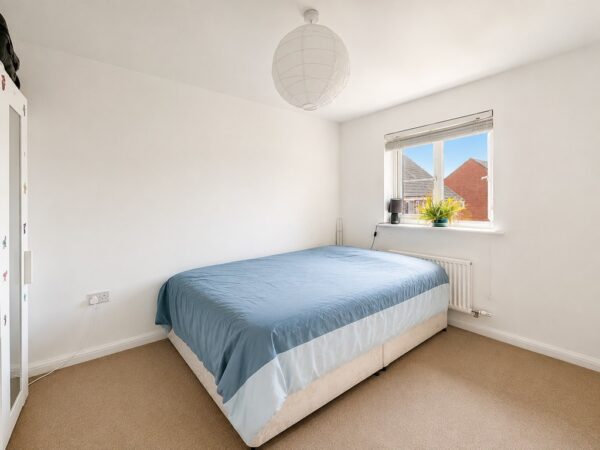
BEDROOM ONE 11' 0" x 10' 9" (3.35m x 3.28m) Double glazed window to front, walk-in wardrobes, radiator.
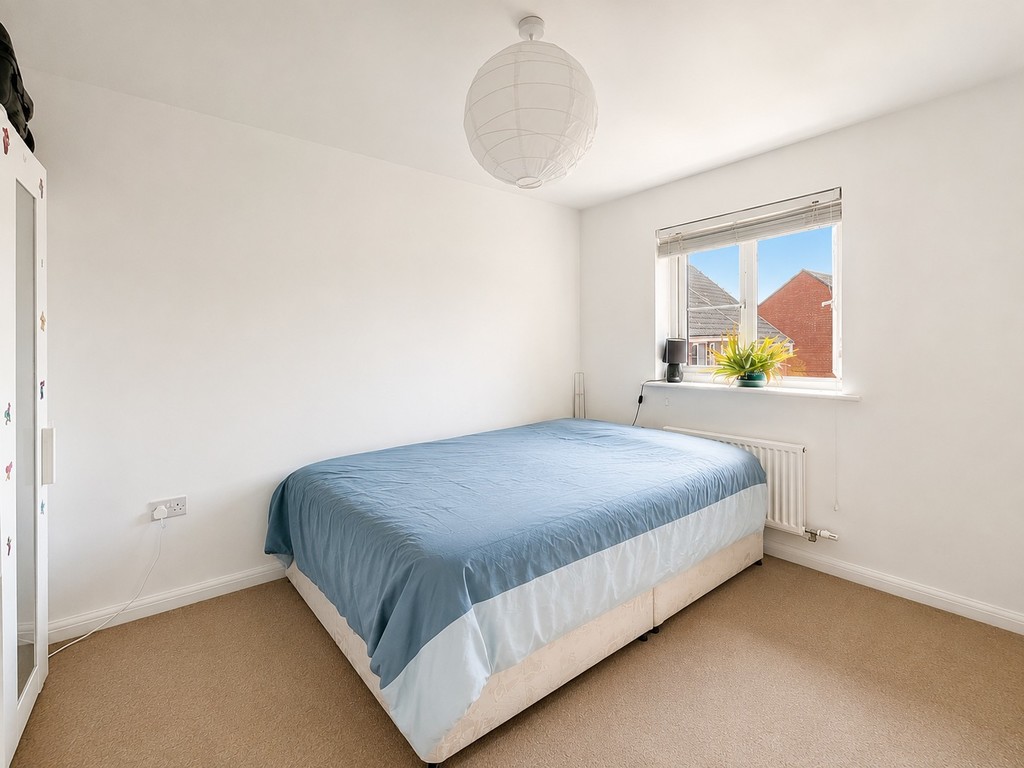
BEDROOM TWO 11' 3" x 7' 11" (3.43m x 2.41m) Double glazed window to rear, radiator.
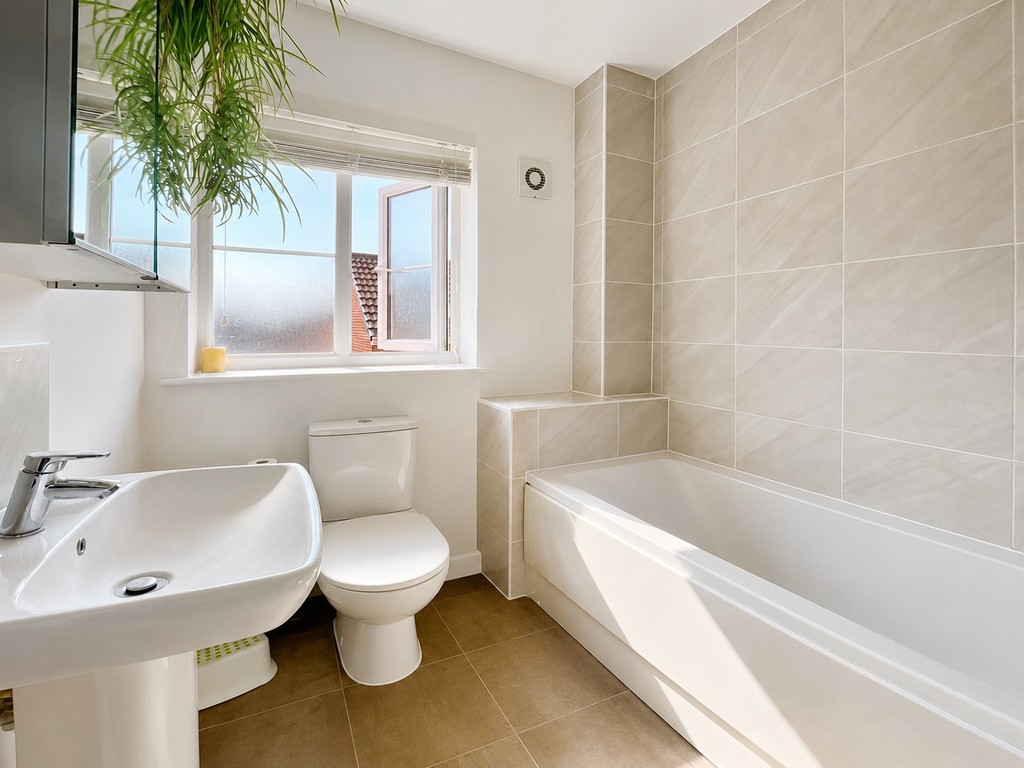
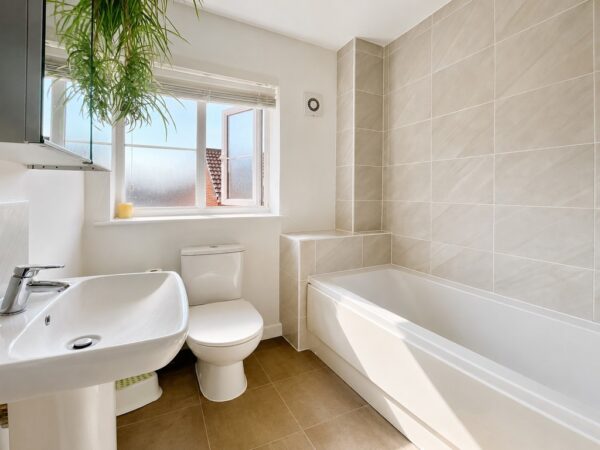
BATHROOM Opaque double glazed window to rear, white suite comprising panelled bath with tiled surround with shower and folding glass screen, pedestal wash hand basin with tiled splashbacks, shaver point, extractor fan, radiator.
OUTSIDE
FRONT OF PROPERTY Off street parking for two cars.
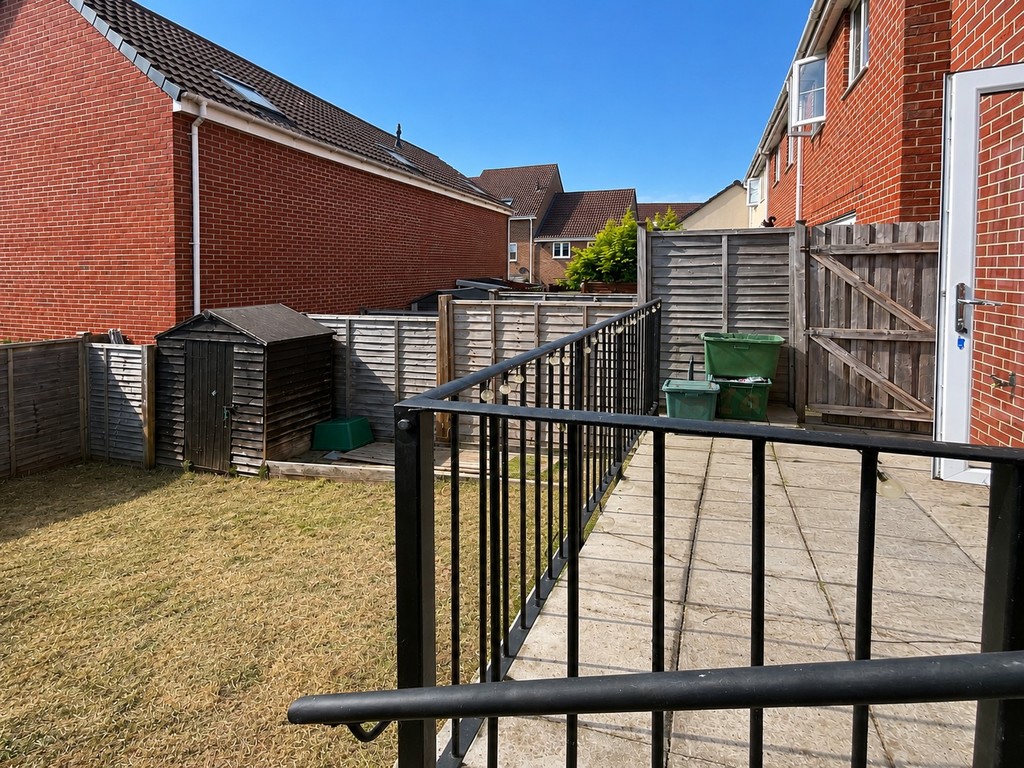
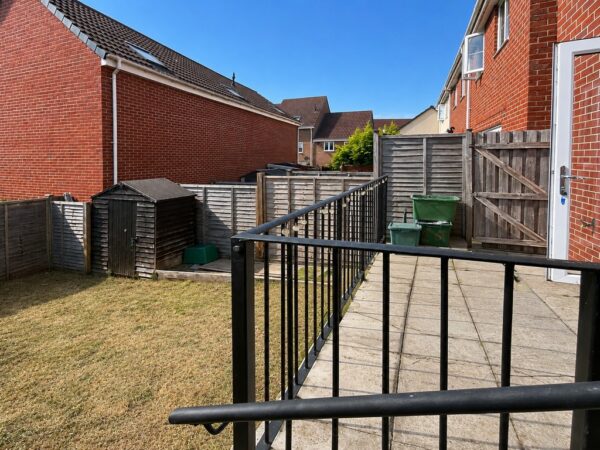
REAR GARDEN West facing. Patio to immediate rear with four steps leading down to level lawned garden, side gate, outside cold water tap and power supply.
Tenure - Freehold
Council Tax Band - B
Management Service Charge - £226.00 per annum
Floor Plans
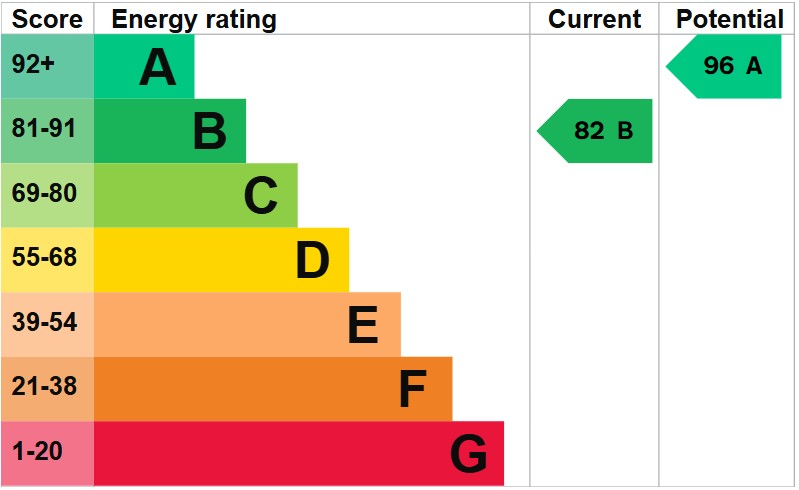
EPC