Highworth Crescent, Bristol, BS37
Bristol
£275,000
Property features
- Three bedroom home
- No onward chain
- Popular location close to schools, shops and amenities
- Lounge / dining room
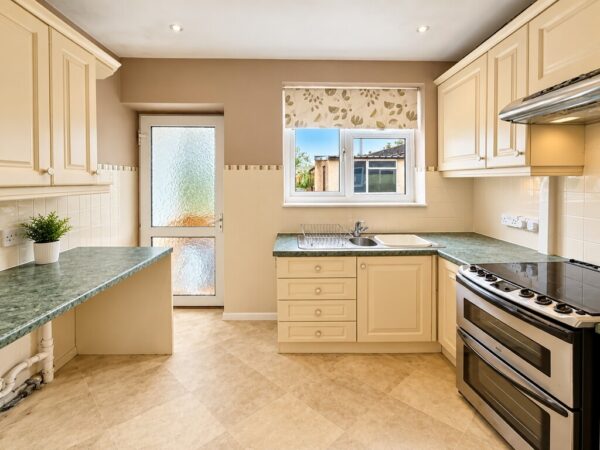
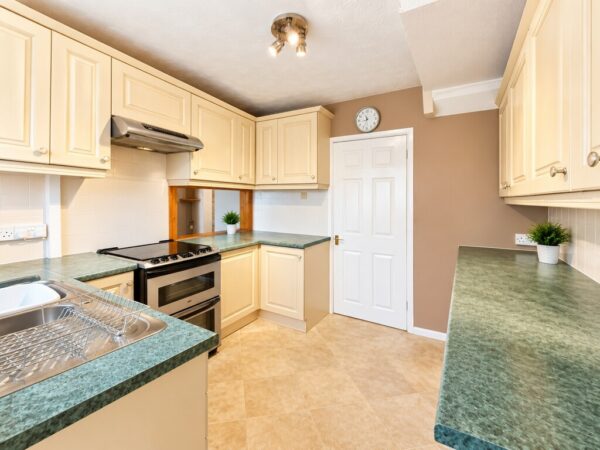
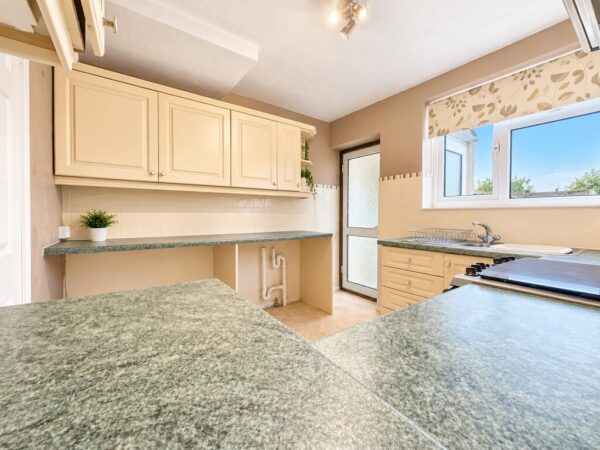
- Fitted kitchen
- Two double bedrooms, one good size single
- Modern shower room
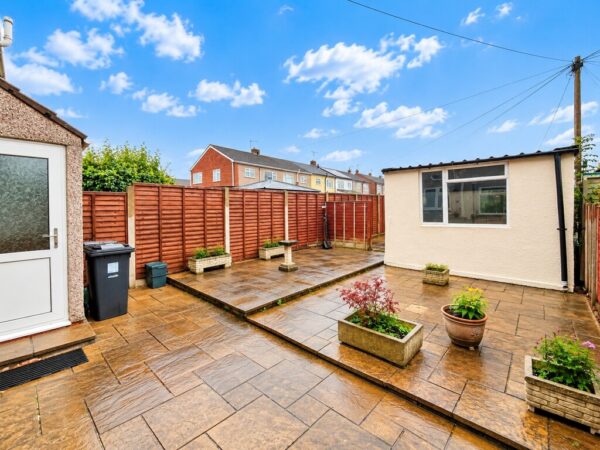
- Low maintenance South facing rear garden
- Garage and off street parking
- Potential to improve / extend ( subject to planning )
Summary
Offered with no onward chain is this three bedroom family home located in a sought after location with schools, amenities and Yate Common nearby. The accommodation includes a lounge dining room, fitted kitchen, Master bedroom with fitted wardrobes, two further bedrooms and modern shower room. Outside is a pleasant enclosed front garden, and a low maintenance private rear garden with garage and off street parking.Details
Offered with no onward chain is this three bedroom family home located in a sought after location with schools, amenities and Yate Common nearby. The accommodation includes a lounge dining room, fitted kitchen, Master bedroom with fitted wardrobes, two further bedrooms and modern shower room. Outside is a pleasant enclosed front garden, and a low maintenance private rear garden with garage and off street parking
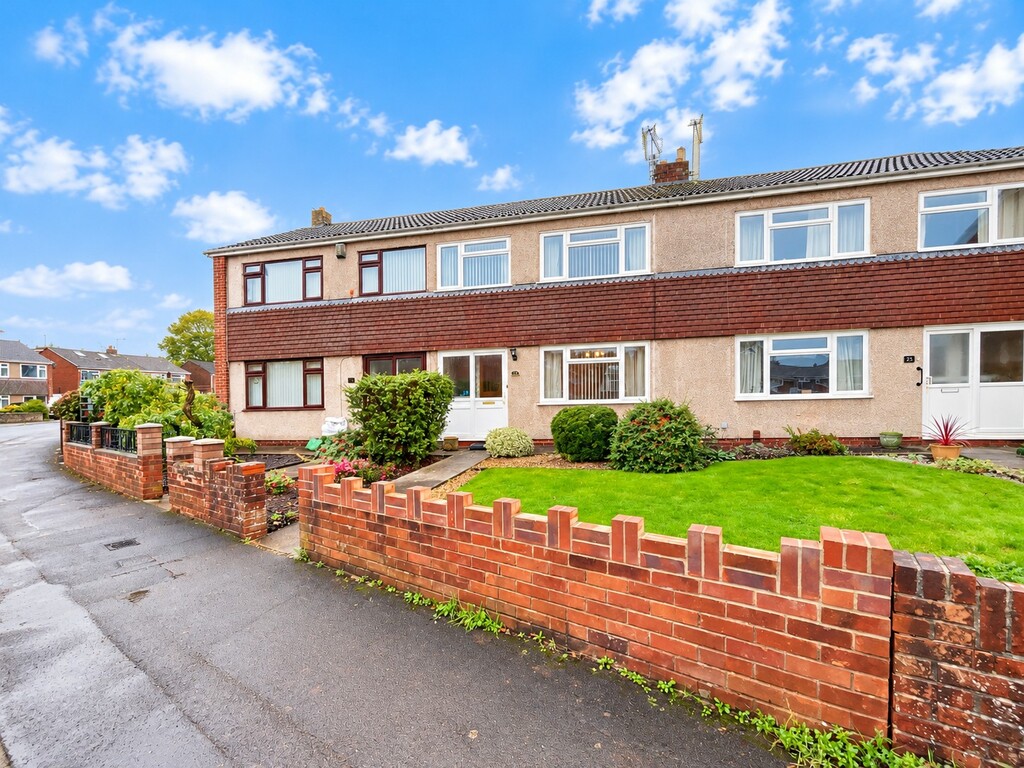
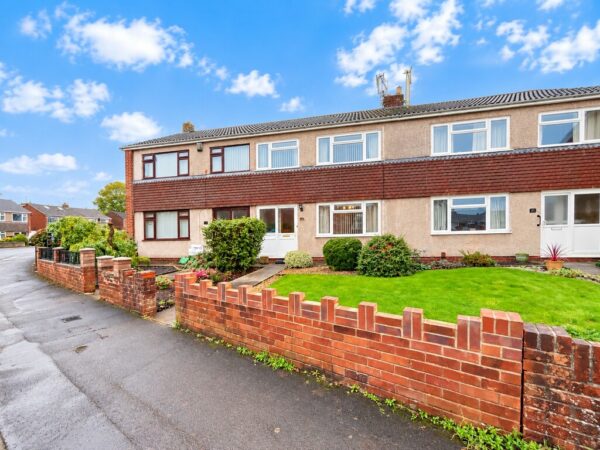
FRONT OF PROPERTY Brick wall to front with pathway leading to front door, lawn area and well stocked borders with shrubs and bushes
ENTRANCE UPVC double glazed door with glazed panel and glazed side panel leading into entrance porch
ENTRANCE PORCH Wooden glazed door with window to side with obscured glass into entrance hallway, laminate flooring
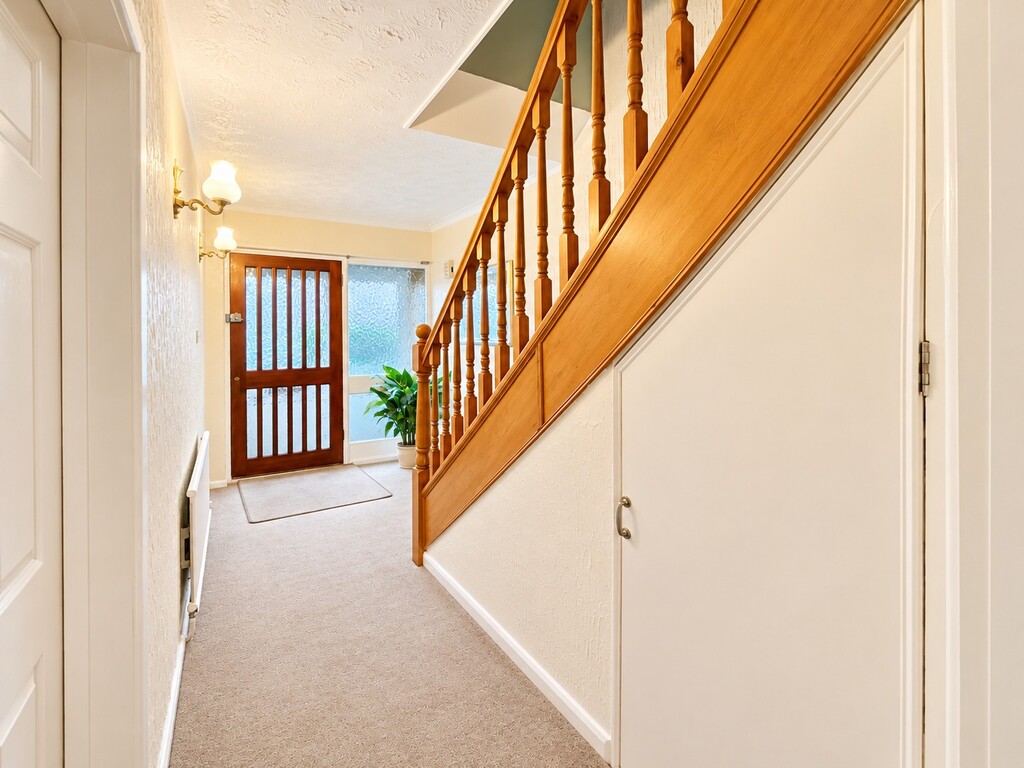
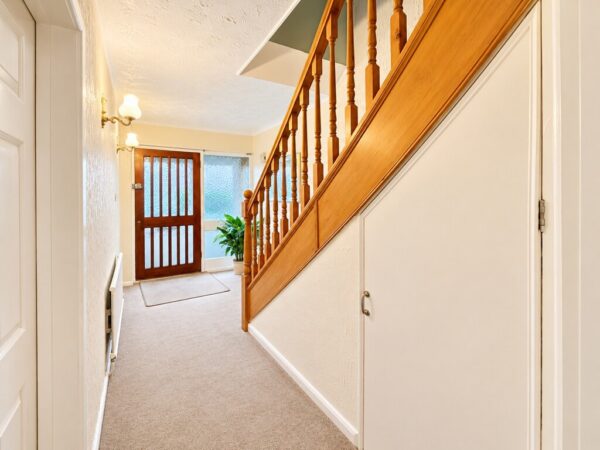
ENTRANCE HALL Stairs to first floor, understairs storage cupboard with hanging facilities, wall lights, radiator
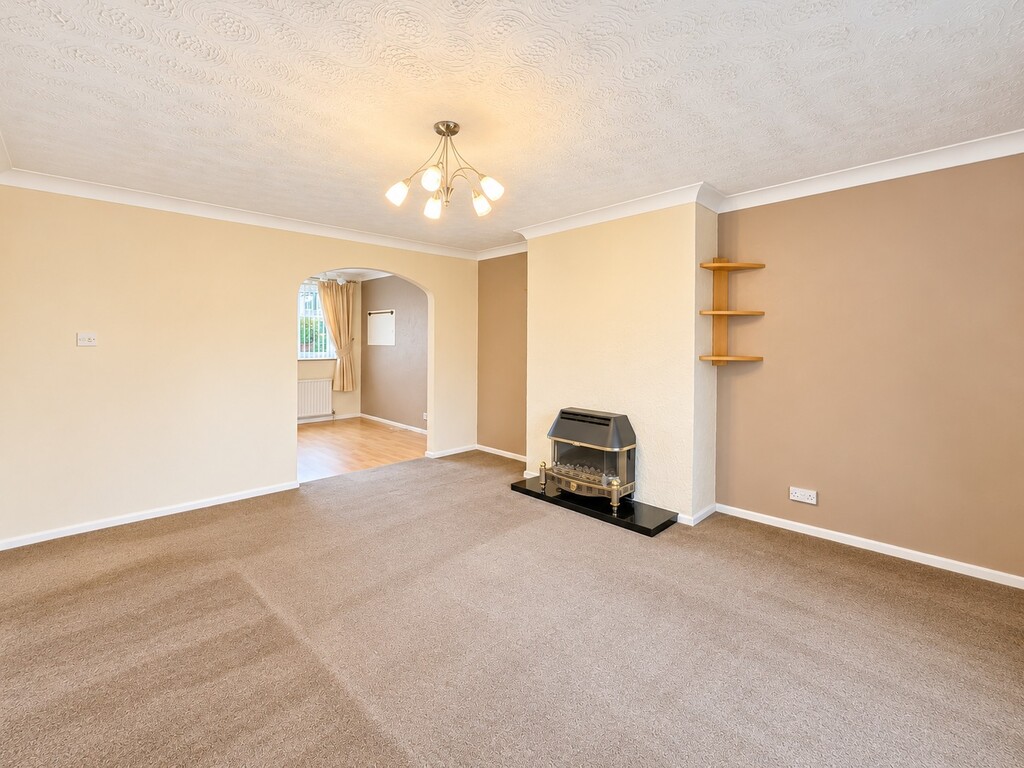
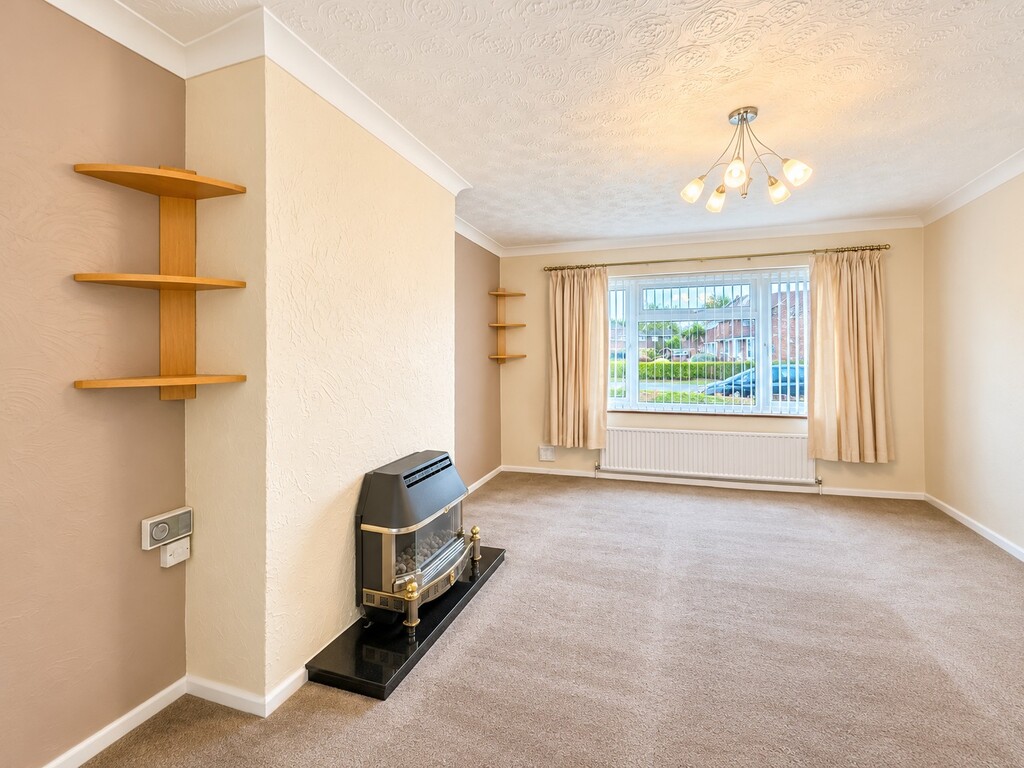
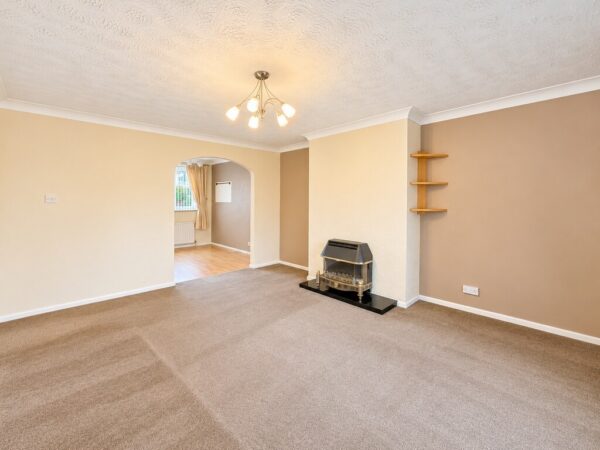
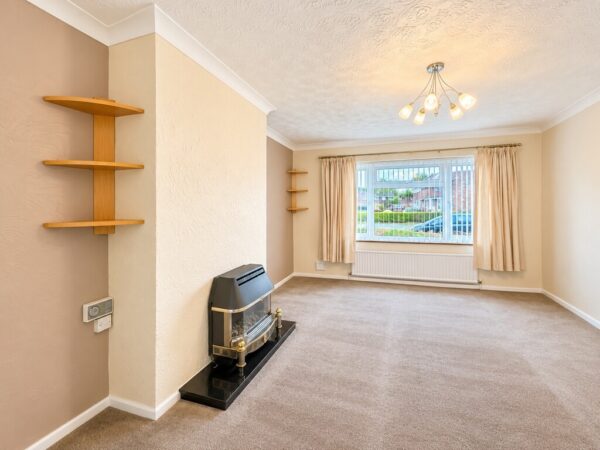
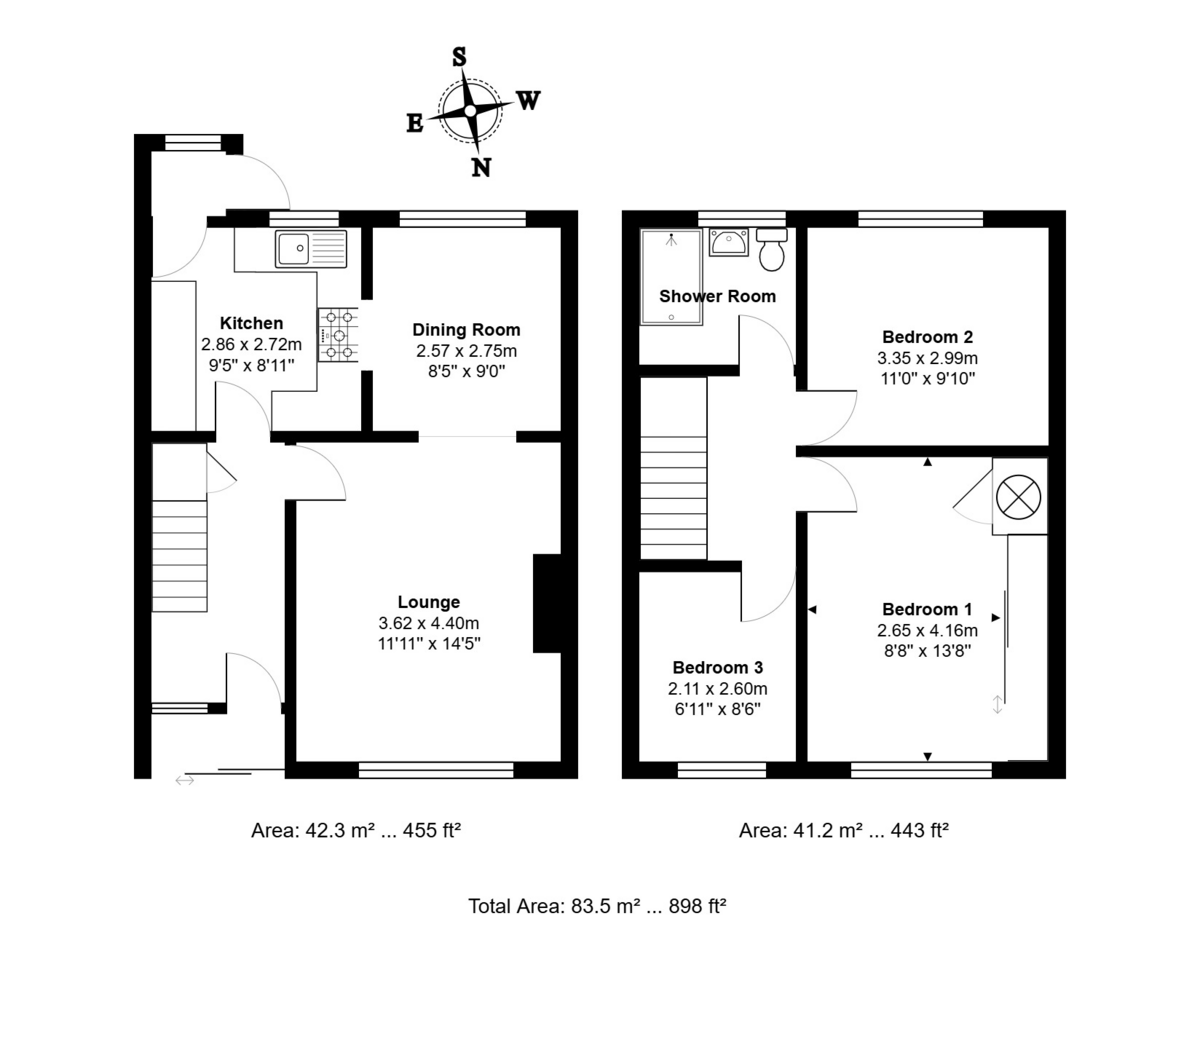
LOUNGE 14' 4" x 11' 10" (4.37m x 3.61m) Double glazed window overlooking front of property, feature gas fire with marble hearth, gas fired back boiler, coving, radiator, walkway through to dining room
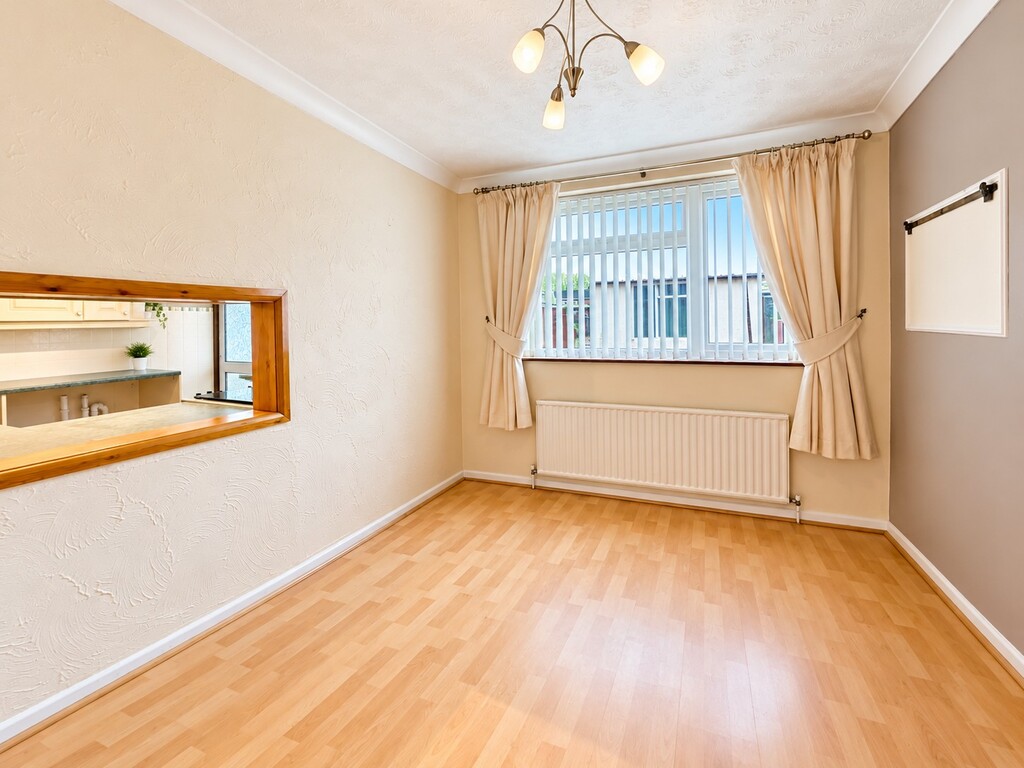
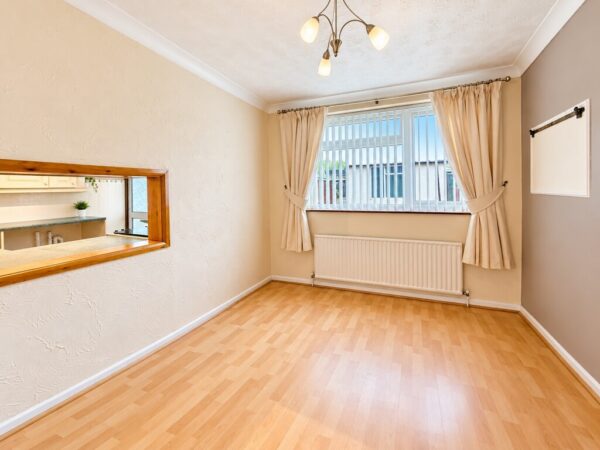
DINING ROOM 9' 0" x 8' 3" (2.74m x 2.51m) Double glazed window overlooking garden, serving hatch to kitchen, coving, radiator, laminate flooring
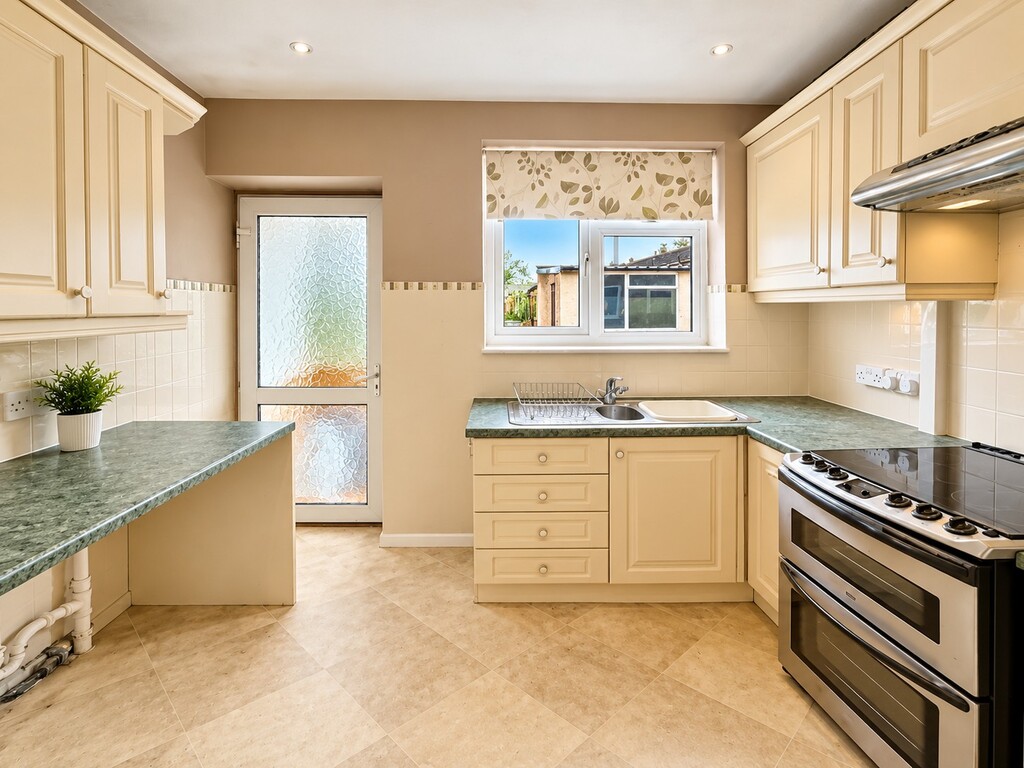
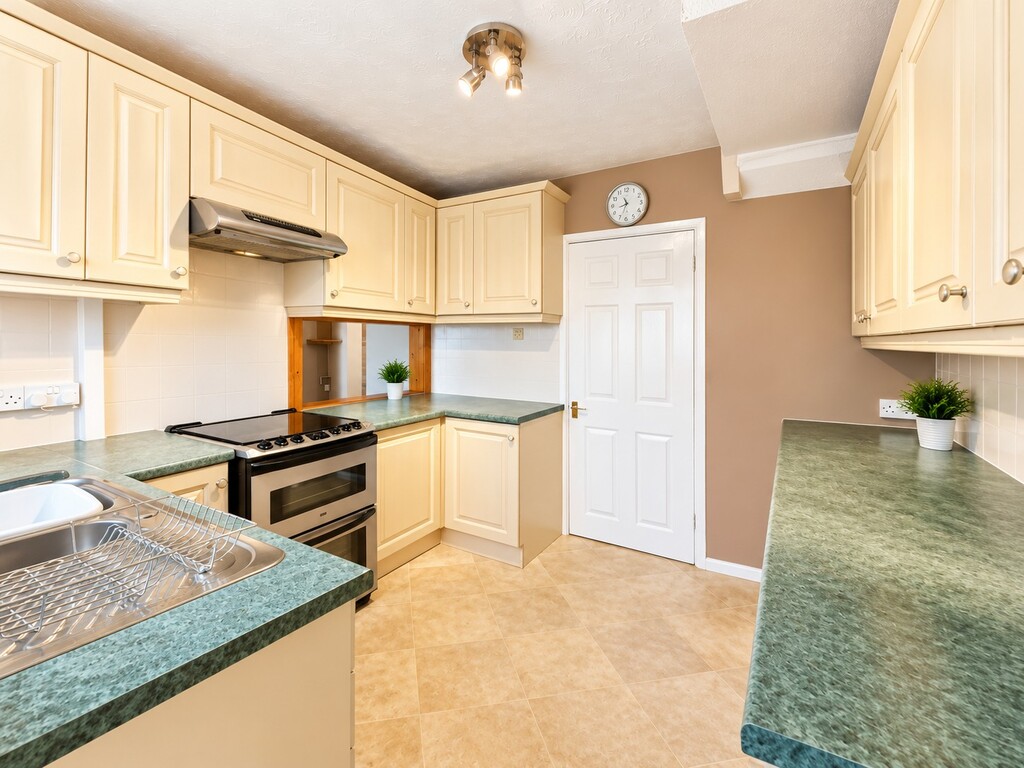
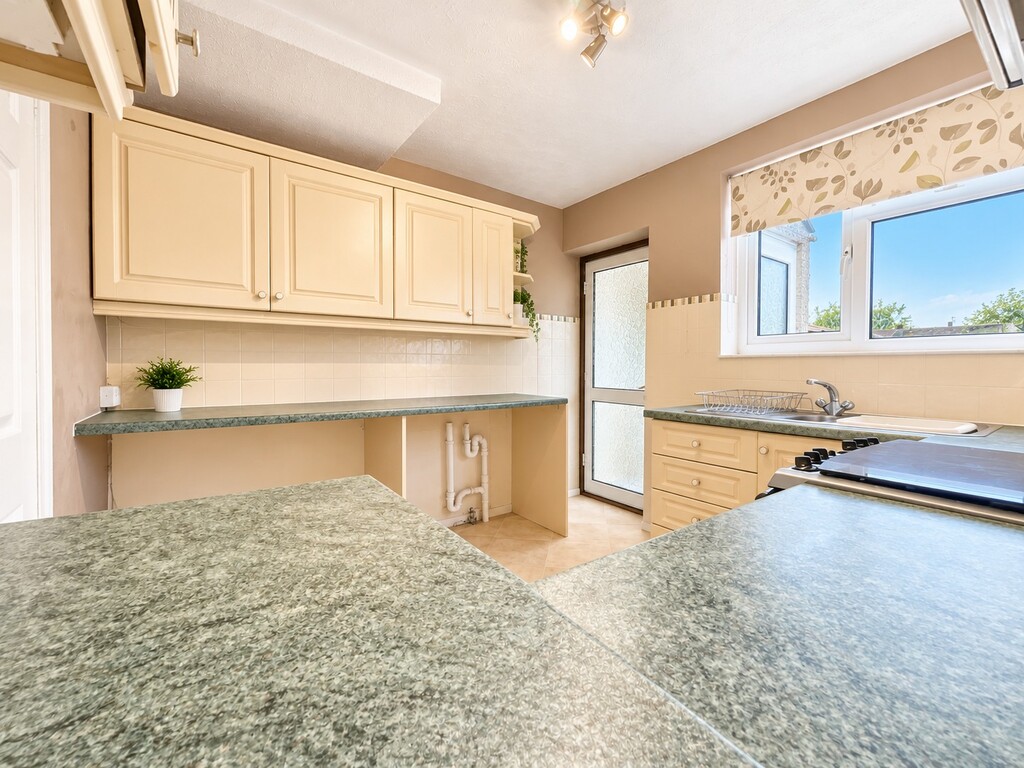
KITCHEN 8' 10" x 9' 4" (2.69m x 2.84m) Double glazed door with obscured glass leading to rear porch, double glazed window overlooking rear garden, range of wall and base units, rolled edge worksurfaces with tiled surrounds, stainless steel 1 1/2 bowl sink and drainer with mixer tap, space for cooker, stainless steel extractor hood with light, space and plumbing for washing machine, space and plumbing for dishwasher, space for further white goods, vinyl flooring
REAR PORCH Double glazed window with obscured glass, double glazed door obscured glass leading into garden
FIRST FLOOR
LANDING Access to loft
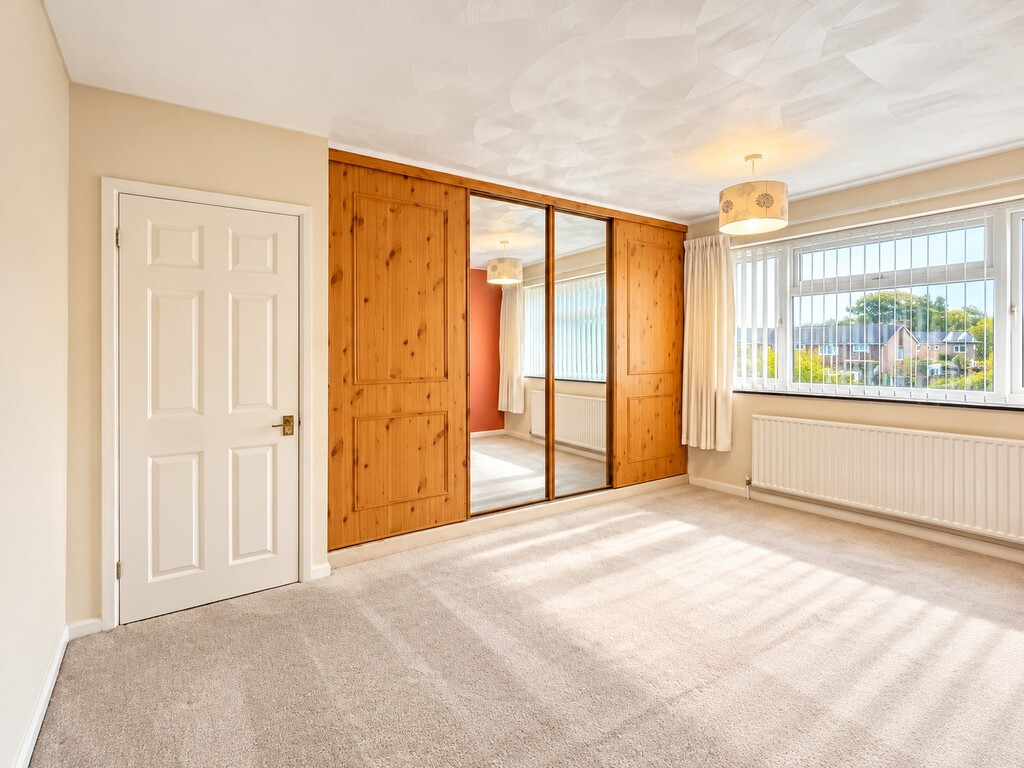
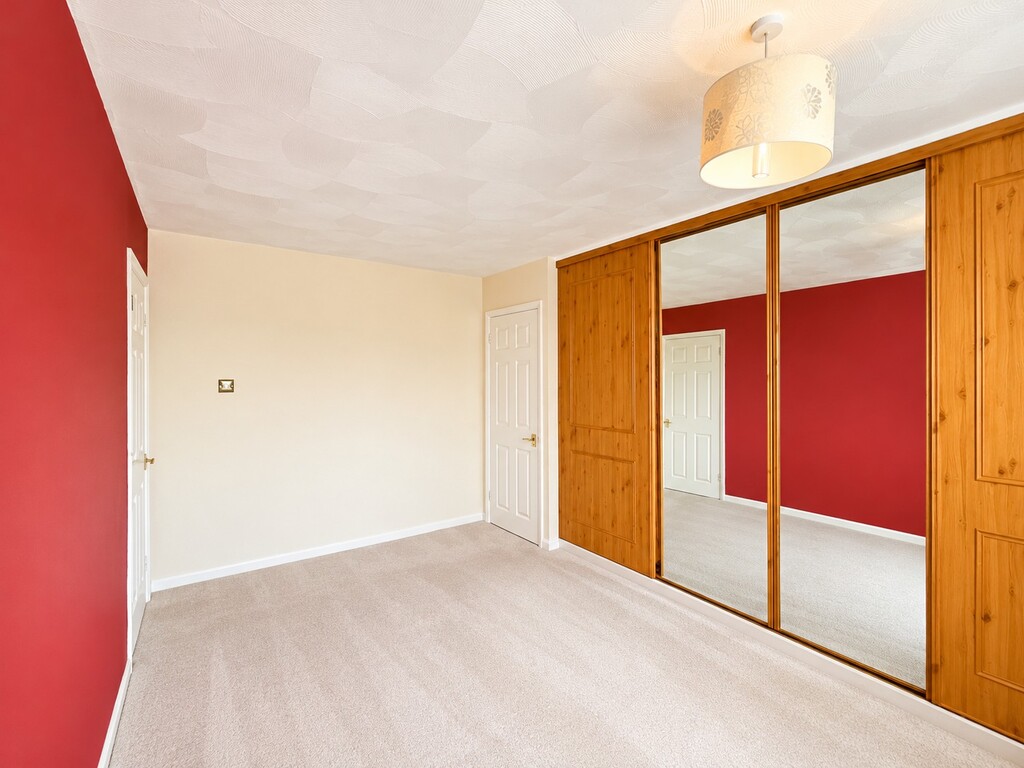
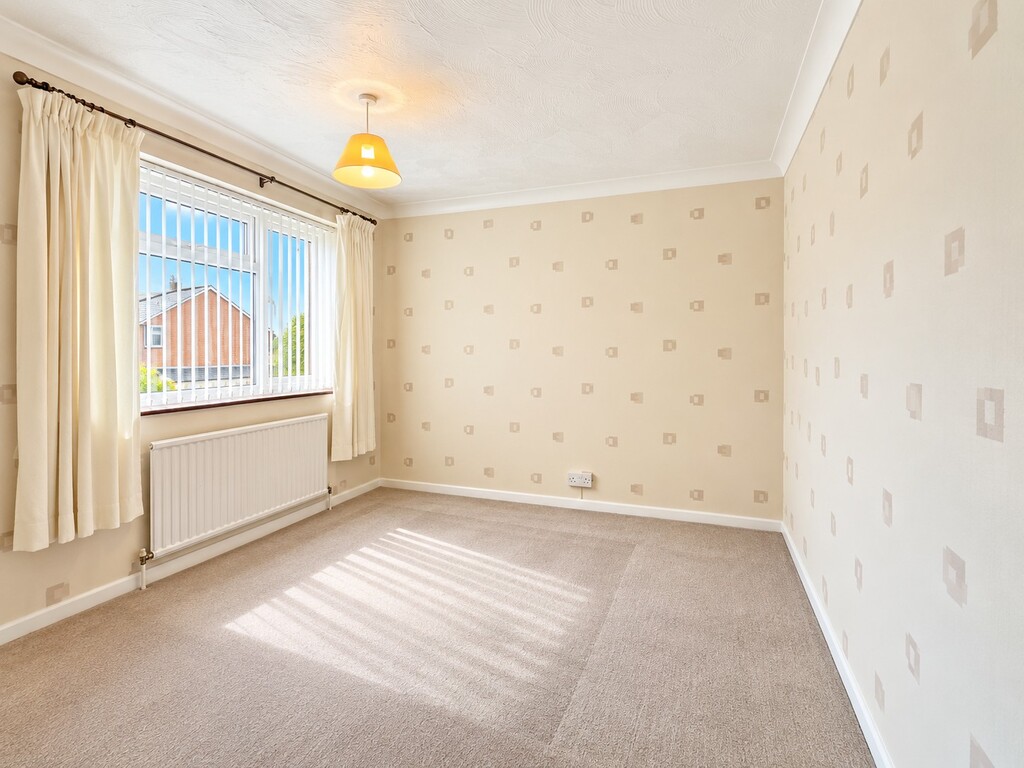
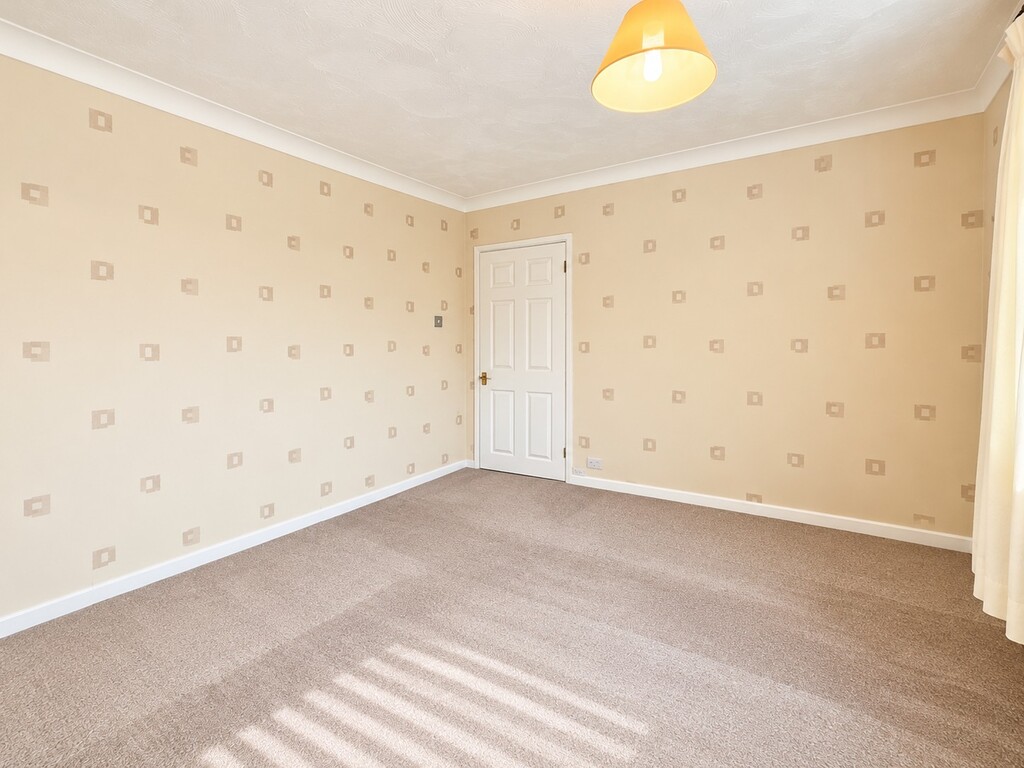
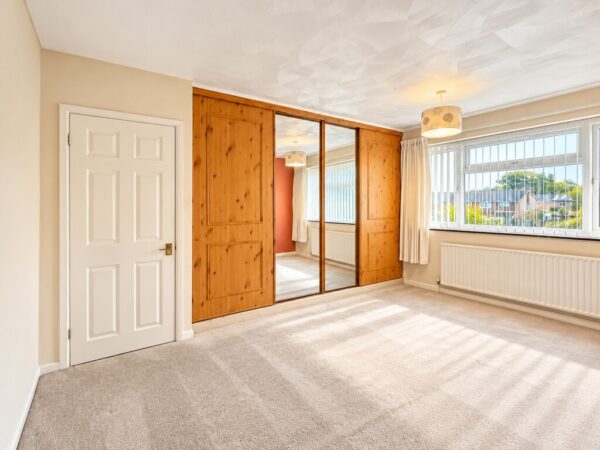
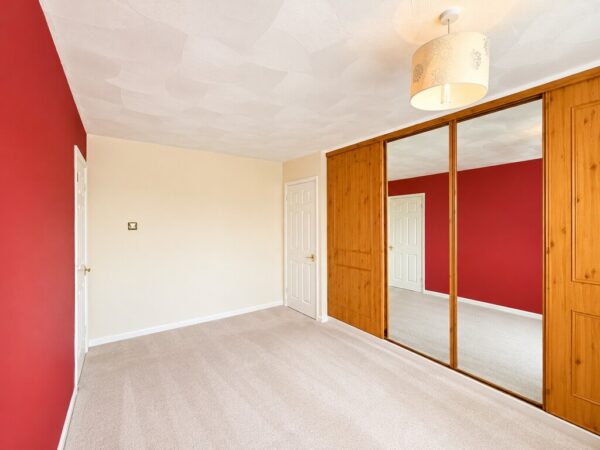
BEDROOM ONE 13' 7" x 8' 8" to wardrobes (4.14m x 2.64m) Double glazed window overlooking front of property, airing cupboard housing hot water cylinder with shelving, wall to wall sliding wardrobes with hanging and shelving, radiator
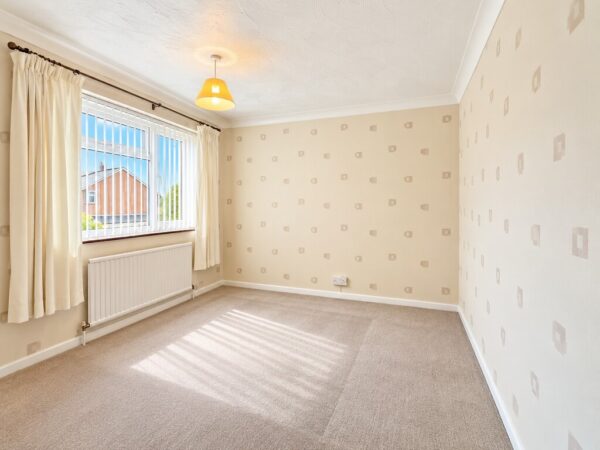
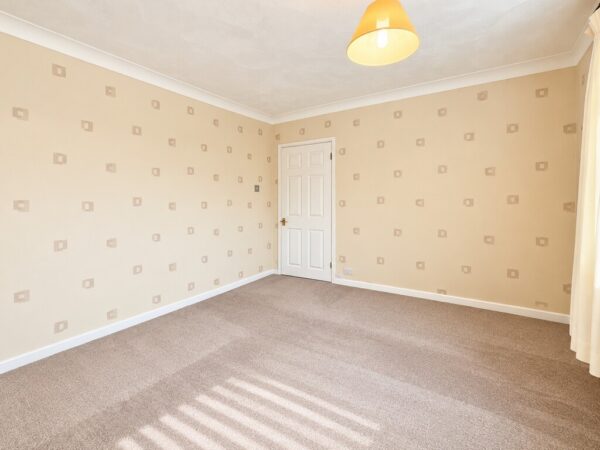
BEDROOM TWO 10' 11" x 9' 9" (3.33m x 2.97m) Double glazed window overlooking rear garden, coving, radiator
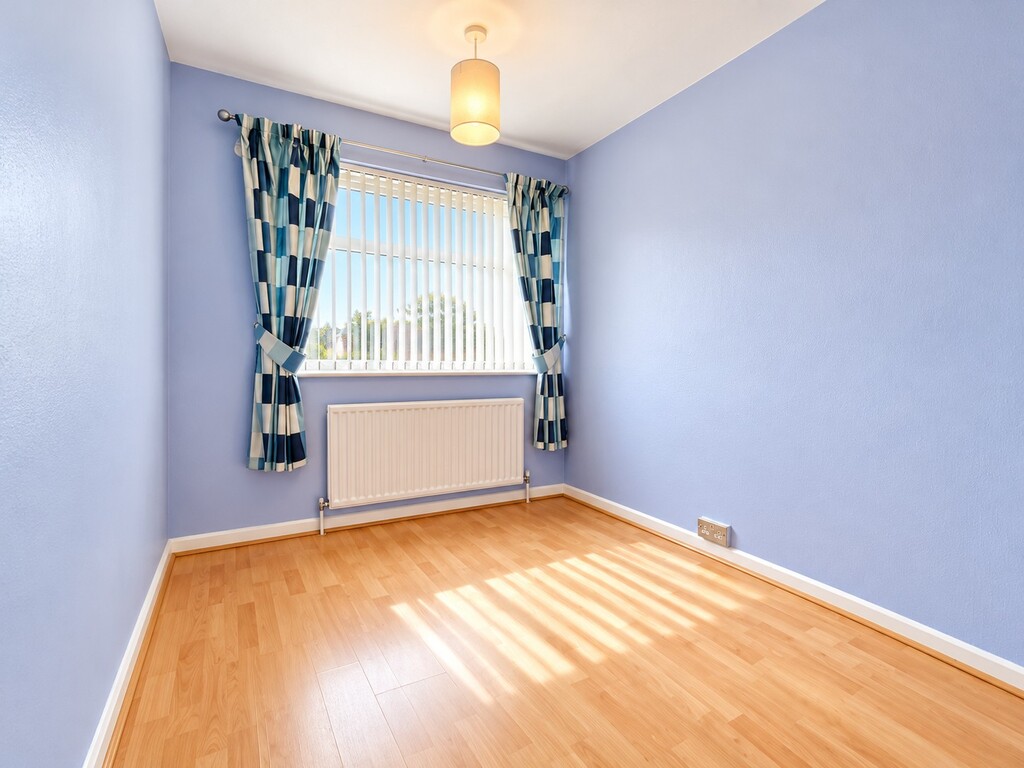
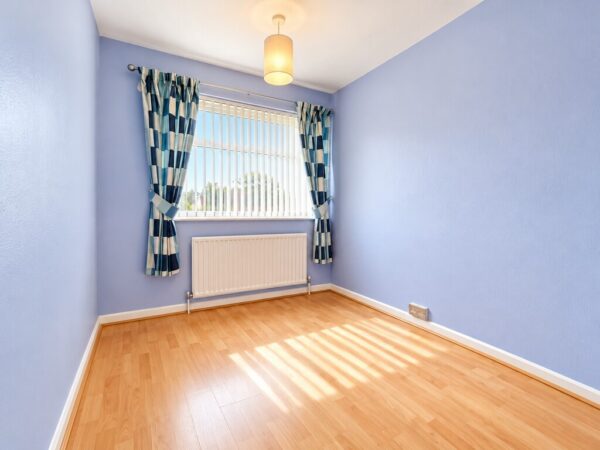
BEDROOM THREE 8' 6" x 6' 11" (2.59m x 2.11m) Double glazed window overlooking the front of the property, radiator, laminate flooring
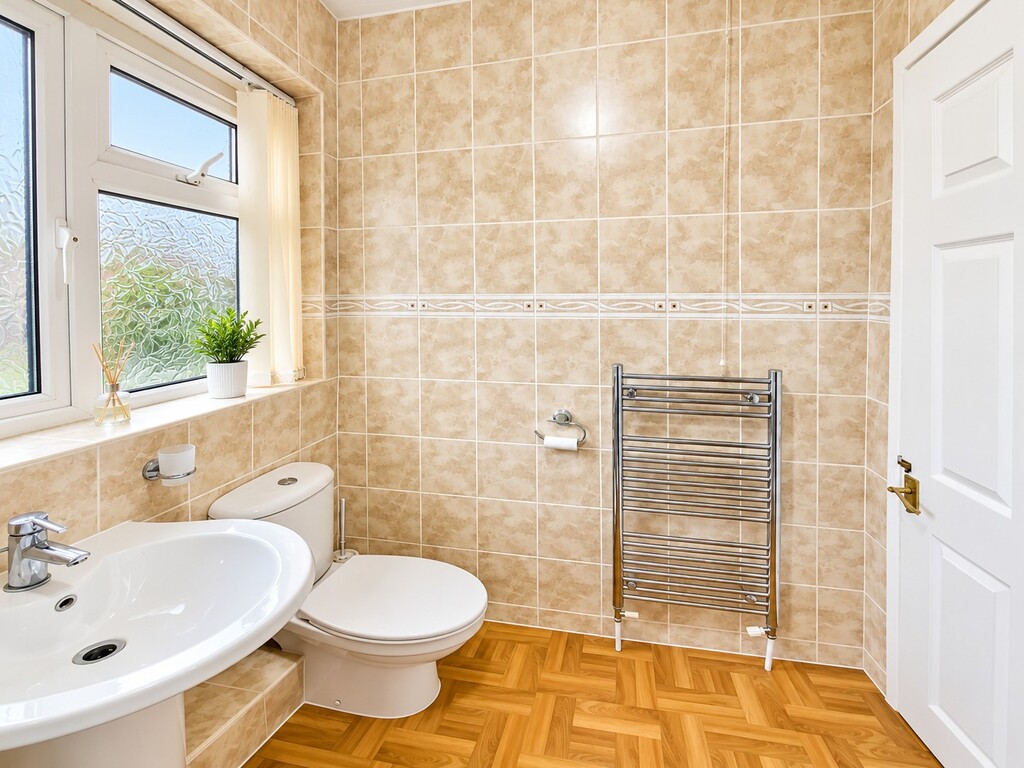
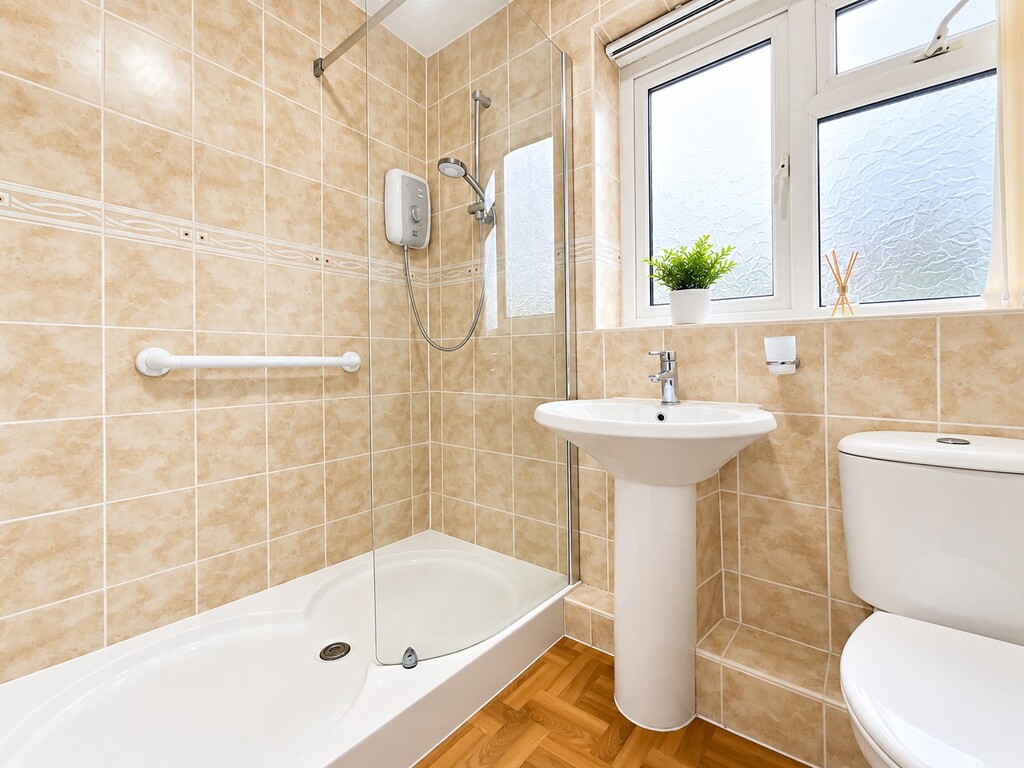
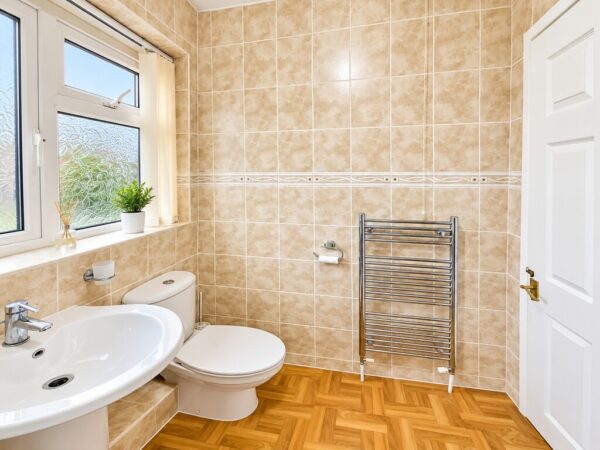
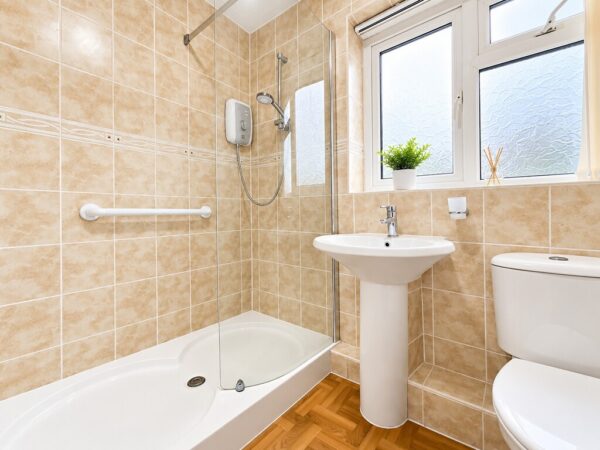
SHOWER ROOM Double glazed window with obscured glass, fully tiled walls, walk in shower cubical, electric shower and glass screen, pedestal wash hand basin with mixer tap, close coupled WC, fitted bathroom cabinet, chrome towel radiator, vinyl flooring
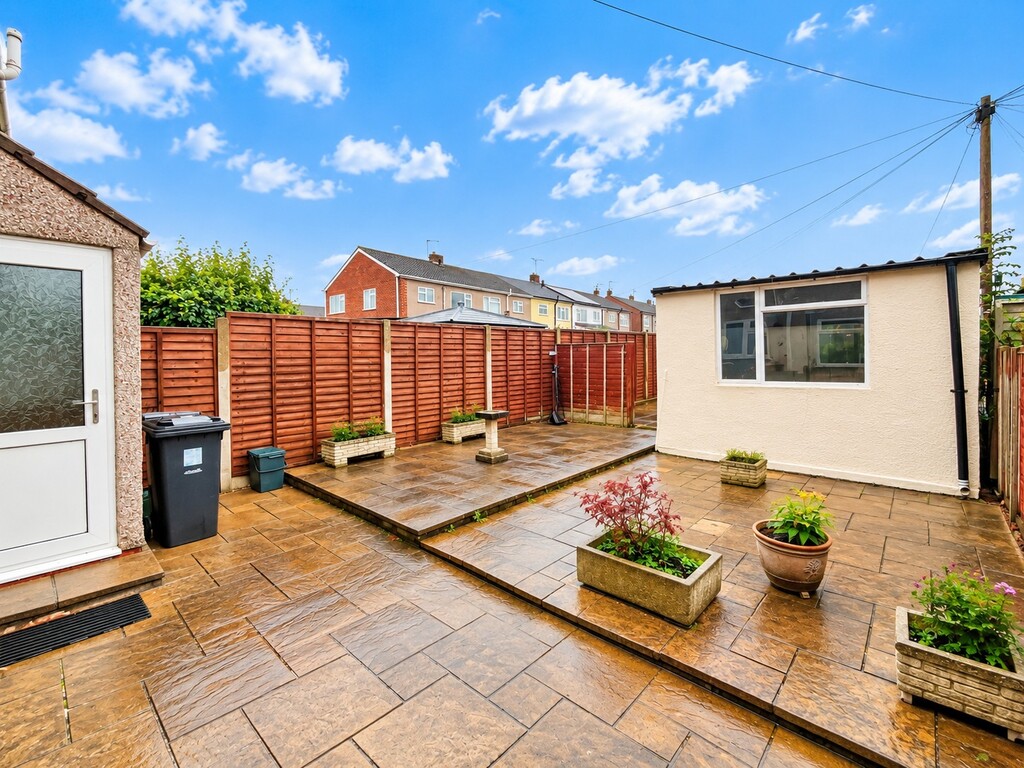
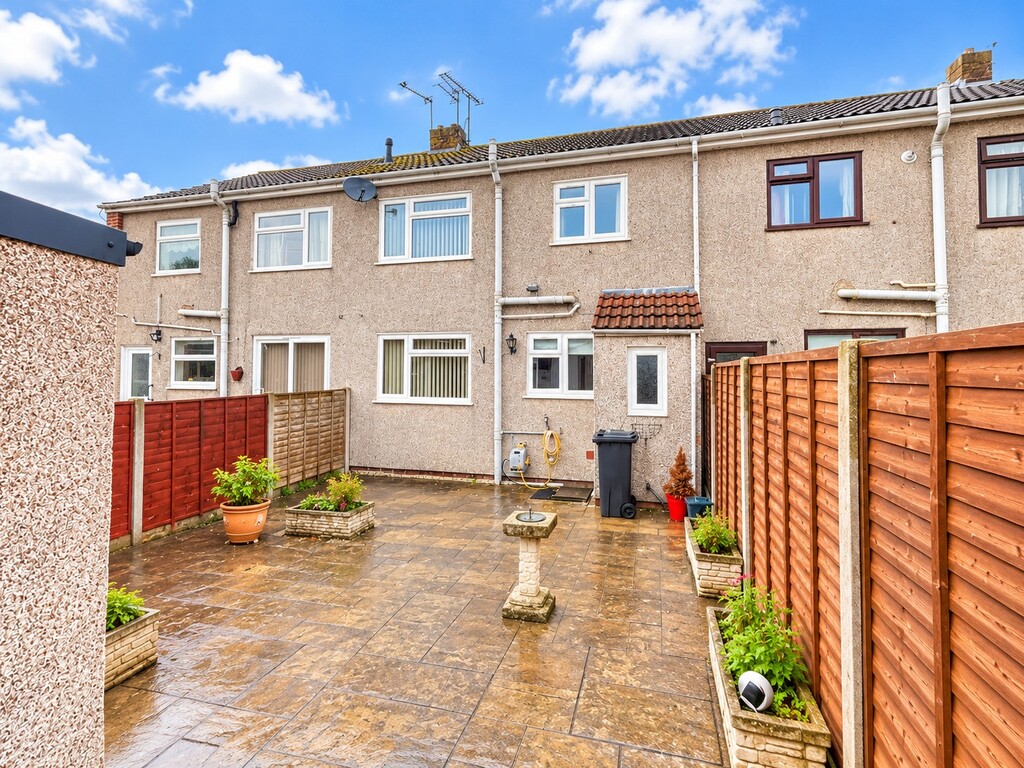
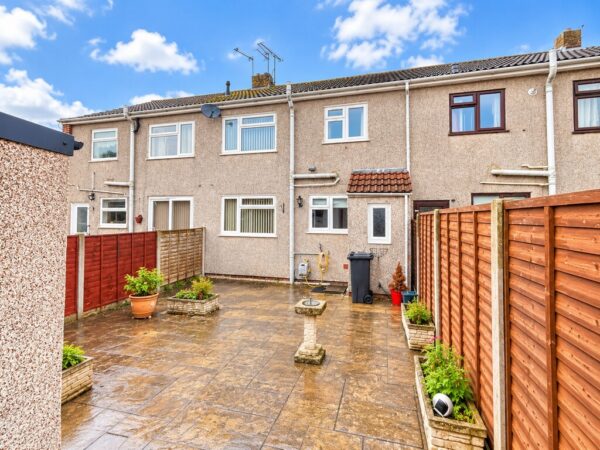
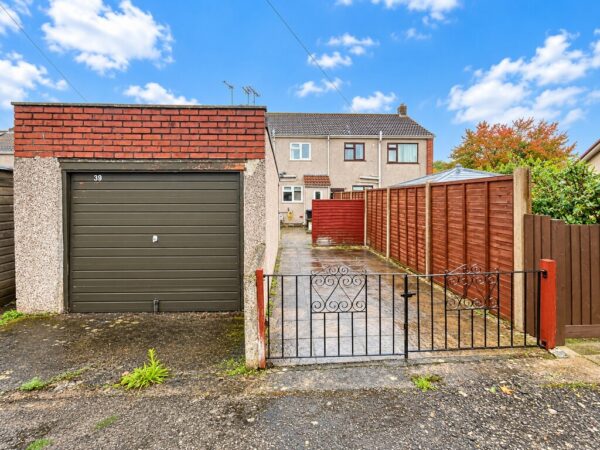
REAR GARDEN South West facing, private and fully enclosed by fencing, low maintenance mainly laid to patio, opening to parking area
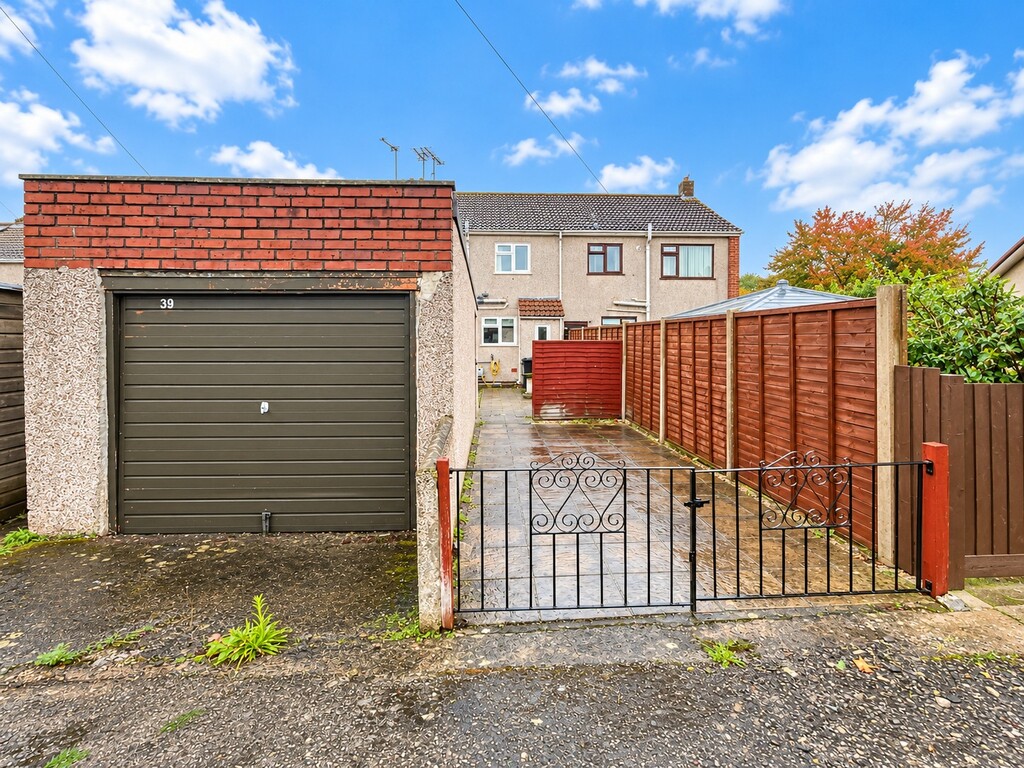
GARAGE Single size, up and over door, recently replaced roof, courtesy door into the garden
PARKING Parking area to the rear of the property accessible by metal gates
Tenure - Freehold
Council Tax Band - B
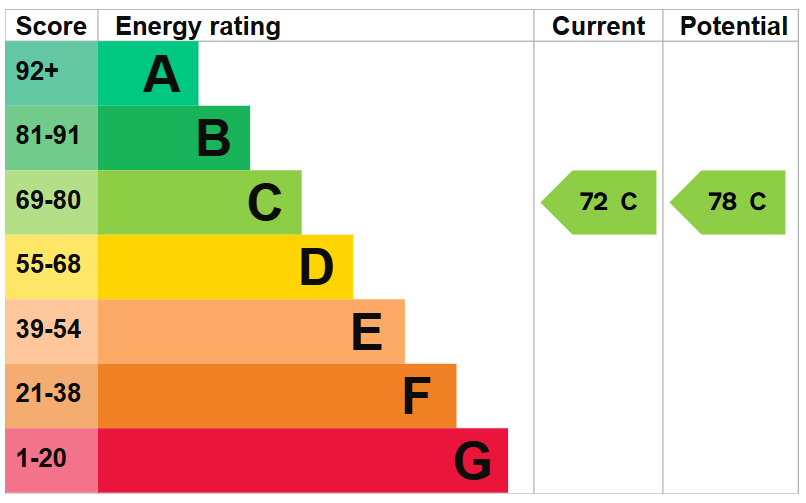
EPC Band - C
Agents Note
Estate agents operating in the UK are required to conduct Anti-Money Laundering (AML) checks in compliance with the regulations set out by HM Revenue and Customs (HMRC) for all property transactions. It is mandatory for both buyers and sellers to successfully complete these checks before any property transaction can proceed. Bundy & Bond Estate Agents use Landmark Agent Compliance service to facilitate the AML checks. A fee will be charged for each individual AML check conducted.
Floor Plans
EPC