Bennetts Court, Bristol, BS37
Bristol
£182,000
Property features
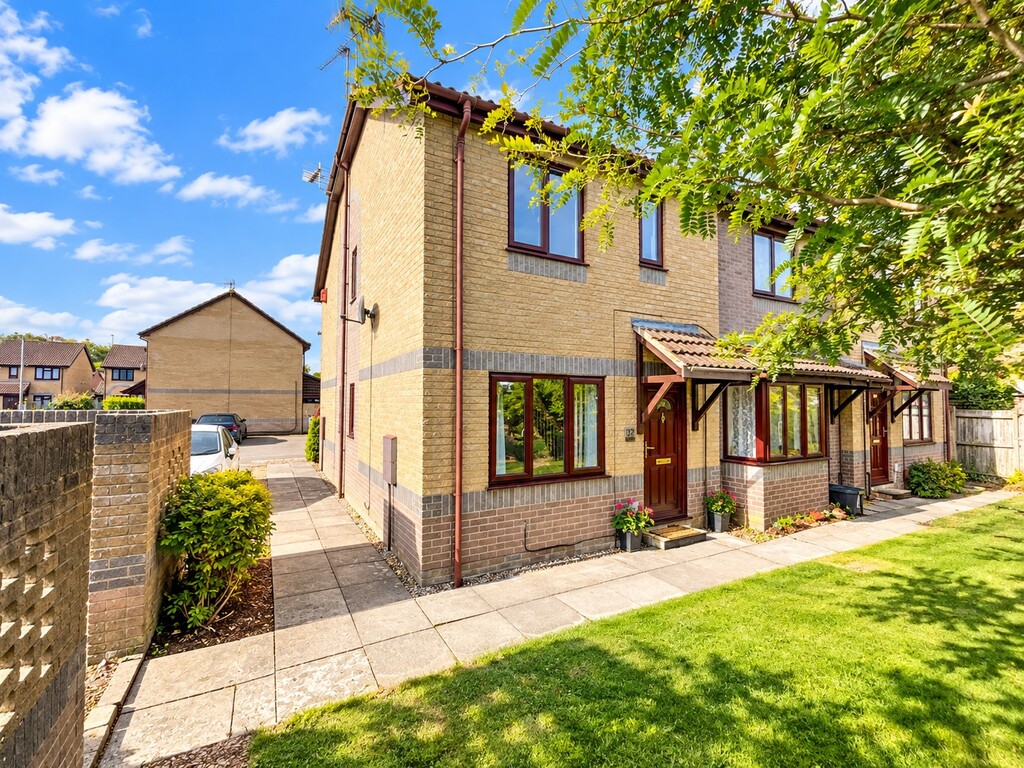
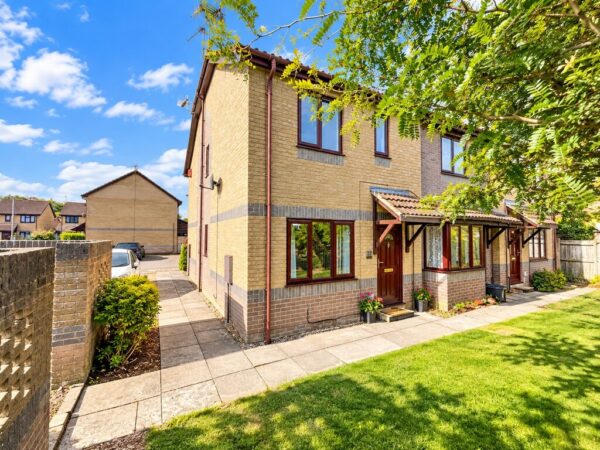
- Back-to-back end terrace house
- One bedroom
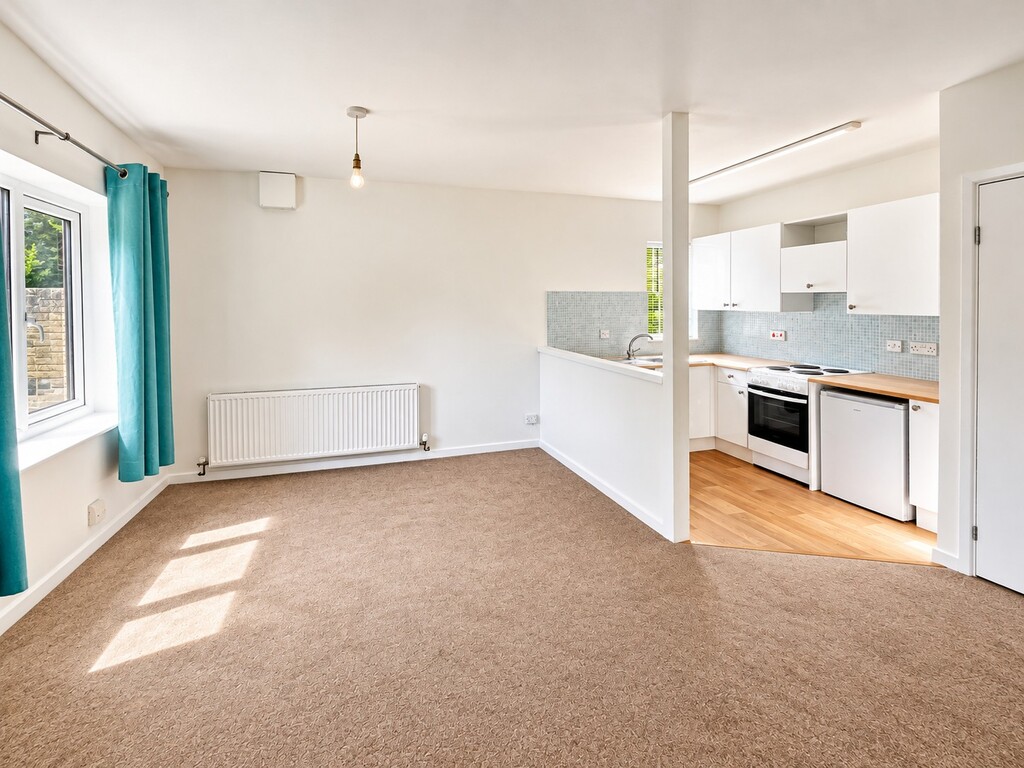
- Open-plan living downstairs
- Modern kitchen & bathroom
- Gas central heating
- Double glazing
- Allocated parking for 2 cars
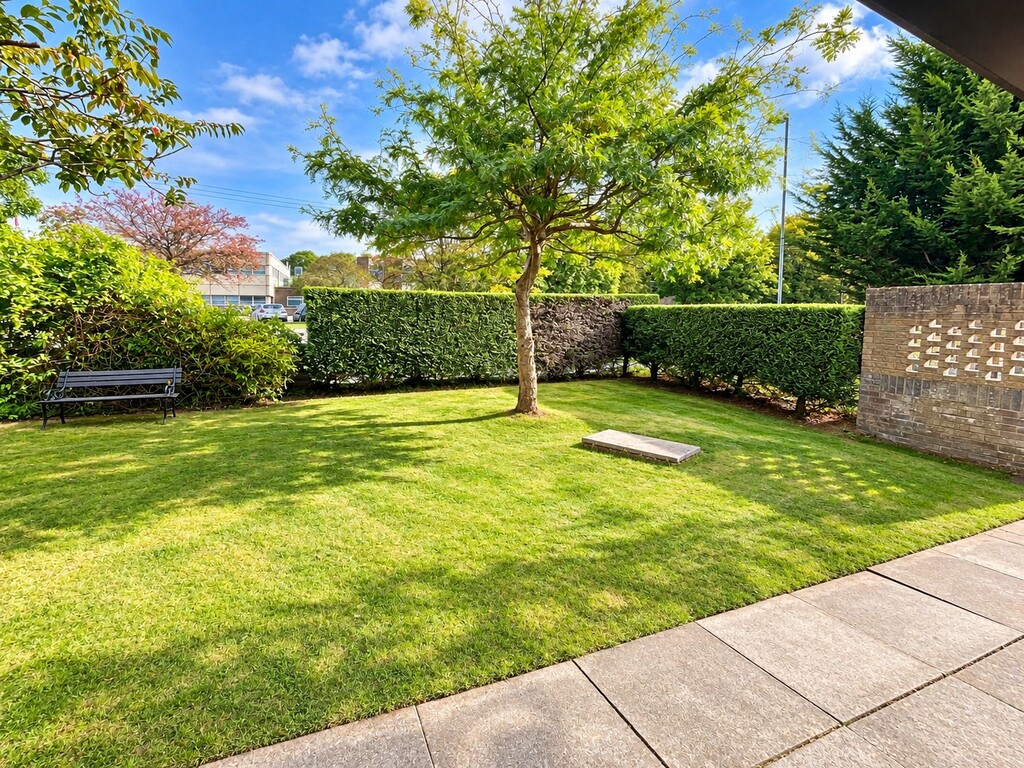
- Garden
- Excellent throughout
- No chain
Summary
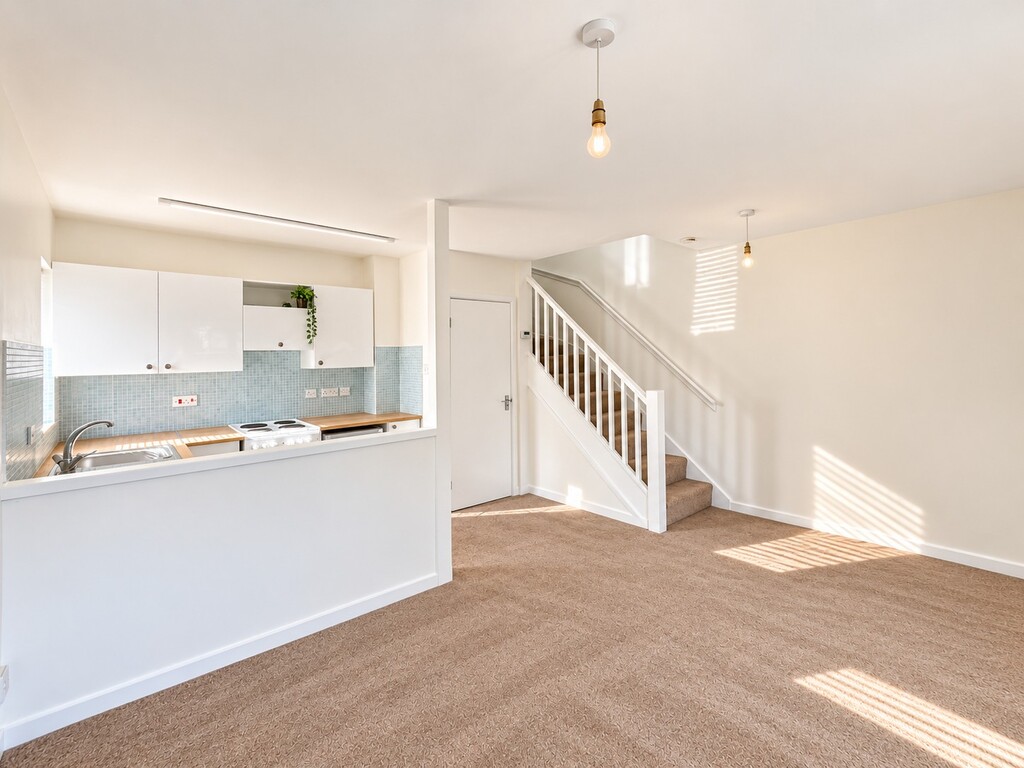
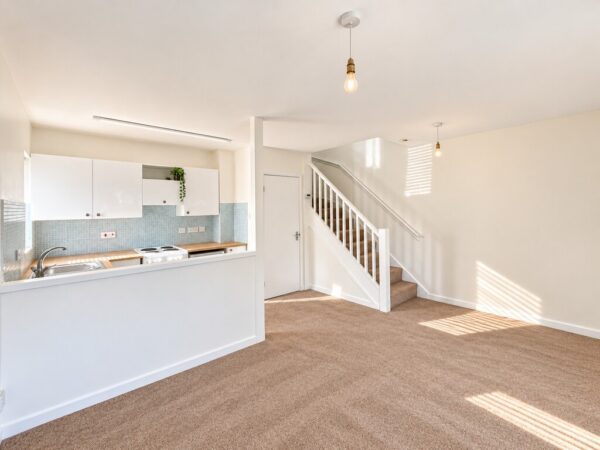
A very well presented one bedroom house, situated equidistant Chipping Sodbury High Street and Yate Shopping Centre, now offered for sale with NO ONWARD CHAIN. The property has been recently improved throughout and is in very much 'move-in' condition. Downstairs accommodation is open-plan with a modern kitchen and some useful store cupboards. Upstairs is a modern bathroom and double bedroom with built-in wardrobes. Outside, to the front of the property is a level lawned garden. There are also parking spaces for two tandem vehicles.Details
A very well presented one bedroom house, situated equidistant Chipping Sodbury High Street and Yate Shopping Centre, now offered for sale with NO ONWARD CHAIN.
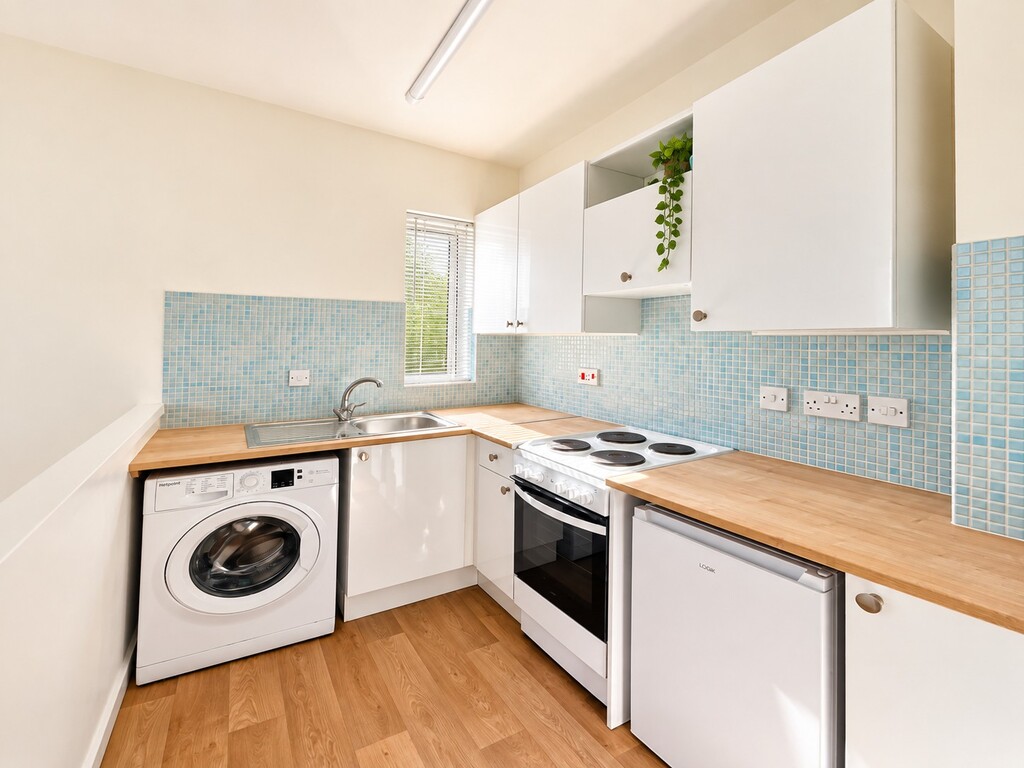
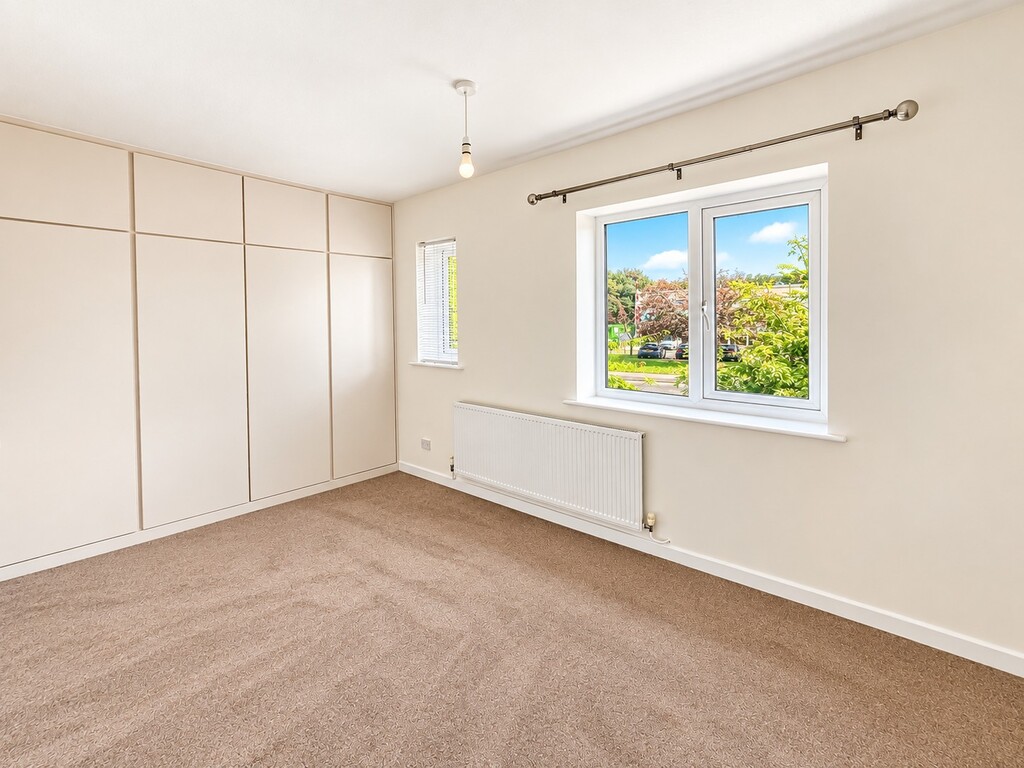
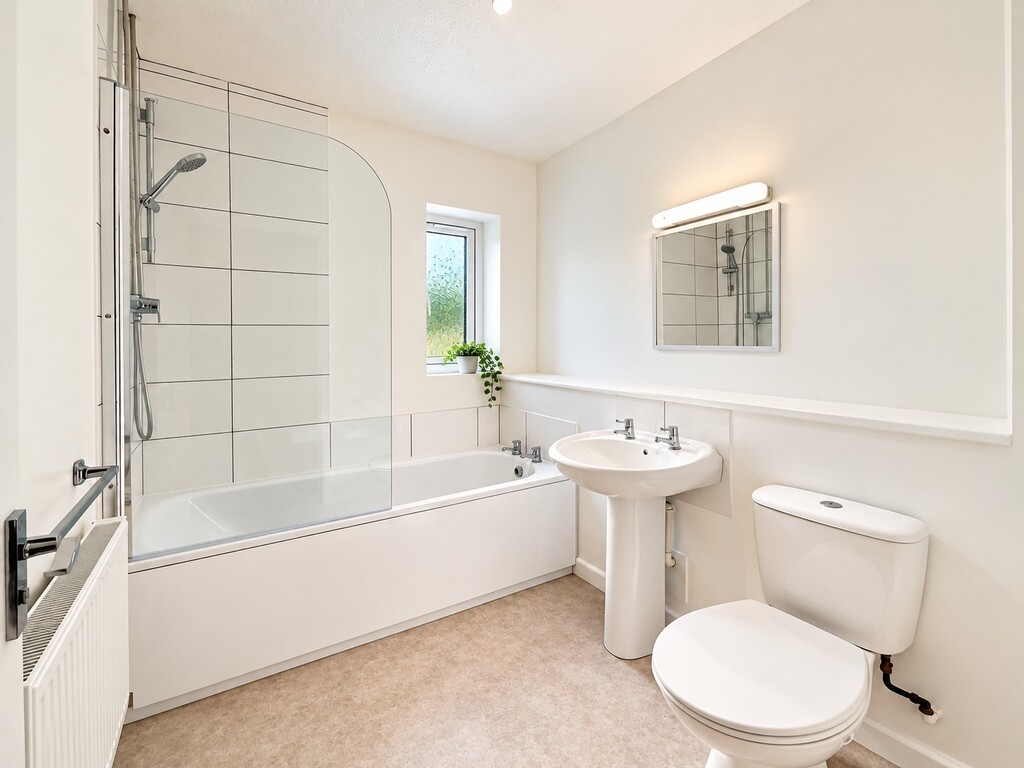
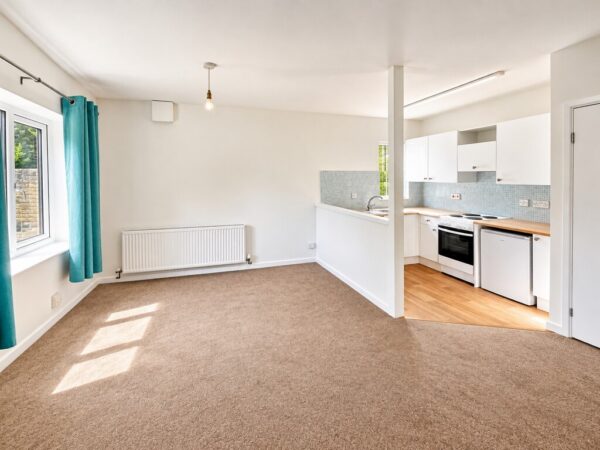
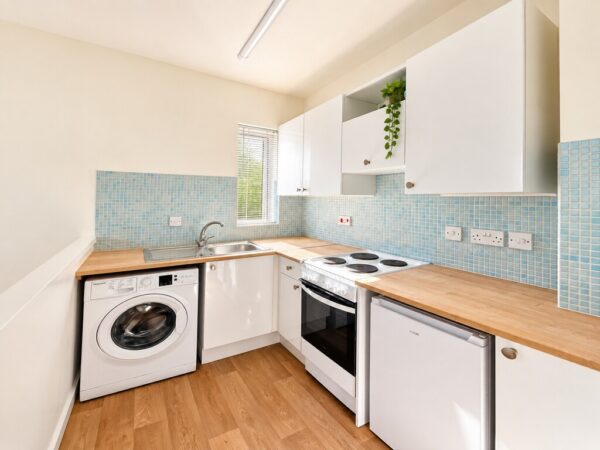
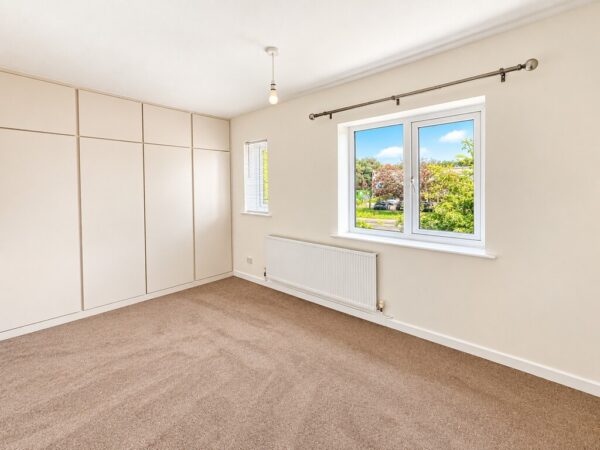
The property has been recently improved throughout and is in very much 'move-in' condition. Downstairs accommodation is open-plan with a modern kitchen and some useful store cupboards. Upstairs is a modern bathroom and double bedroom with built-in wardrobes.
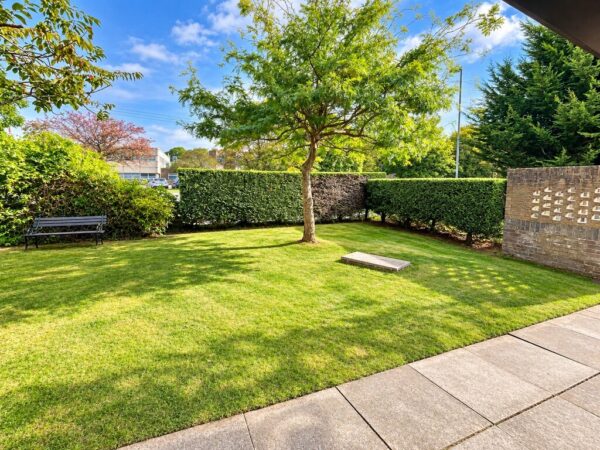
Outside, to the front of the property is a level lawned garden. There are also parking spaces for two tandem vehicles.
UPVC double glazed leading door leading into living room
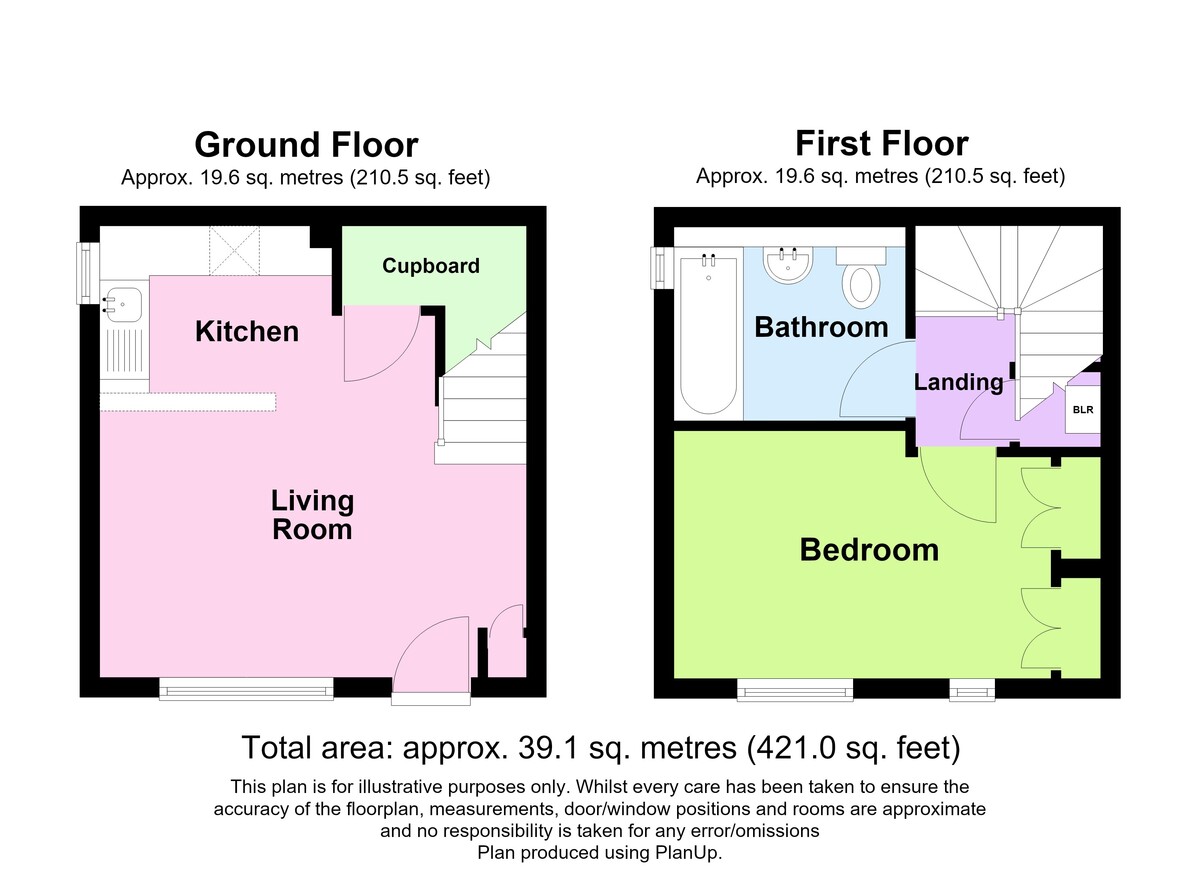
LIVING ROOM 14' 1" x 8' 10" (4.29m x 2.69m) Double glazed window overlooking front of property, radiator, storage cupboard, useful fitted corner cupboards, stairs to first floor, opening into kitchen
KITCHEN 7' 8" x 5' 10" (2.34m x 1.78m) Double glazed window over looking side of property, range of white gloss wall and base units, roll edge laminate worksurfaces, tiled surrounds, stainless steel sink with mixer tap, washing machine, under-counter fridge, freestanding oven, vinyl wood effect flooring
LANDING Cupboard housing wall mounted gas combination boiler
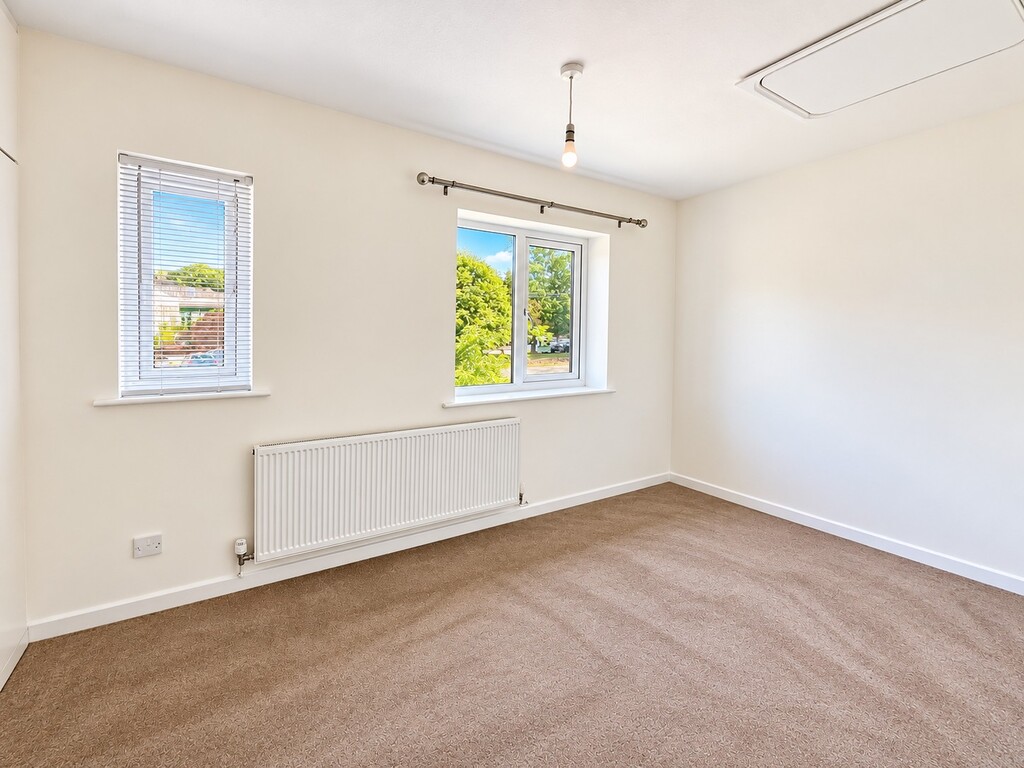
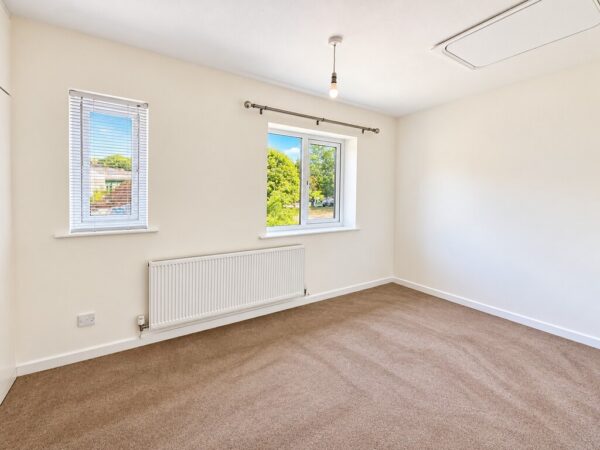
BEDROOM 11' 8" x 8' 3" to wardrobes (3.56m x 2.51m) Two double glazed windows overlooking front of property, wall to wall fitted wardrobes, radiator, access to roof space
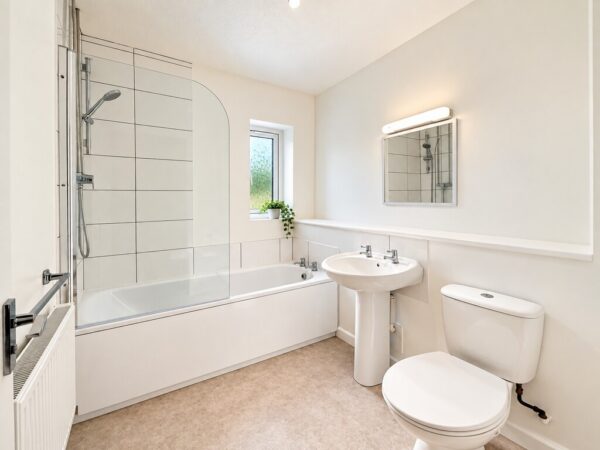
BATHROOM Double glazed window with obscured glass to side of property, white suite comprising of paneled bath with shower over and glass screen, partially tiled walls, pedestal wash hand basin with taps, close coupled WC, radiator, vinyl flooring
OUTSIDE Allocated parking spaces for two cars, level lawned garden.
Tenure - Freehold
Council Tax Band - A
Floor Plans
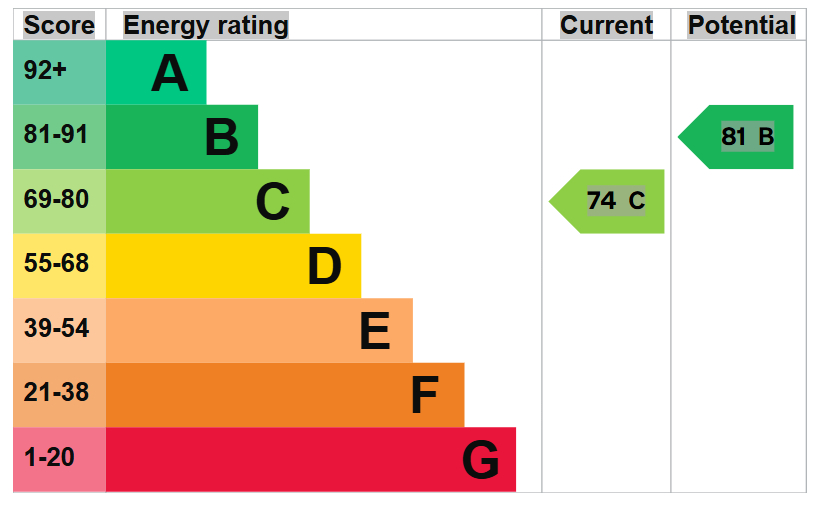
EPC