Cornwall Crescent, Bristol, BS37
Bristol
£550,000
Property features
- Spacious extended four bedroom detached
- Sought after Cornwall Crescent
- Three reception rooms
- Modern kitchen, utility and d/s cloak
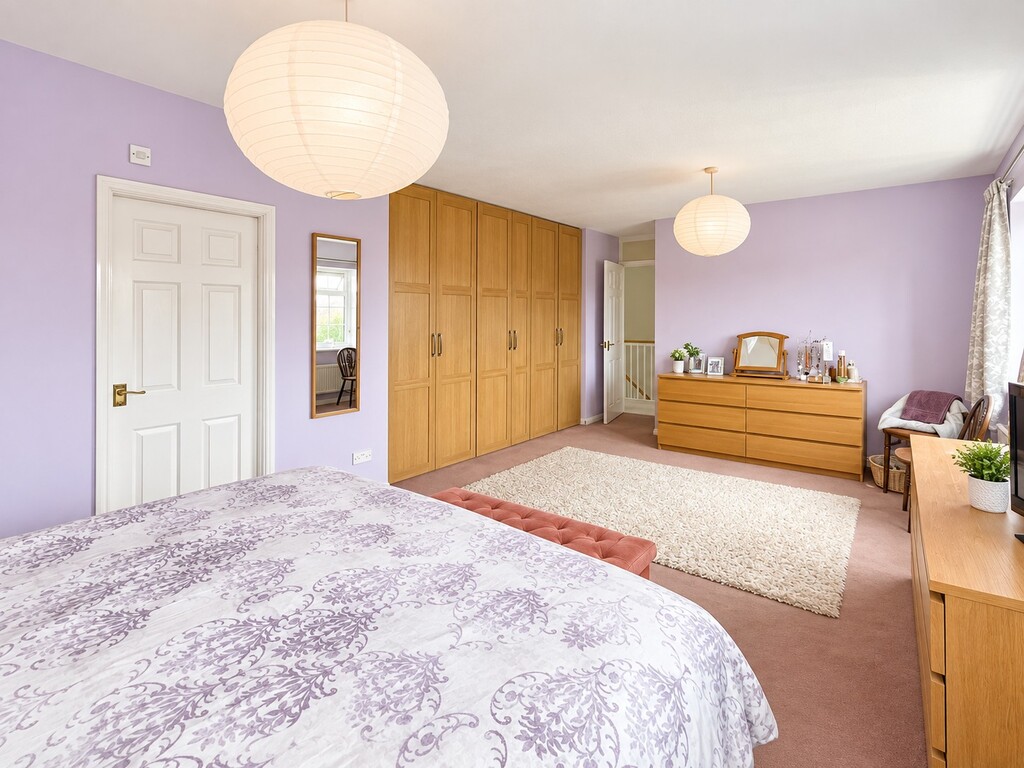
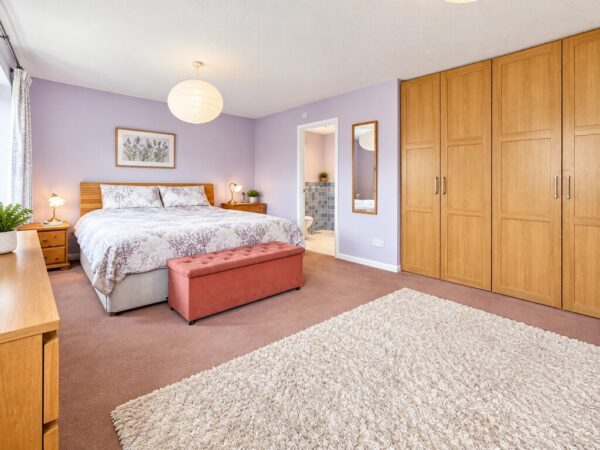
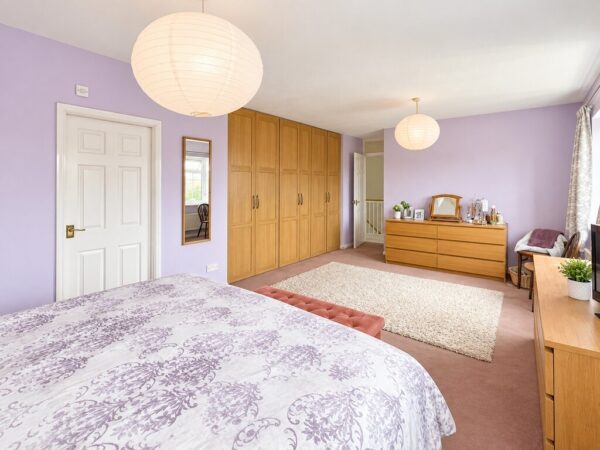
- Master bedroom measuring over 18'' / 5.74m
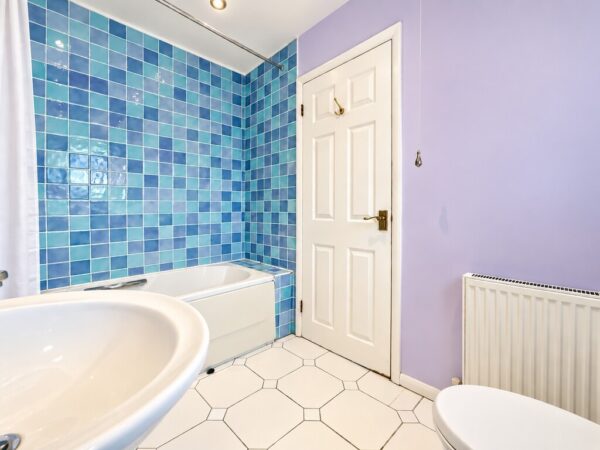
- Ensuite bathroom
- Family bathroom with bath and separate shower
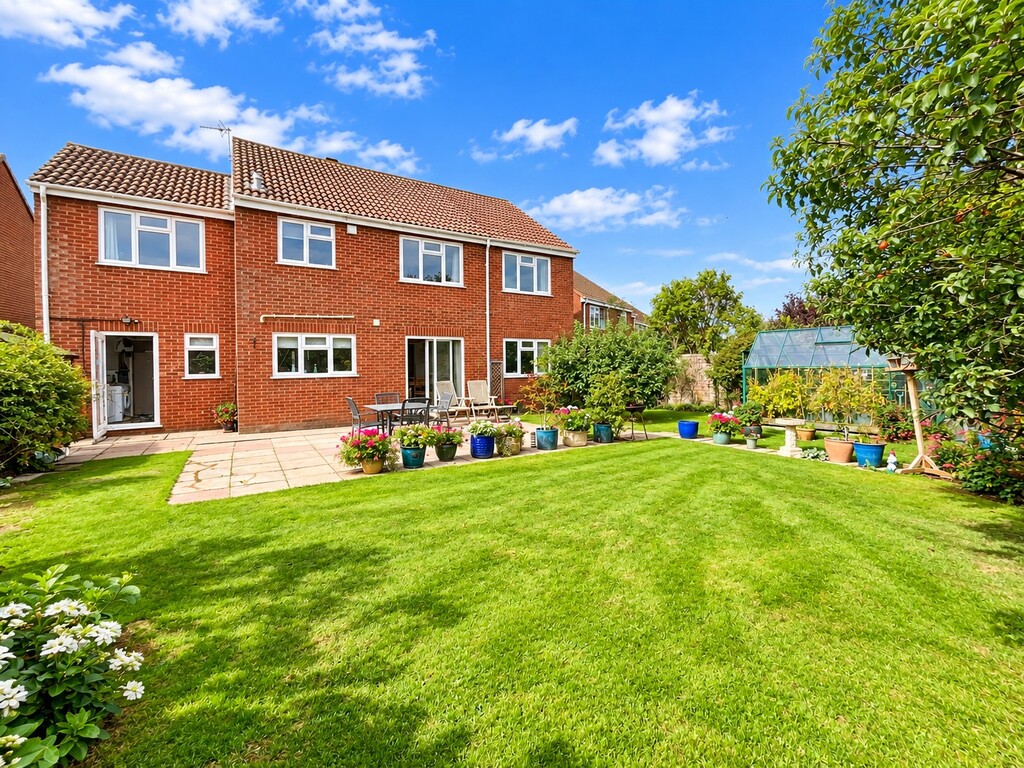
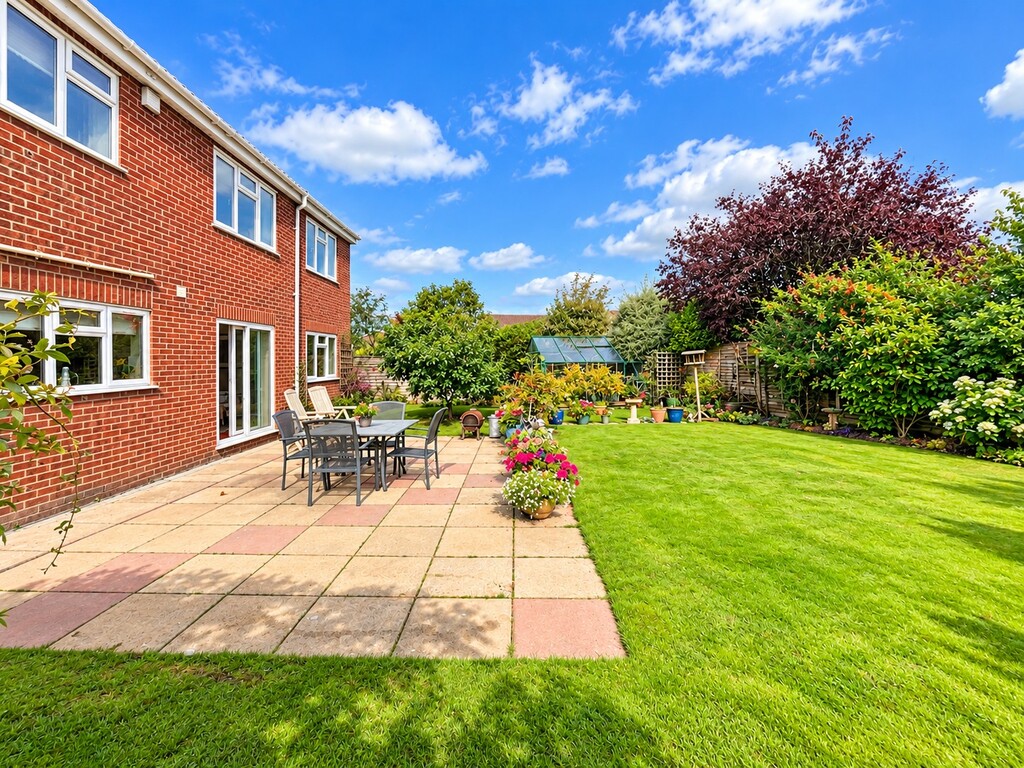
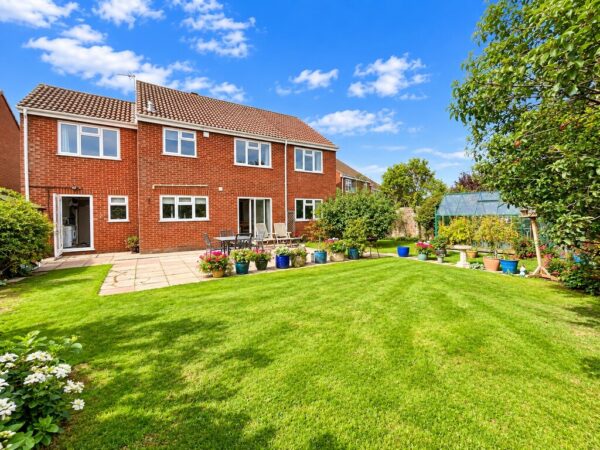
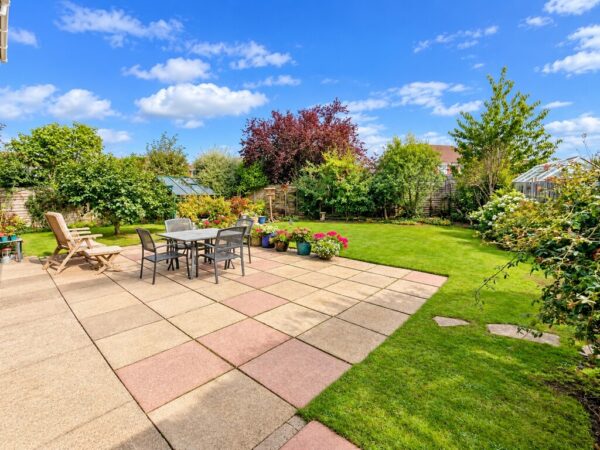
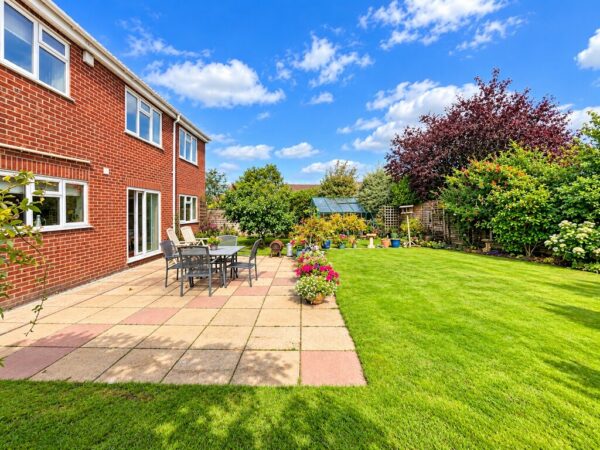
- Impressive Westerly rear garden
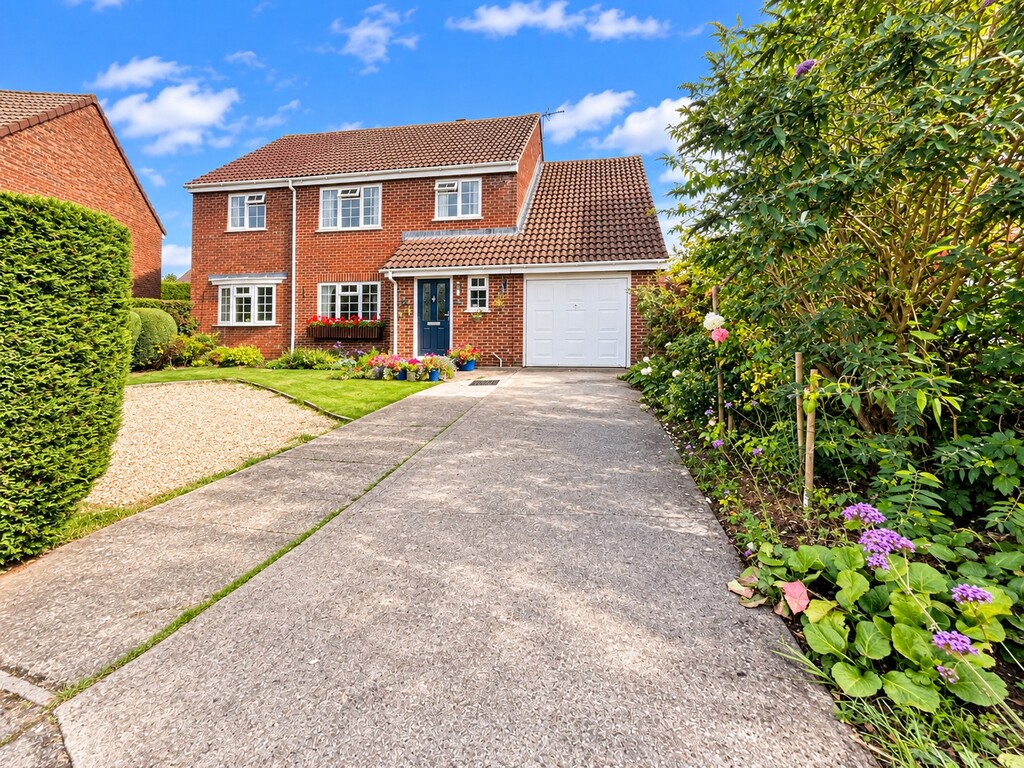
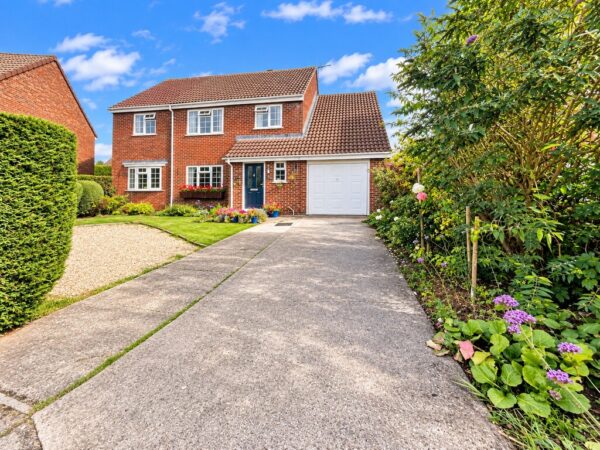
- Garage and off street parking for three cars
- Close to good schools and amenities
Summary
A four bedroom detached house with a two storey side extension, plus a garage and parking for several cars to the front and a generous mature level garden to the rear. Accommodation comprises hallway, cloakroom, large living room, dining room, study, kitchen and utility room to the ground floor. Upstairs, two of the bedrooms benefit from the extension with extra space and an ensuite to the master bedroom. Two further bedrooms and family bathroom completes the upstairs. Situated in a popular location that gives easy access into Yate Shopping Centre and Chipping Sodbury High Street. Public transport routes and Yate Train Station are also in close proximity. Distances. Yate Train Station - 2 miles; M4 J18 - 6.6 miles; M5 J14 - 8.4 milesDetails
A four bedroom detached house with a two storey side extension, plus a garage and parking for several cars to the front and a generous mature level garden to the rear.
Accommodation comprises hallway, cloakroom, large living room, dining room, study, kitchen and utility room to the ground floor. Upstairs, two of the bedrooms benefit from the extension with extra space and an ensuite to the master bedroom. Two further bedrooms and family bathroom completes the upstairs.
Situated in a popular location that gives easy access into Yate Shopping Centre and Chipping Sodbury High Street. Public transport routes and Yate Train Station are also in close proximity.
Distances. Yate Train Station - 2 miles; M4 J18 - 6.6 miles; M5 J14 - 8.4 miles
PVCu double glazed door leading to entrance hallway
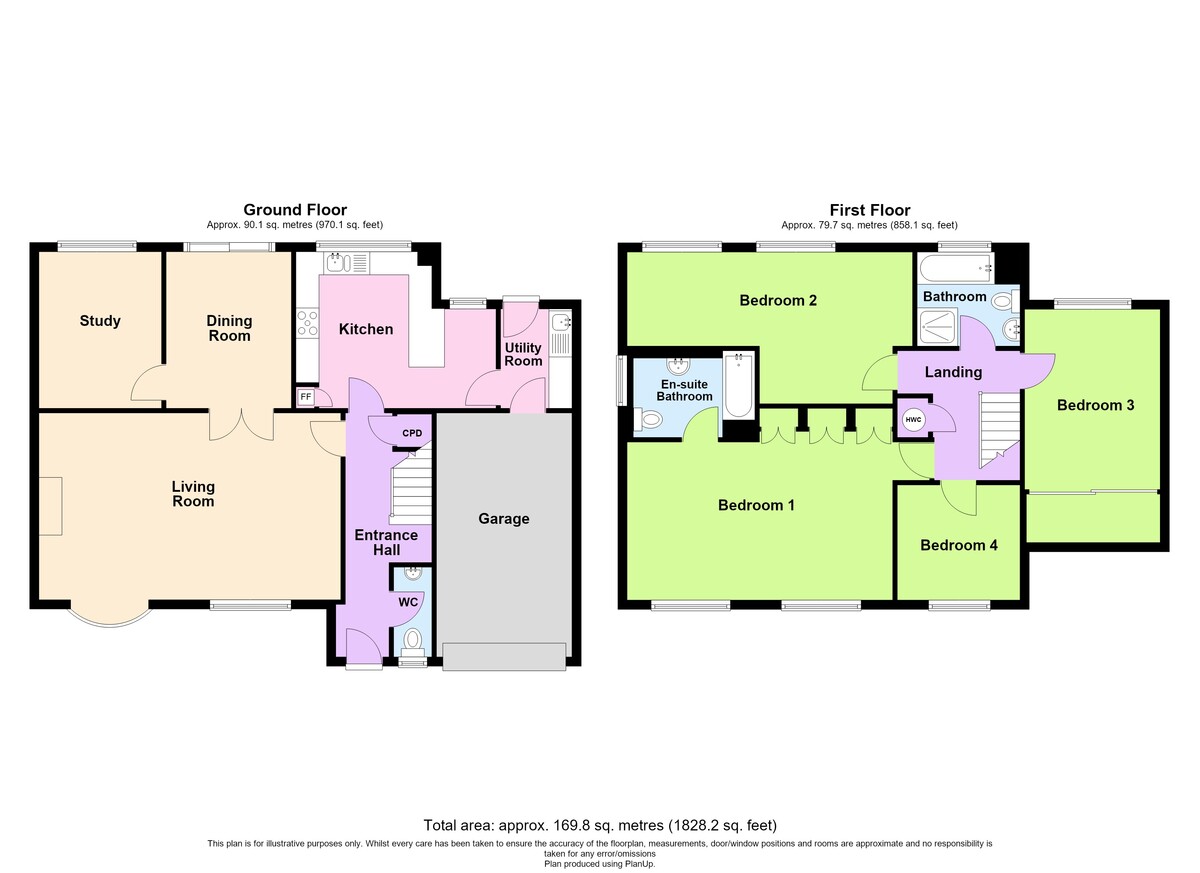
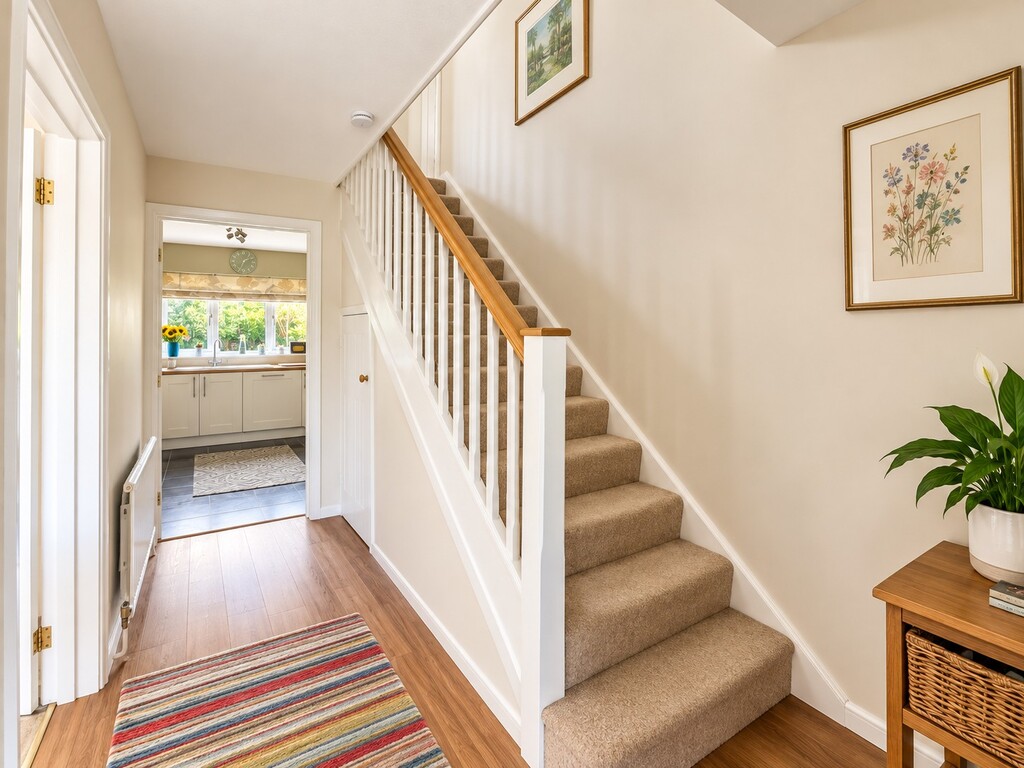
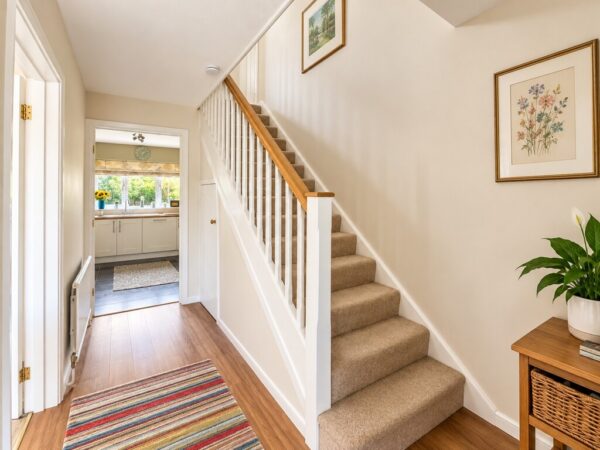
ENTRANCE HALL Stairs to first floor, understairs storage cupboard, wall mounted consumer box, radiator, laminate flooring
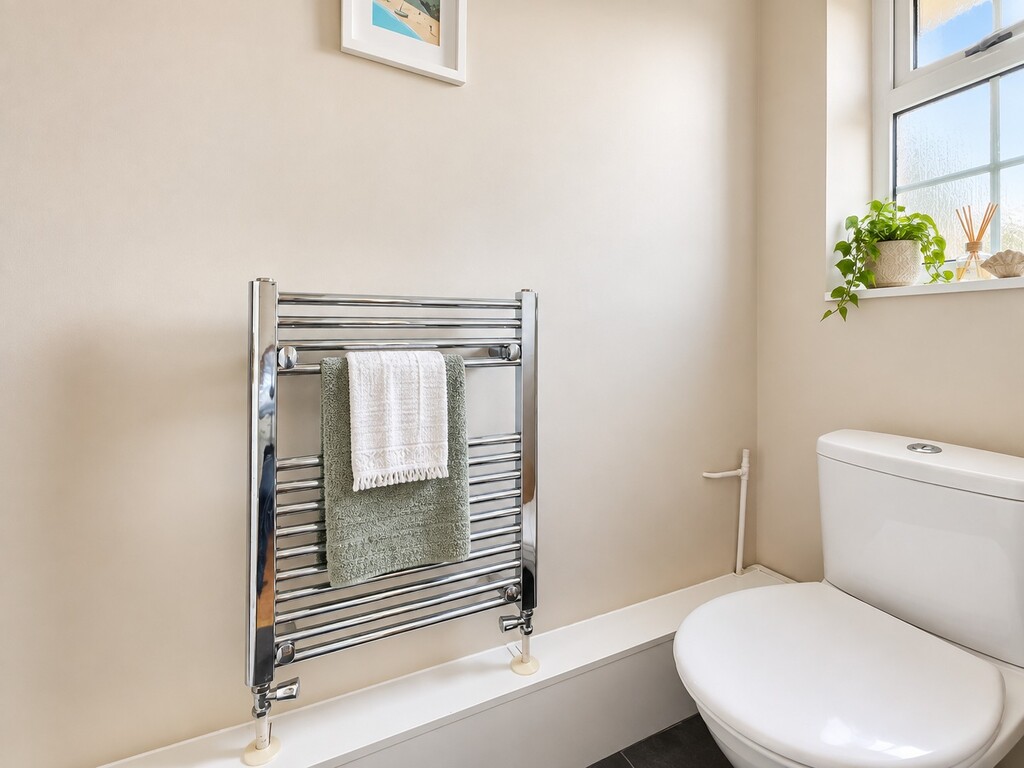
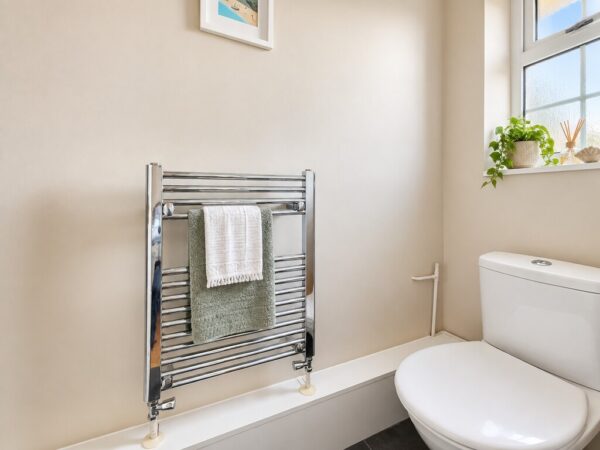
WC Double glazed window with obscured glass, wash hand basin inset vanity unit with mixer tap and tiled surrounds, close couple WC, chrome towel radiator, tiled flooring
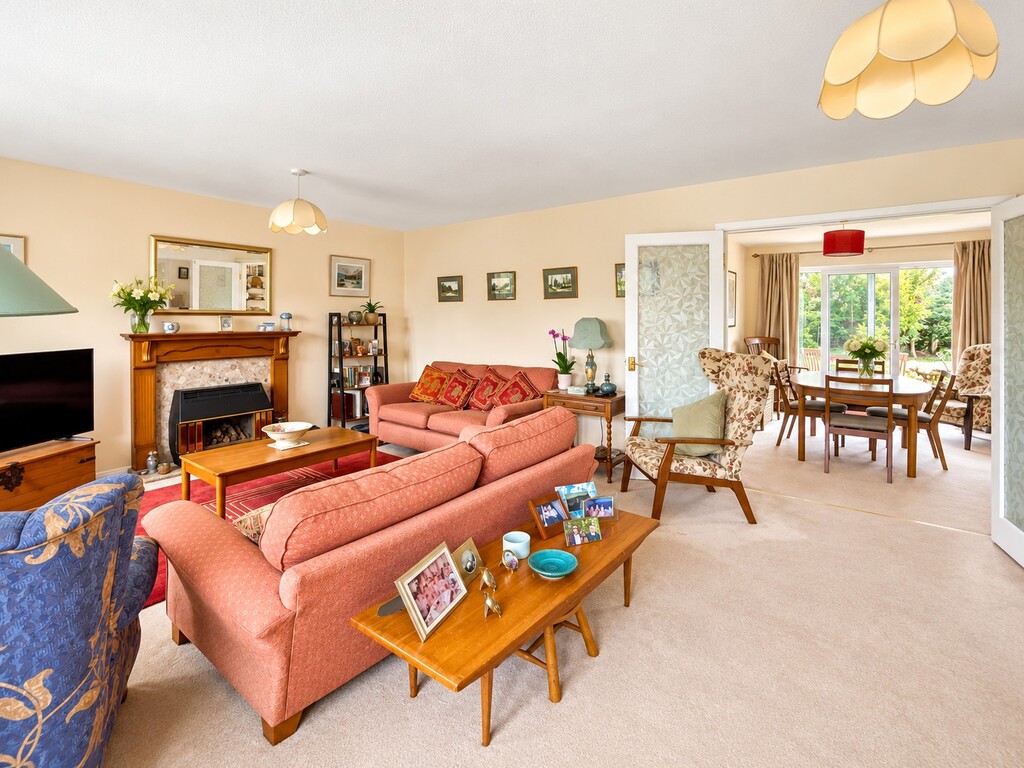
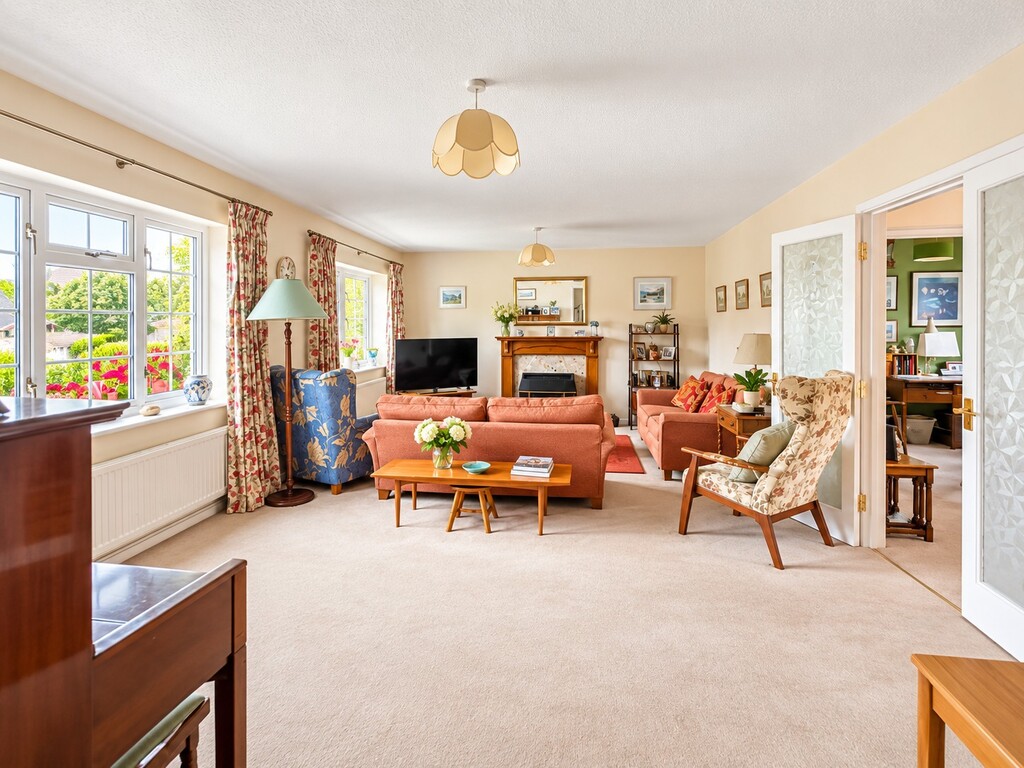
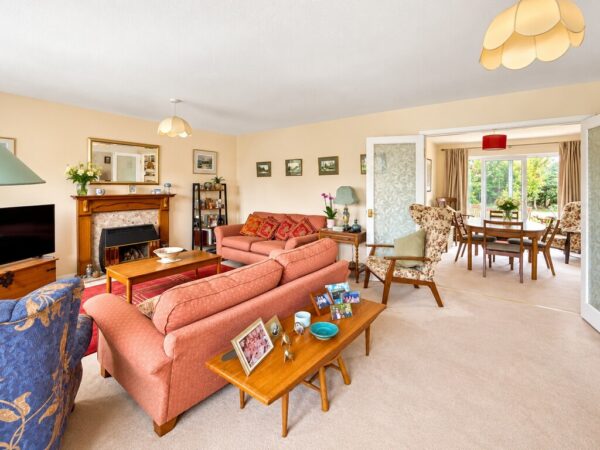
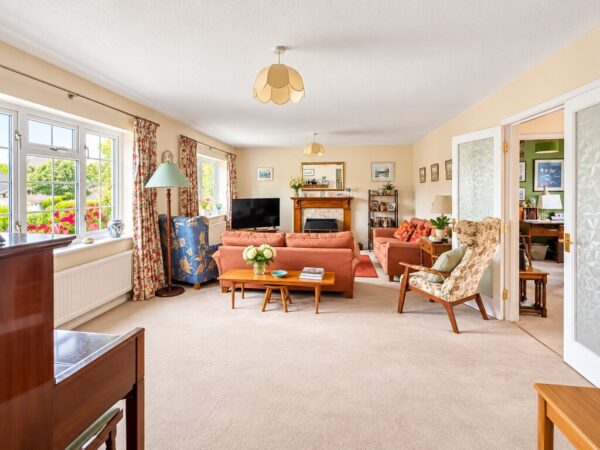
LOUNGE 21' 7" x 13' 4" (6.58m x 4.06m) x2 double glazed windows overlooking front of property, x2 radiators, feature fire place with marble back and hearth, wood mantle and inset gas fire, TV aerial connection point, double French glazed doors leading to dining room
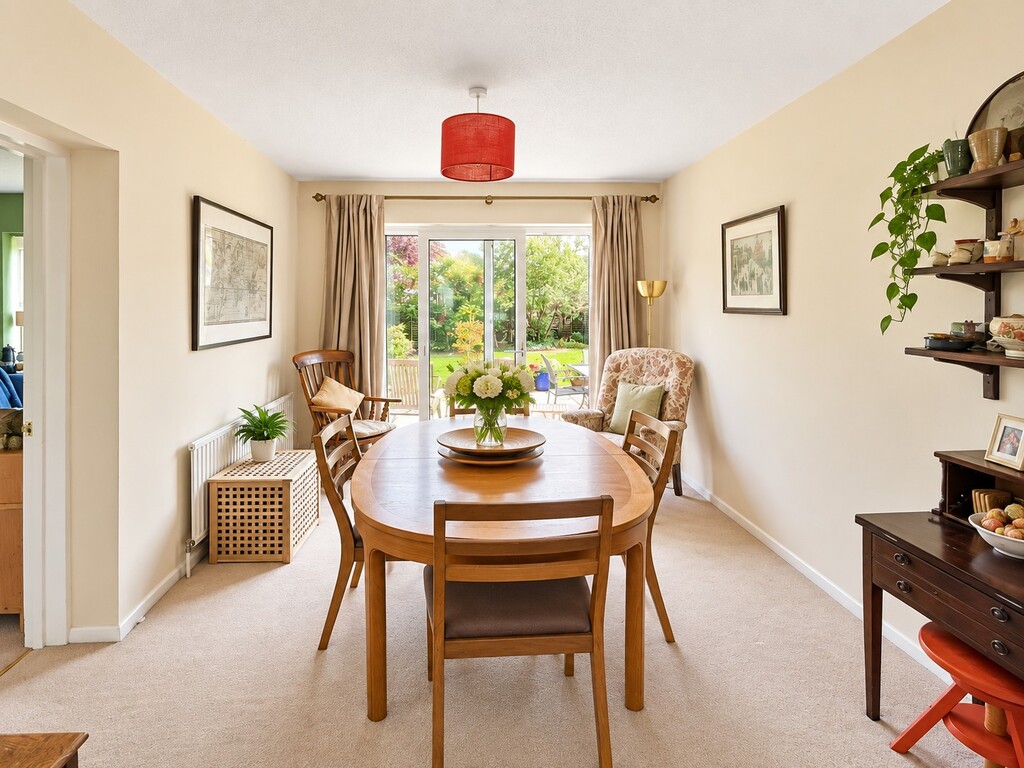
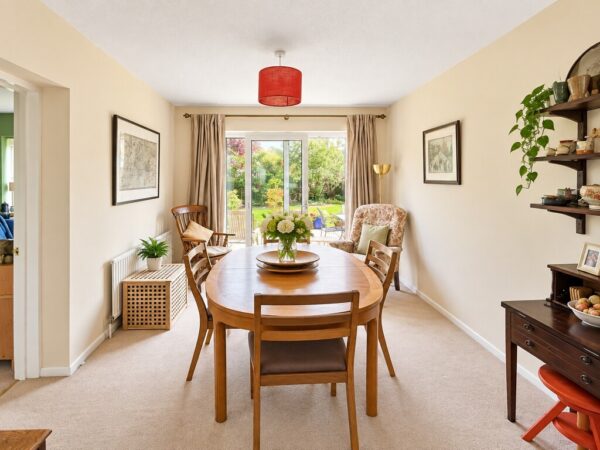
DINING ROOM 11' 1" x 8' 11" (3.38m x 2.72m) Double glazed sliding patio doors leading to rear garden, radiator, door leading to reception three
RECEPTION THREE / OFFICE 11' 1" x 8' 9" (3.38m x 2.67m) Double glazed window over looking rear, radiator
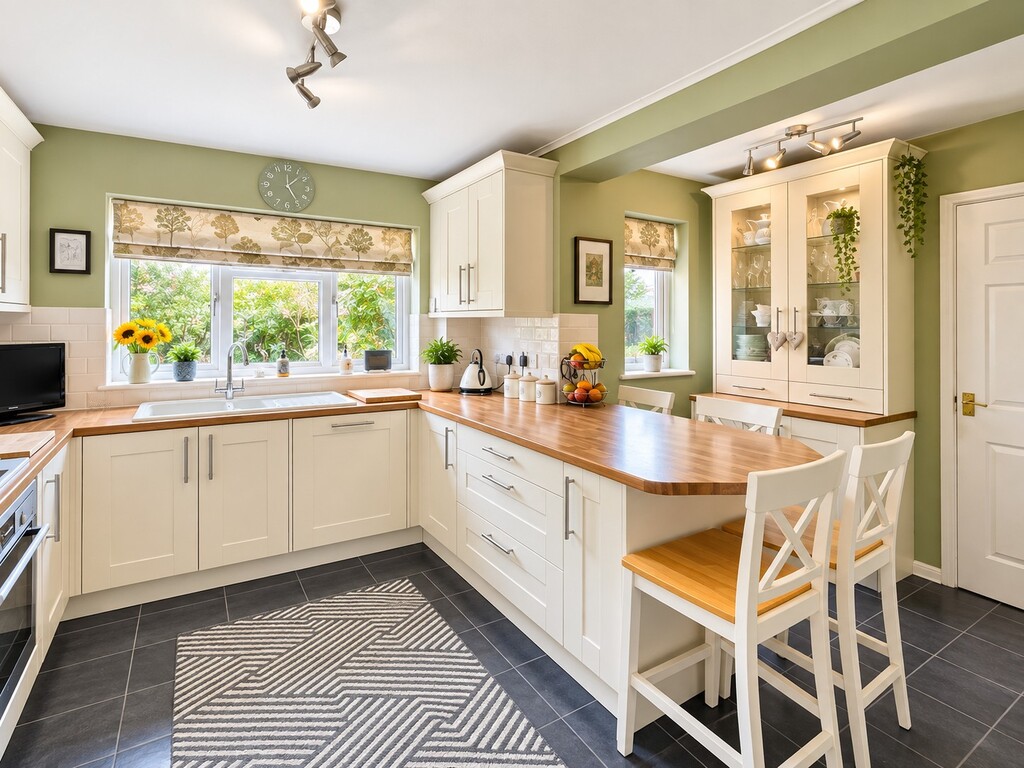
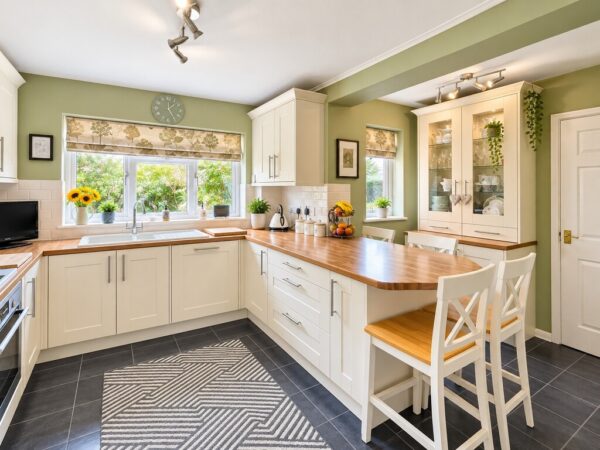
KITCHEN 14' 2" x 10' 8" (4.32m x 3.25m) reducing to 7' 1" x2 Double glazed windows overlooking rear of property, range of mid cream wall and base units with wood effect laminate work surfaces over, tiled surrounds, breakfast bar, 1 1/2 bowl stainless steel sink with mixer tap, integrated oven, stainless steel 5 burner gas hob with stainless steel cooker hood with extractor over, integrated fridge freezer, integrated dishwasher, radiator, laminate flooring
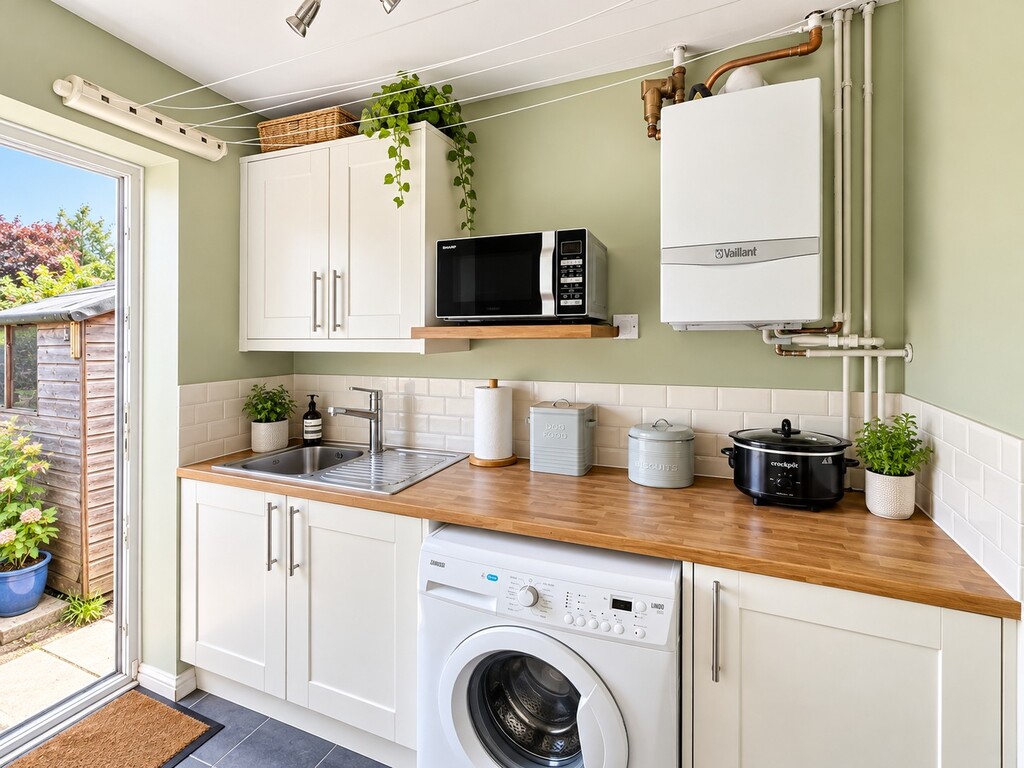
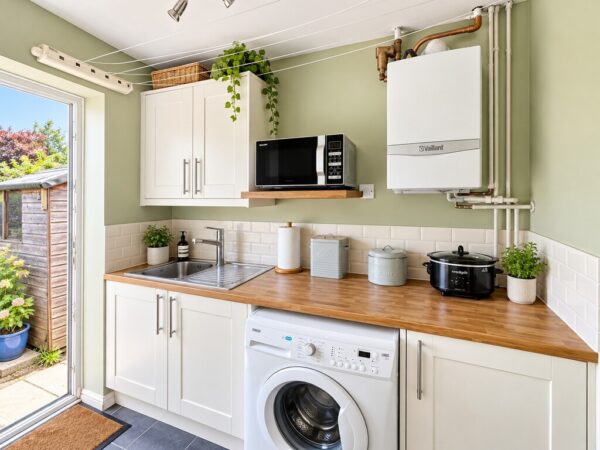
UTILITY ROOM Double glazed door into garden, wall and base units , space and plumbing for washing machine, stainless steel sink and drainer with mixer tap, wall mounted Vaillant gas boiler, radiator, laminate flooring, door leading into garage
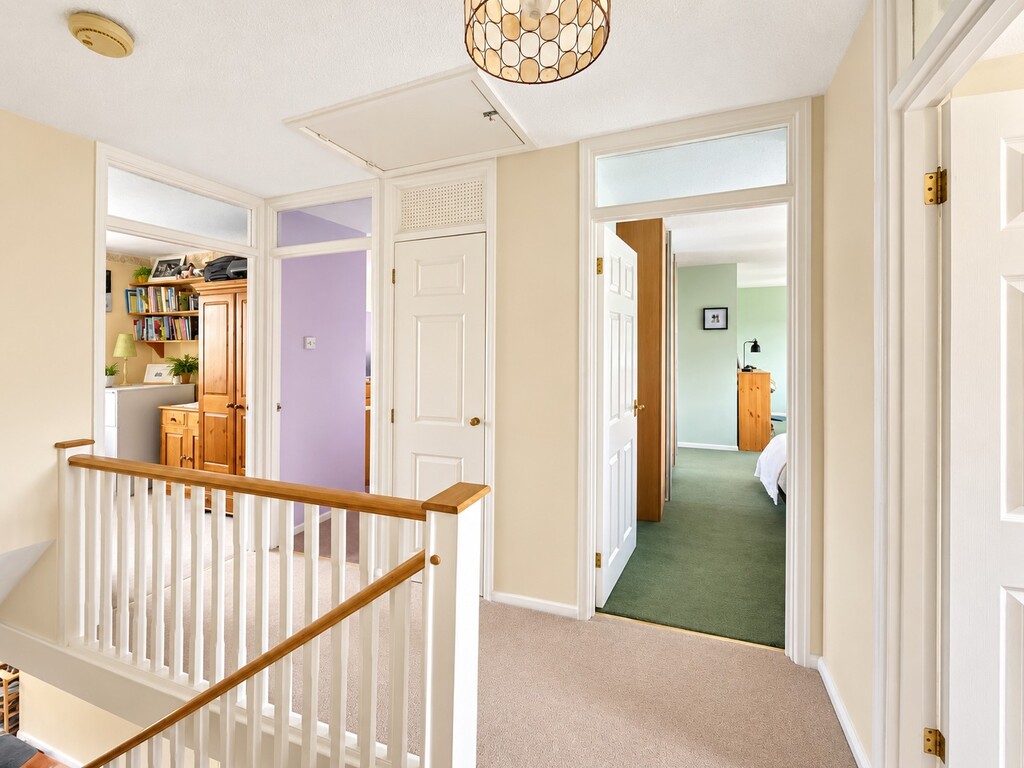
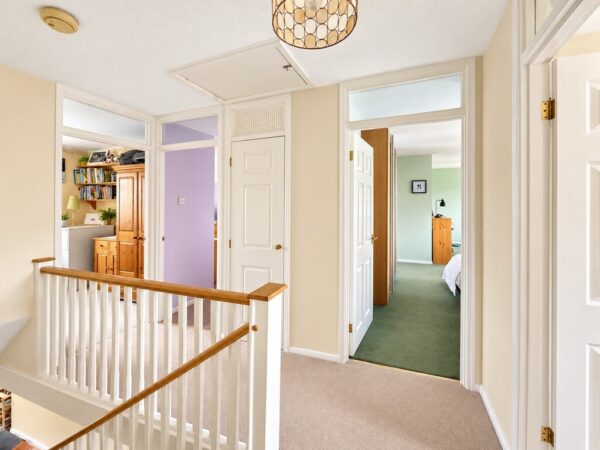
LANDING Airing cupboard housing hot water cylinder, shelving, access to loft, part boarded with drop down ladder
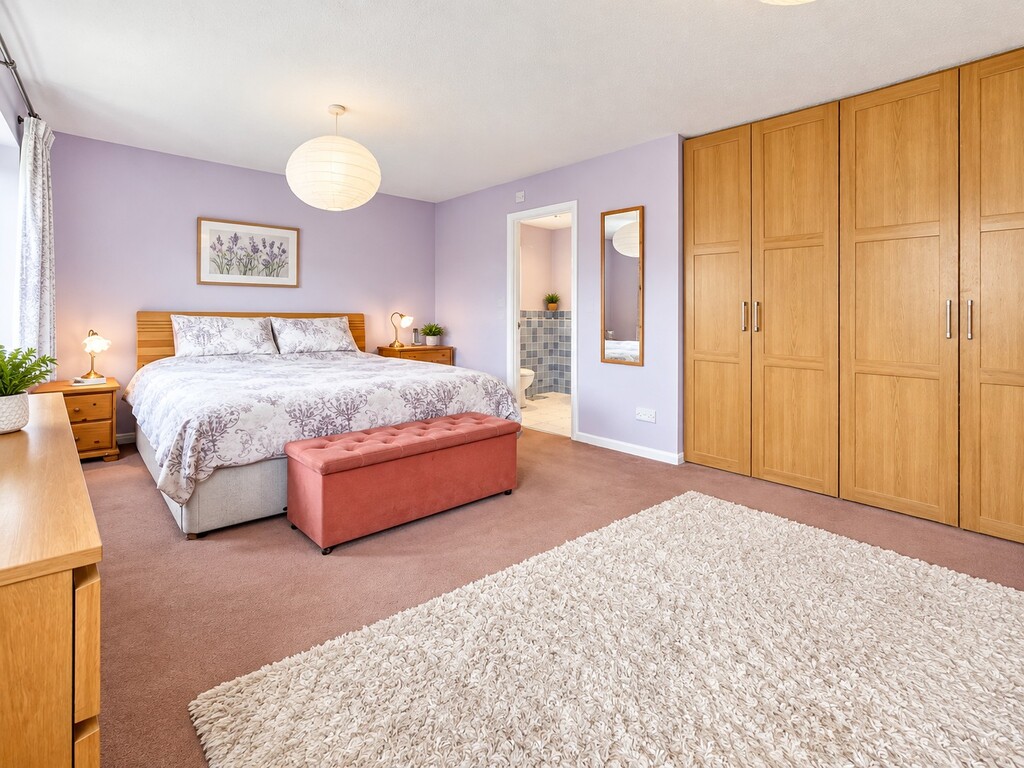
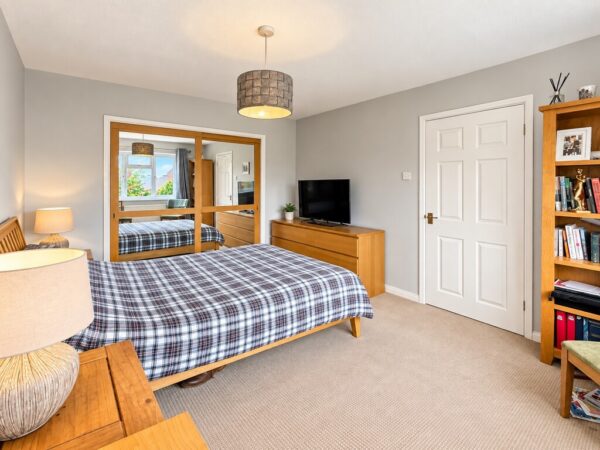
MASTER BEDROOM 18' 10" x 11' 5" (5.74m x 3.48m) to front of wardrobes x2 Double glazed windows over looking front of property, x2 radiators, fitted wardrobes providing hanging and shelving
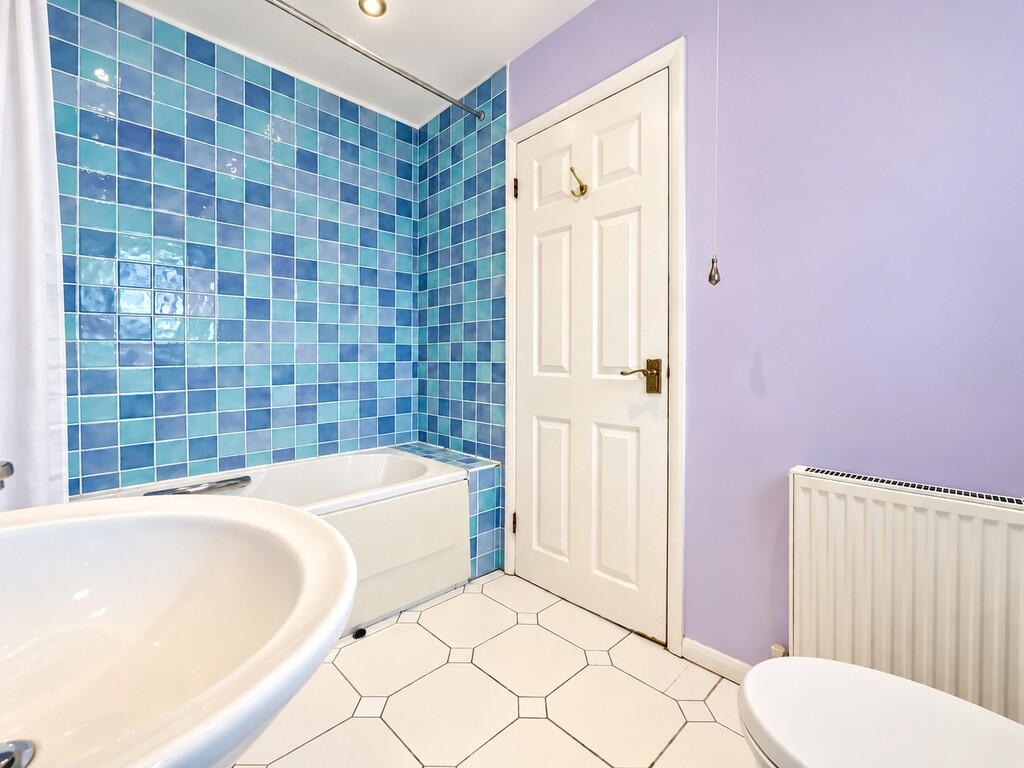
ENSUITE 9' 1" x 6' 1" (2.77m x 1.85m) Double glazed window with obscured glass, partially tiled walls, white suite comprising of panelled bath with mixer tap and over bath shower, wash hand basin with mixer tap, close coupled WC, radiator, downlighters, wall mounted extractor fan, tiled flooring
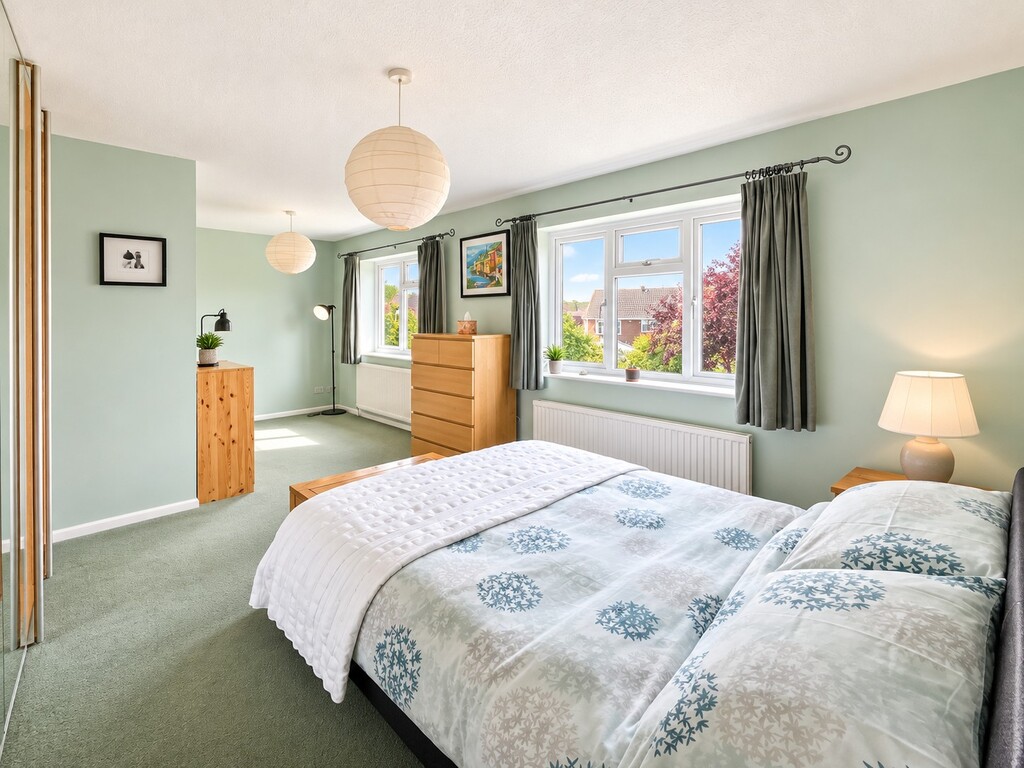
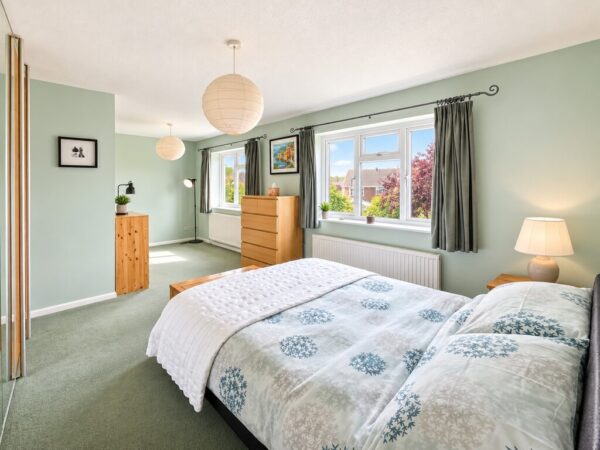
BEDROOM TWO 20' 7" x 11' 2" (6.27m x 3.4m) reducing to 6' 11" X2 Double glazed windows overlooking rear, fitted wardrobes, x2 radiators
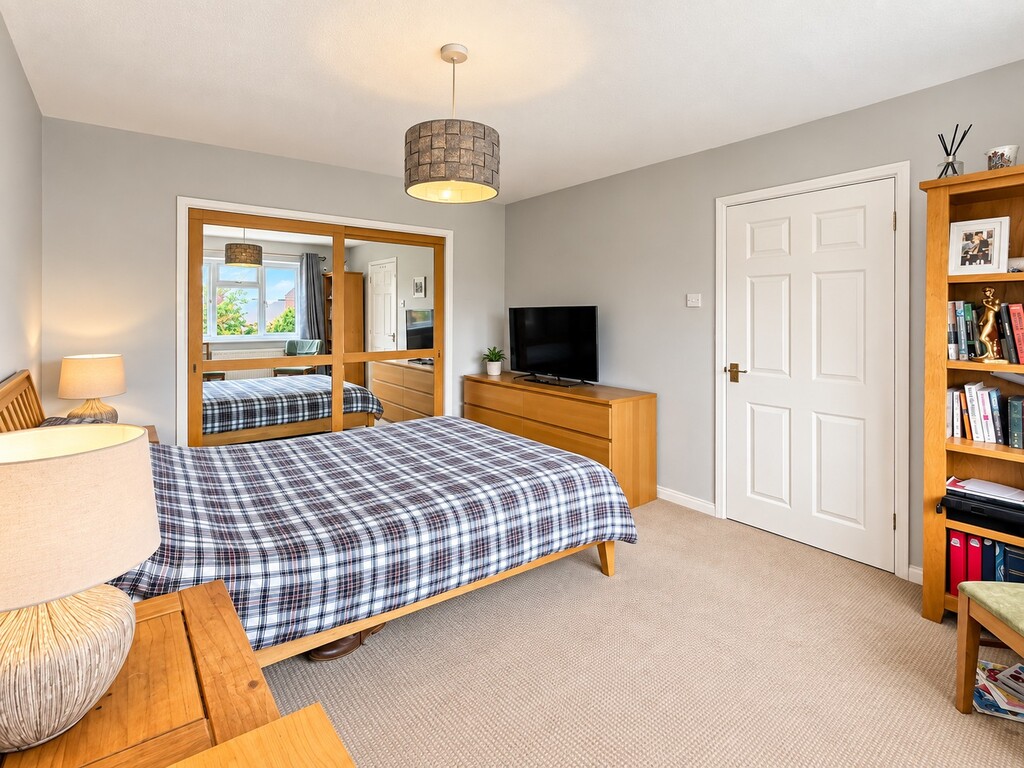
BEDROOM THREE 12' 9" x 9' 8" (3.89m x 2.95m) to front of wardrobe Double glazed window overlooking rear garden, deep fitted wardrobe, TV aerial connection point, radiator
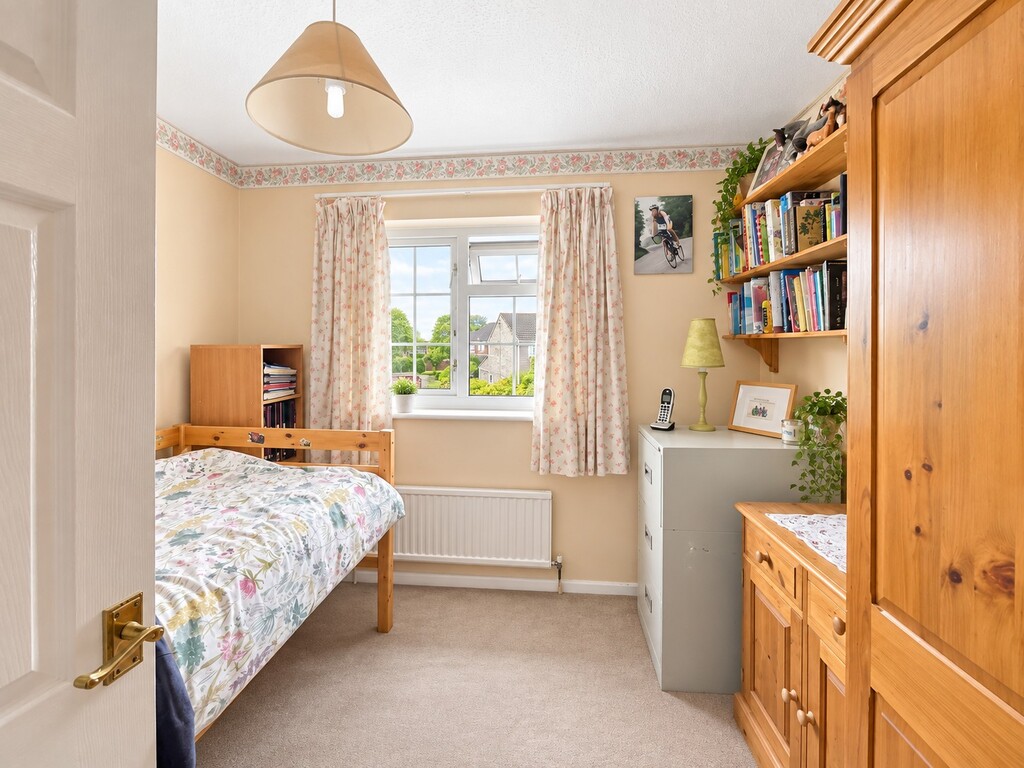
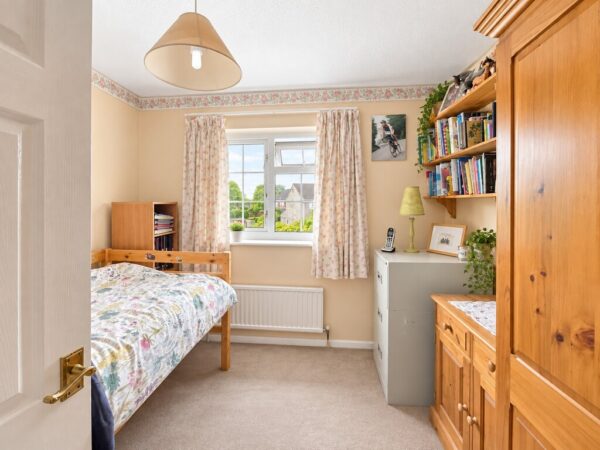
BEDROOM FOUR 9' 0" x 8' 1" (2.74m x 2.46m) Double glazed window overlooking front of property, radiator
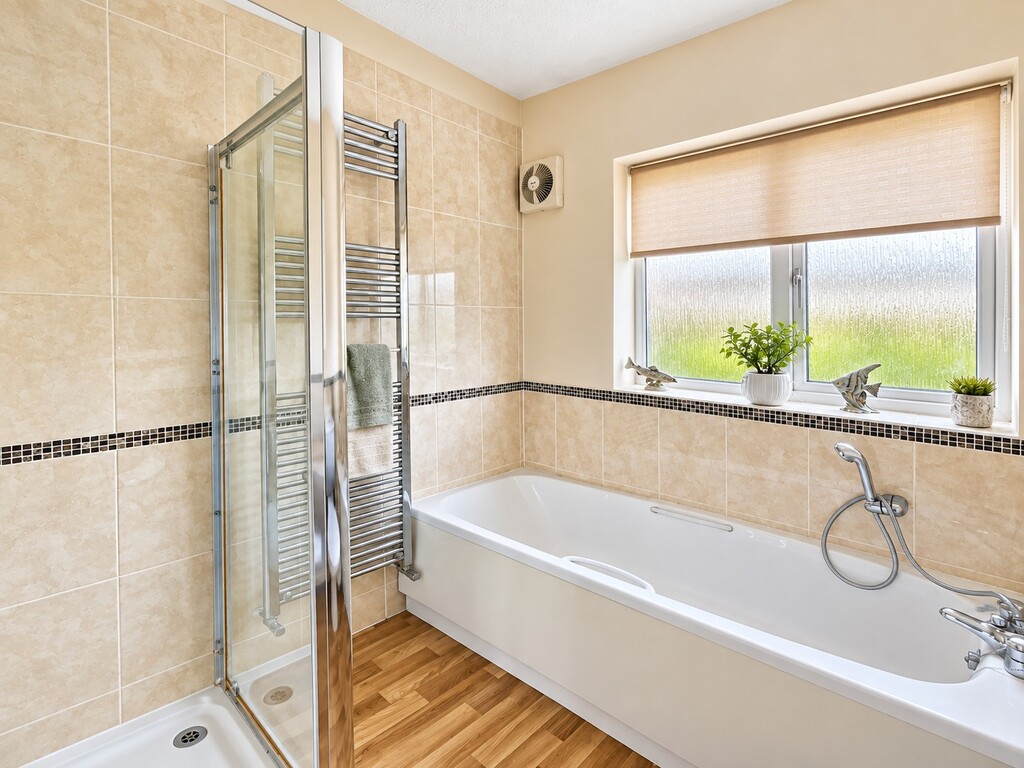
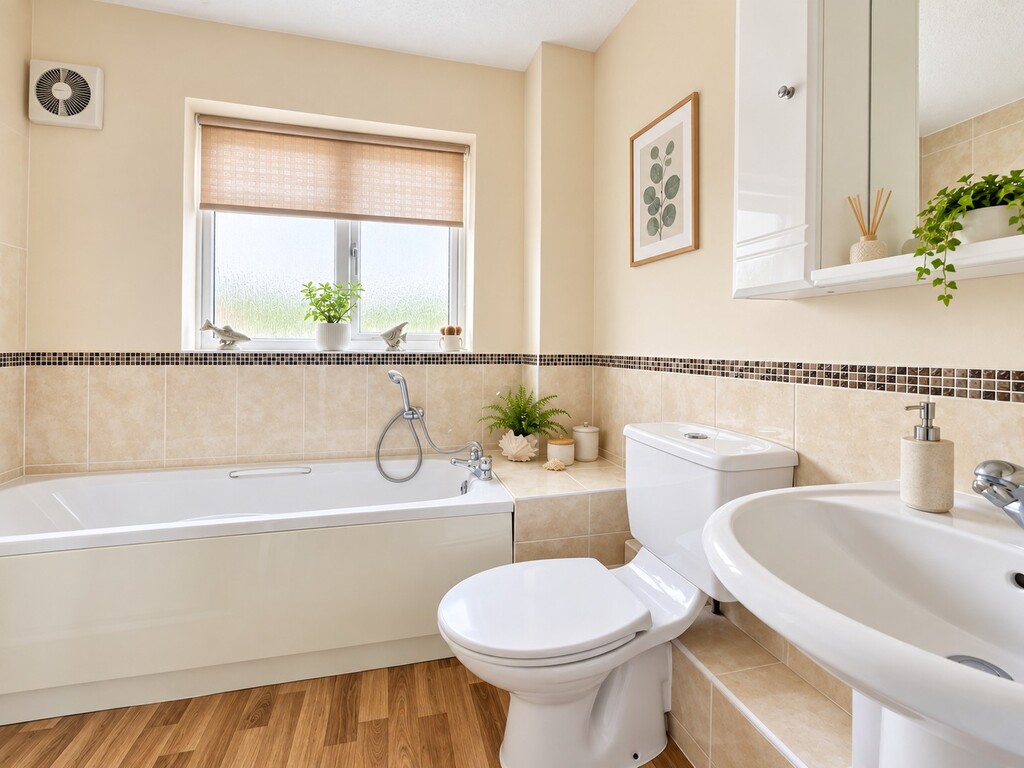
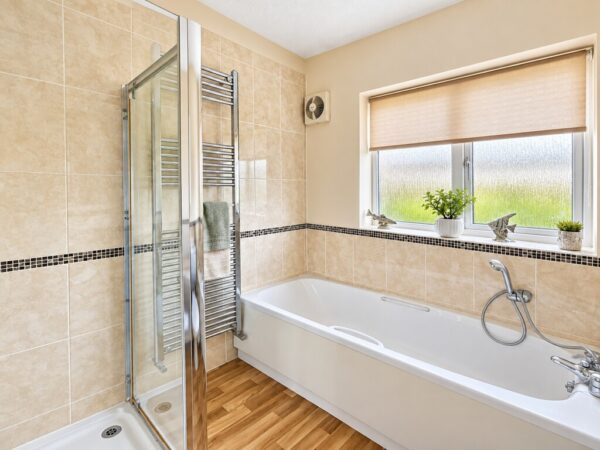
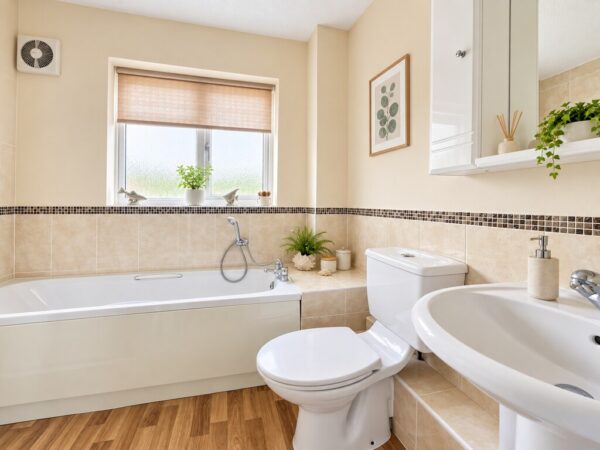
BATHROOM Double glazed window with obscured glass, panelled bath with mixer tap and additional shower attachment, separate shower cubicle, partially tiled walls, wash hand basin with mixer tap, close coupled WC, wall mounted extractor fan, chrome towel radiator, vinyl flooring
FRONT OF PROPERTY Driveway with off street parking, leading to garage, graveled area, lawned area, well stocked borders with flowers, shrubs and hedges, outside light
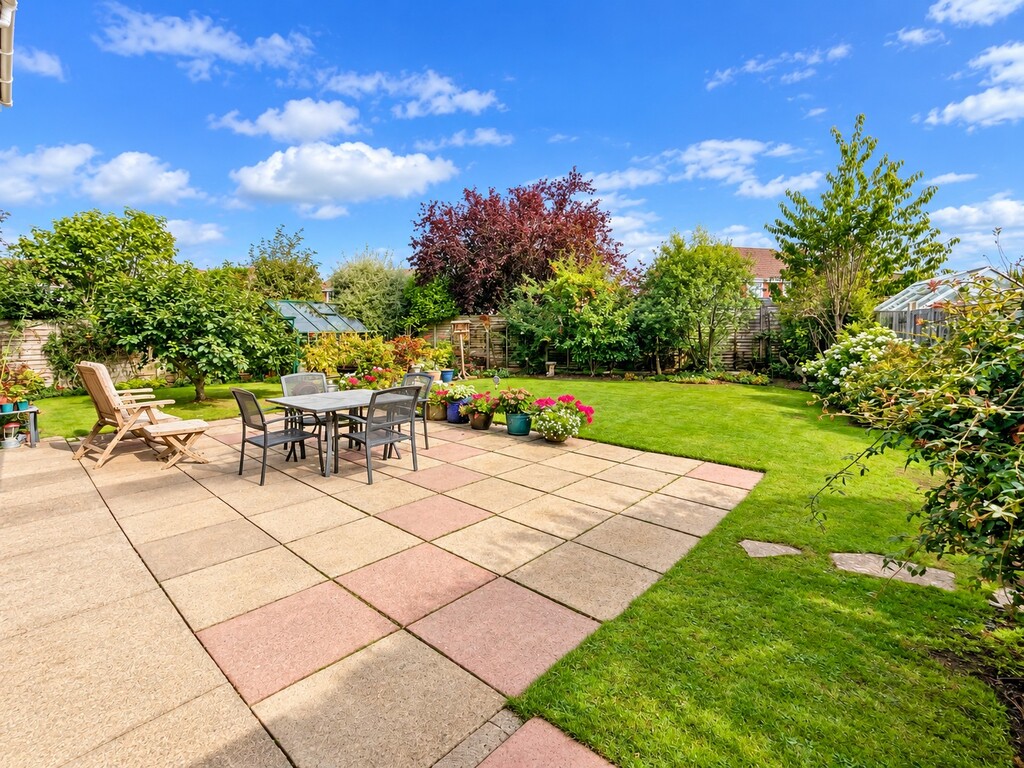
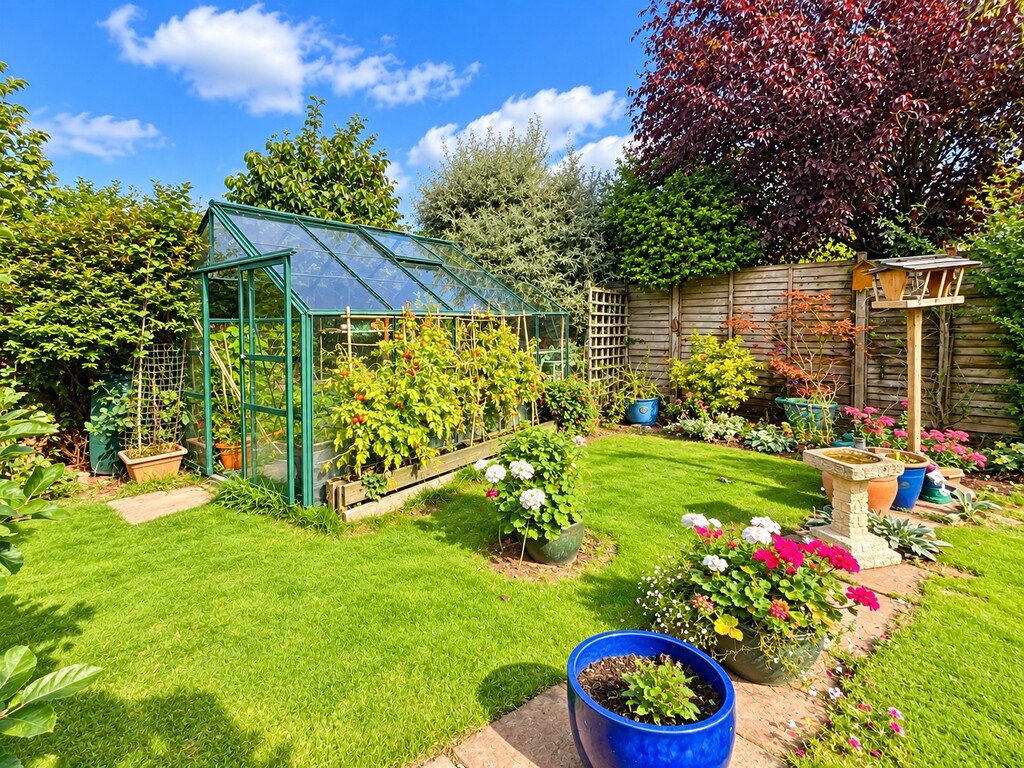
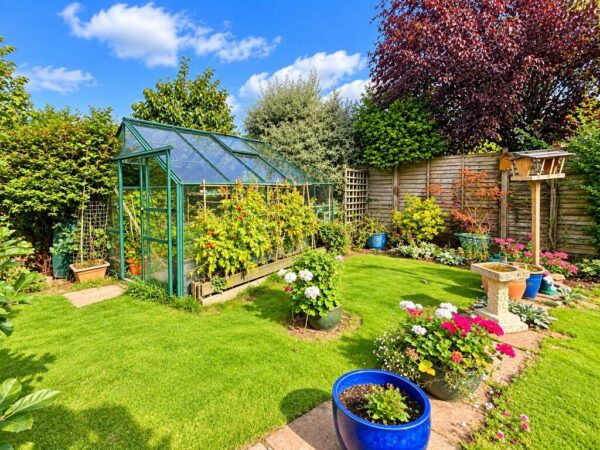
REAR GARDEN Westerly facing, mainly laid to lawn, large patio area, small trees, shrubs and bushes, greenhouse, garden shed, outside tap, outside lighting, wooden gate providing side access to front of property, storage area
GARAGE Up and over door, power and light
Tenure - Freehold
Council Tax Band - D
Floor Plans