Dowsell Way, Yate, Bristol
Bristol
£425,000
Property features
- Semi-detached townhouse
- Four / Five bedrooms
- Spacious, flexible accommodation
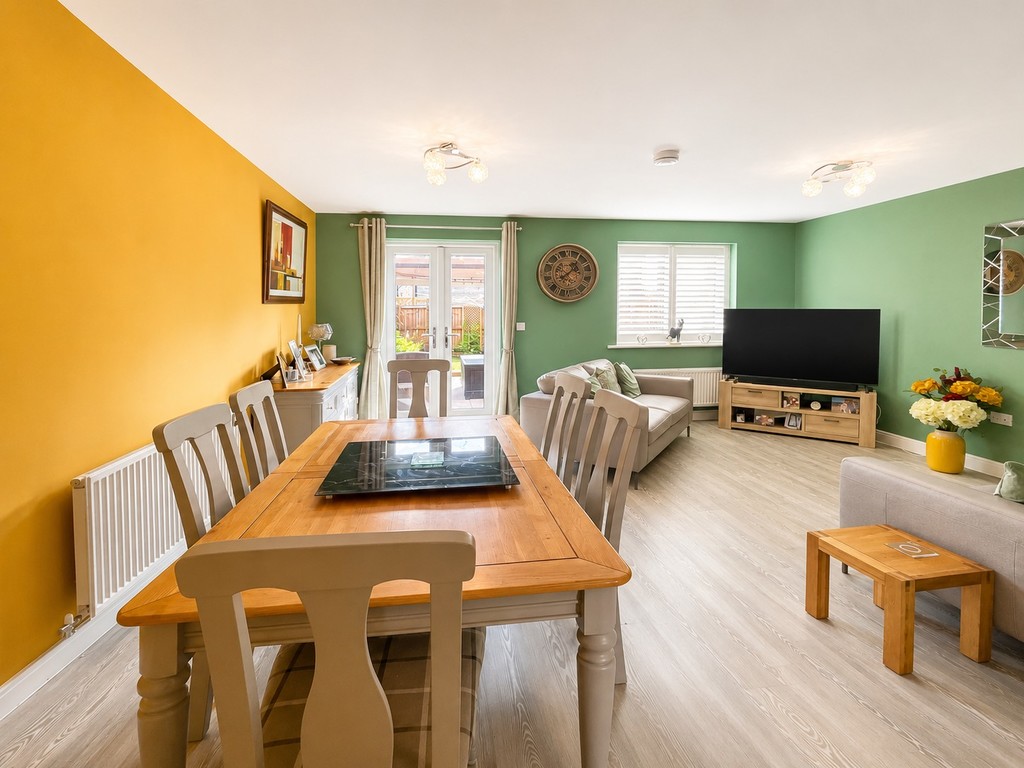
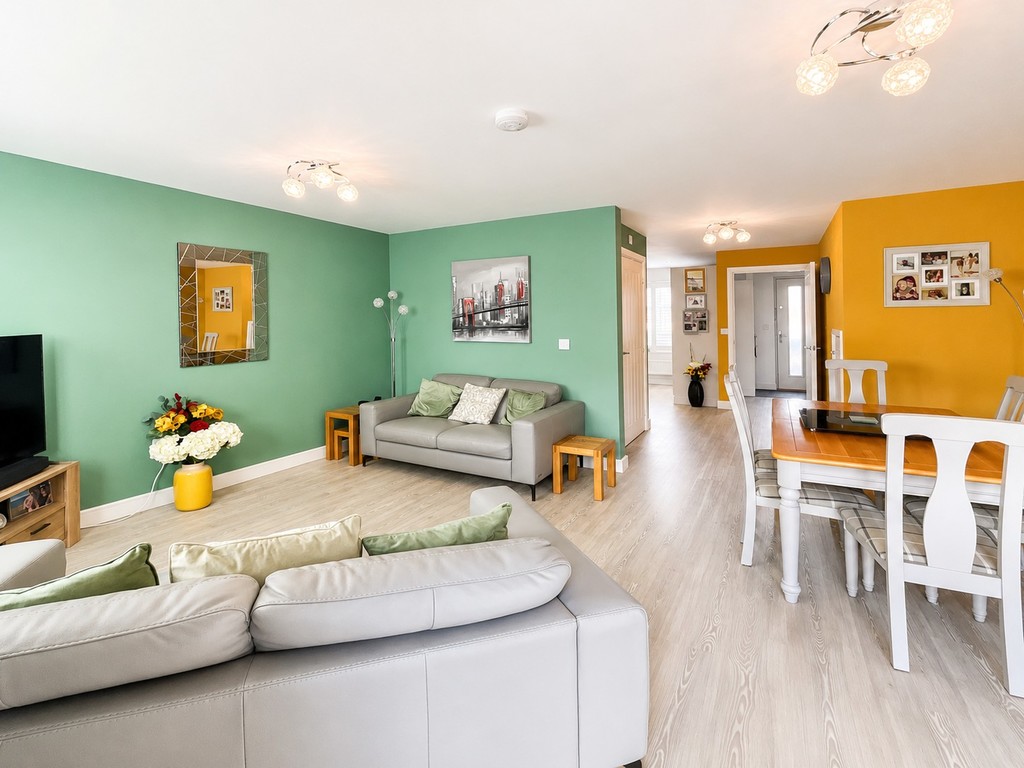
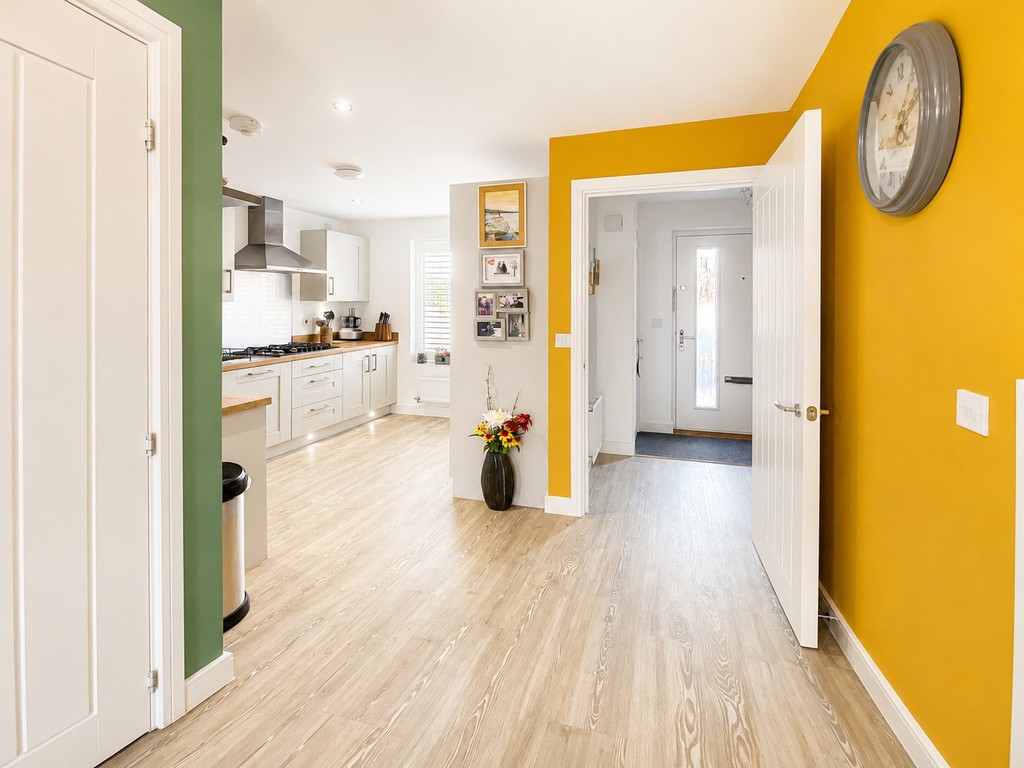
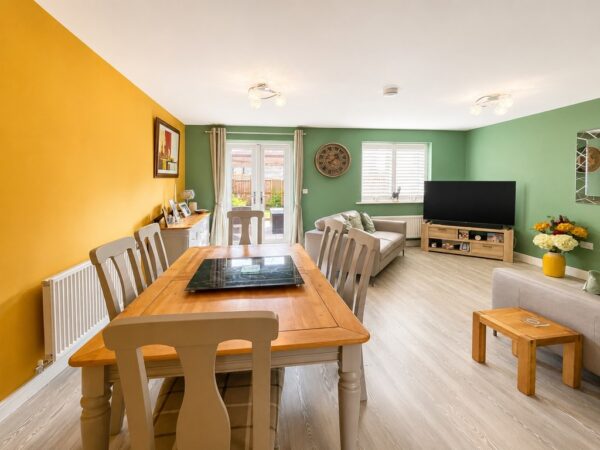
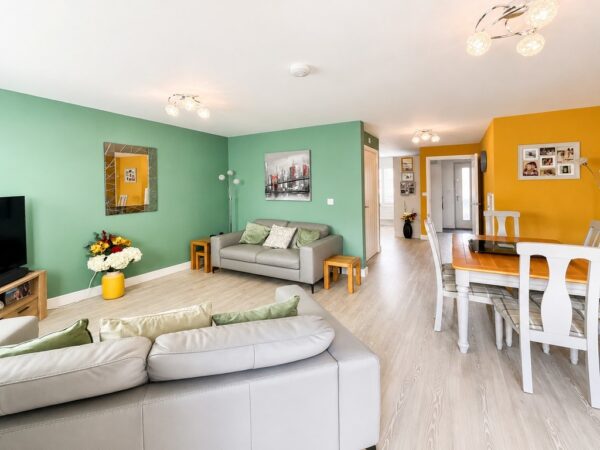
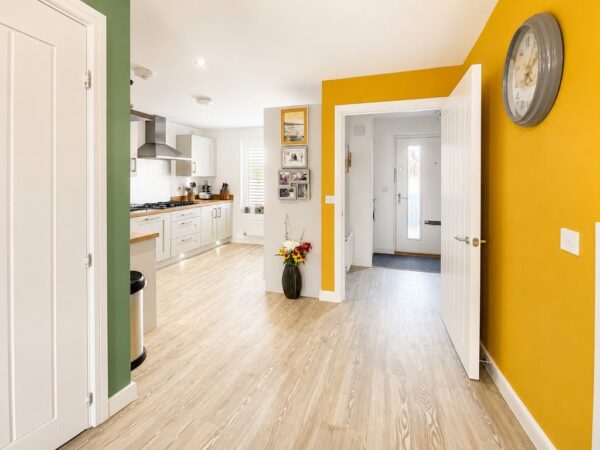
- Open-plan kitchen/living/dining
- Three bathrooms
- Downstairs cloakroom
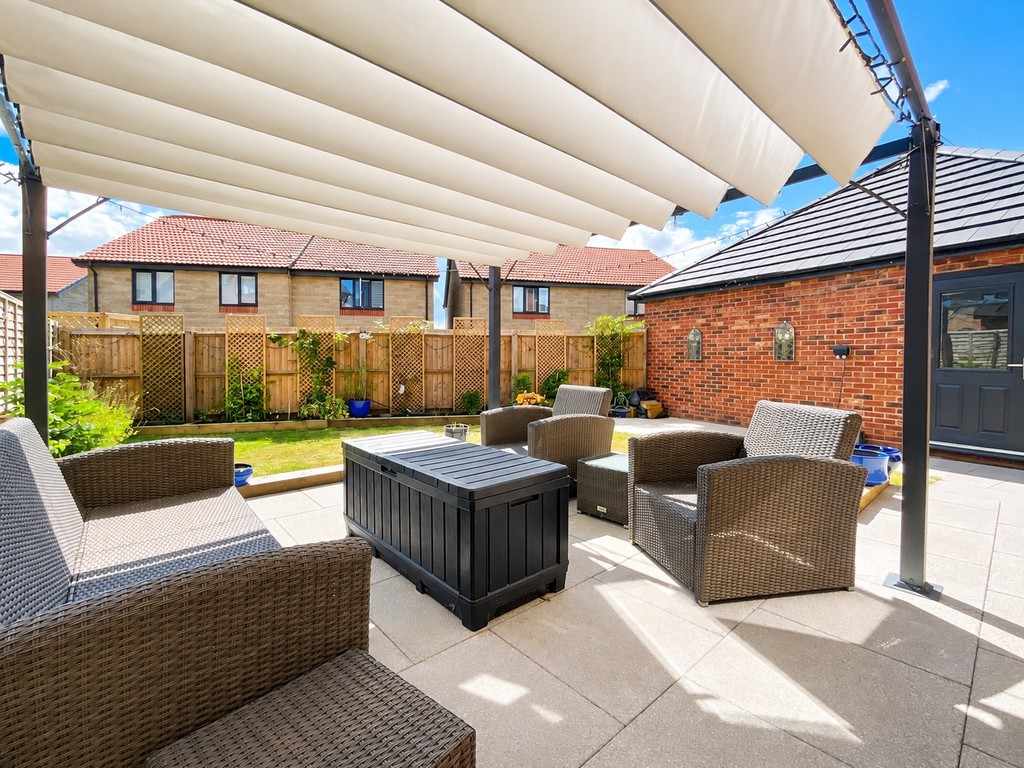
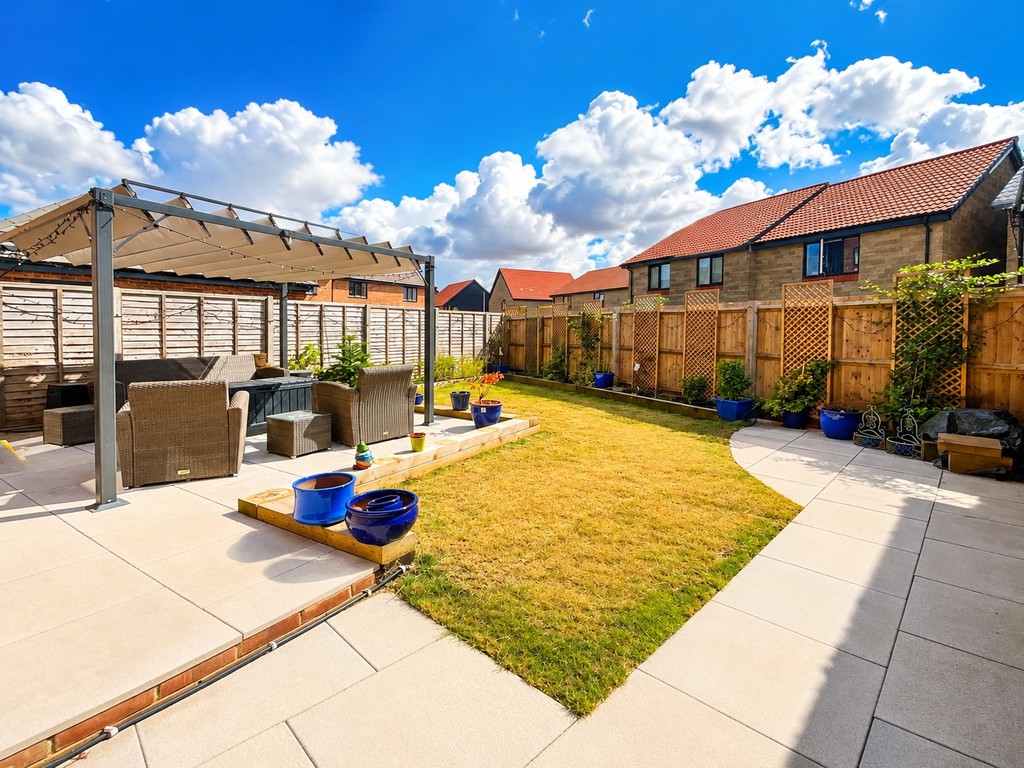
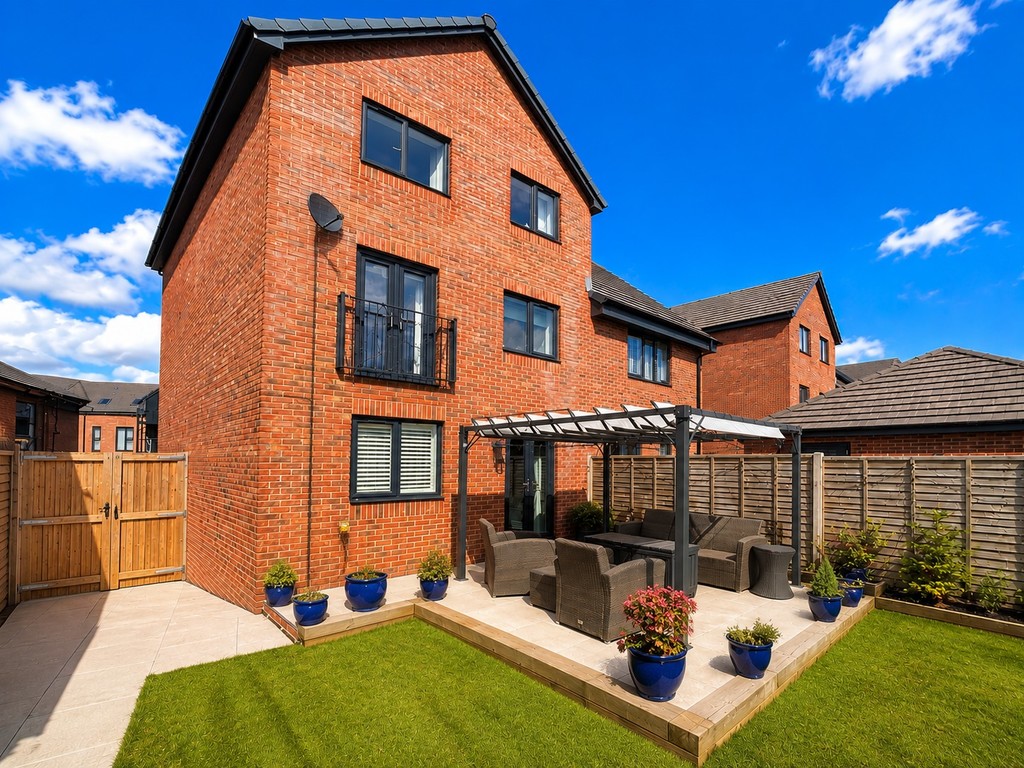
- South-facing rear garden
- Garage and tandem parking spaces
- Excellent throughout
- NO CHAIN
Summary
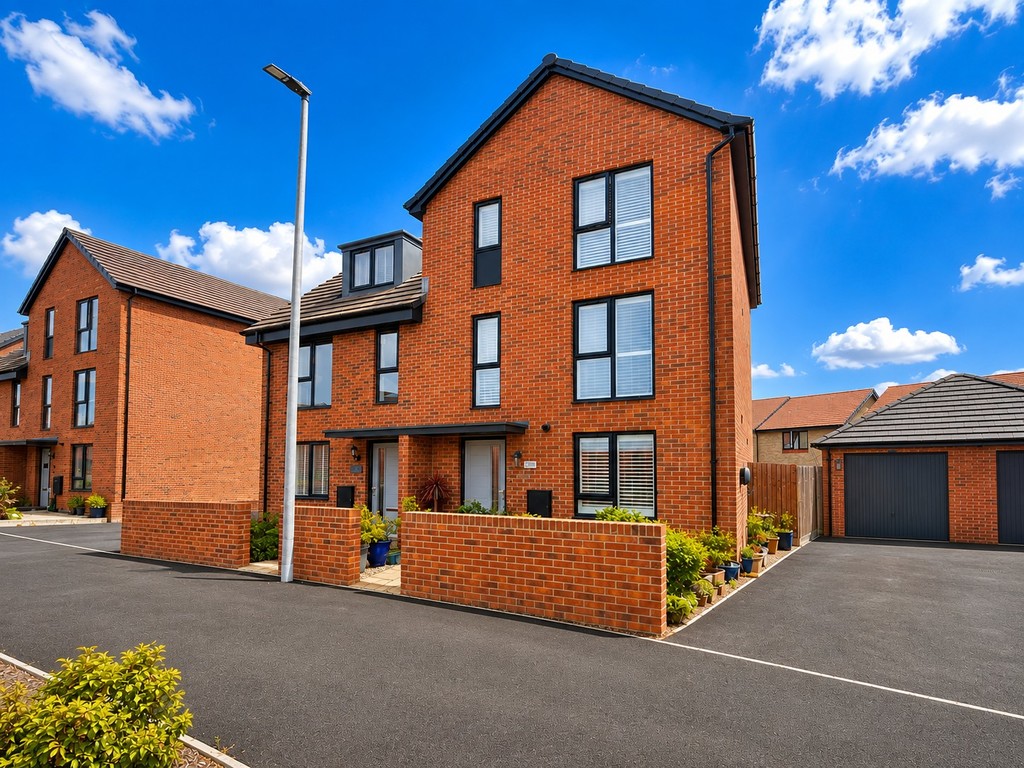
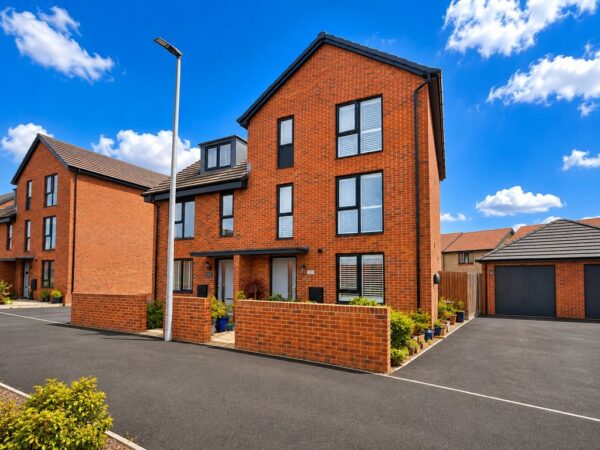
A Taylor-Wimpey semi-detached townhouse, in outstanding condition throughout that enjoys a South-facing rear garden, plus garage and driveway to the side. Arranged over three floors with accommodation of approx. 1438sqft, the flexible accommodation allows for the property to be used as a five bedroom house if required. There also three bathrooms plus a cloakroom on the ground floor. Ground Floor - hallway, open-plan kitchen/living/dining room, cloakroom First Floor - landing, living room/bedroom 5, bedroom 4, bathroom Top Floor - bedroom 1, ensuite shower room, bedroom 2, bedroom 3, shower room The property is offered for sale with no onward chain.Details
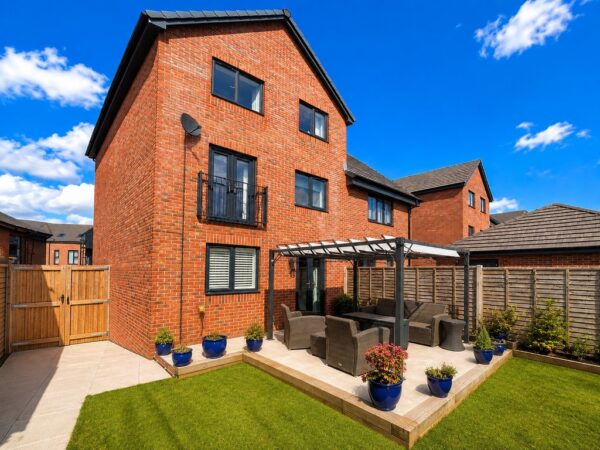
A Taylor-Wimpey semi-detached townhouse, in outstanding condition throughout that enjoys a South-facing rear garden, plus garage and driveway to the side.
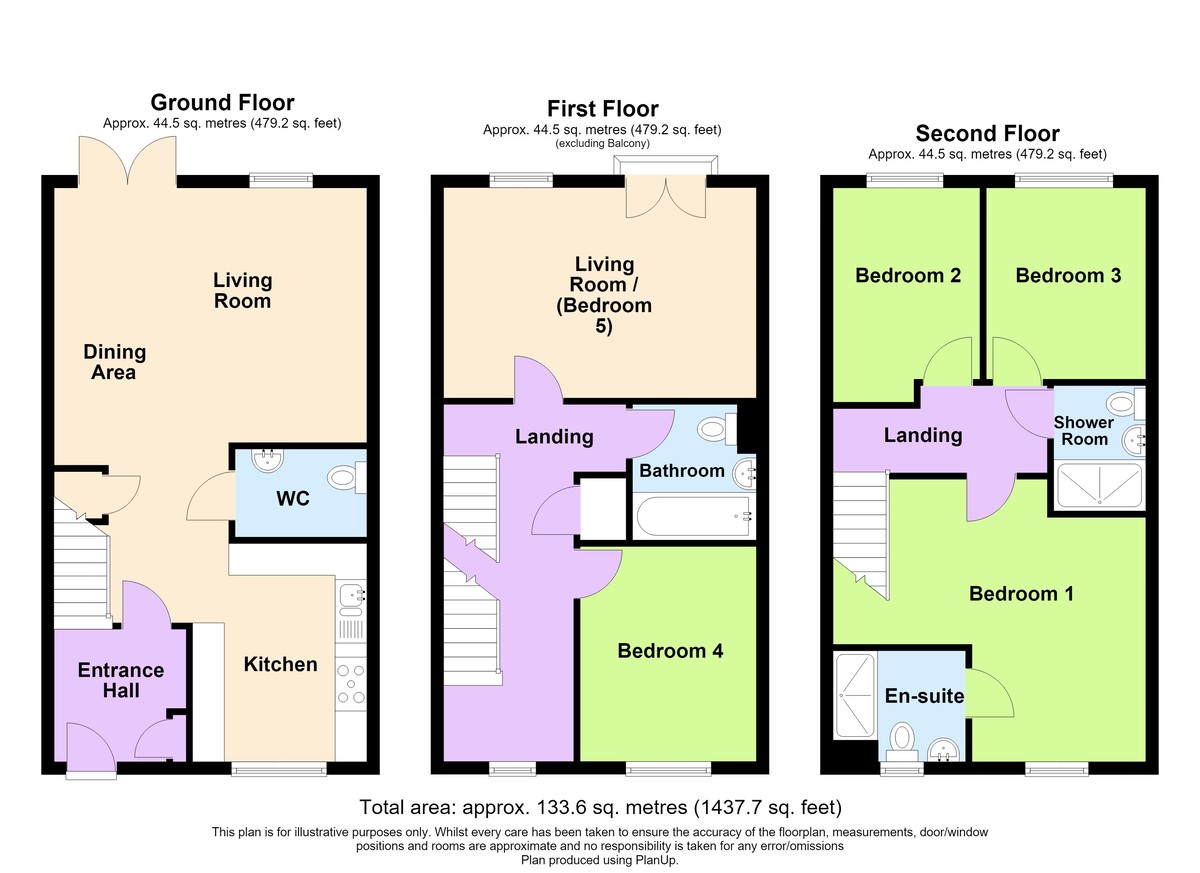
Arranged over three floors with accommodation of approx. 1438sqft, the flexible accommodation allows for the property to be used as a five bedroom house if required. There also three bathrooms plus a cloakroom on the ground floor.
Ground Floor - hallway, open-plan kitchen/living/dining room, cloakroom
First Floor - landing, living room/bedroom 5, bedroom 4, bathroom
Top Floor - bedroom 1, ensuite shower room, bedroom 2, bedroom 3, shower room
The property is offered for sale with no onward chain.
LOCATION
Ladden Garden Village is a thoughtfully designed modern community on the edge of Yate, offering the perfect balance of contemporary living and green open space. Known for its attractive streetscapes and well-planned layout, the village has been created with a strong sense of community at its heart.
Residents enjoy beautifully landscaped parks, play areas, and scenic walking routes, all set against a backdrop of open countryside. Everyday conveniences are close at hand, with Yate Shopping Centre, supermarkets, cafés, leisure facilities and excellent schools just minutes away.
The area is ideally placed for commuters, providing easy access to the A432, A46 and M4, along with Yate railway station offering direct links to Bristol, Bath and beyond. Despite this connectivity, Ladden Garden Village retains a calm, family-friendly atmosphere that appeals to buyers of all ages.
Combining modern homes, green spaces and a convenient location, Ladden Garden Village has quickly become one of Yate's most desirable places to call home.
ENTRANCE Via a part opaque double glazed composite door into:
ENTRANCE HALL Meter cupboard, radiator, stairs to first floor.
OPEN-PLAN LIVING / DINING / KITCHEN
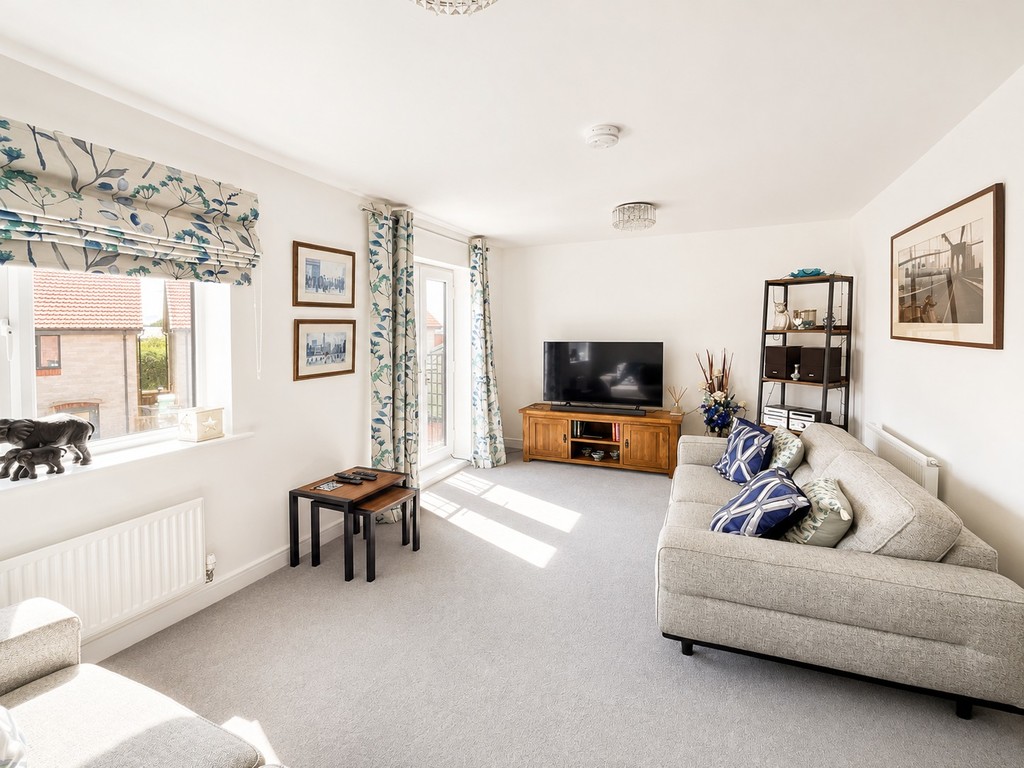
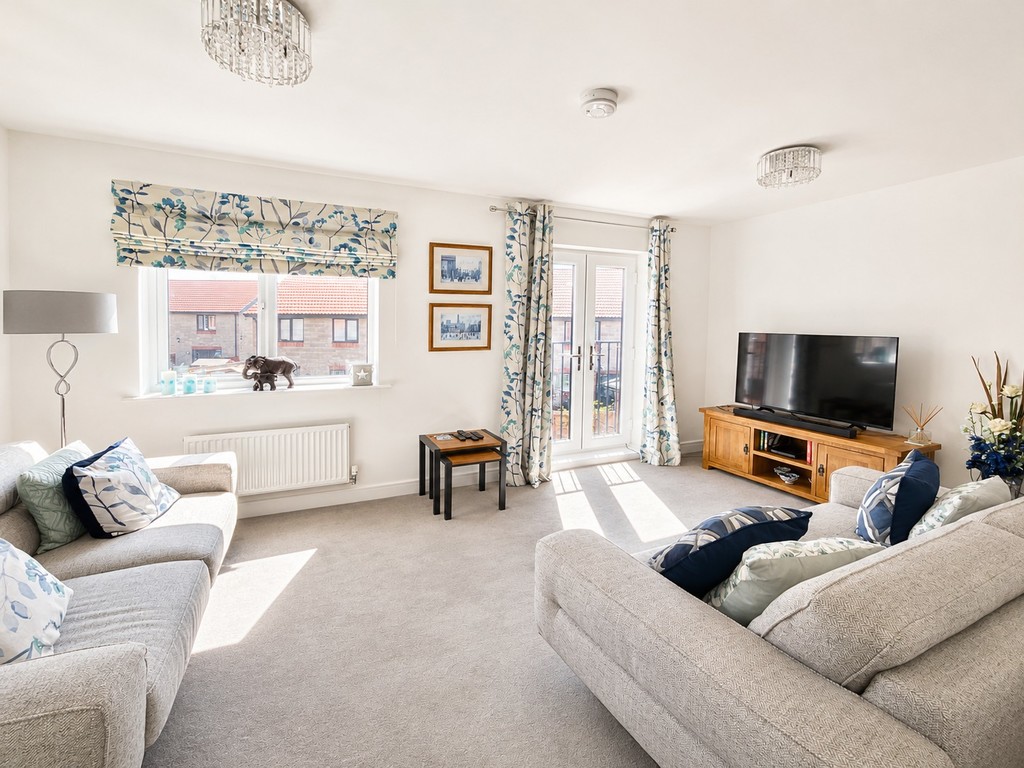
LIVING ROOM 16' 2" x 14' 7" narrowing to 12'1" (4.93m x 4.44m) Double glazed window and French doors to rear leading to rear garden, two radiators.
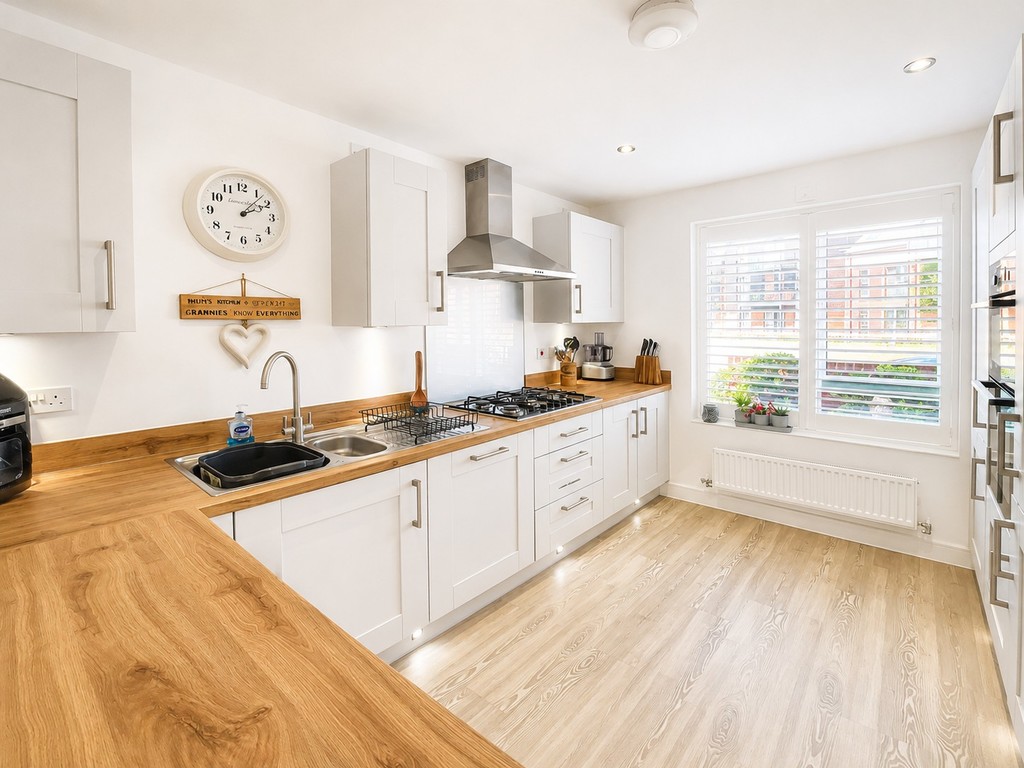
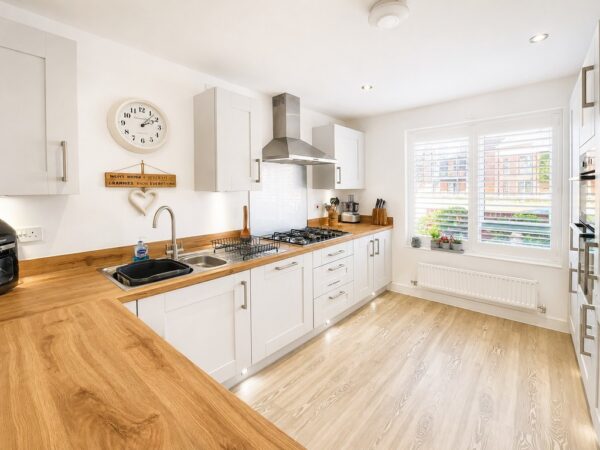
KITCHEN 11' 3" x 8' 11" (3.43m x 2.72m) Fitted with 'Shaker' style wall base and drawer units with roll edge work surfaces and upstands, built-in electric double oven and 5 ring gas hob with a matching splash panel and stainless steel extractor chimney over, integrated fridge/freezer, washing machine and dishwasher, 1 1/2 bowl single drainer sink unit with mixer tap, cupboard housing a wall mounted gas fired boiler, double glazed window to front with fitted shutter blinds, radiator.
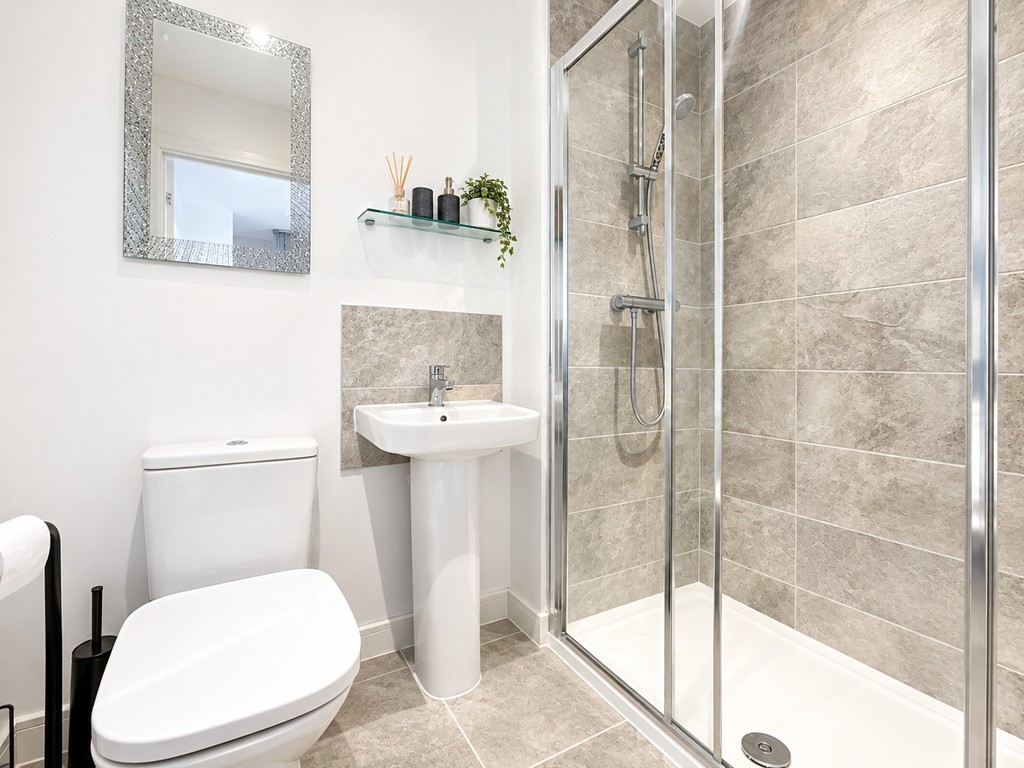
CLOAKROOM W.c., pedestal wash hand basin with tiled splashback, stainless steel towel rail, radiator, extractor fan.
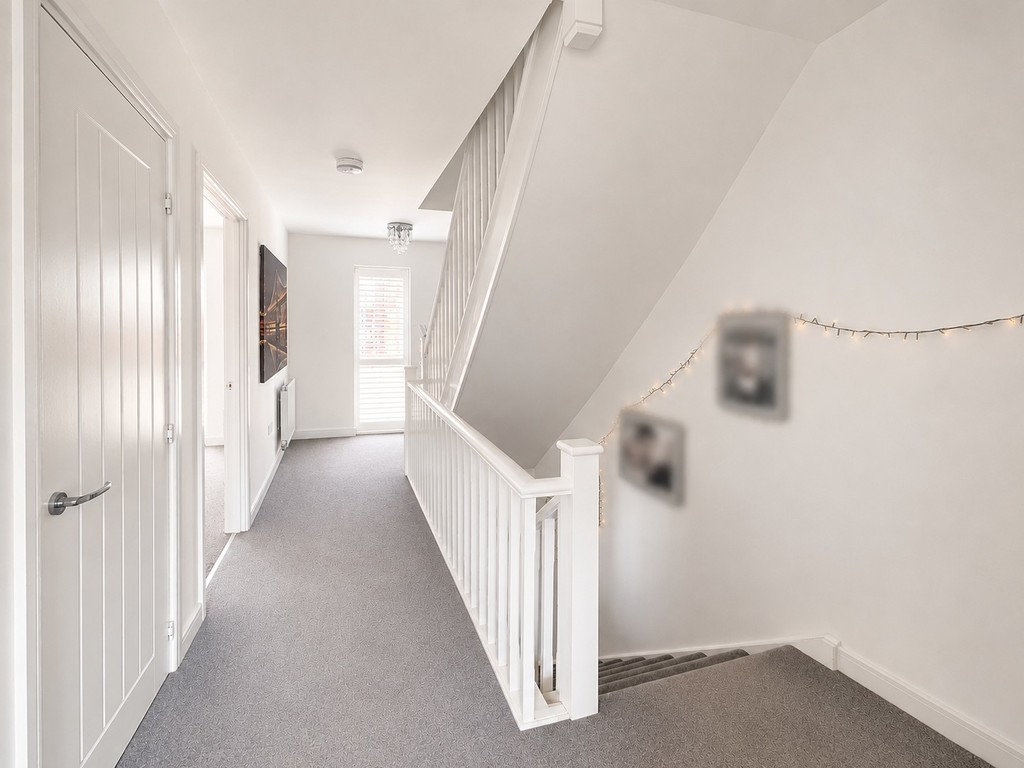
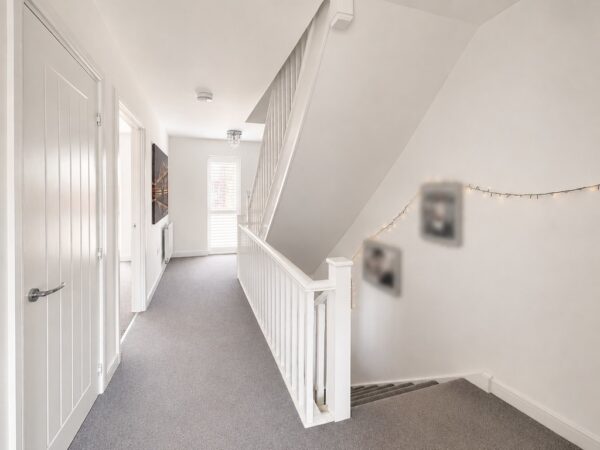
FIRST FLOOR LANDING Stairs to top floor, airing cupboard housing a hot water cylinder, full-drop double glazed window with fitted shutter blinds to front, radiator.
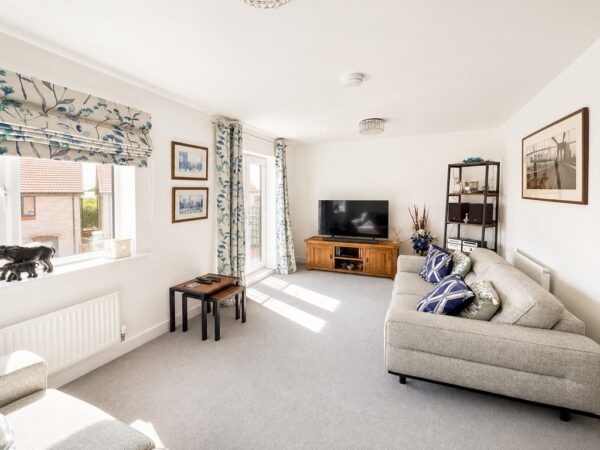
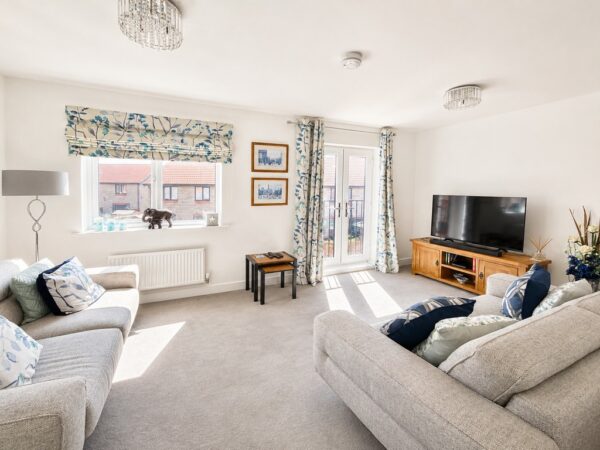
LIVING ROOM / BEDROOM FIVE 16' 2" x 10' 1" (4.93m x 3.07m) Double glazed window and French doors to rear onto a 'Juliet' balcony, two radiators.
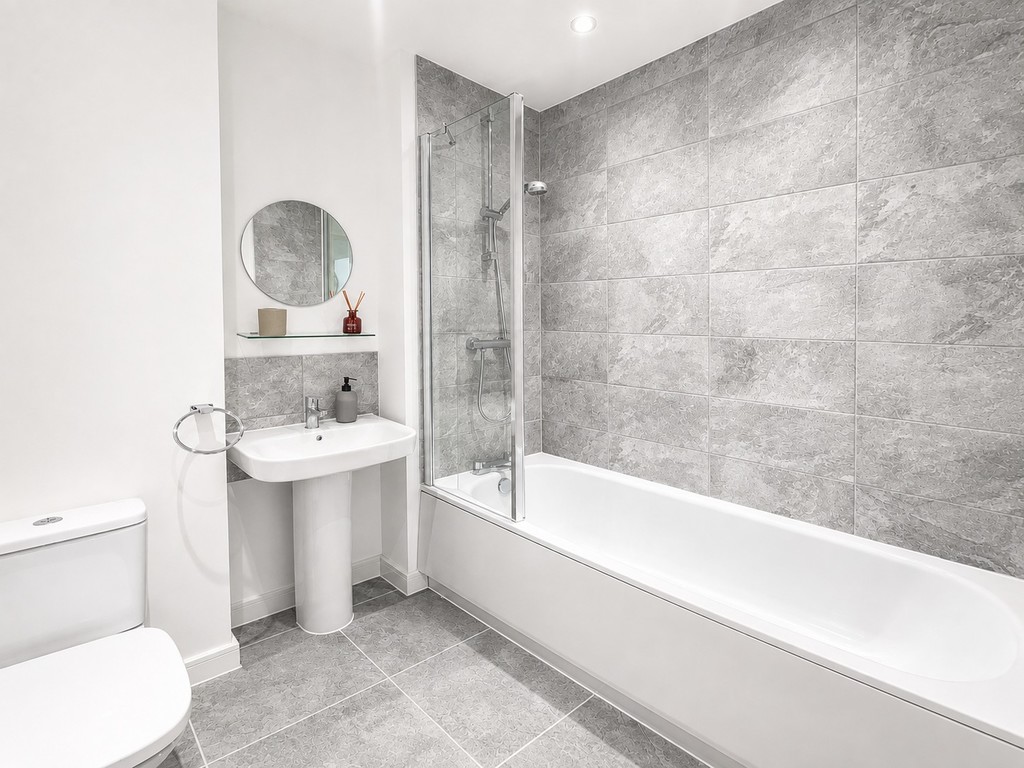
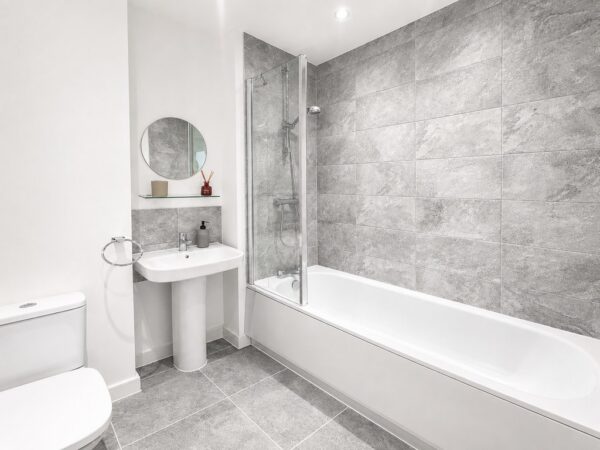
BATHROOM White suite, tiled floor, panelled bath with tiled surround, shower and glazed screen, w.c., pedestal wash hand basin with tiled splashback, stainless steel towel radiator, extractor fan.
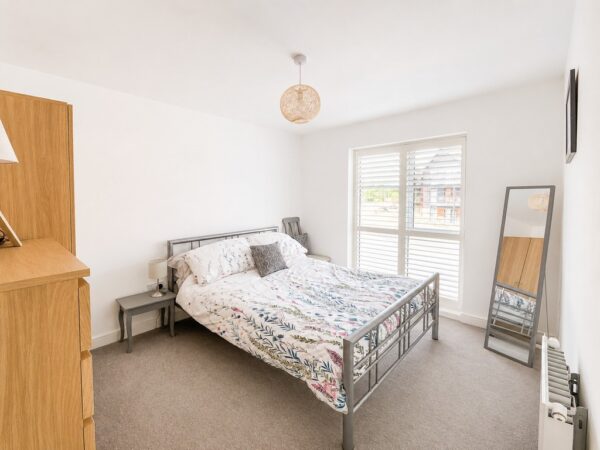
BEDROOM FOUR 11' 0" x 9' 1" (3.35m x 2.77m) Full drop double glazed window with fitted shutter blinds to front, radiator.
TOP FLOOR LANDING Access to roof space, radiator.
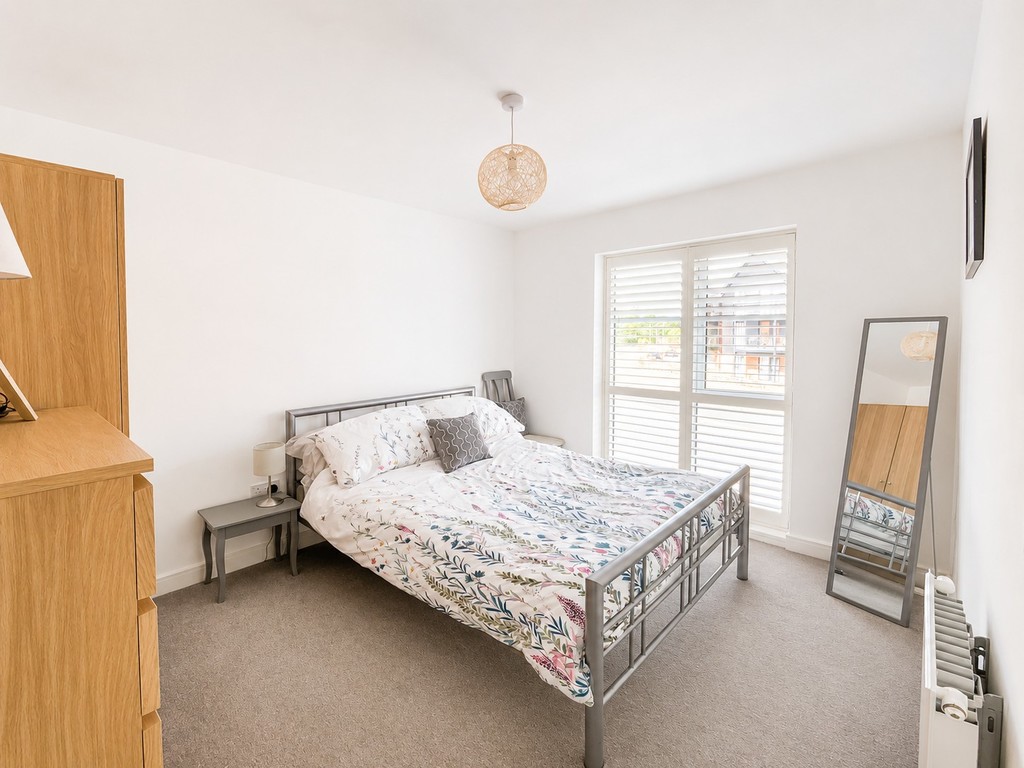
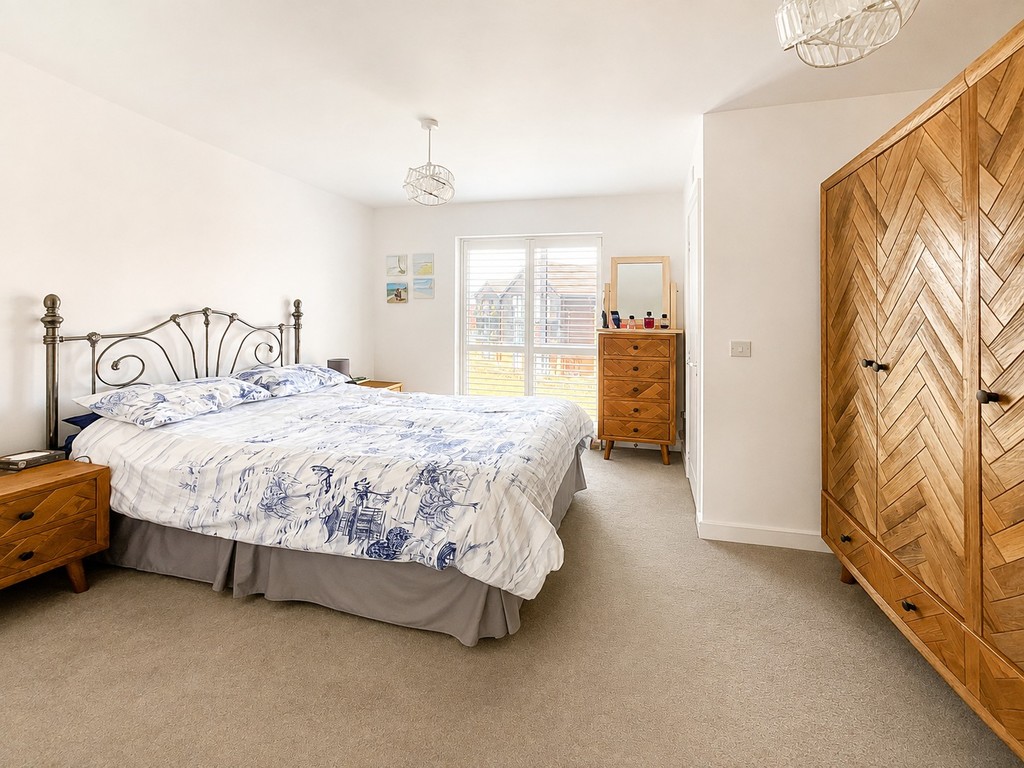
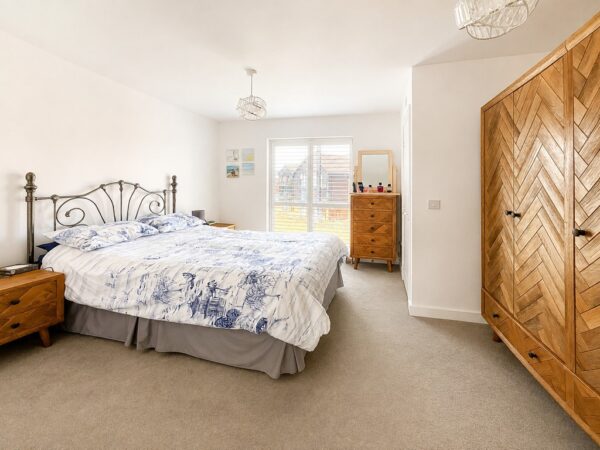
BEDROOM ONE 13' 7" max. x 12' 8" max. (4.14m x 3.86m) Full drop double glazed window with fitted shutter blinds to front, radiator, door into:
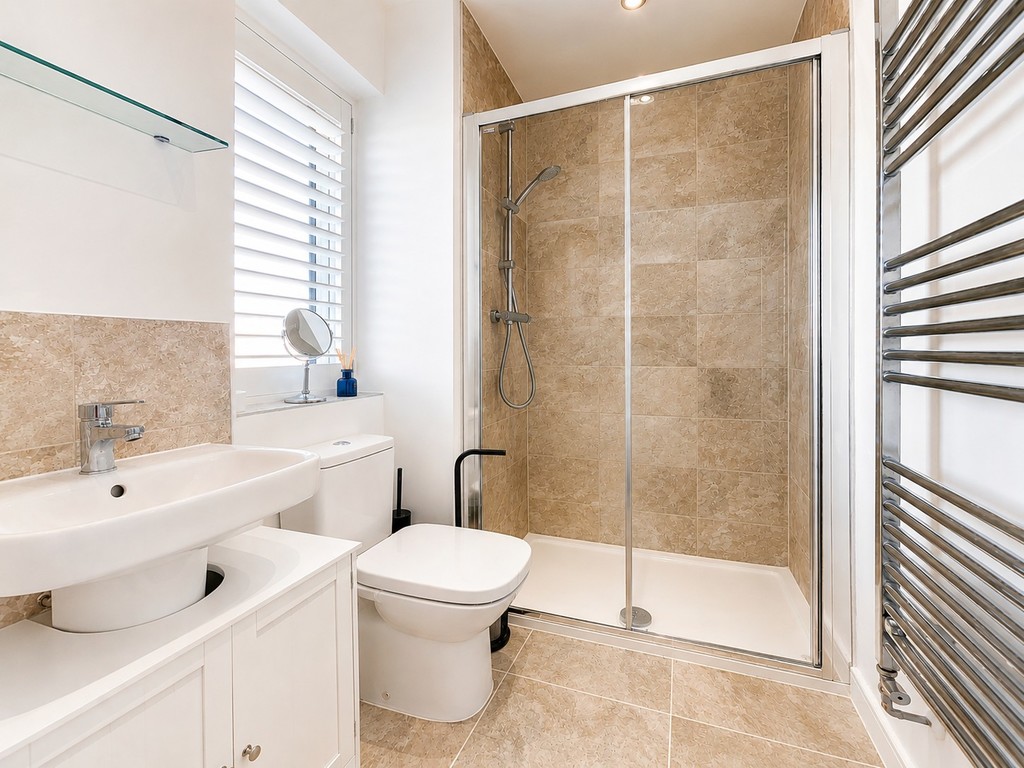
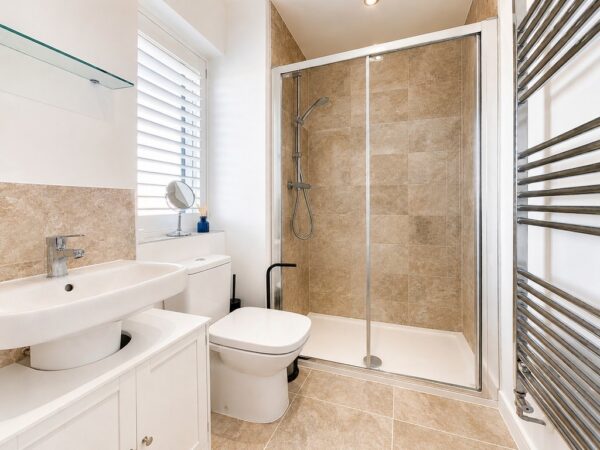
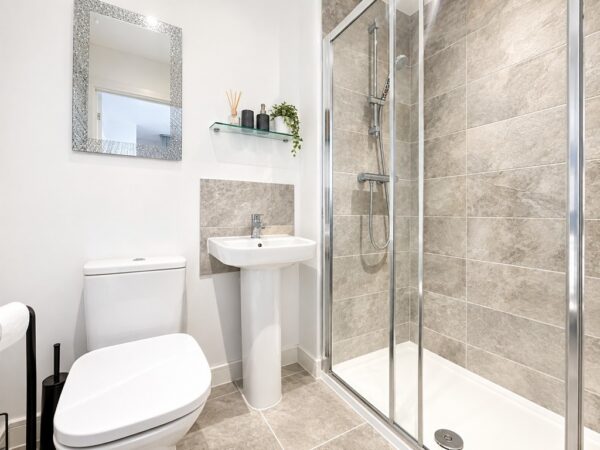
ENSUITE Double glazed window with fitted shutter blind to front, tiled floor, tiled shower enclosure, w.c., pedestal wash hand basin tiled splashback, shaver point, stainless steel towel radiator, extractor fan.
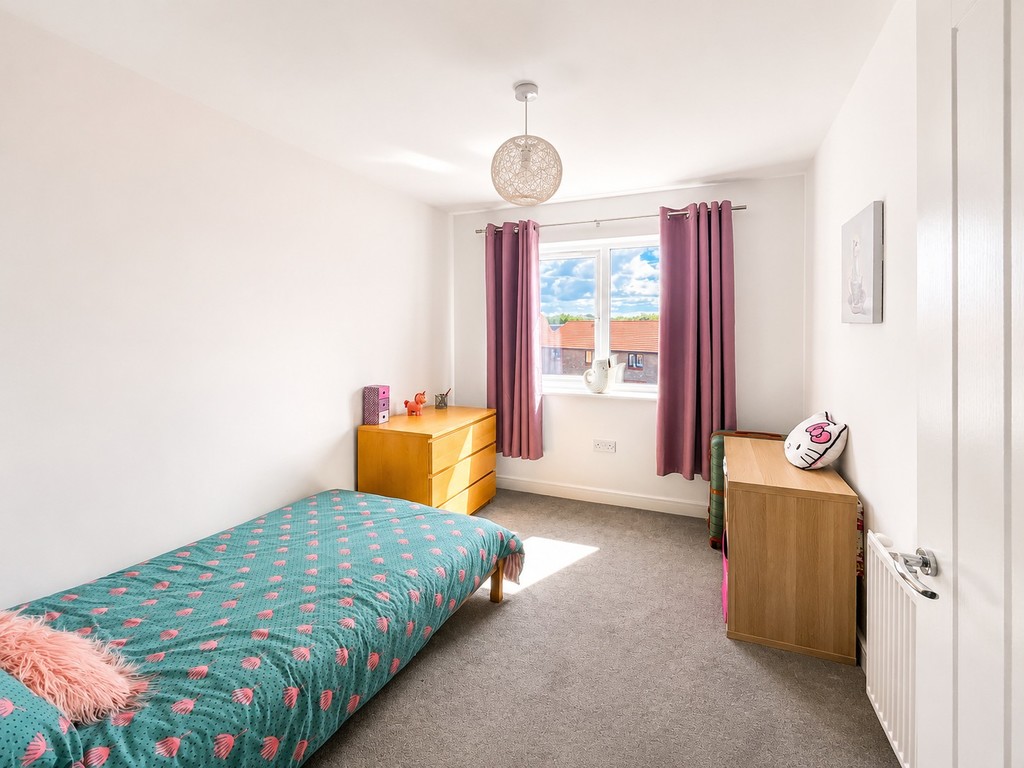
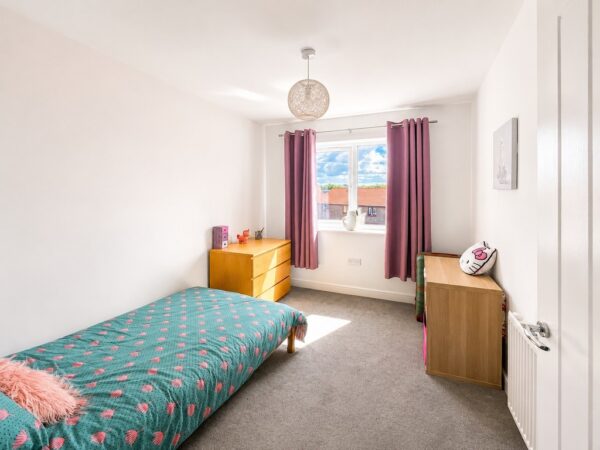
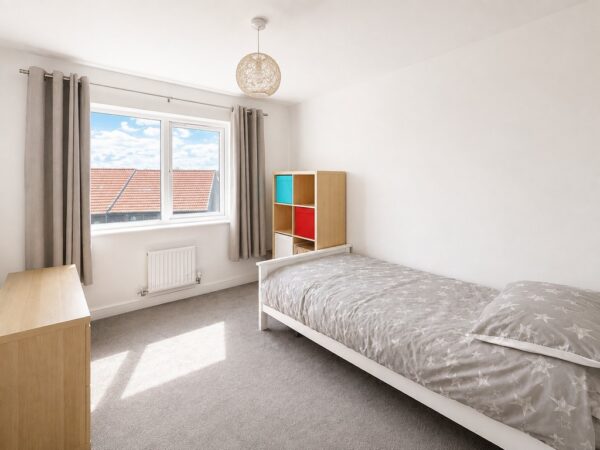
BEDROOM TWO 11' 1" max. x 7' 7" (3.38m x 2.31m) Double glazed window to rear, radiator.
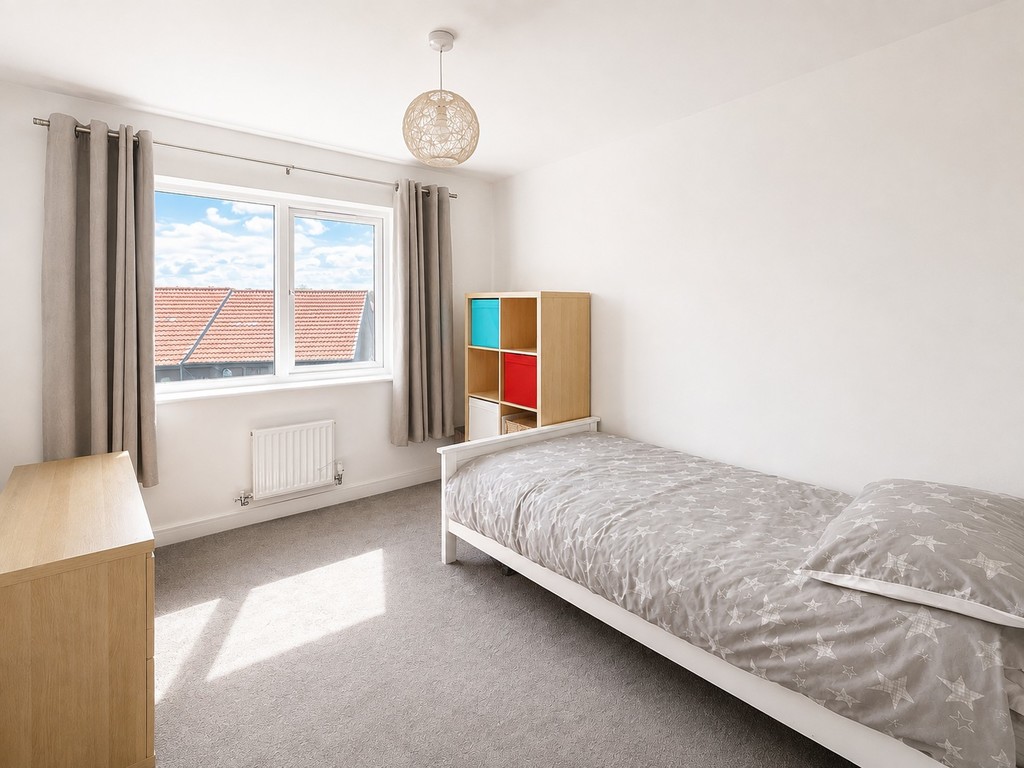
BEDROOM THREE 9' 11" x 8' 3" (3.02m x 2.51m) Double glazed window to rear, radiator.
SHOWER ROOM Tiled floor, tiled shower enclosure, w.c., pedestal wash hand basin, stainless steel towel radiator, radiator, extractor fan.
OUTSIDE
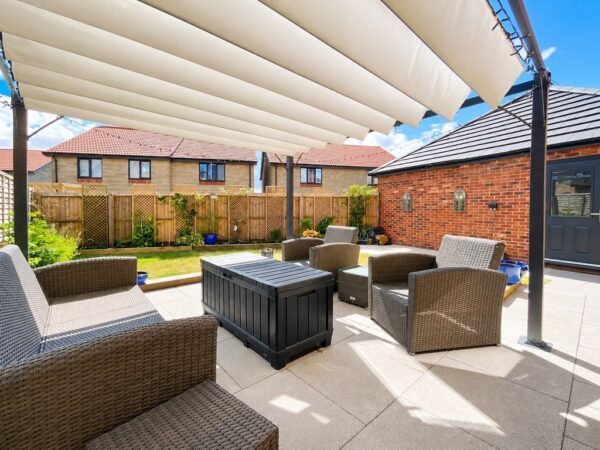
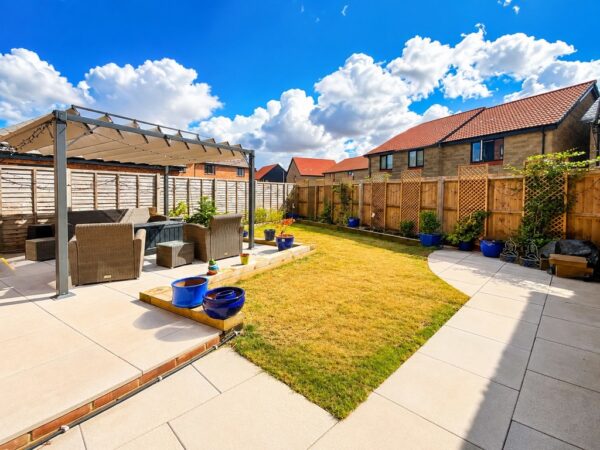
REAR GARDEN Patio with sleeper edges to the immediate rear of the property with a fixed retractable awning, level lawn and further patio area, cold water tap that also irrigates the borders, outdoor electric point, side gate, door into garage, fenced surround.
GARAGE & PARKING SIngle size garage with up-and-over door, power & light. Parking space for two tandem cars in front of the garage.
Tenure - Freehold
Council Tax Band - D
Pinnacle Estate Management Charge (half yearly) 01/01/2026 to 30/06/2026 - £194.48
Floor Plans
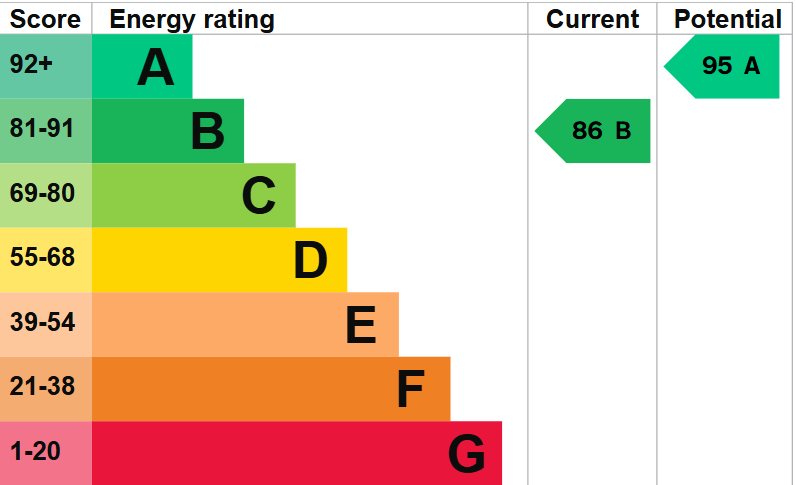
EPC