Greenhayes, Bristol, BS37
Bristol
£325,000
Property features
- Semi-detached chalet-style house
- Three bedrooms
- Living/Dining Room
- Study/additional reception room
- Downstairs cloakroom
- Utility Room
- Double glazing
- Garage and off-street parking
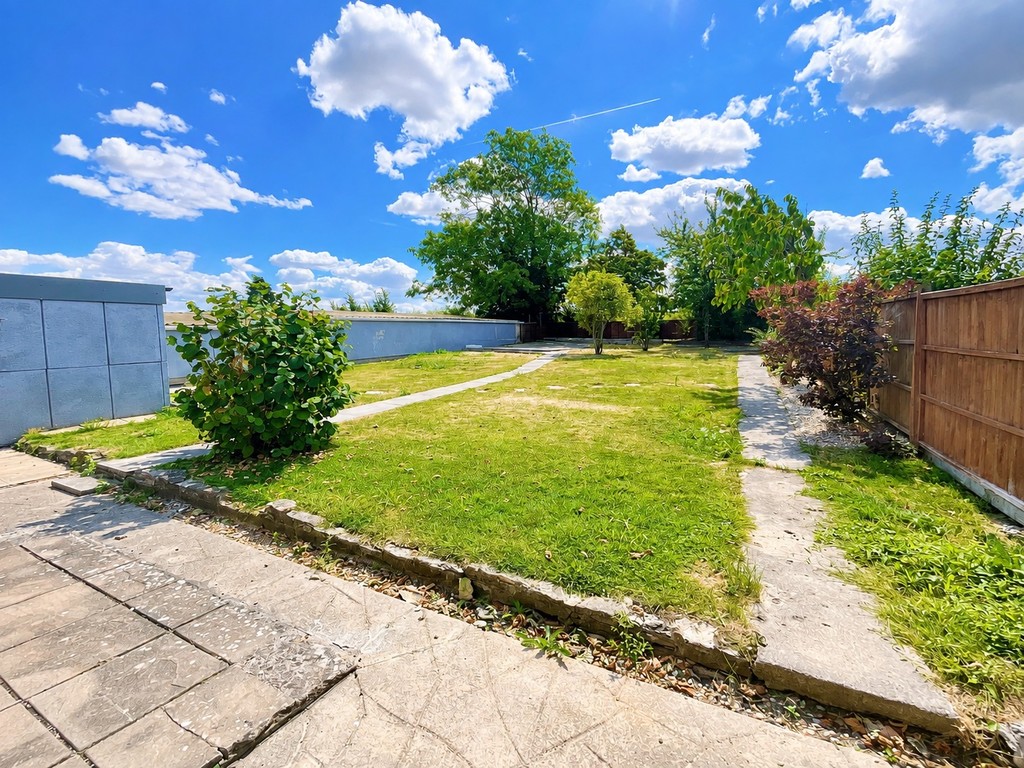
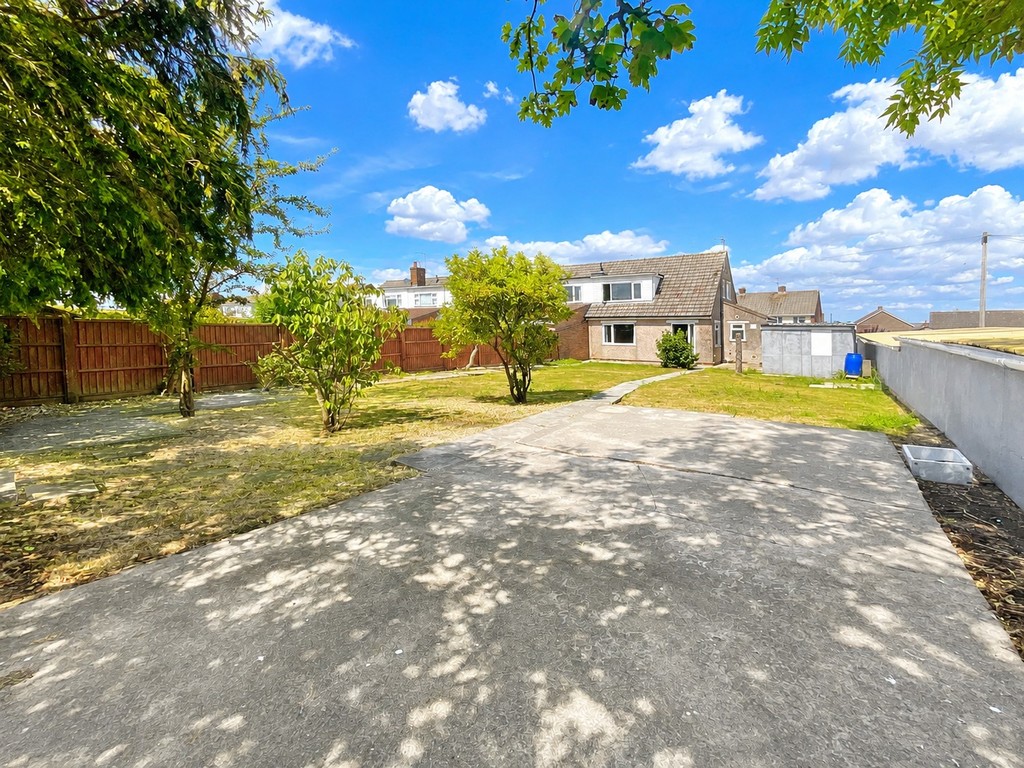
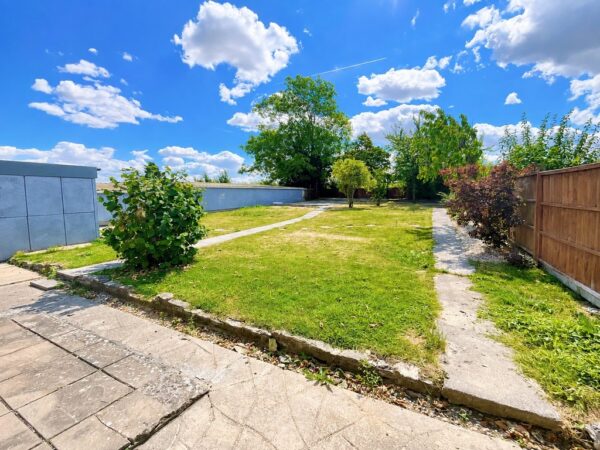
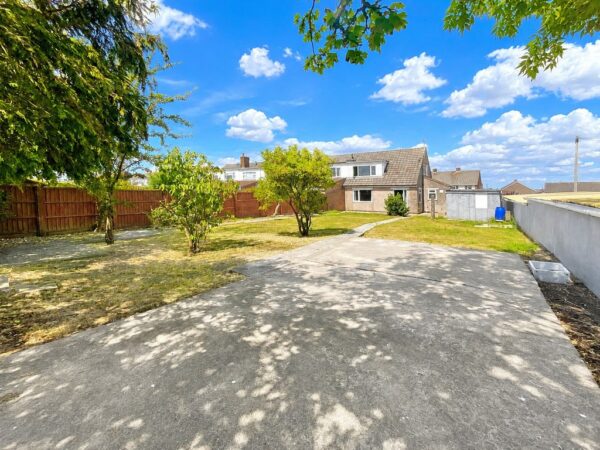
- 80ft rear garden
- No chain
Summary
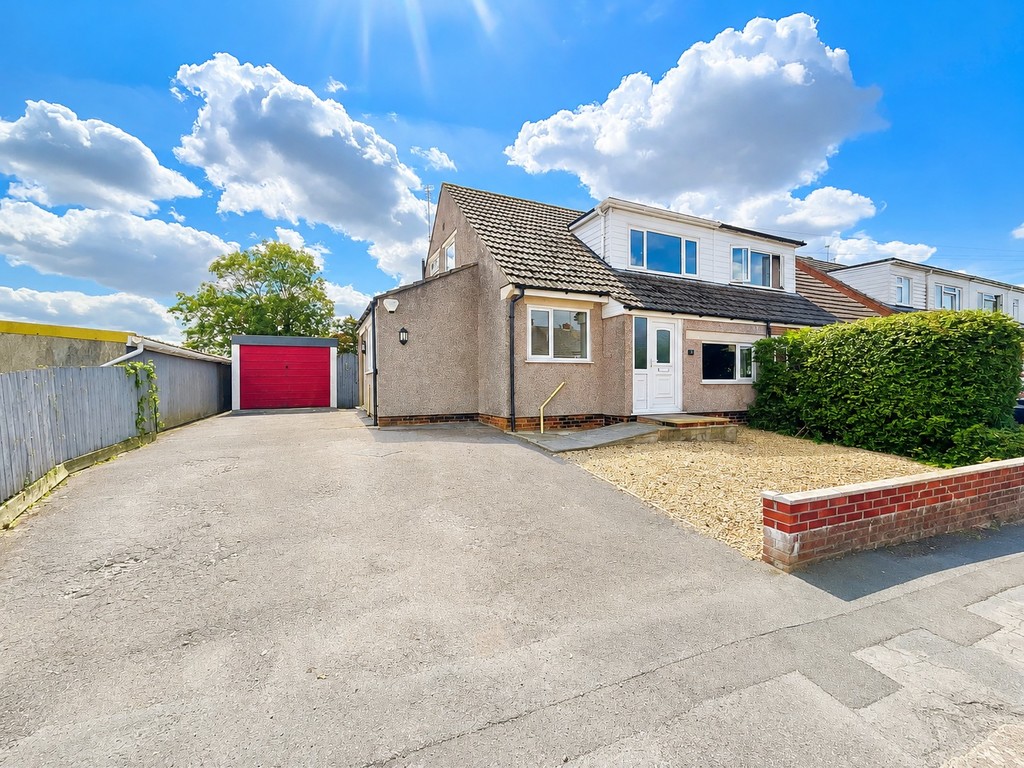
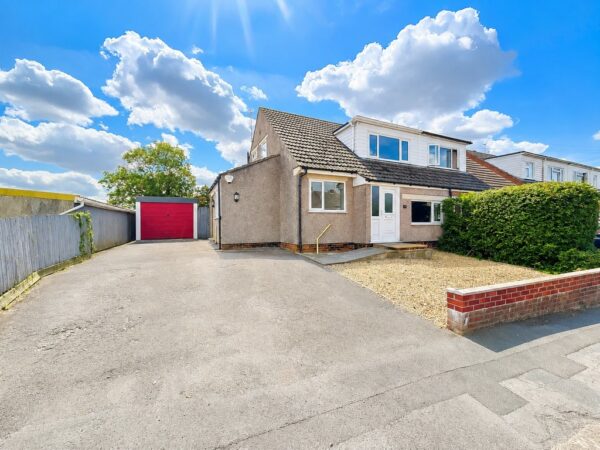
Offered for sale with no onward chain is this three bedroom semi-detached house with lots of off-street parking, garage and an 80ft (approx.) garden to the rear. Situated in a cul-de-sac location within minutes of Chipping Sodbury High Street and Yate Shopping Centre, M4 J18 (Tormarton) is just 5.2 miles and Yate Train Station is just 2.0 miles. Accommodation comprises hallway, living/dining room, study, kitchen, utility room and cloakroom to the ground floor with three bedrooms and bathroom to the first. To give an idea of what may be possible (subject to planning consents), the property has a lapsed planning consent (S.Glos P21/05989/F) to extend to the side (two storey) and single storey extension to the rear. Gas central heating. NO CHAIN.Details
Offered for sale with no onward chain is this three bedroom semi-detached house with lots of off-street parking, garage and an 80ft (approx.) garden to the rear.
Situated in a cul-de-sac location within minutes of Chipping Sodbury High Street and Yate Shopping Centre, M4 J18 (Tormarton) is just 5.2 miles and Yate Train Station is just 2.0 miles.
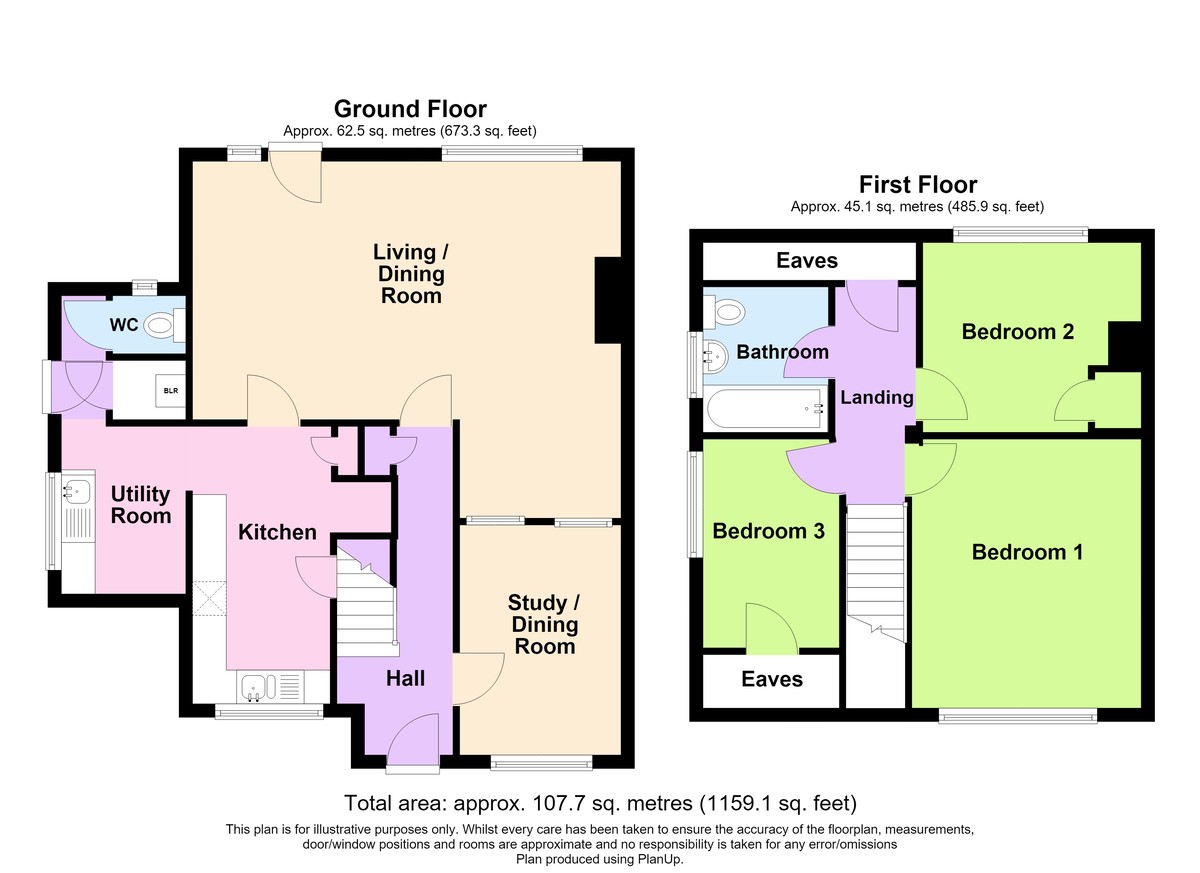
Accommodation comprises hallway, living/dining room, study, kitchen, utility room and cloakroom to the ground floor with three bedrooms and bathroom to the first.
To give an idea of what may be possible (subject to planning consents), the property has a lapsed planning consent (S.Glos P21/05989/F) to extend to the side (two storey) and single storey extension to the rear.
Gas central heating. NO CHAIN.
Steeped in history and brimming with character, Chipping Sodbury is a highly sought-after market town offering the perfect blend of traditional charm and modern convenience. It was granted a 'Market Charter' in 1218, so it's been a trading town for over 800 years! The unusually wide High Street was deliberately designed in medieval times to hold large livestock markets. It's vibrant High Street is the heart of the town, lined with an eclectic array of independent shops, cafés, restaurants and pubs, creating a welcoming and lively atmosphere throughout the year.
Surrounded by beautiful South Gloucestershire countryside, the town sits on the Cotswold Way, a 102-mile walking route from Bath to Chipping Campden.
Yate railway station and nearby road links offer easy access to Bristol, Bath and the wider region, making Chipping Sodbury an attractive choice for commuters and families alike.
The area is well regarded for its local schooling, community events, food & drink festivals and strong sense of identity, with historic architecture sitting comfortably alongside contemporary living. From timber-framed medieval buildings, period cottages and character homes to modern developments on the town's edge, Chipping Sodbury offers a diverse range of properties to suit a wide variety of buyers.
Combining heritage, convenience and a thriving community spirit, Chipping Sodbury remains one of the most desirable places to live in South Gloucestershire.
ENTRANCE Via upvc part opaque double glazed door into:
HALLWAY Stairs to first floor with store cupboard under.
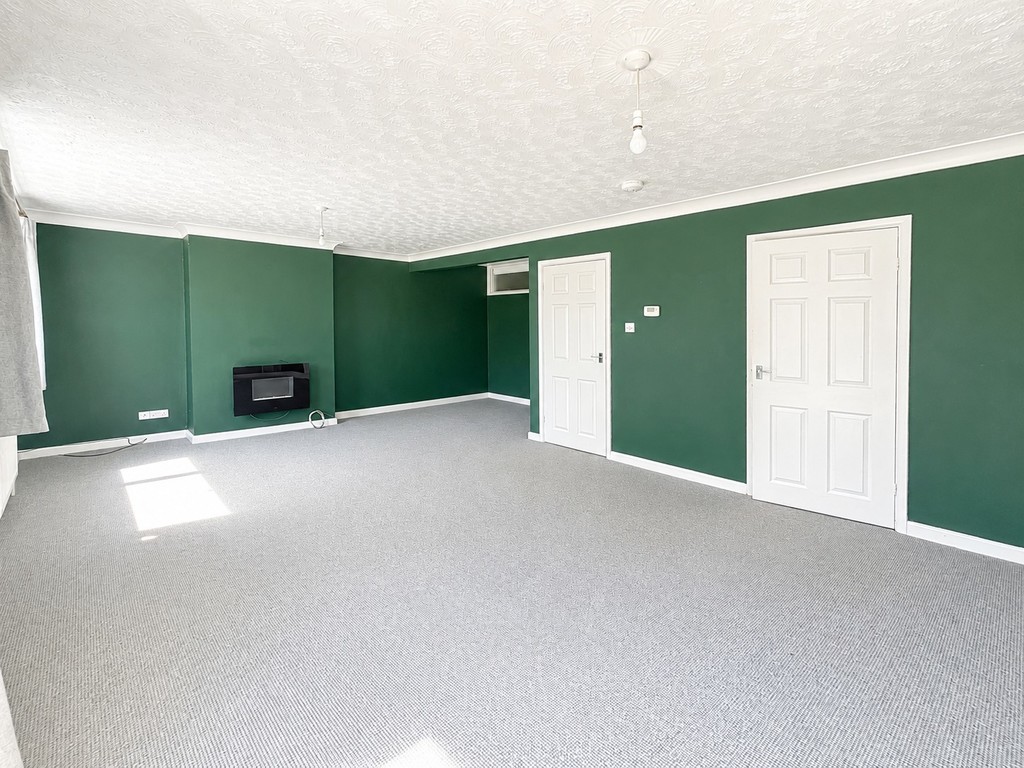
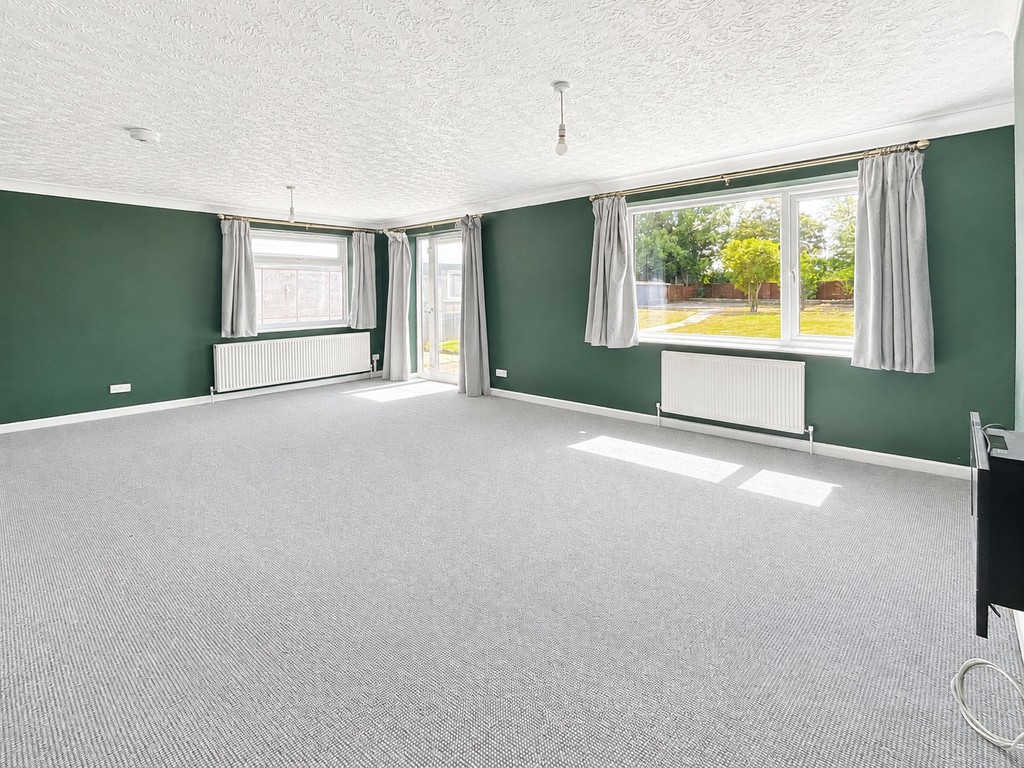
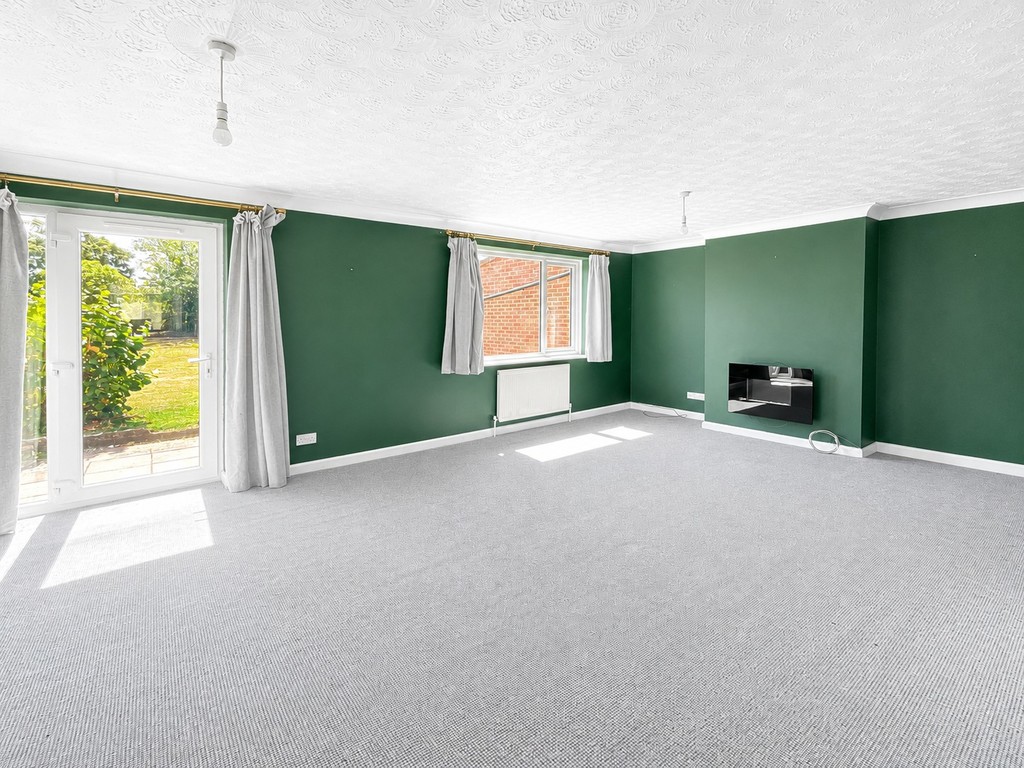
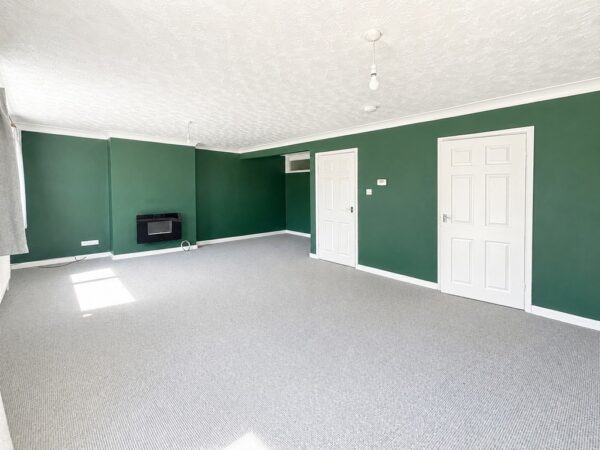
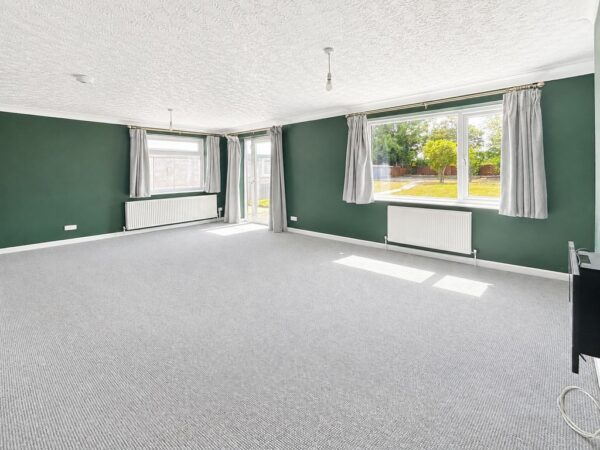
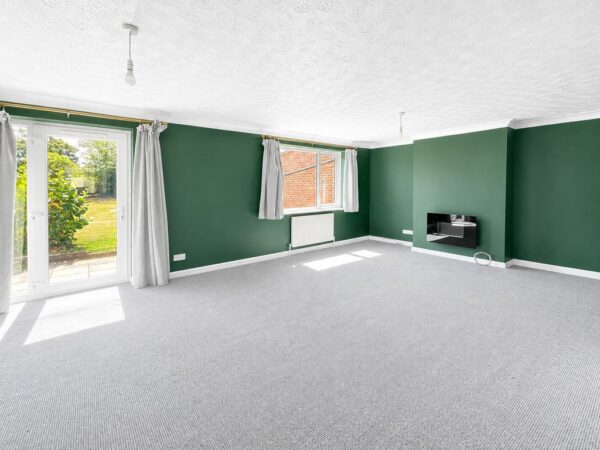
LIVING / DINING ROOM 20' 9" max. x 17' 4" max. (6.32m x 5.28m) 'L' shaped. Double glazed windows to side and rear and door to rear leading to rear garden, wall mounted electric heater, two radiators.
STUDY / RECEPTION ROOM 11' 2" x 7' 10" (3.4m x 2.39m) Double glazed window to front, radiator.
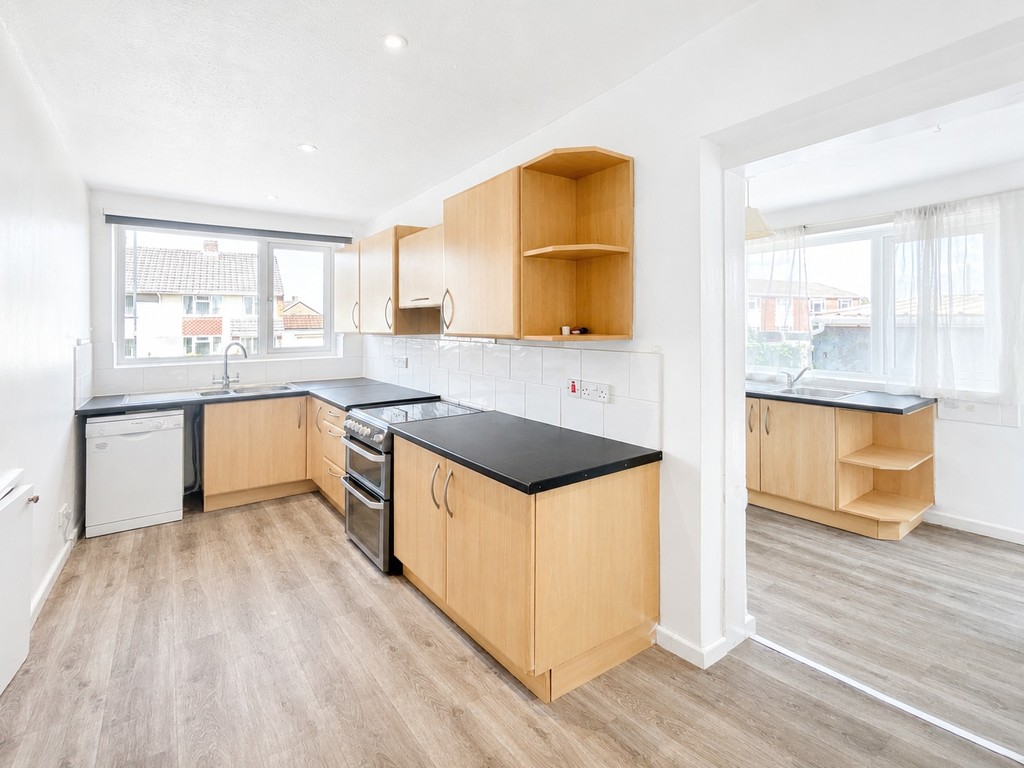
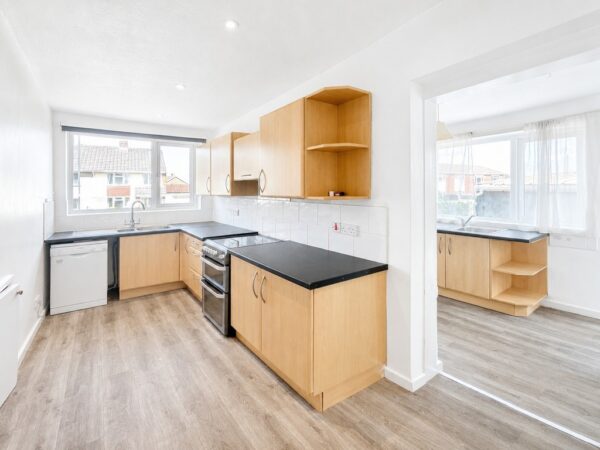
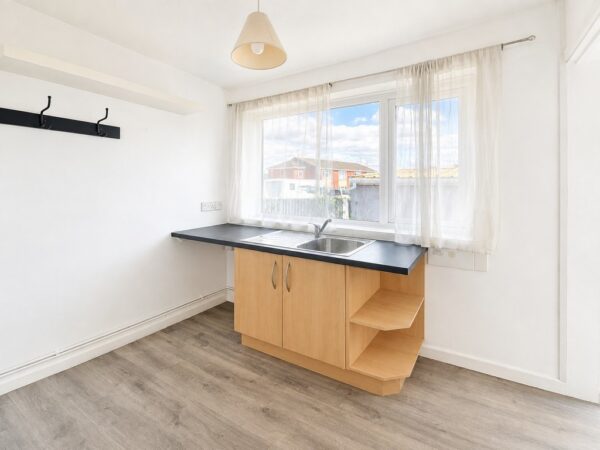
KITCHEN 13' 7" x 6' 0" (4.14m x 1.83m) Fitted with wall, base and drawer units with roll edge work surfaces and tiled surround, 1 1/2 bowl single drainer sink unit with mixer, space for cooker and washing machine, understairs cupboard, double glazed window to front, door into:
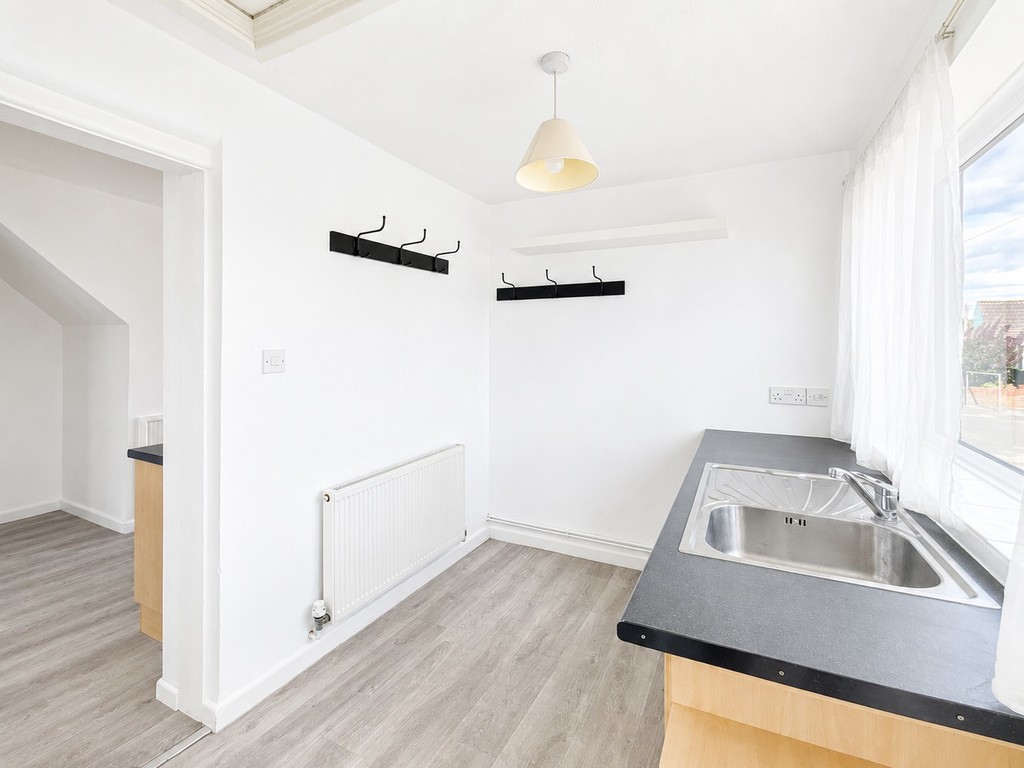
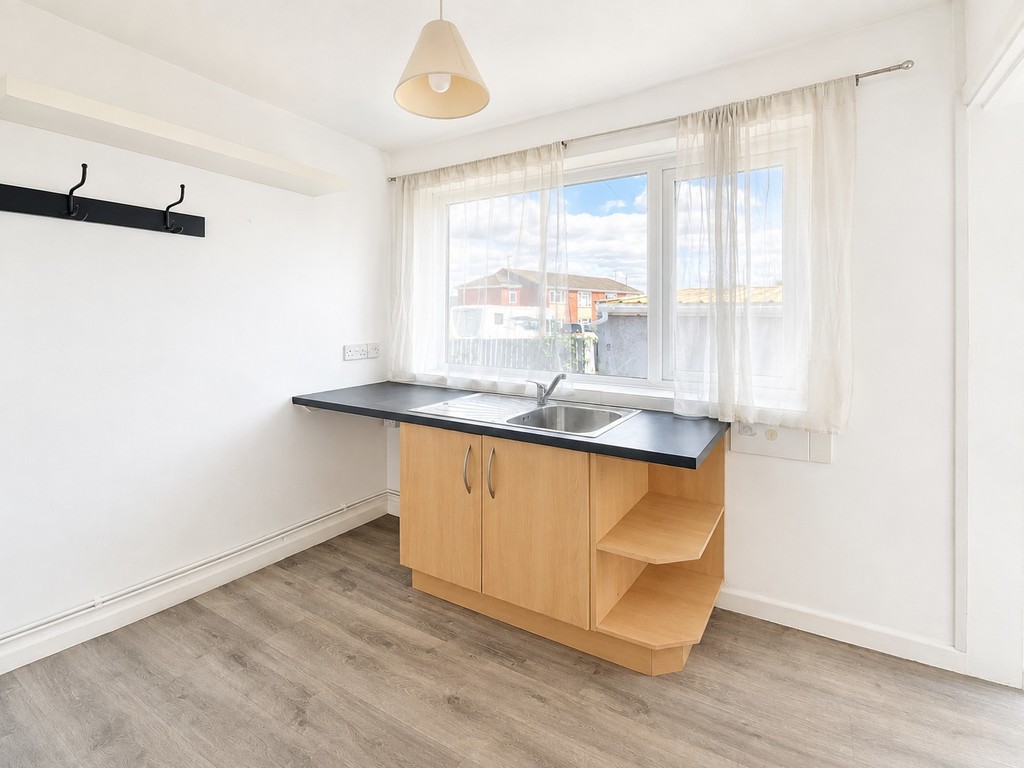
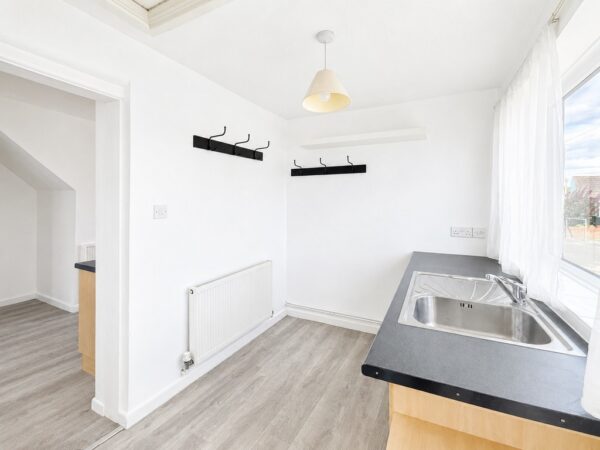
UTILITY ROOM 8' 2" x 6' 1" (2.49m x 1.85m) Base cupboard with work surface over, single drainer sink unit with mixer tap, space for an under-counter appliance, radiator, double glazed window and door to side.
CLOAKROOM W.c., opaque double glazed window to rear.
BOILER CUPBOARD Wall mounted gas fired combination boiler.
LANDING
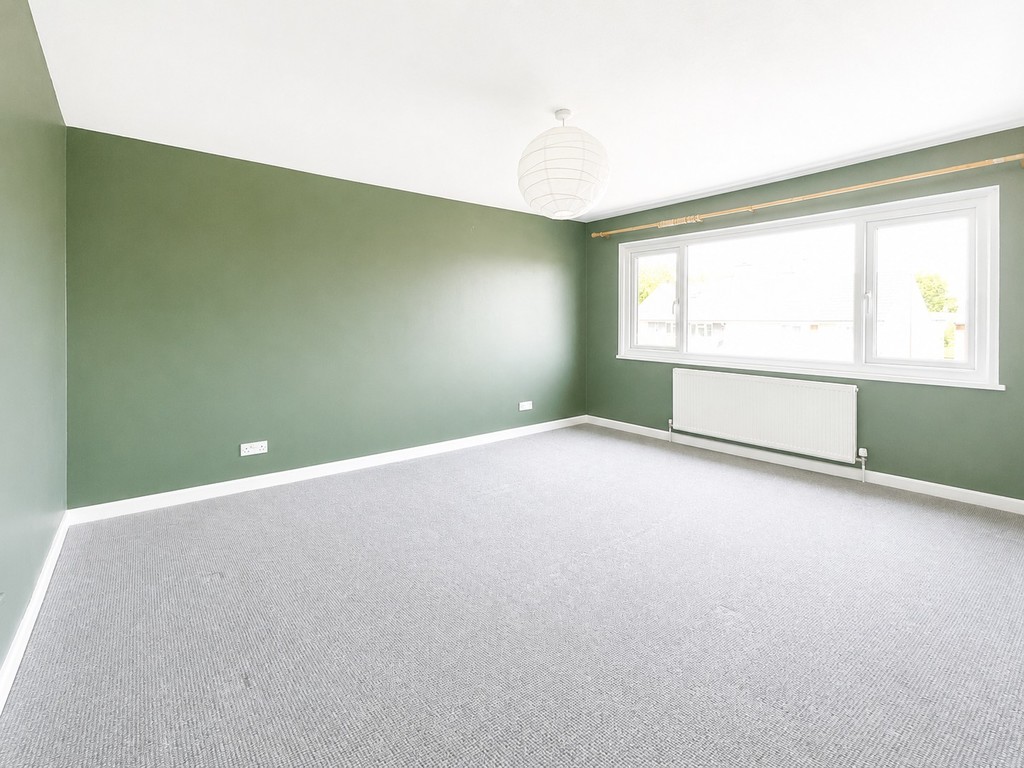
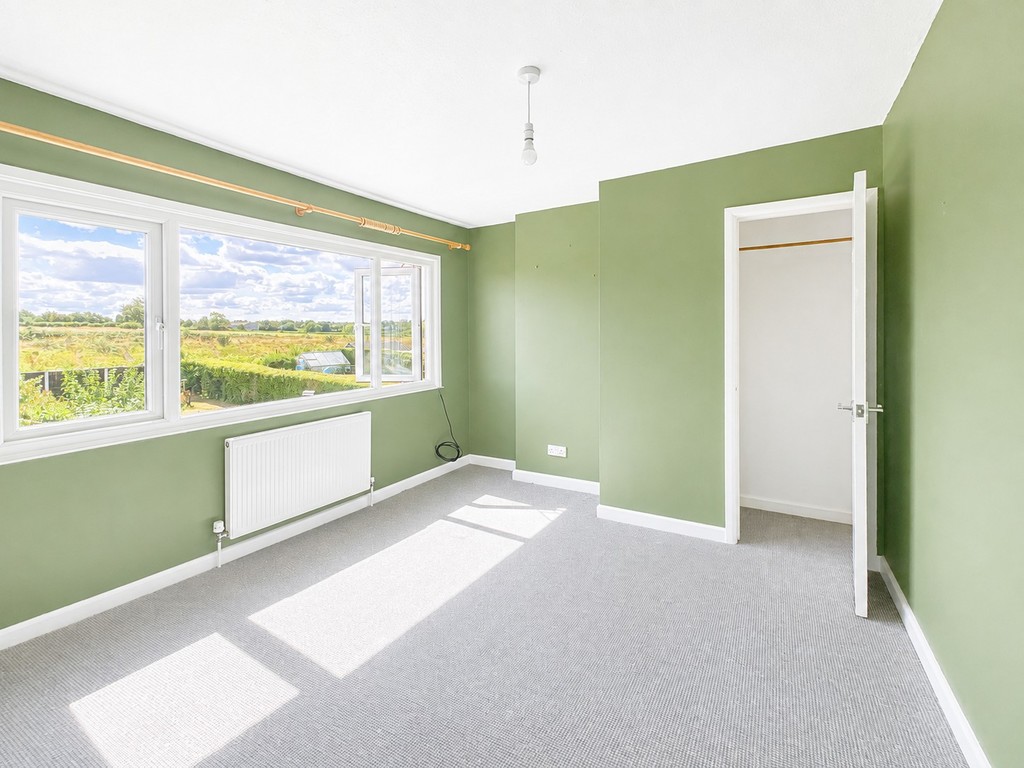
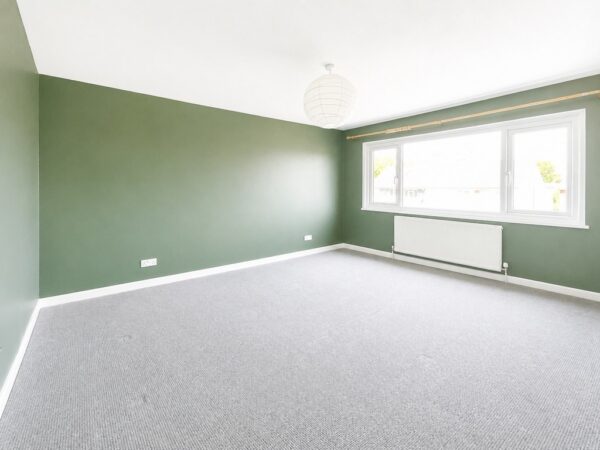
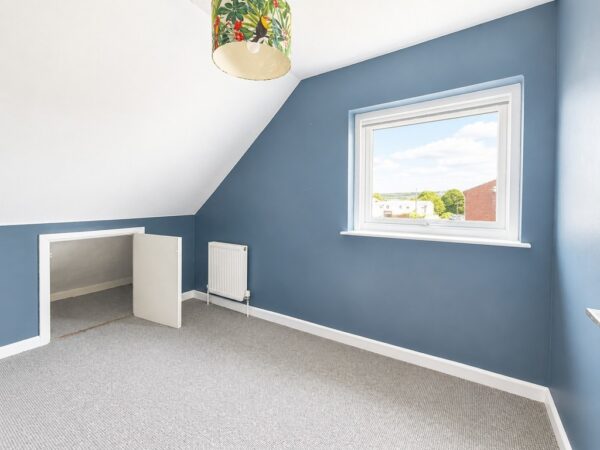
BEDROOM ONE 13' 1" x 11' 3" (3.99m x 3.43m) Double glazed window to front, radiator.
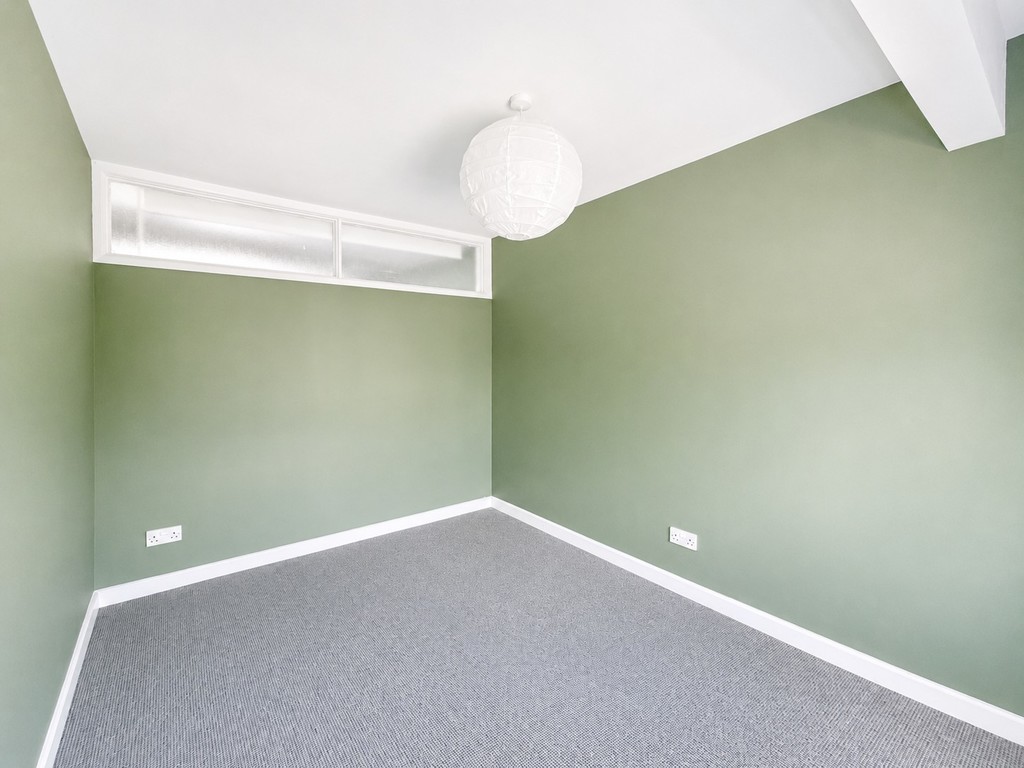
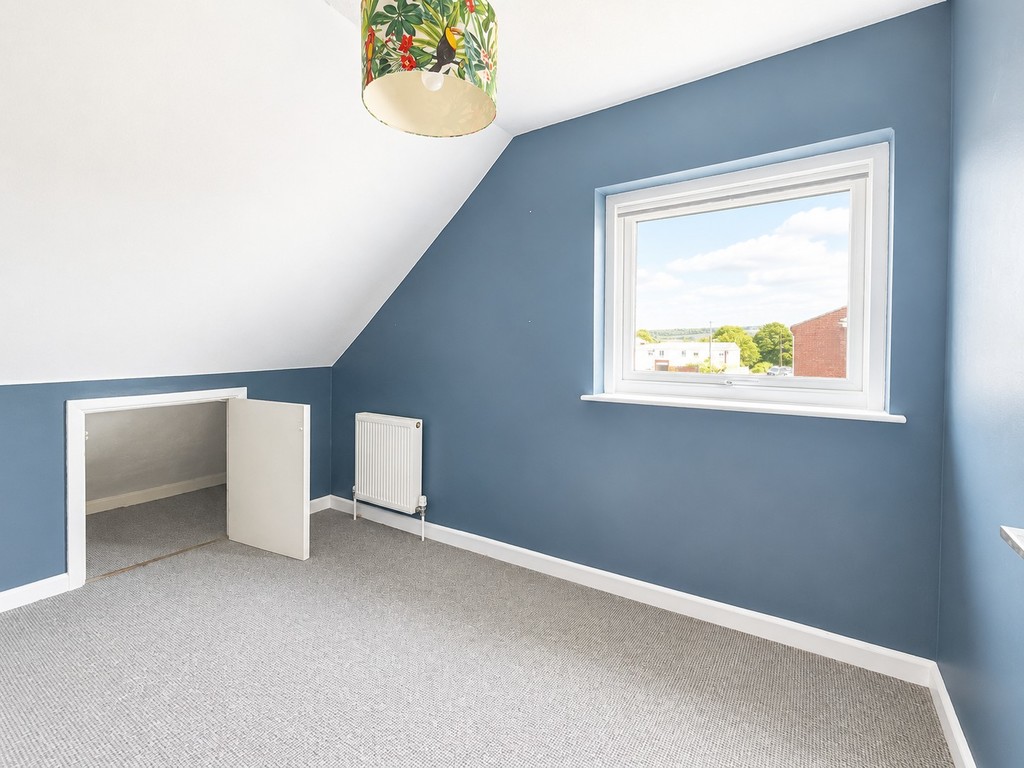
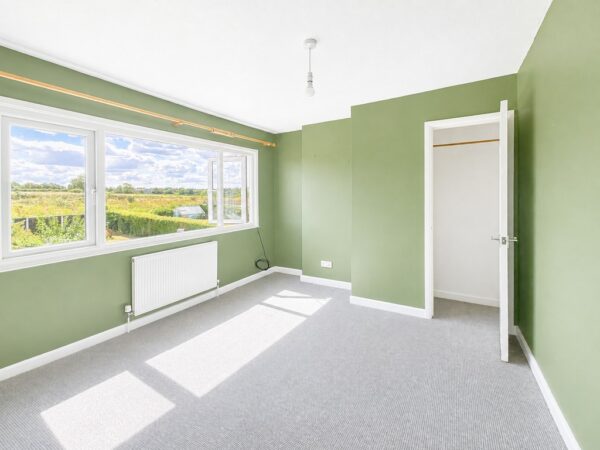
BEDROOM TWO 10' 3" x 9' 2" (3.12m x 2.79m) Double glazed window to rear, radiator.
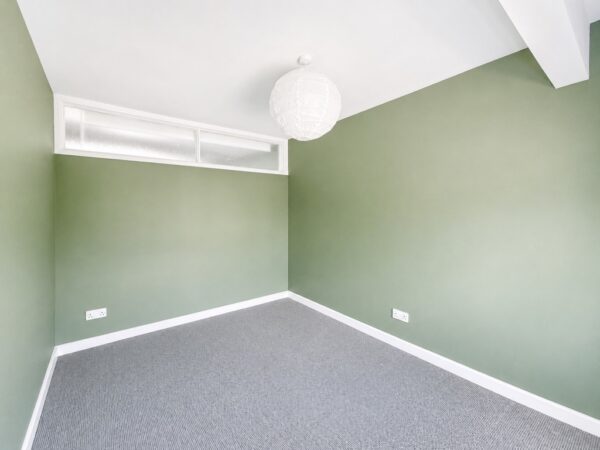
BEDROOM THREE 10' 2" x 6' 1" (3.1m x 1.85m) Double glazed window to side, radiator.
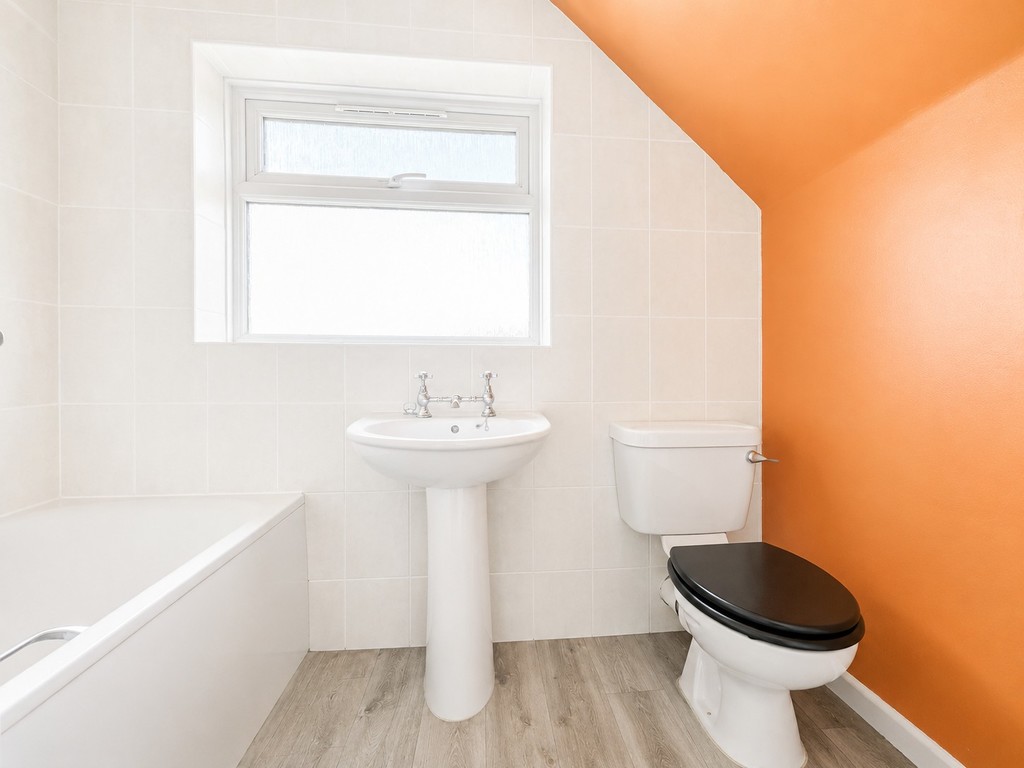
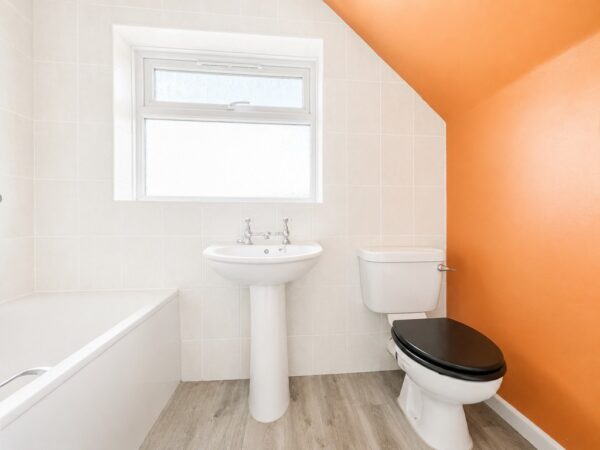
BATHROOM White suite, panelled bath with tiled surround and shower, w.c., opaque double glazed window to side.
OUTSIDE
FRONT OF PROPERTY Gravelled area and hardstanding for several vehicles
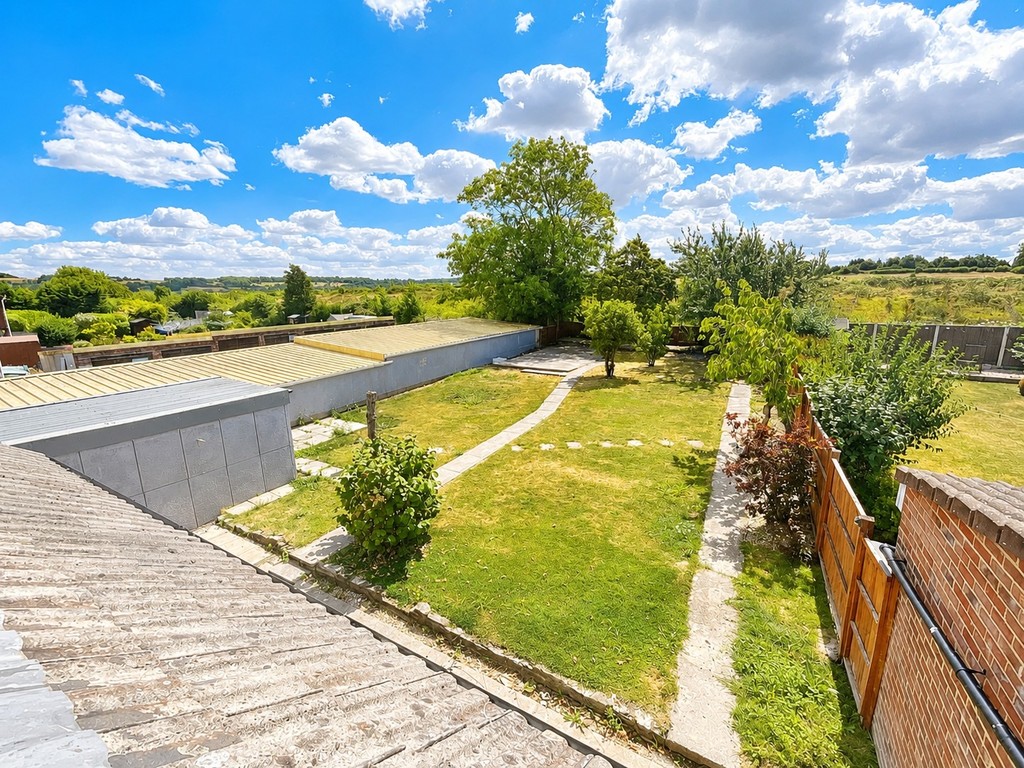
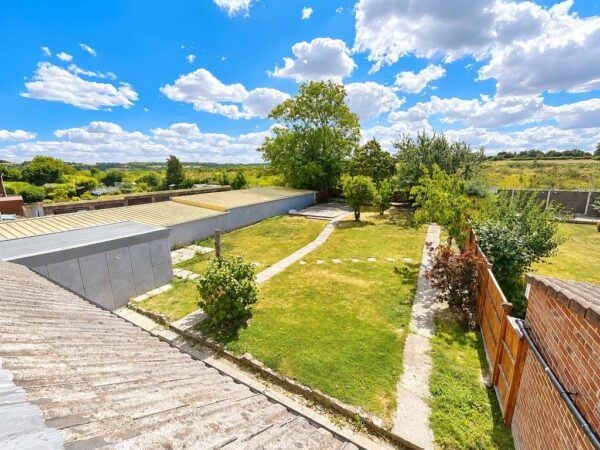
REAR GARDEN 80ft approx. South facing. Level garden, laid to patio and lawn, gated side access.
GARAGE Single size, up-and-over door.
Tenure - Freehold
Council Tax Band - C
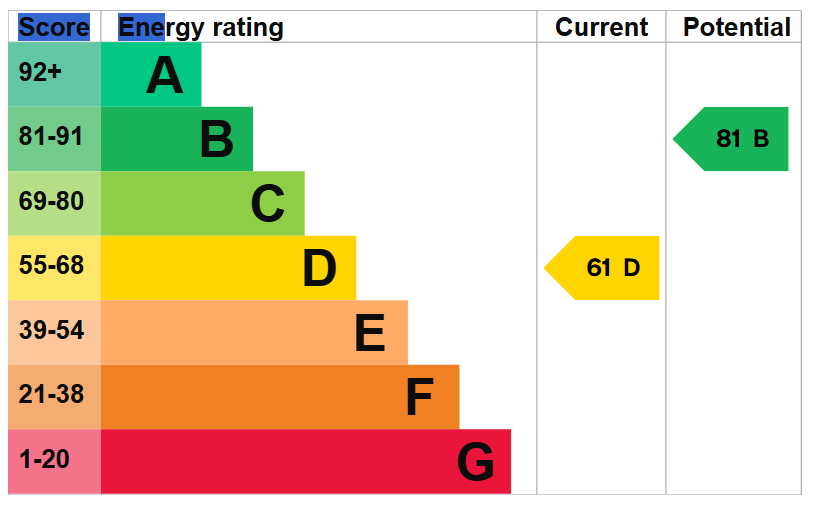
EPC rating - D
Floor Plans
EPC