Clayfield, Bristol, BS37
Bristol
£490,000
Property features
- Detached house
- Four bedrooms
- Kitchen/Dining Room
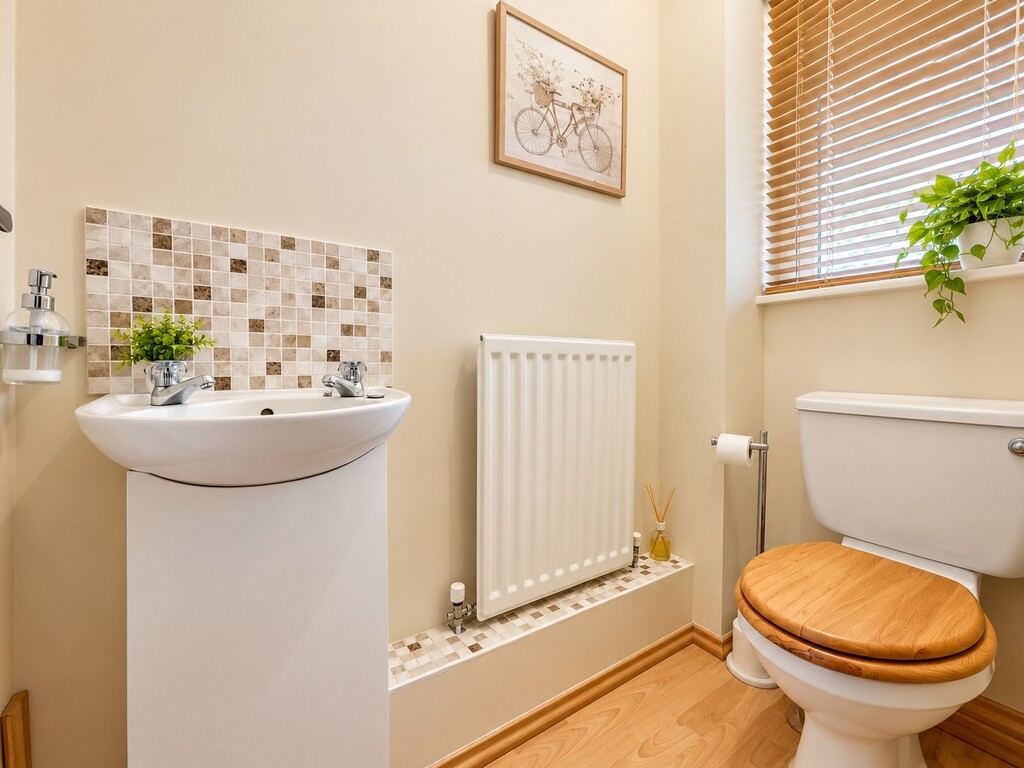
- Downstairs WC
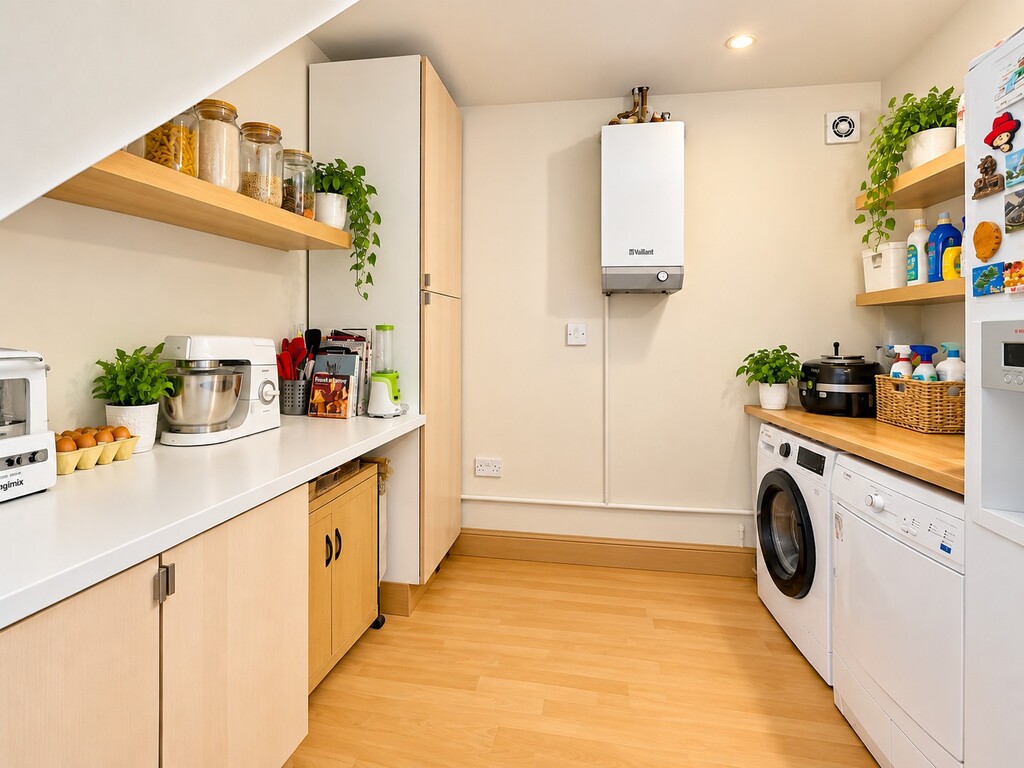
- Utility Room
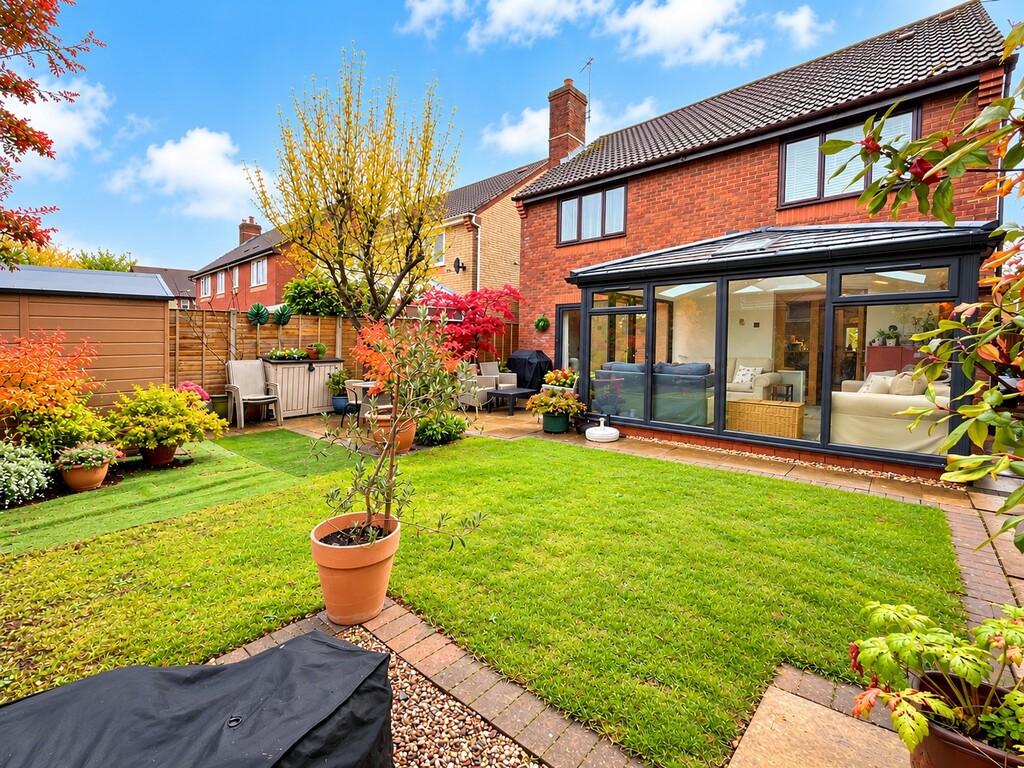
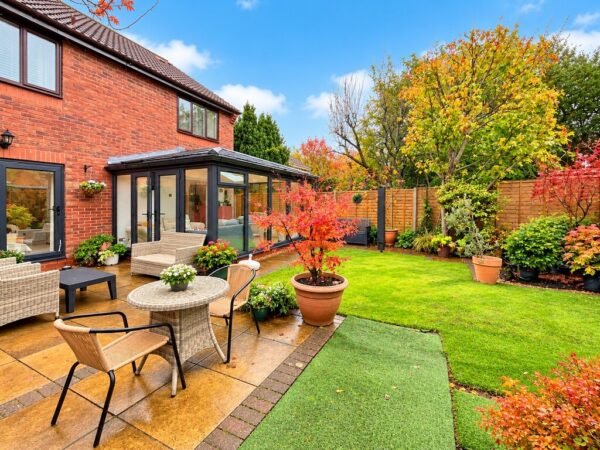
- Conservatory
- Double glazing
- Gas central heating
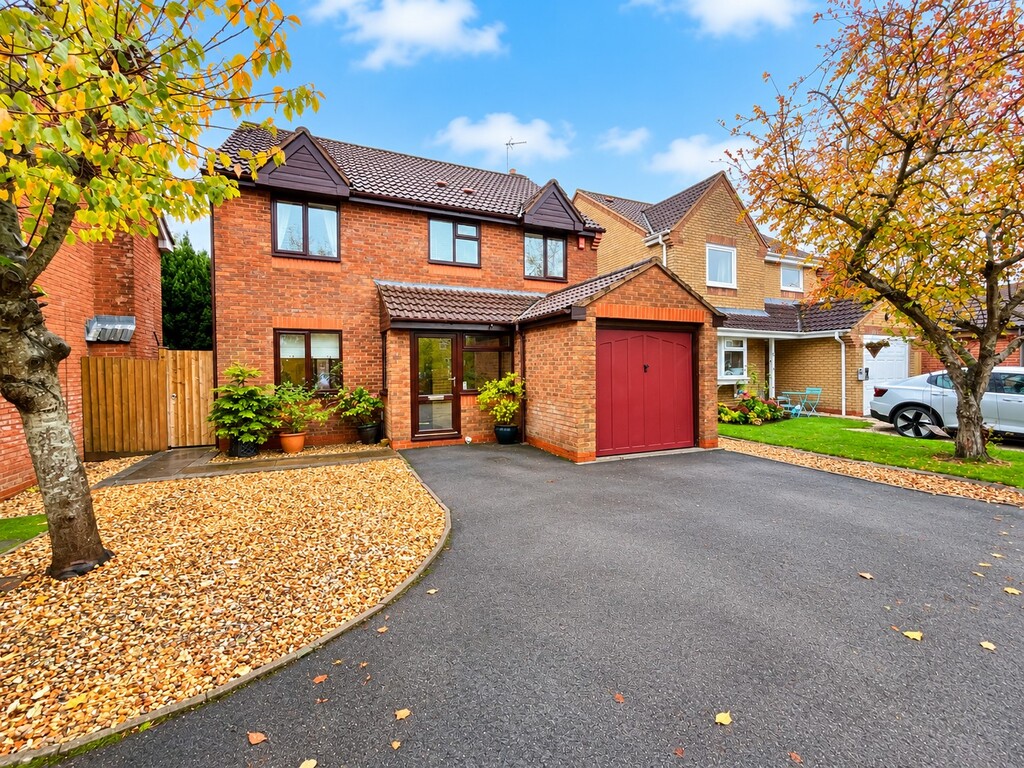
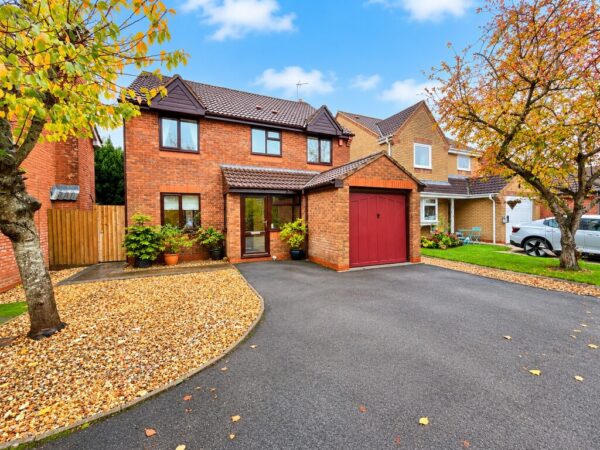
- Garage and off street parking for three cars
- Good order throughout
Summary
A four bedroom detached house in a small cul-de-sac location in this popular part of Brimsham Park. The property has been the subject of a modest extension by the current owners to extend the garage forwards and have created a useful utility room. Additionally, a conservatory with a tiled roof was added in 2025. Accommodation comprises entrance porch, hallway, cloakroom, utility room, living room, kitchen/dining room and conservatory to the ground floor with four bedrooms, ensuite shower room to the master bedroom and family bathroom to the first. This well presented family home offers the perfect balance of peaceful cul-de-sac living and modern convenience. Ideally located just 1.4 miles north of Chipping Sodbury’s historic High Street, the property benefits from easy access to local scenic walks at Brimsham Fields, highly regarded schools, and excellent commuter links to Bristol and the M4.Details
A four bedroom detached house in a small cul-de-sac location in this popular part of Brimsham Park.
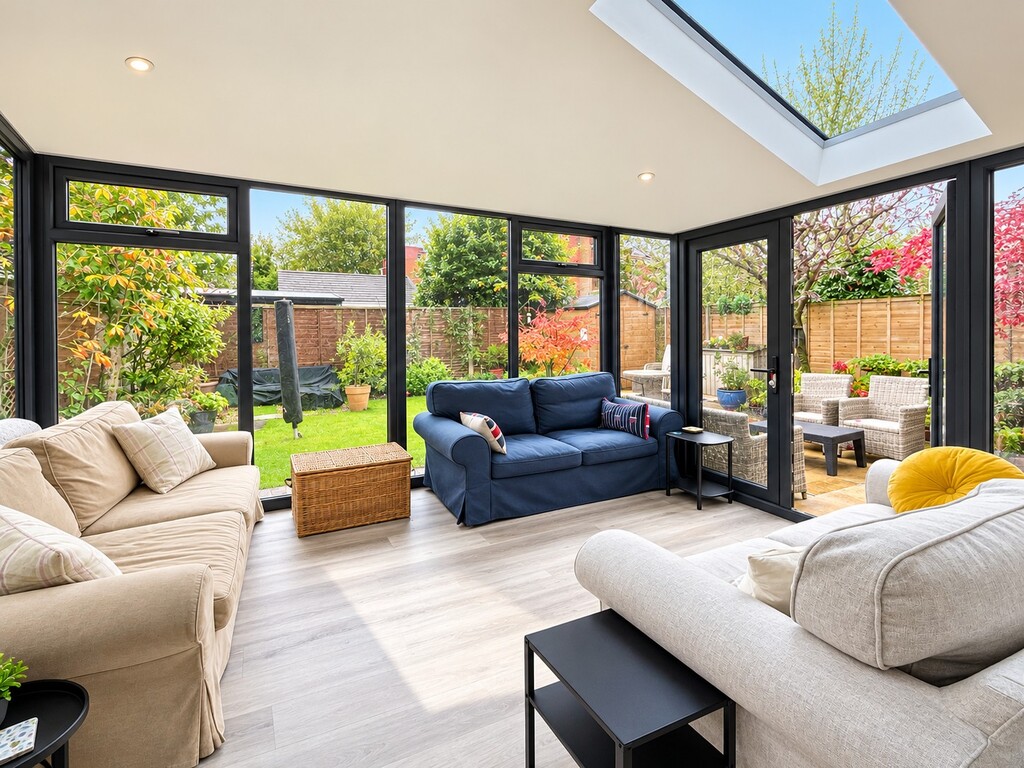
The property has been the subject of a modest extension by the current owners to extend the garage forwards and have created a useful utility room. Additionally, a conservatory with a tiled roof was added in 2025.
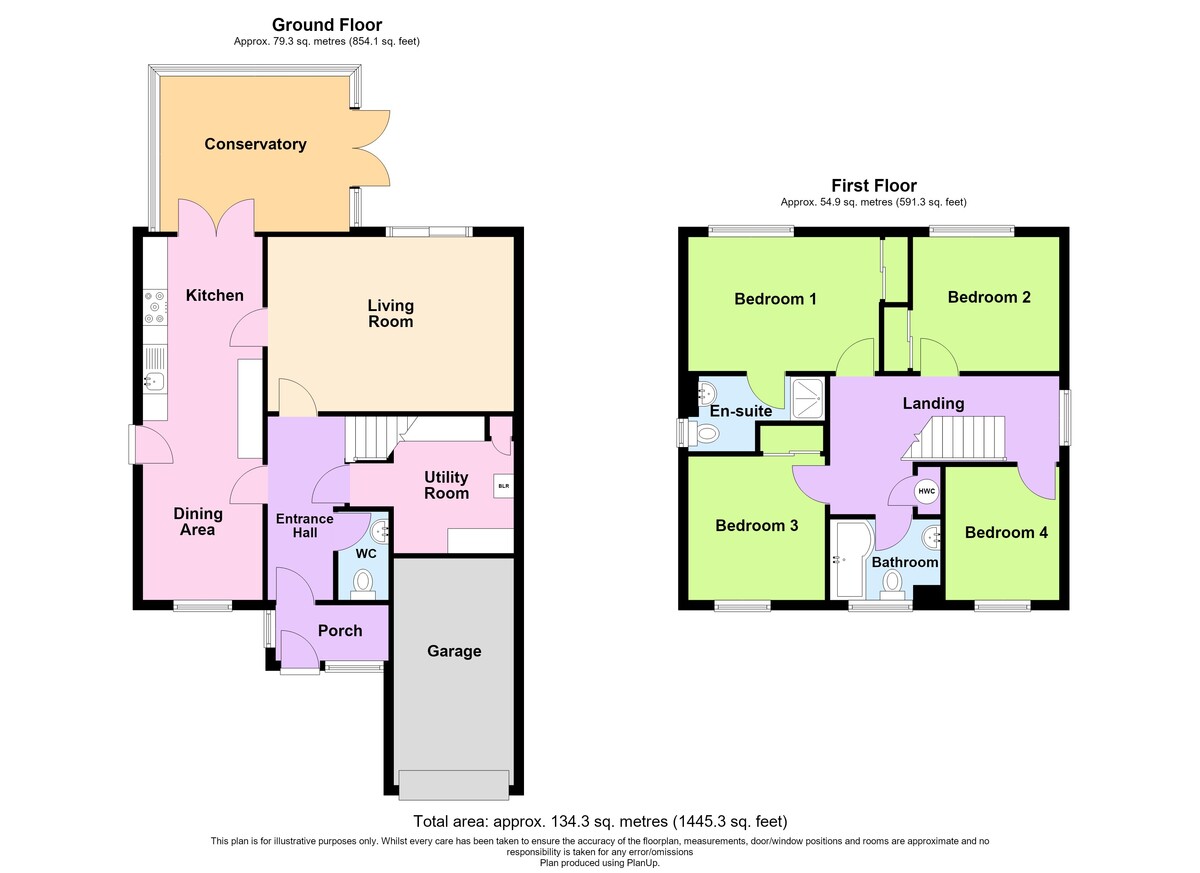
Accommodation comprises entrance porch, hallway, cloakroom, utility room, living room, kitchen/dining room and conservatory to the ground floor with four bedrooms, ensuite shower room to the master bedroom and family bathroom to the first.
This well presented family home offers the perfect balance of peaceful cul-de-sac living and modern convenience. Ideally located just 1.4 miles north of Chipping Sodbury's historic High Street, the property benefits from easy access to local scenic walks at Brimsham Fields, highly regarded schools, and excellent commuter links to Bristol and the M4.
ENTRANCE Via a upvc double glazed door into:
ENTRANCE PORCH Double glazed windows, part opaque double glazed door into:
ENTRANCE HALL Stairs to first floor, laminate floor, radiator.
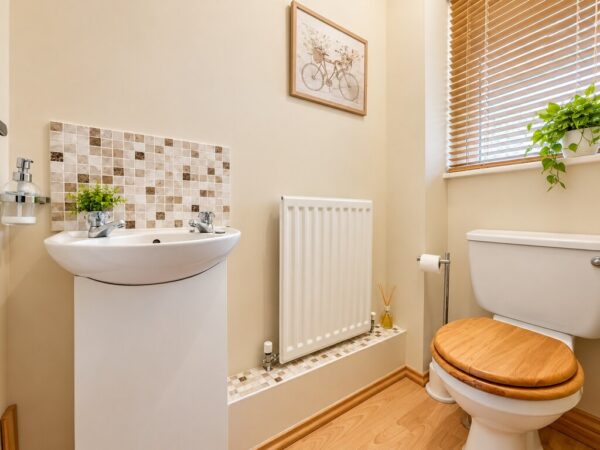
CLOAKROOM Laminate floor, w.c., wash hand basin with tiled splashback, radiator, opaque double glazed window to front.
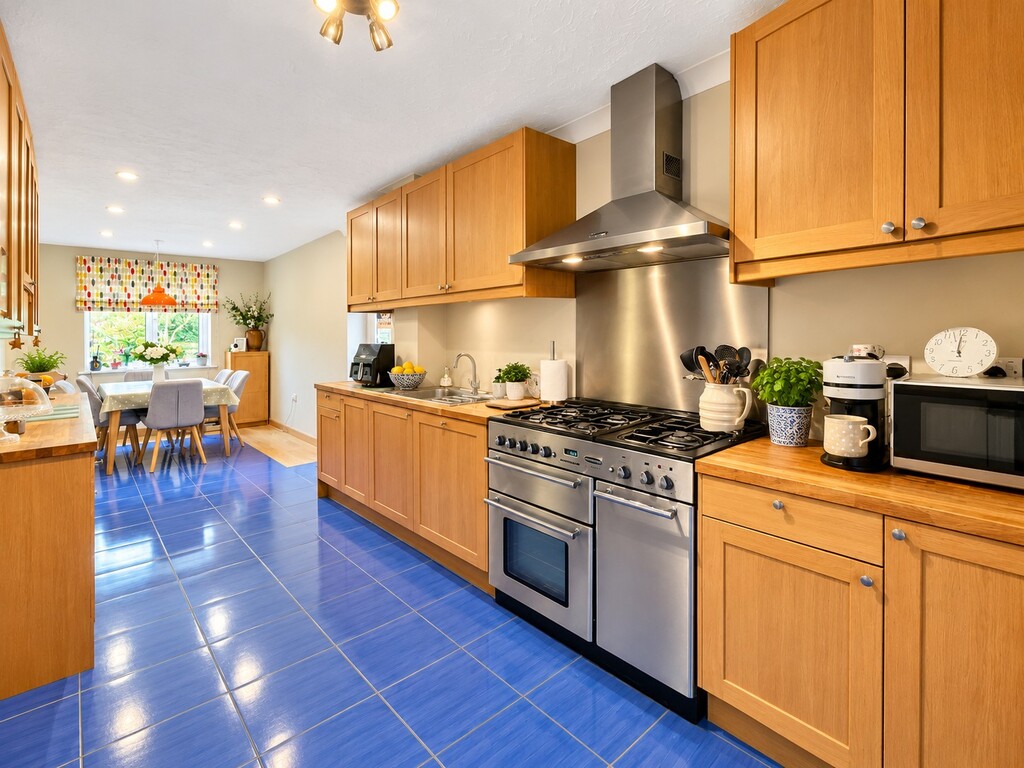
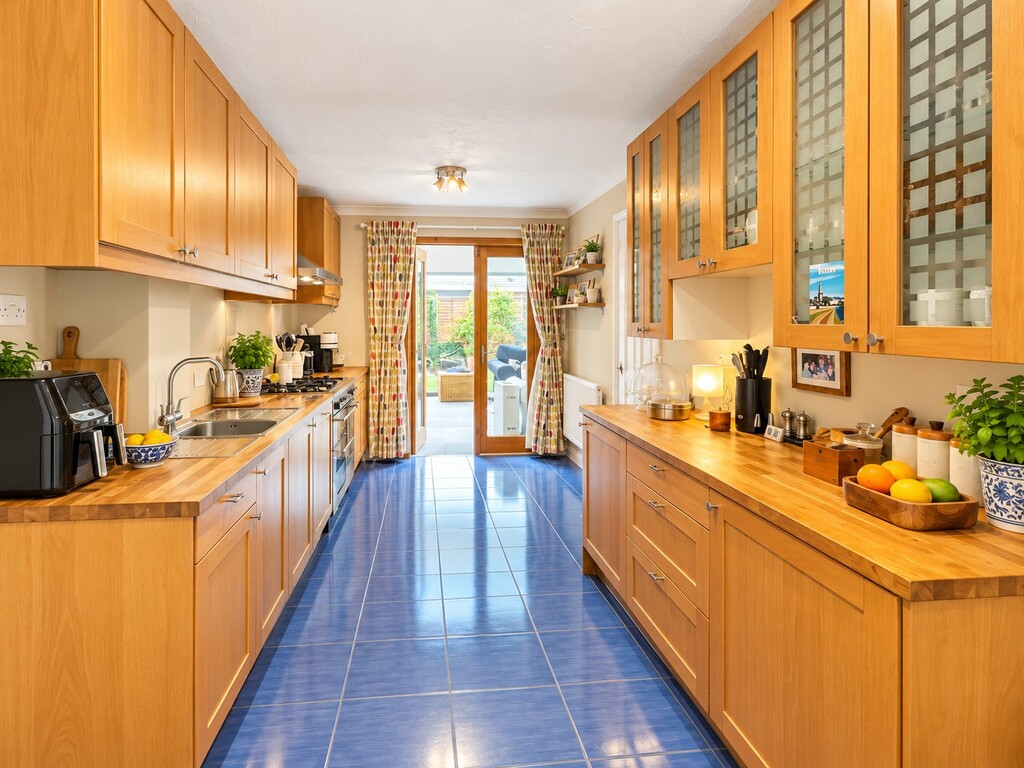
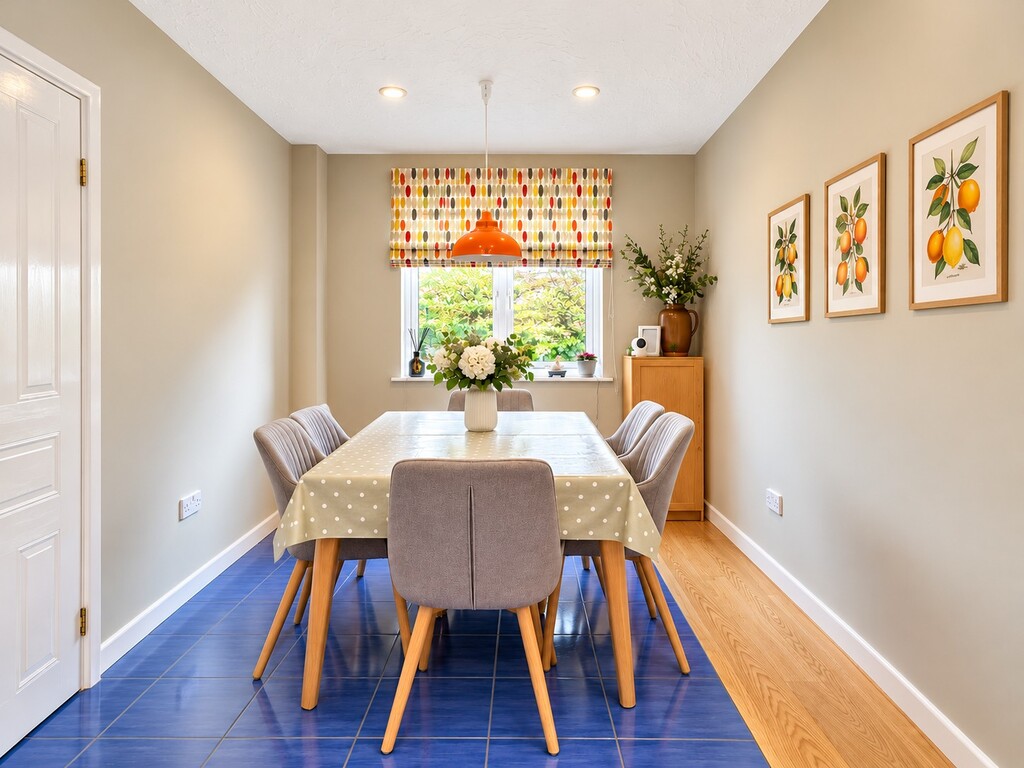
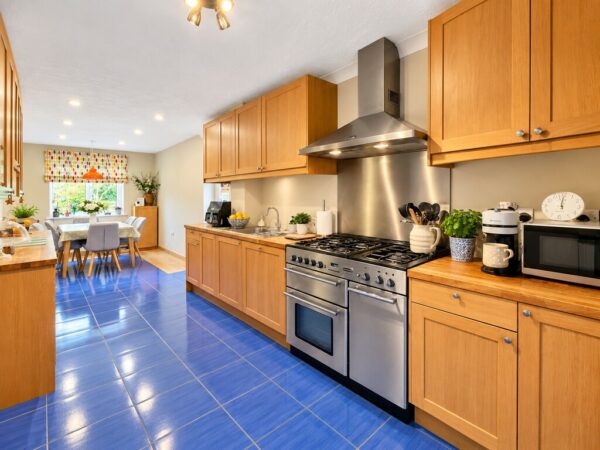
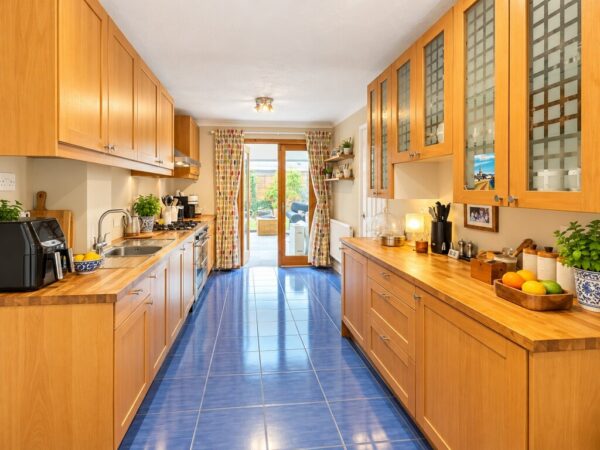
KITCHEN/DINING ROOM 24' 1" x 7' 11" (7.34m x 2.41m) Wall, base and drawer units with wooden work surfaces, stainless steel 'Range' cooker with a stainless steel splash panel and extractor chimney over, single drainer sink unit with mixer tap, integrated dishwasher, fridge and freezer, double doors into Conservatory, radiator, tiled floor, half double glazed door to side.
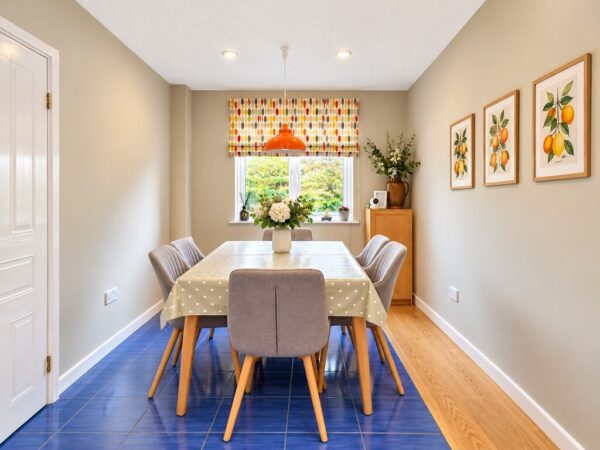
DINING AREA Tiled floor, double glazed window to front.
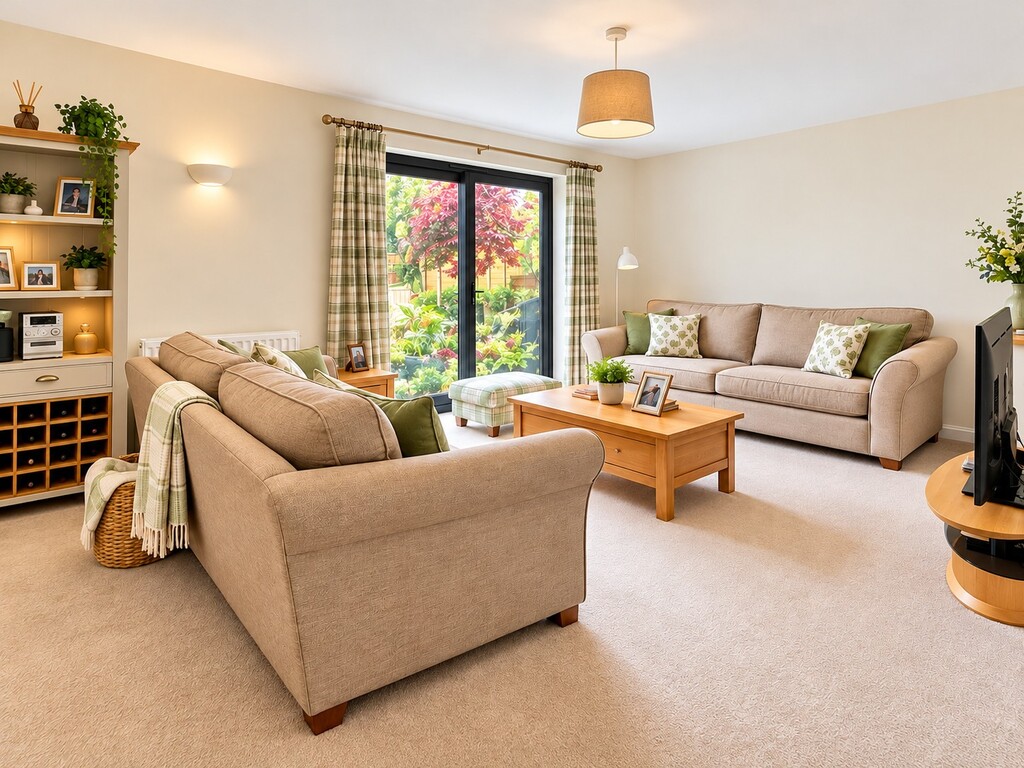
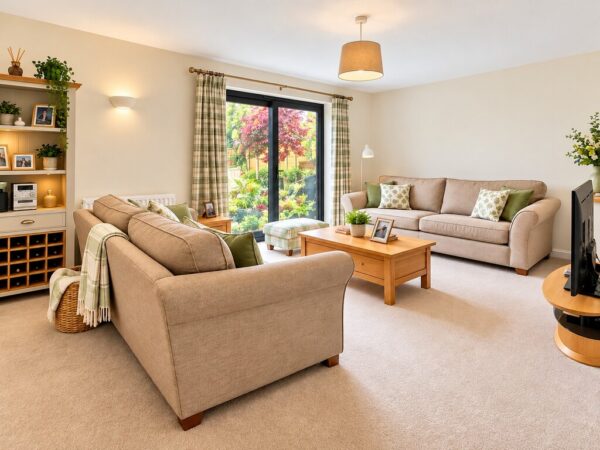
LIVING ROOM 16' 5" x 11' 6" (5m x 3.51m) Double glazed patio doors leading to rear garden, two radiators.
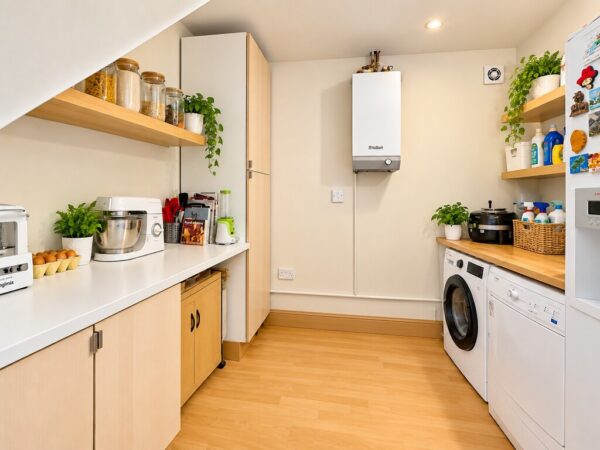
UTILITY ROOM 9' 1" x 8' 1" (2.77m x 2.46m) Tall cupboard and base units with work surfaces over, space for washing machine, tumble dryer and fridge/freezer, wall ounted gas fired boiler, extractor fan
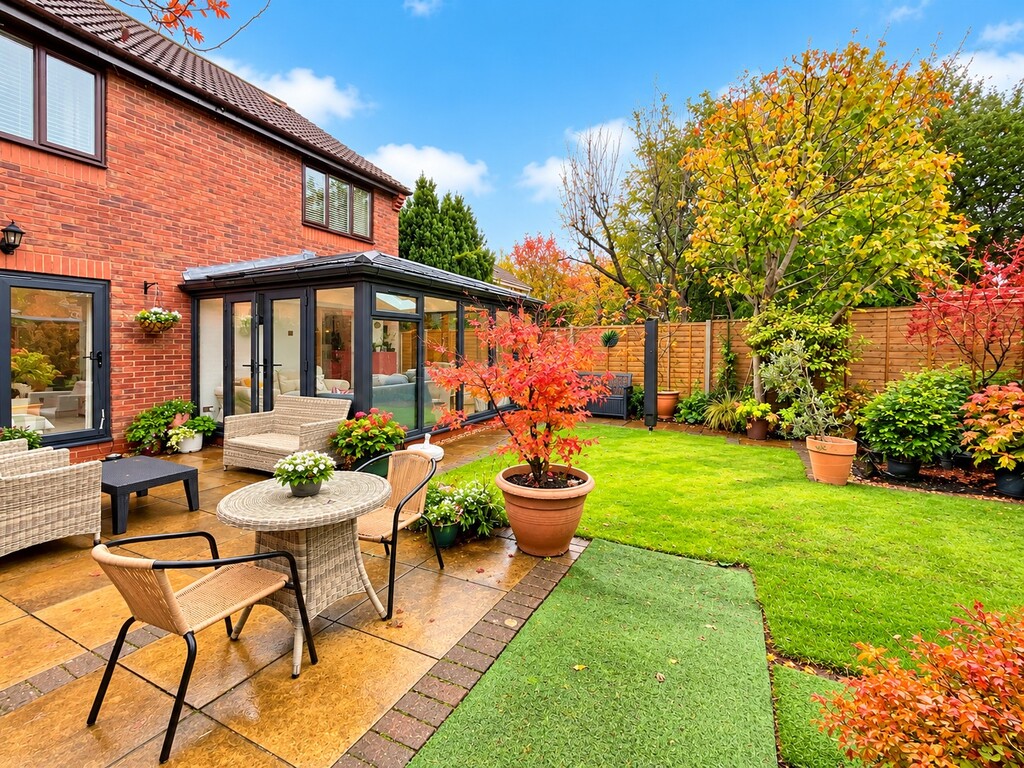
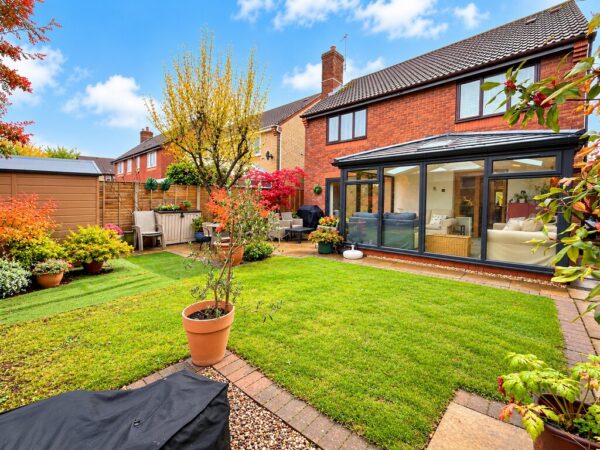
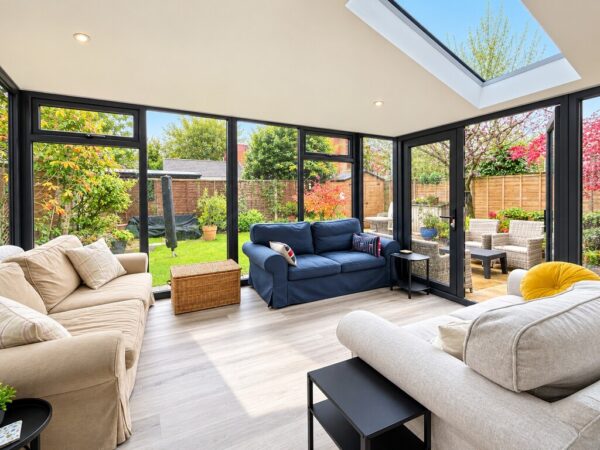
CONSERVATORY 12' 5" x 10' 4" (3.78m x 3.15m) Of upvc double glazed construction with a tiled roof and roof light windows to two roof slopes, double doors leading to rear garden, wall lights, radiator.
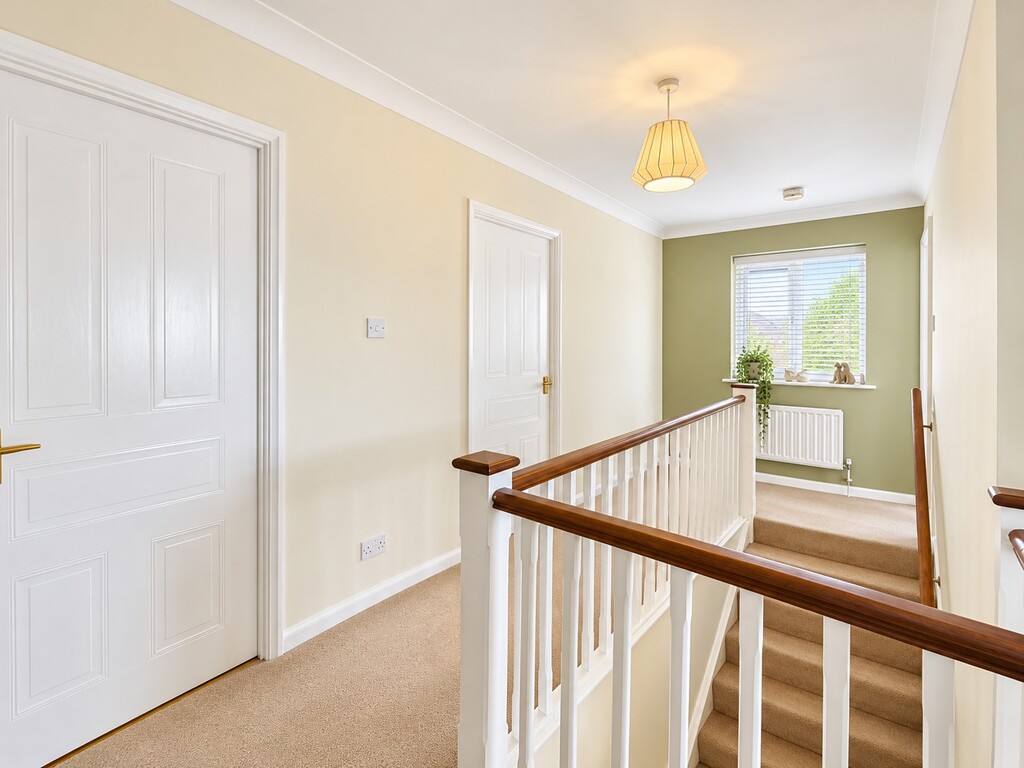
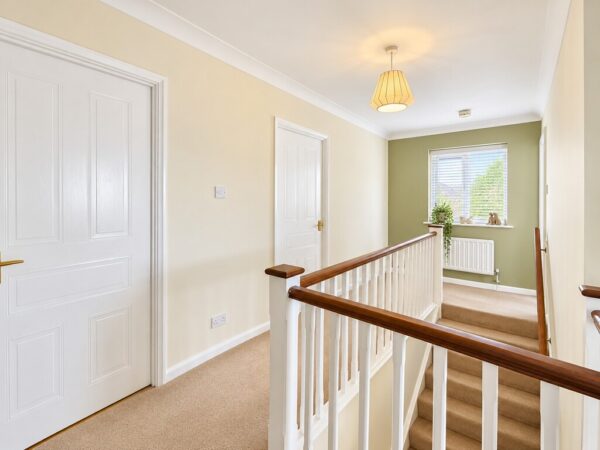
LANDING Double glazed window to side, radiator, airing cupboard housing a hot water cylinder, access to part boarded roof space via a drop-down ladder.
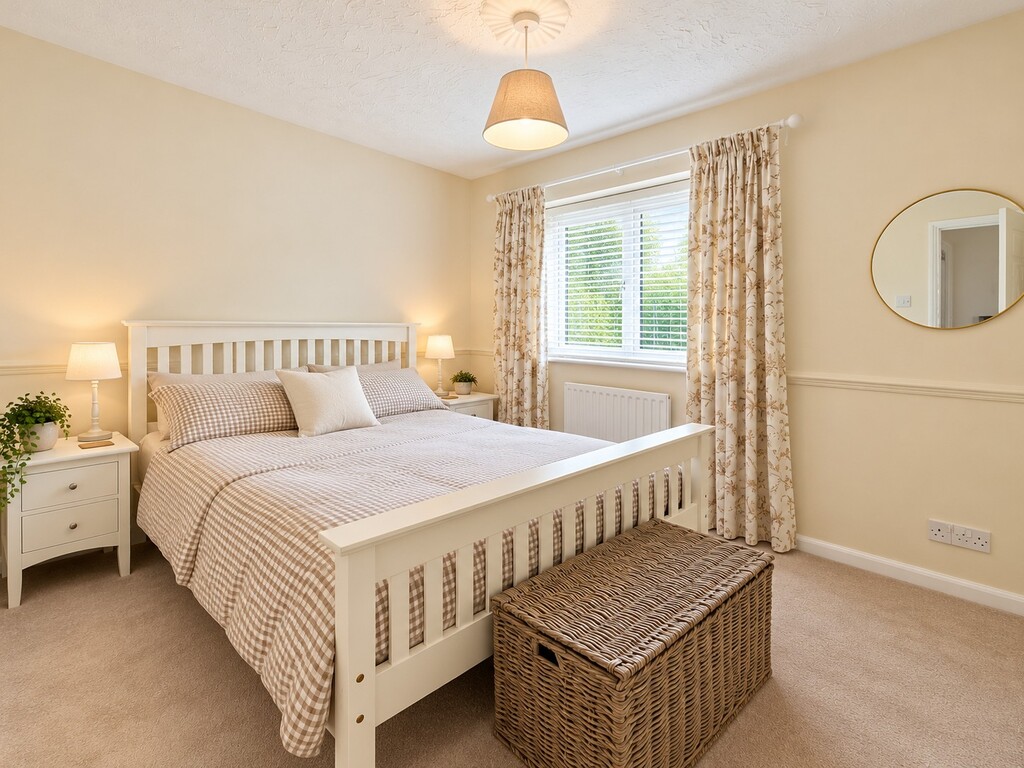
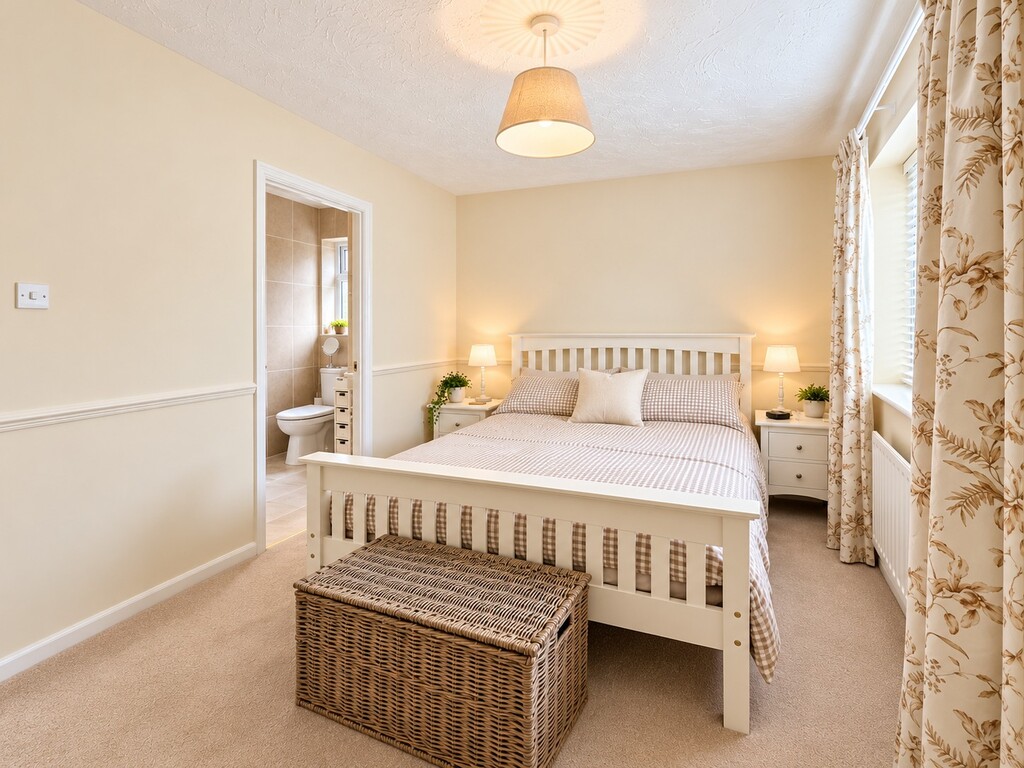
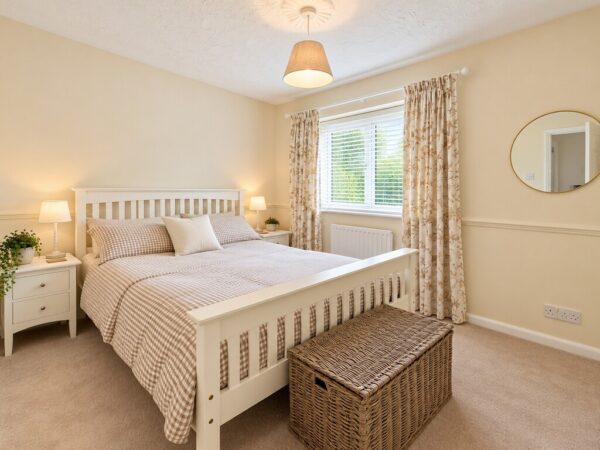
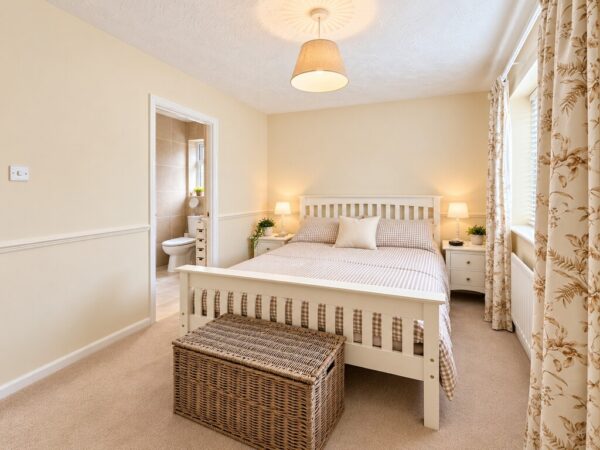
BEDROOM ONE 12' 9" x 8' 11" (3.89m x 2.72m) Double glazed window to rear, built-in wardrobes, radiator.
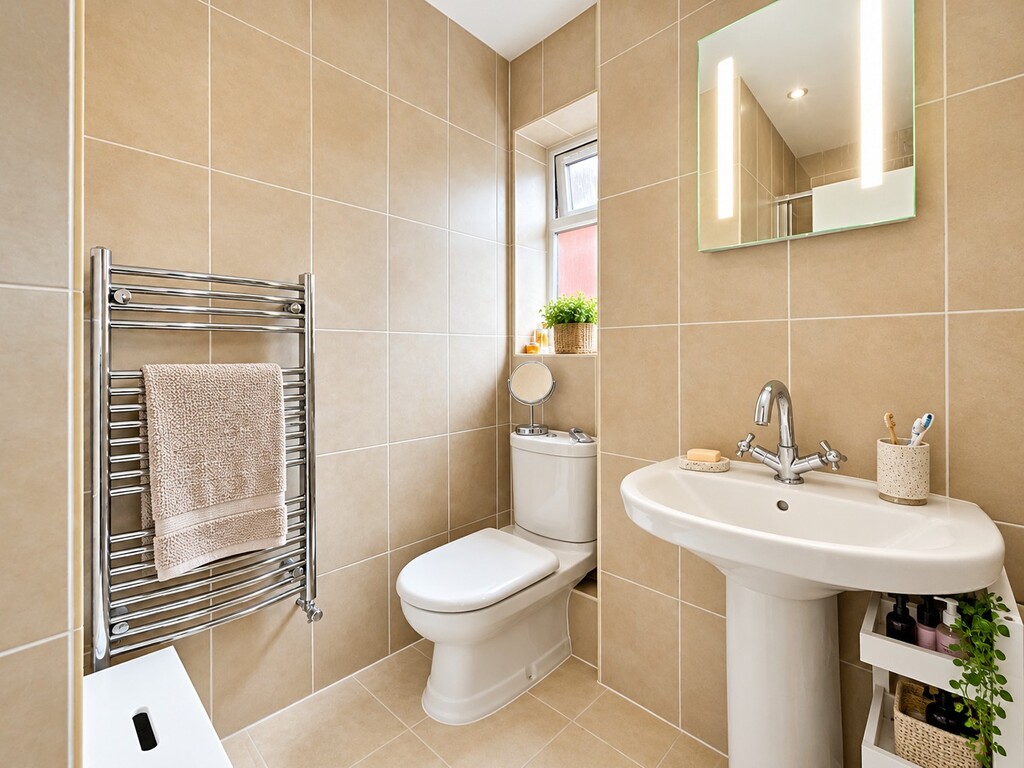
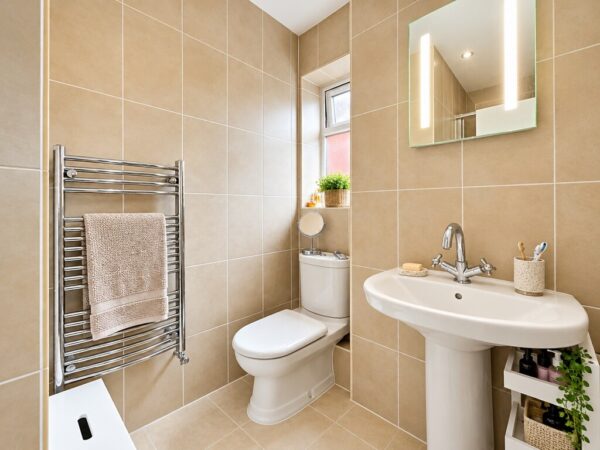
ENSUITE SHOWER ROOM Tiled walls and floor, shower cubicle with electric shower, w.c., pedestal wash hand basin, stainless steel towel radiator, extractor fan, opaque double glazed window to side.
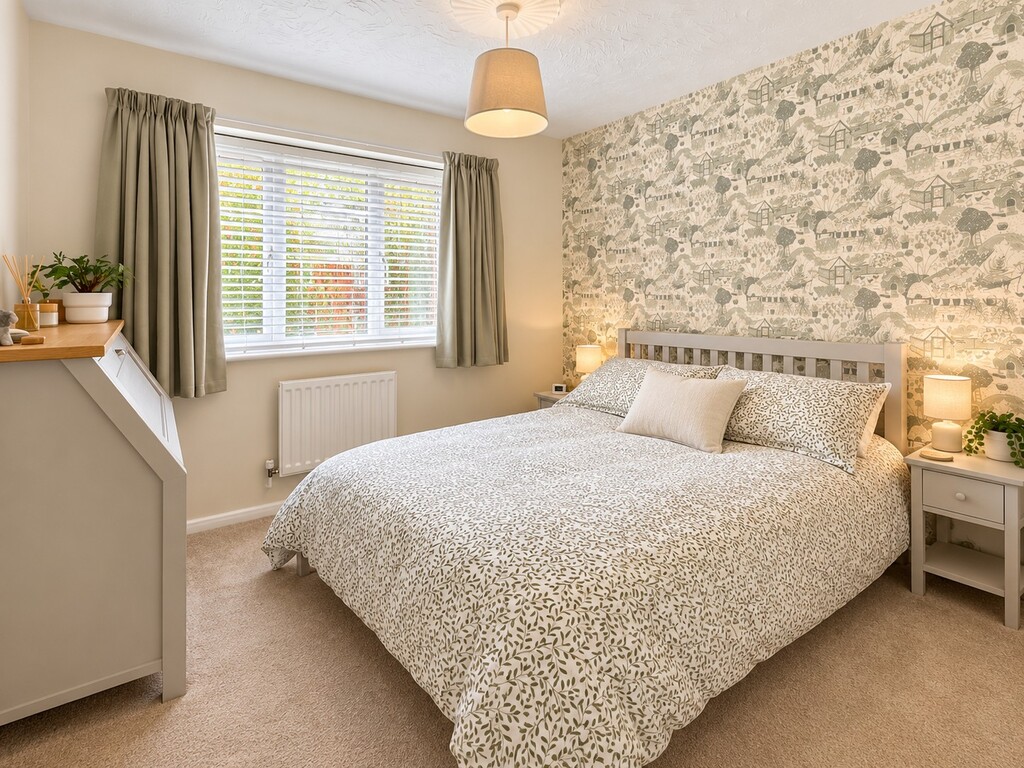
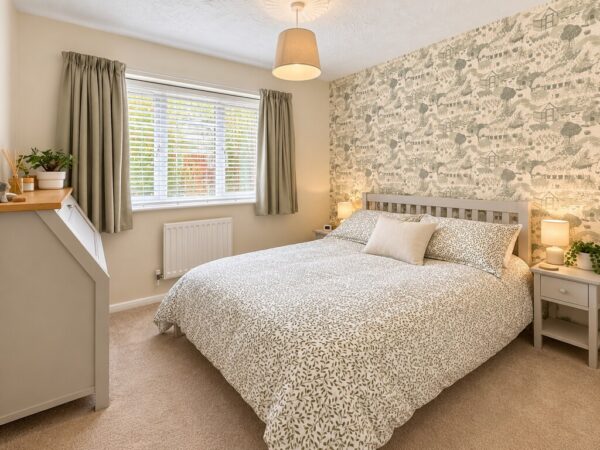
BEDROOM TWO 9' 9" x 9' 0" (2.97m x 2.74m) Double glazed window to rear, built-in wardrobes, radiator.
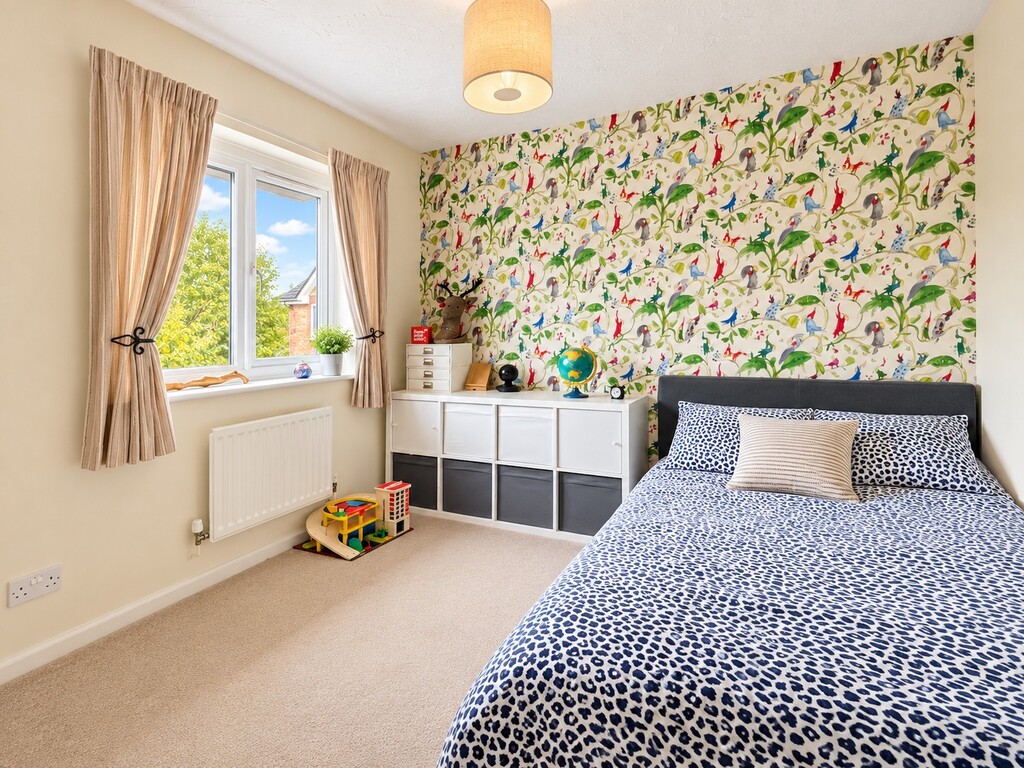
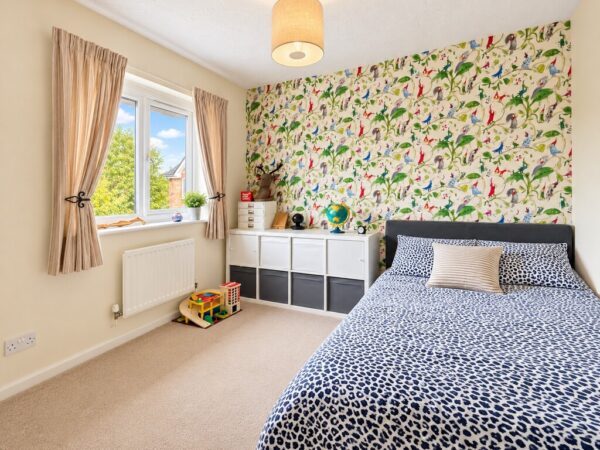
BEDROOM THREE 9' 9" x 9' 6" (2.97m x 2.9m) Double glazed window to front, built-in wardrobes, radiator.
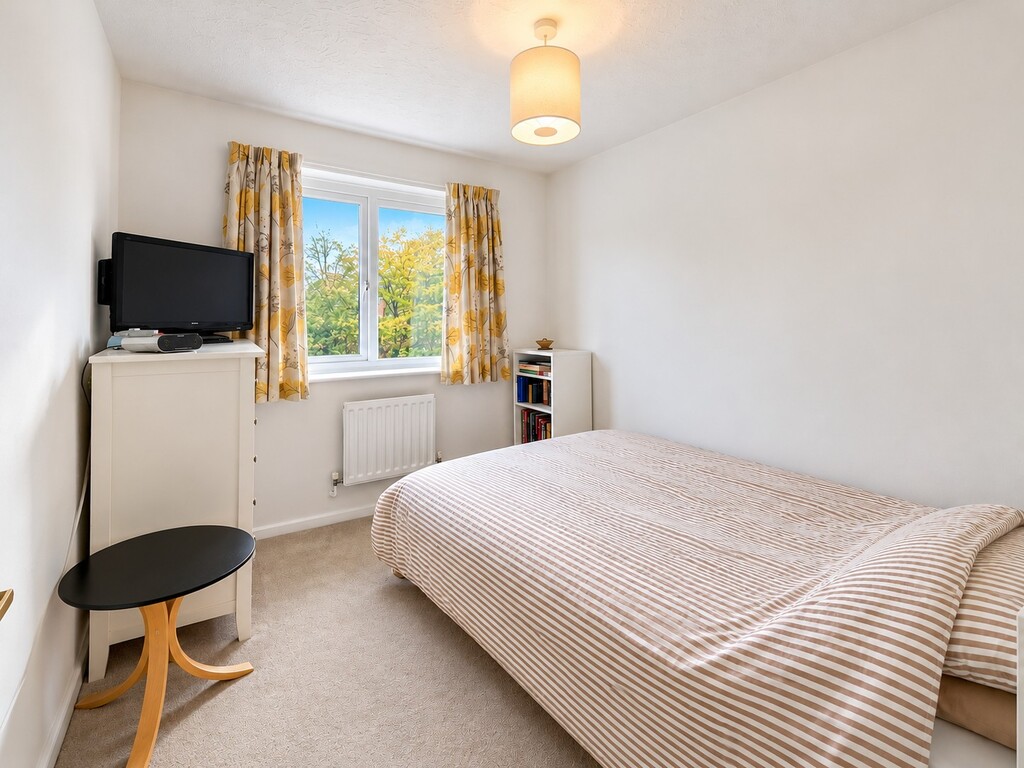
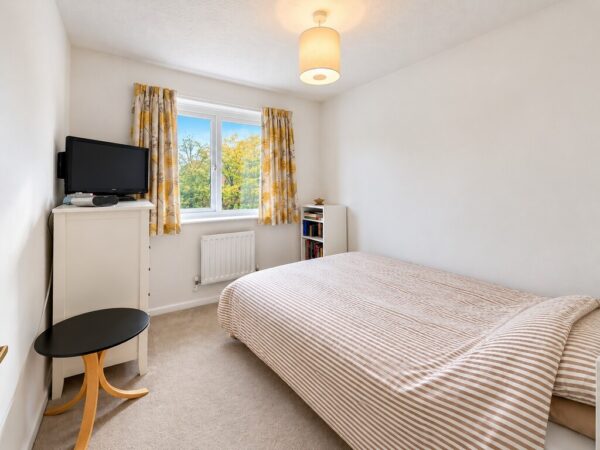
BEDROOM FOUR 8' 10" x 7' 7" (2.69m x 2.31m) Double glazed window to front, radiator.
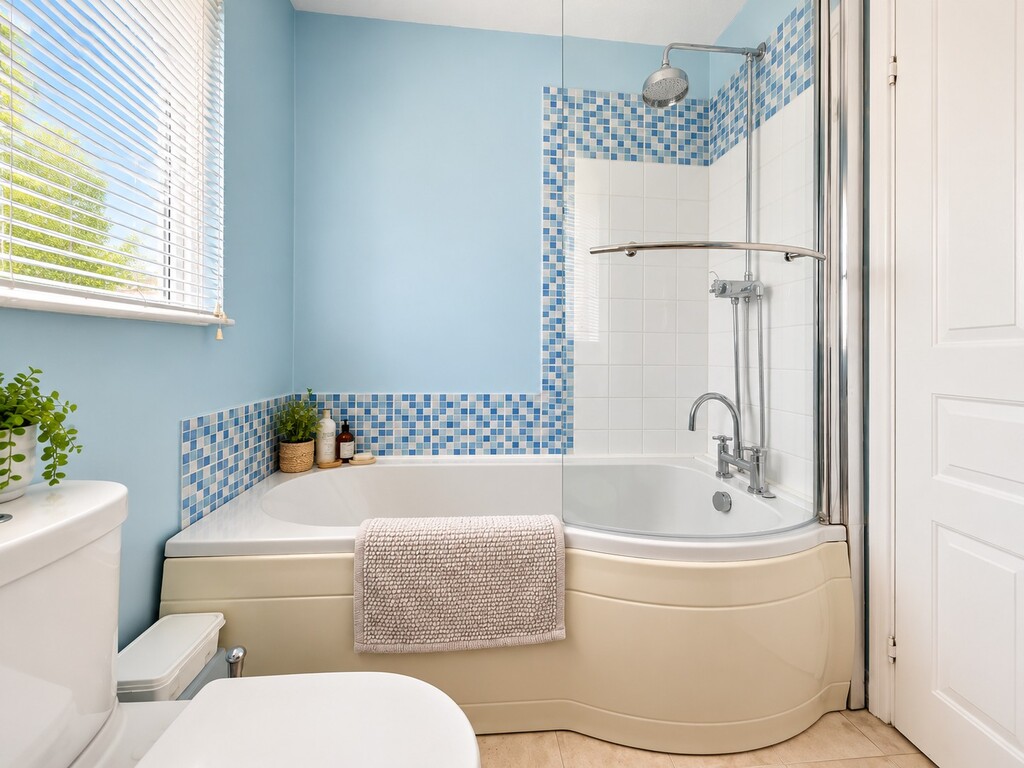
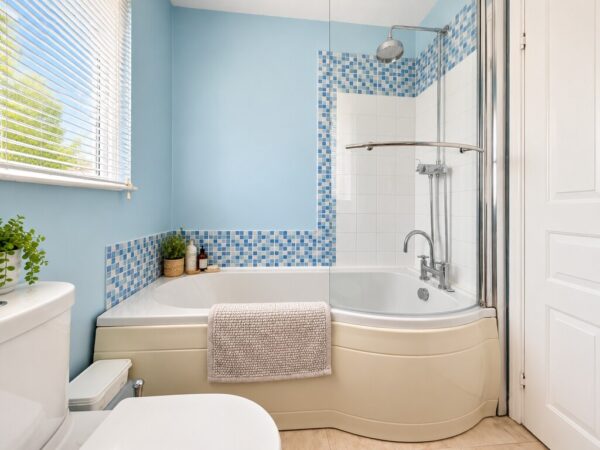
FAMILY BATHROOM Tile effect vinyl floor, white suite comprises 'P' shaped bath with shower and screen, w.c., pedestal wash hand basin with tiled splashback, radiator, opaque double glazed window to front, extractor fan.
OUTSIDE
FRONT OF PROPERTY Area of gravel stones and parking for two cars.
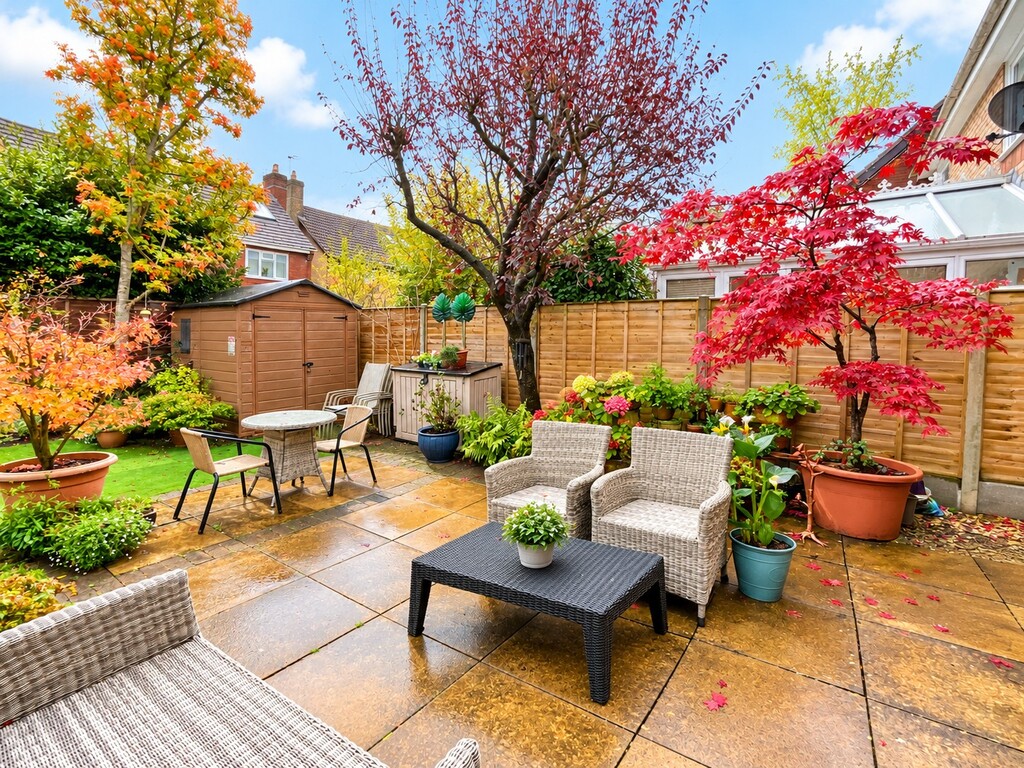
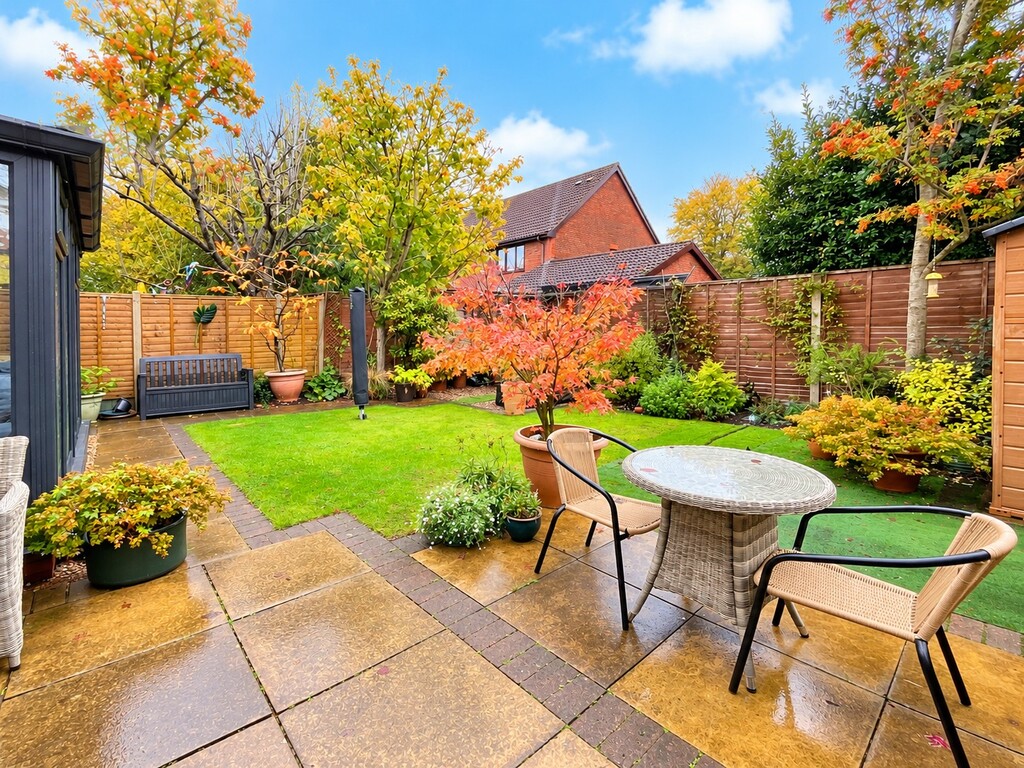
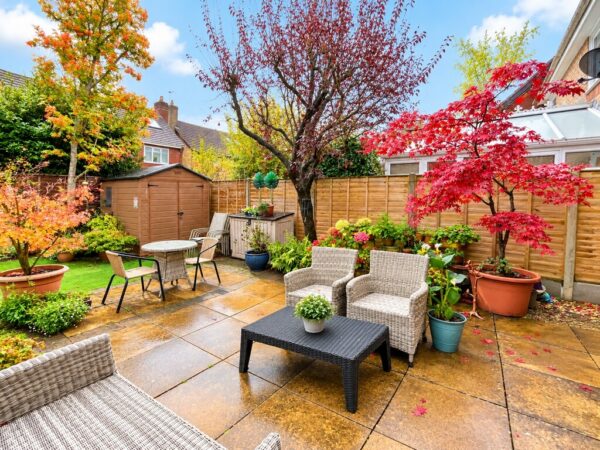
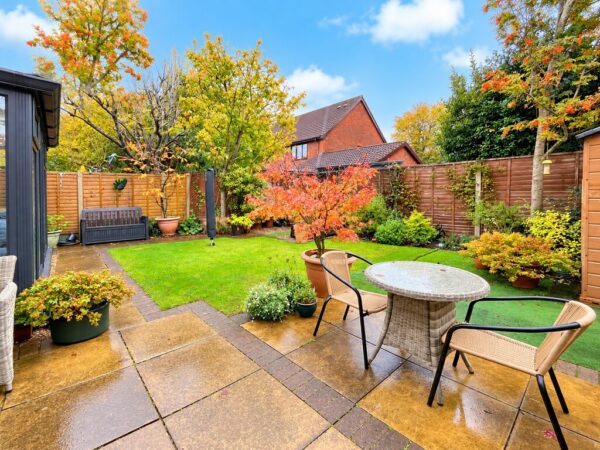
REAR GARDEN Level garden laid to patio and lawn, shrub border, garden shed, lap fence surround, side path and gate.
GARAGE Single size, up-and-over door, cold water tap, power & light.
Tenure - Freehold
Council Tax Band - E (South Glos)
Floor Plans
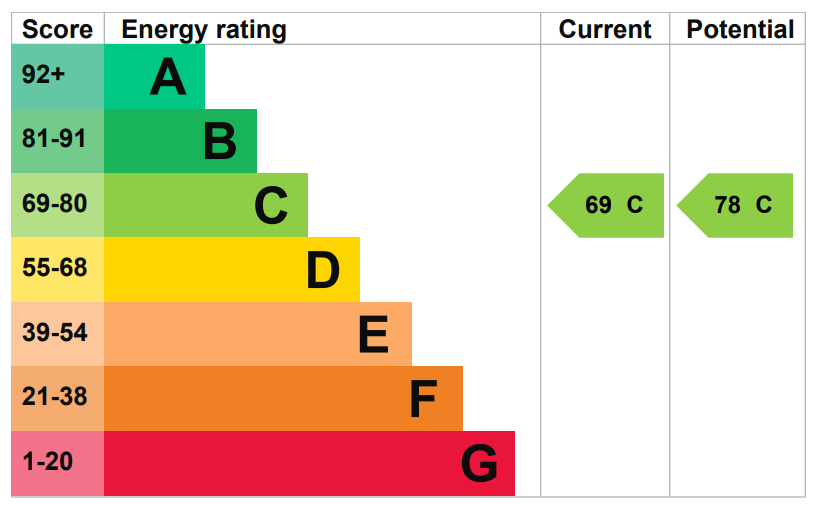
EPC