York Close, Yate, Bristol
Bristol
£265,000
Property features
- Modern two bedroom home
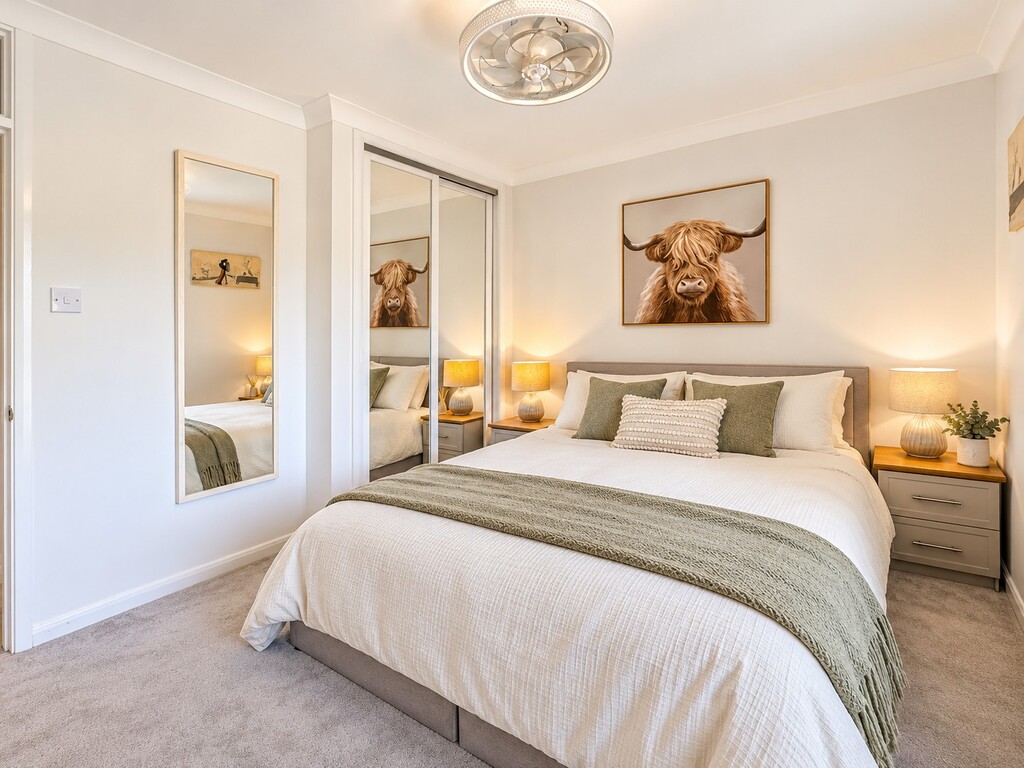
- Two double bedrooms
- close to shops and amenities
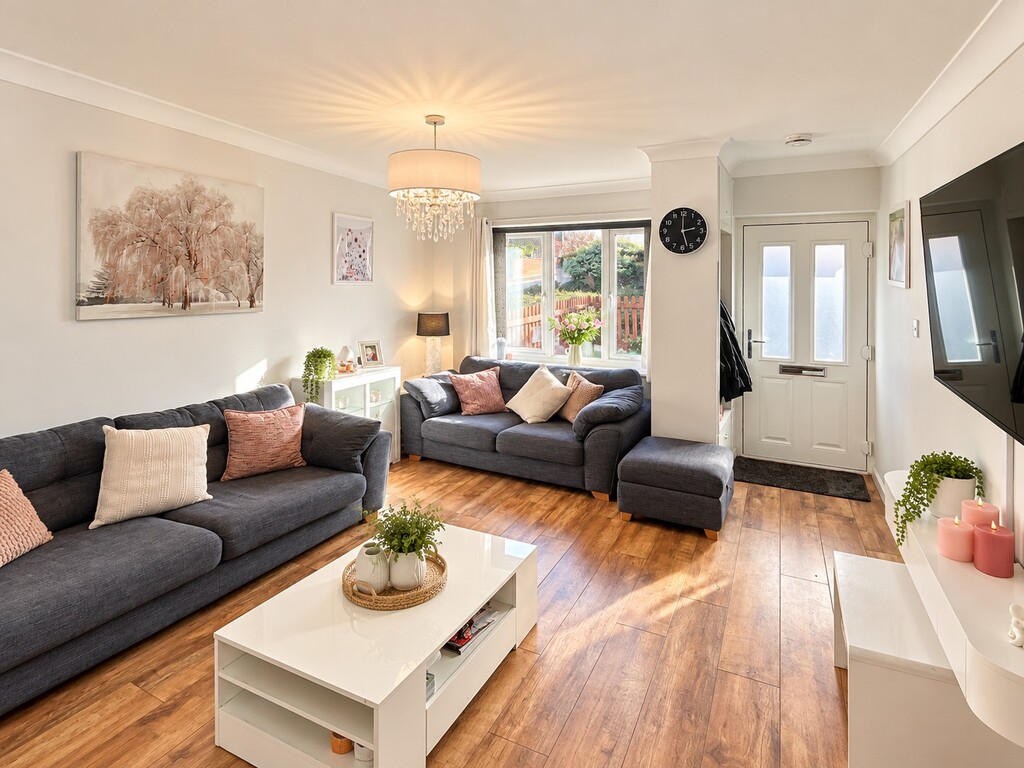
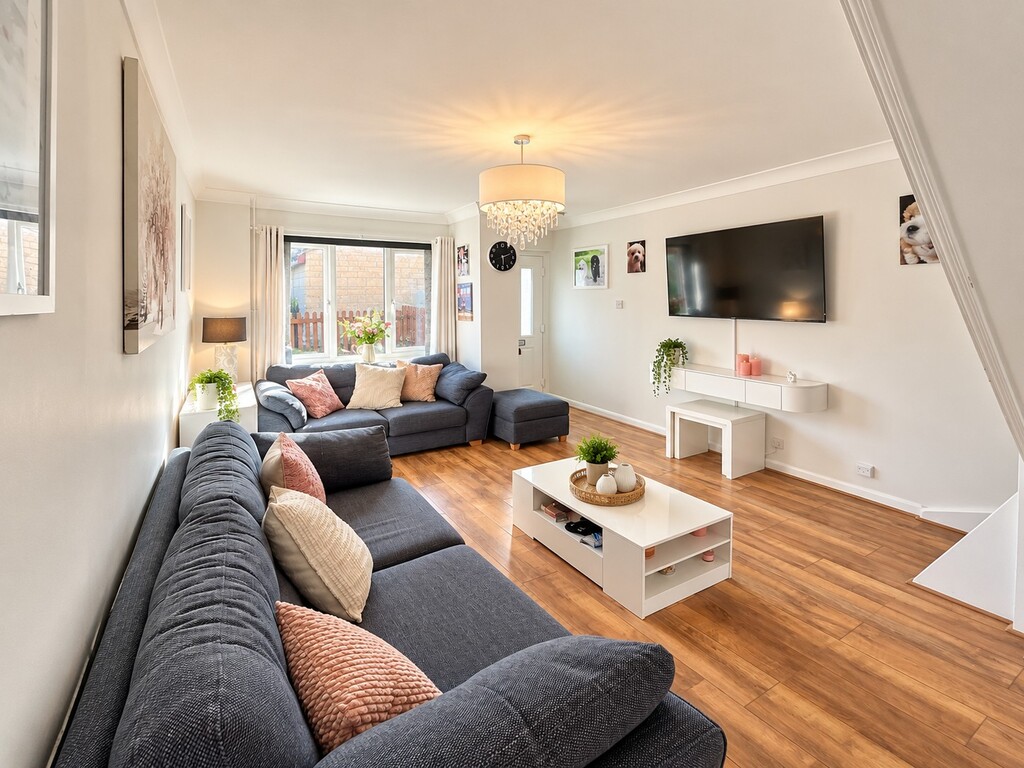
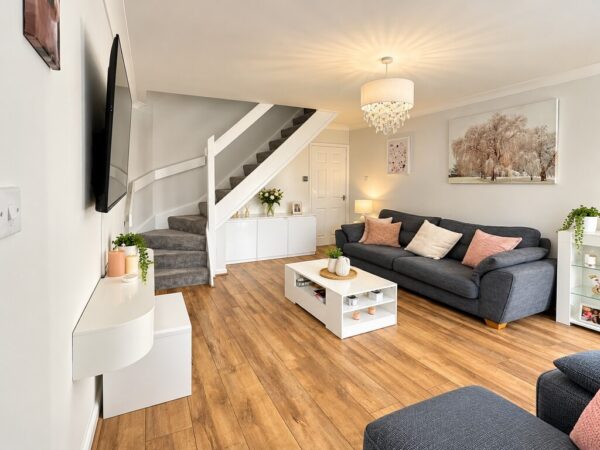
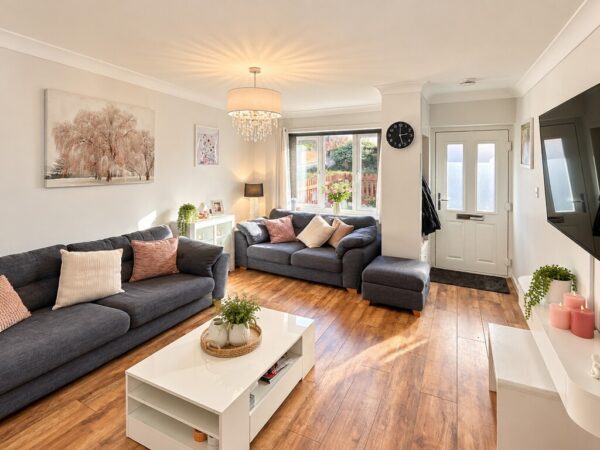
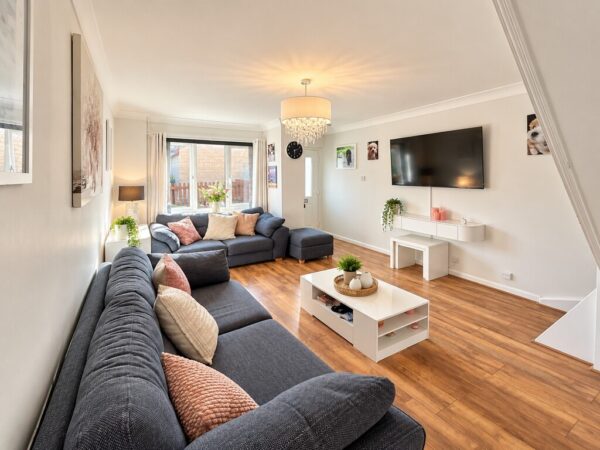
- Light and airy lounge
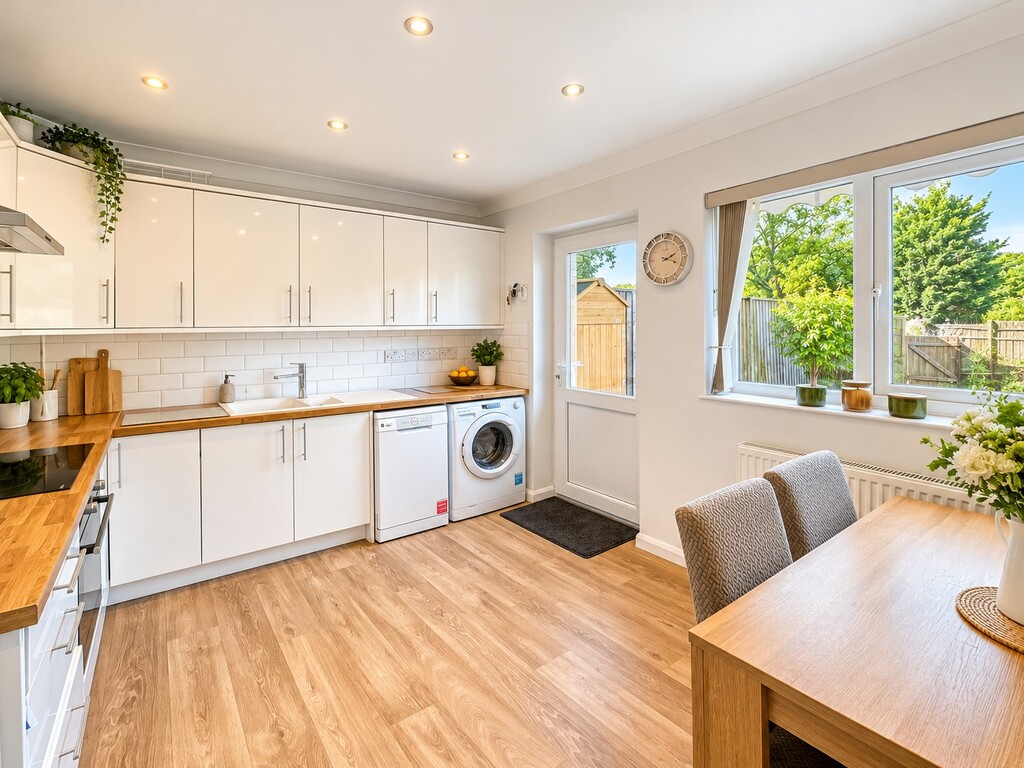
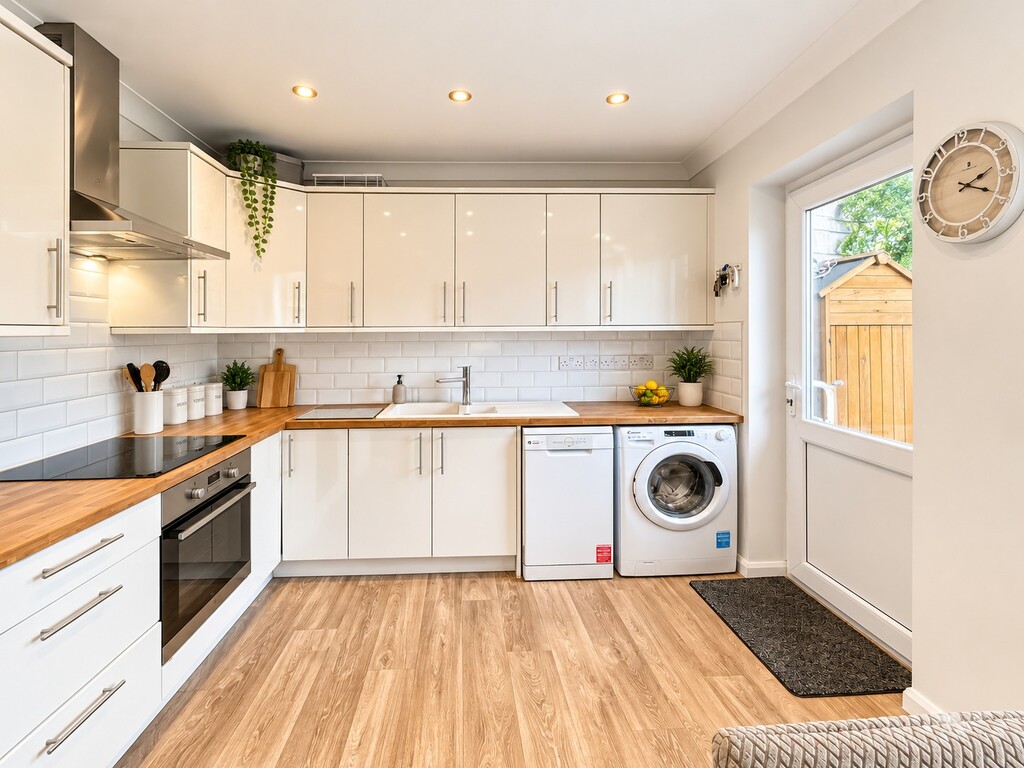
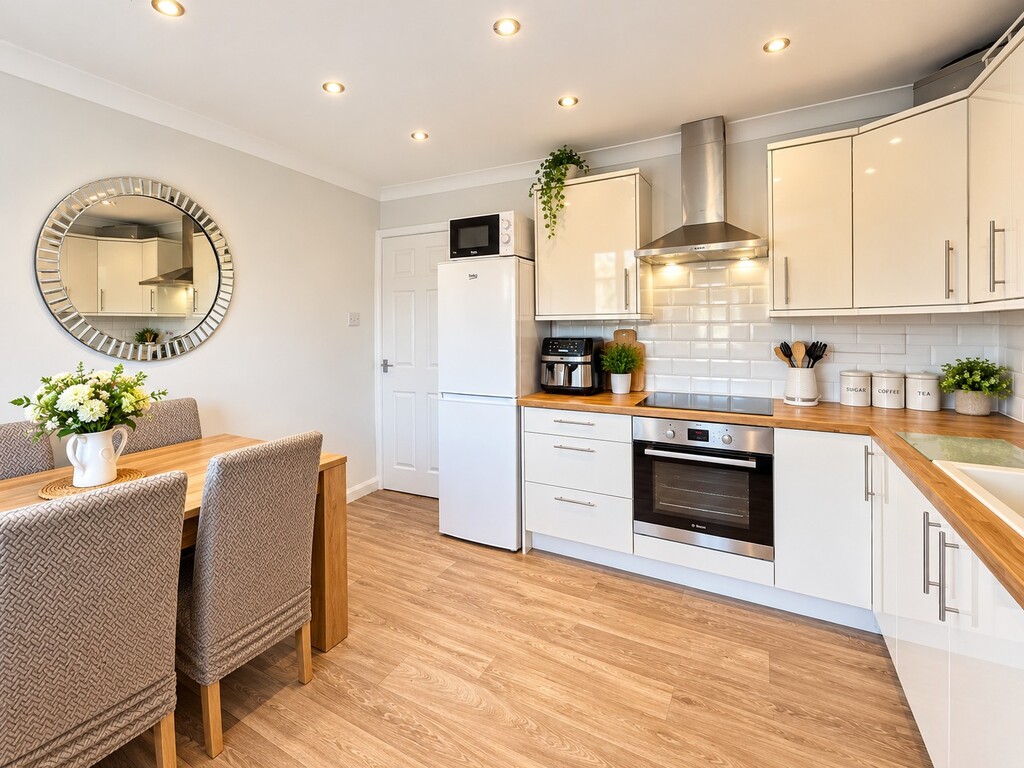
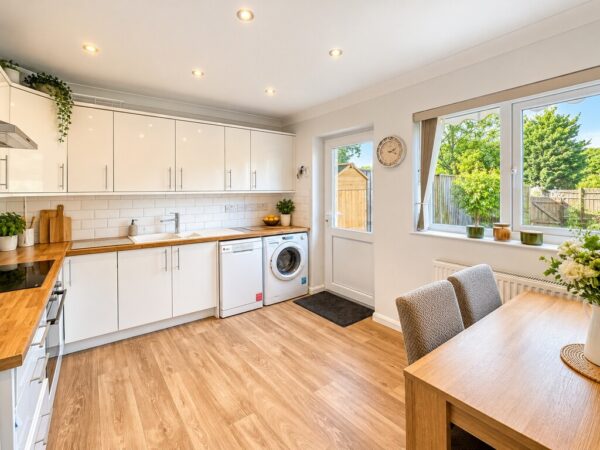
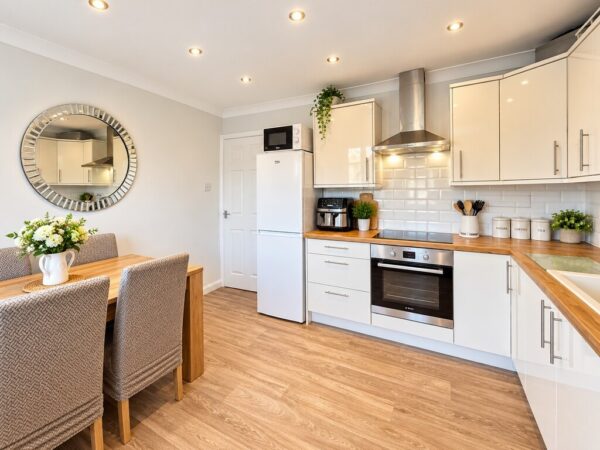
- Modern kitchen dining room
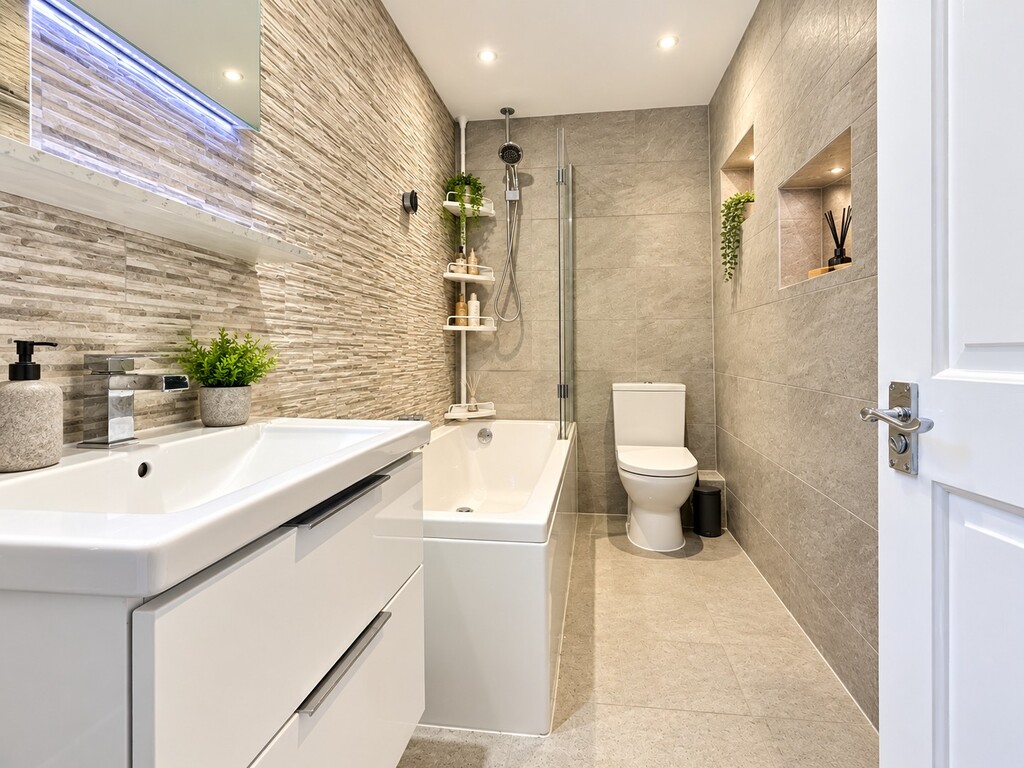
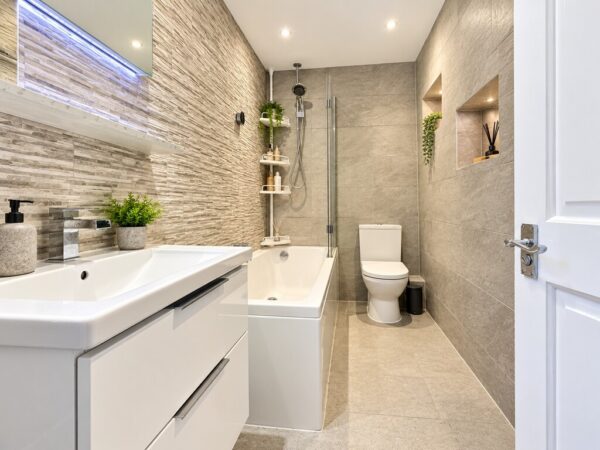
- Impressive contempary bathroom
- Double glazed and gas central heating
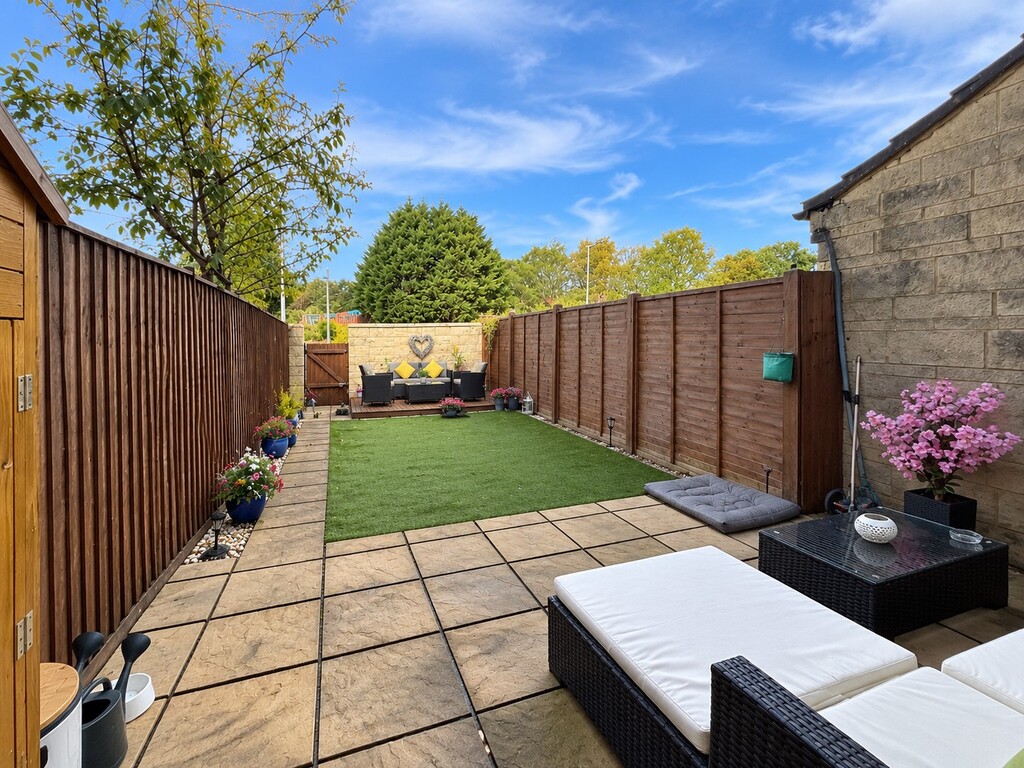
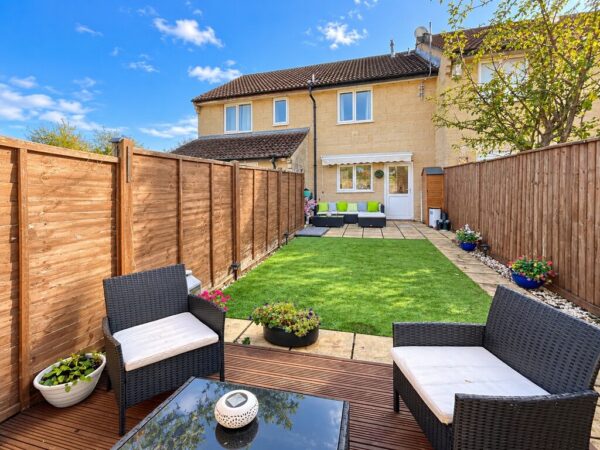
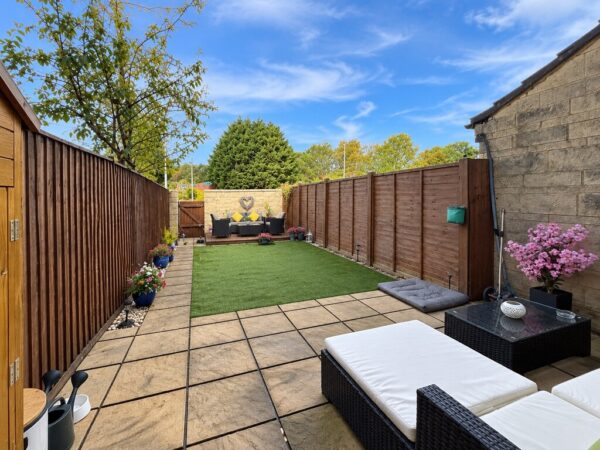
- Private rear garden with artificial lawn
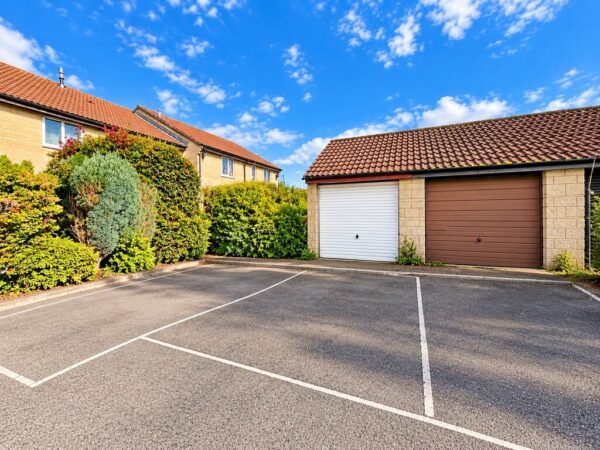
- Garage and parking
- Viewings recommended
Summary
Located in the popular York Close cul de sac close to shops, bus routes and schools is this modern two double bedroom home, offering a light , contemporary feel throughout. The accommodation offers lounge, modern kitchen dining room leading to a private rear garden with artificial lawn, patio and rear gated access. To the first floor are two double bedrooms and an attractive family bathroom. Benefiting from a garage with parking to the front this property is an ideal starter home or property for someone looking to downsize with amenities close by.Details
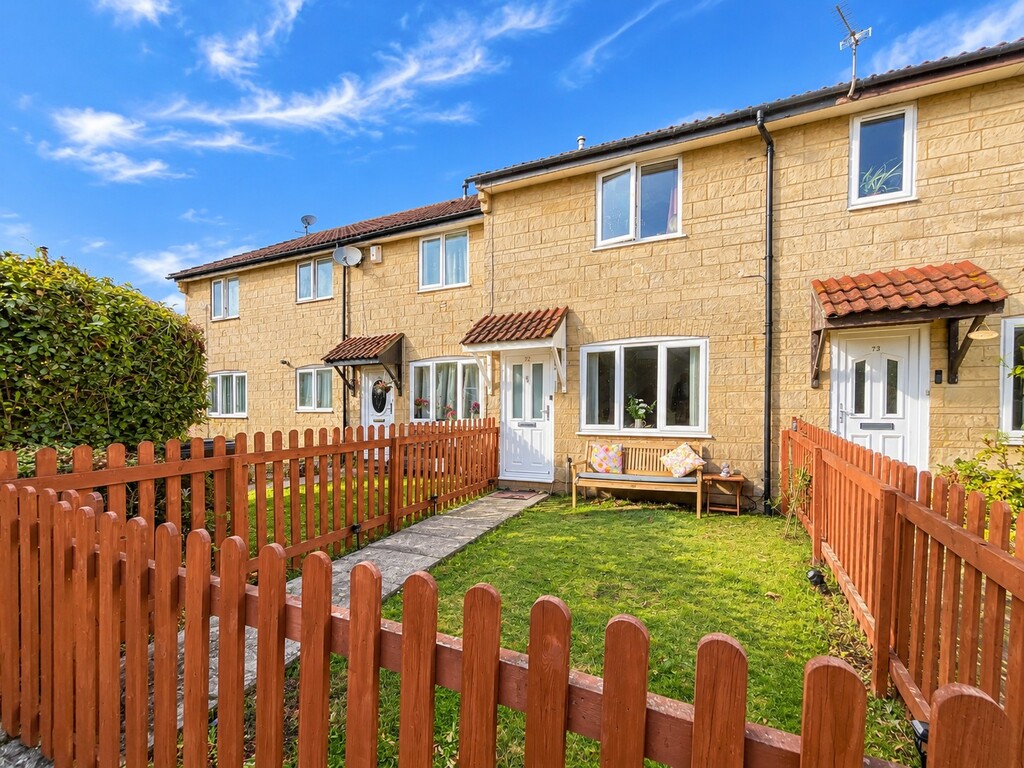
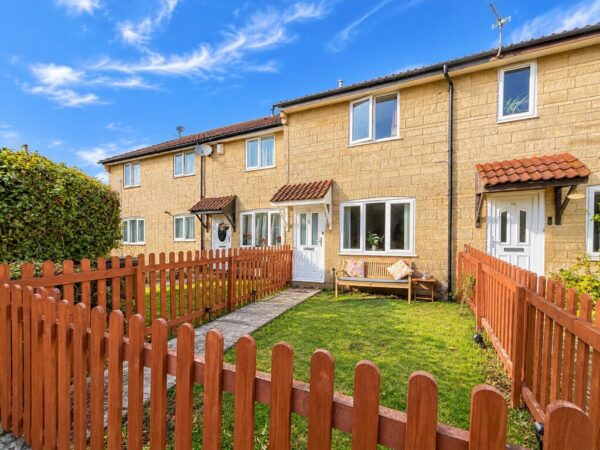
FRONT OF PROPERTY Enclosed via fencing, mainly laid to lawn
ENTRANCE Composite double glazed door with obscured glass leading into lounge
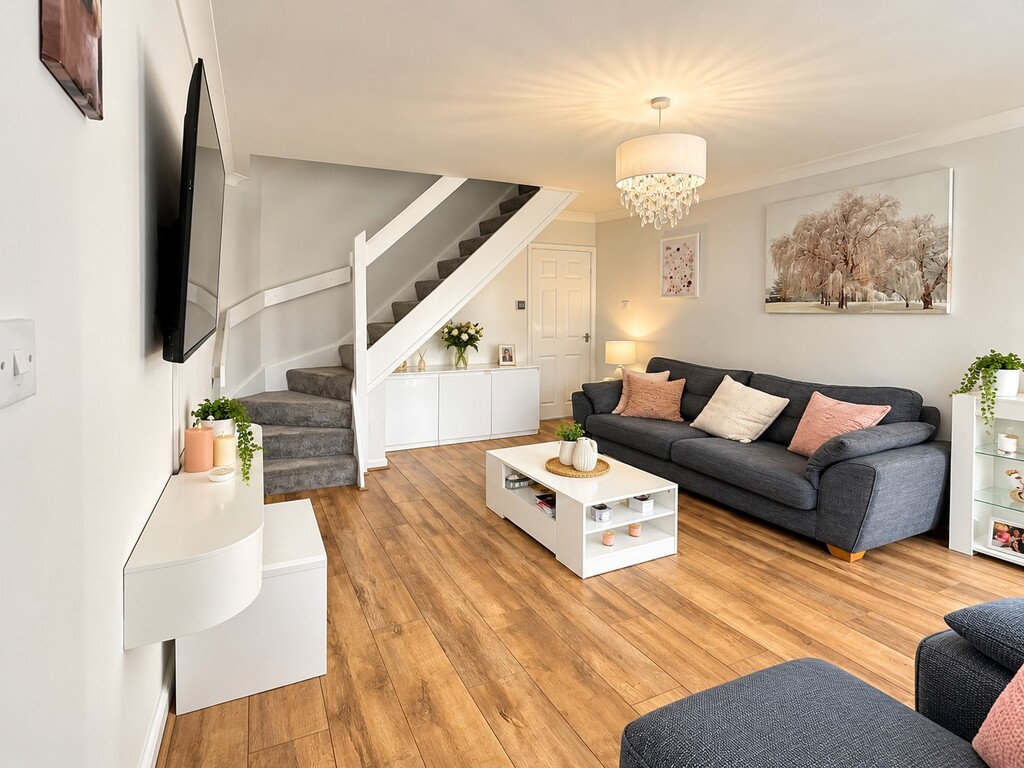
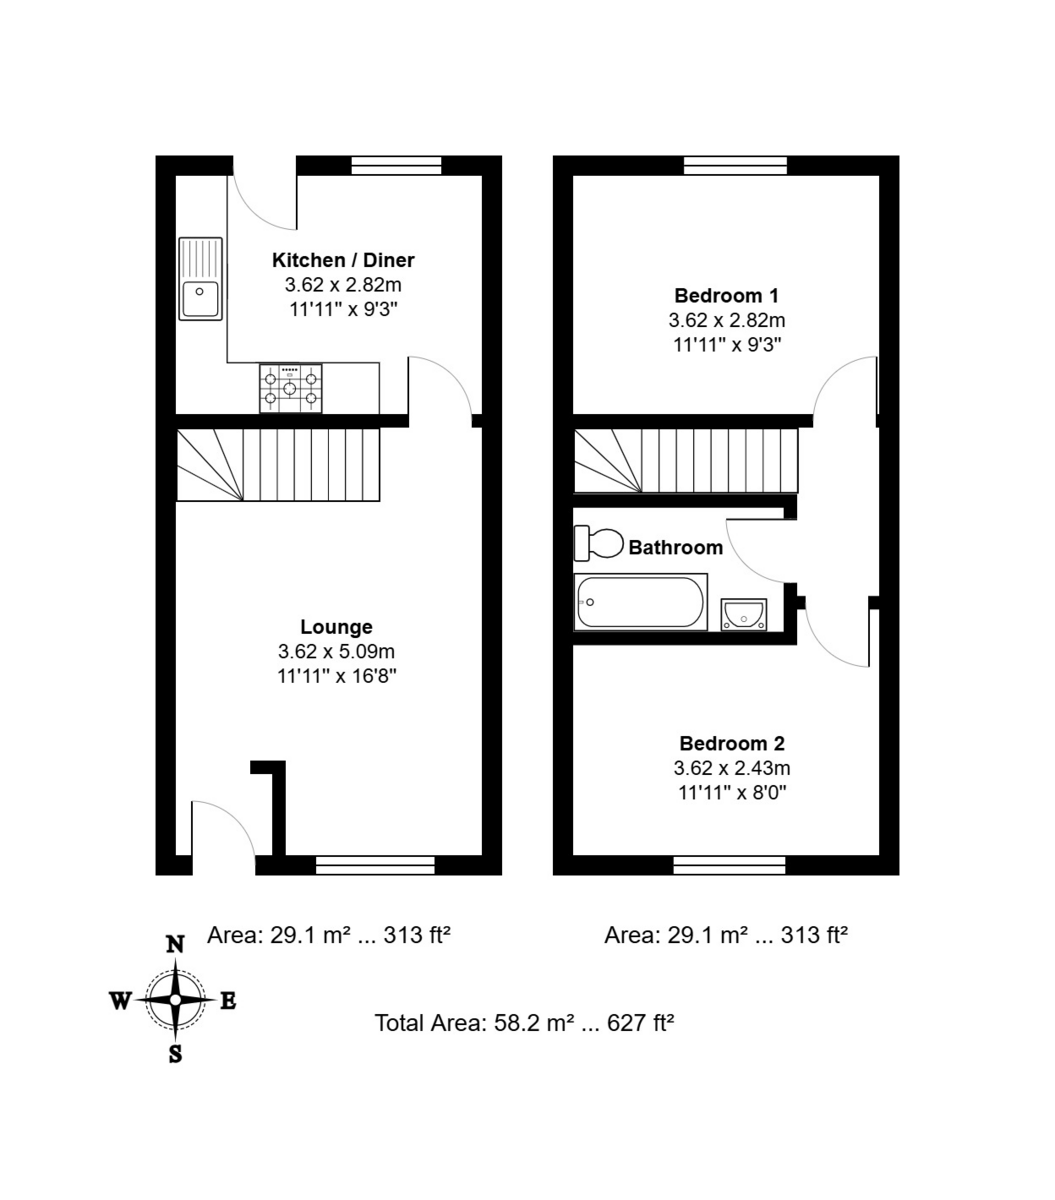
LOUNGE 16' 4" x 11' 9" (4.98m x 3.58m) Double glazed window overlooking front of property, stairs to first floor, coving, TV aerial connection point, radiator, wood flooring
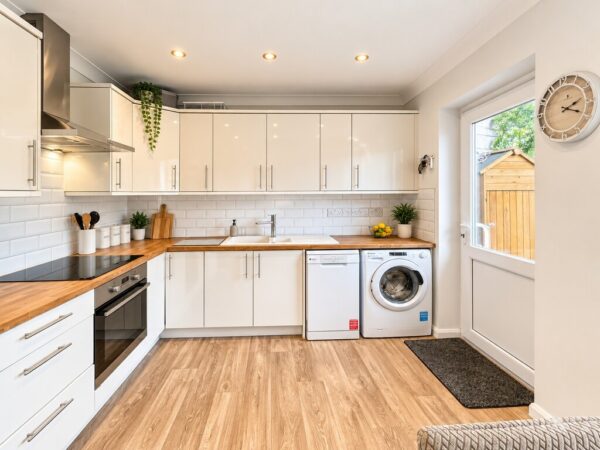
KITCHEN/DINER 11' 10" x 9' 4" (3.61m x 2.84m) PVCU double half glazed door, double glazed window to the side, range of high gloss wall and base units with wood effect rolled edge work surfaces and tiled surrounds, 1 1/2 bowl sink and drainer with mixer tap, integrated AEG oven with stainless steel extractor hood with light over, induction hob, space for fridge freezer, space and plumbing for slimline dishwasher, space and plumbing for washing machine, coving, downlighters, radiator, vinyl flooring
FIRST FLOOR
LANDING Access to loft space via pull down ladder, boarding and shelving
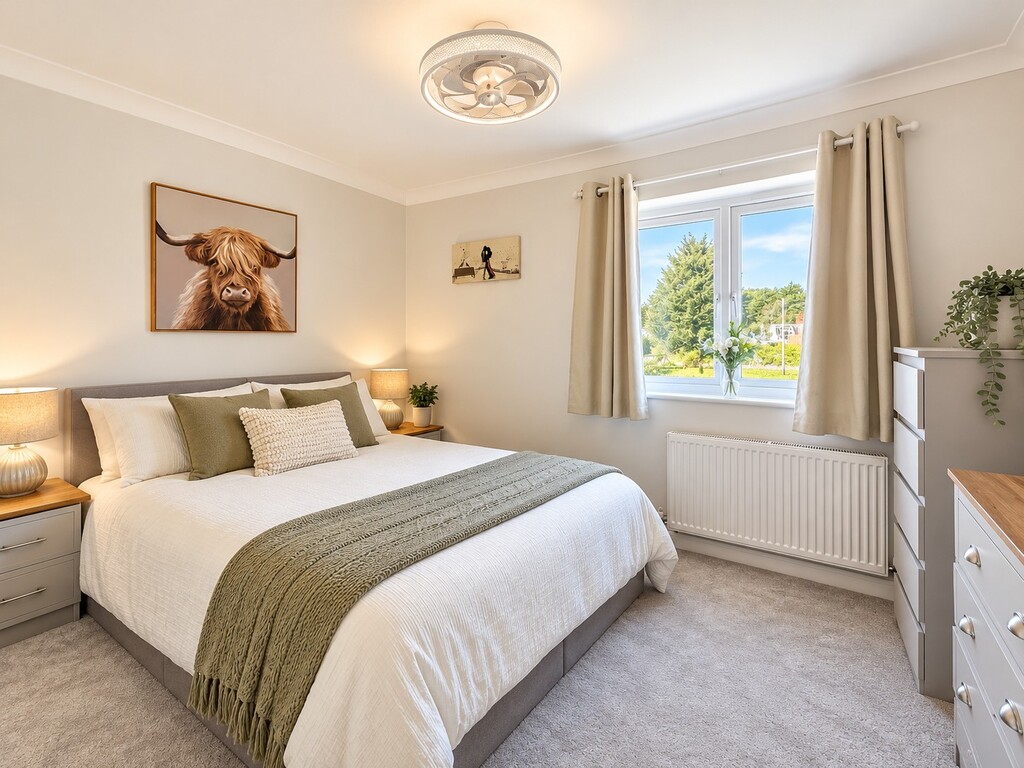
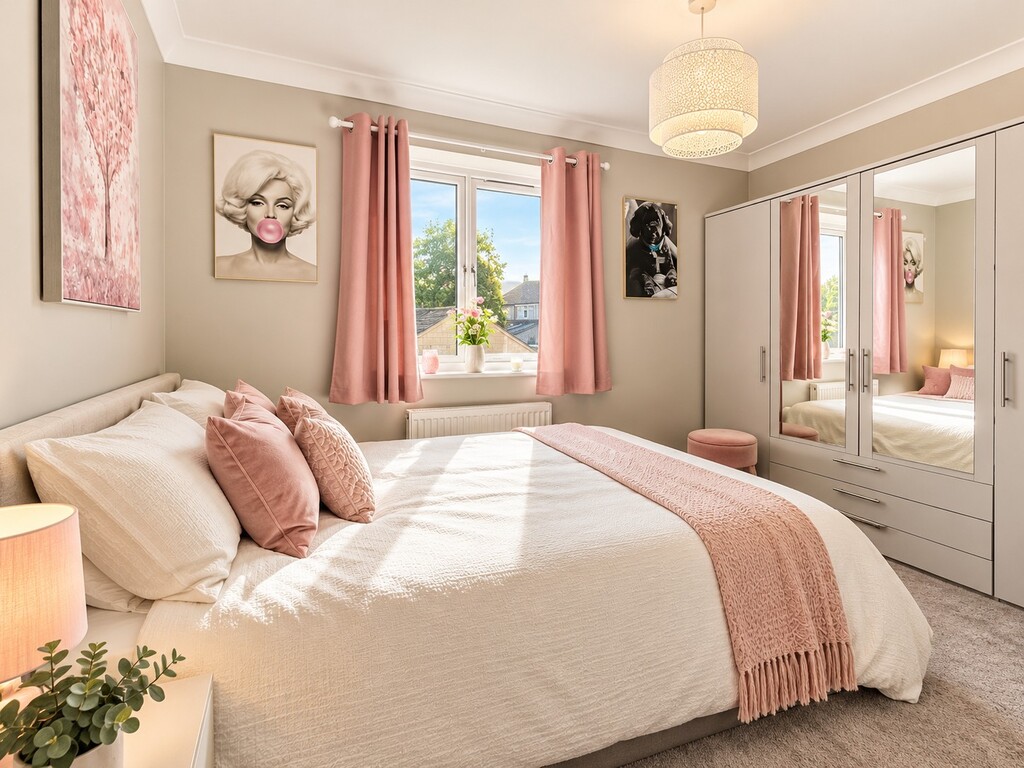
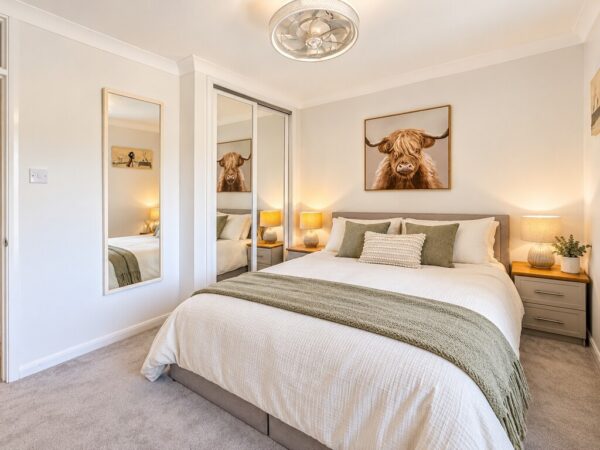
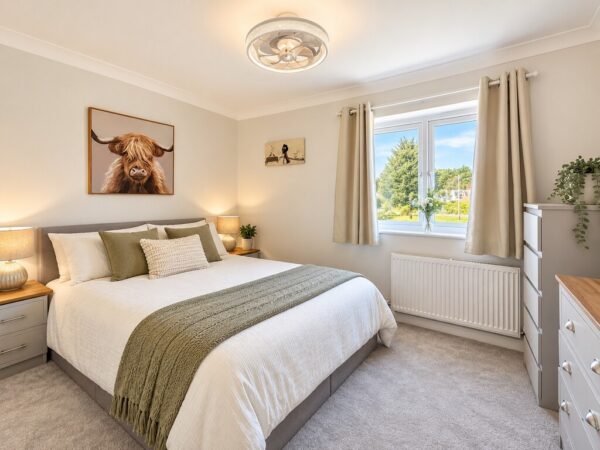
BEDROOM ONE 11' 11" x 9' 3" Max (reducing to 8' 4'') (3.63m x 2.82m) Double glazed window overlooking rear garden with open aspect, fitted wardrobes providing handing and shelving, TV aerial connection point, coving, radiator
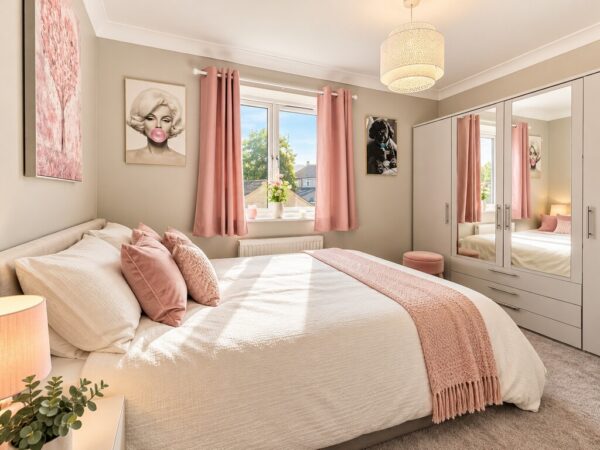
BEDROOM TWO 11' 10" x 8' 1" (3.61m x 2.46m) Double glazed window overlooking front of property, coving, radiator
BATHROOM Fully tiled walls, inset shelving with LED lighting, panelled bath with mixer taps, over bath shower and glass screen, inset vanity wash hand basing with mixer taps, close coupled WC, downlighters, ceiling mounted extractor fan, chrome towel radiator, high gloss tiled floors
OUTSIDE
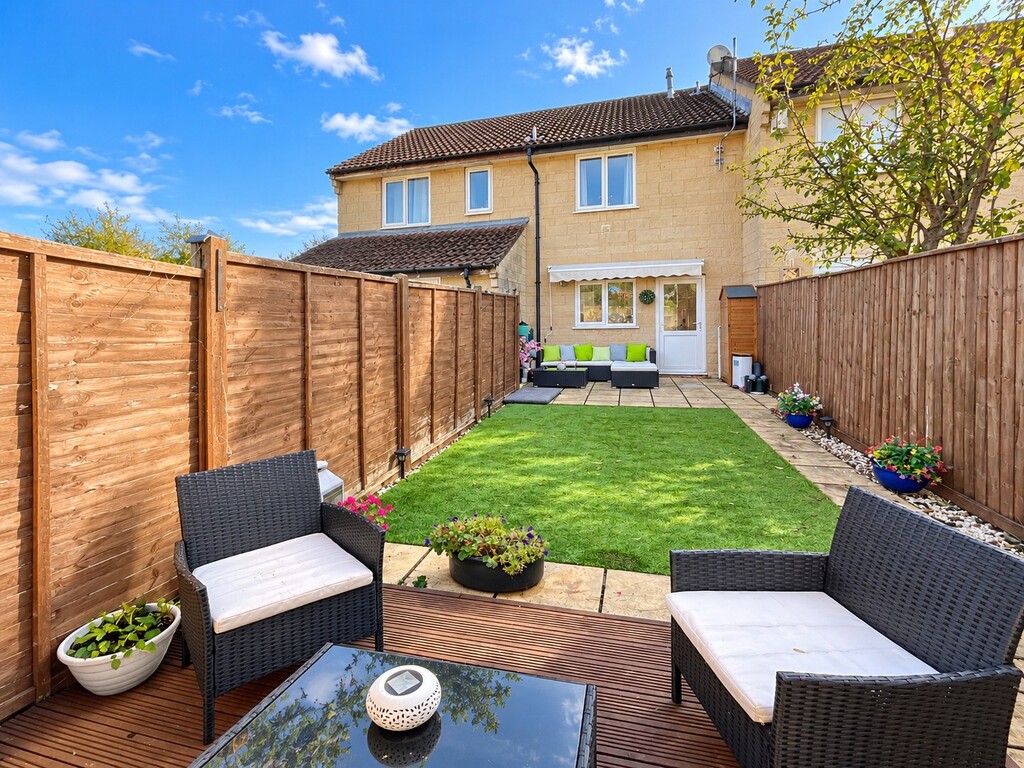
REAR GARDEN Private and fully enclosed by fencing and walling, artificial lawn, patio area and further raised decking area, gate to rear access
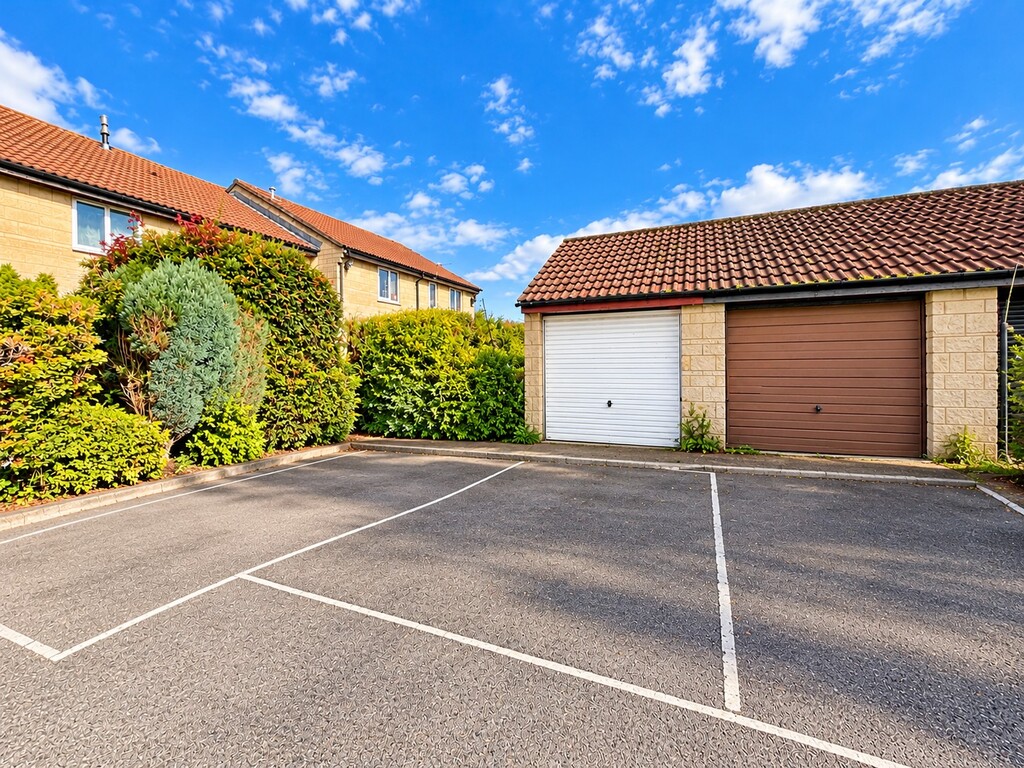
GARAGE / PARKING En block, single size with up and over door, storage area, with parking to the front.
Tenure - Freehold
Council Tax Band - B
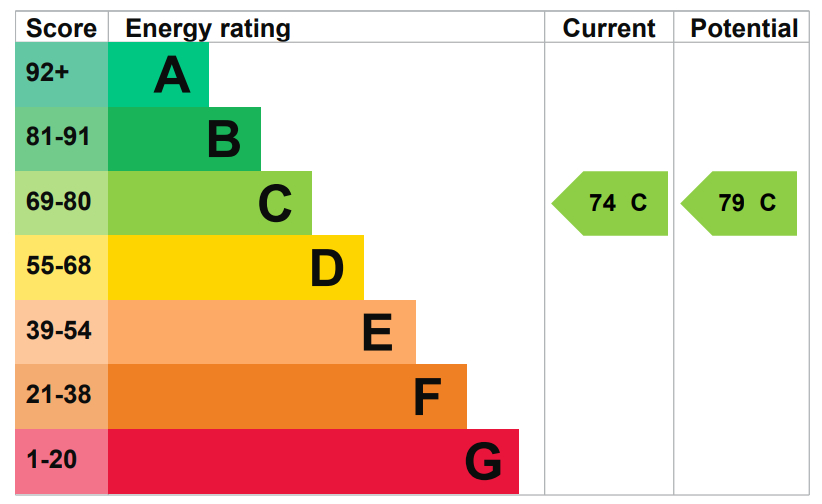
EPC Rating - C
Agents Note
Estate agents operating in the UK are required to conduct Anti-Money Laundering (AML) checks in compliance with the regulations set out by HM Revenue and Customs (HMRC) for all property transactions. It is mandatory for both buyers and sellers to successfully complete these checks before any property transaction can proceed. Bundy & Bond Estate Agents use Landmark Agent Compliance service to facilitate the AML checks. A fee will be charged for each individual AML check conducted.
Floor Plans
EPC