Derham Green, Wickwar, Wotton-under-Edge
Wotton-under-Edge
£620,000
Property features
- Linden Homes 'Cottingham' design detached house
- Four bedrooms
- Two ensuite shower rooms
- Kitchen / Dining / Family room
- Separate Study
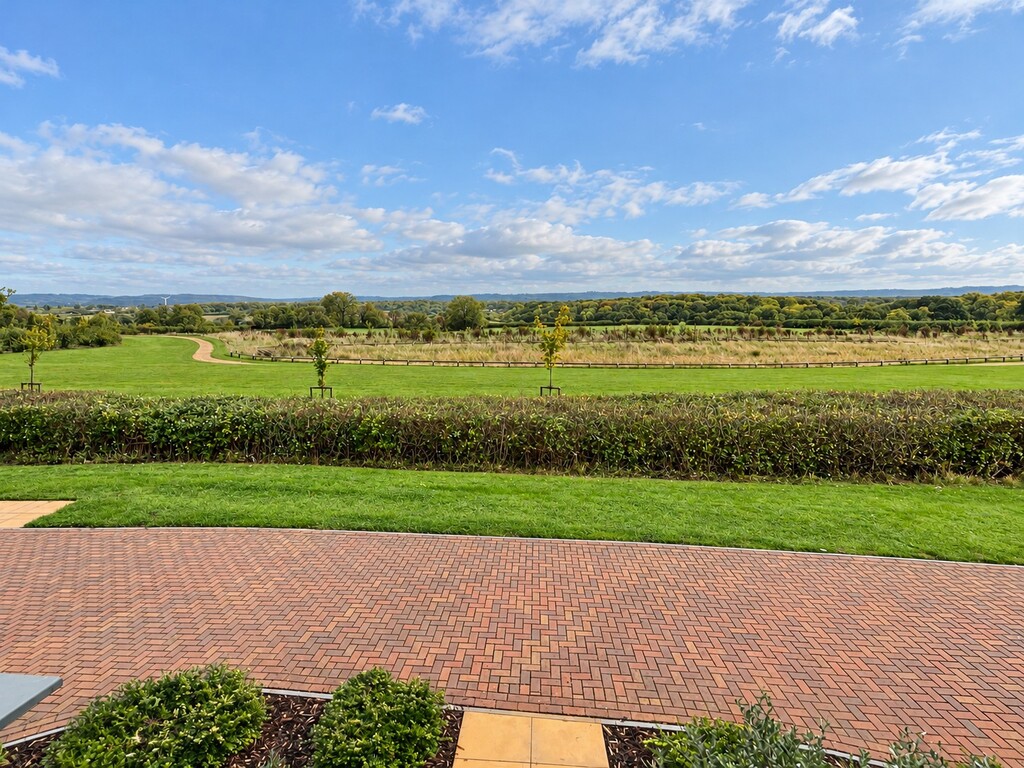
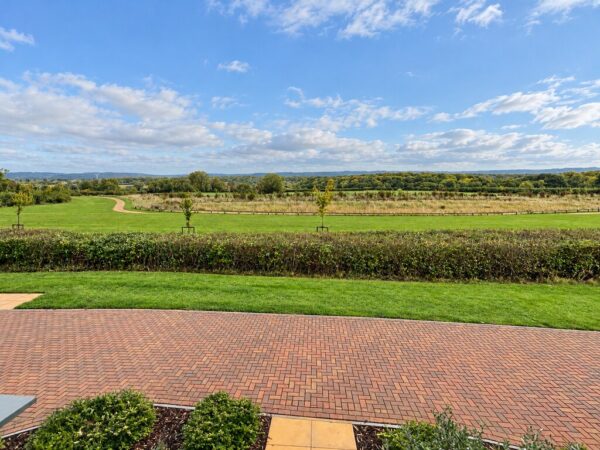
- Open countryside views
- Downstairs cloakroom
- Garage and tandem parking spacess
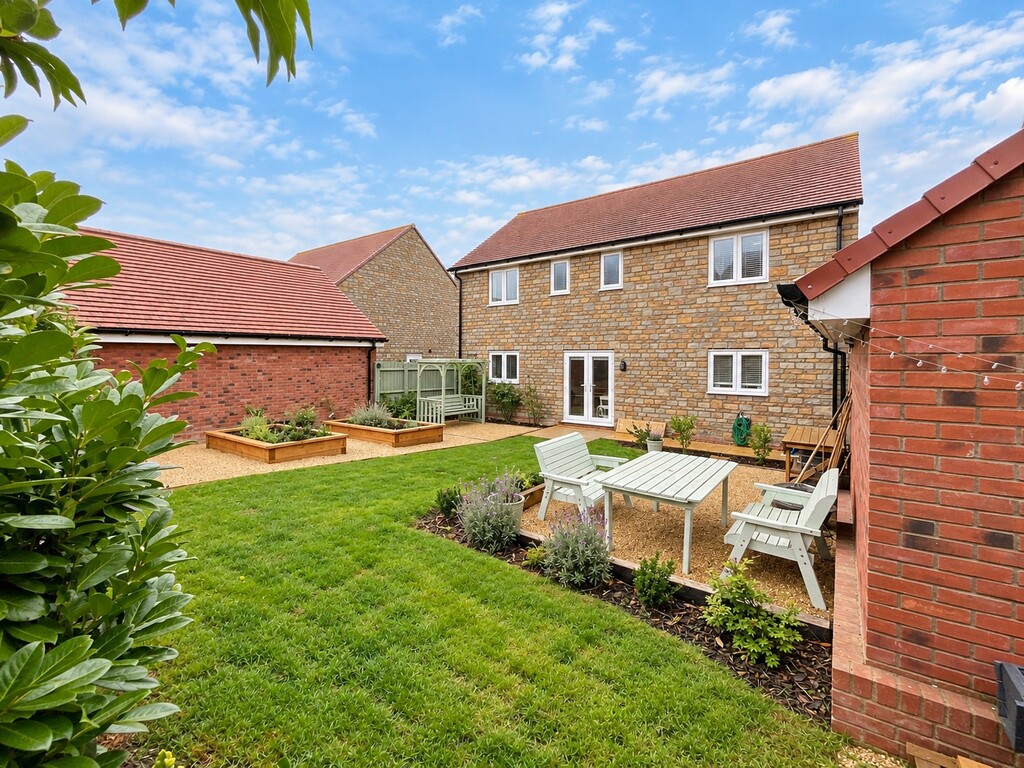
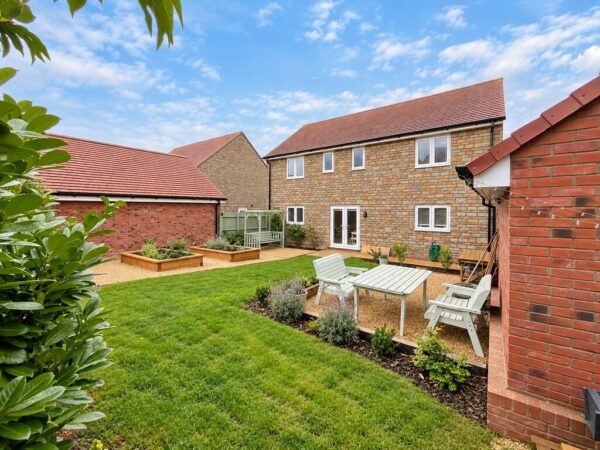
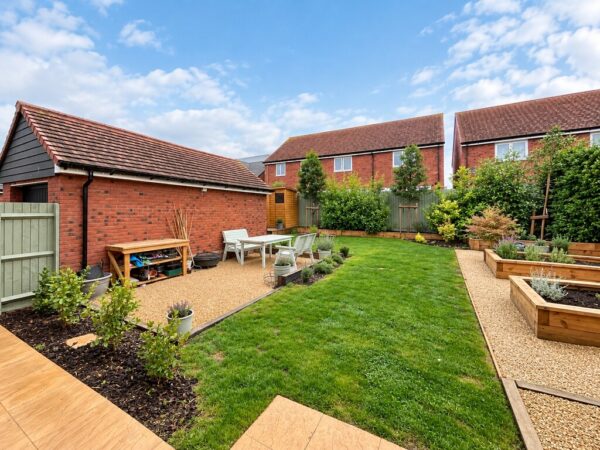
- South-West facing rear garden
- Excellent throughout
Summary
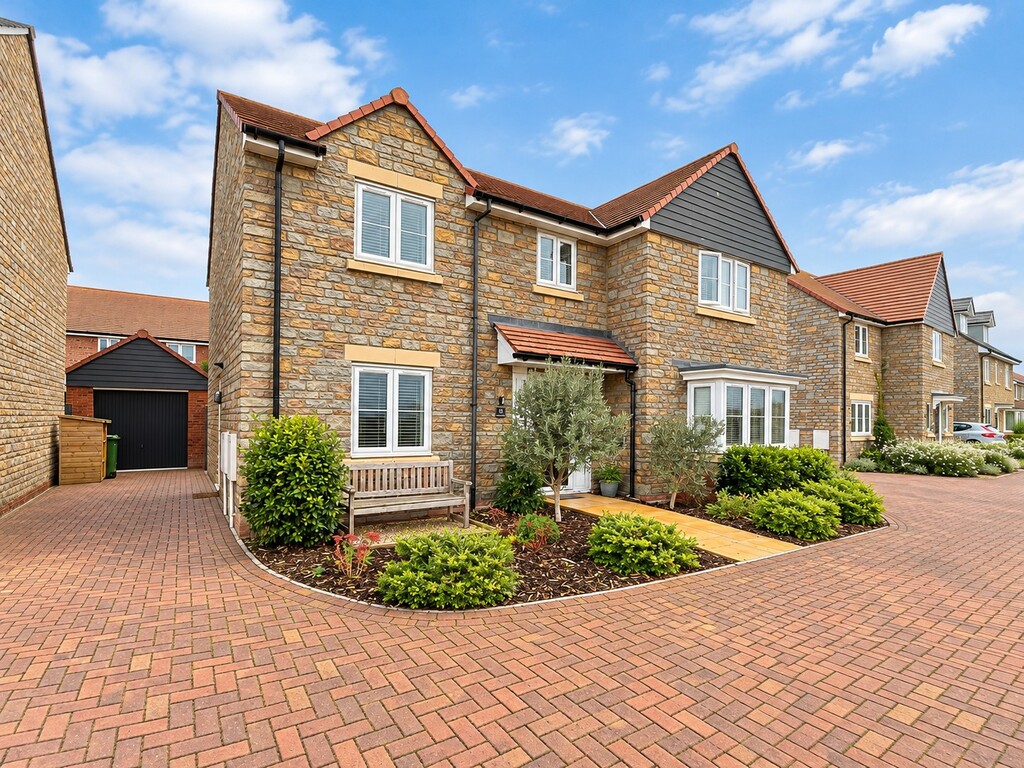
Constructed by Linden Homes just over 4 years ago to their 'Cottingham' design, this four bedroom detached house has a side driveway and garage, South-West facing rear garden and open countryside views to the front. Immaculate throughout, the accommodation comprises entrance hall, cloakroom, living room, study, utility room and a kitchen/dining/family room across the full rear width overlooking the garden. The property also has the remaining years of a 10 year NHBC guarantee. Wickwar is a highly desirable, characterful semi-rural village in South Gloucestershire. The village layout is fundamentally linear, stretching along the B4060 between Chipping Sodbury and Wotton-under-Edge. It pairs a historic, conservation-designated High Street with modest pockets of mid-to-late 20th-century and 21st-century modern housing developments. It also lies within the highly regarded catchment area for Katherine Lady Berkeley’s School in nearby Wotton-under-Edge, a major driver for family buyers.Details
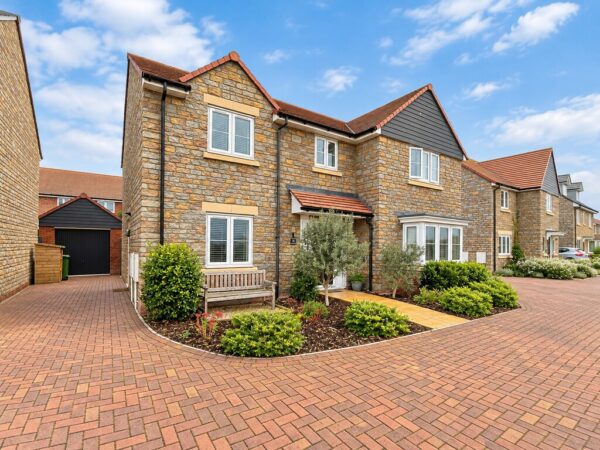
Constructed by Linden Homes just over 4 years ago to their 'Cottingham' design, this four bedroom detached house has a side driveway and garage, South-West facing rear garden and open countryside views to the front.
Immaculate throughout, the accommodation comprises entrance hall, cloakroom, living room, study, utility room and a kitchen/dining/family room across the full rear width overlooking the garden. The property also has the remaining years of a 10 year NHBC guarantee.
Wickwar is a highly desirable, characterful semi-rural village in South Gloucestershire. The village layout is fundamentally linear, stretching along the B4060 between Chipping Sodbury and Wotton-under-Edge. It pairs a historic, conservation-designated High Street with modest pockets of mid-to-late 20th-century and 21st-century modern housing developments. It also lies within the highly regarded catchment area for Katherine Lady Berkeley's School in nearby Wotton-under-Edge, a major driver for family buyers.
Distances: Chipping Sodbury - 3.5 miles; Wotton-Under-Edge - 4.8 miles; M5 J14 - 5.3 miles; M4 J18 - 8.3 miles.
FRONT OF PROPERTY Driveway providing off street parking for 2 cars, landscaped areas with shrubs and plants
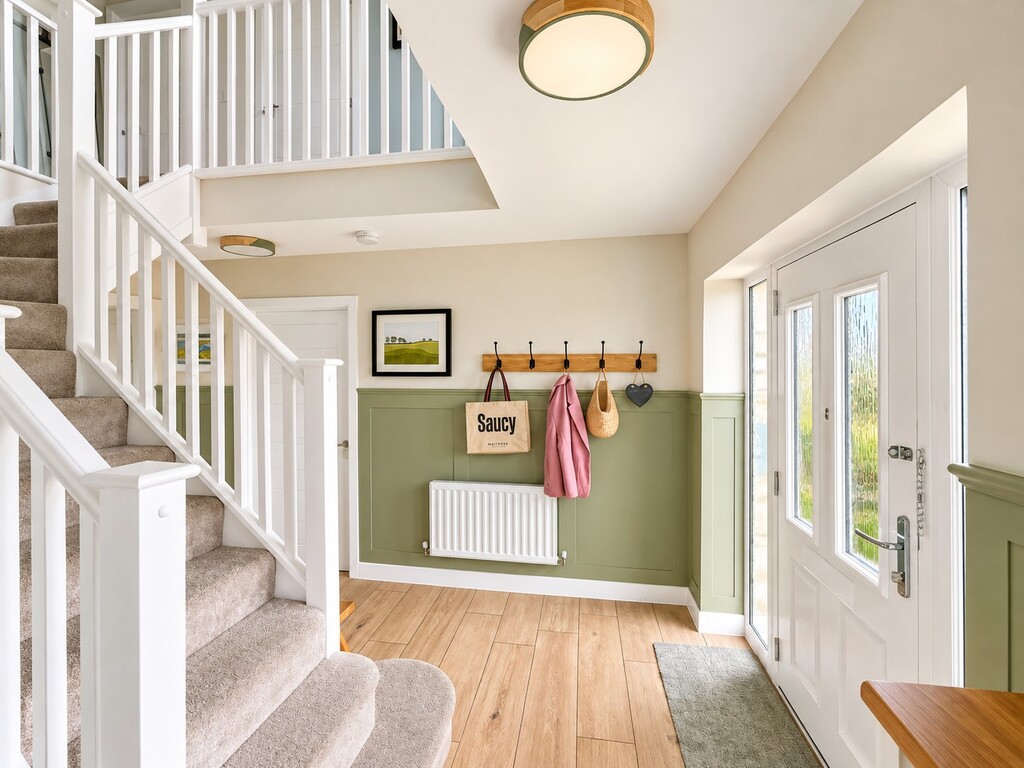
ENTRANCE Composite double glazed door with glazed side panels leading into entrance hall
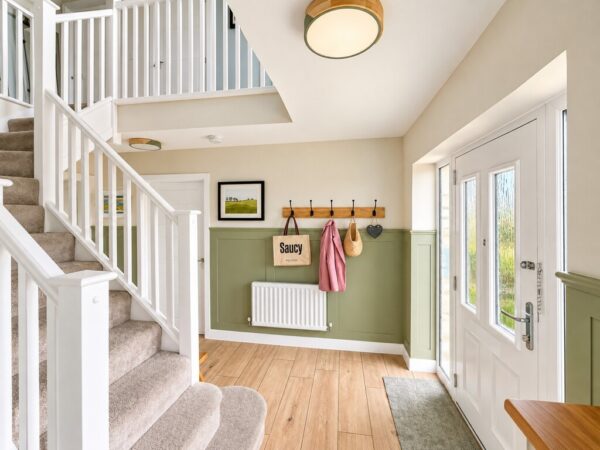
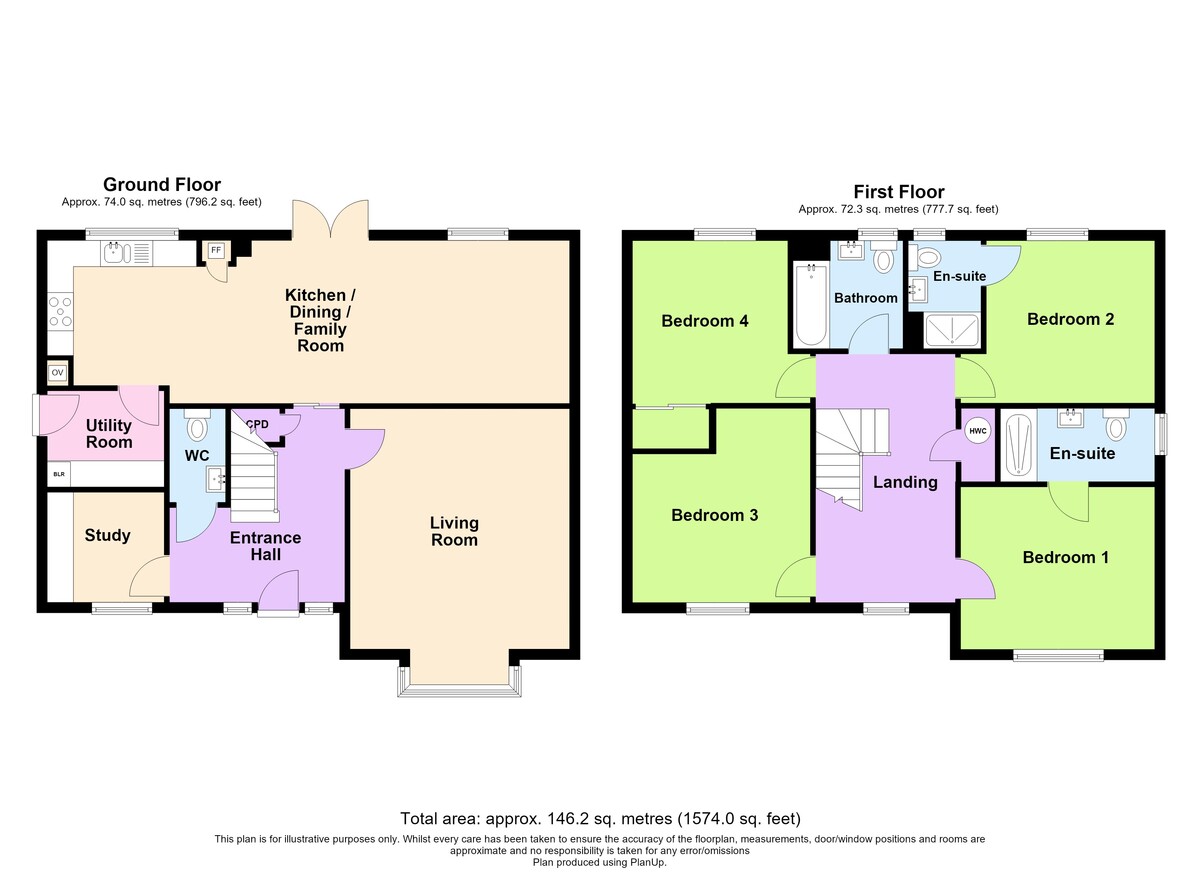
ENTRANCE HALL Stairs to first floor with gallery landing, part panelled walls, radiator, wood effect flooring
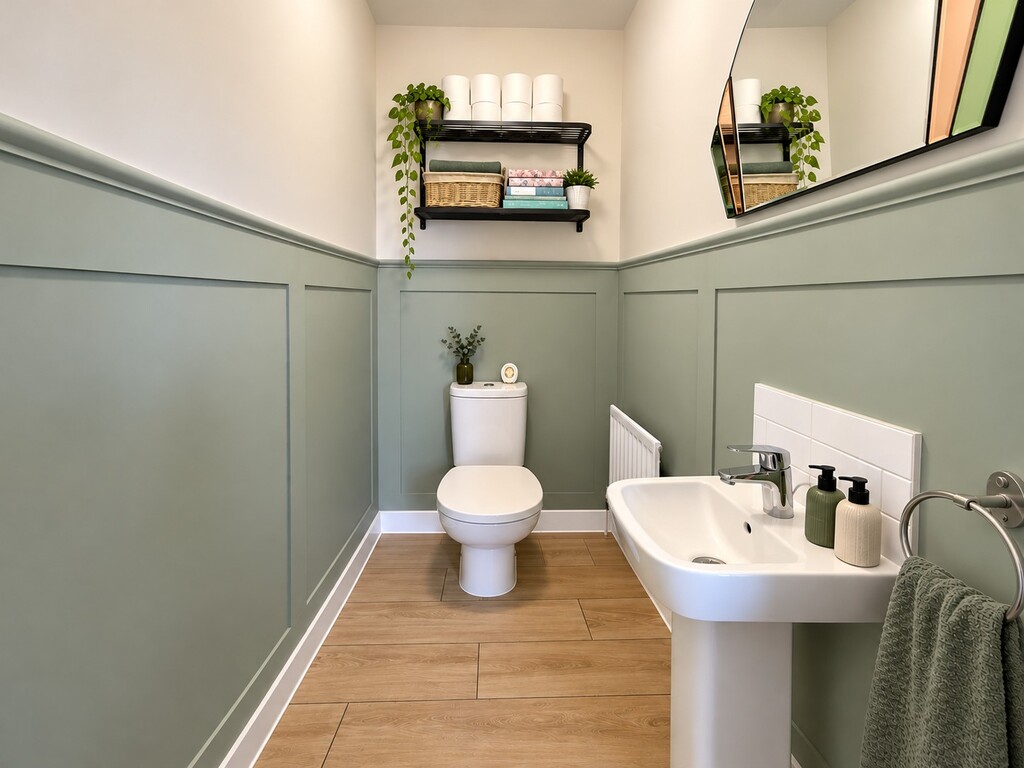
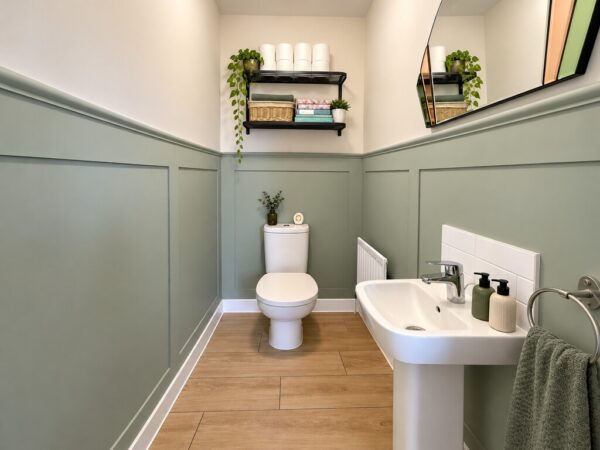
CLOAKROOM Part panelled walls, pedestal wash hand basin with mixer tap, WC, extractor fan, radiator, wood effect flooring
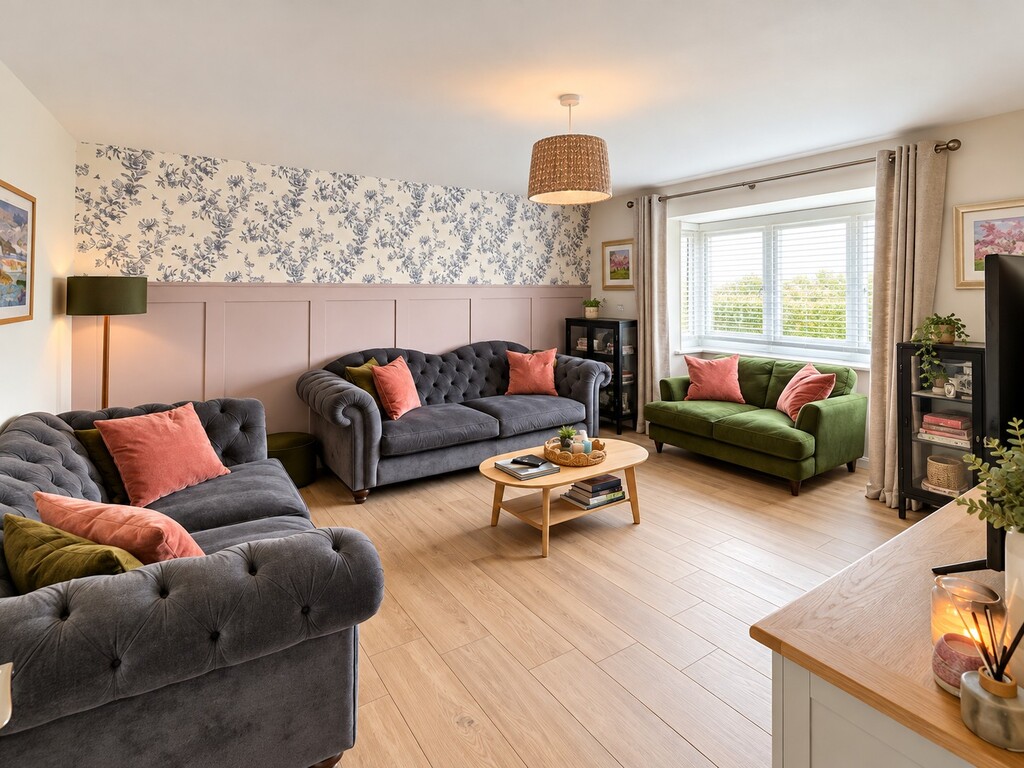
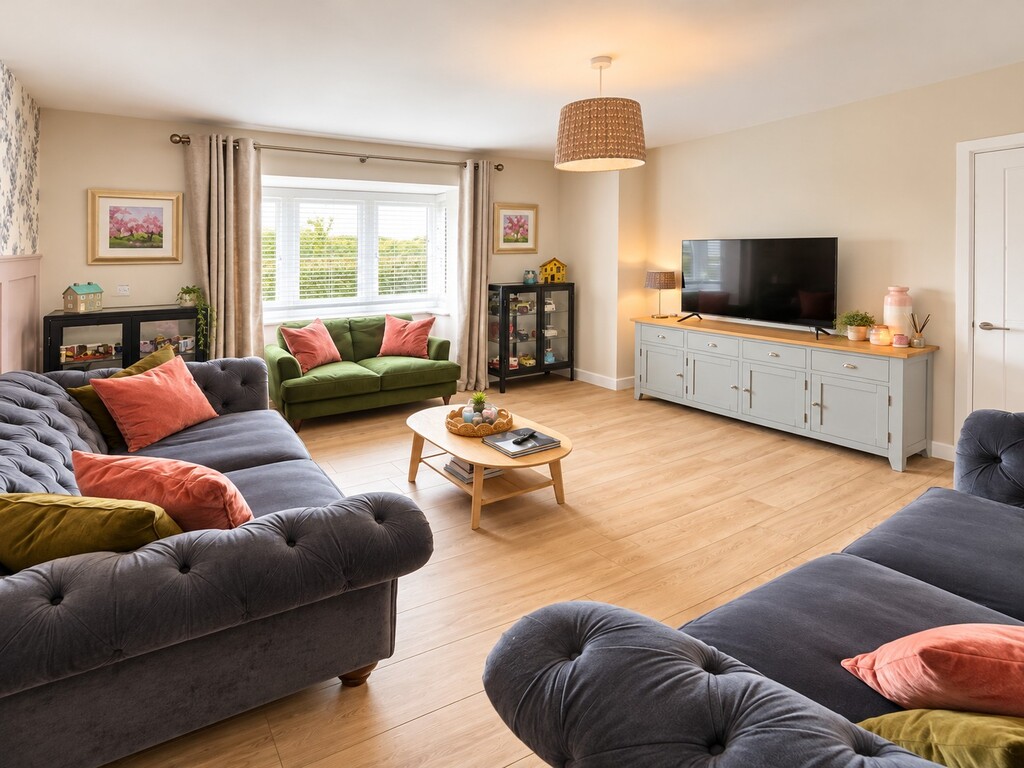
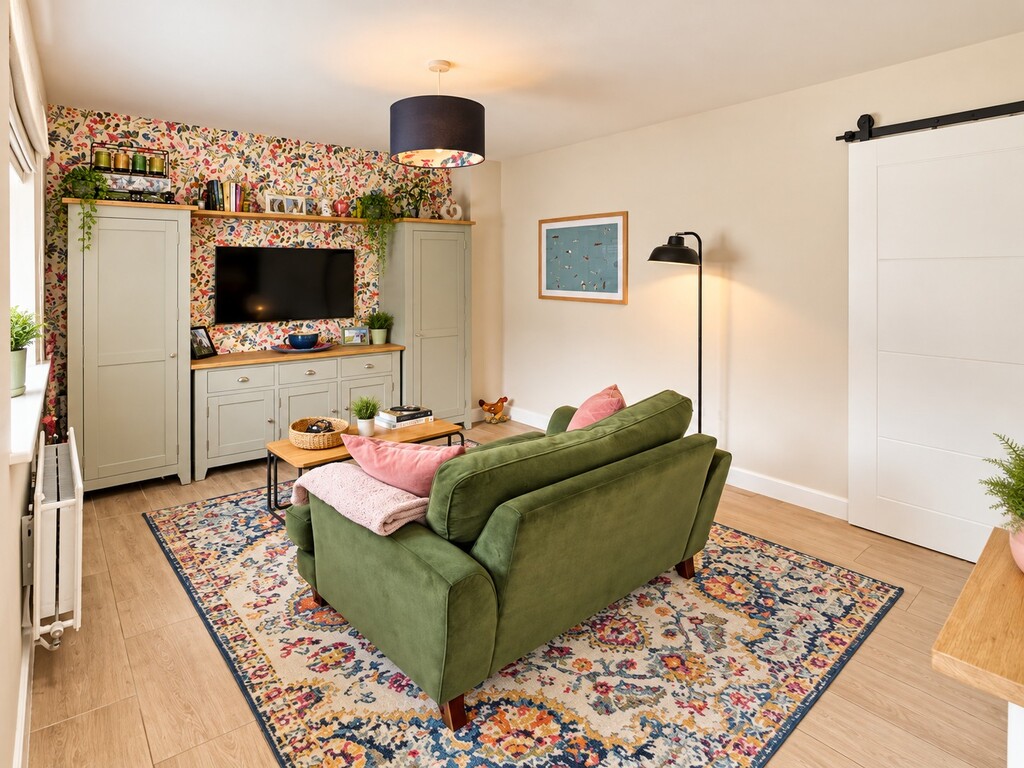
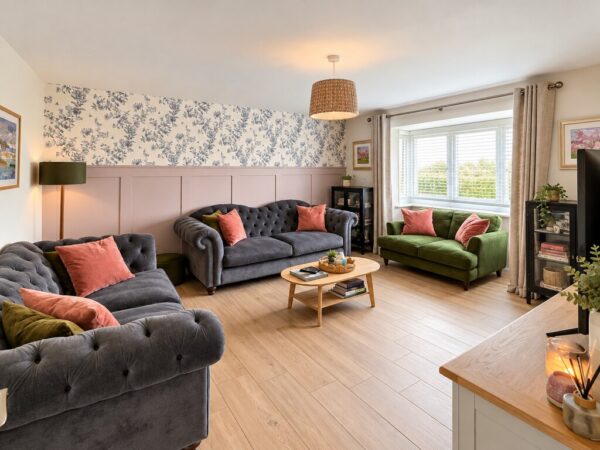
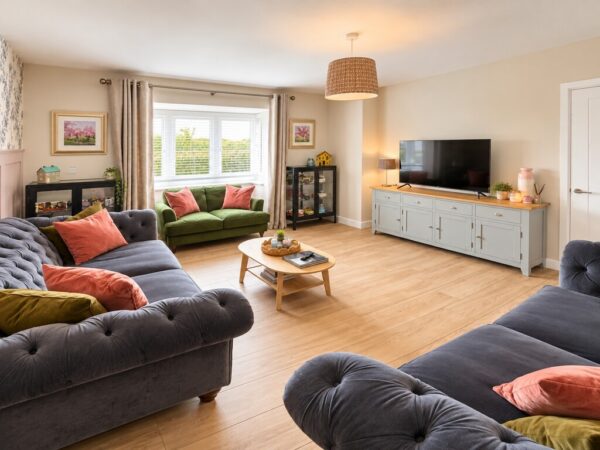
LIVING ROOM 15' 1" x 13' 9" (4.6m x 4.19m) plus bay window Double glazed window with squared bay overlooking the front with far reaching views, part panelled walls, radiator, wood effect flooring
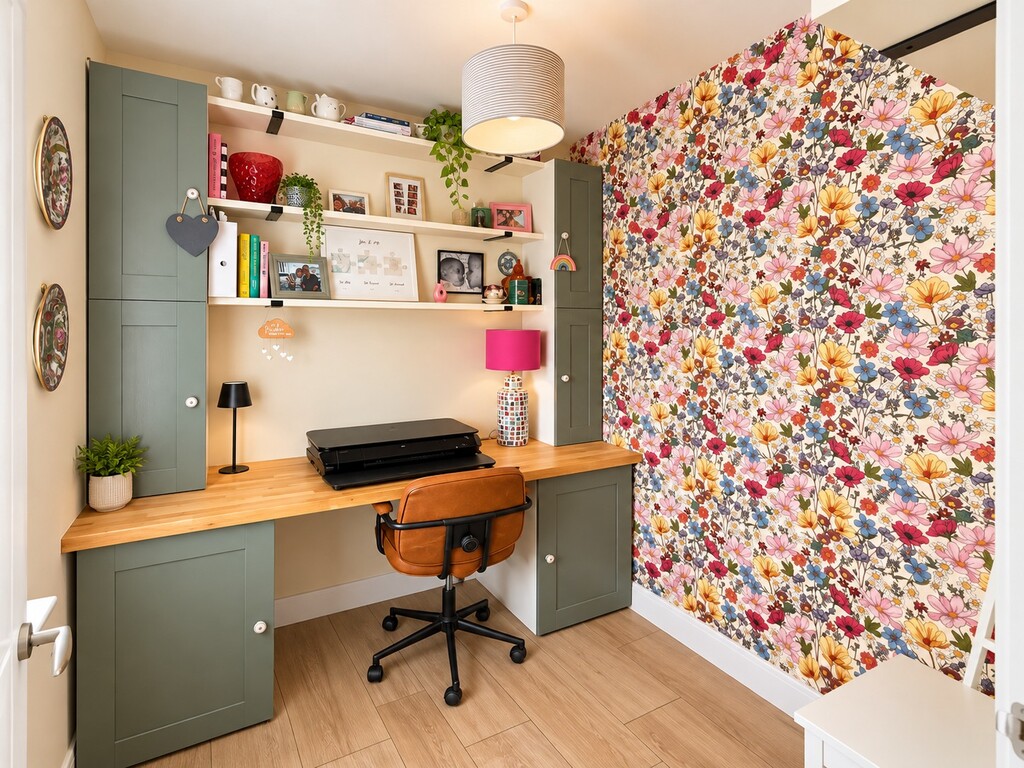
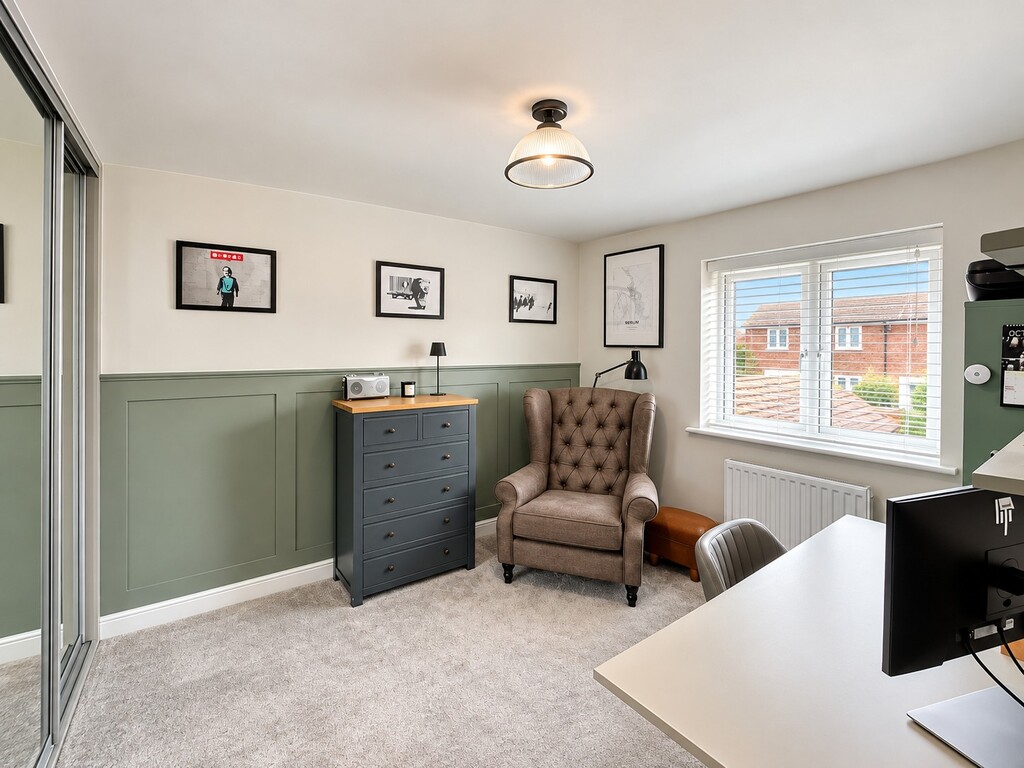
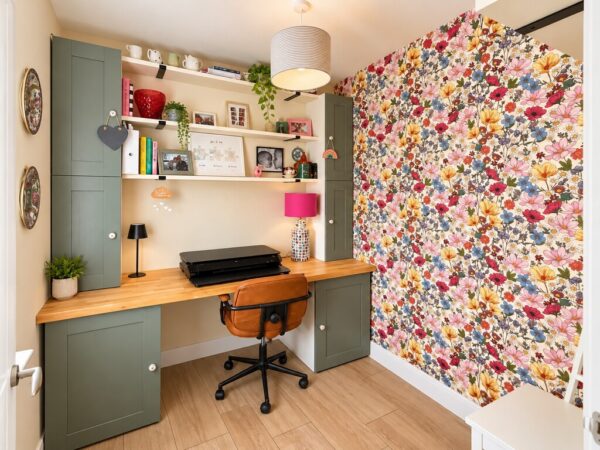
STUDY 7' 4" x 6' 10" (2.24m x 2.08m) Double glazed window overlooking front with far reaching views, fitted furniture comprising of desk, cupboards and shelving, radiator, wood effect flooring
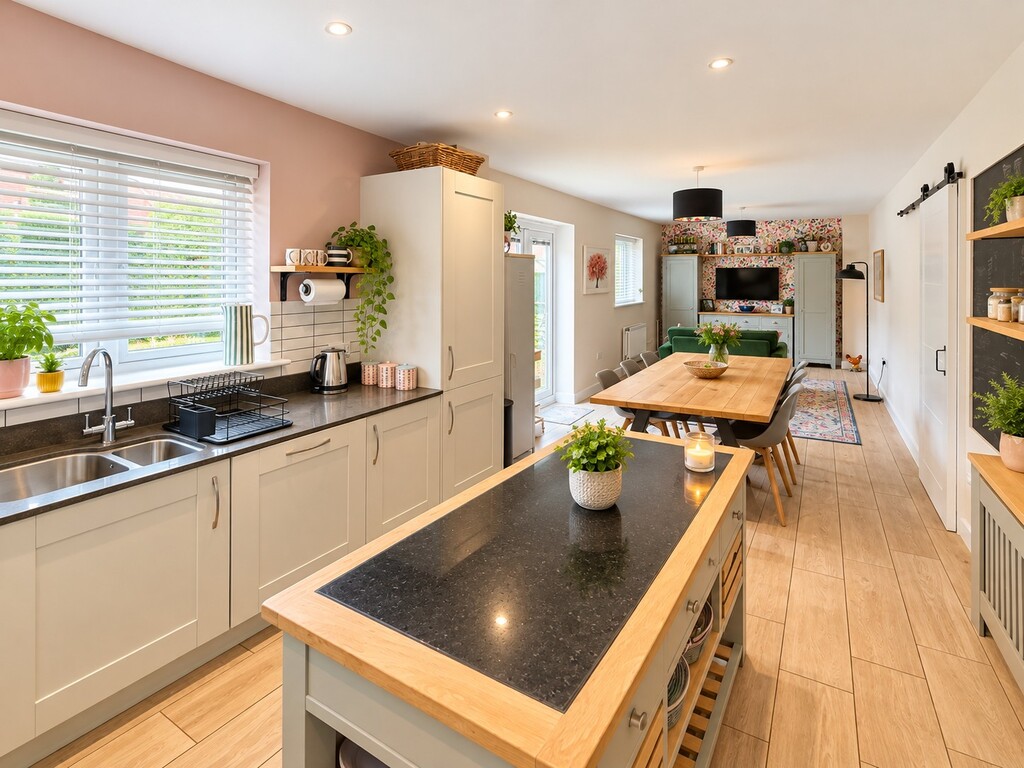
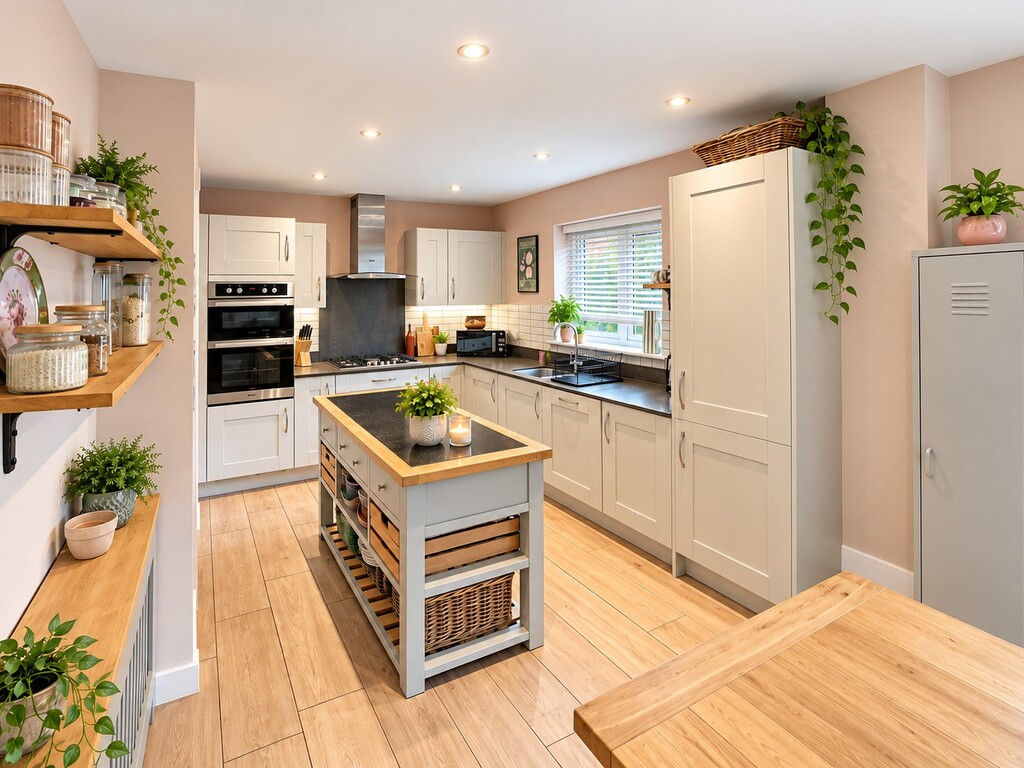
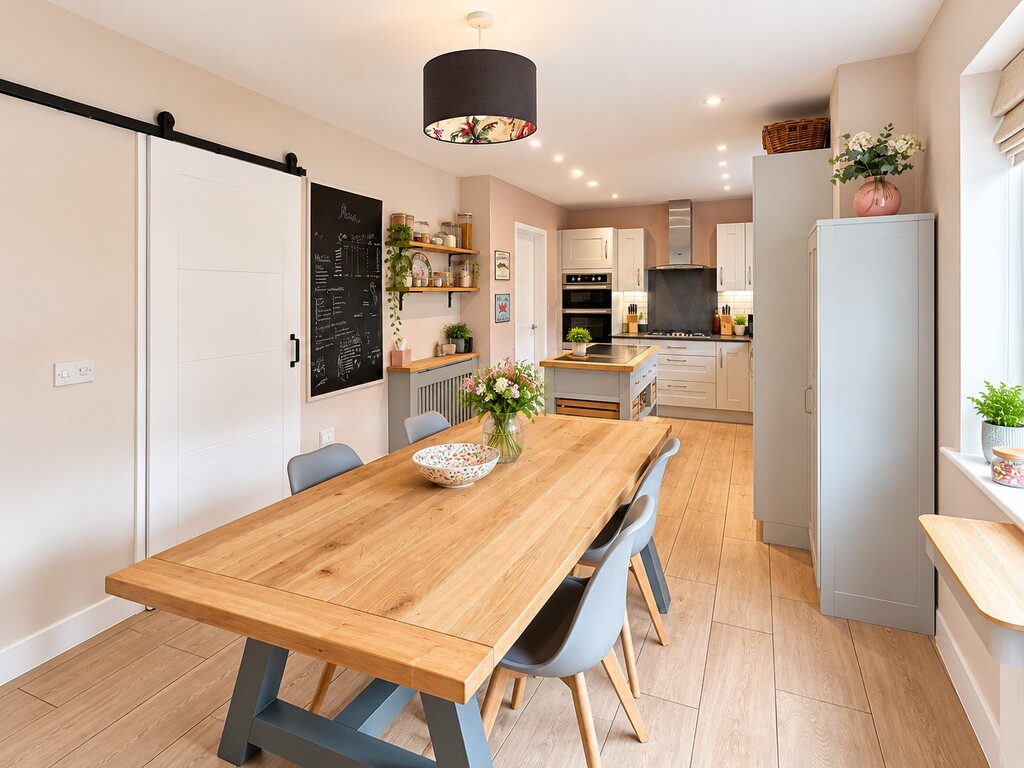
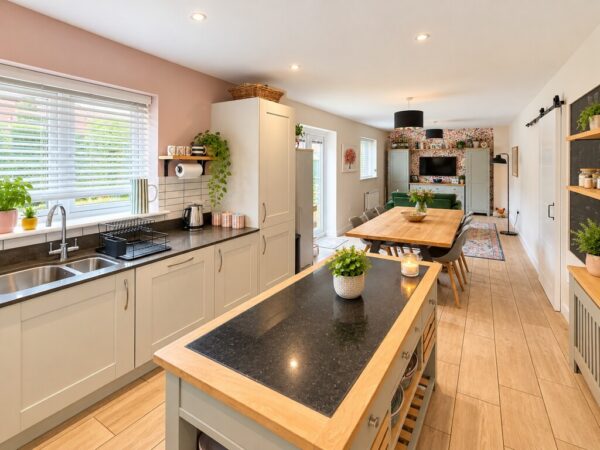
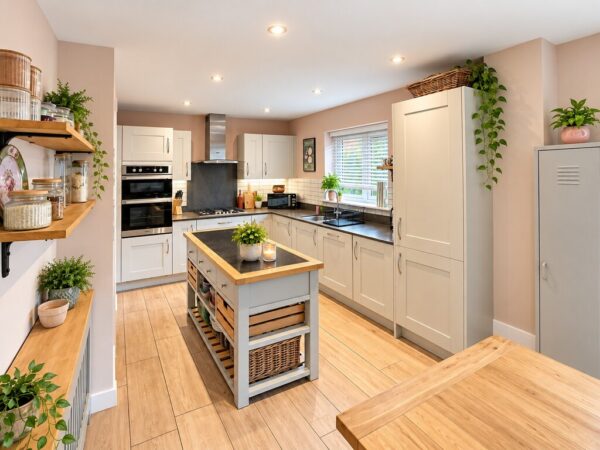
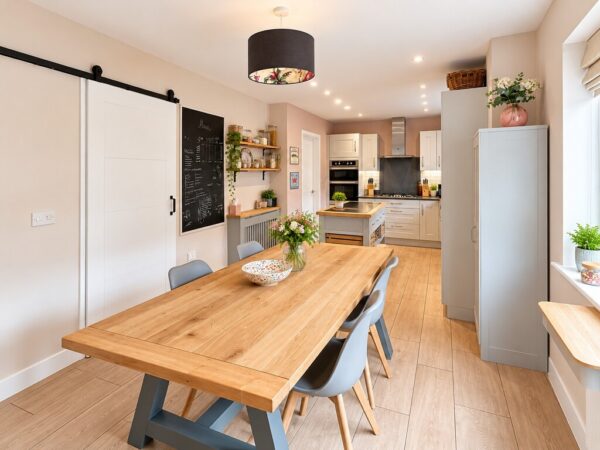
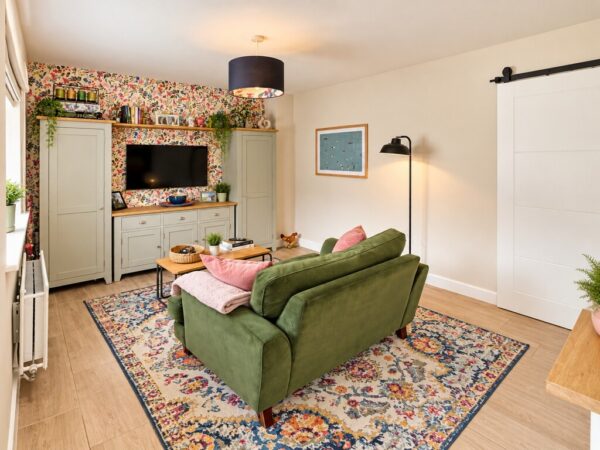
KITCHEN / DINING / FAMILY ROOM 32' 9" x 9' 1" (9.98m x 2.77m) Double glazed French doors opening into garden, two further double glazed windows overlooking the garden, range of wall and base units, granite work surfaces with upstands and tiles surrounds, 1 1/2 bowl stainless steel undermount sink with mixer tap, eye level double oven, stainless steel 5 burner gas hob with stainless steel extractor hood over, integrated dishwasher, integrated fridge freezer, downlighters, radiators, wood effect flooring
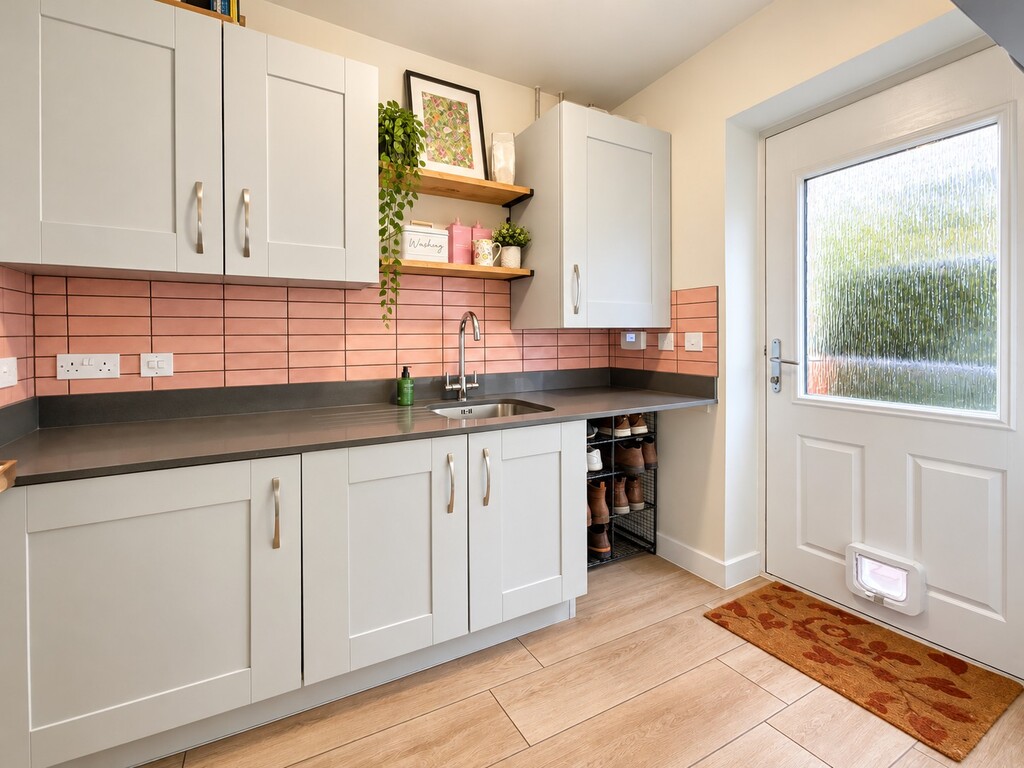
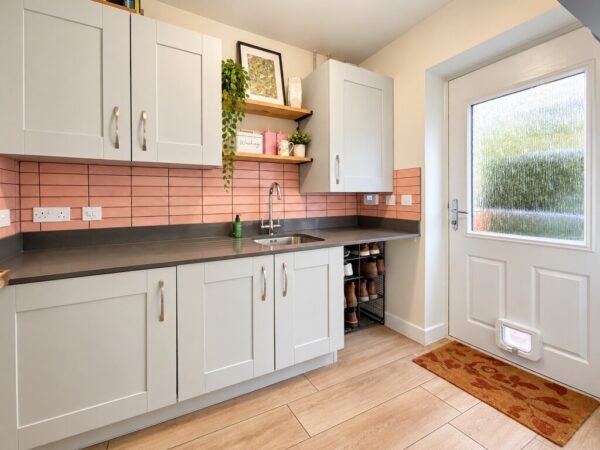
UTILITY ROOM 7' 4" x 6' 0" (2.24m x 1.83m) Double glazed composite door to side of property, wall and base units with granite work surfaces over, upstands and tiled surrounds, under mount stainless steel sink with mixer tap, cupboard housing wall mounted gas boiler, integrated washing machine, space for further appliance, radiator, wood effect flooring
FIRST FLOOR
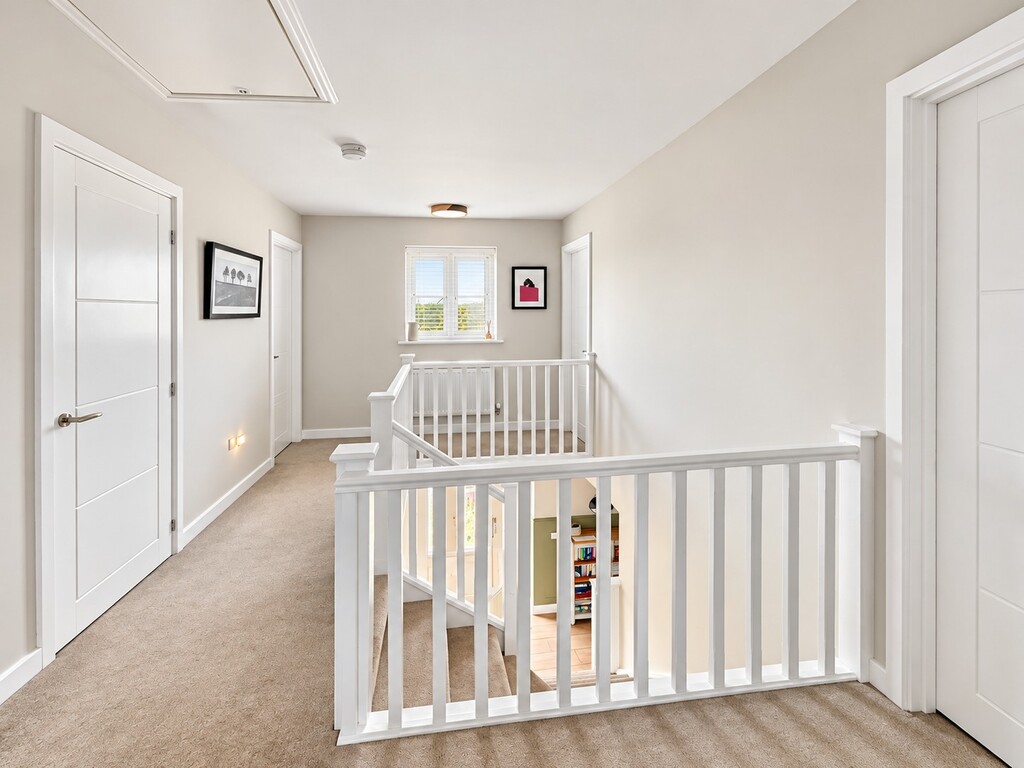
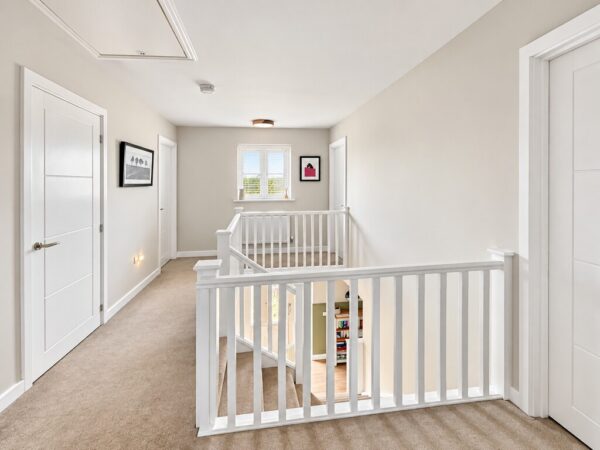
LANDING Double glazed window over looking front of property with far reaching views, gallery landing, access to roof space, airing cupboard housing hot water cylinder, radiator
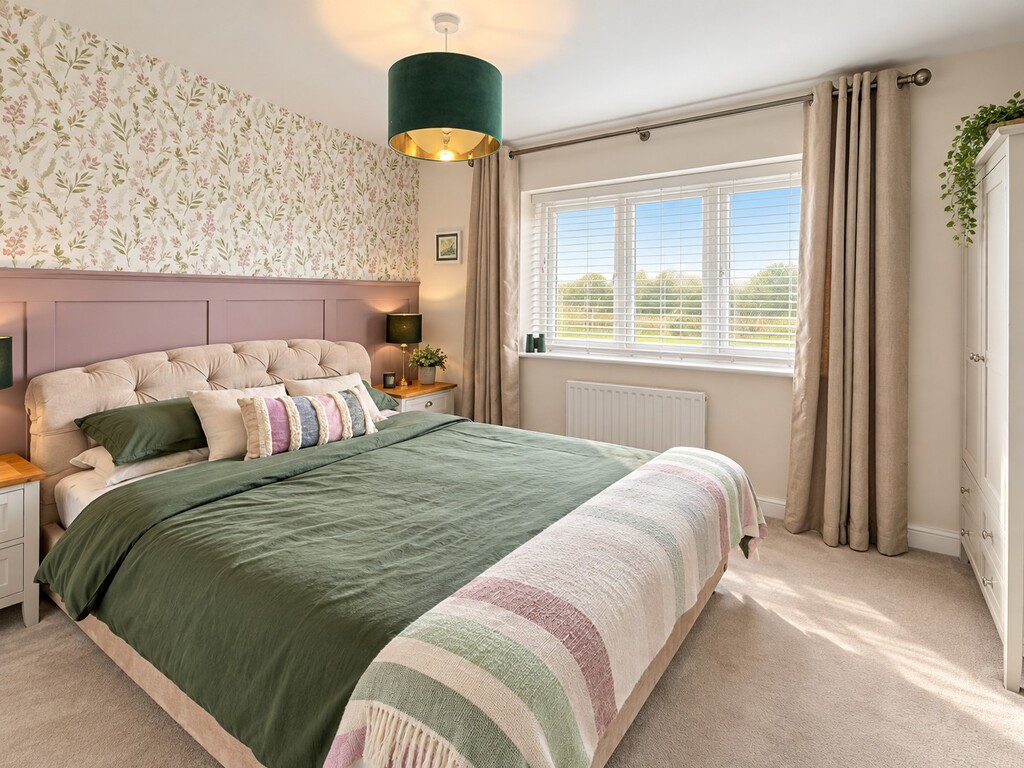
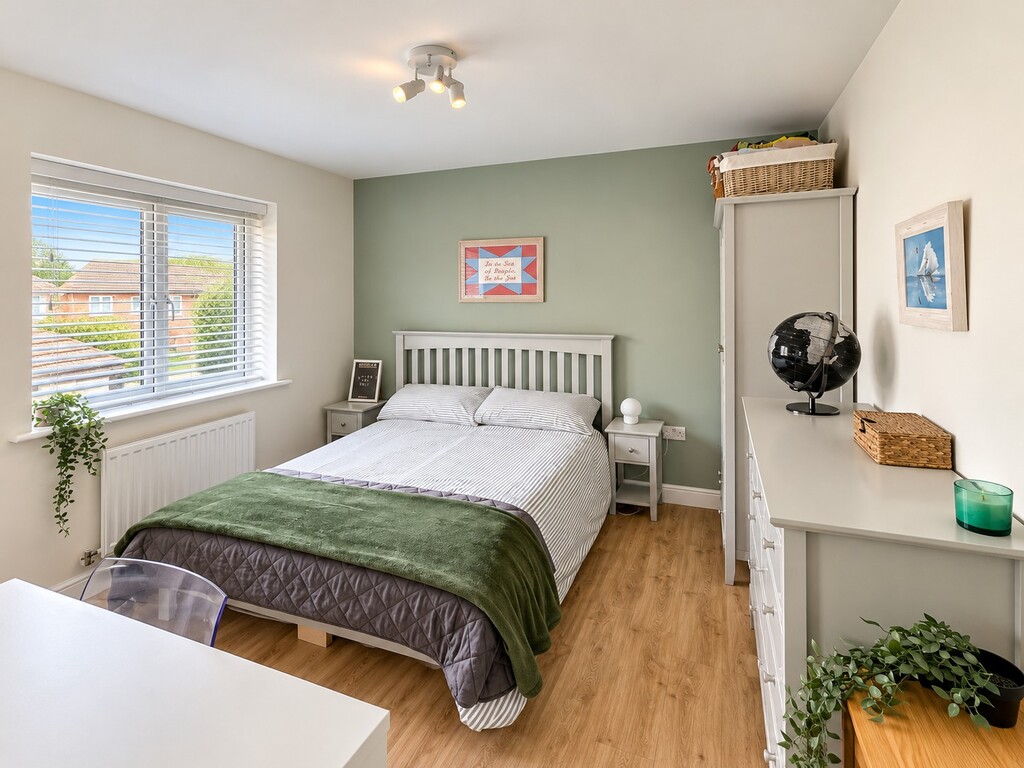
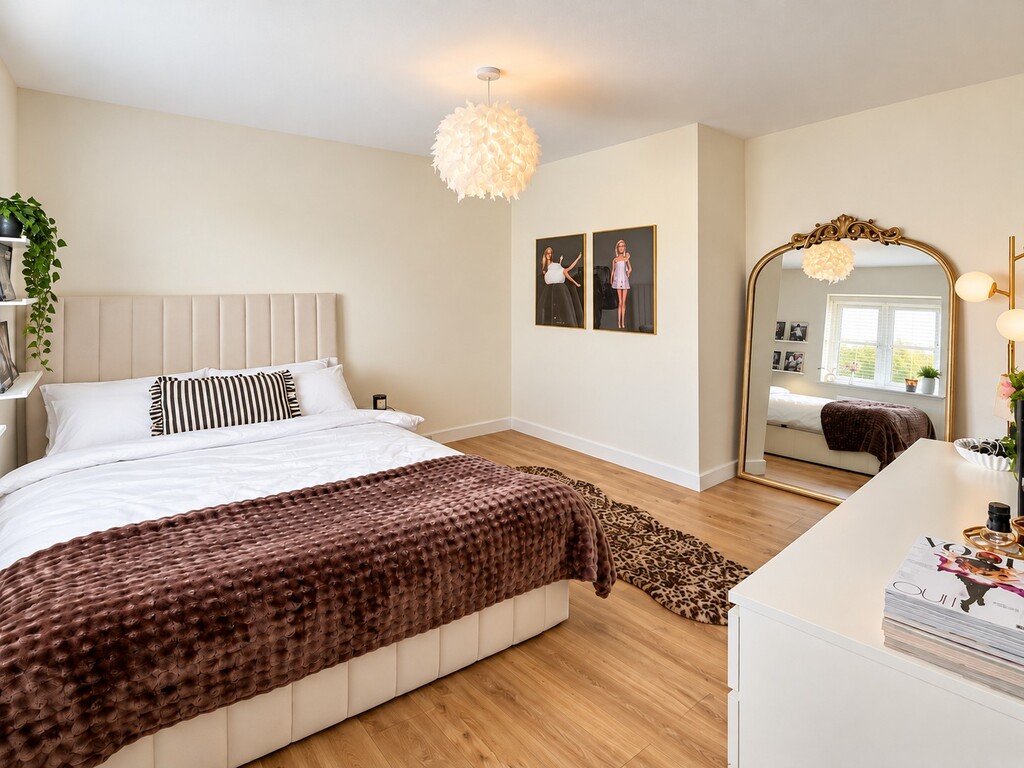
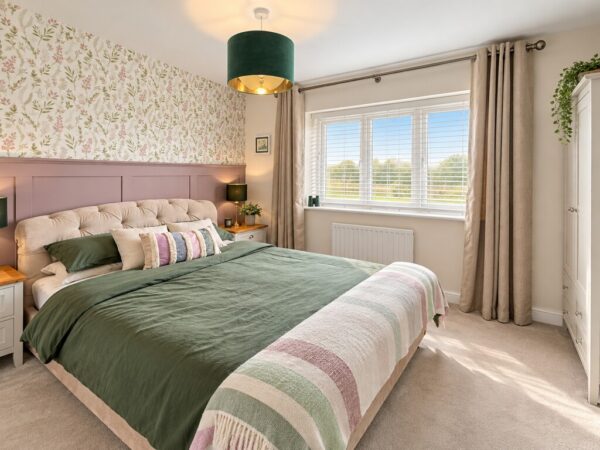
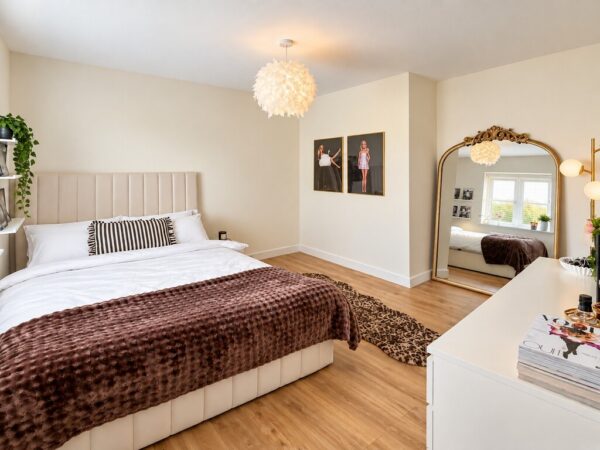
BEDROOM ONE 12' 10" x 10' 4" (3.91m x 3.15m) Double glazed window over looking the front of the property with far reaching views, part panelled walls, radiator, door into ensuite
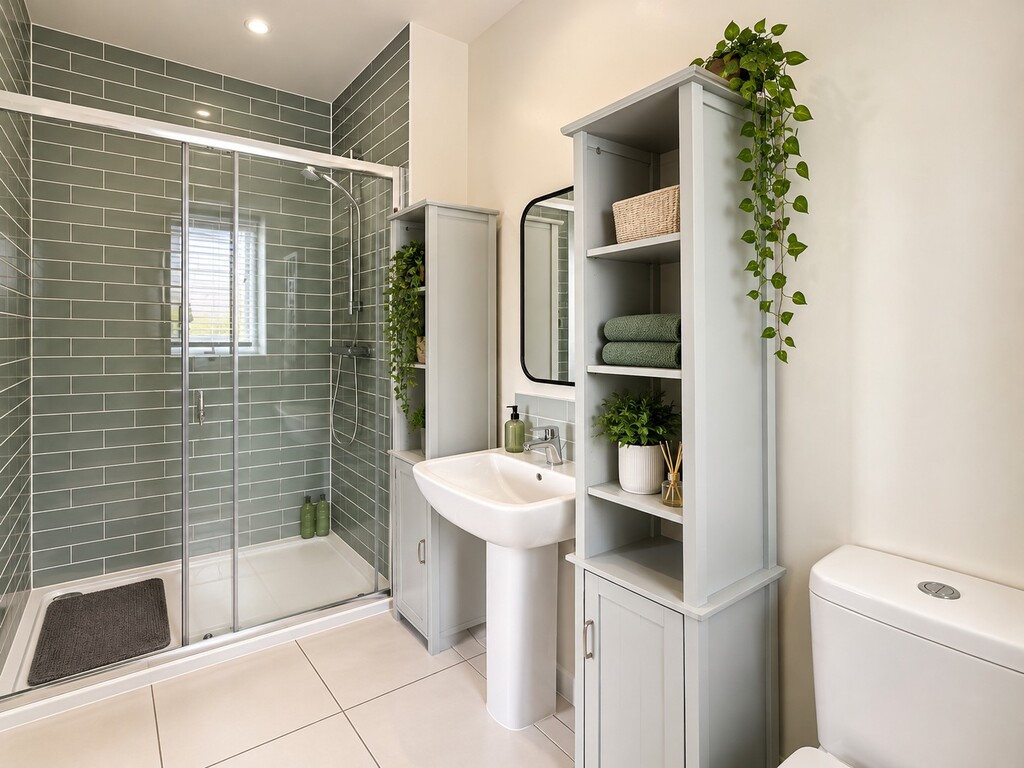
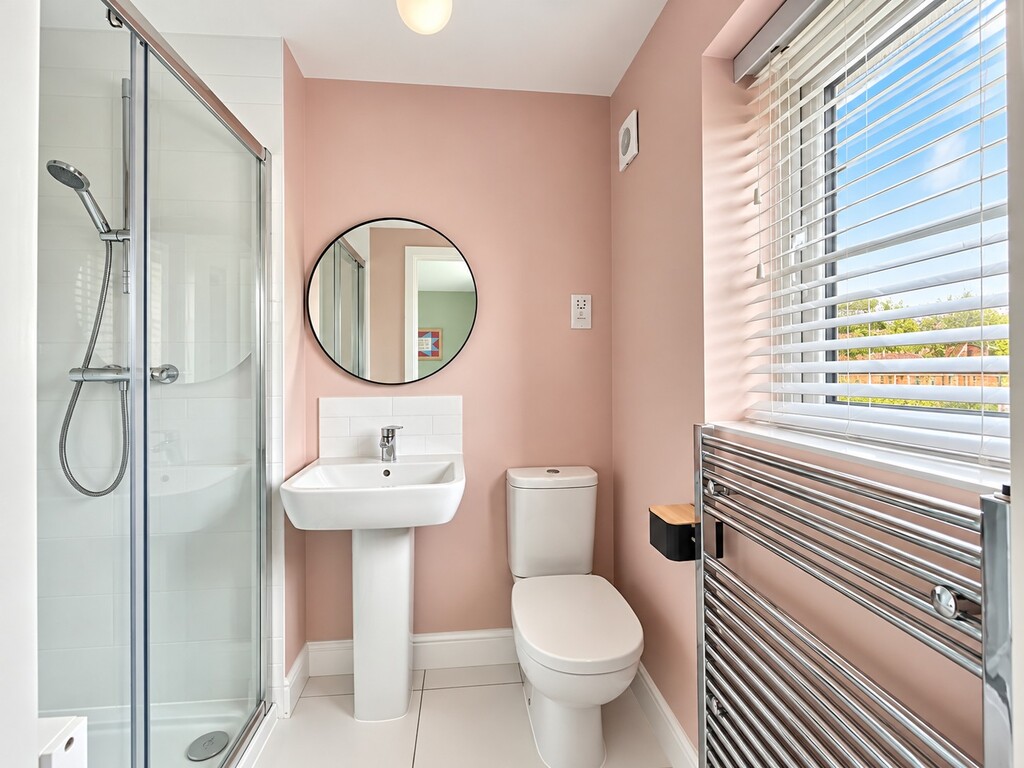
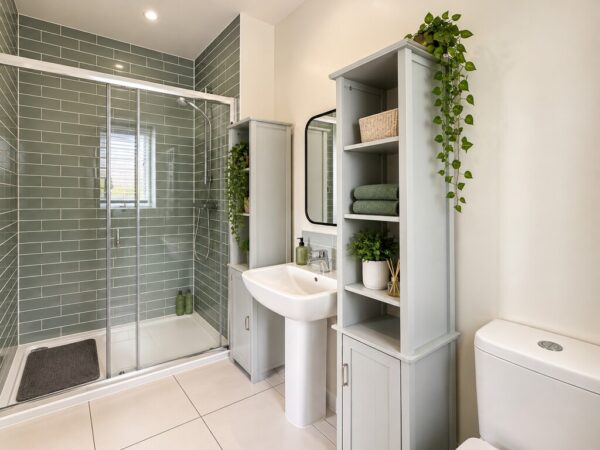
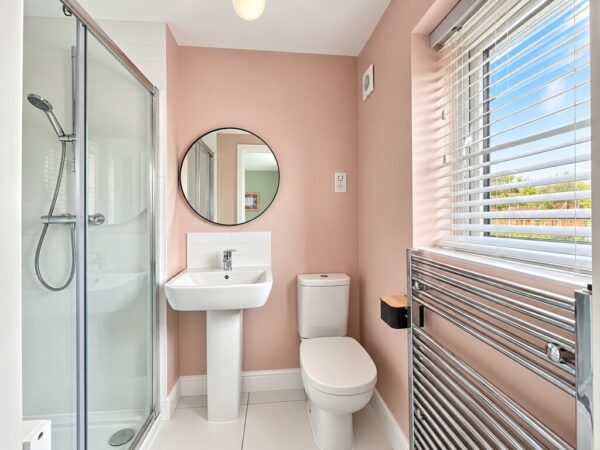
ENSUITE ONE Double glazed window with obscured glass, tiled shower enclosure, partially tiled walls, WC, pedestal wash hand basin with mixer tap, shaver socket, extractor fan, chrome towel radiator, tiled flooring
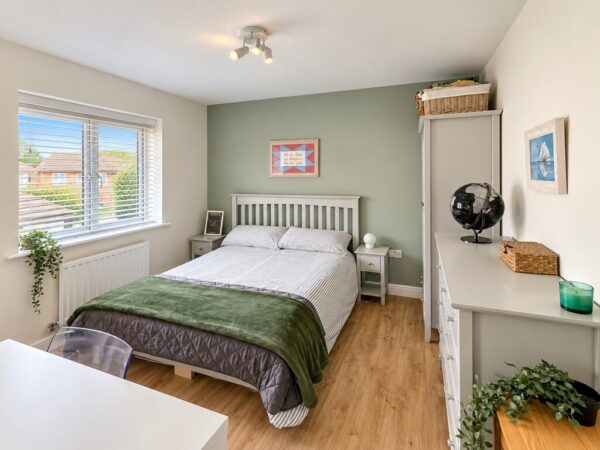
BEDROOM TWO 10' 7" x 10' 3" (3.23m x 3.12m) Double glazed window overlooking rear of property, radiator, door into ensuite
ENSUITE TWO Double glazed window with obscured glass, tiled shower enclosure, WC, pedestal wash hand basin with mixer tap, shaver point, extractor fan, chrome towel radiator, tiled flooring
BEDROOM THREE 12' 3" x 11' 2" (3.73m x 3.4m) Double glazed window overlooking the front of the property with far reaching views, radiator, wood effect flooring
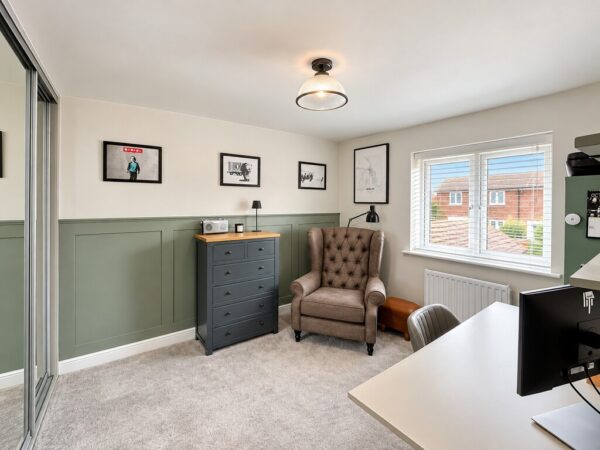
BEDROOM FOUR 10' 3" x 9' 9" (3.12m x 2.97m) Double glazed window overlooking rear of property, mirrored sliding door wardrobes, part panelled walls, radiator
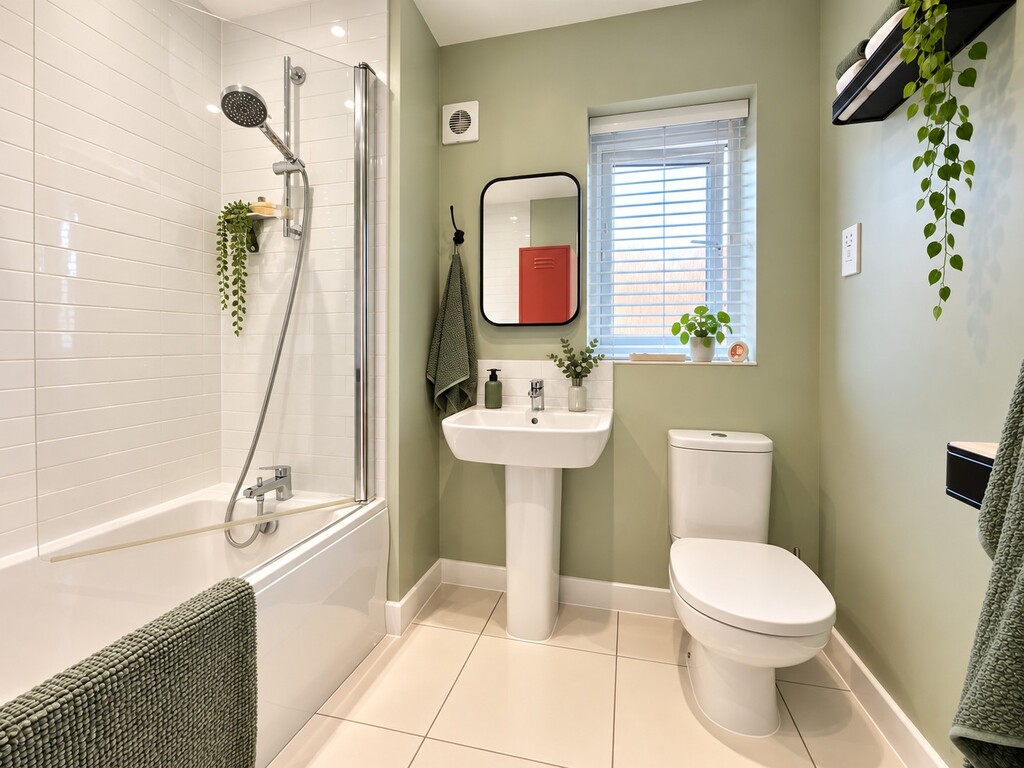
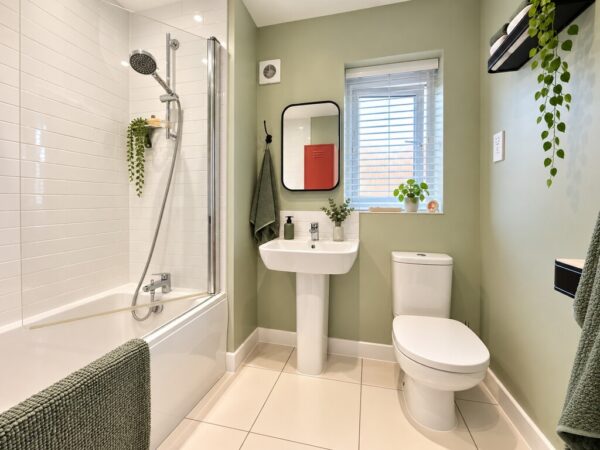
BATHROOM Double glazed window with obscured glass, panelled bath with mixer tap with shower attachment and glass screen, pedestal wash hand basin with mixer tap, WC, shaver point, extractor fan, chrome towel radiator, tiled floor
OUTSIDE
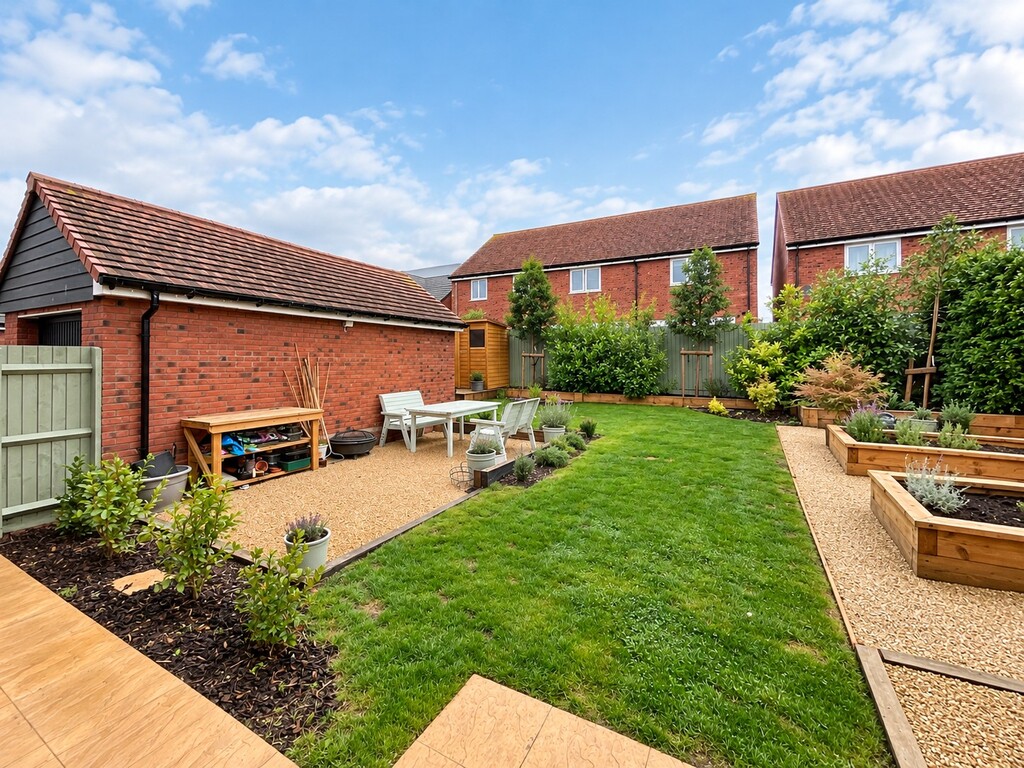
REAR GARDEN Fully enclosed by fencing, patio area with walkway leading to side access gate, mainly laid to lawn with shrubs, small trees and planting, graveled seating area, further graveled area with raised timber borders, small shed, outside light, outside tap
GARAGE Single size with up and over door, power and light. Driveway for two tandem vehicles.
Tenure - Freehold
Council Tax Band - E
Estate management charge - Est £403 per annum
Floor Plans
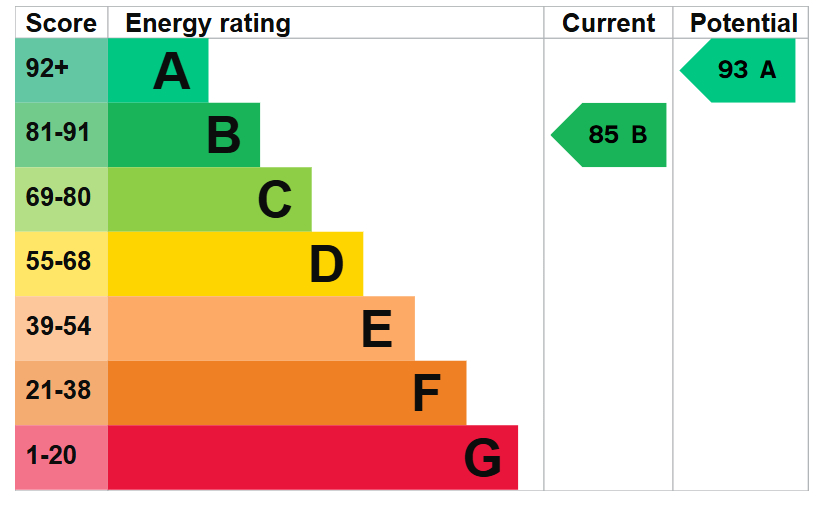
EPC