Lancaster Road, Bristol, BS37
Bristol
£350,000
Property features
- Three bedroom house
- Modern, contemporary feel throughout
- Popular location close to local amenities
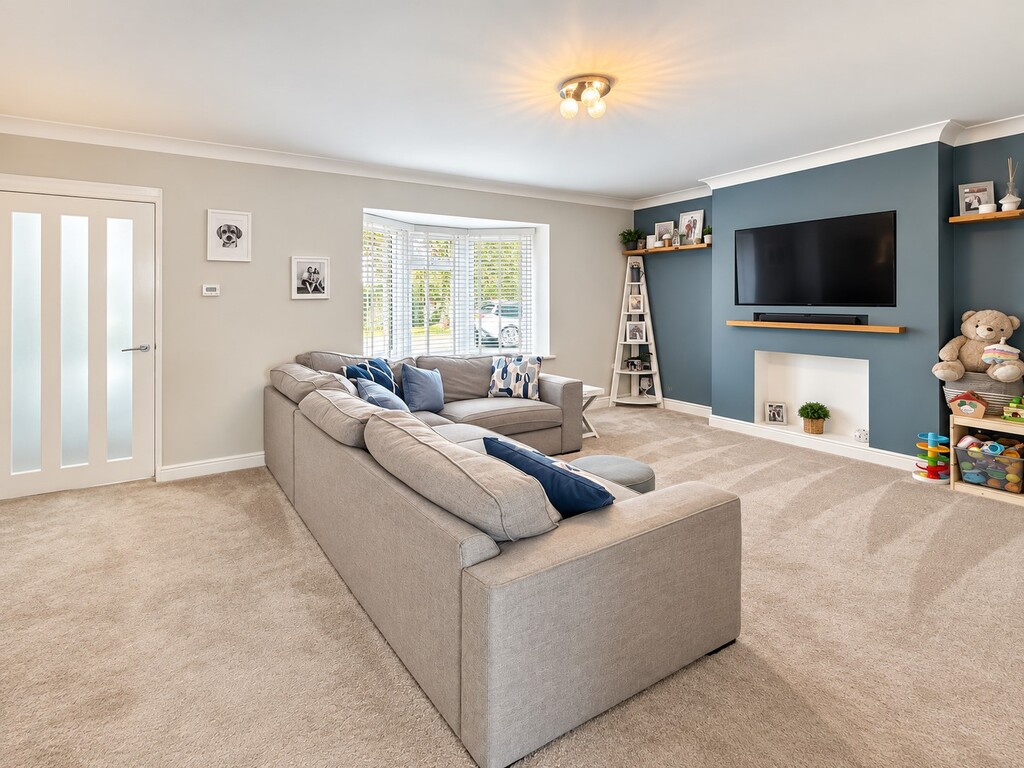
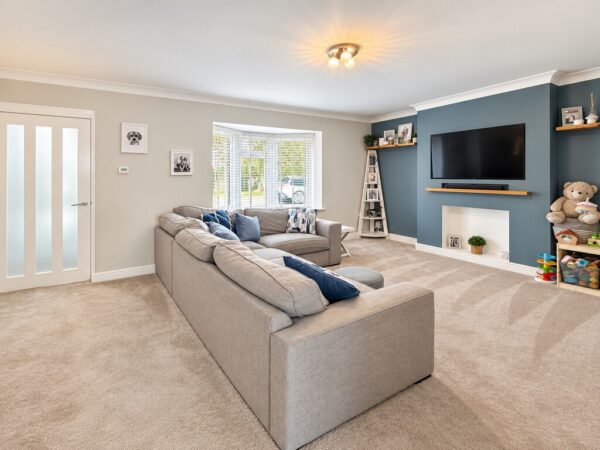
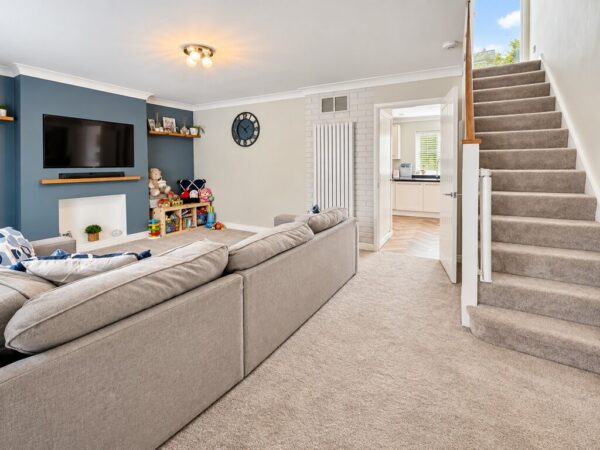
- Lounge with bay window and media wall
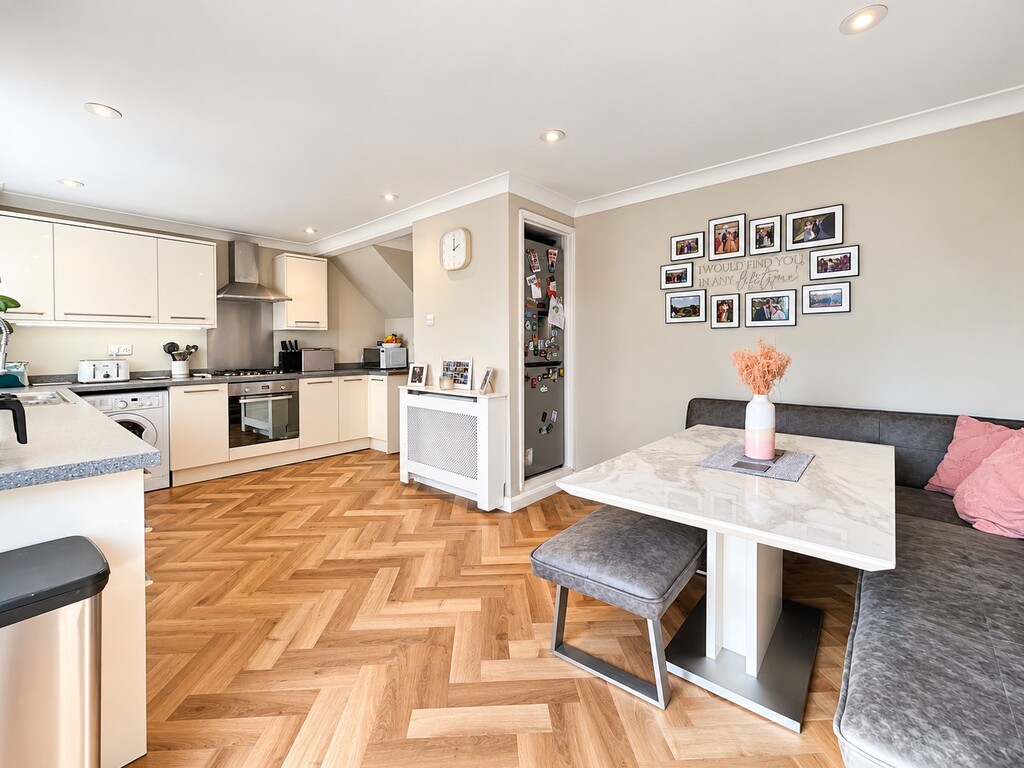
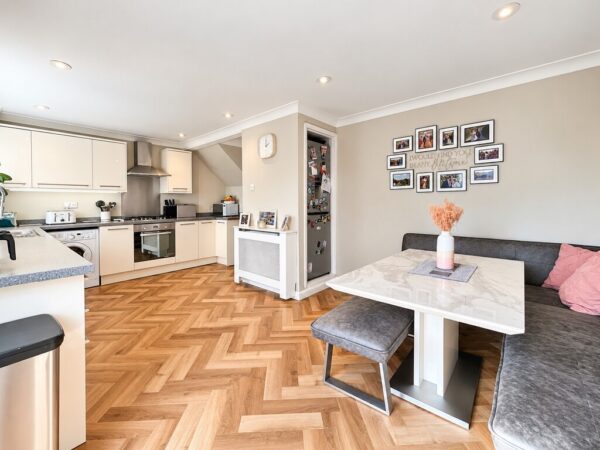
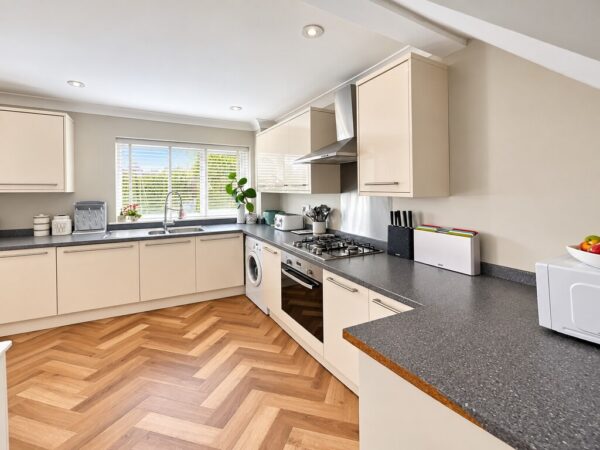
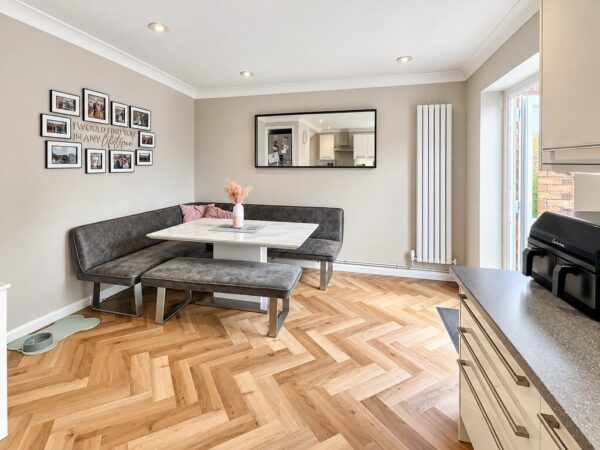
- Spacious Kitchen / Dining room
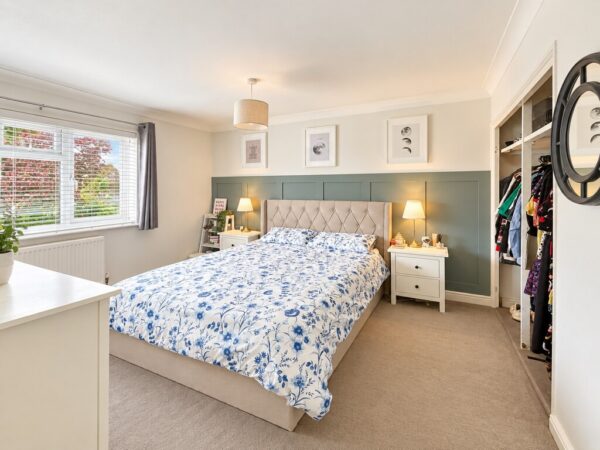
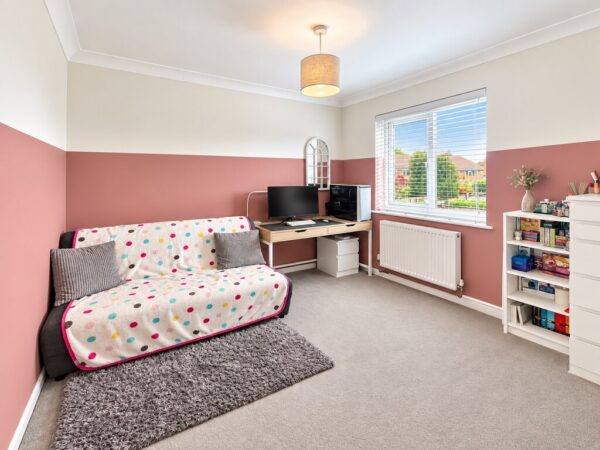
- All bedrooms with integrated wardrobes
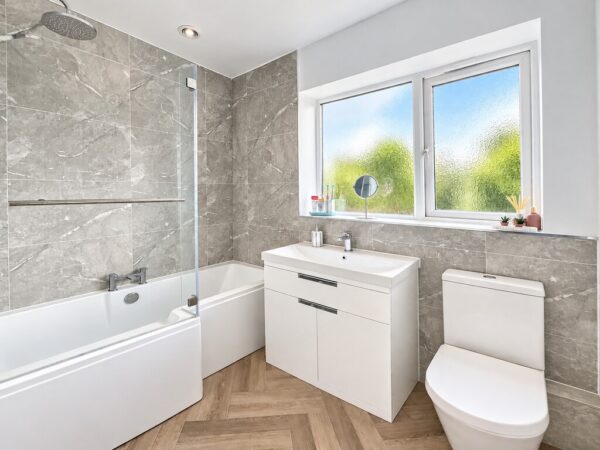
- Modern family bathroom
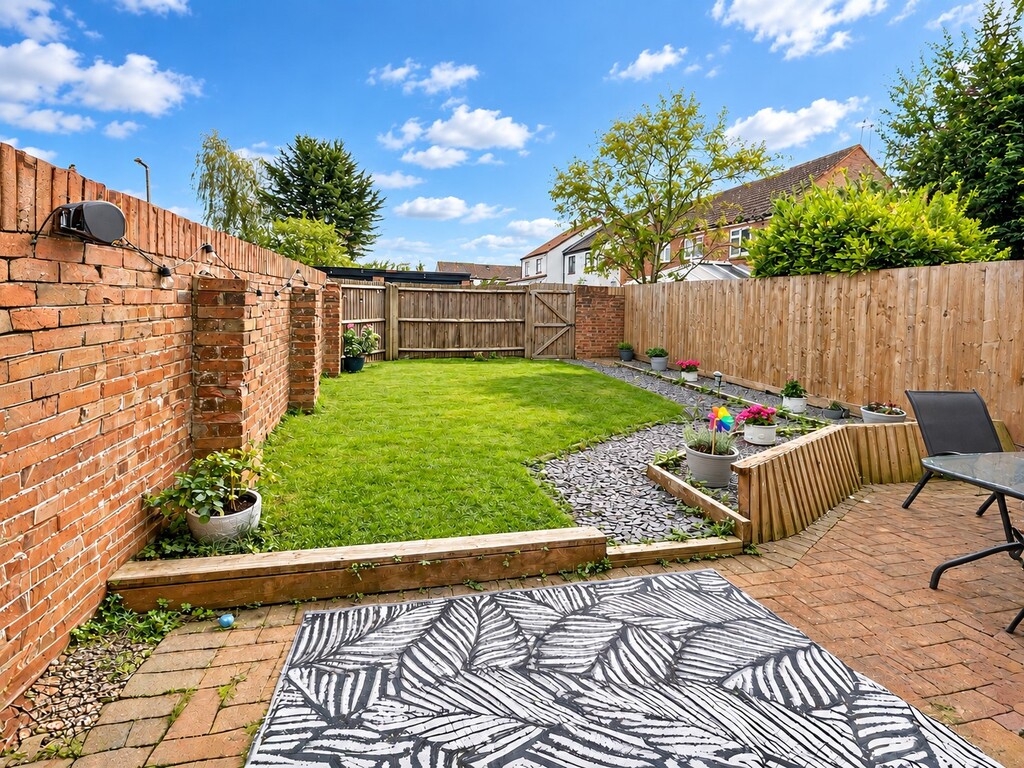
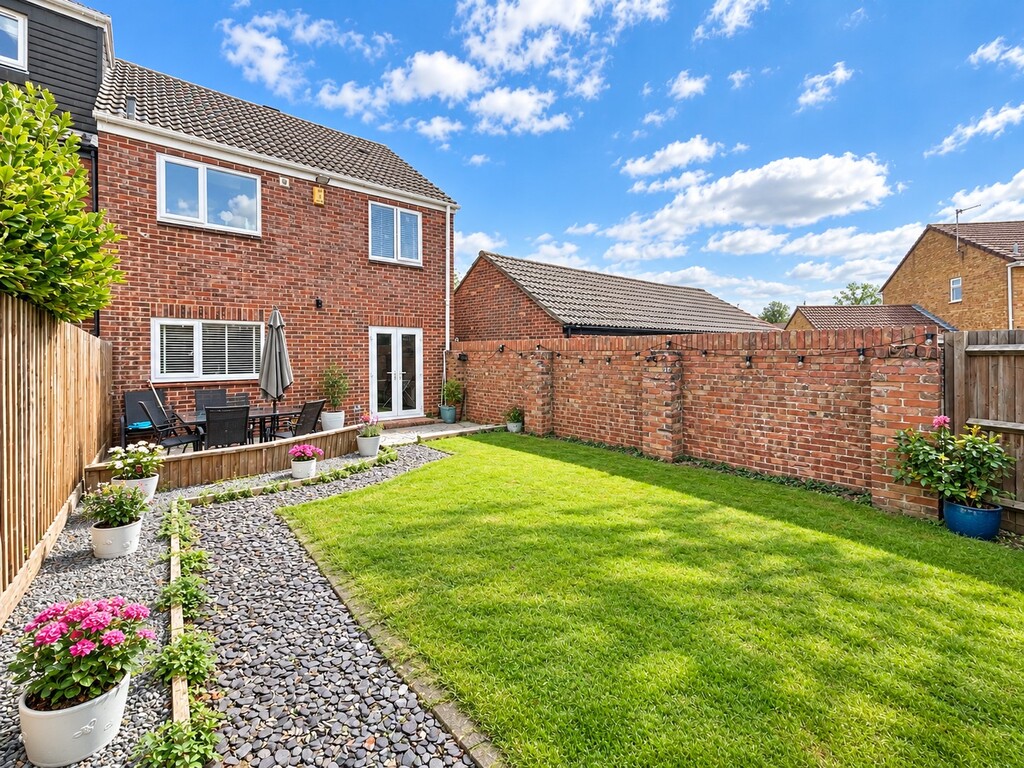
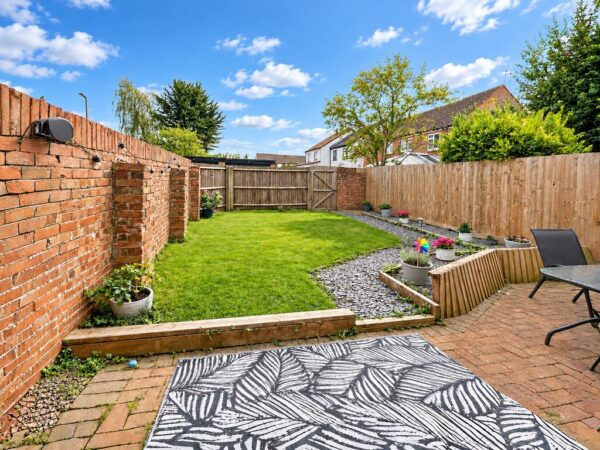
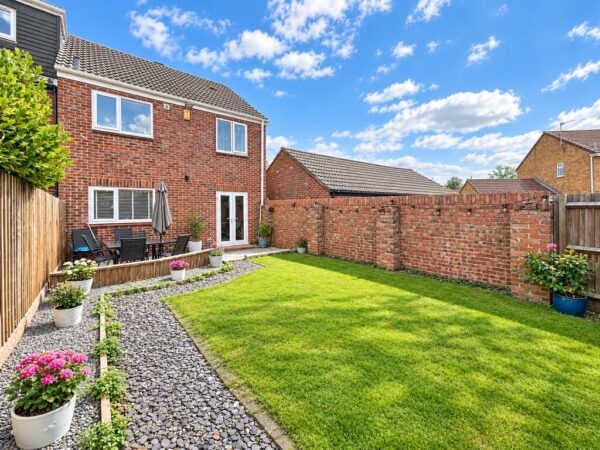
- Private enclosed rear garden
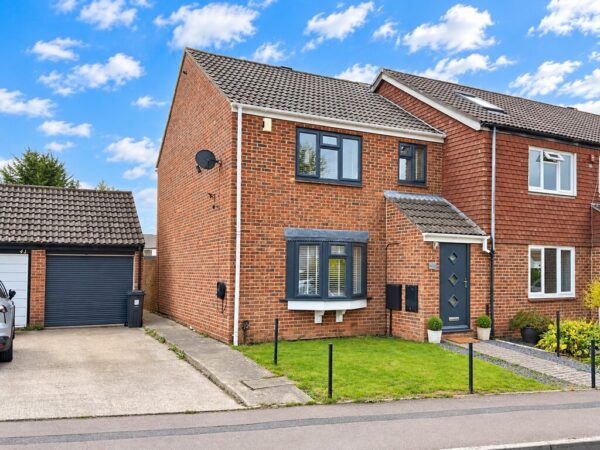
- Garage and parking
- Gas central heating, double glazed and E V charger
Summary
Improved by the current owners this family home has a modern contemporary feel throughout. Located in popular Lancaster Road with easy access to local schools, shops and amenities. The well presented accommodation includes a welcoming lounge with bay window and media wall, a spacious light and airy kitchen / dining room , three bedrooms with integrated wardrobes and a modern family bathroom. Outside offers a driveway with EV charger leading to a garage with electric roller door ( and power and light ) and a rear garden, fully enclosed with lawn and patio. A rear gate leads to the garage. Vendors have identified a property they wish to buy with no onward chain .Details
ENTRANCE Composite front door with glazed panels leading into entrance porch
ENTRANCE PORCH Hessian flooring, coving, radiator, door with glazed panels leading into lounge
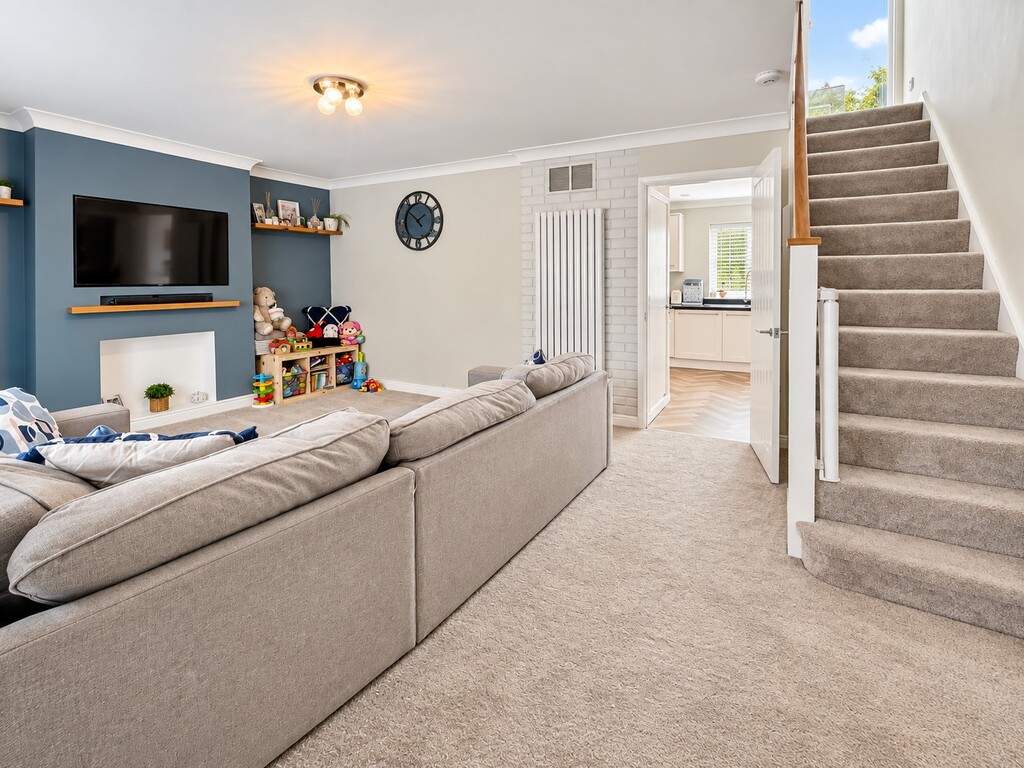
LOUNGE 18' 0" x 12' 0" (5.49m x 3.66m) Double glazed bay window overlooking front of property, media wall with inset connections for TV and sound bar, coving, contemporary style vertical radiator, understairs storage cupboard, door leading to kitchen / diner, stairs to first floor
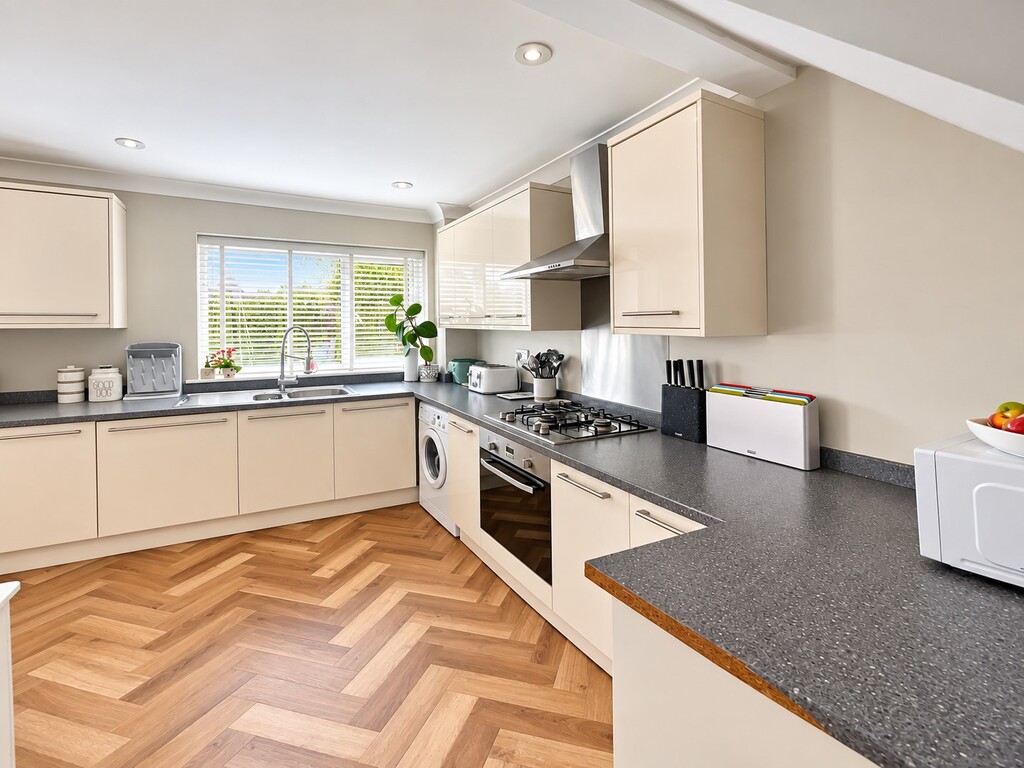
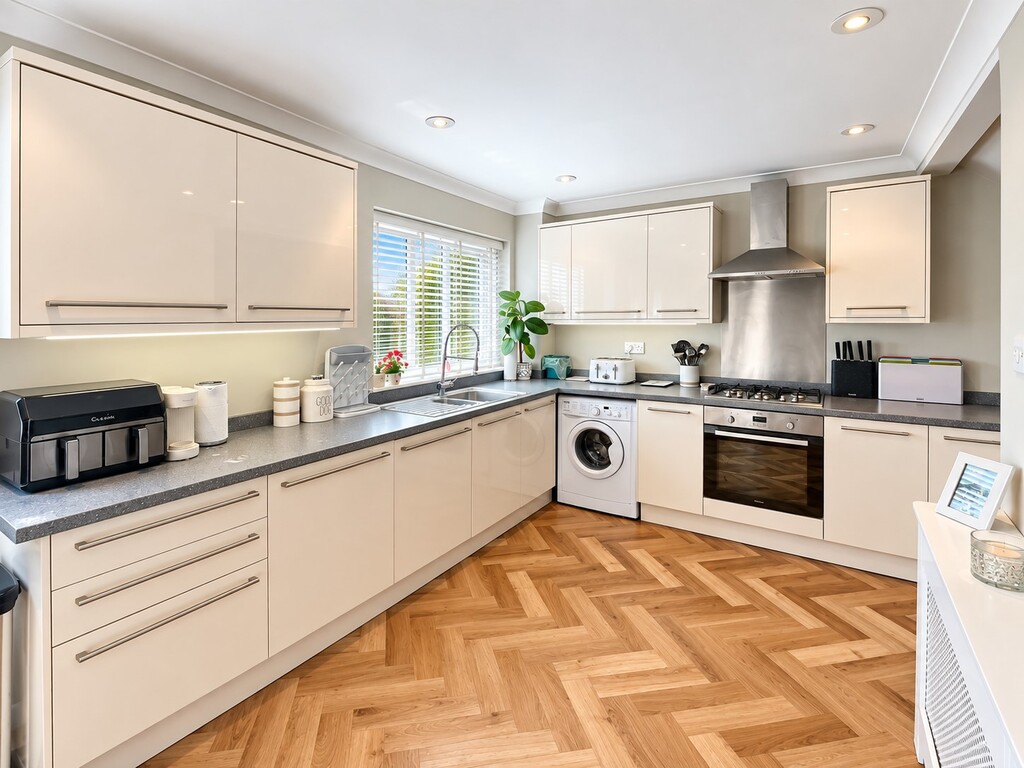
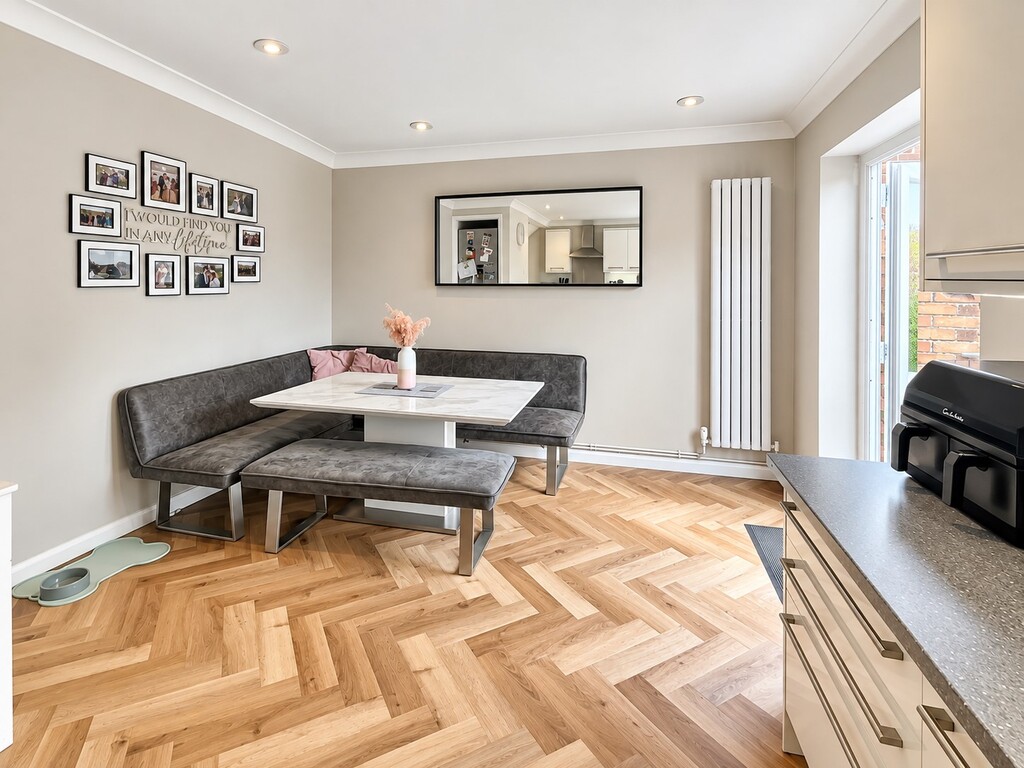
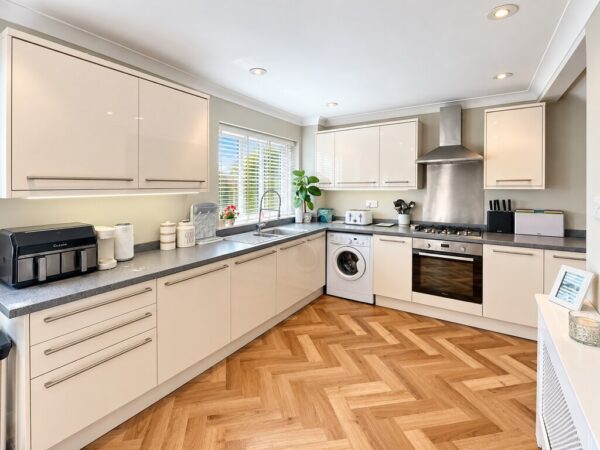
KITCHEN/DINER 17' 11" x 11' 1" (5.46m x 3.38m) Double glazed French door leading to patio and garden, double glazed window overlooking rear of property, range of high gloss wall and base units with laminate worksurfaces and upstands over, 1.5 bowl stainless steel sink and mixer tap, integrated single oven, 4 burner gas hob, stainless steel splash back, stainless steel cooker hood with extractor and light, space and plumbing for washing machine, integrated dishwasher, cupboard housing fridge freezer, coving, downlighters, radiator, further contemporary style vertical radiator, herringbone style LVT flooring, pantry style cupboard with shelving
LANDING Access to loft, pull down ladder, part boarded with light, storage cupboard
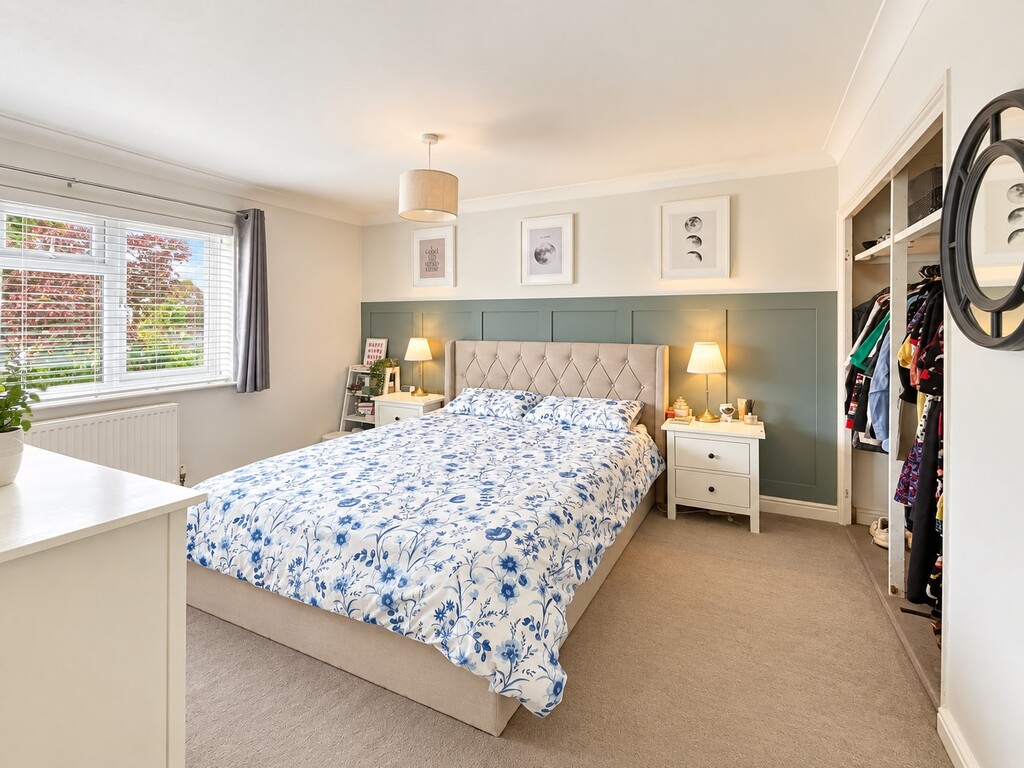
BEDROOM ONE 12' 3" x 10' 9" (3.73m x 3.28m) Double glazed window overlooking front of property, fitted wardrobe space proving handing and shelving, coving, radiator
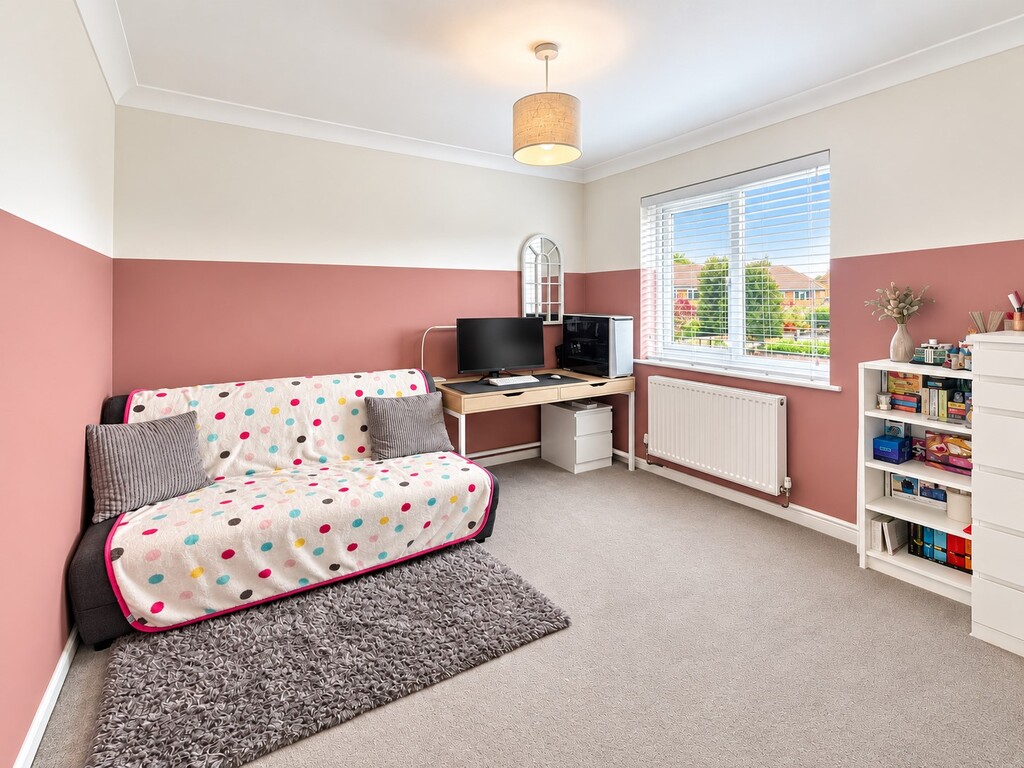
BEDROOM TWO 11' 10" x 9' 4" (3.61m x 2.84m) Double glazed window overlooking rear of property, integrated wardrobe providing handing and shelving, coving, radiator
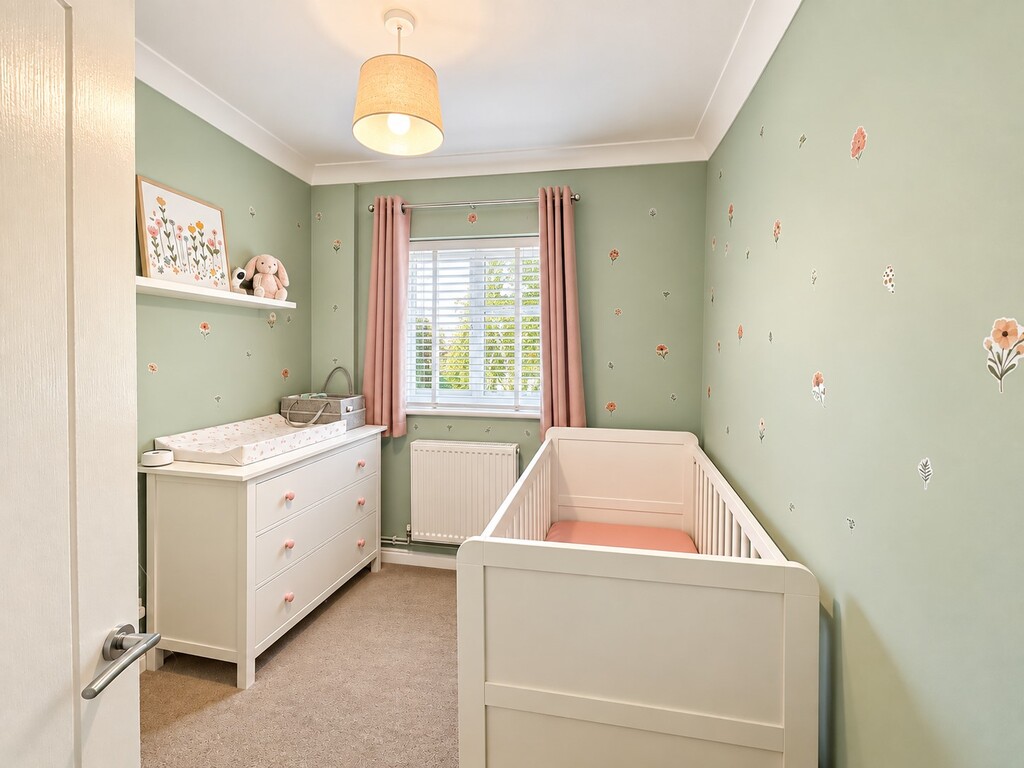
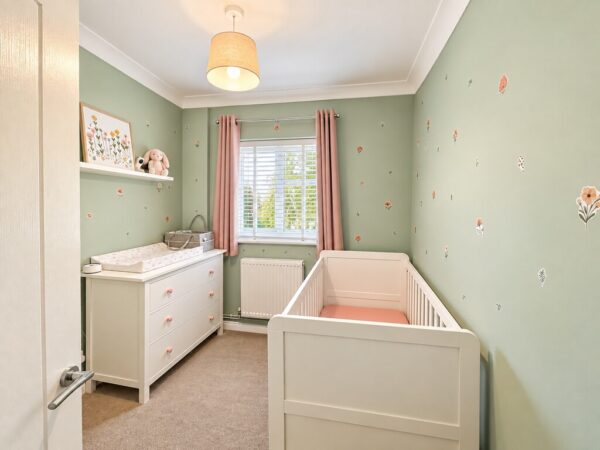
BEDROOM THREE 8' 9" max x 7' 5" (2.67m x 2.26m) Double glazed window overlooking front of property, storage cupboard over bulkhead with hanging rail and shelving, coving, radiator
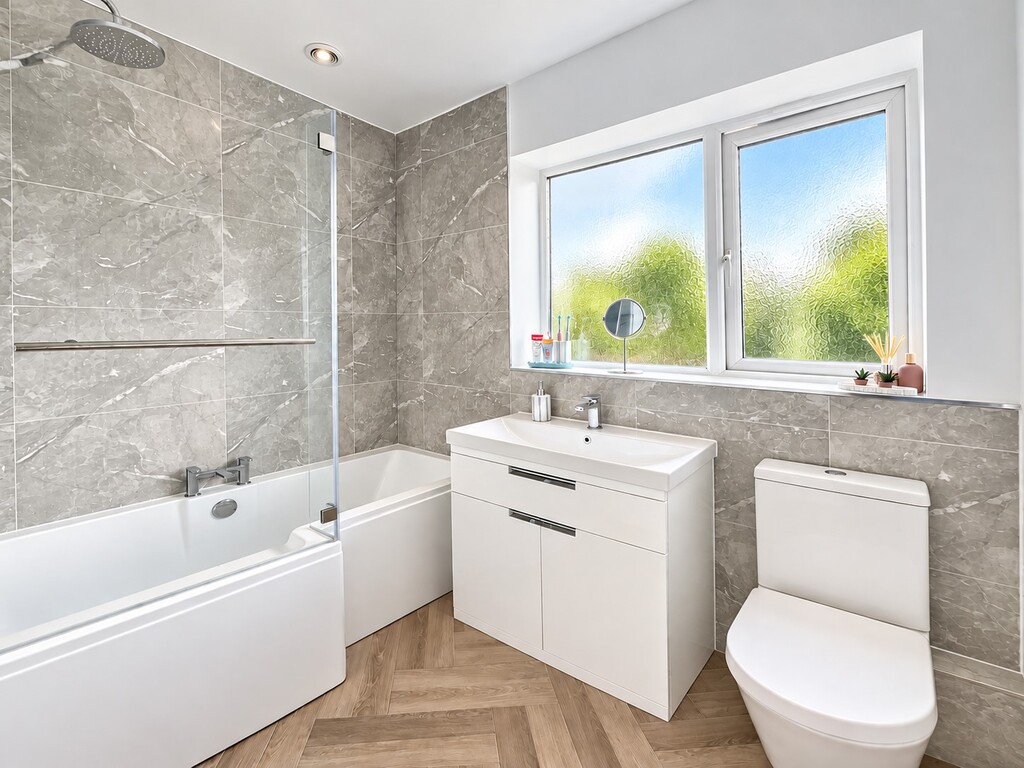
BATHROOM Double glazed window with obscured glass, partially tiled walls, contemporary white suite with P shaped panelled bath with mixer tap, rainfall shower with second shower attachment, sink inset vanity unit with mixer tap, close coupled WC, celling mounted extractor, downlighters, chrome towel radiator, herringbone style LVT flooring
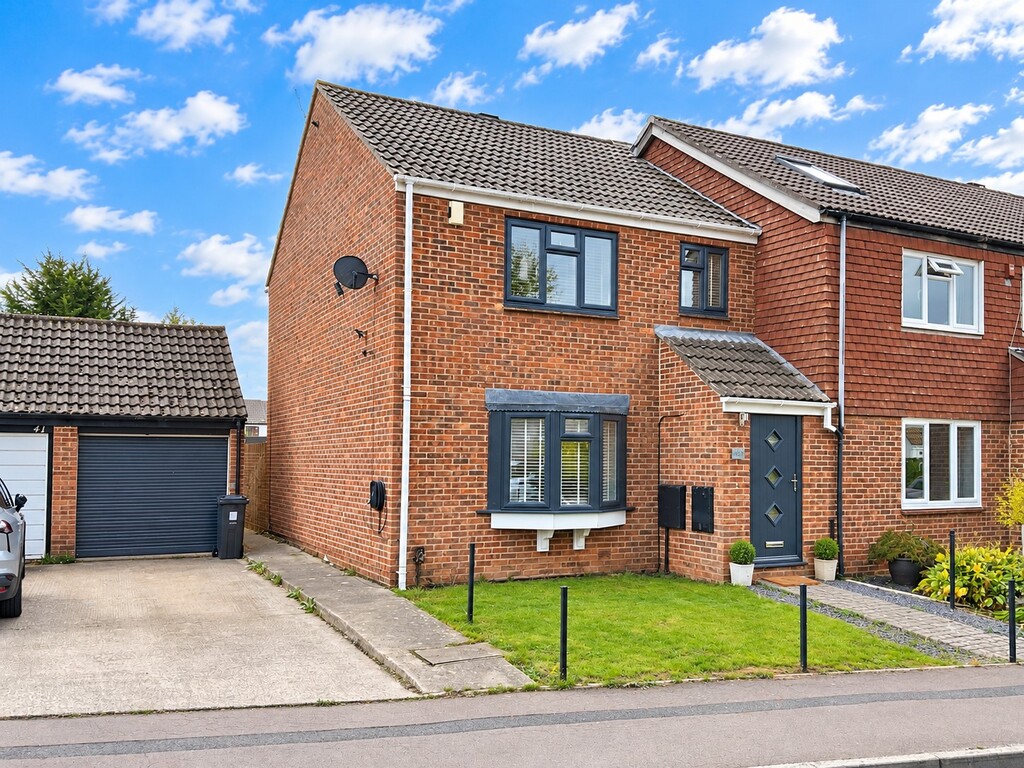
FRONT OF PROPERTY Laid to lawn, pathway to front door, pathway to side access to garden, motion sensor light, EV charging point, driveway providing off street parking
GARAGE Single garage with electric roller door, power and light
REAR GARDEN Fully enclosed by fencing and walling, mainly laid to lawn, full width patio area, outside tap, motion sensor floodlight, double electric external socket, pathway leading to wooden gate providing side access to garage
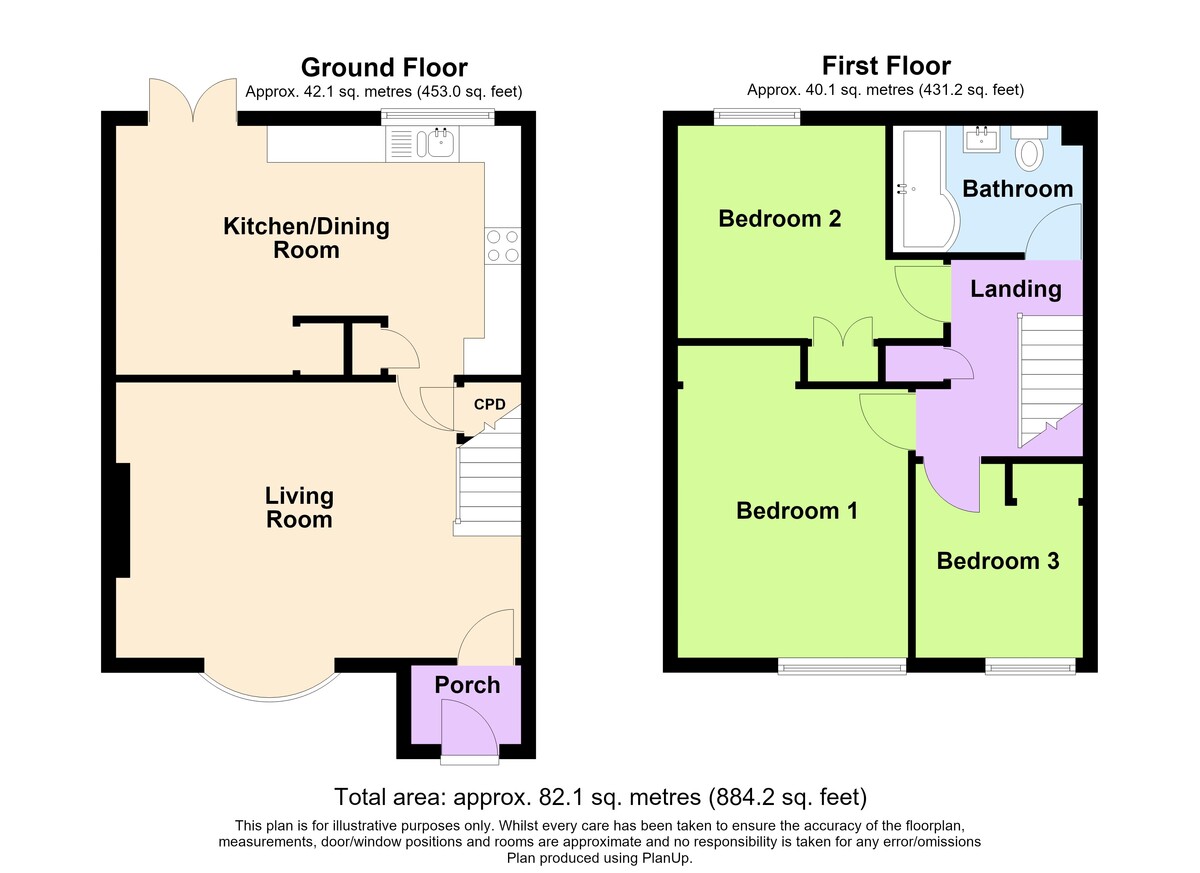
Floor Plans
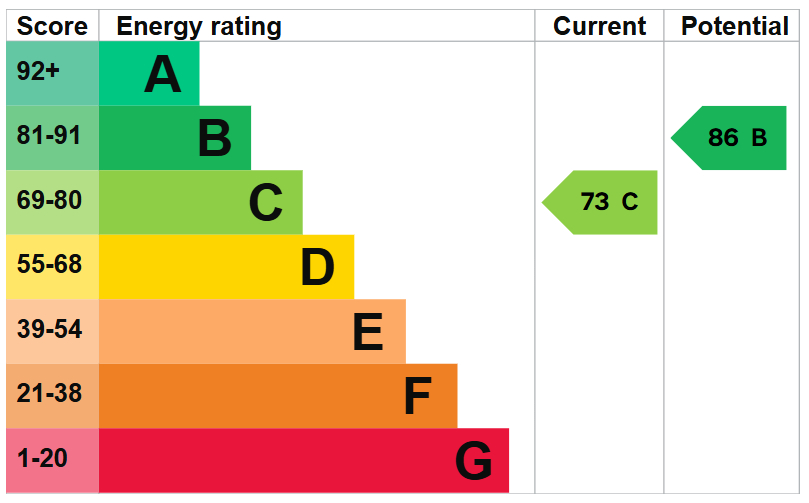
EPC