Blaisdon, Bristol, BS37
Bristol
£310,000
Property features
- Extended terraced house
- Three bedrooms
- Downstairs shower room / WC
- Upstairs bathroom with separate shower
- Utility
- Gas central heating
- Double glazing
- Garage and parking space
- Good order throughout
Summary
A three bedroom semi-detached house, extended at ground floor level to the rear, plus a good size level West-facing rear garden. Accommodation comprises entrance hall, living room, dining area, kitchen/breakfast room, utility and shower room to the ground floor with three bedrooms and family bathroom to the first. Outside, there is a pleasant open outlook to the front. The rear garden is patio and lawned, West-facing and beyond is a single garage and generous parking space alongside. Highly recommended.Details
A three bedroom semi-detached house, extended at ground floor level to the rear, plus a good size level West-facing rear garden.
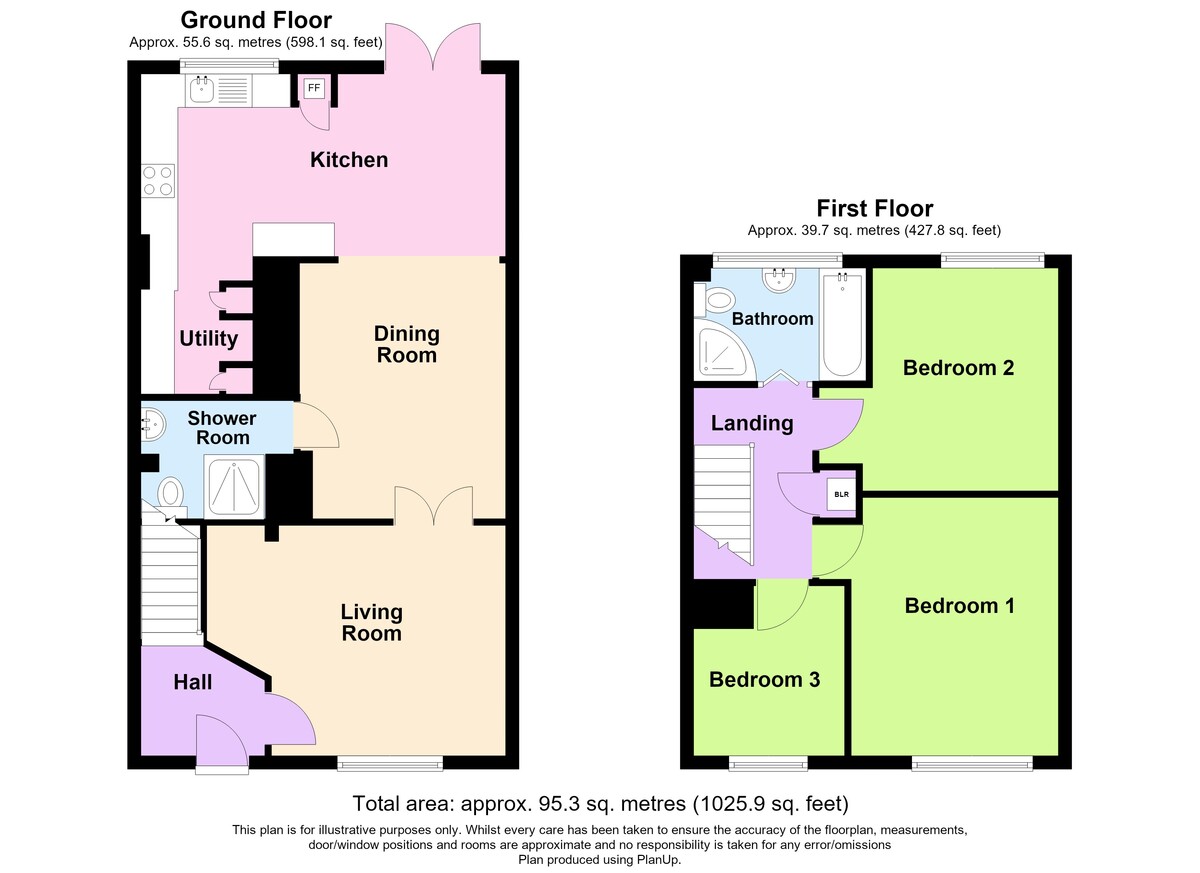
Accommodation comprises entrance hall, living room, dining area, kitchen/breakfast room, utility and shower room to the ground floor with three bedrooms and family bathroom to the first.
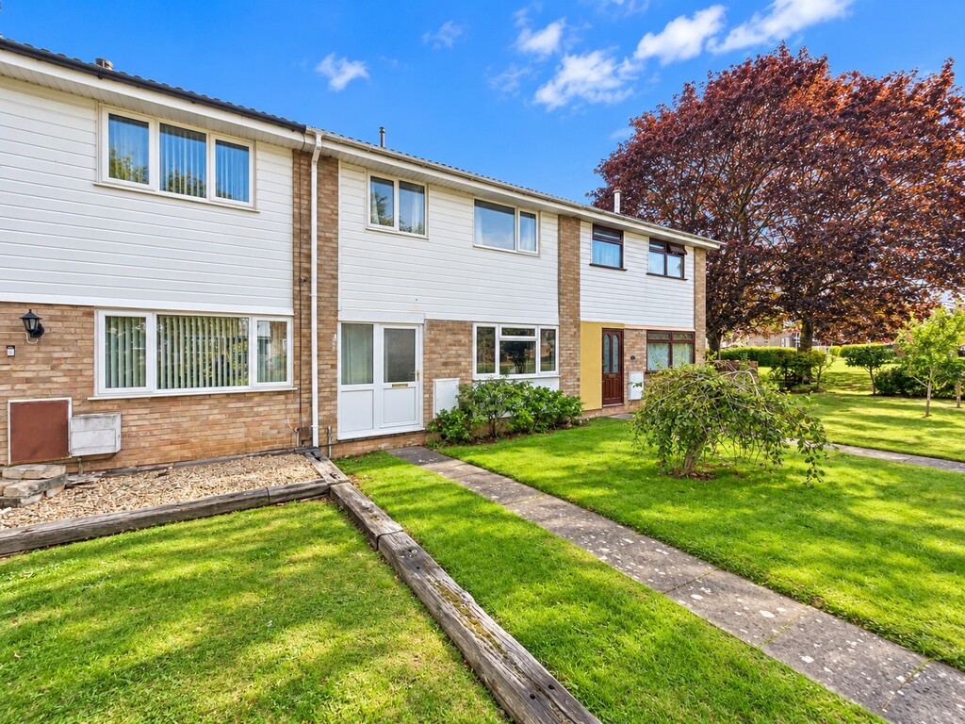
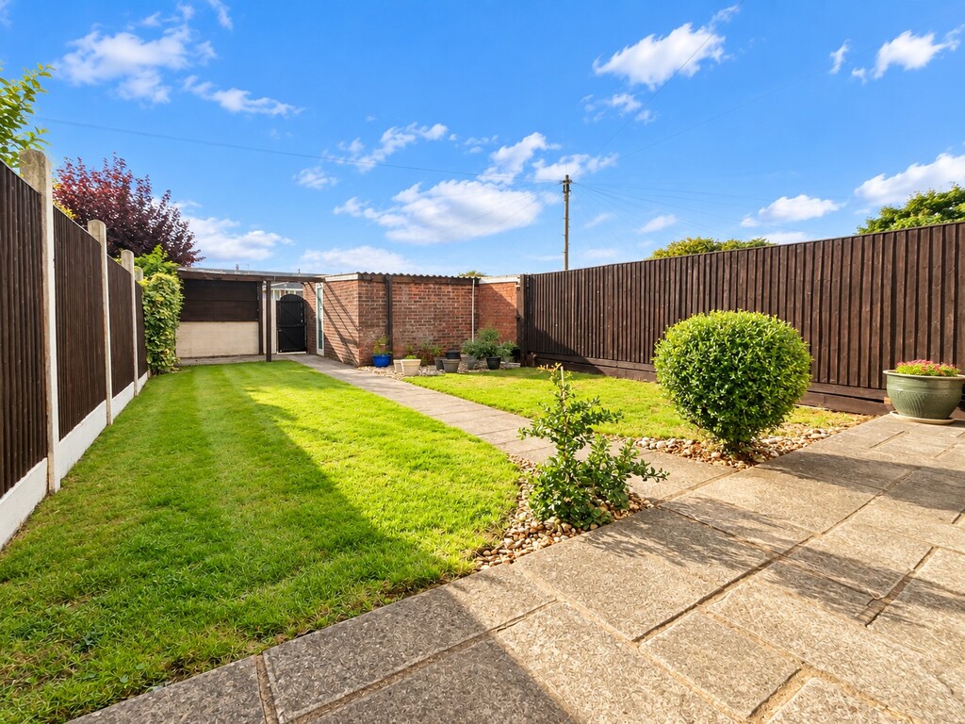
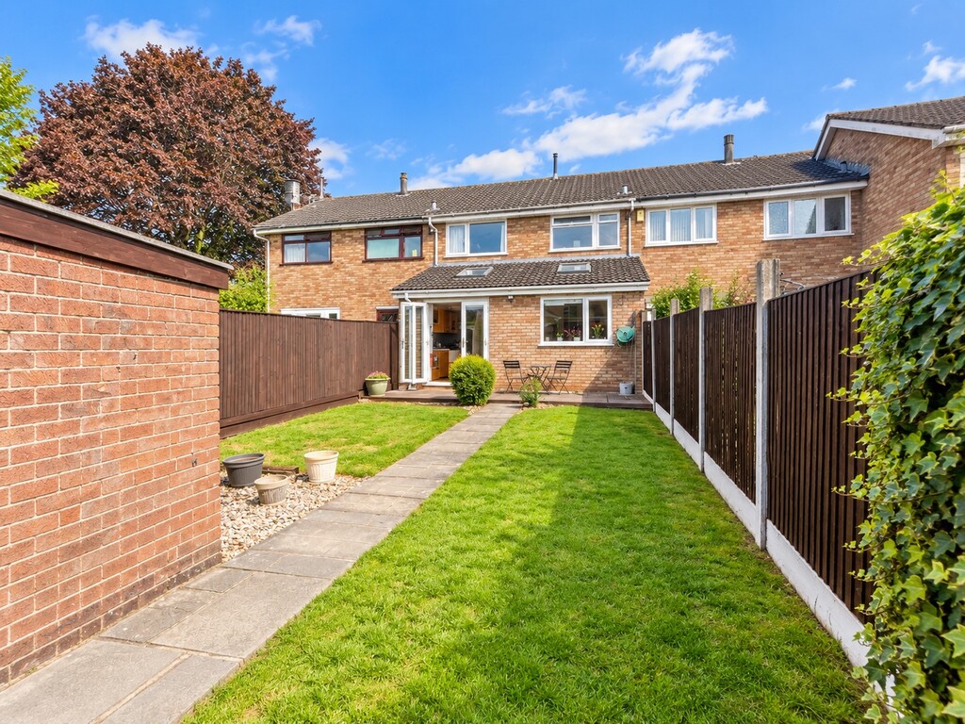
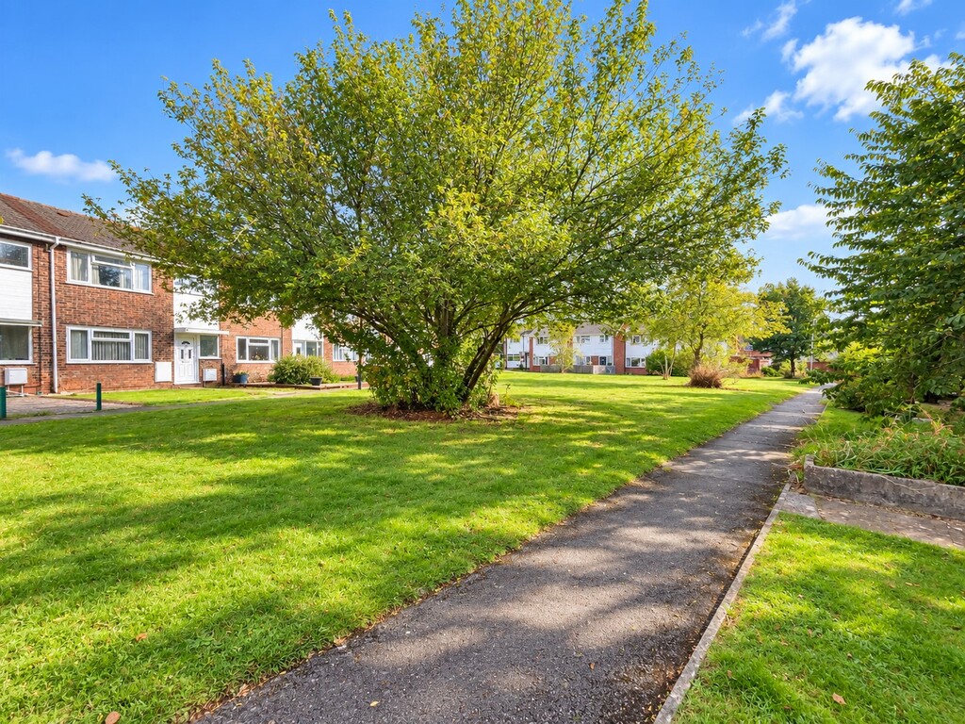
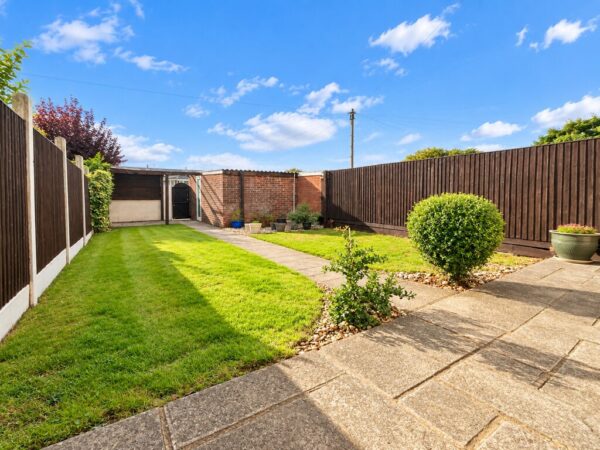
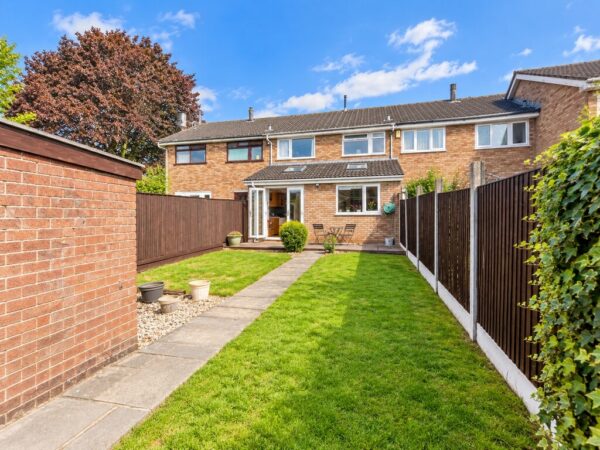
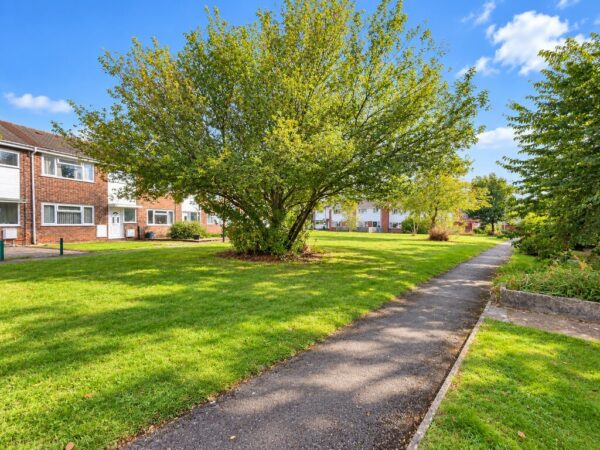
Outside, there is a pleasant open outlook to the front. The rear garden is patio and lawned, West-facing and beyond is a single garage and generous parking space alongside.
Highly recommended.
ENTRANCE Via a half opaque double glazed upvc door into:
ENTRANCE HALL Stairs to first floor, door into:
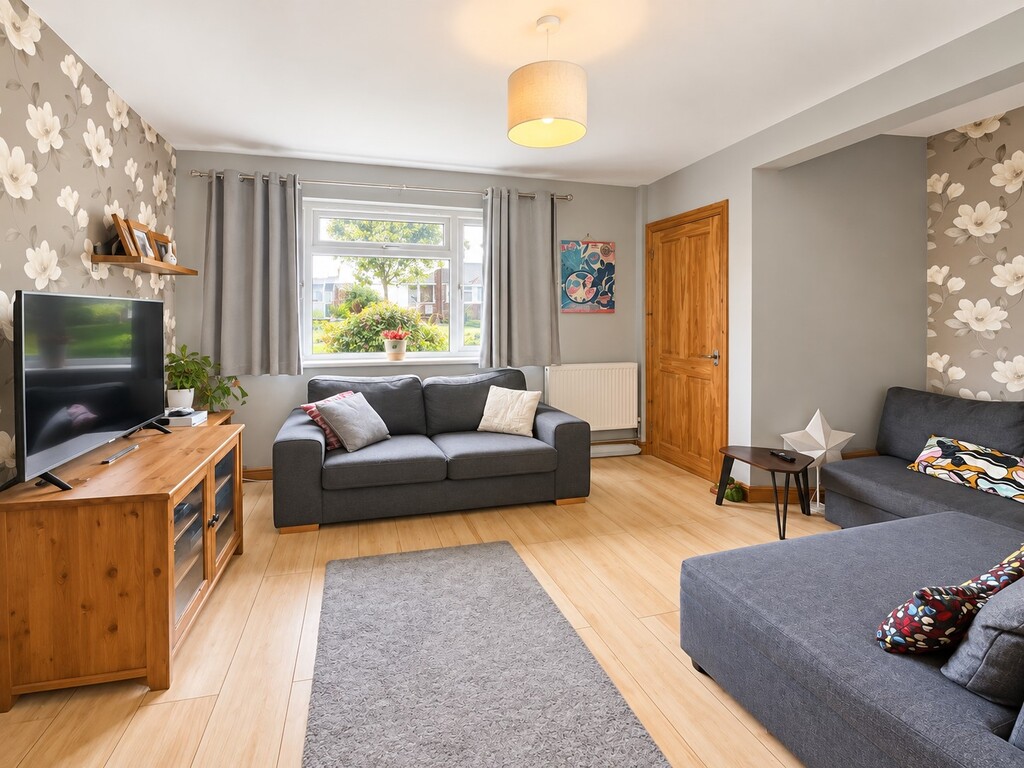
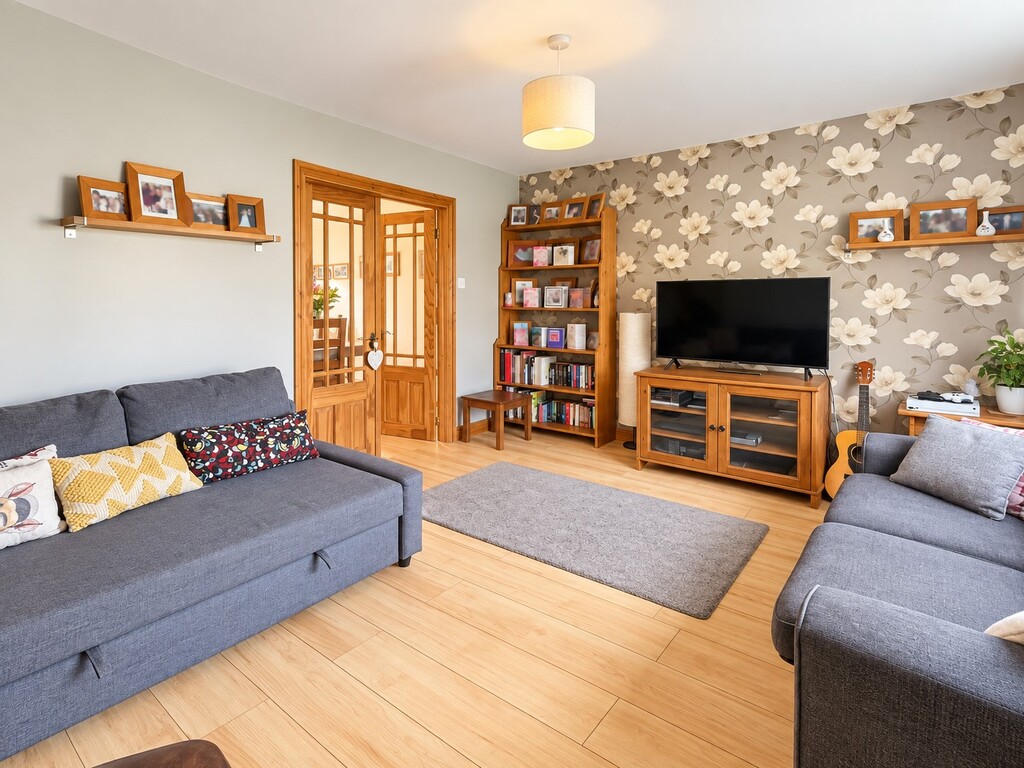
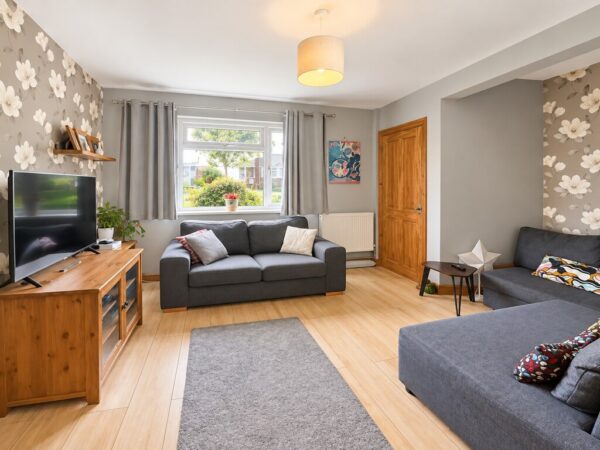
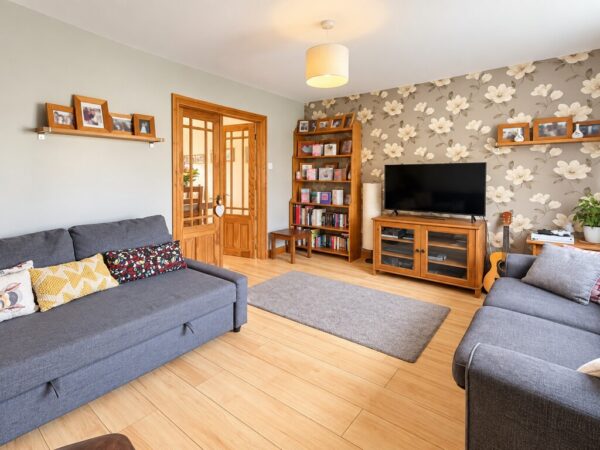
LIVING ROOM 14' 7" max. x 11' 4" (4.44m x 3.45m) Double glazed window to front, radiator
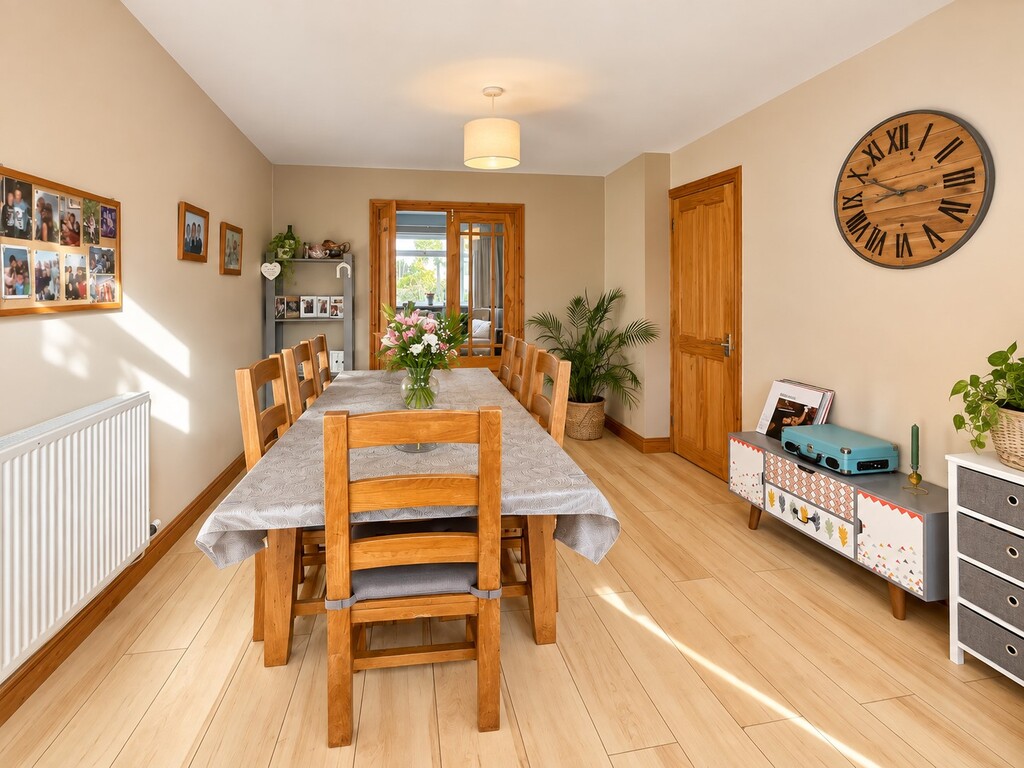
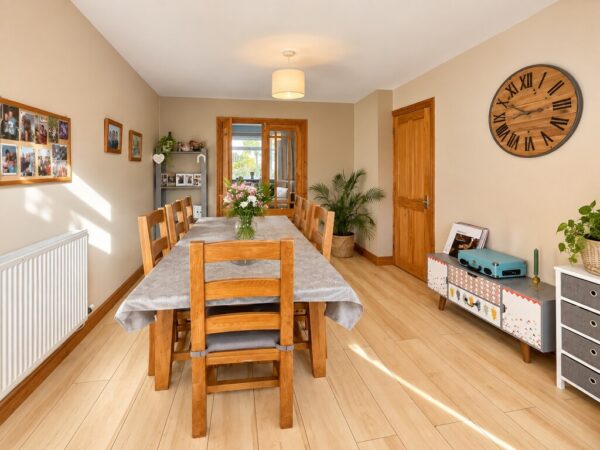
DINING AREA 12' 2" x 10' 1" (3.71m x 3.07m) Opening into Kitchen, radiator, door into:
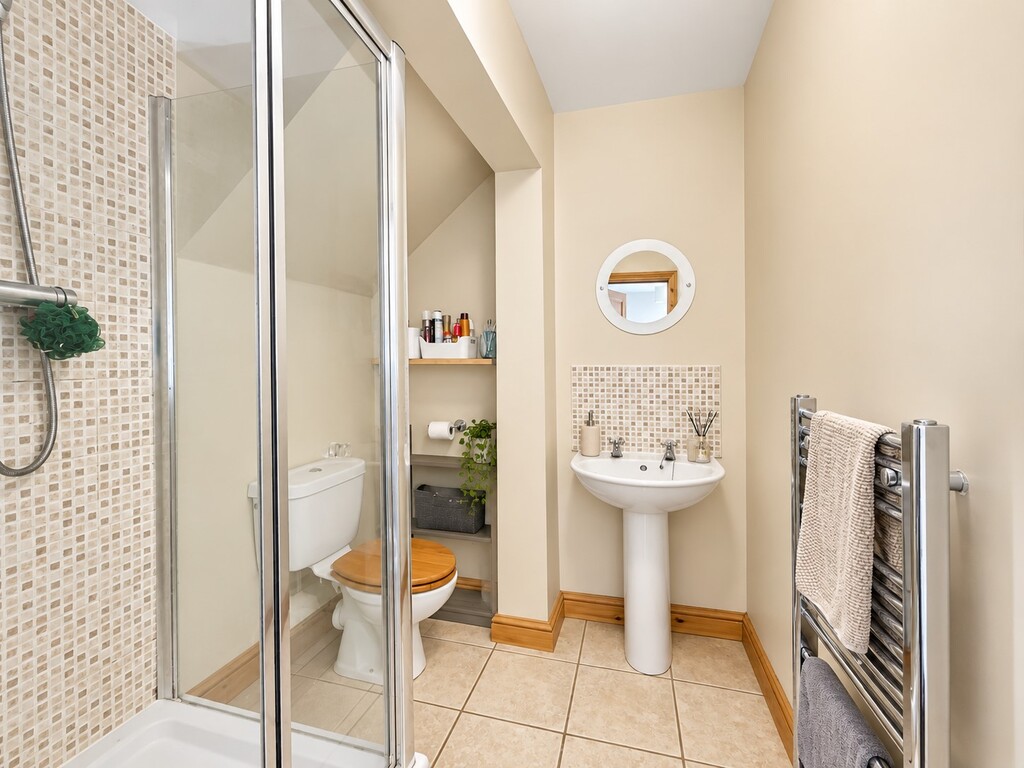
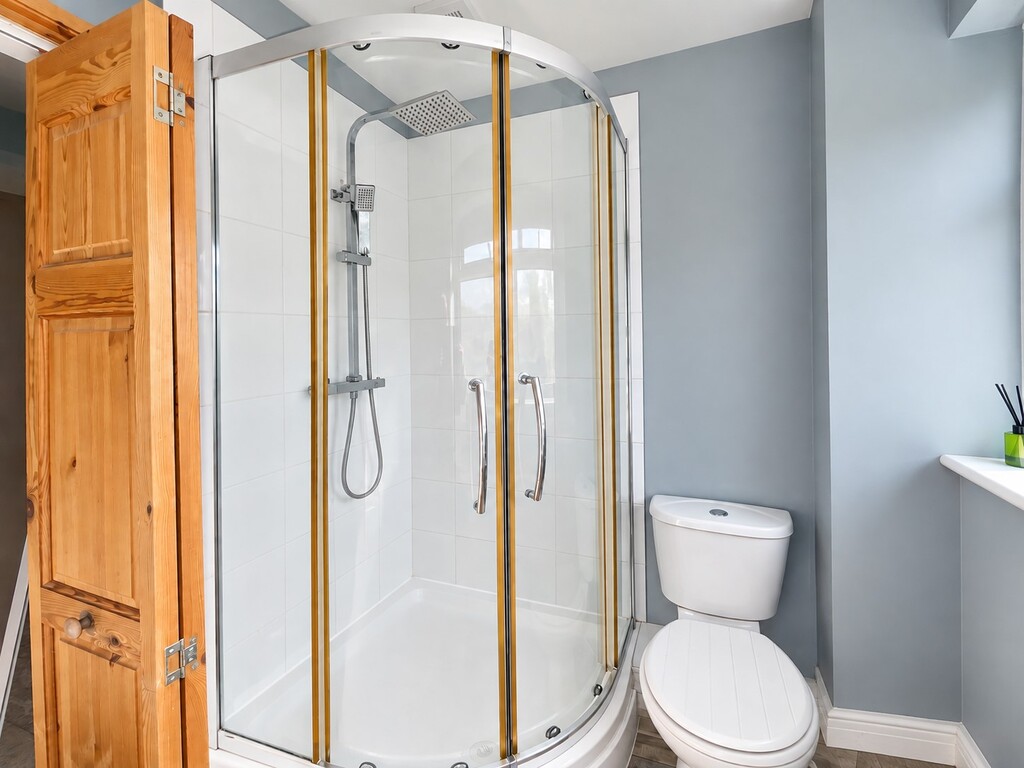
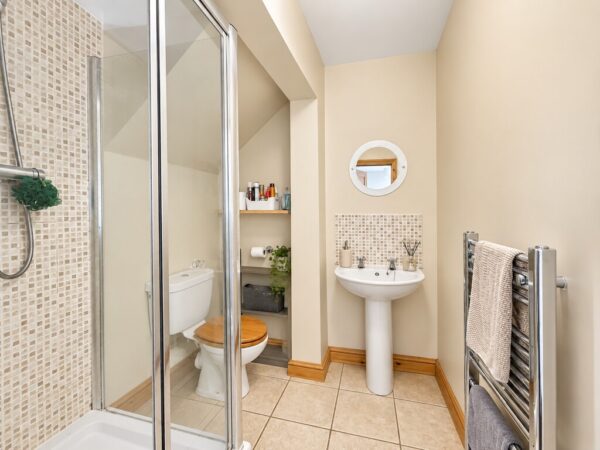
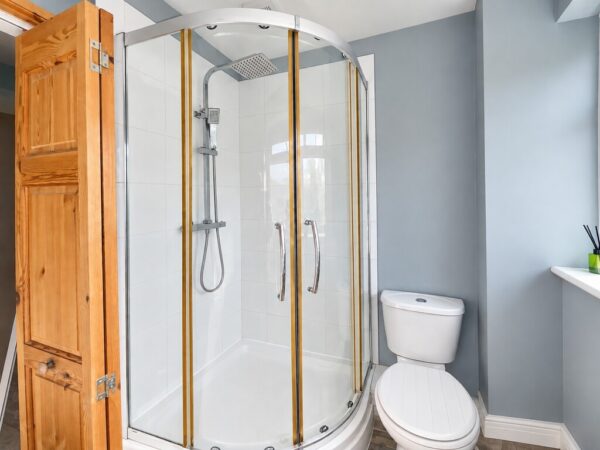
SHOWER ROOM Tiled floor, tiled shower cubicle, w.c., pedestal wash hand basin, stainless steel towel radiator, extractor fan
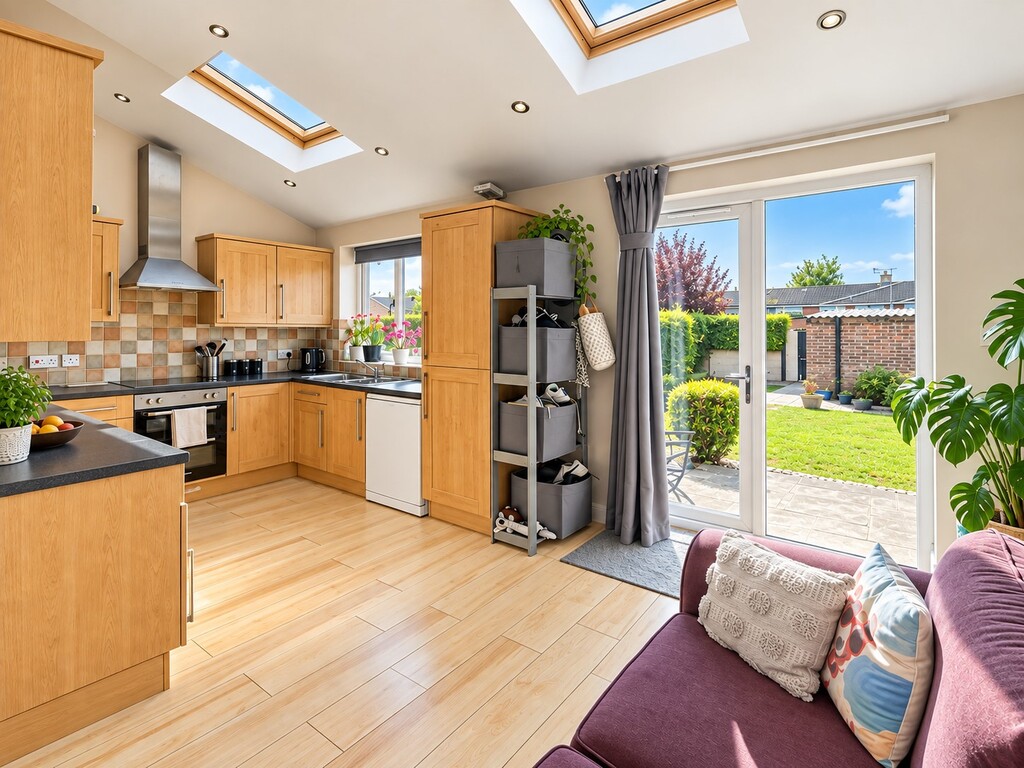
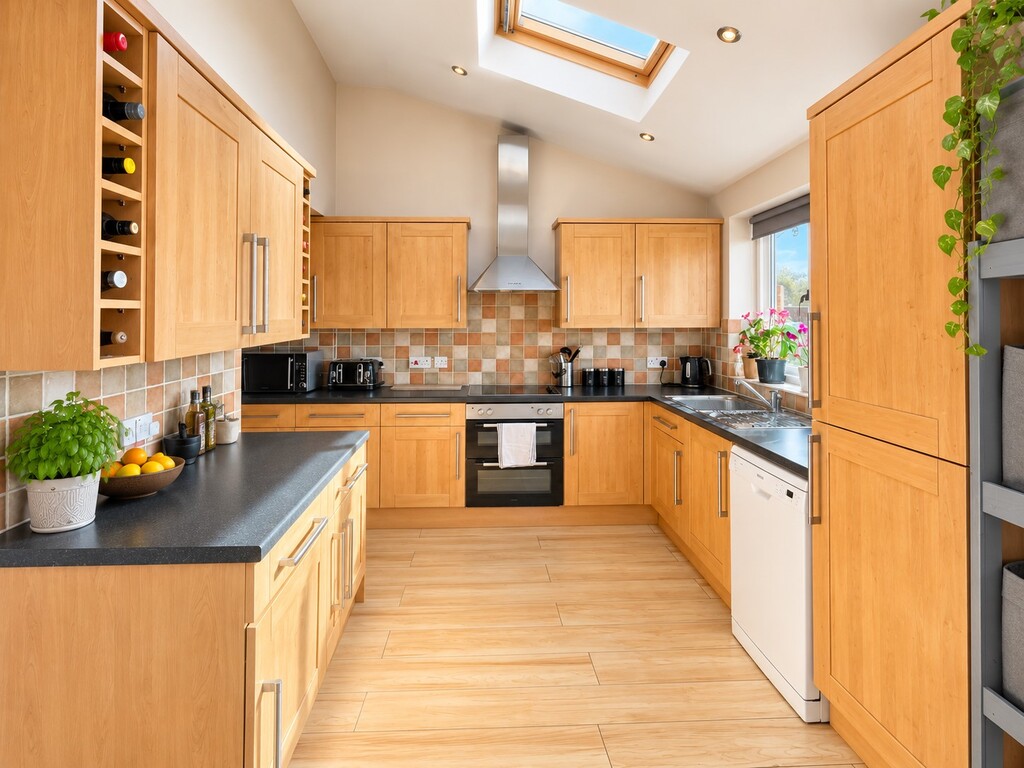
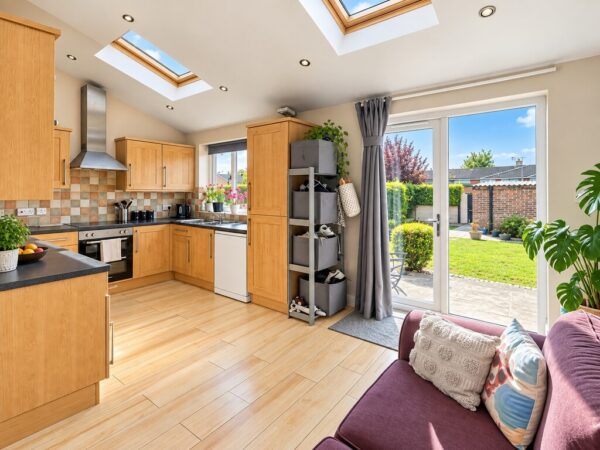
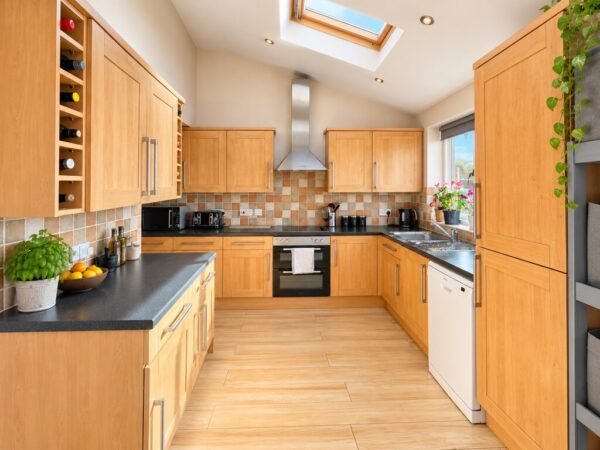
KITCHEN/DINER 16' 11" x 8' 8" (5.16m x 2.64m) Beech fronted wall, base and drawer units with roll edge work surfaces and tiled surround, built-in electric double oven and glass hob with stainless steel extractor chimney over, single drainer sink unit mixer tap, integrated fridge/freezer, space for dishwasher, double glazed window to rear, double glazed French doors to rear leading to rear garden, two Velux windows to rear roof slope, radiator, opening into:
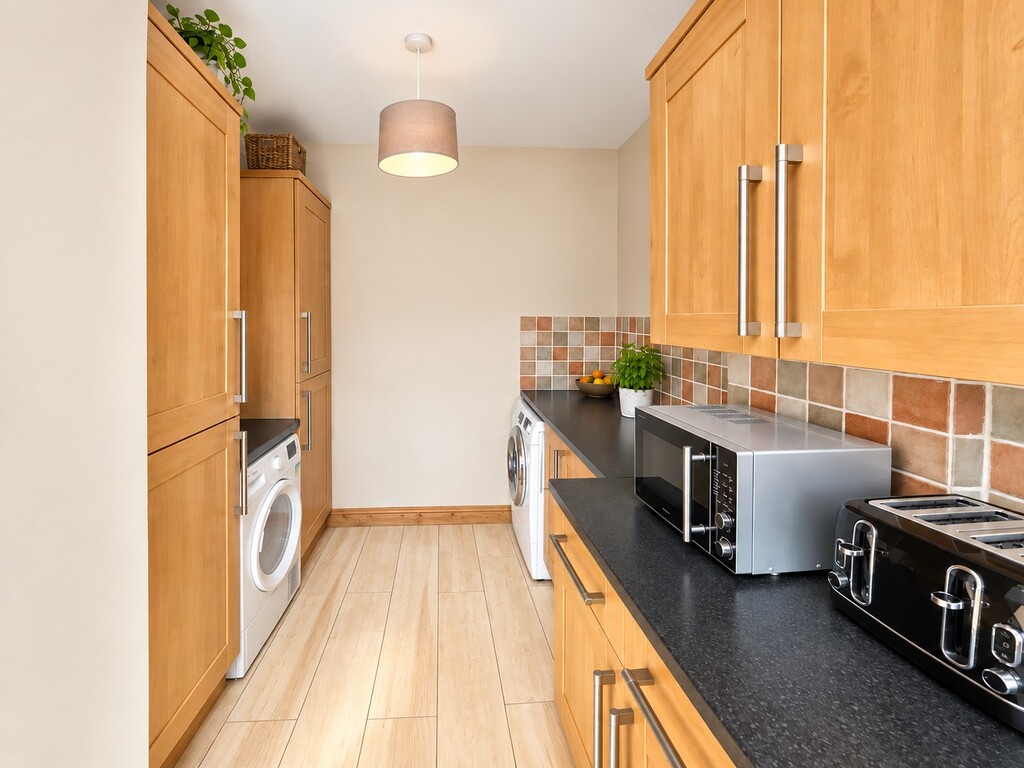
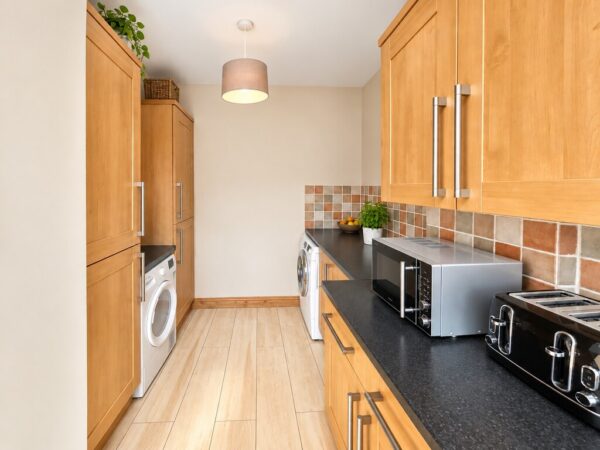
UTILITY ROOM 7' 5" x 5' 11" (2.26m x 1.8m) Fitted base unit with work surface over, 2 x tall cupboards, space for washing machine and tumble dryer.
LANDING Access to part boarded roof space via a drop-down ladder, cupboard housing a wall mounted gas fired combination boiler.
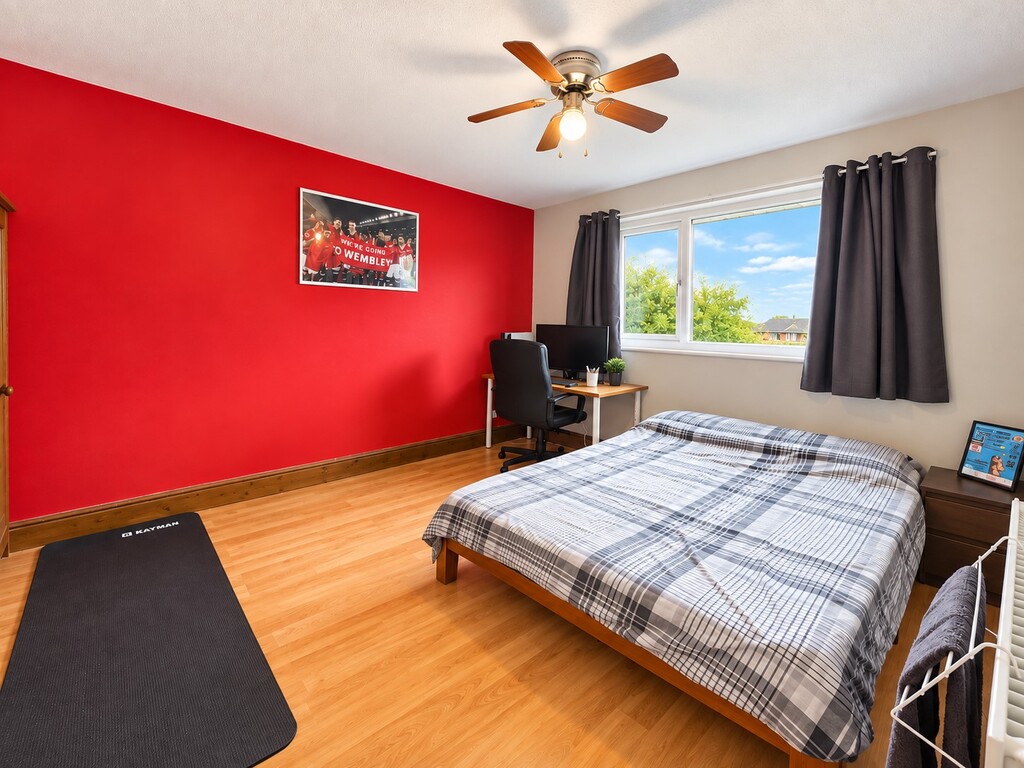
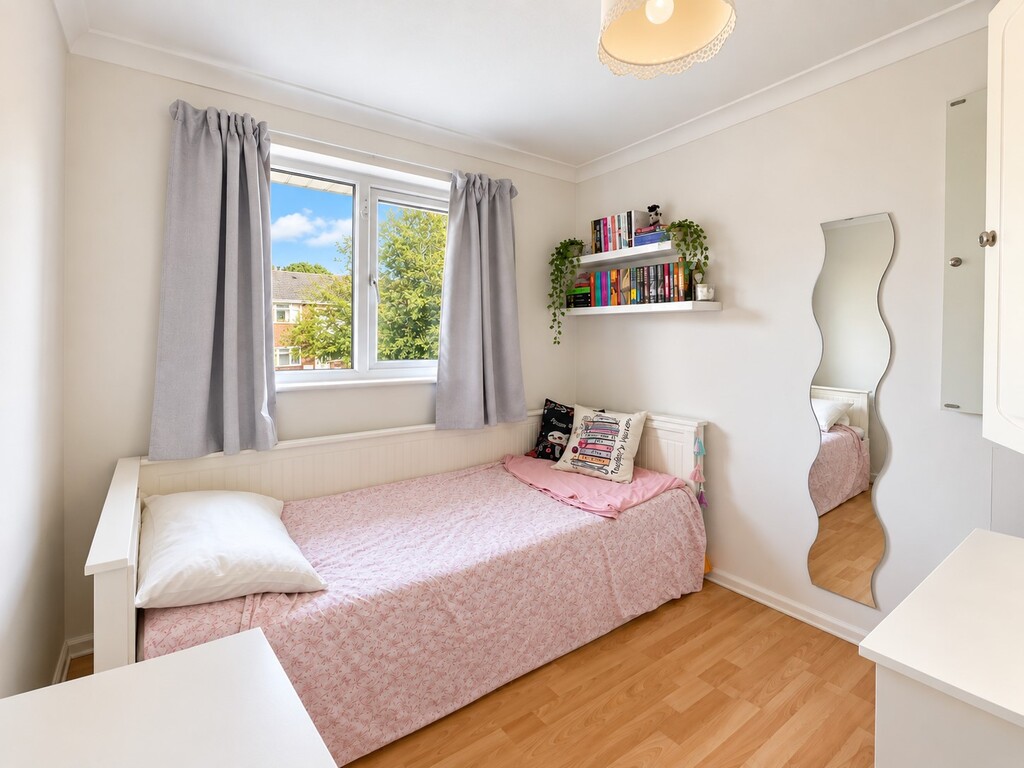
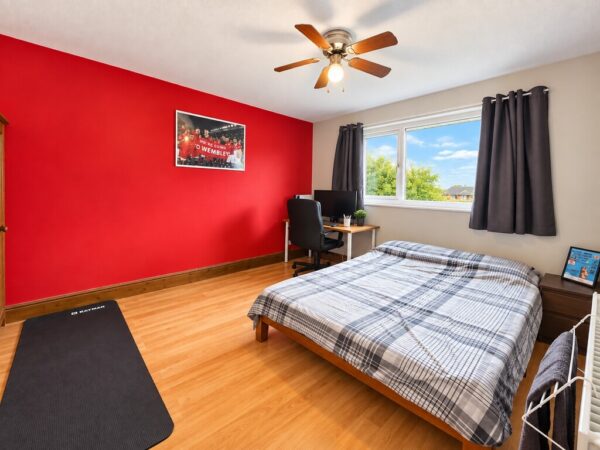
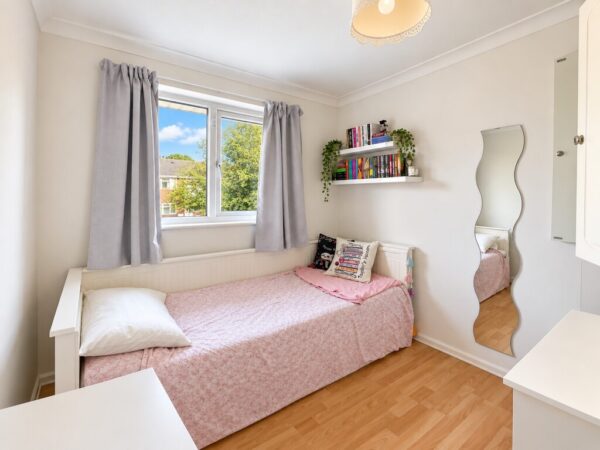
BEDROOM ONE 12' 8" x 11' 9" max. (3.86m x 3.58m) Double glazed window to front, radiator, laminate flooring
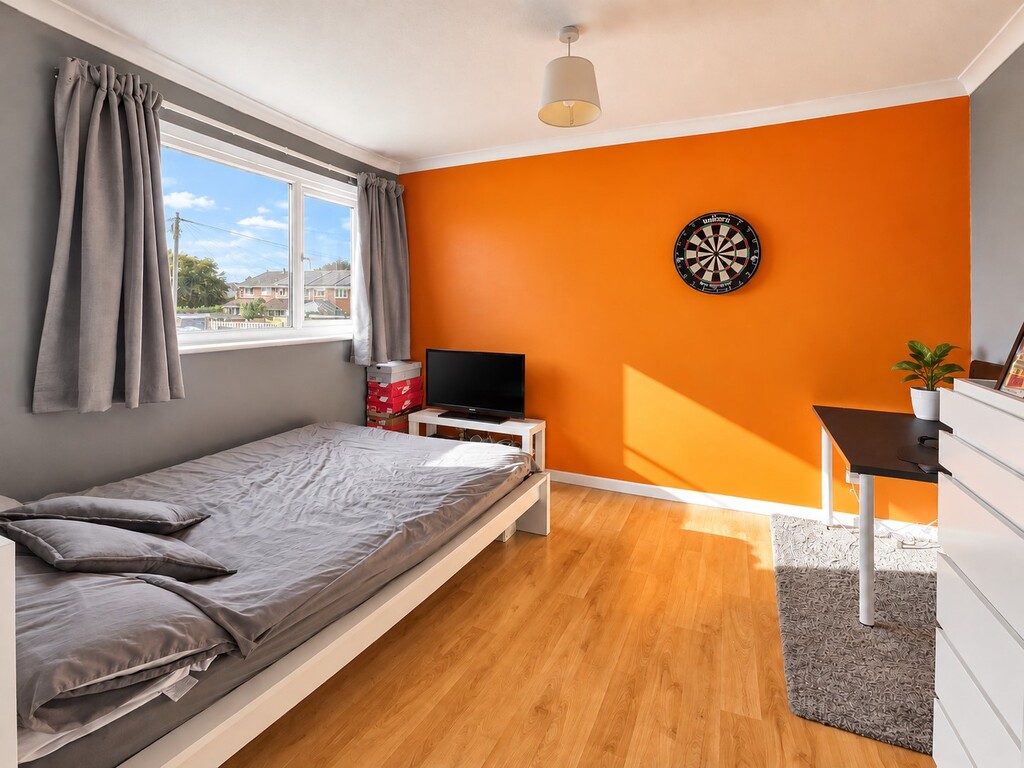
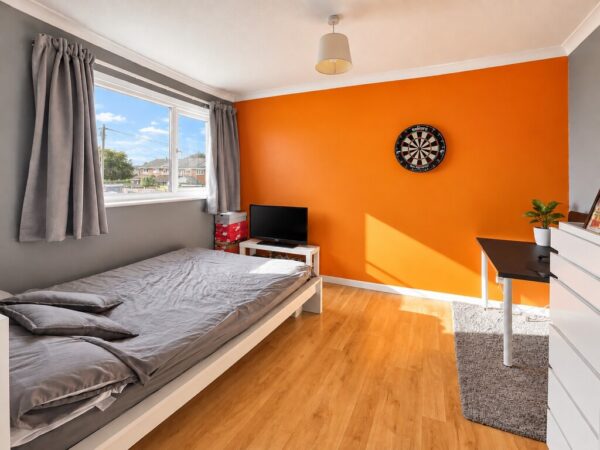
BEDROOM TWO 11' 0" x 9' 2" (3.35m x 2.79m) Double glazed window to rear, radiator, laminate flooring
BEDROOM THREE 8' 4" x 7' 6" (2.54m x 2.29m) Double glazed window to front, radiator, laminate flooring
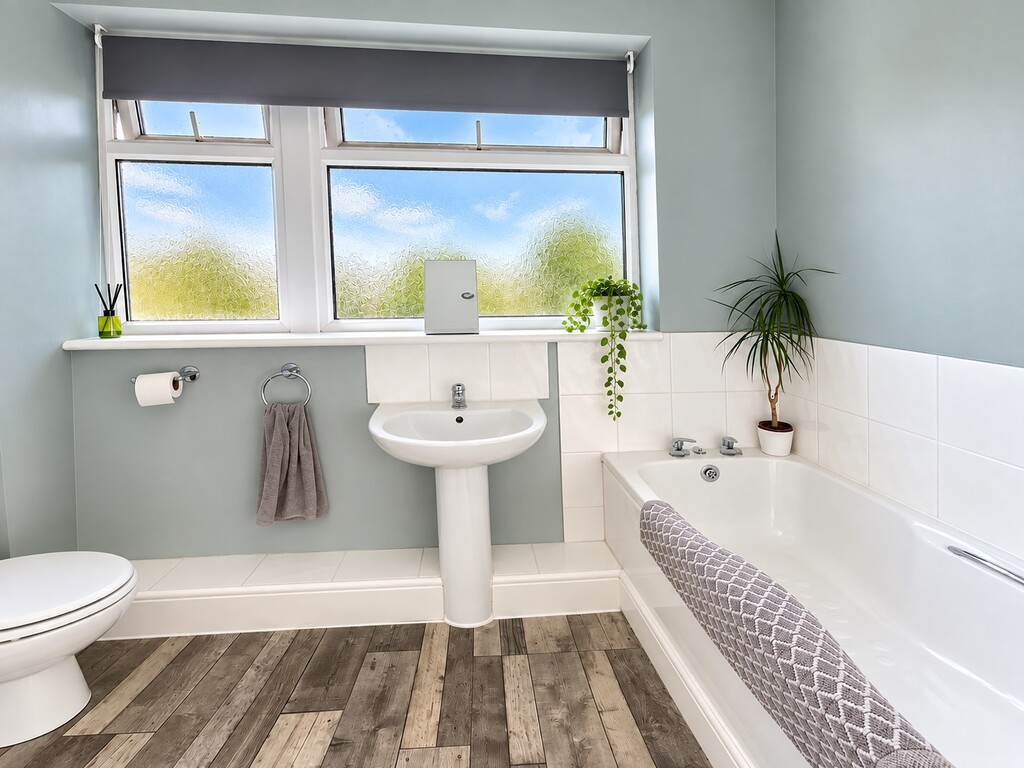
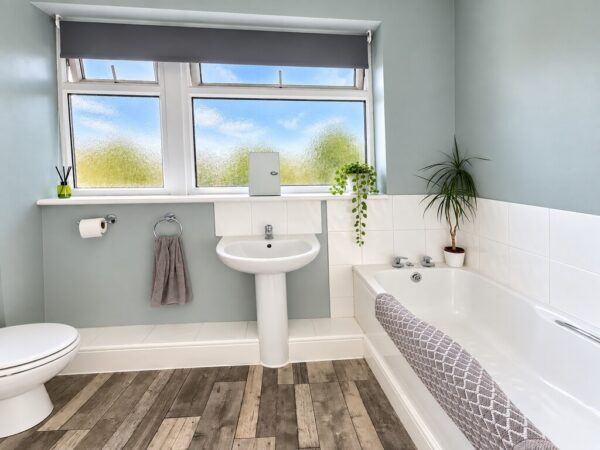
BATHROOM White suite comprises panelled bath with tiled surround, tiled corner shower cubicle, pedestal wash hand basin, w.c., opaque double glazed window to rear.
OUTSIDE
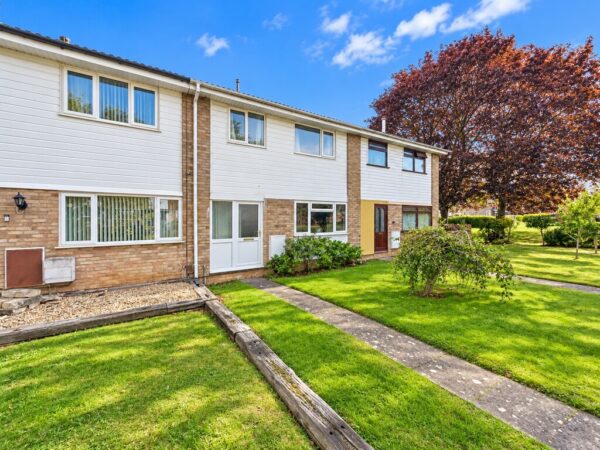
FRONT OF PROPERTY Laid to lawn.
REAR GARDEN West-facing. Patio to the immediate rear leads to a level lawn, outside cold water tap.
GARAGE Single size, up-and-over door, power & light.
PARKING Space to the side of the garage for possibly two cars.
Tenure - Freehold
Council Tax Band - B
Floor Plans