Englands Crescent, Bristol, BS36
Bristol
£400,000
Property features
- Three bedroom semi-detached home
- No onward chain
- Popular cul de sac location
- Close to local schools, shops and amenities
- Well maintained throughout
- Lounge / dining room
- Two double bedrooms, one single
- Driveway providing off street parking for four plus cars
- Garage and fully enclosed garden
- Offering potential to improve / extend ( subject to planning )
Summary
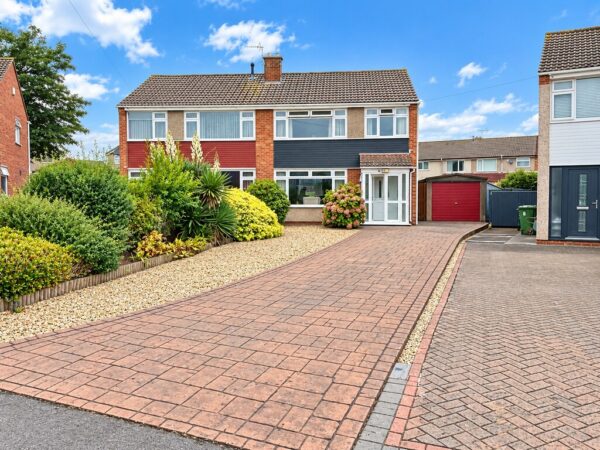
Located in a tucked away cul de sac in central Winterbourne is this well maintained semi detached family home, offering close proximity to local shops, schools, bus routes and walks through open Countryside. The light and airy accommodation includes a spacious lounge dining room, kitchen, two double bedrooms, one single bedroom or office and shower room with walk in shower. Outside is a long frontage with attractive imprinted concrete driveway providing off street parking for four plus cars, garage, and a low maintenance fully enclosed rear garden. Viewings are highly recommended.Details
Located in a tucked away cul de sac in central Winterbourne is this well maintained semi detached family home, offering close proximity to local shops, schools, bus routes and walks through open Countryside. The light and airy accommodation includes a spacious lounge dining room, kitchen, two double bedrooms, one single bedroom or office and shower room with walk in shower. Outside is a long frontage with attractive imprinted concrete driveway providing off street parking for four plus cars, garage, and a low maintenance fully enclosed rear garden. Viewings are highly recommended.
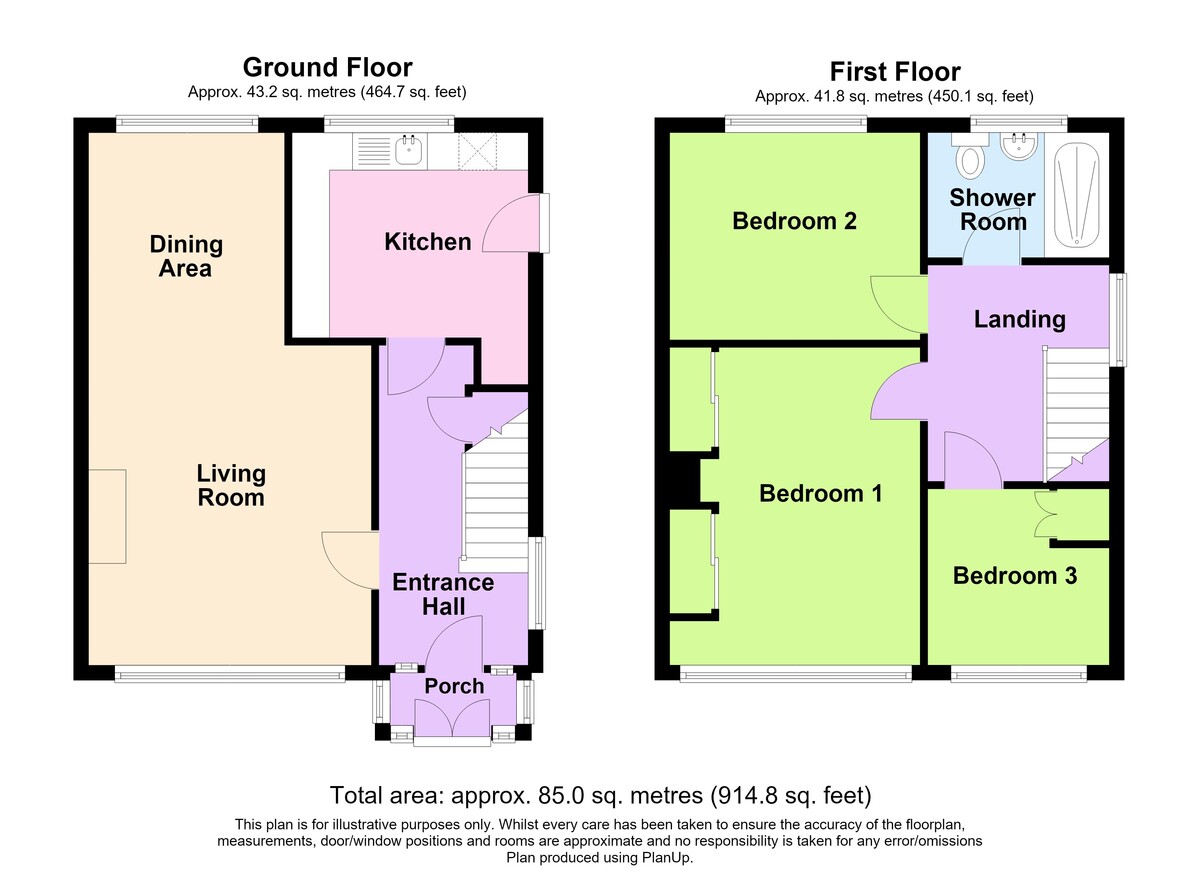
ENTRANCE PORCH PVCu double glazed porch doors and windows to side with obscured glass, tiled flooring. PVCu front door with glazed panels with side panels leading to entrance hallway
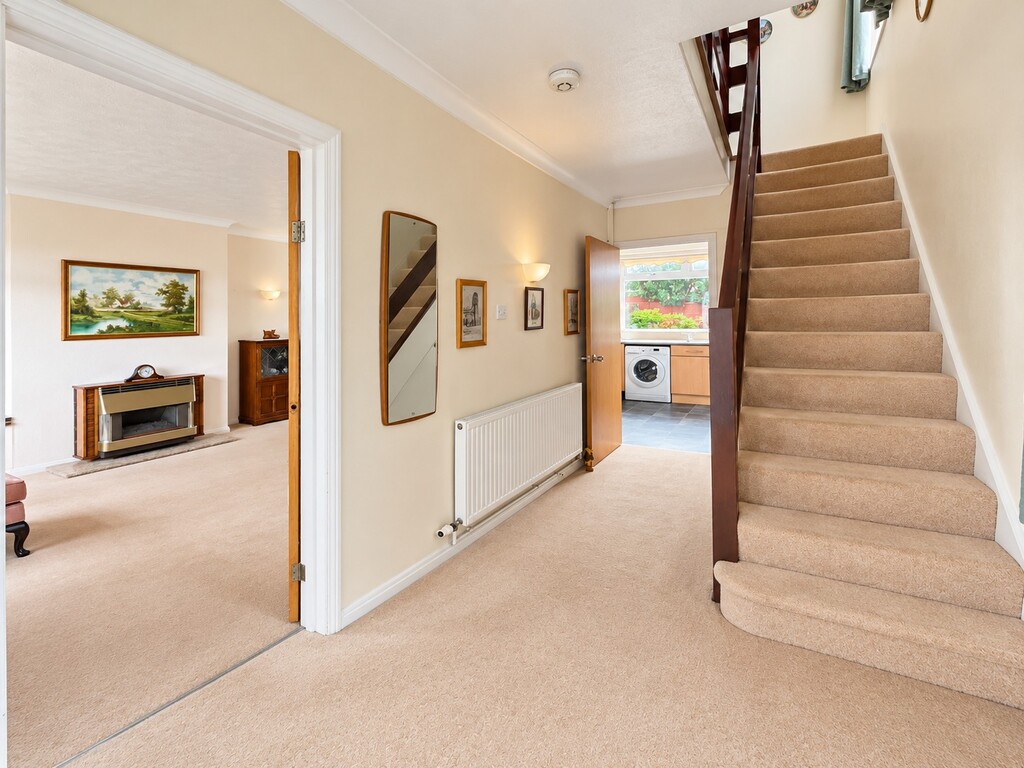
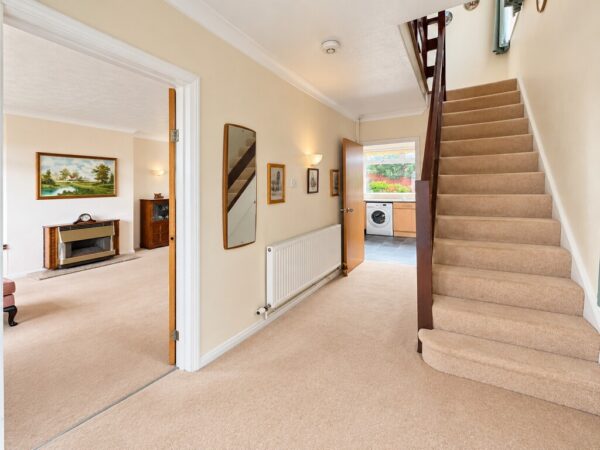
ENTRANCE HALL PVCu double glazed window to side with obscure glass, stairs to first floor, understairs storage cupboard, coving, radiator, doors leading to lounge/diner and kitchen
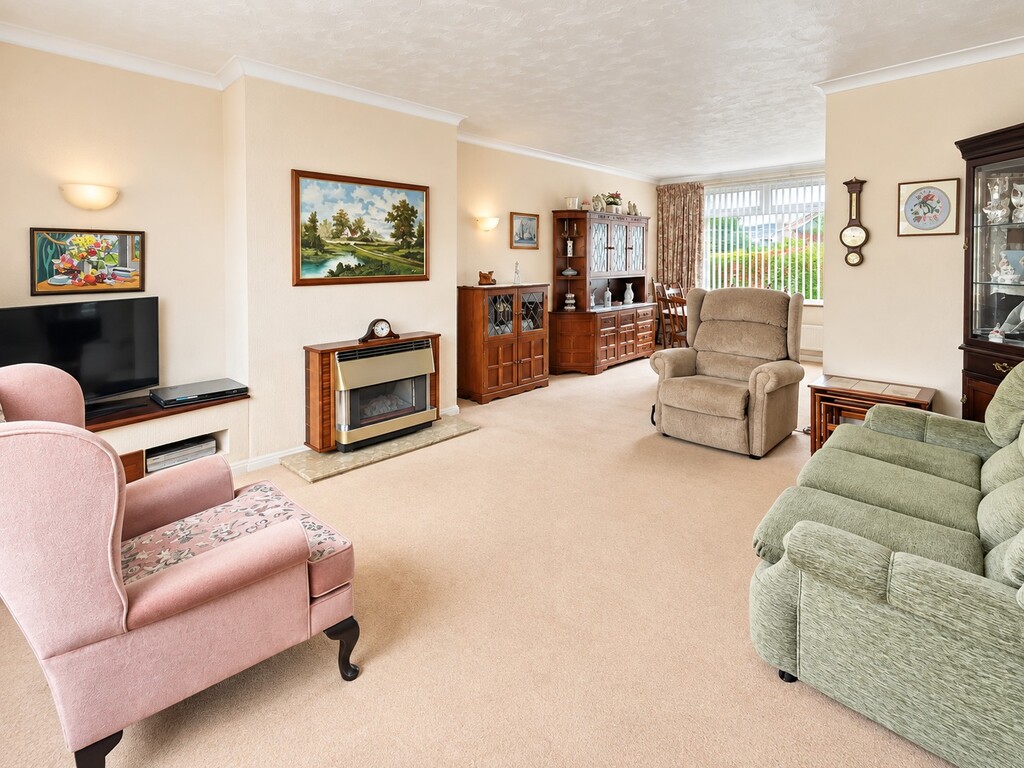
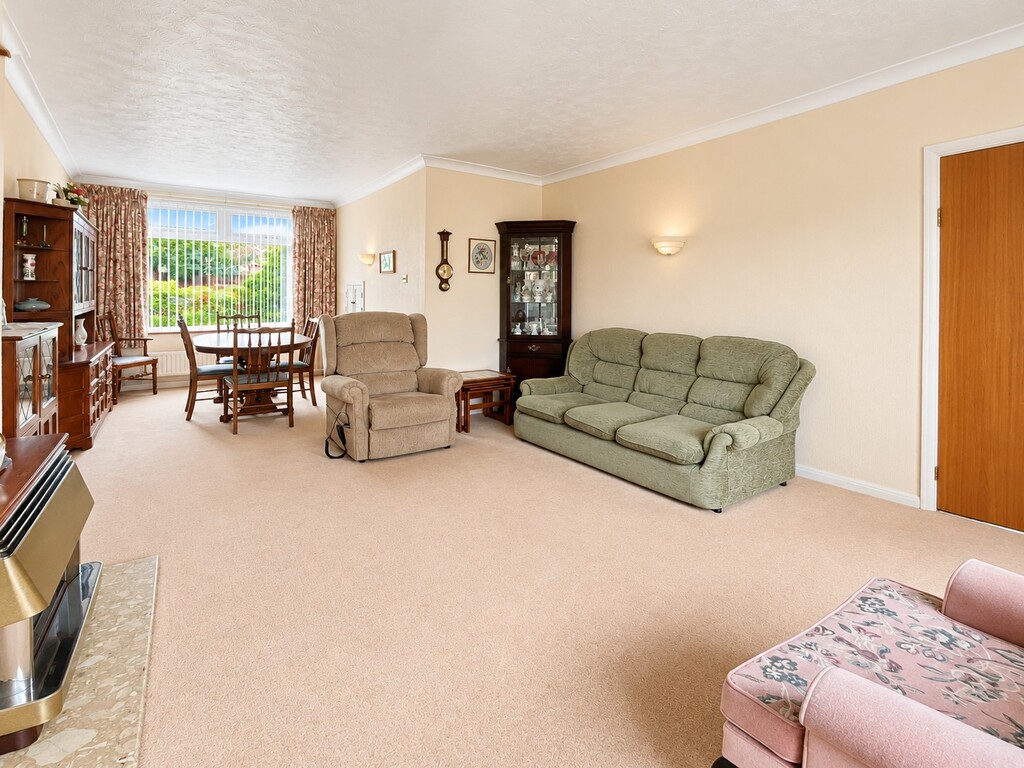
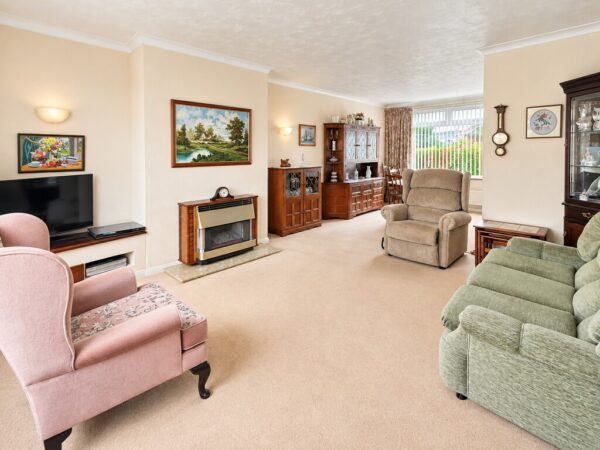
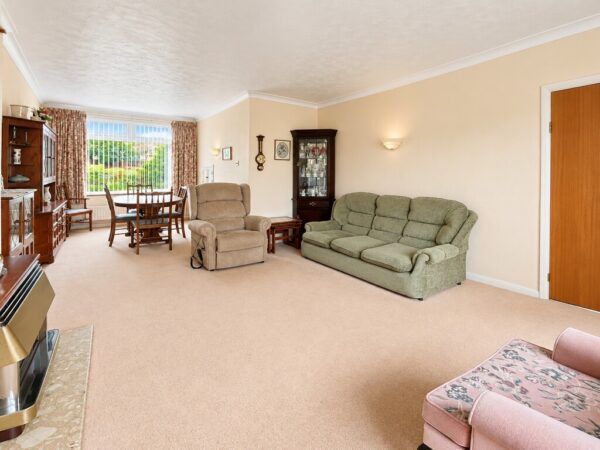
LOUNGE/DINER 23' 4" x 12' 4" (7.11m x 3.76m) reducing to to 8'6' PVCu large double glazed window overlooking front, wall mounted gas fire with back boiler, serving hatch into kitchen, PVCu double glazed window overlooking rear garden, coving, TV point, x2 radiators
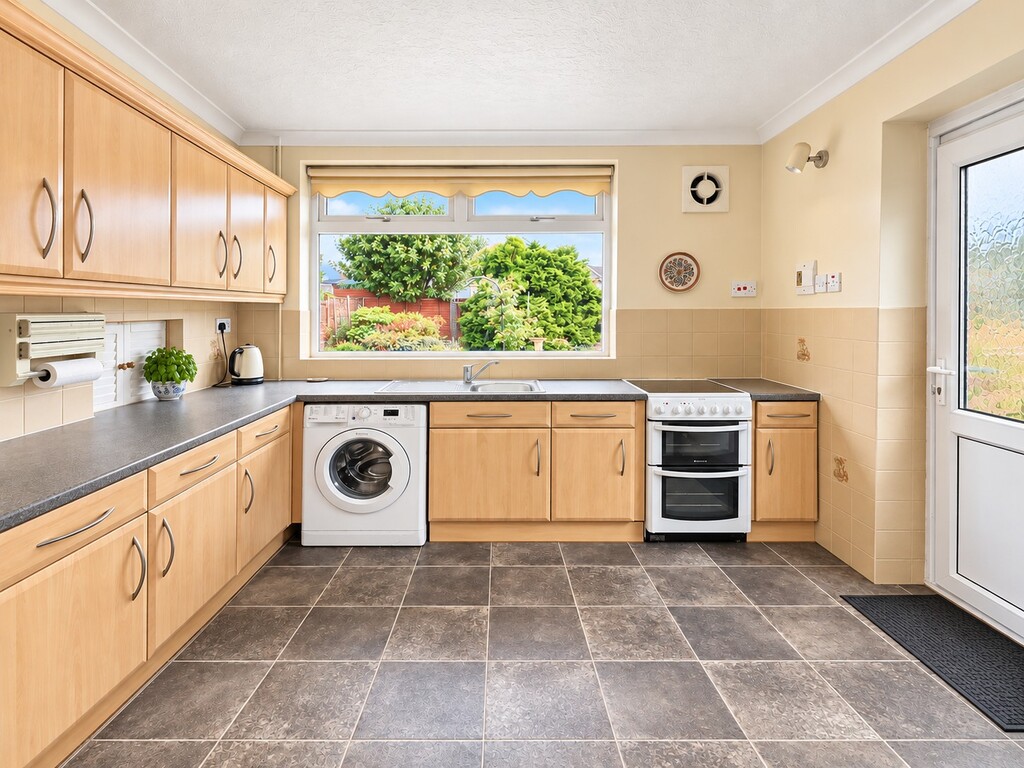
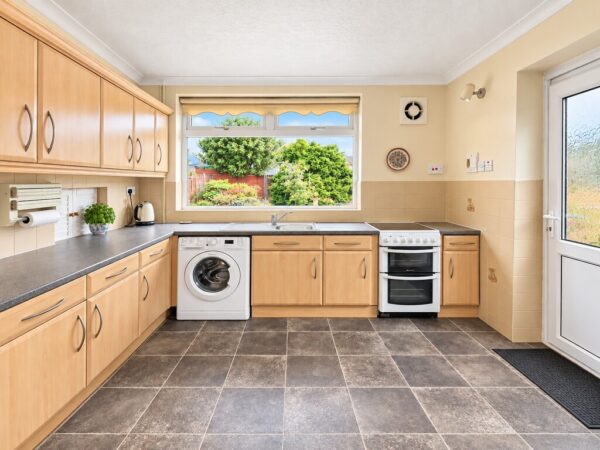
KITCHEN 10' 3" x 8' 11" (3.12m x 2.72m) PVCu double glazed window overlooking rear garden, half glazed door leading to side of property, range of wall and base units, rolled edge worksurfaces over, tiled surrounds, stainless steel sink and drainer with mixer tap, space for cooker, wall mounted extractor fan, space and plumbing for washing machine, space for fridge freezer, radiator, vinyl flooring
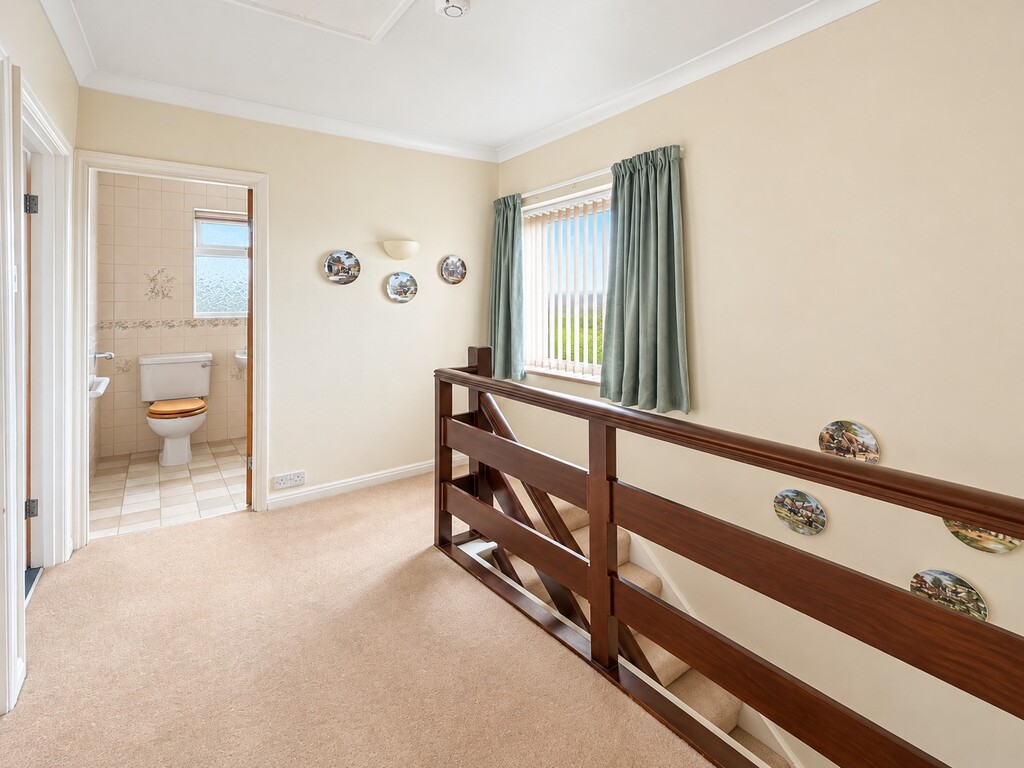
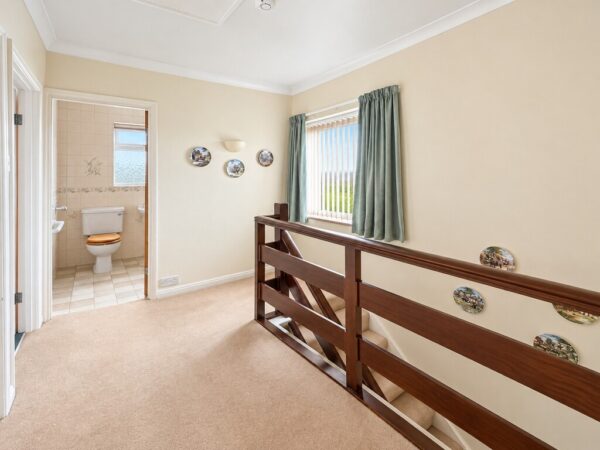
LANDING PVCu double glazed window with obscured glass, coving, loft access
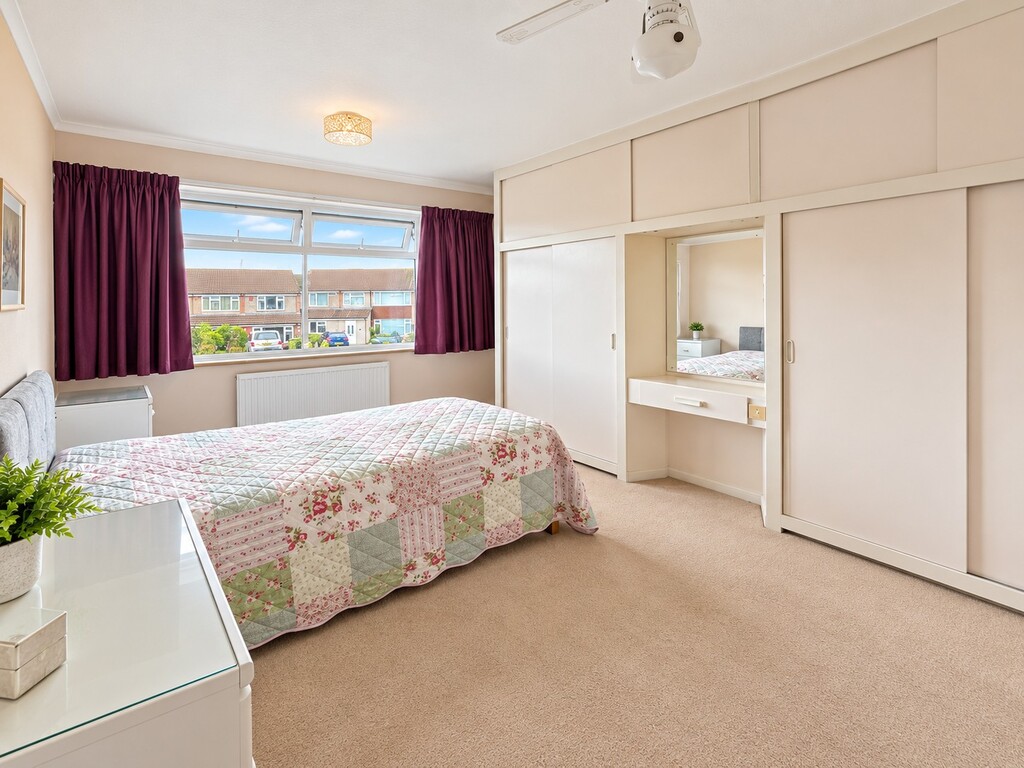
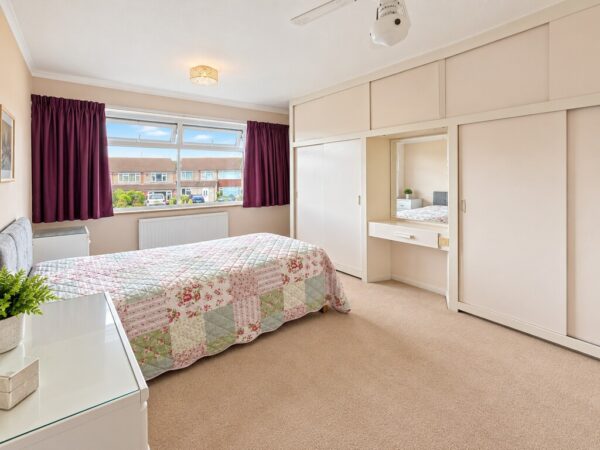
BEDROOM ONE 14' x 11' (4.27m x 3.35m) including wardrobes PVCu double glazed window overlooking front, range of fitted furniture including wardrobes, dressing table, cupboards and drawers, radiator
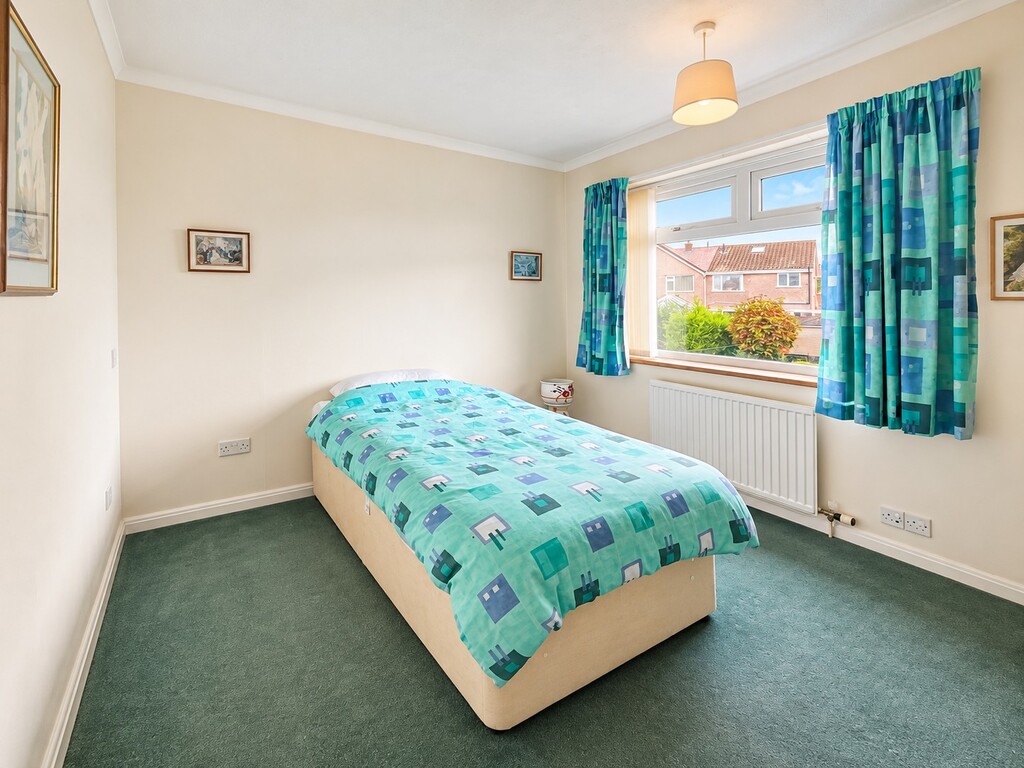
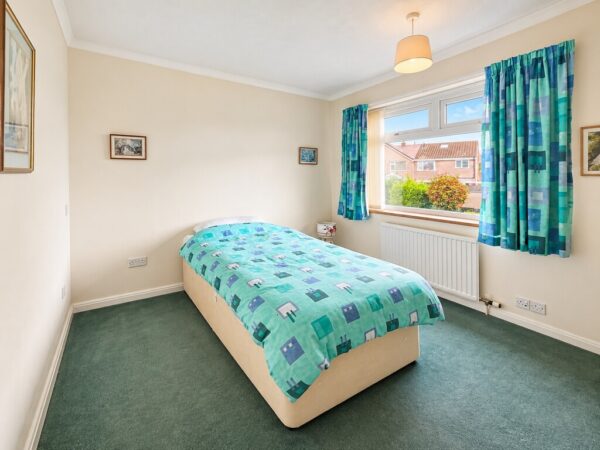
BEDROOM TWO 10' 11" x 8' 11" (3.33m x 2.72m) PVCu double glazed window overlooking rear garden, fitted furniture including wardrobes, dressing table and cupboards, radiator
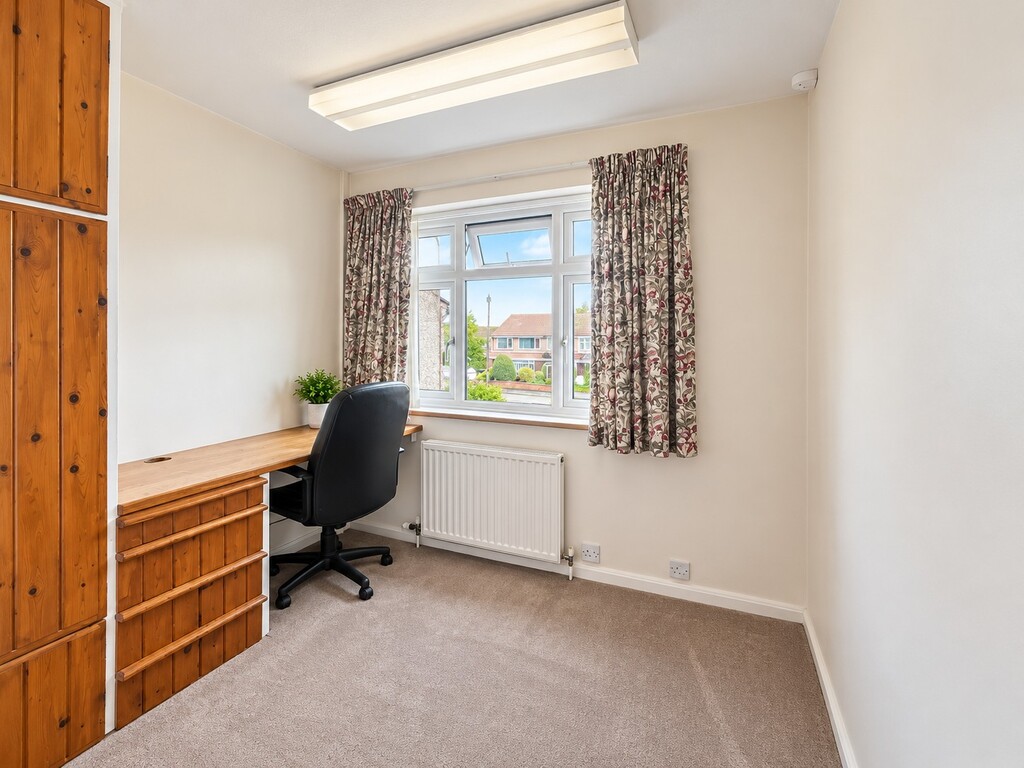
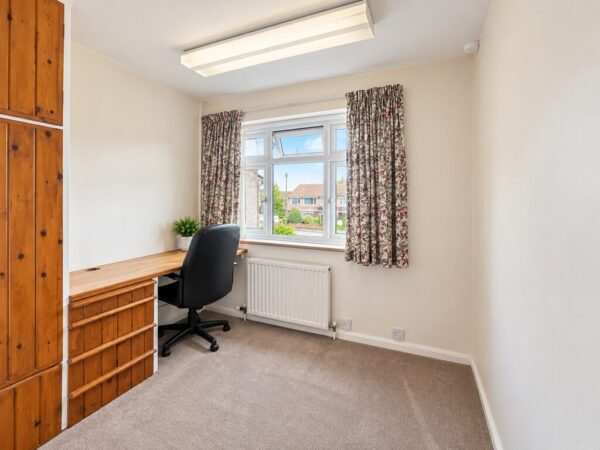
BEDROOM THREE 7' 11" x 7' 8" (2.41m x 2.34m) PVCu double glazed window overlooking front of property, fitted furniture including wardrobes, storage cupboards and desk, radiator
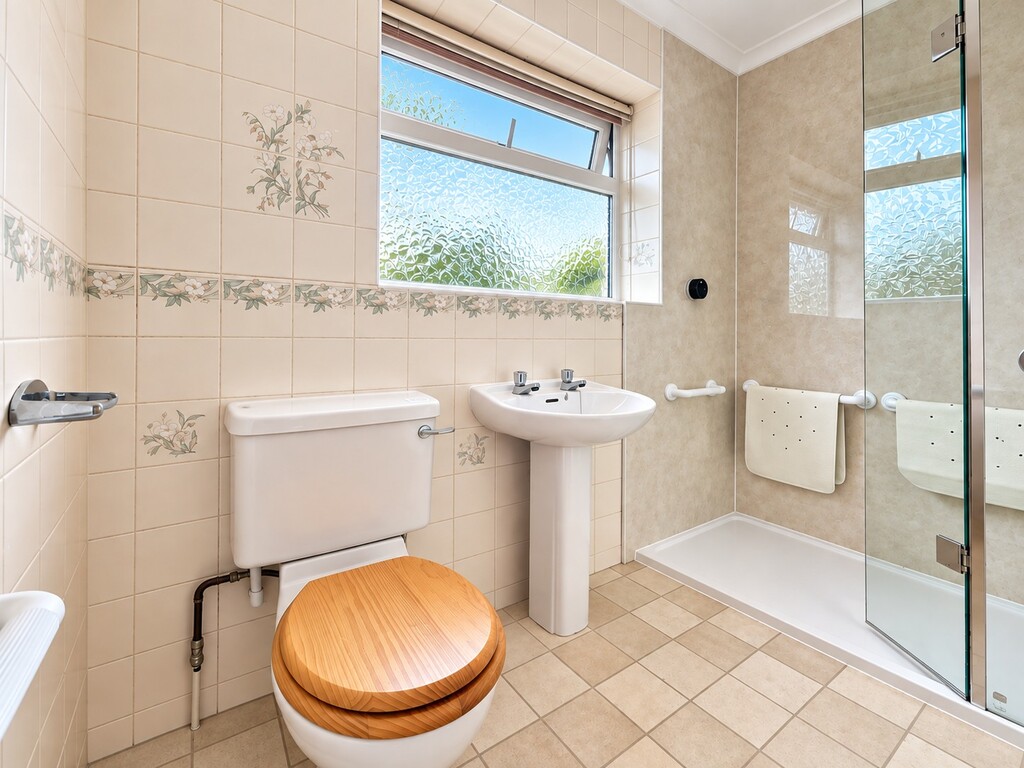
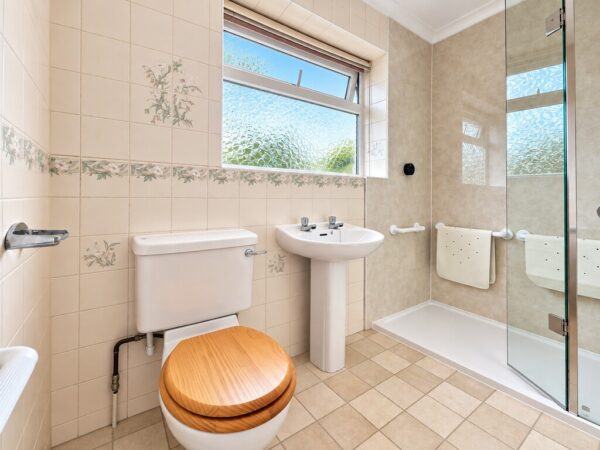
SHOWER ROOM PVCu double glazed window with obscured glass, walk in double width shower with shower, pedestal wash hand basin, close coupled WC, radiator, vinyl flooring
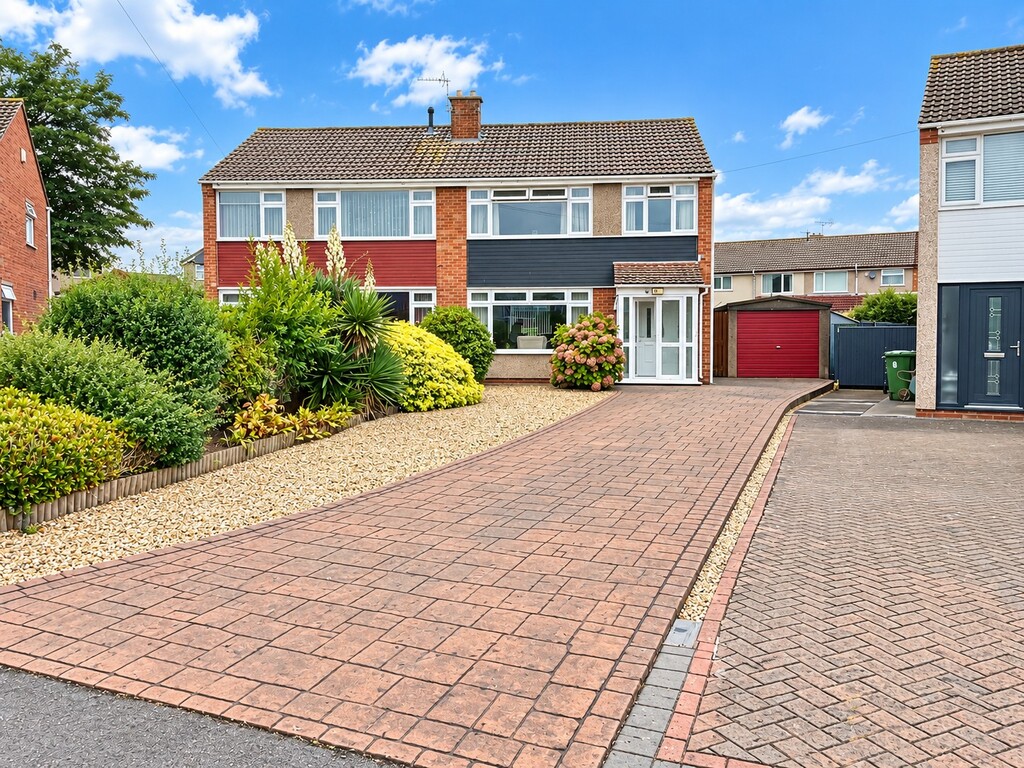
FRONT OF PROPERTY Printed concrete driveway providing parking for 4+ vehicles, gravelled area, borders with bushes small trees and plants, gate providing access to side and rear of property
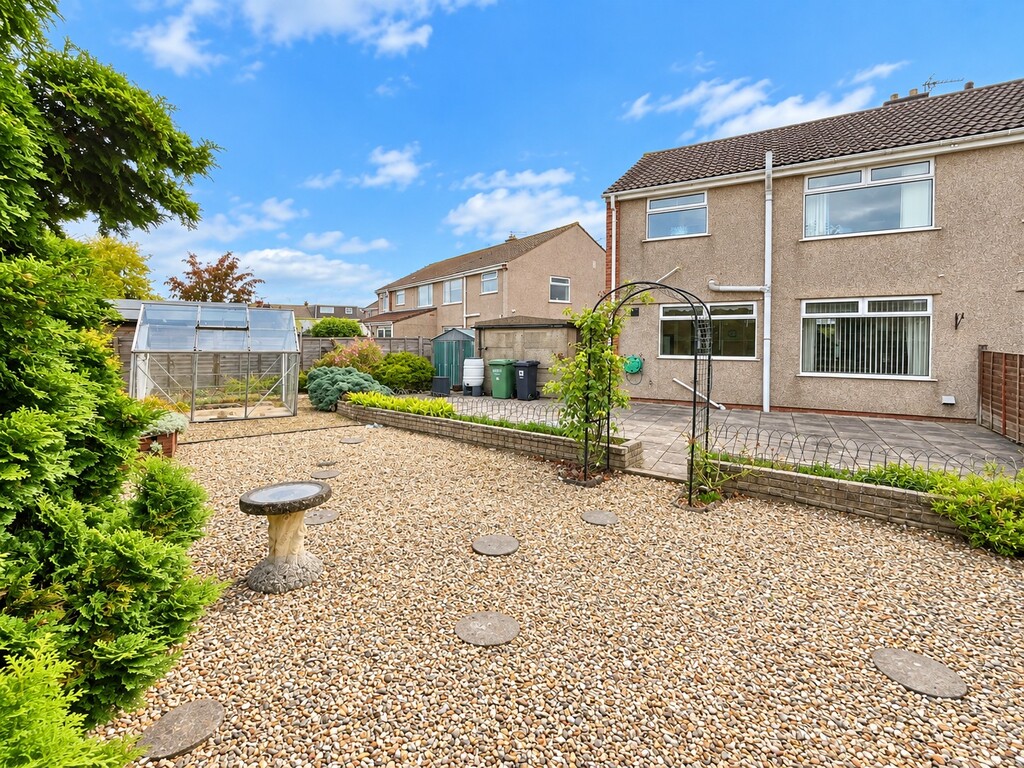
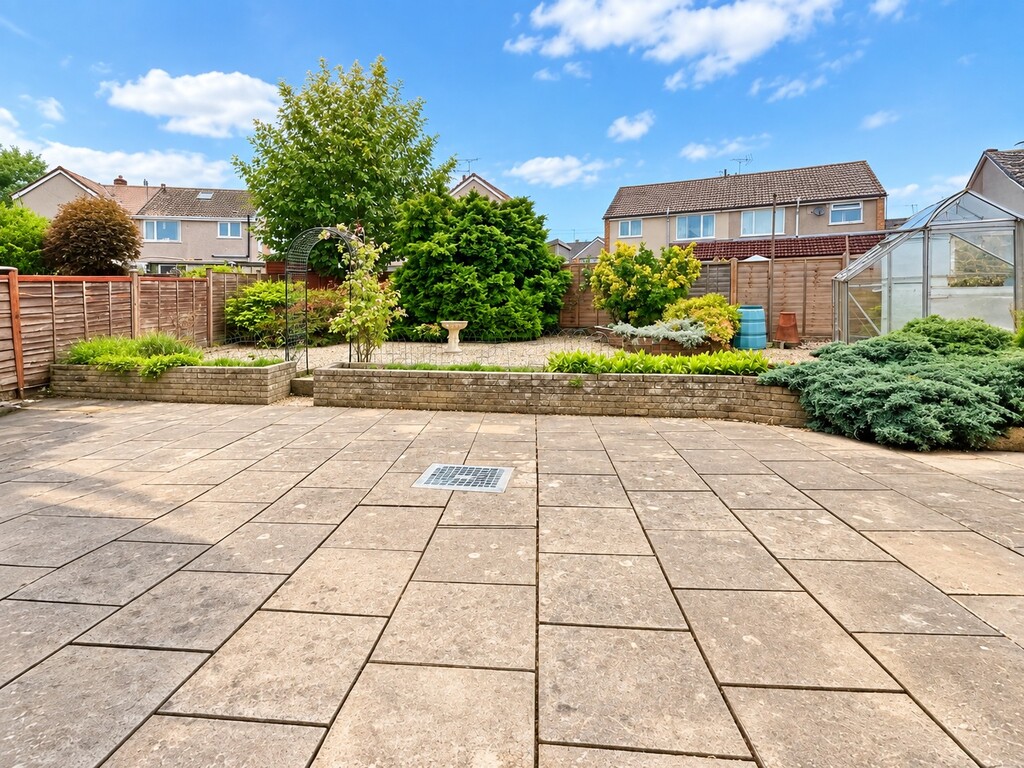
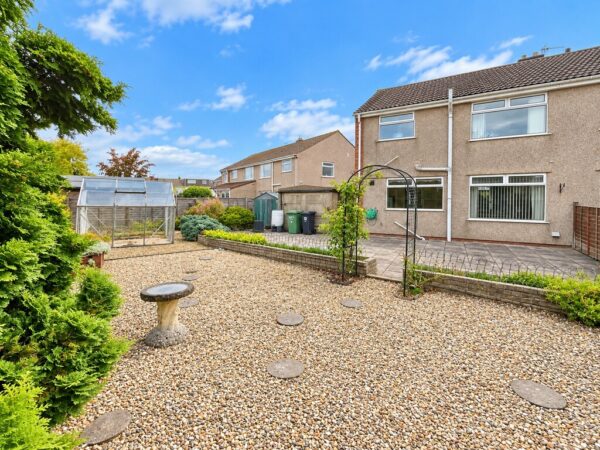
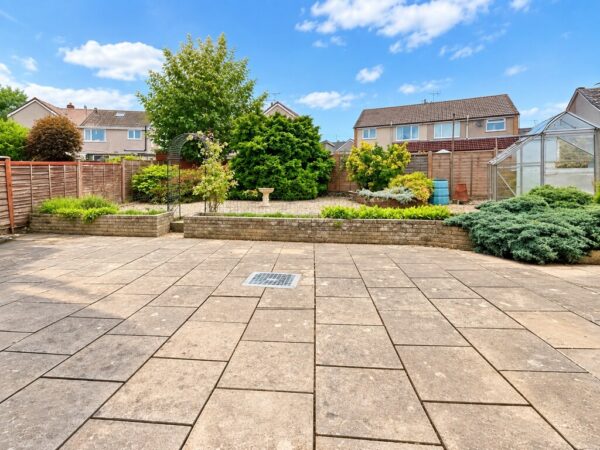
REAR GARDEN Enclosed by fencing, full width patio area, gravel area, several borders with small trees, shrubs and plants, outside tap, greenhouse, further storage shed
GARAGE Single size with up and over door
Tenure - Leasehold. Remainder of 999 year lease from 1964.
Council Tax Band - D
Floor Plans
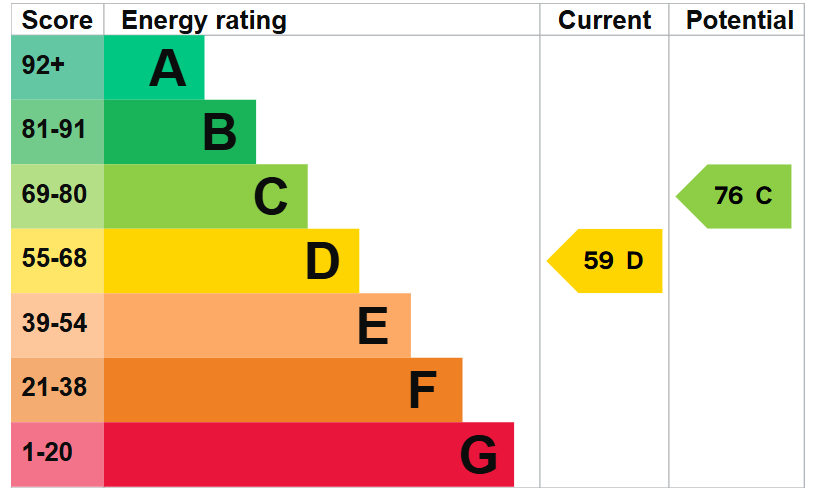
EPC