Park Avenue, Winterbourne, Bristol
Bristol
£340,000
Property features
- Vendor motivated to sell - viewing highly recommended
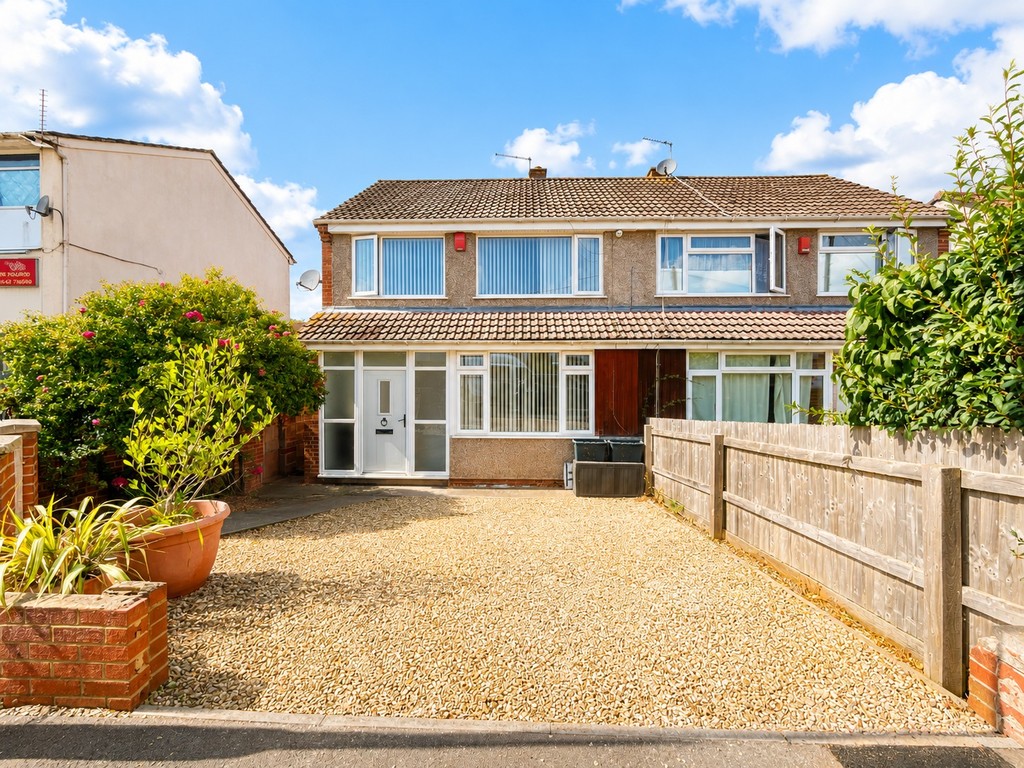
- Semi-detached house
- Three bedrooms
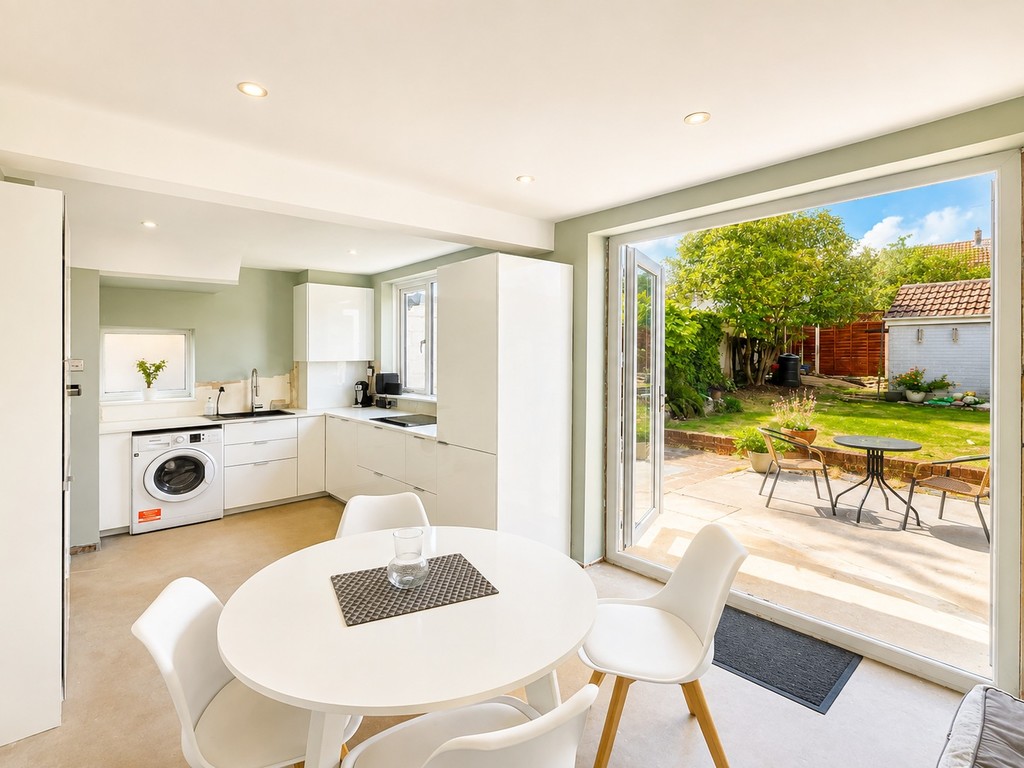
- Kitchen/Dining Room
- Gas central heating
- Double glazing
- Modernised kitchen and bathroom
- Garage & off-street parking
- Popular location
Summary
Vendor motivated to sell - viewing highly recommended A three bedroom semi-detached house with off-street parking to the front, a Westerly facing rear garden, plus a detached garage, also to the rear. Internally, the property is only outstanding some minor cosmetic finishes (flooring, skirtings) but nonetheless, very well presented. Accommodation comprises entrance hall, living room and kitchen/dining room to the ground floor with three bedrooms and bathroom to the first.Details
Vendor motivated to sell - viewing highly recommended
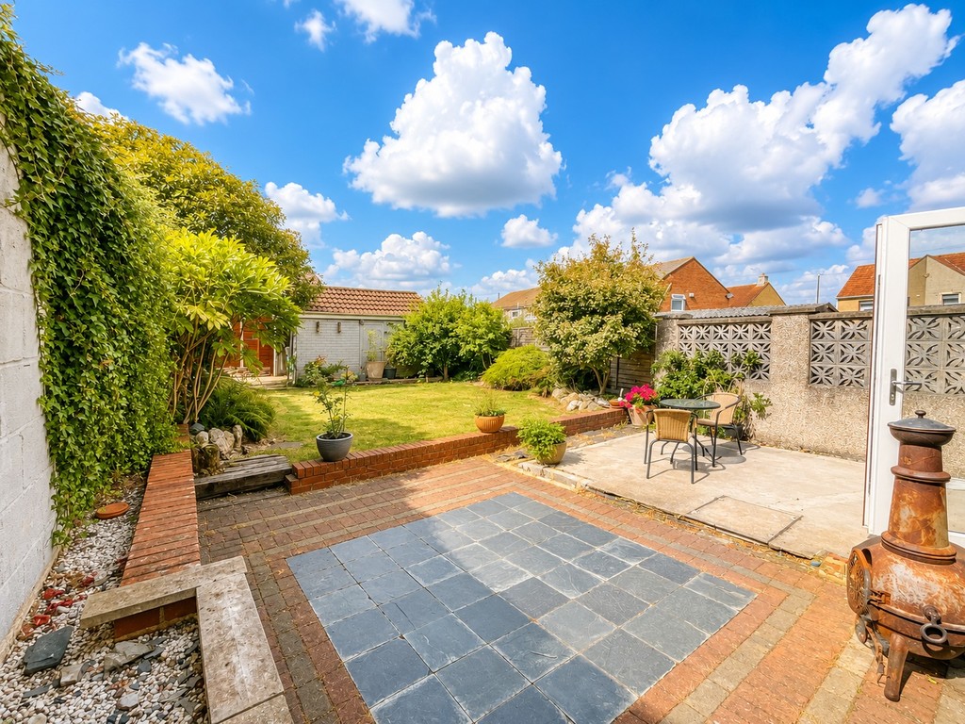
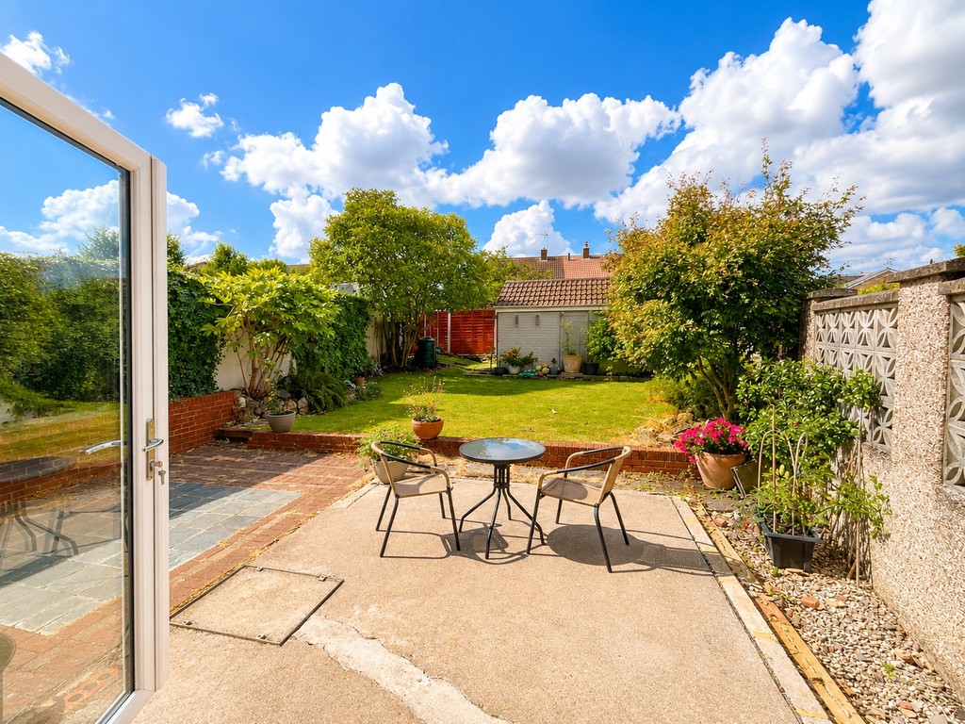
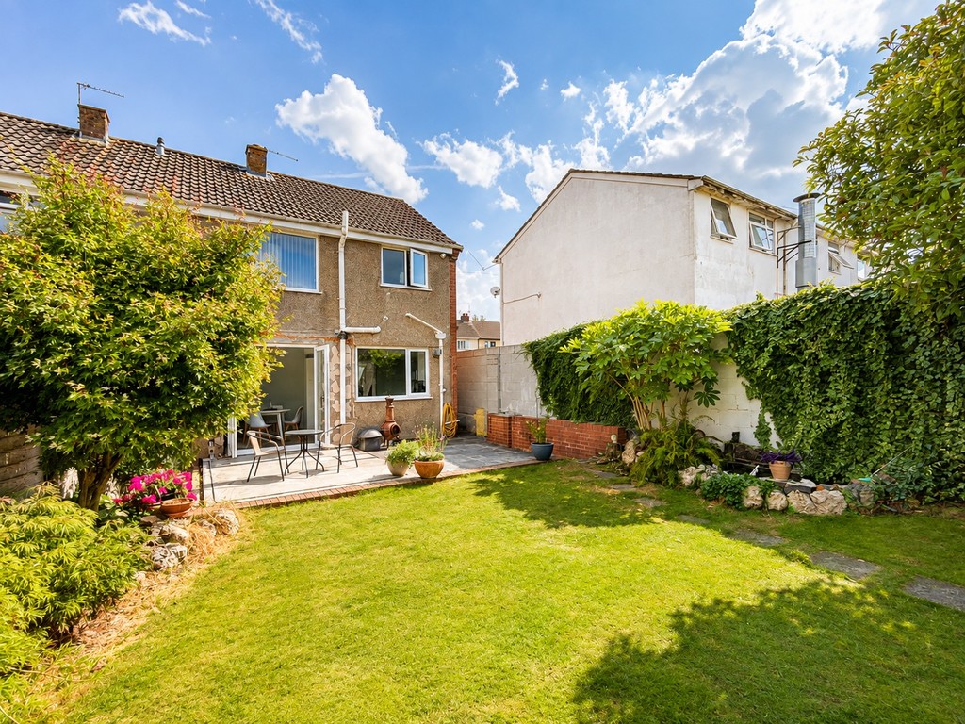
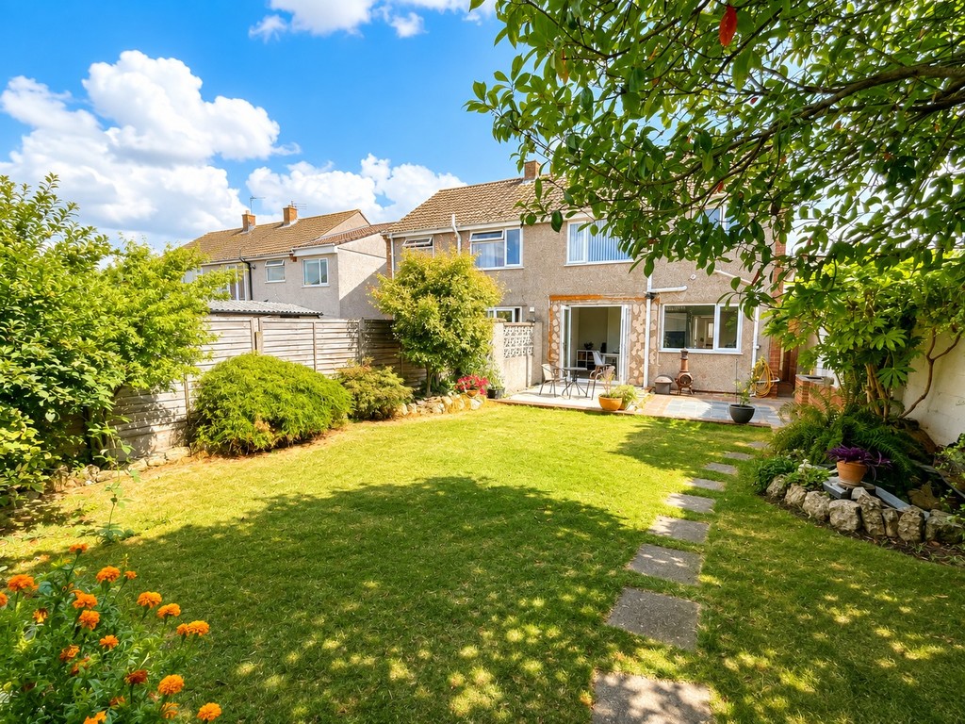
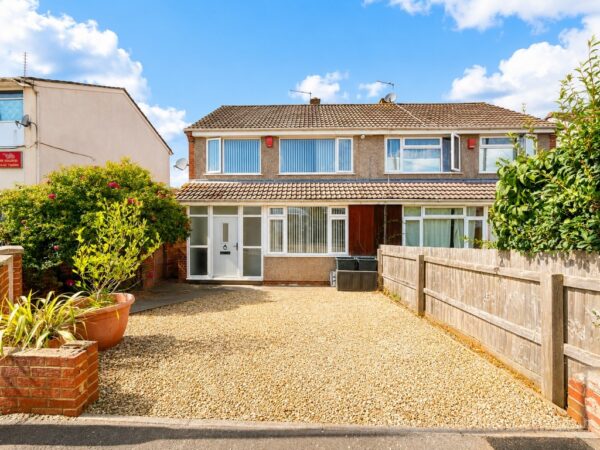
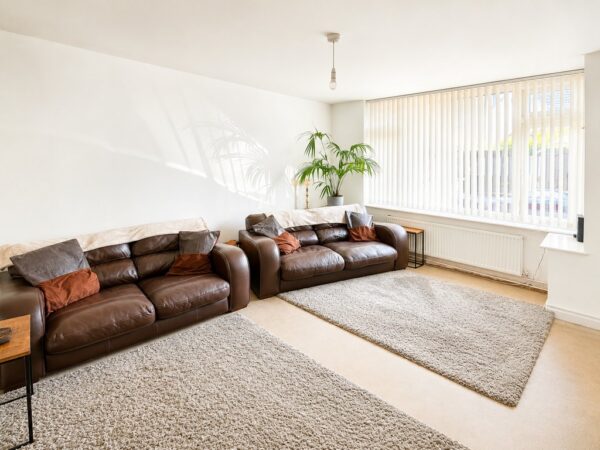
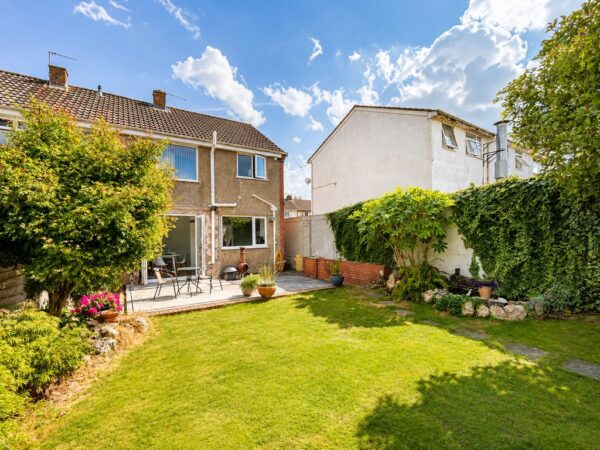
A three bedroom semi-detached house with off-street parking to the front, a Westerly facing rear garden, plus a detached garage, also to the rear.
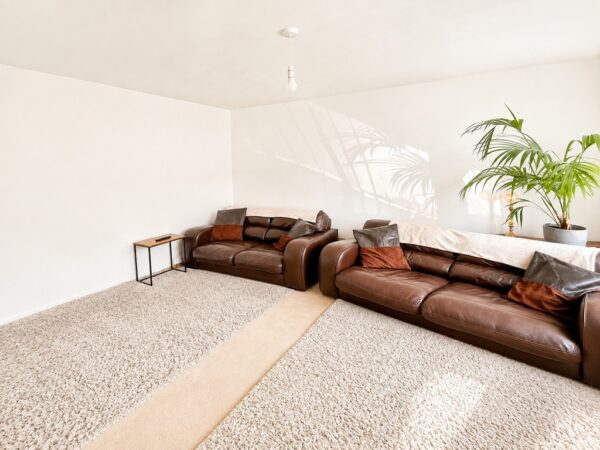
Internally, the property is only outstanding some minor cosmetic finishes (flooring, skirtings) but nonetheless, very well presented. Accommodation comprises entrance hall, living room and kitchen/dining room to the ground floor with three bedrooms and bathroom to the first.
LOCATION
Winterbourne is a highly regarded village offering the perfect balance of rural charm and modern convenience. Set amidst attractive countryside yet within easy reach of Bristol, the village is known for its welcoming community, leafy surroundings and excellent local amenities.
The area benefits from a range of shops, cafés, traditional pubs and well-respected schools, making it a popular choice for families, professionals and downsizers alike. Winterbourne's green spaces, woodland walks and nearby nature reserves provide a wonderful lifestyle for those who enjoy the outdoors.
Commuters are well catered for with excellent transport links, including convenient access to the M4, M5 and M32, as well as nearby rail services from Bristol Parkway. This connectivity allows residents to enjoy village living without sacrificing accessibility.
With a mix of period cottages, character homes and modern developments, Winterbourne offers something for a wide range of buyers. Its strong community feel, attractive setting and practical location make it one of South Gloucestershire's most desirable places to call home.
ENTRANCE Via a composite door with inset opaque double glazed panel into:
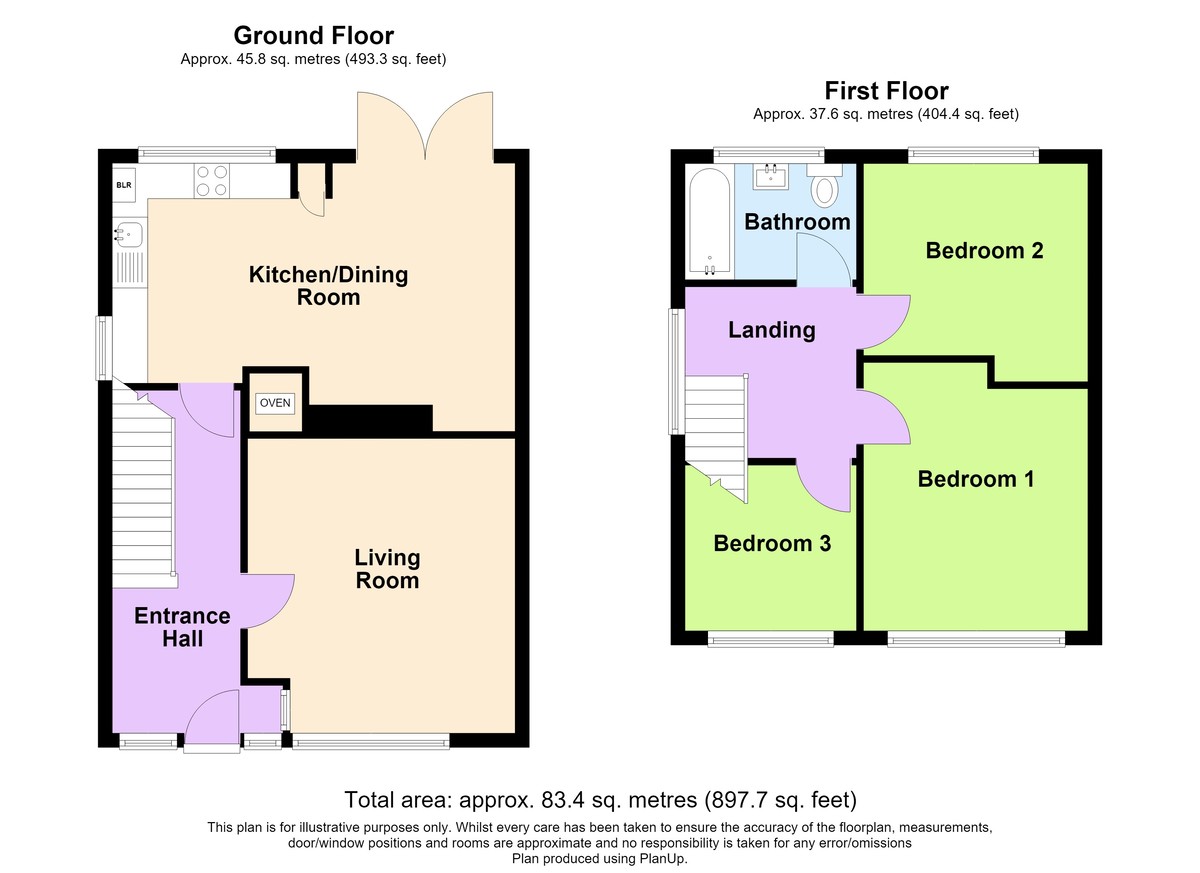
ENTRANCE HALL Stairs to first floor, double glazed window into living room, radiator, opaque double glazed window to side.
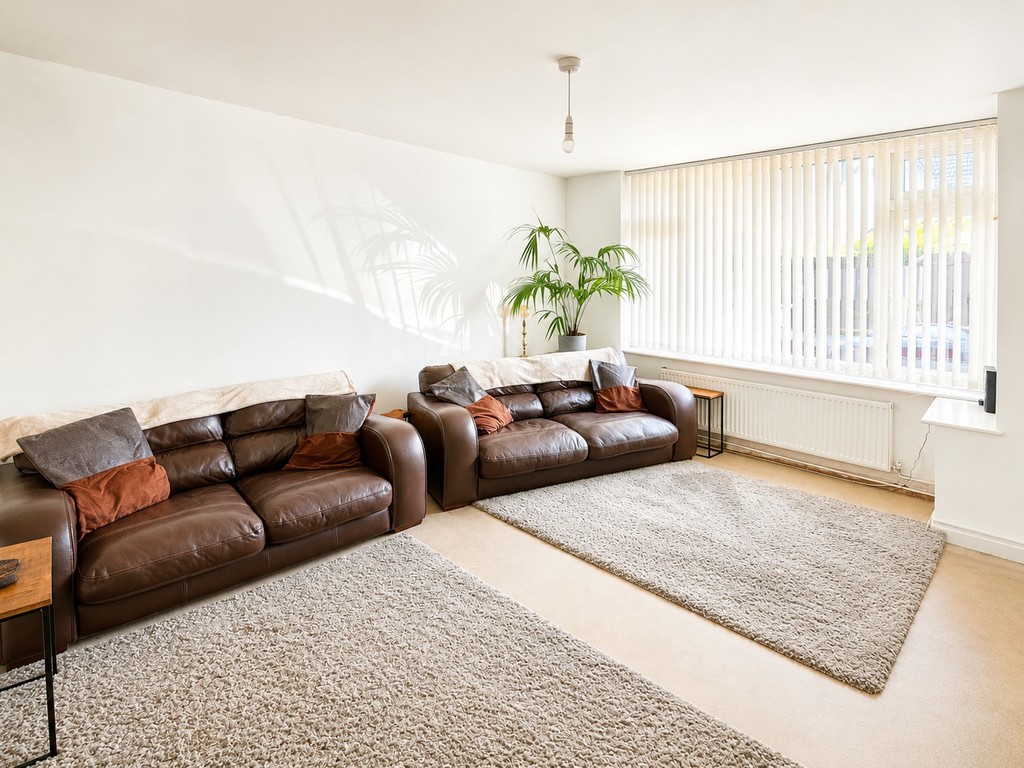
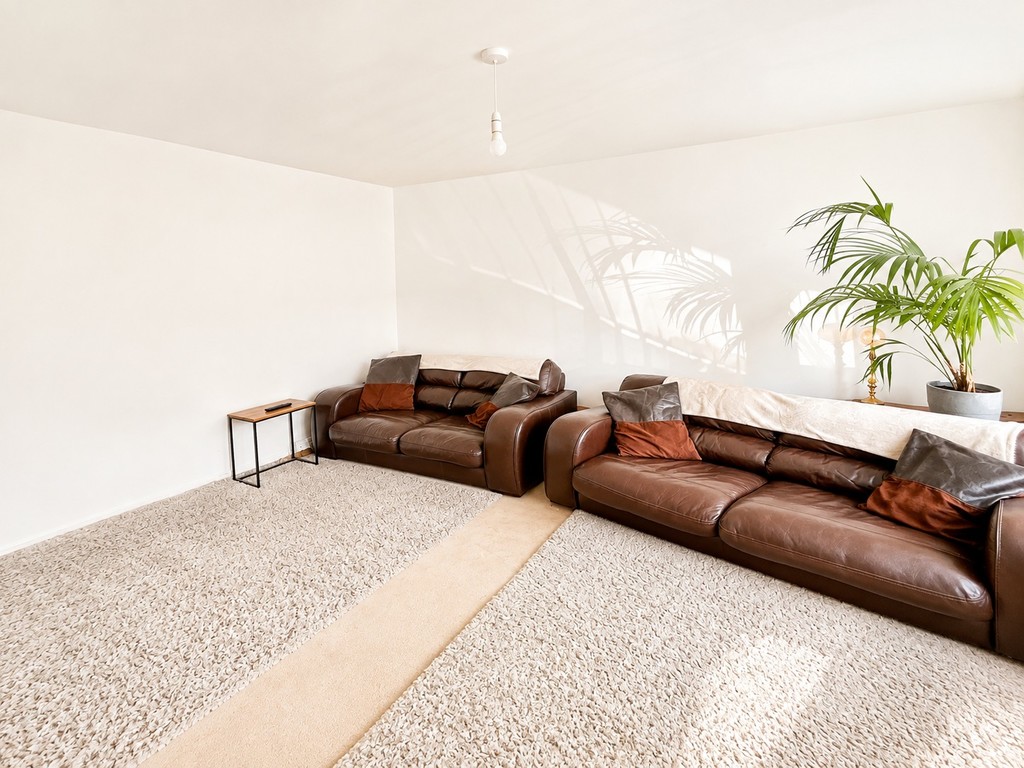
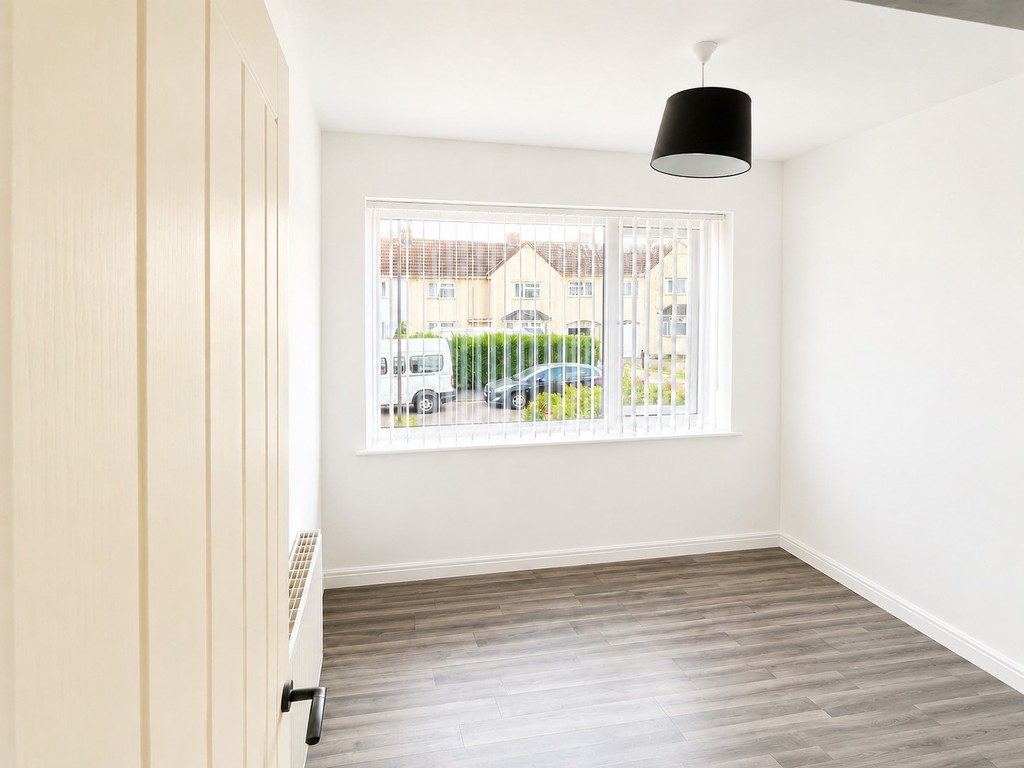
LIVING ROOM 13' 8" x 12' 5" (4.17m x 3.78m) Double glazed window to front, radiator.
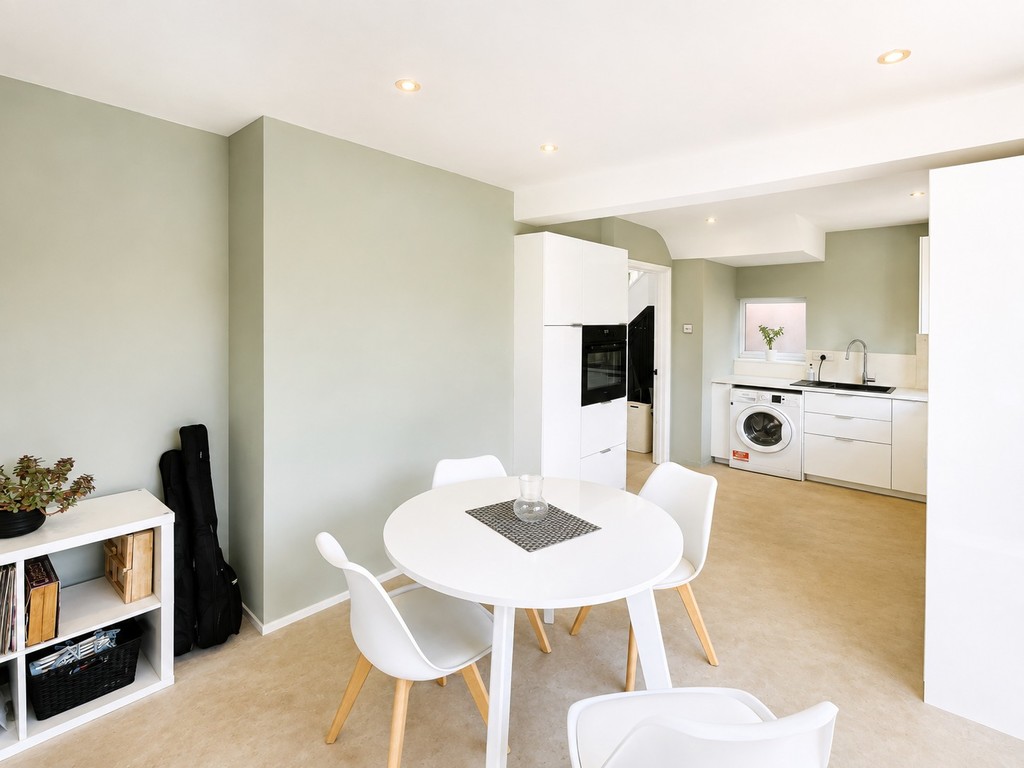
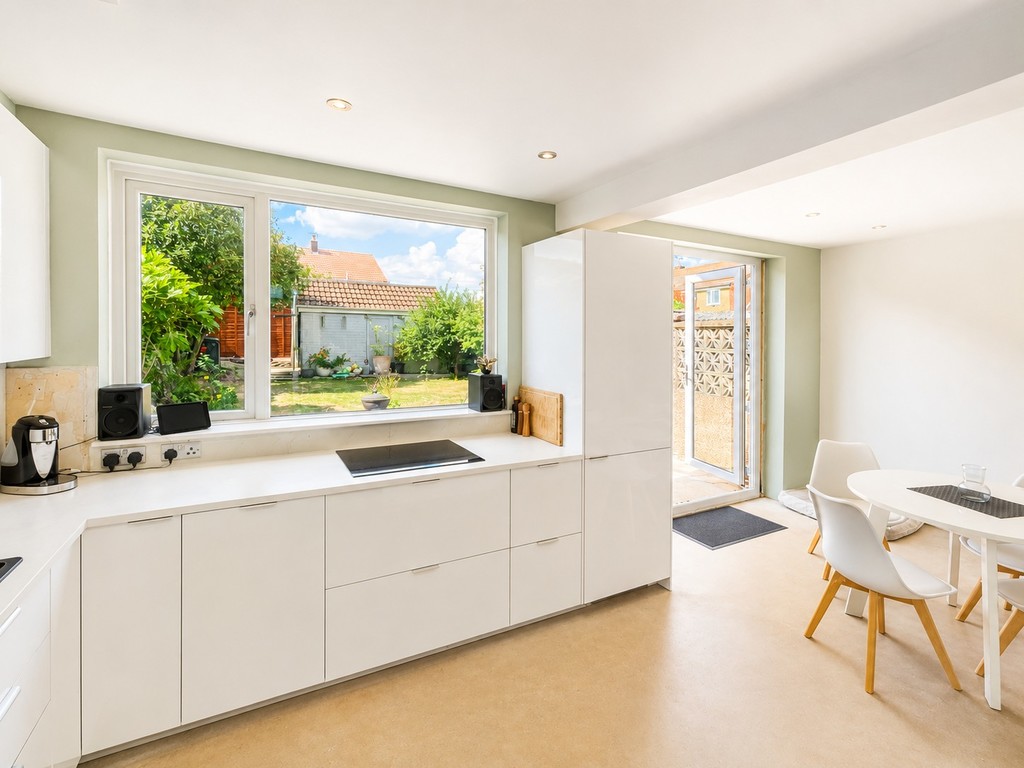
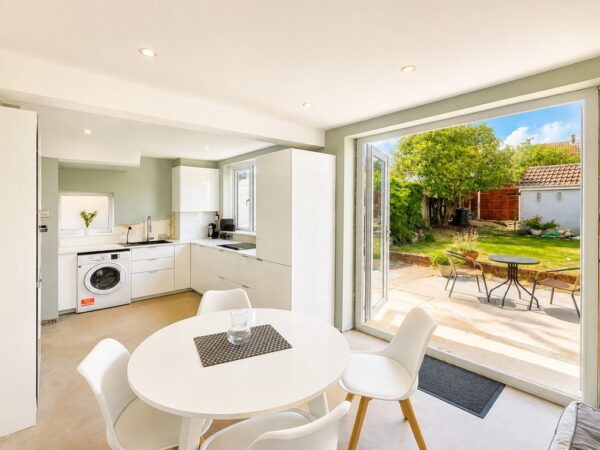
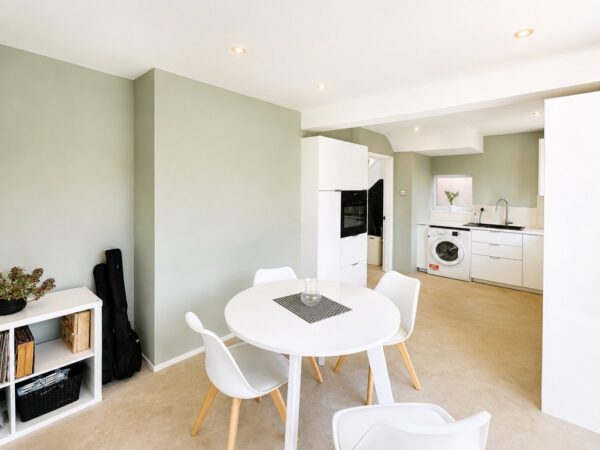
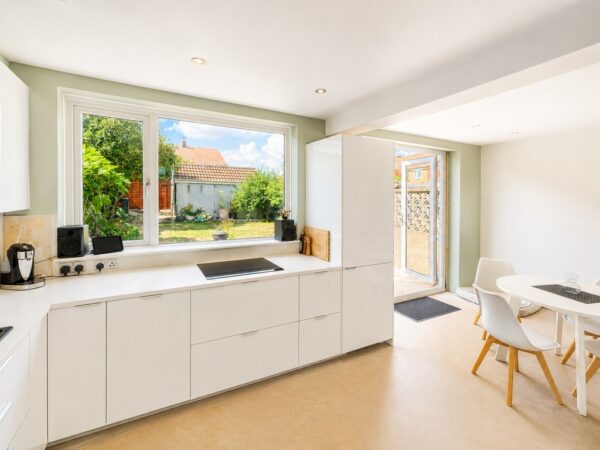
KITCHEN / DINING ROOM 18' 9" x 10' 2" max. (5.72m x 3.1m) Fitted with white gloss wall, base and drawer units with matching work surfaces, built-in electric oven and induction hob, single drainer sink unit with mixer tap, space for washing machine, double glazed window to rear, opaque double glazed window to side, double glazed French doors to rear leading to the rear garden.
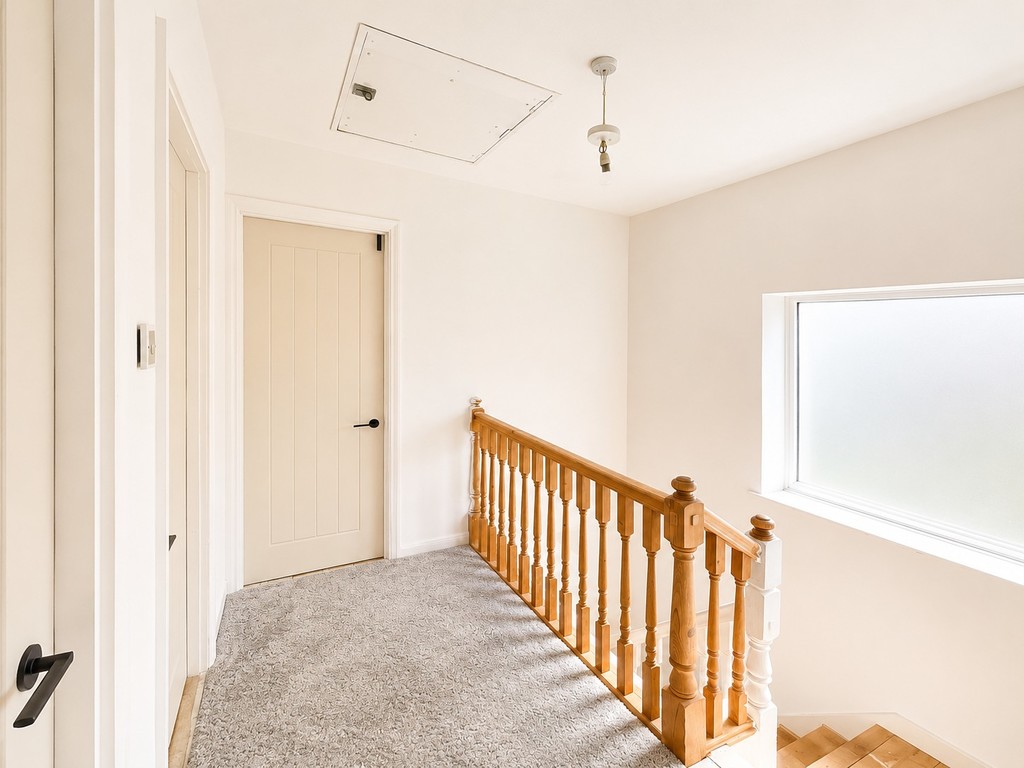
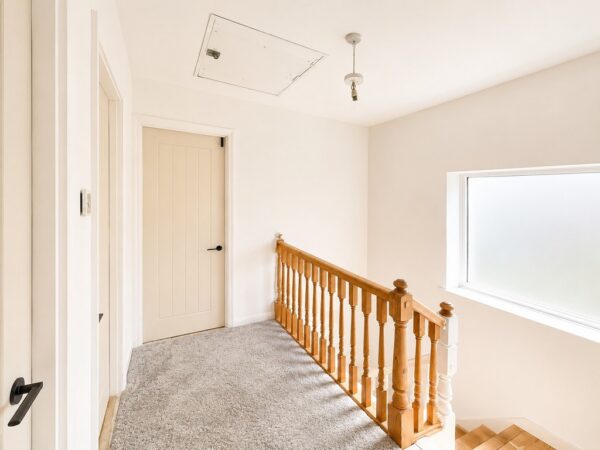
LANDING Opaque double glazed window to side, access to roof space.
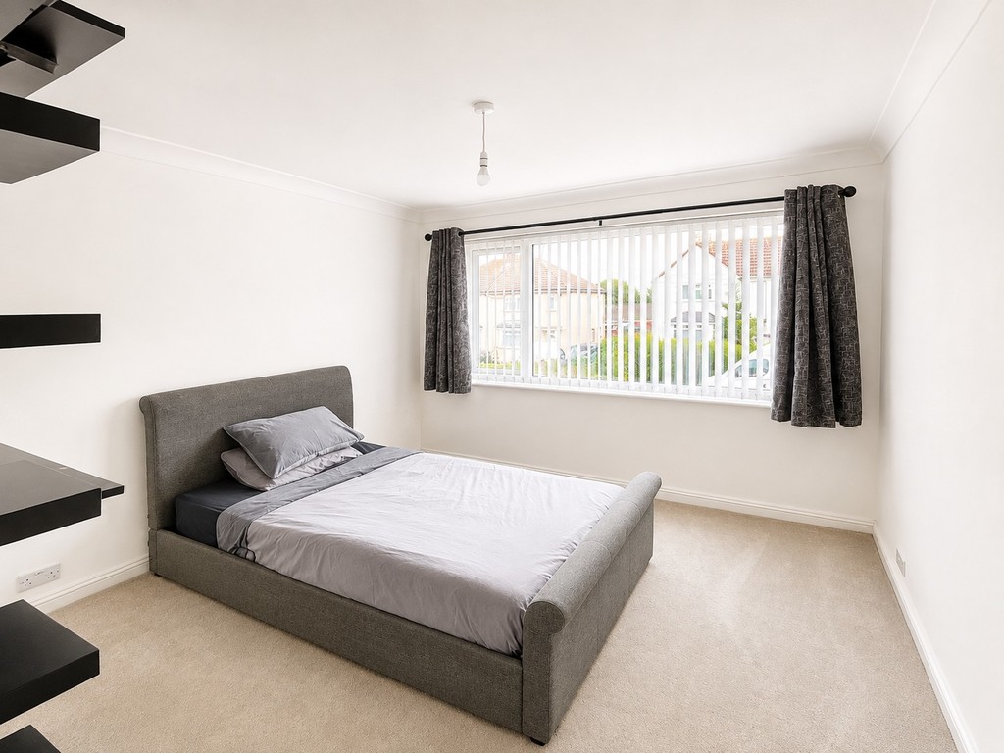
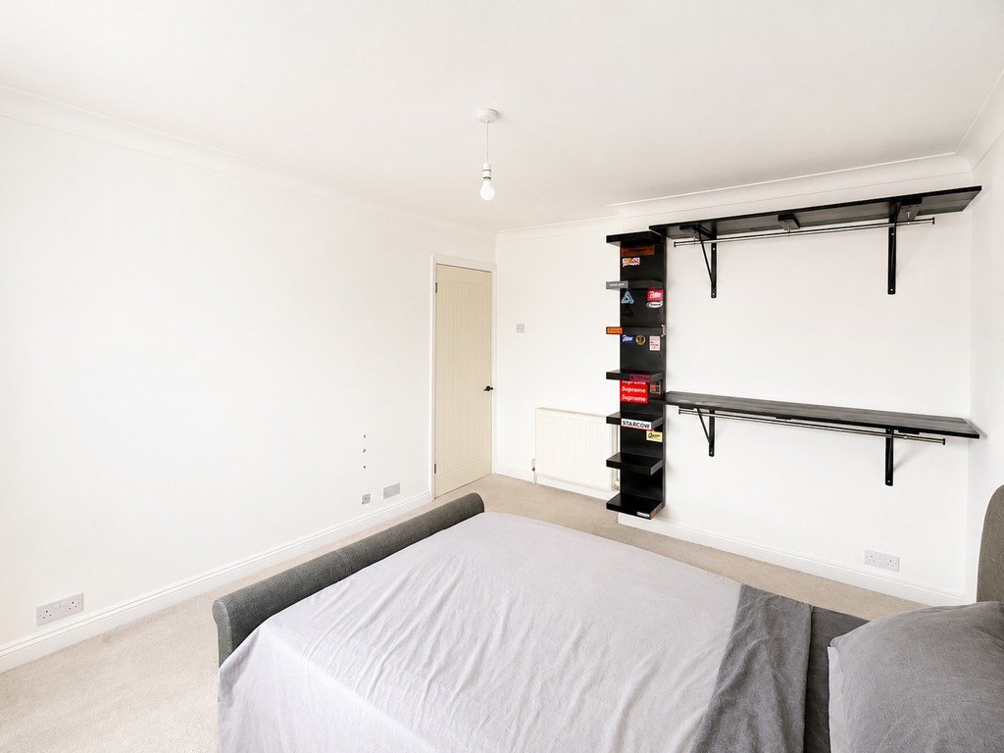
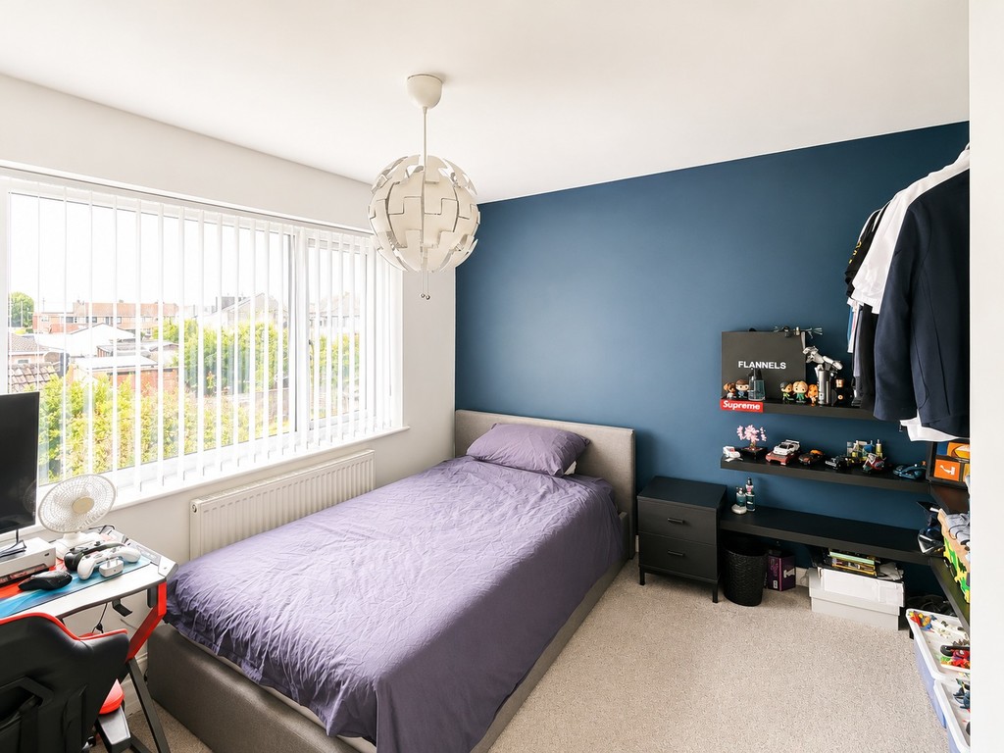
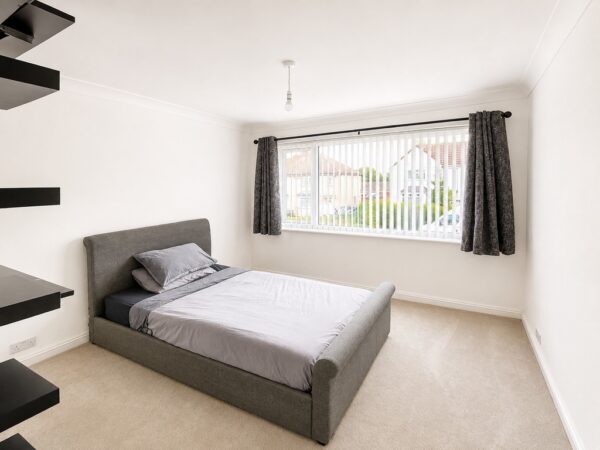
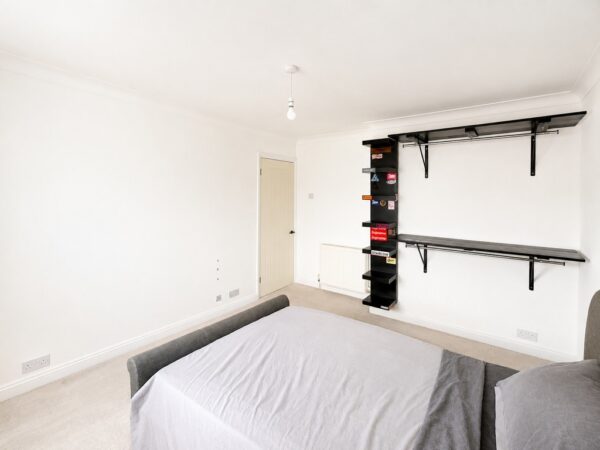
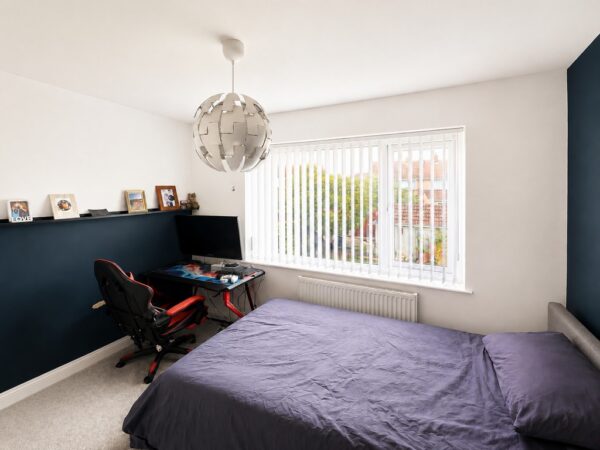
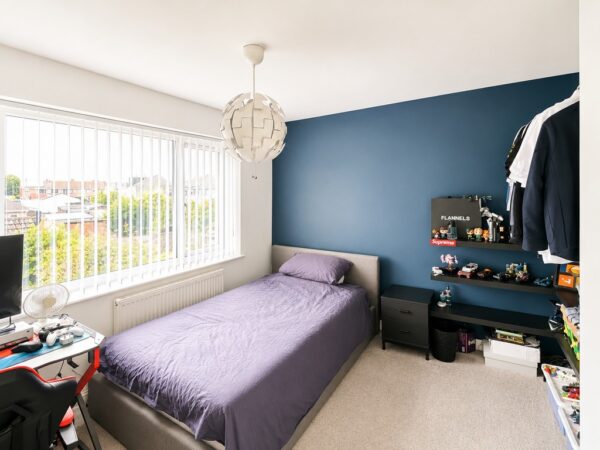
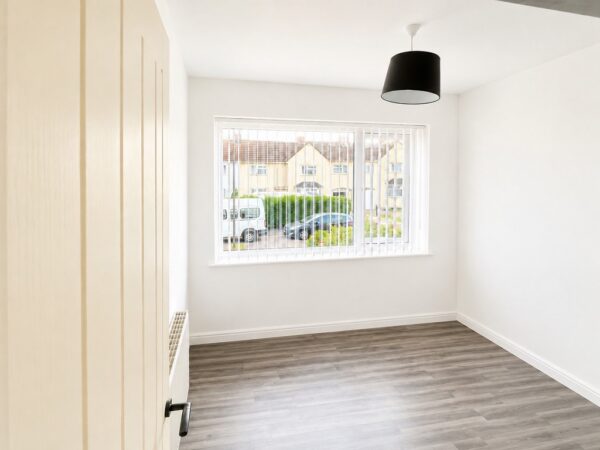
BEDROOM ONE 12' 4" max. x 10' 6" (3.76m x 3.2m) Double glazed window to front, radiator.
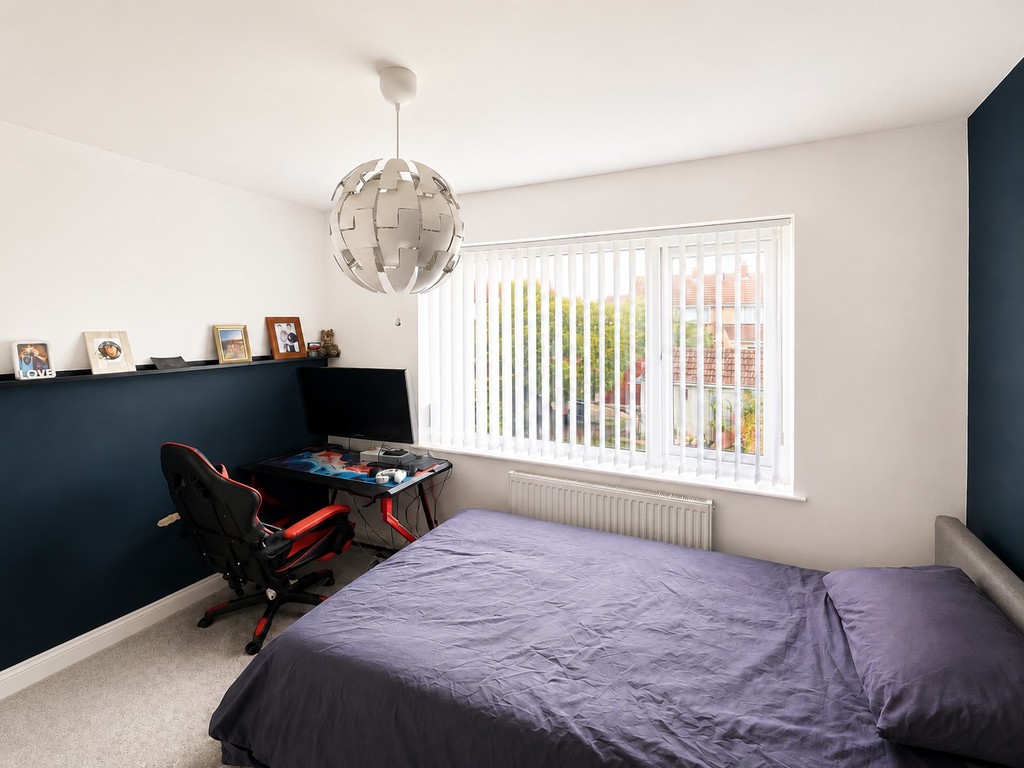
BEDROOM TWO 10' 6" x 10' 1" max. (3.2m x 3.07m) Double glazed window to rear, radiator.
BEDROOM THREE 7' 11" x 7' 7" (2.41m x 2.31m) Double glazed window to front, radiator.
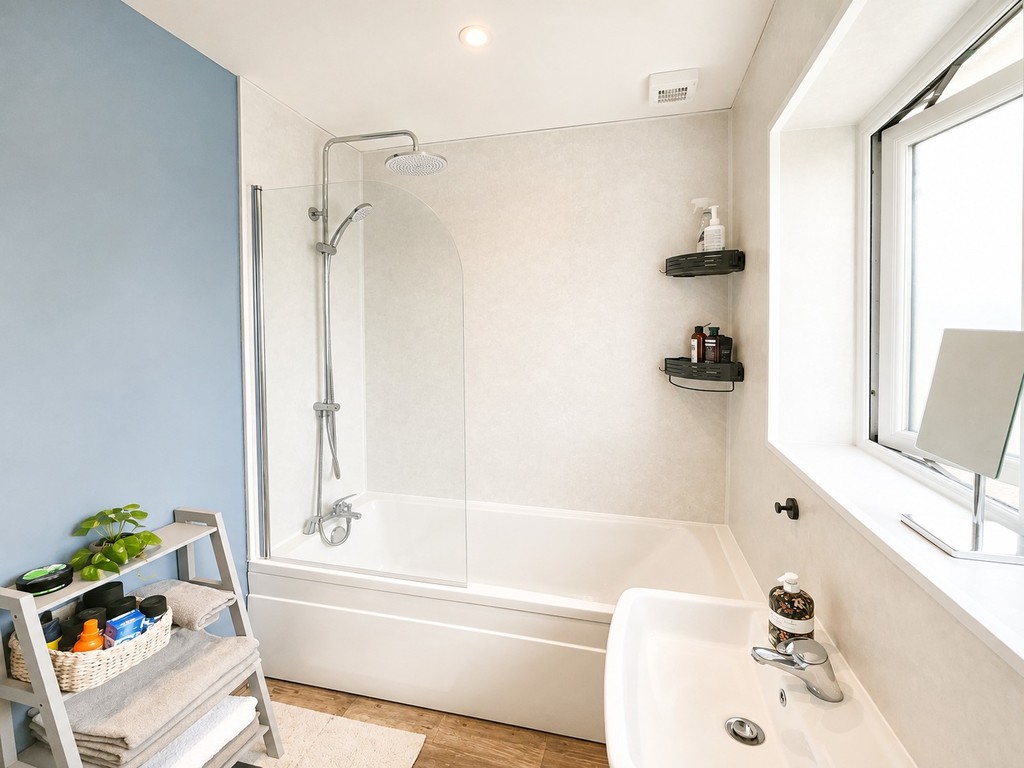
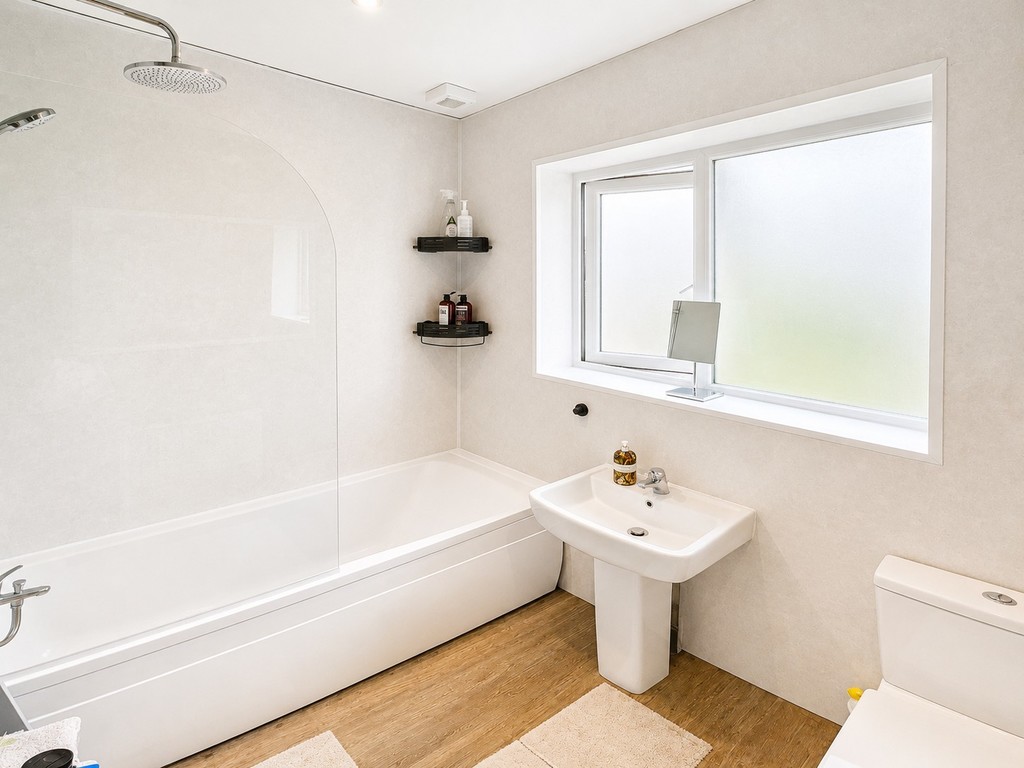
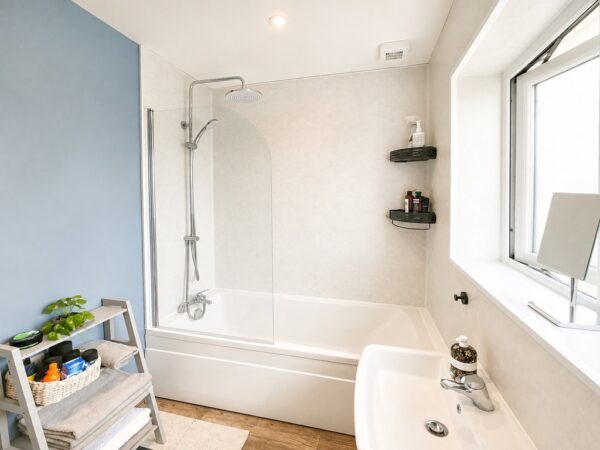
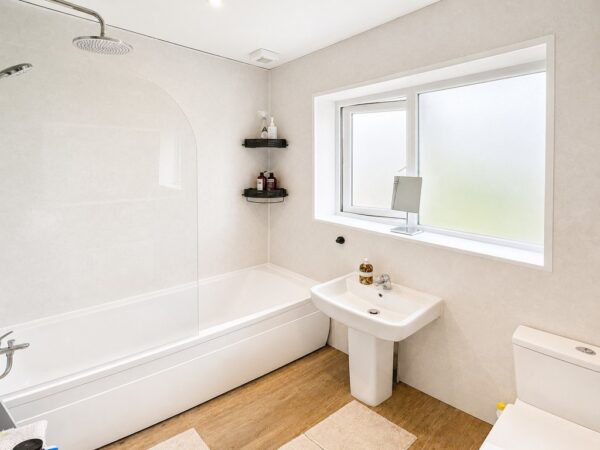
BATHROOM White suite, panelled bath with mixer shower and screen, w.c., pedestal wash hand basin, radiator, opaque double glazed window to rear, extractor fan.
OUTSIDE
FRONT OF PROPERTY Off-street parking for one car, side path.
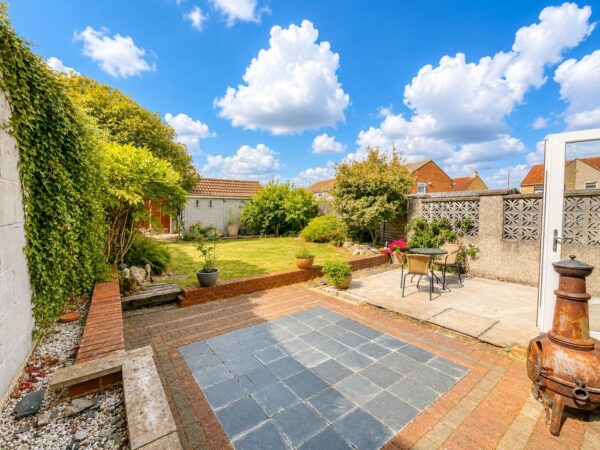
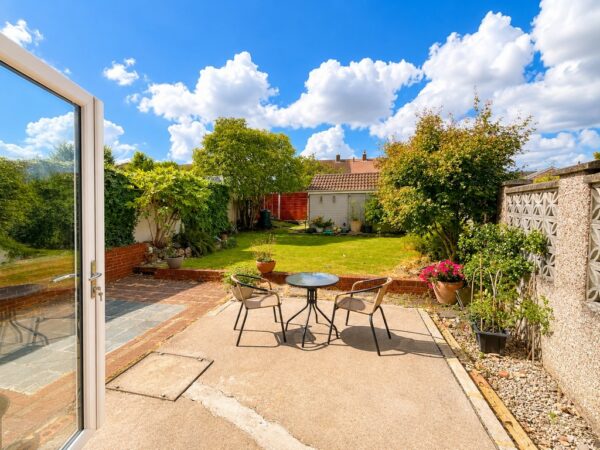
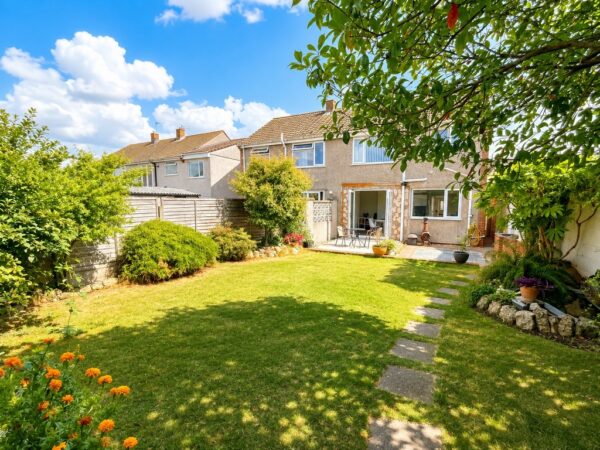
REAR GARDEN Paved and patio to the immediate rear of the property, one step up to a level lawn, wall and fence surround, outside cold tap.
GARAGE 14' 4" x 9' 6" (4.37m x 2.9m) Concrete sectional garage, detached, situated to the rear end of the garden, access through timber gates from a side lane.
Tenure - Freehold
Council Tax Band - C
Floor Plans
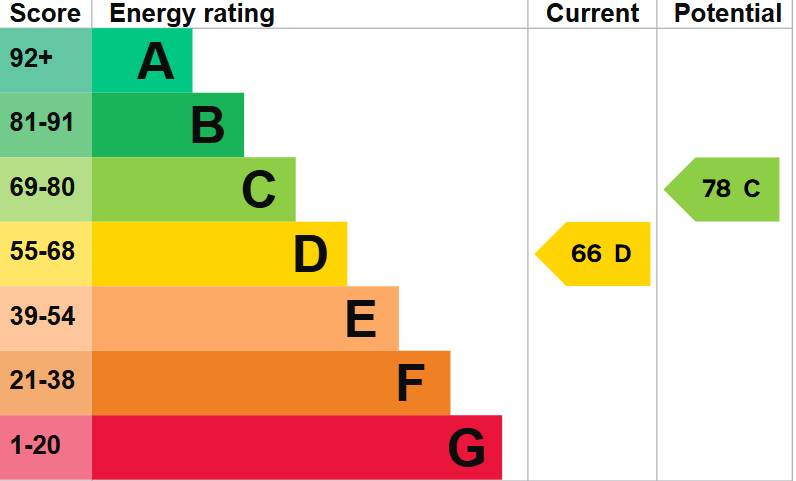
EPC