Manor Way, Chipping Sodbury, Bristol
Bristol
£285,000
Property features
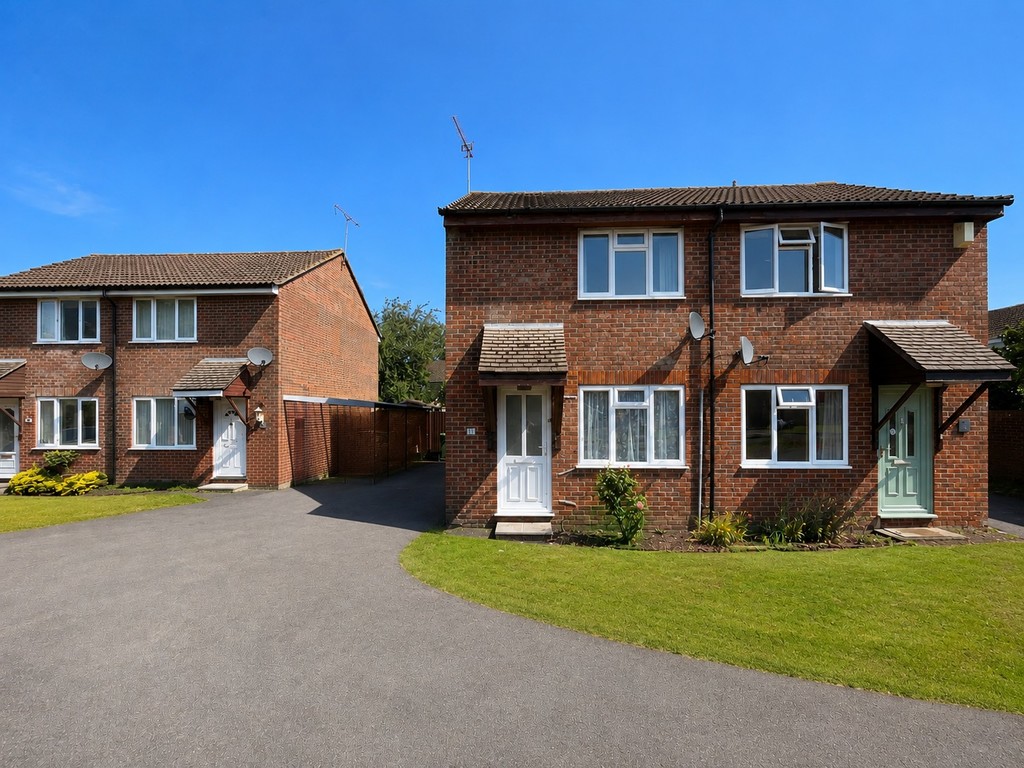
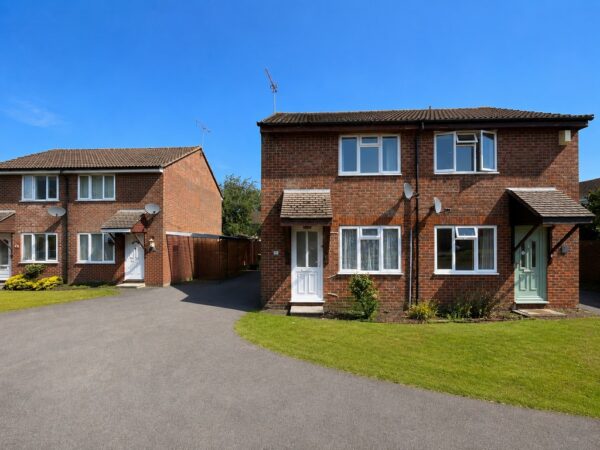
- Two bedroom semi detached house
- No onward chain
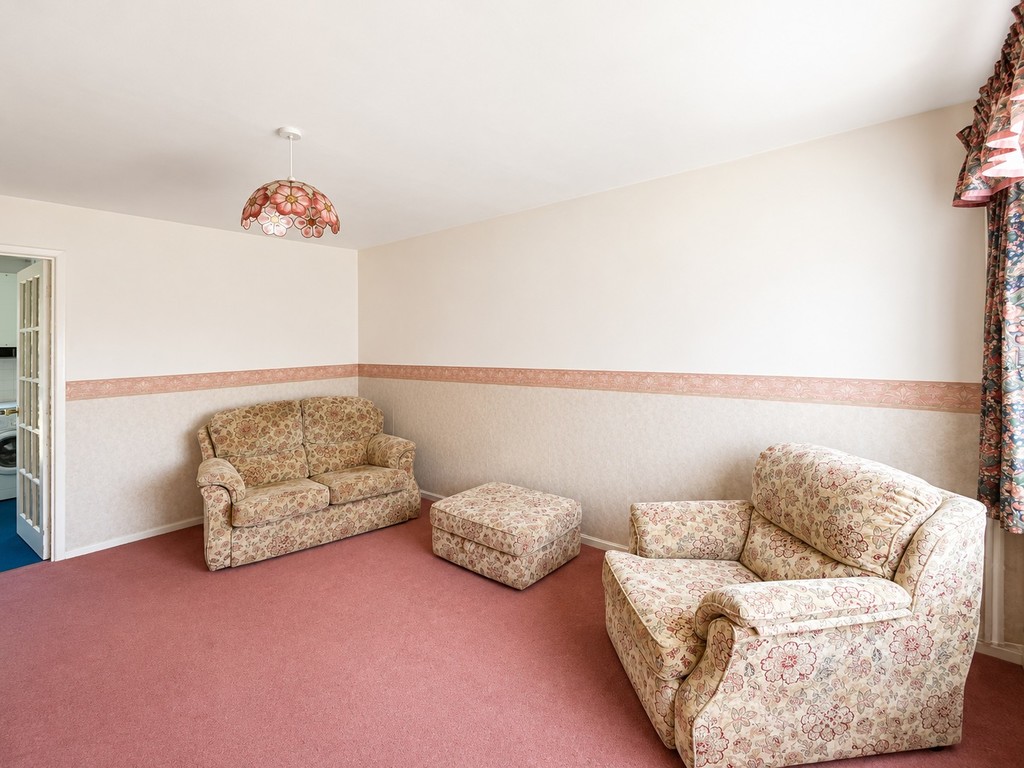
- Lounge and kitchen dining room
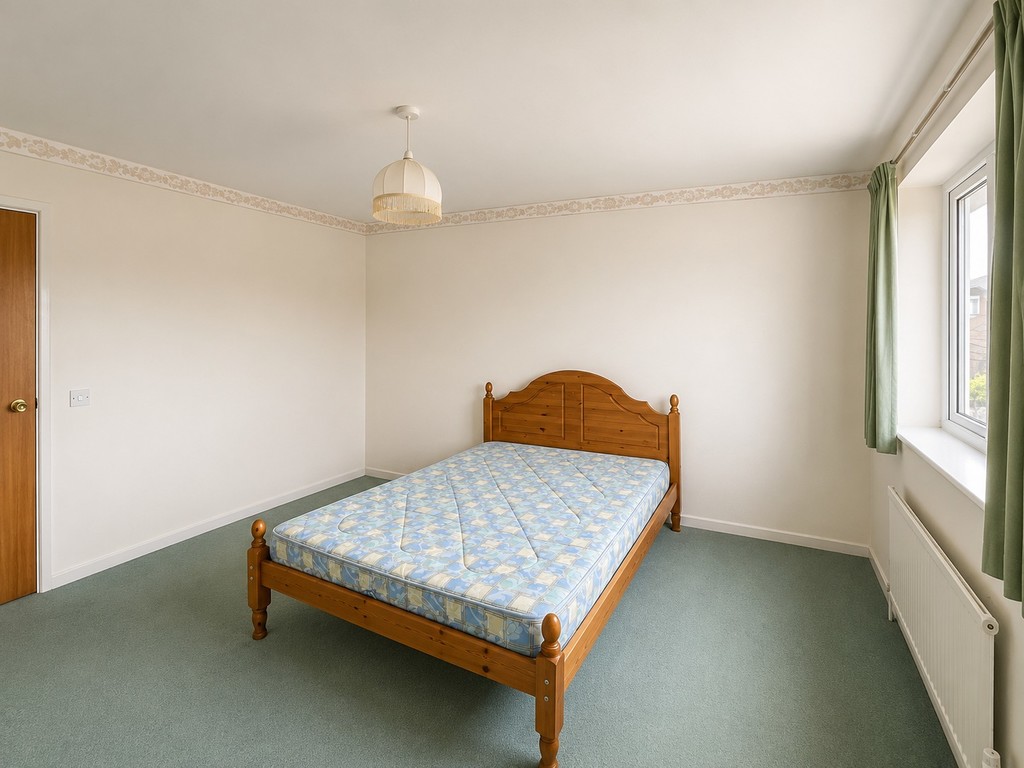
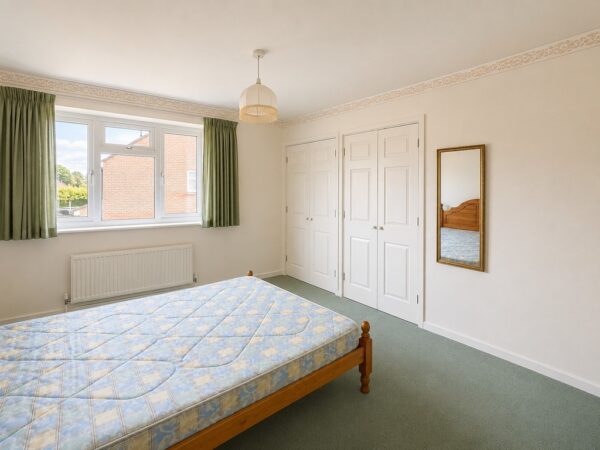
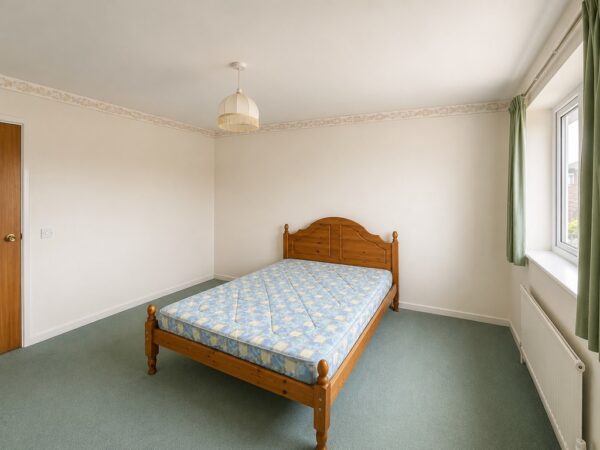
- Master bedroom with integrated wardrobes
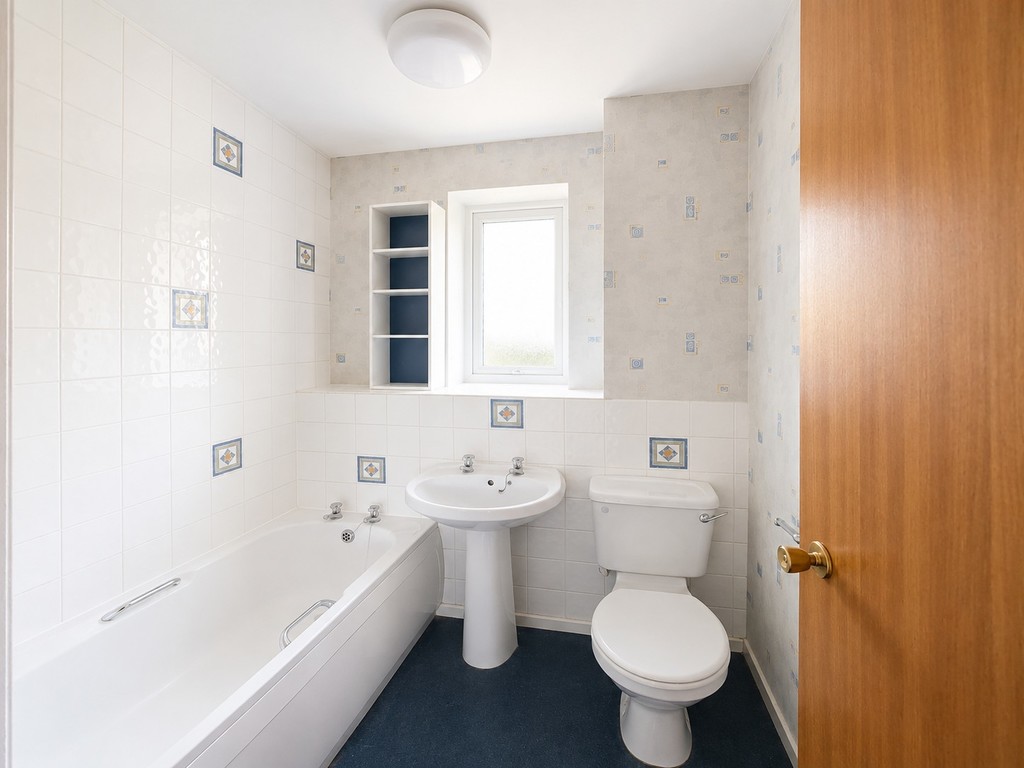
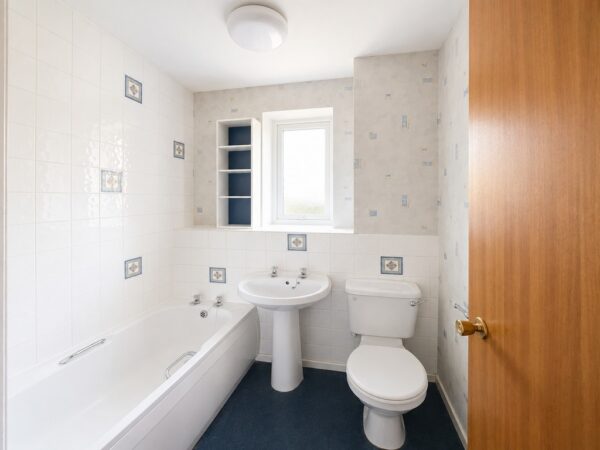
- Bathroom with white suite
- Gas central heating and double glazing
- Driveway providing parking for two cars
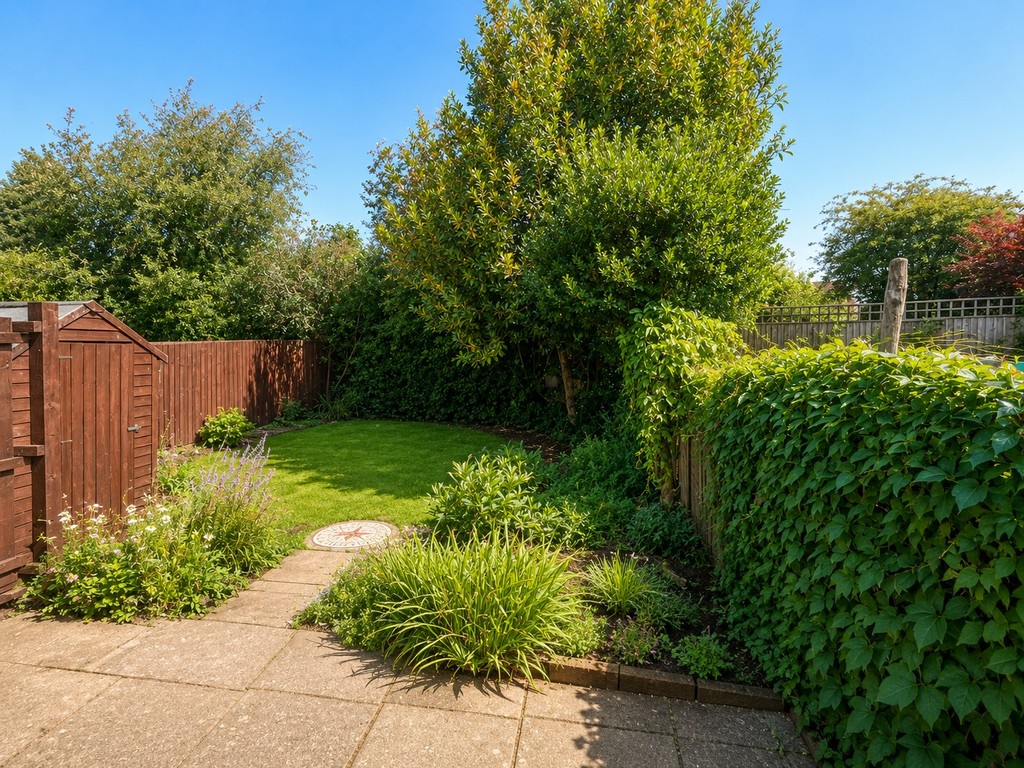
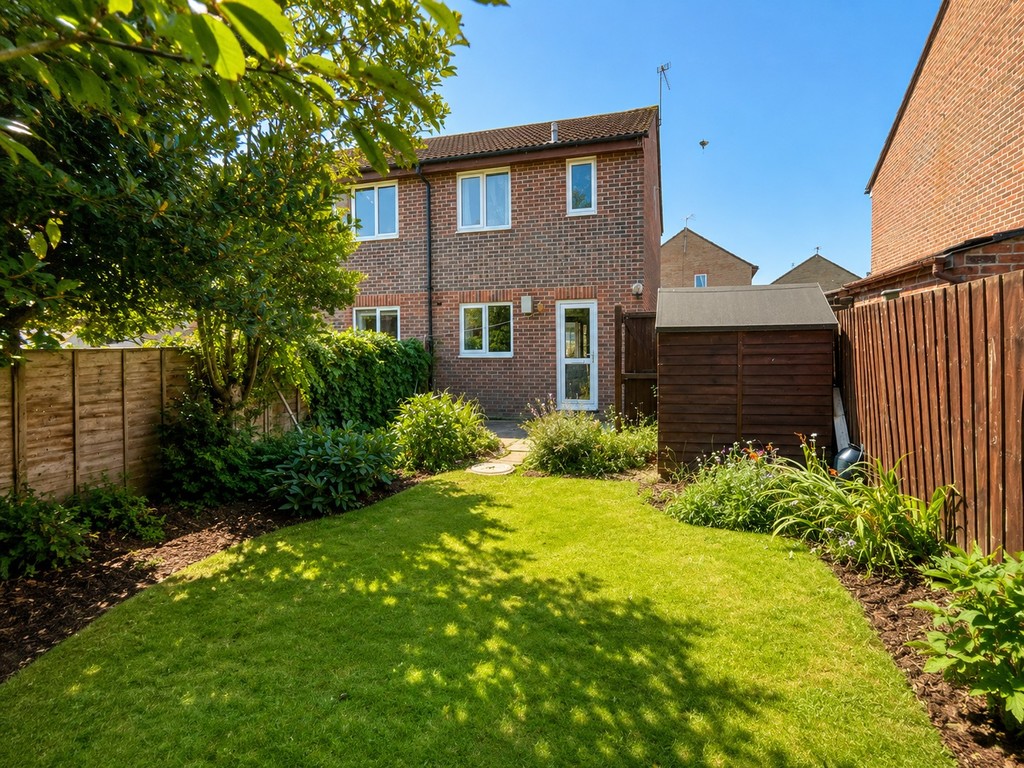
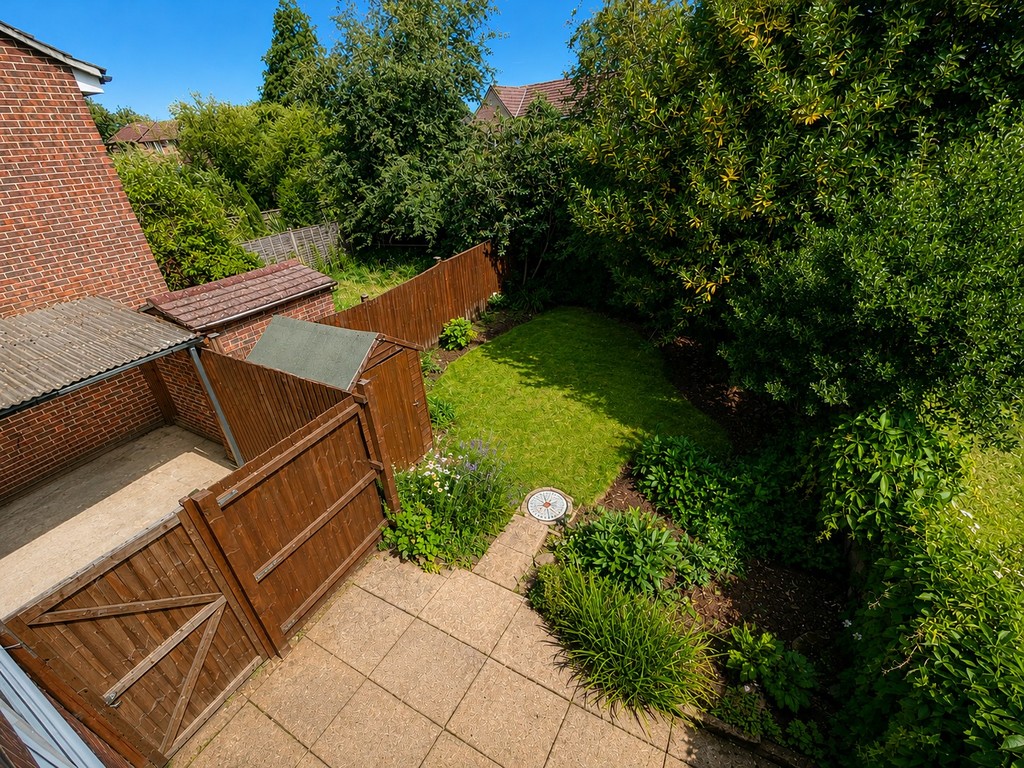
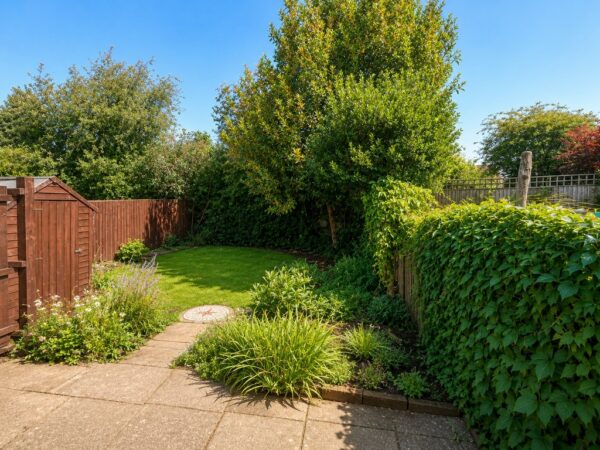
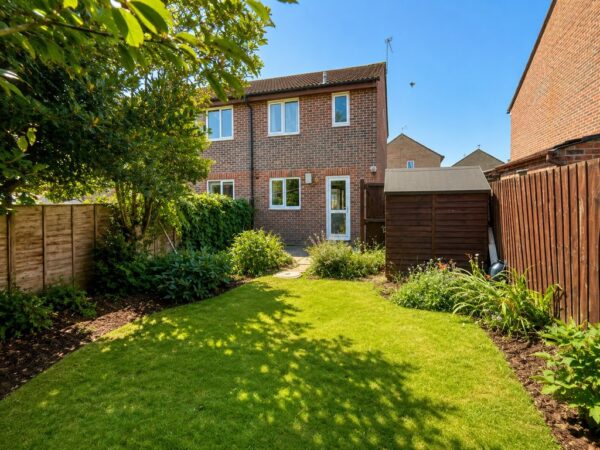
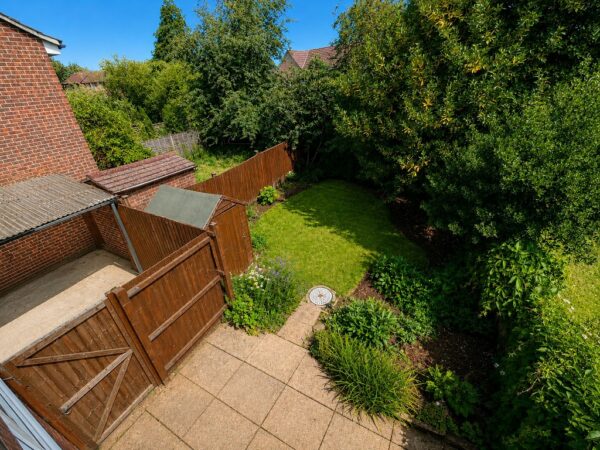
- Private rear garden
- Cul de sac location
- Close to Chipping Sodbury High Street
Summary
Offered with no onward chain this two bedroom semi detached home is located in the popular cul de sac Manor Way in Chipping Sodbury, offering easy access to the High Streets many amenities,Chipping Sodbury Common, Waitrose and bus routes. The accommodation includes lounge, kitchen dining room, main bedroom with integrated wardrobes, second bedroom, and white bathroom suite.Externally a driveway provides off street parking for 2 cars, and a fully enclosed private garden.Details
Offered with no onward chain this two bedroom semi detached home is located in the popular cul de sac Manor Way in Chipping Sodbury, offering easy access to the High Streets many amenities,Chipping Sodbury Common, Waitrose and bus routes. The accommodation includes lounge, kitchen dining room, main bedroom with integrated wardrobes, second bedroom, and white bathroom suite.Externally a driveway provides off street parking for 2 cars, and a fully enclosed private garden.
ENTRANCE Via half opaque double glazed door into:
HALL Stairs to first floor, radiator.
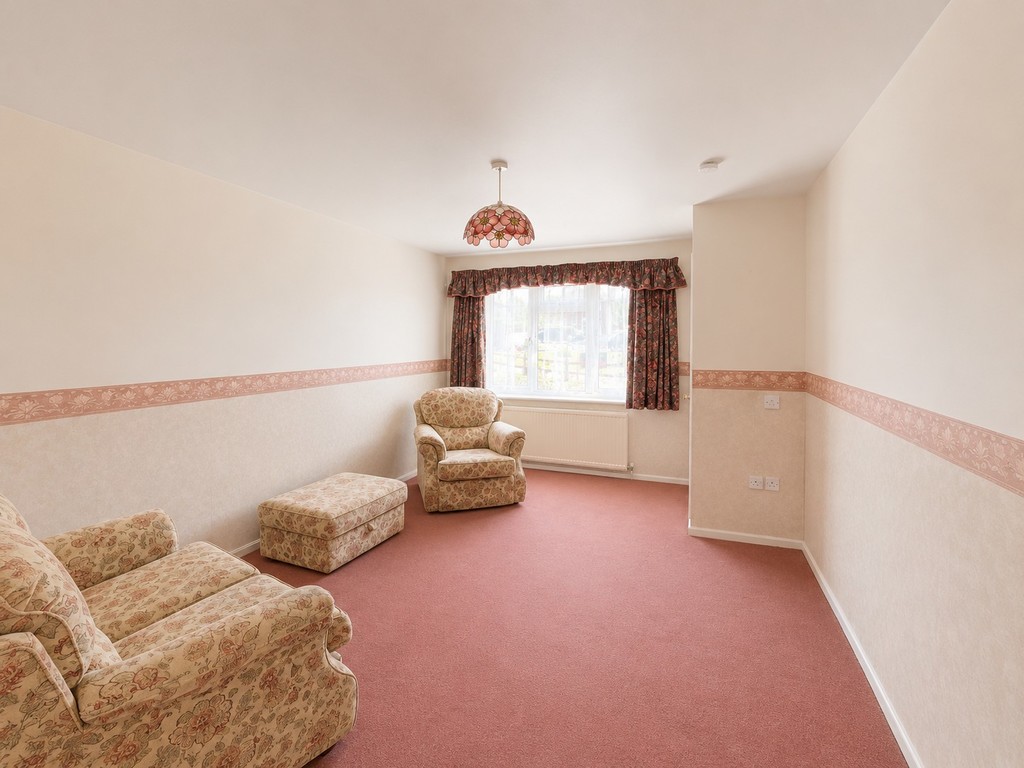
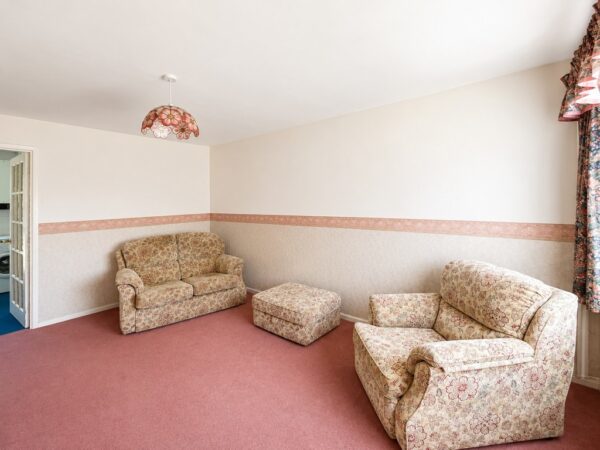
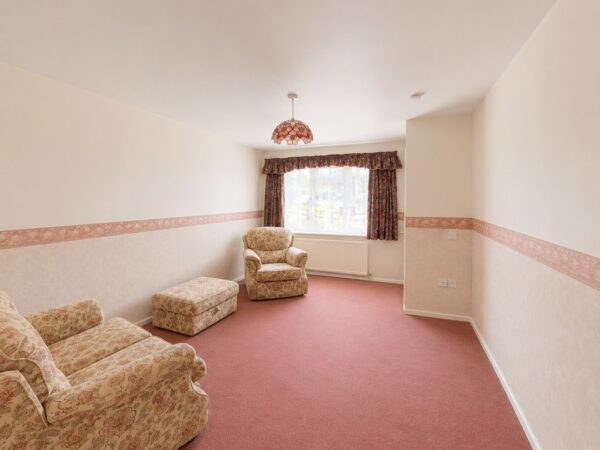
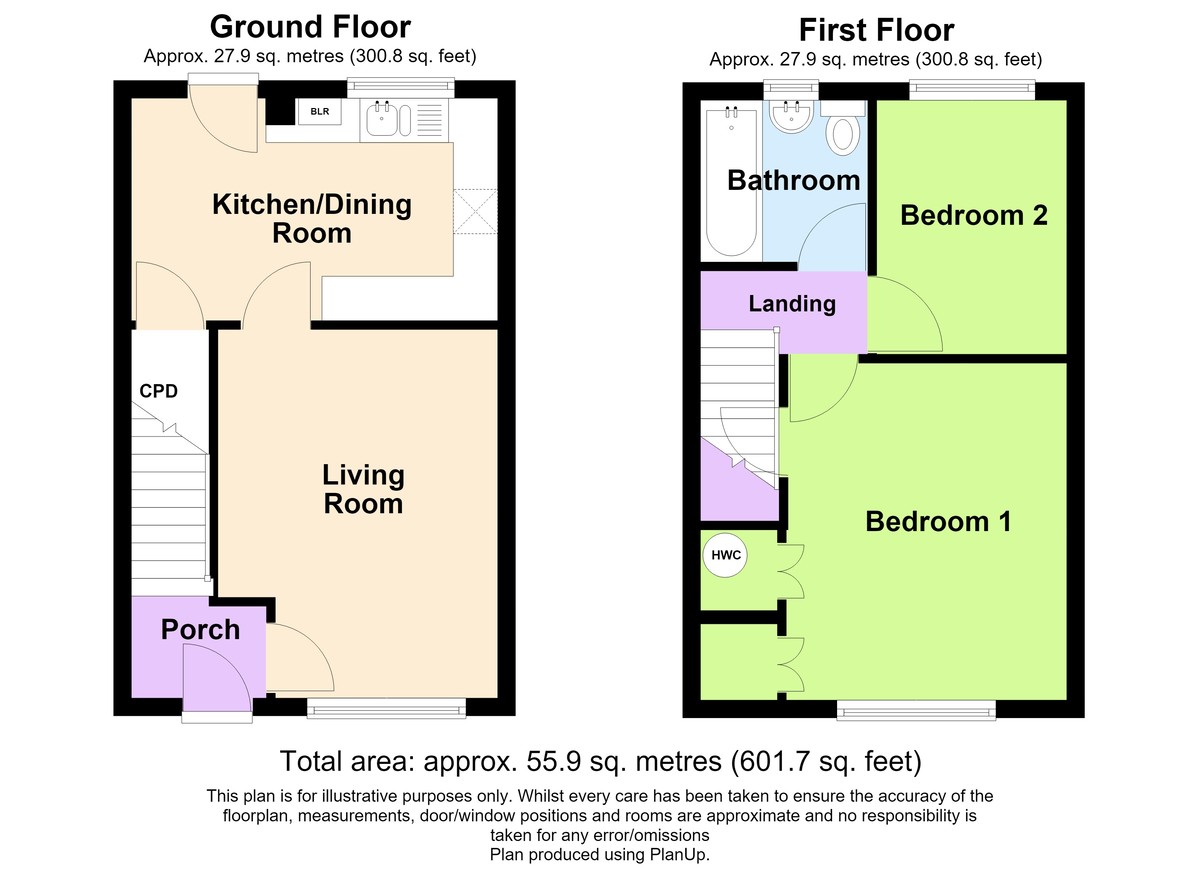
LIVING ROOM 13' 8" x 10' 4" (4.17m x 3.15m) Double glazed window to front, radiator.
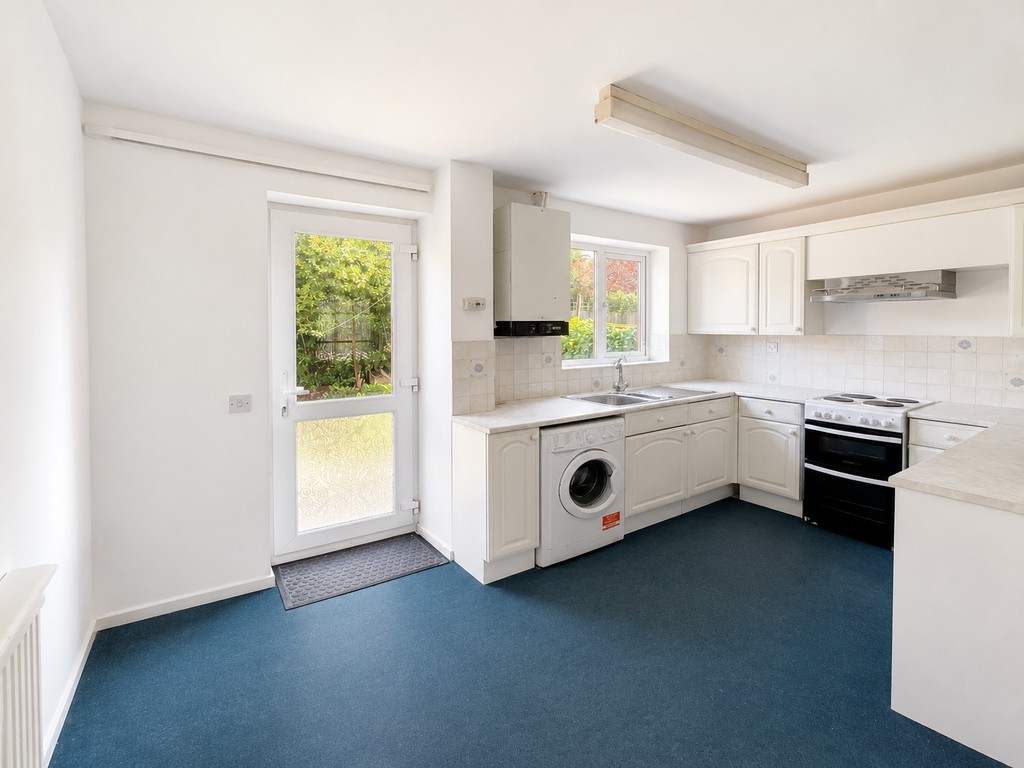
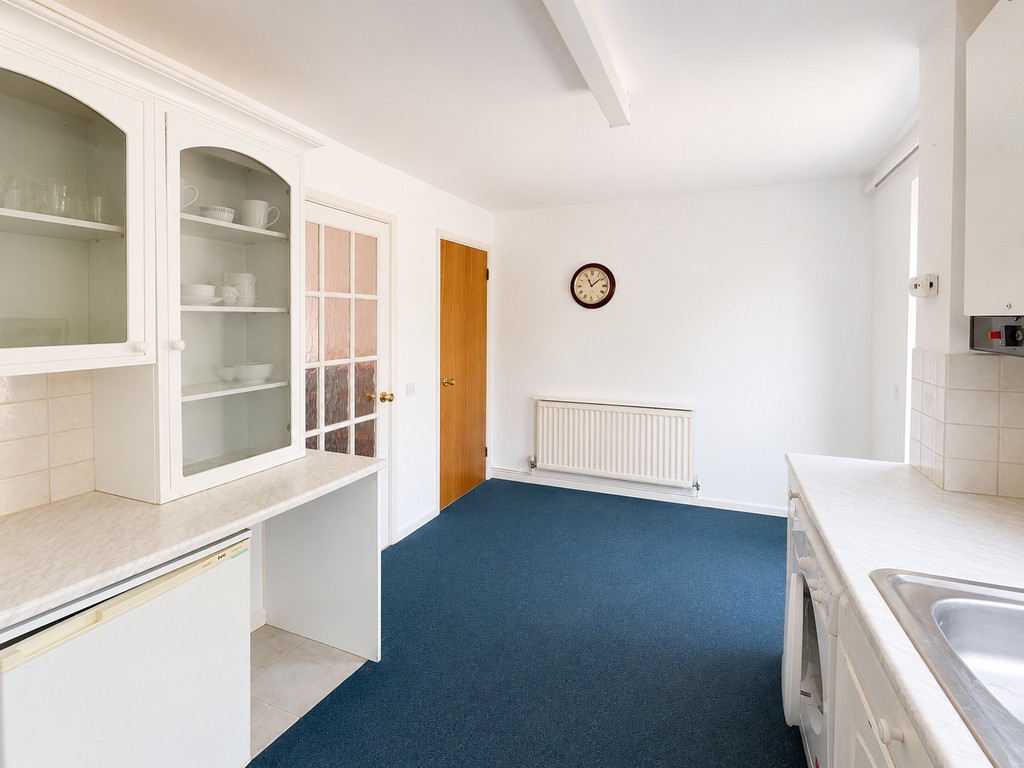
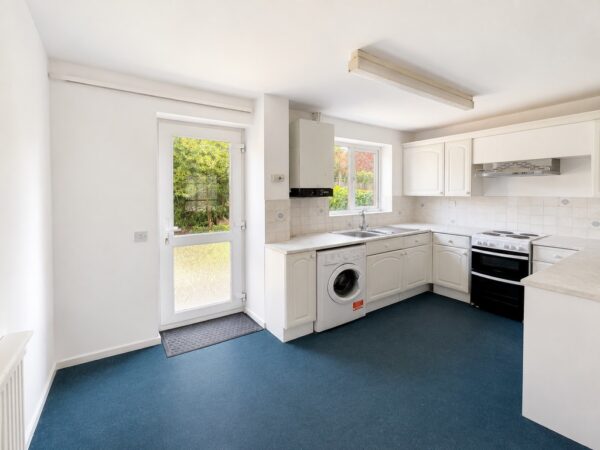
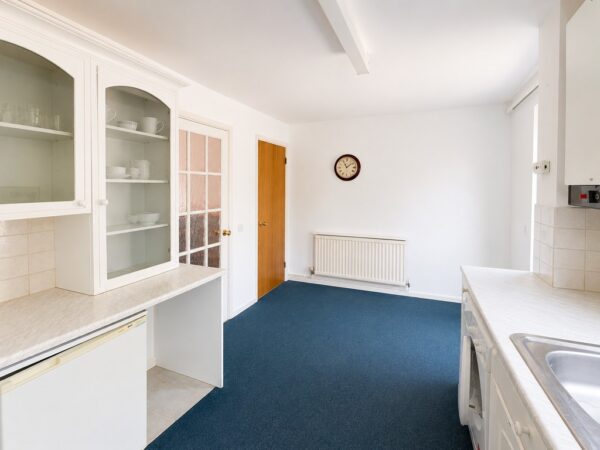
KITCHEN / DINING ROOM 13' 4" x 8' 3" (4.06m x 2.51m) Wall, base and drawer units with roll edge work surfaces and tiled surround, stainless steel extractor hood over the cooker slot, space for washing machine and one under-counter appliance, 1 1/2 bowl single drainer sink unit with mixer tap, wall mounted gas fired boiler, understairs store cupboard, double glazed window and part opaque double glazed door leading to rear garden, radiator.
LANDING Access to roof space.
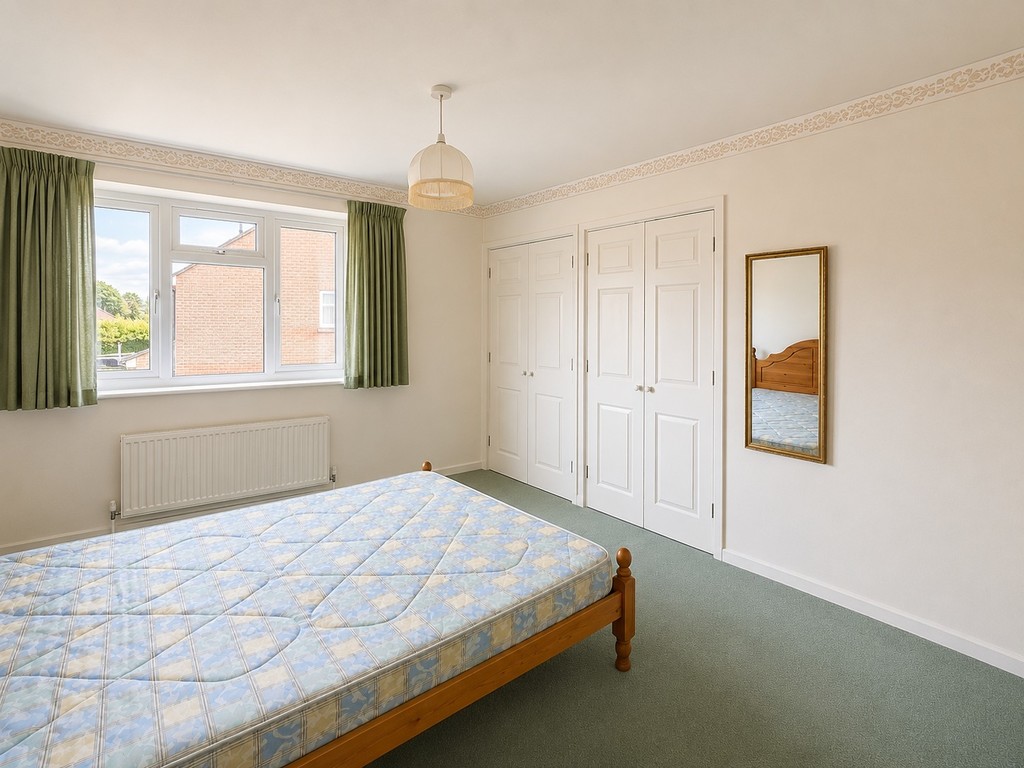
BEDROOM ONE 12' 6" to wardrobes x 10' 3" (3.81m x 3.12m) Built-in wardrobes, overstairs cupboard housing a hot water cylinder, double glazed window to front, radiator.
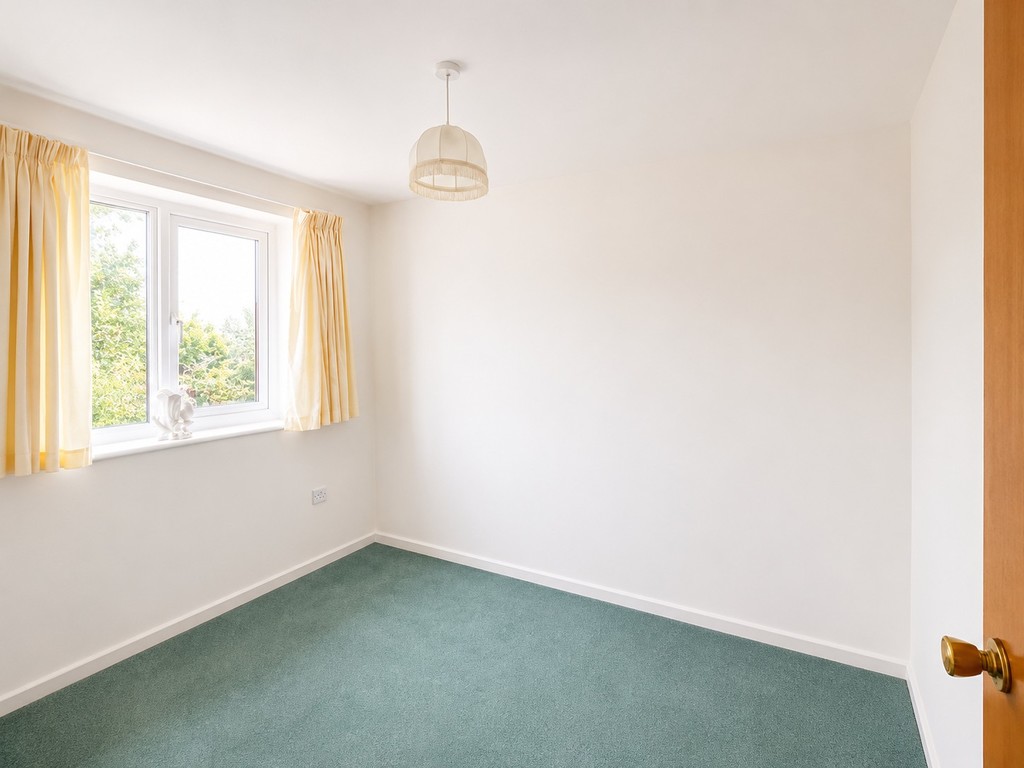
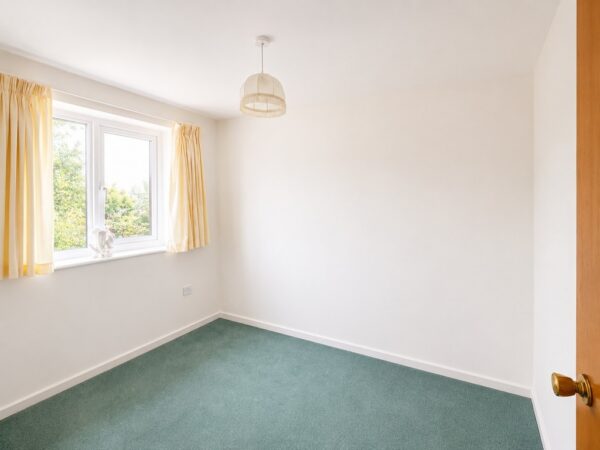
BEDROOM TWO 9' 5" x 6' 11" (2.87m x 2.11m) Double glazed window to rear, radiator.
BATHROOM Part tiled walls, white suite comprising panelled bath with electric shower and folding glazed screen, w.c., pedestal wash hand basin, shaver point, opaque double glazed window to rear.
OUTSIDE
FRONT OF PROPERTY Small area of lawn
REAR GARDEN Patio and lawn, timber shed, side access gate.
PARKING Tandem parking to the side of the property for two cars.
Tenure - Freehold
Council Tax - Band B
Floor Plans
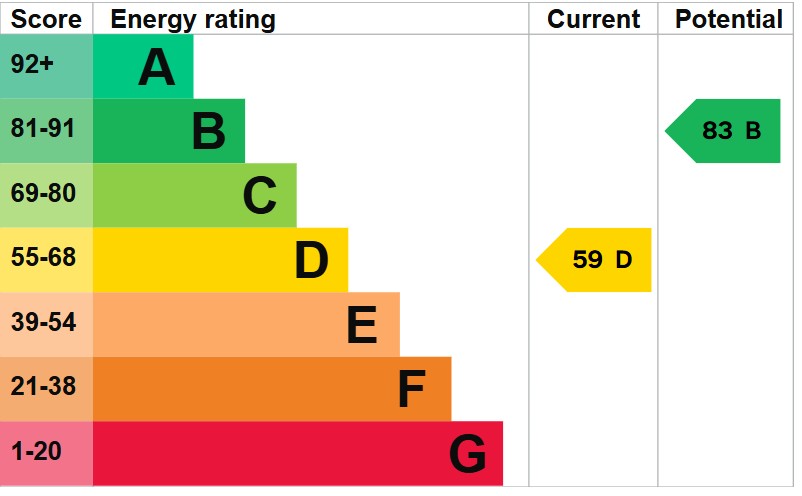
EPC