The Green, Old Sodbury, Bristol
£625,000
Full Description
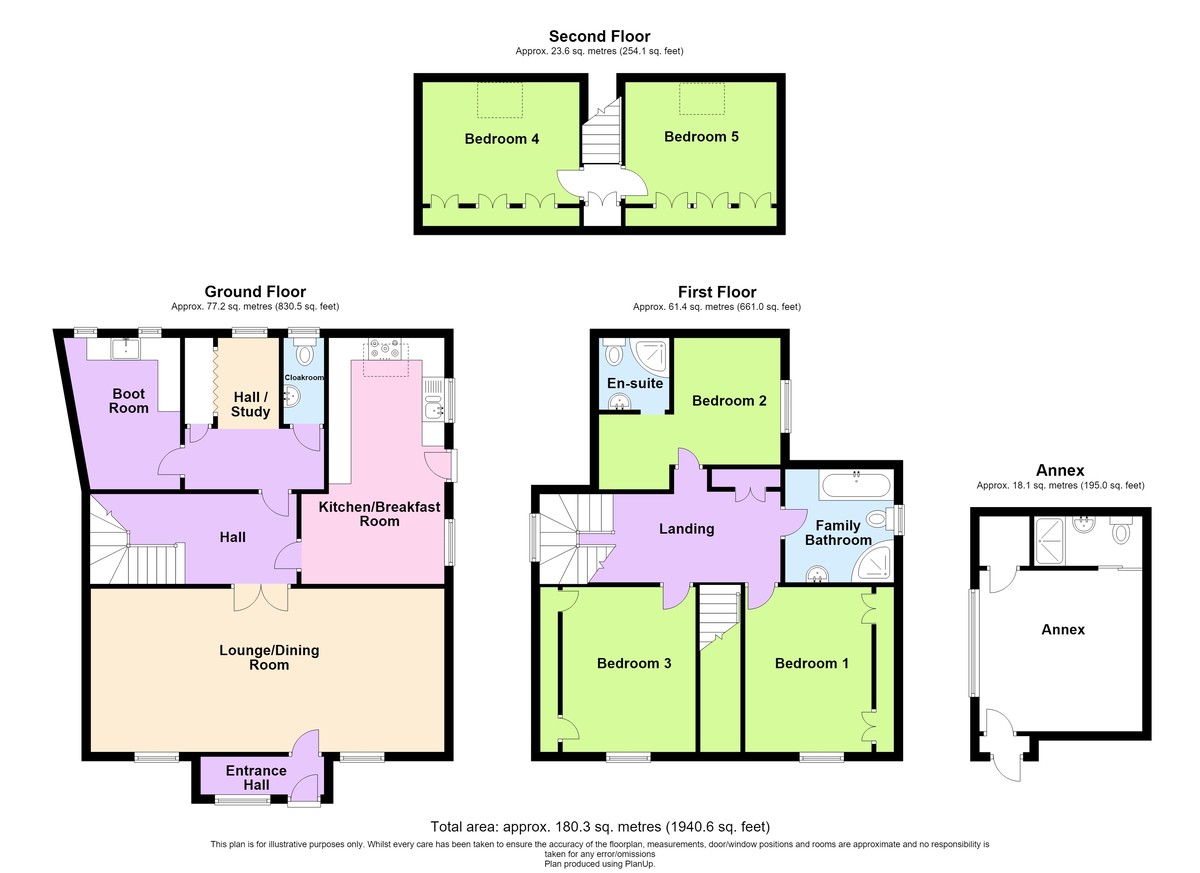
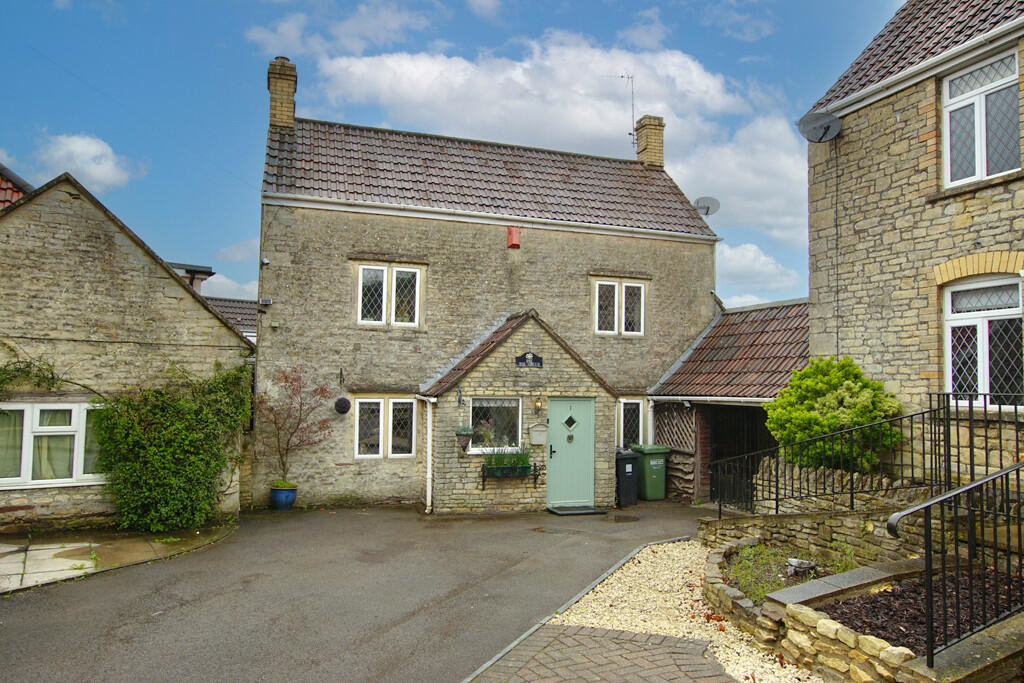
5/6 double bedroom detached Grade II Listed character cottage with views over fields with a detached annex/garden room, comprising kitchen/diner, lounge/dining room measuring over 25' (7.62m) , study area, boot room, cloakroom, family bathroom and en-suite. Gardens and off road parking.
ENTRANCE PORCH Composite door to front, double glazed window to front, tiled flooring, half glazed door to sitting room.
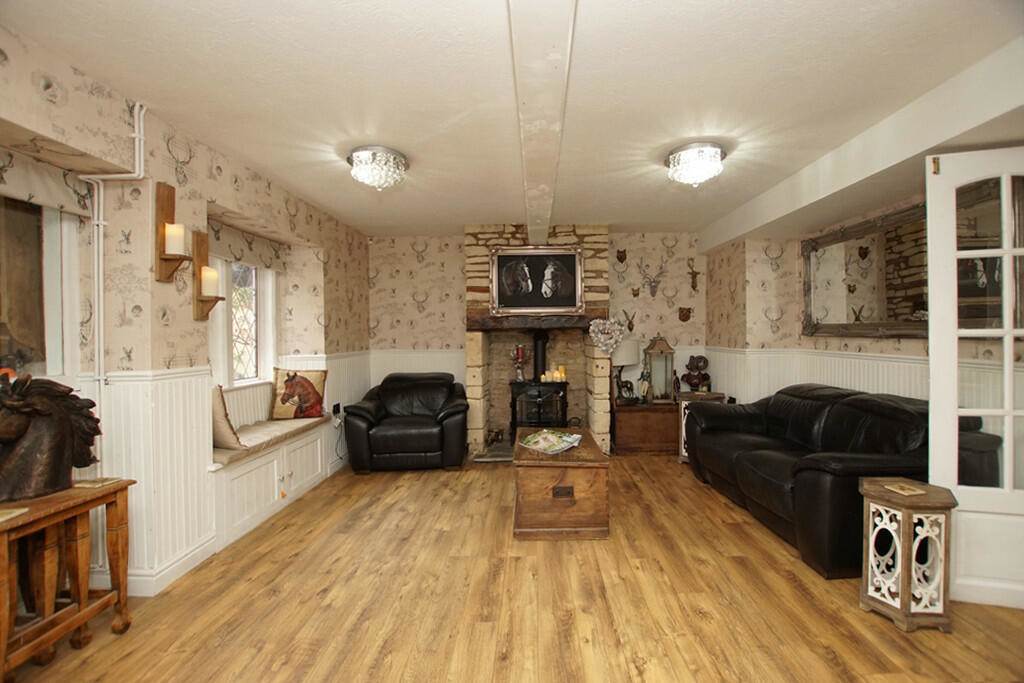
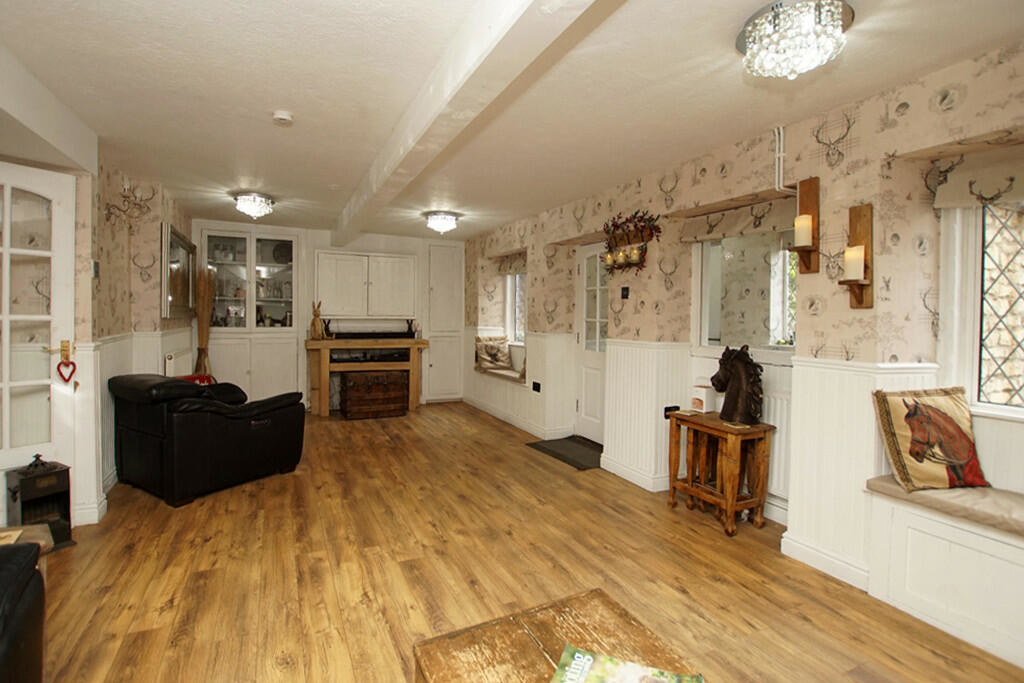
LOUNGE/DINING ROOM 25' 3" x 14' 6" max (7.7m x 4.42m) Two double glazed windows to front with window seats, window to entrance porch, fireplace, built-in display unit, built-in cupboard, two radiators, laminated flooring.
INNER HALLWAY Oak staircase to first floor, built-in cupboard, double radiator, laminated flooring.
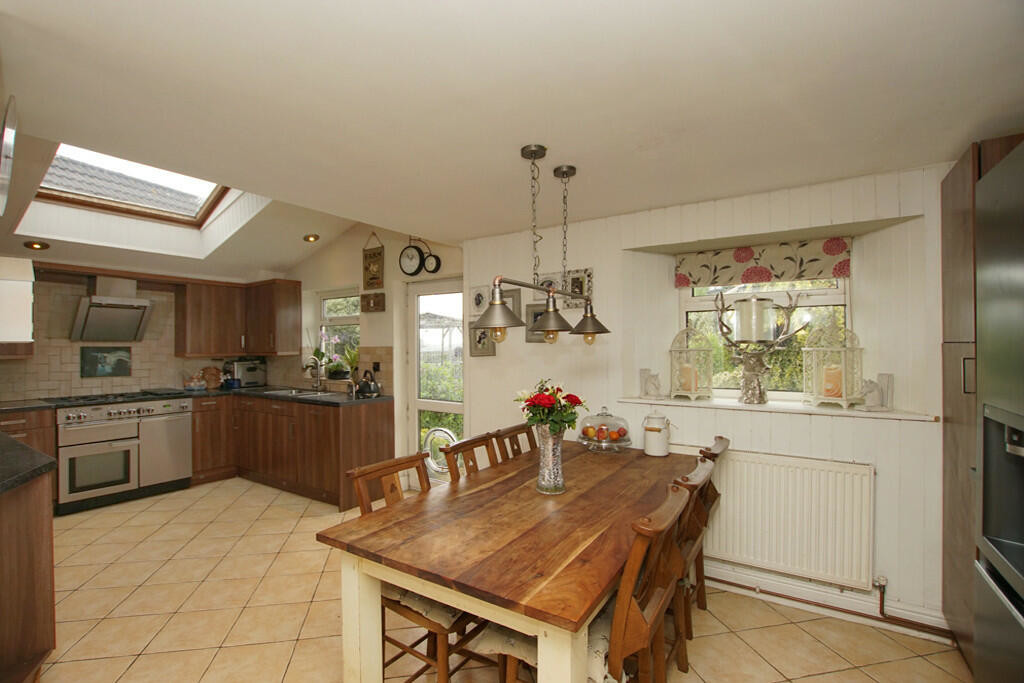
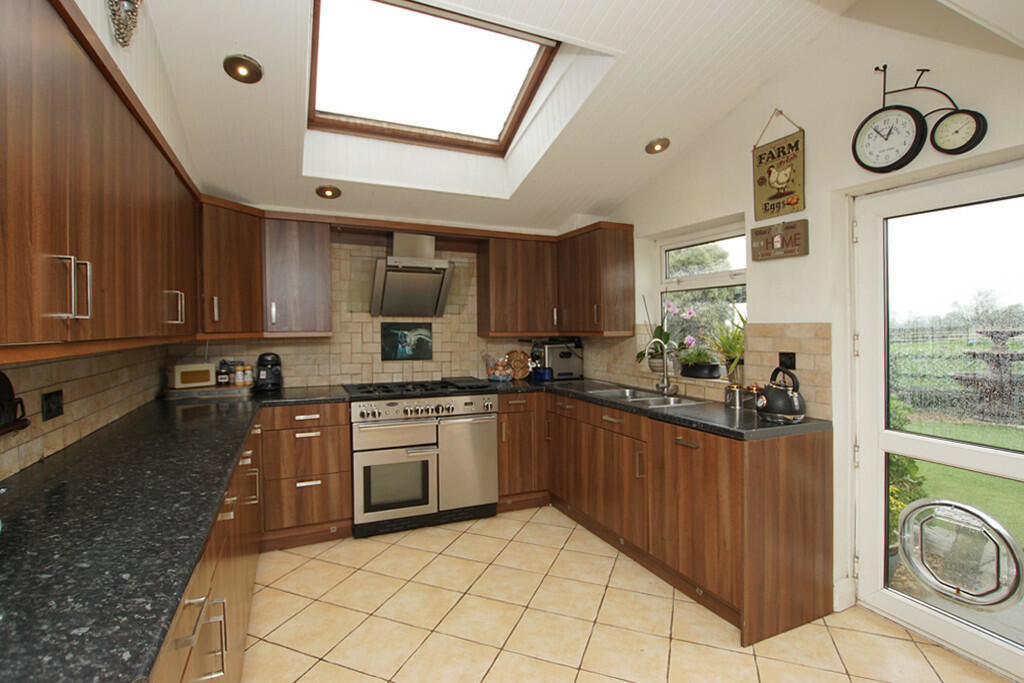
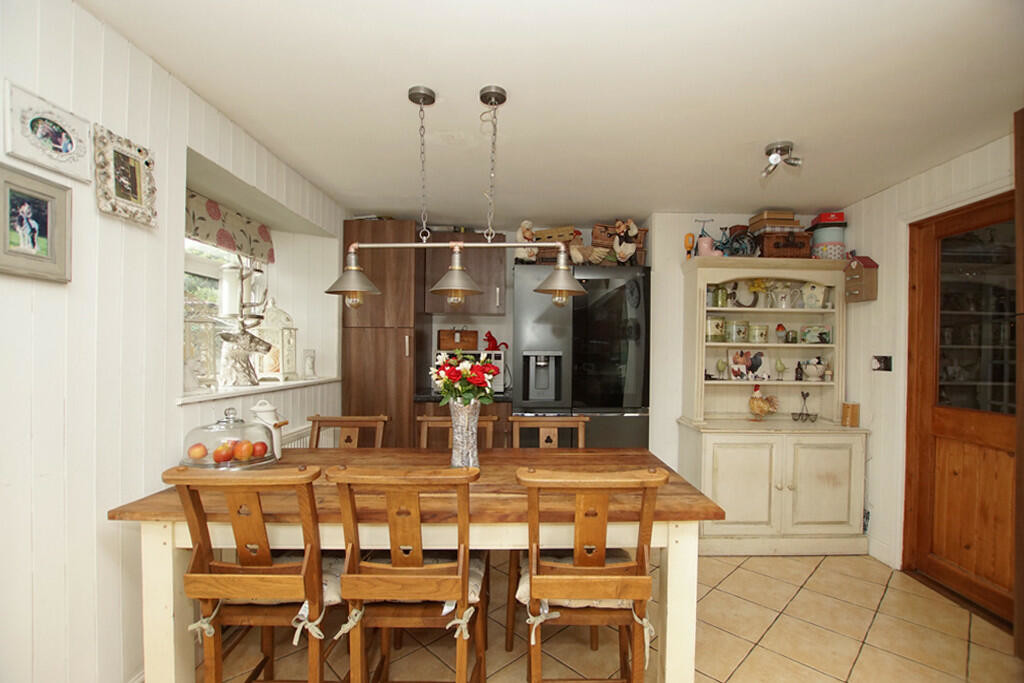
KITCHEN/BREAKFAST ROOM 21' 7" x 10' 0" (6.58m x 3.05m) Two double glazed windows to side, double glazed door to side, double glazed skylight, range of wall and base units with work surfaces over, one and a half bowl stainless steel sink unit, tiled splashbacks, Rangemaster propane gas/electric range cooker with extractor hood over, space for American style fridge/freezer, integrated dishwasher, tiled flooring.
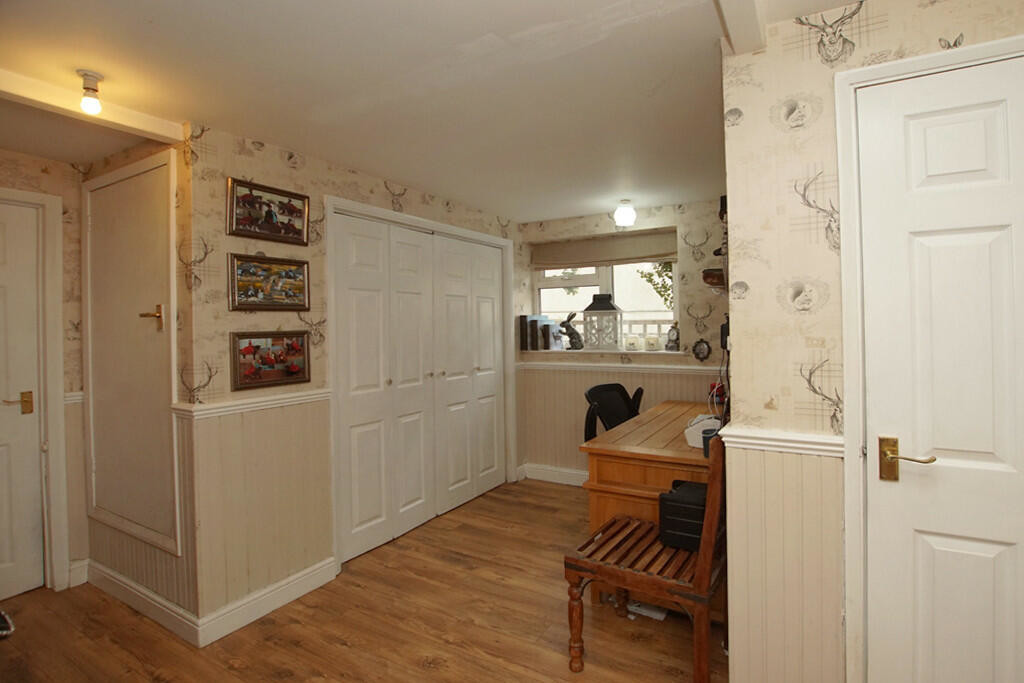
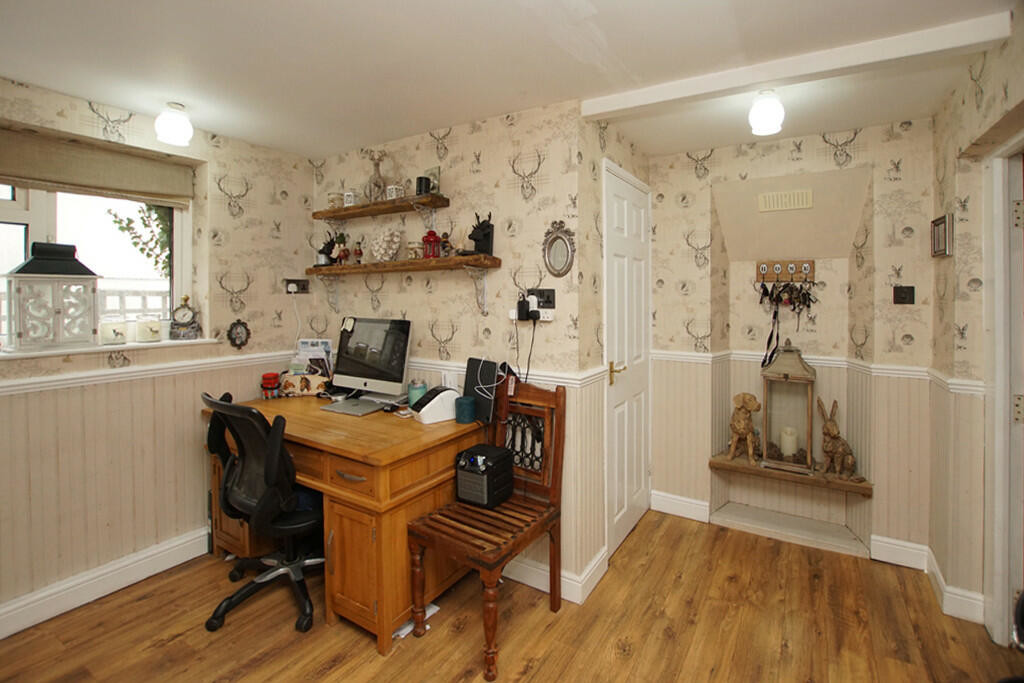
REAR HALLWAY/STUDY AREA 13' 8" including built-in cupboards and cloakroom x 11' 1" (4.17m x 3.38m) Double glazed window to rear, built-in cupboard housing plumbing for washing machine and space for tumble dryer, further built-in cupboard, laminated flooring.
CLOAKROOM Double glazed obscured window, wall mounted wash hand basin, W.C, built-in cupboard, radiator, laminated flooring.
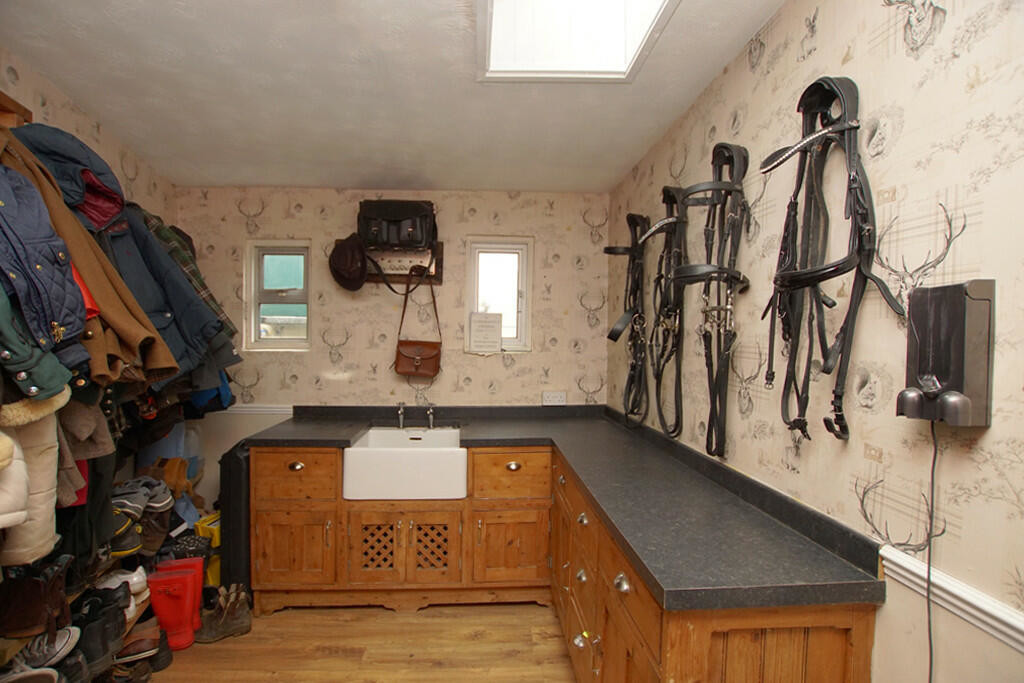
BOOT ROOM 11' 6" x 8' 6" narrowing to 6' 8" (3.51m x 2.59m) Two double glazed windows, base unit with work surface over, Belfast sink, double radiator, light tunnel, laminated flooring.
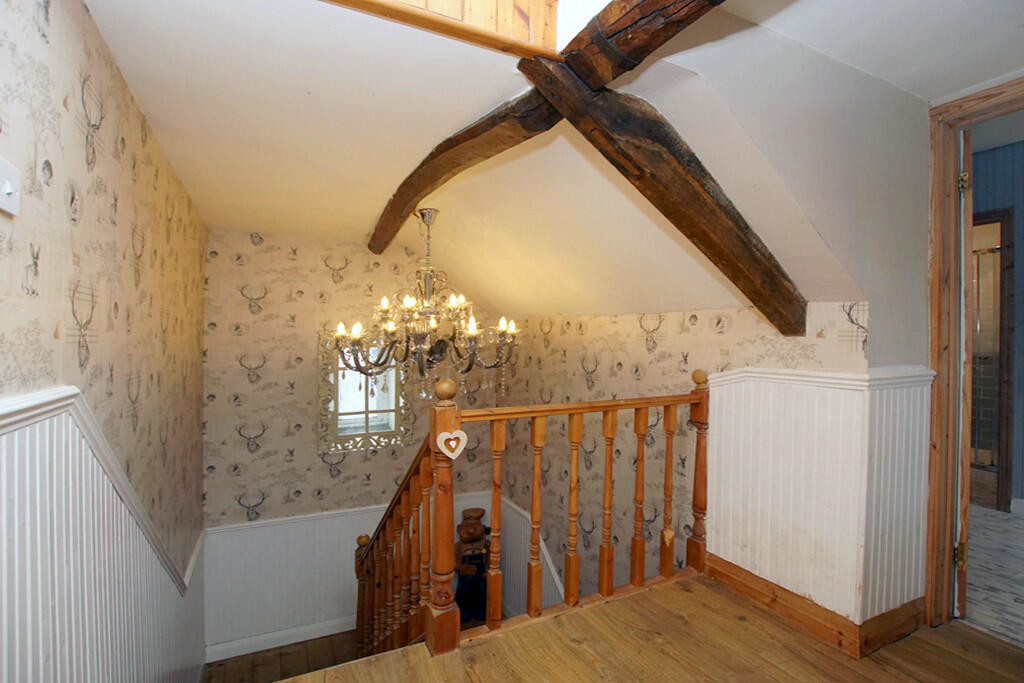
FIRST FLOOR LANDING Double glazed window, beamed ceiling, stairs to second floor, built-in cupboard with light housing hot water tank, laminated flooring.
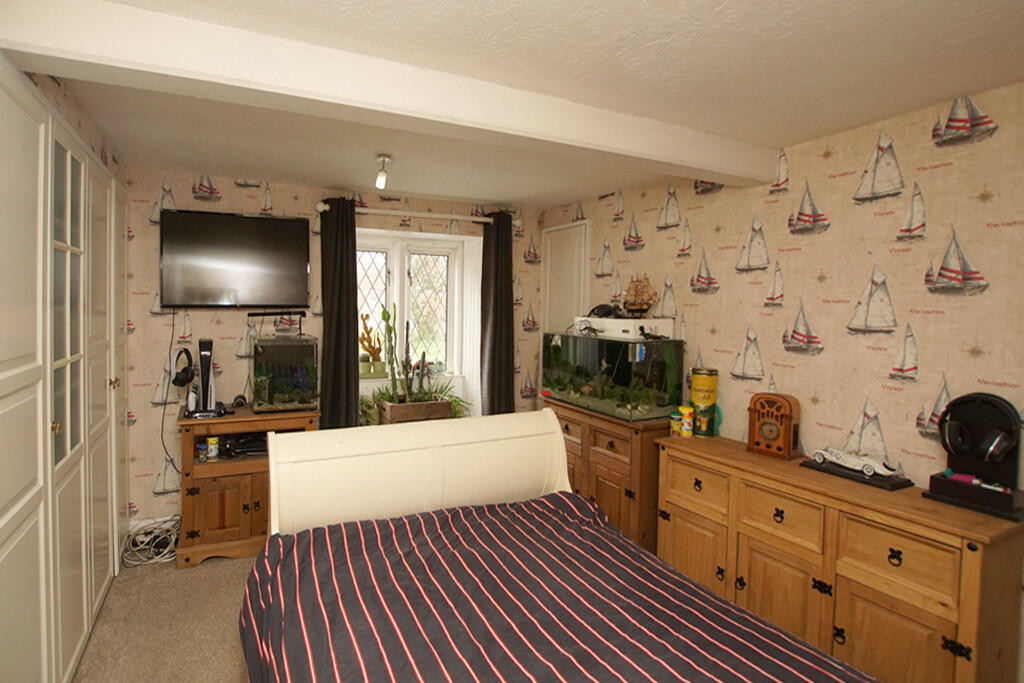
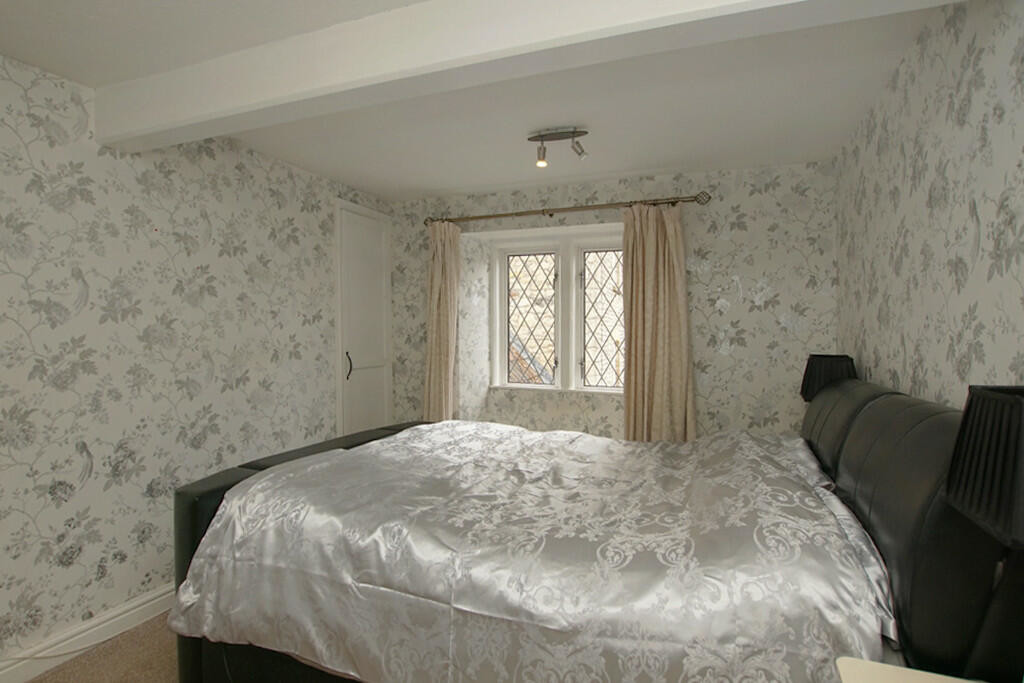
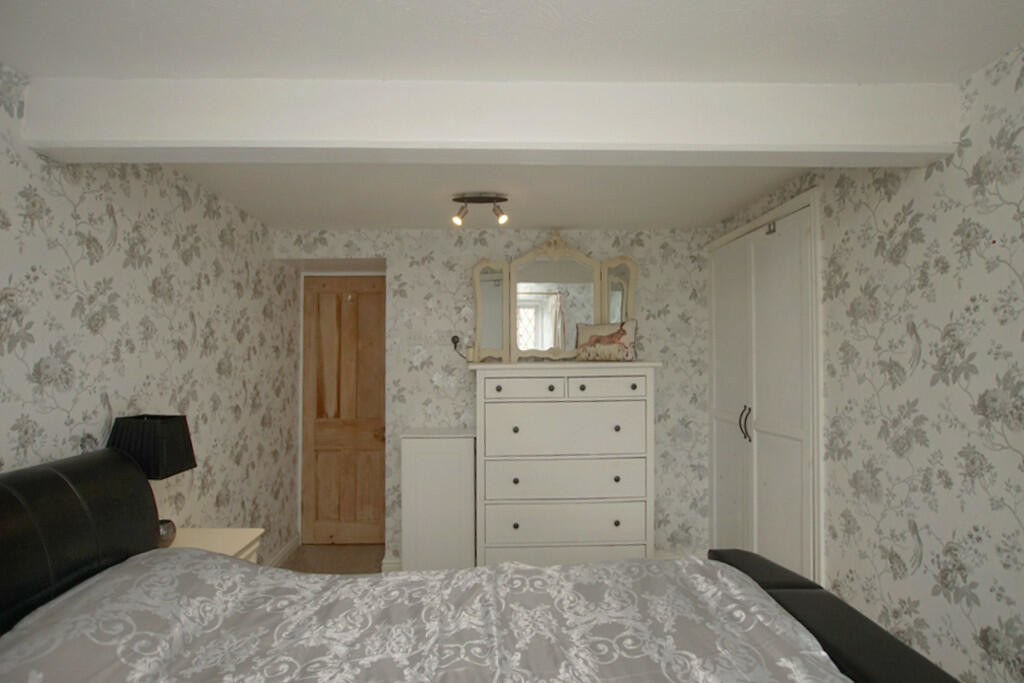
BEDROOM ONE 11' 6" x 9' 6" to built-in wardrobes plus door recess (3.51m x 2.9m) Double glazed window to front with window seat, one built-in double wardrobe, one built-in single wardrobe.
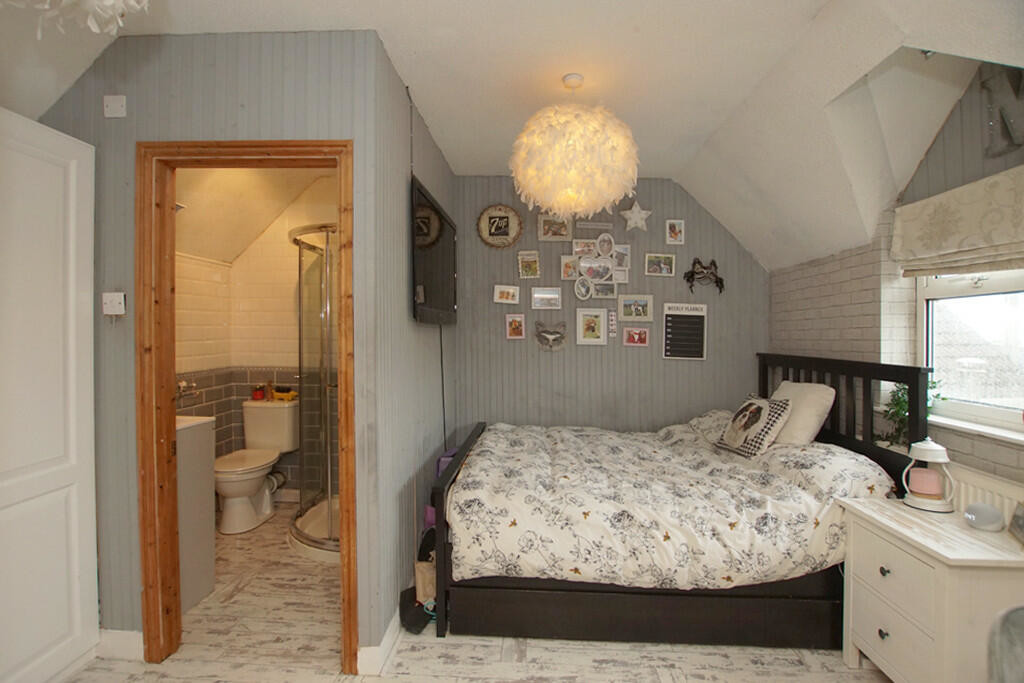
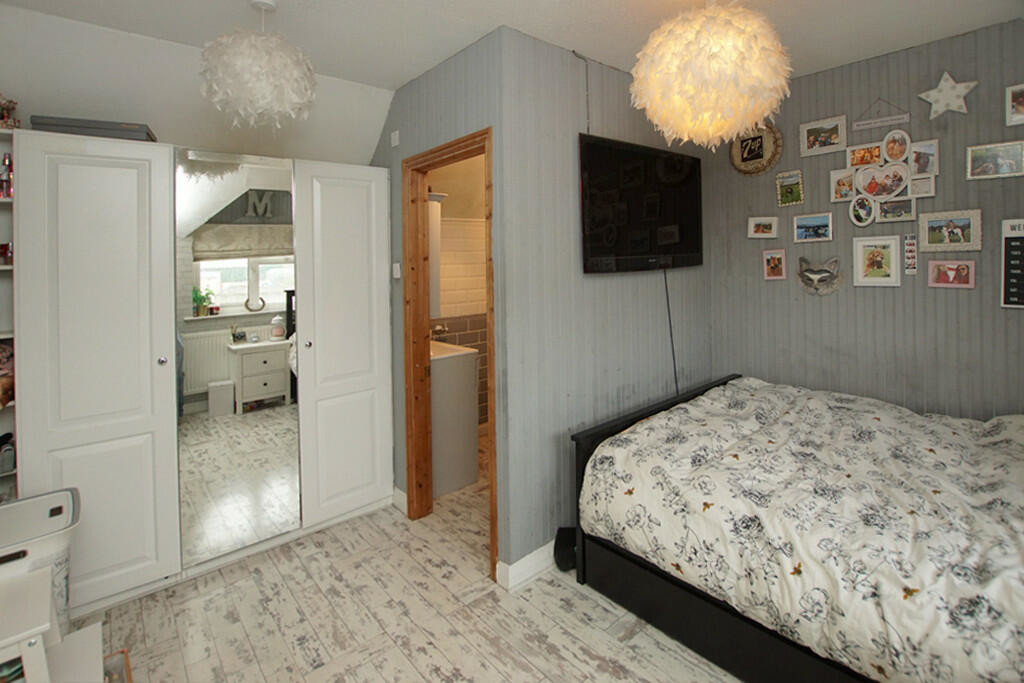
BEDROOM TWO 11' 1" x 11' 0 " including en-suite(3.38m x 3.35m) Double glazed window with far reaching views, fitted wardrobes, radiator, laminated flooring.
EN-SUITE Corner shower cubicle with Mira shower, vanity unit with inset wash hand basin with cupboard over, W.C, tiling to all visible walls, ceiling extractor.
BEDROOM THREE 12' 0" x 10' 10" to fitted wardrobes plus door recess (3.66m x 3.3m) Double glazed window to front with window seat, range of fitted wardrobes plus two single wardrobes, double radiator.
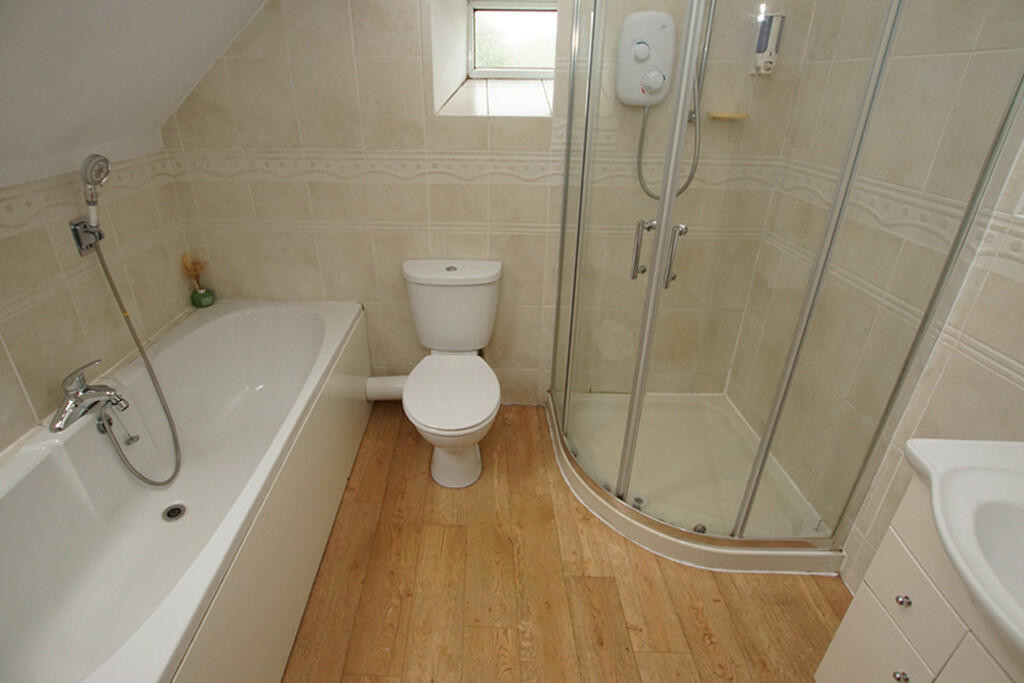
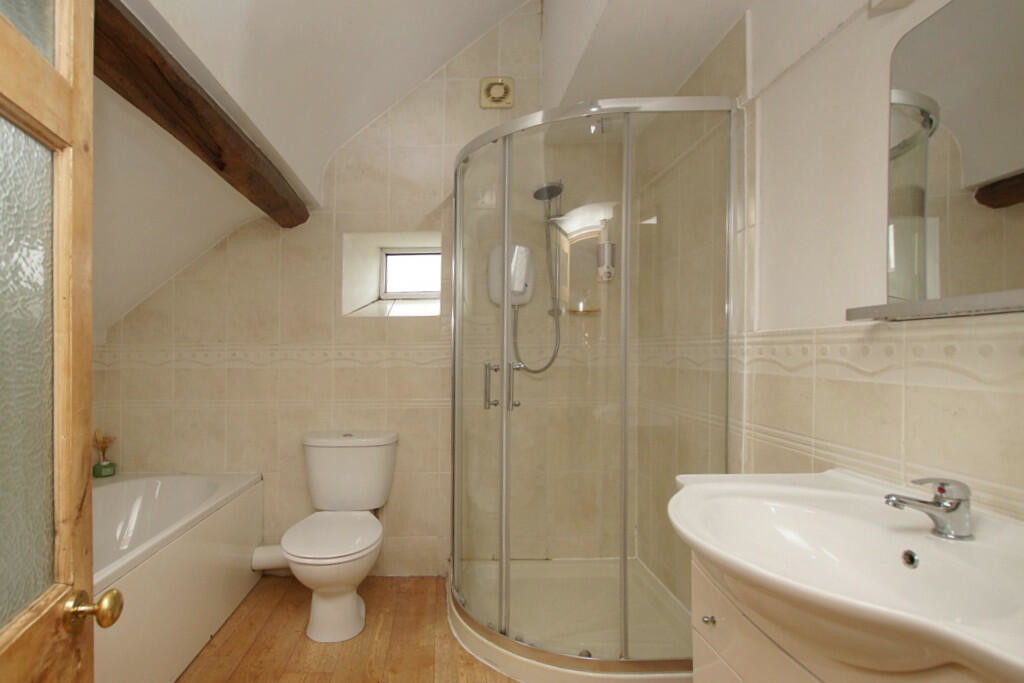
BATHROOM Double glazed window, double glazed Velux skylight, suite comprising bath with mixer tap shower attachment, tiled corner shower cubicle with Mira shower, vanity unit with inset wash hand basin, W.C, double radiator, tiling to all visible walls, shaver socket with light, wall mounted extractor, laminated flooring.
SECOND FLOOR LANDING Built-in cupboard, beamed ceiling, ceiling window,.
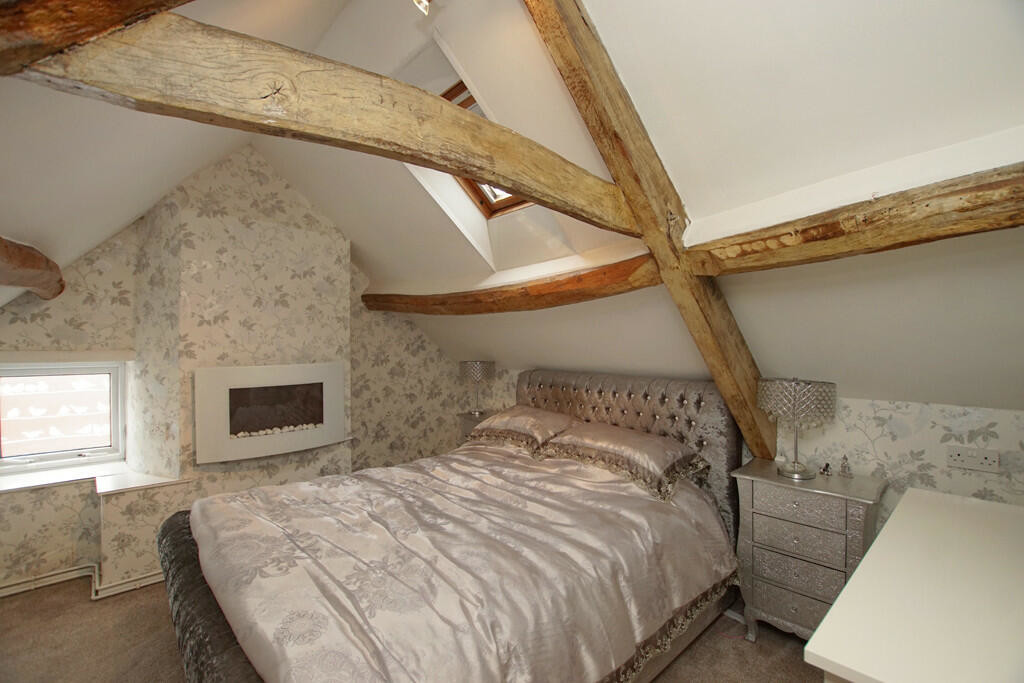
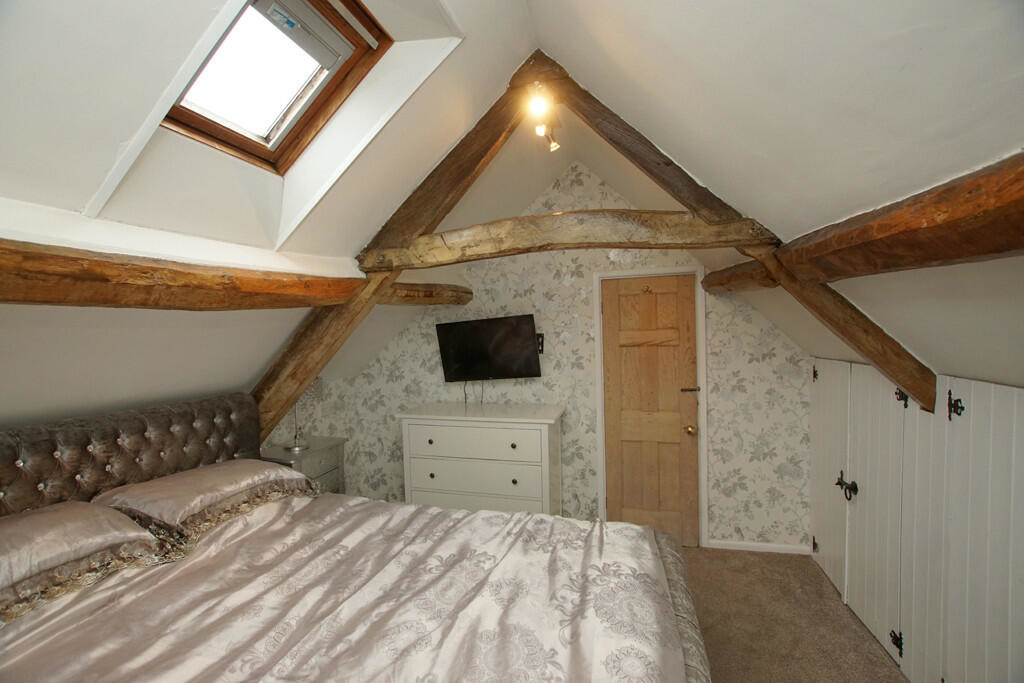
BEDROOM FOUR 12' 9" x 10' 7" to cupboards (3.89m x 3.23m) Some restricted head height. Double glazed window, double glazed Velux skylight with blind, beamed ceiling, range of fitted cupboards.
BEDROOM FIVE 11' 1" x 10' 7" (3.38m x 3.23m) Some restricted head height. Double glazed window, double glazed Velux skylight with blind, beamed ceiling, built-in cupboard.
FRONT GARDEN Tarmacadam driveway providing off road parking.
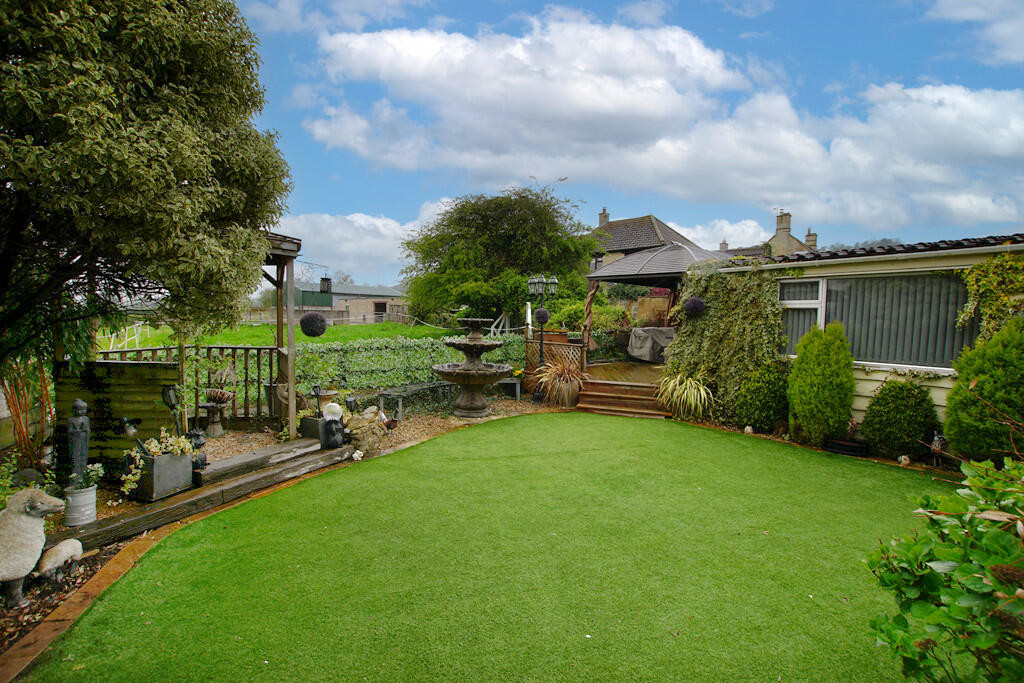
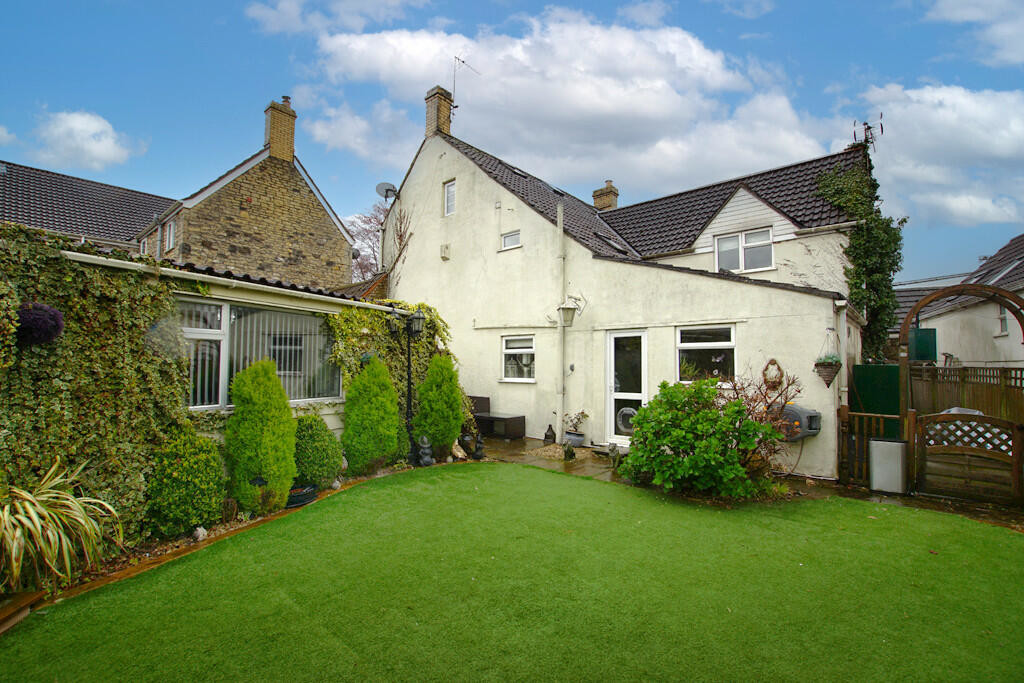
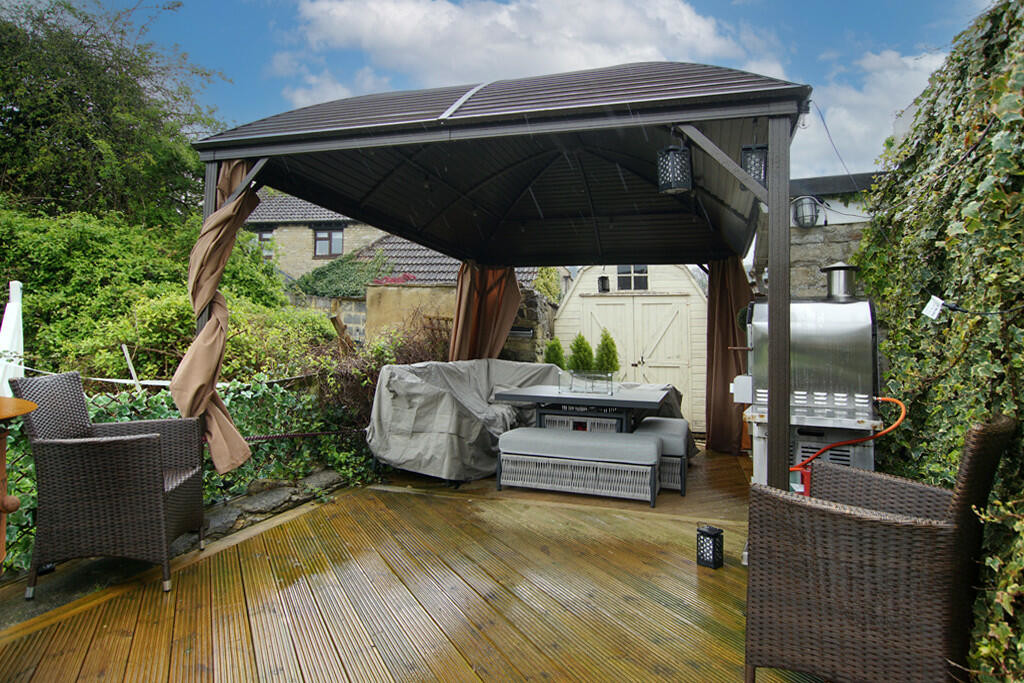
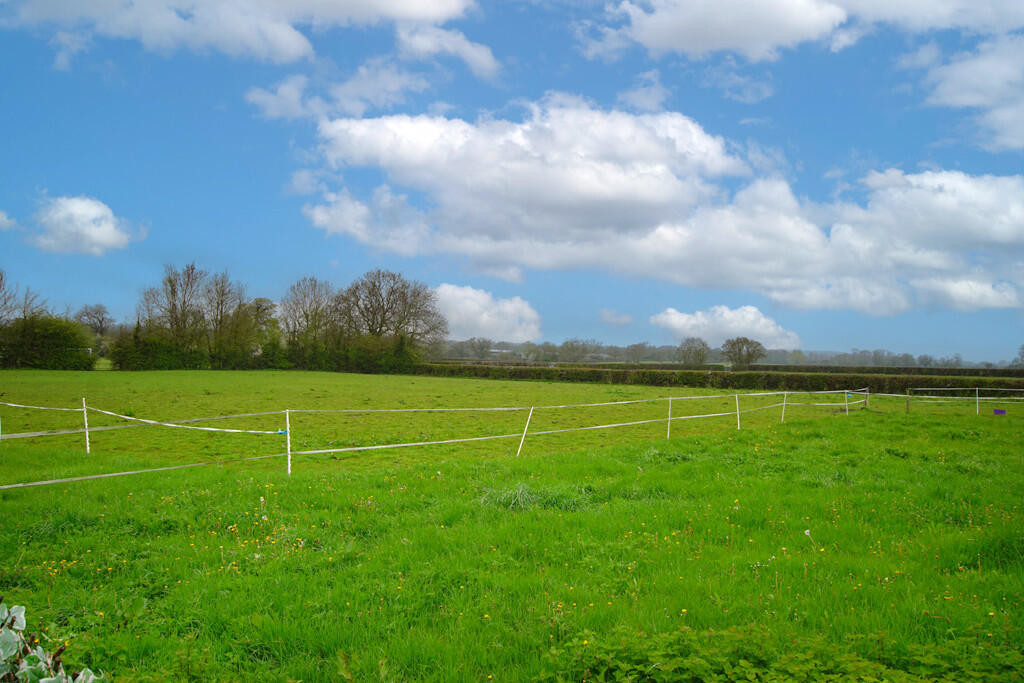
REAR GARDEN Raised seated decking area with far reaching views over open countryside, artificial grass, outside light, wooden Dutch style shed, covered area for a hot tub/swim spa, built-in shed with electric and door to garden, various shrubs and trees, further built-in shed housing oil boiler, storage area to side with oil tank. Covered area with wrought iron gates and pathway leading to access gate to property next door.
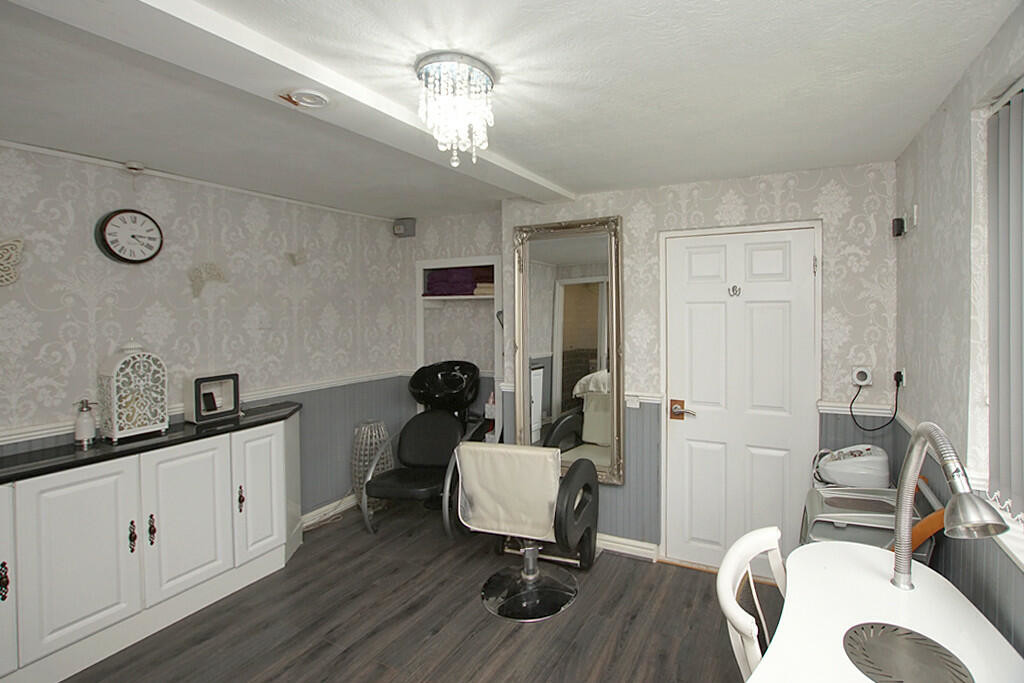
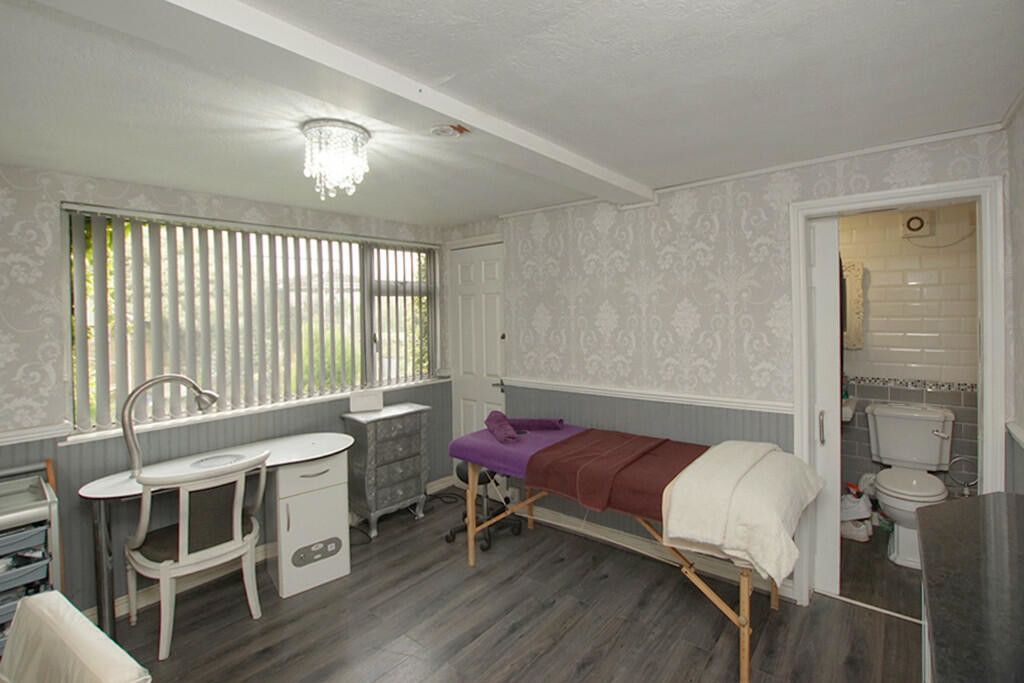
ANNNEX/GARDEN ROOM 16' 2" x 12' 1" including shower room (4.93m x 3.68m) Entrance porch with two double glazed door to front, built-in cupboards, further double glazed door, double glazed window, built-in cupboard, laminated flooring, two wall light points.
Shower room with tiled shower cubicle, pedestal wash hand basin, W.C, wall mounted extractor, tiling to all visible walls.
Tenure - Freehold
Council Tax Band - E
Features
- 5/6 double bedroom Grade II Listed detached character cottage
- Views over fields to the rear
- Detached Annex / Garden Room
- Kitchen / Breakfast Room
- Living / Dining measuring over 25ft (7.62m)
- Study area and boot room
- Downstairs cloakroom
- Near 2000sqft
- Good order throughout
- Gardens and off road parking
Contact Us
Bundy and BondT: 01454 540200
E: info@bundyandbond.co.uk