Rogers Court, Chipping Sodbury, Bristol
£475,000
Full Description
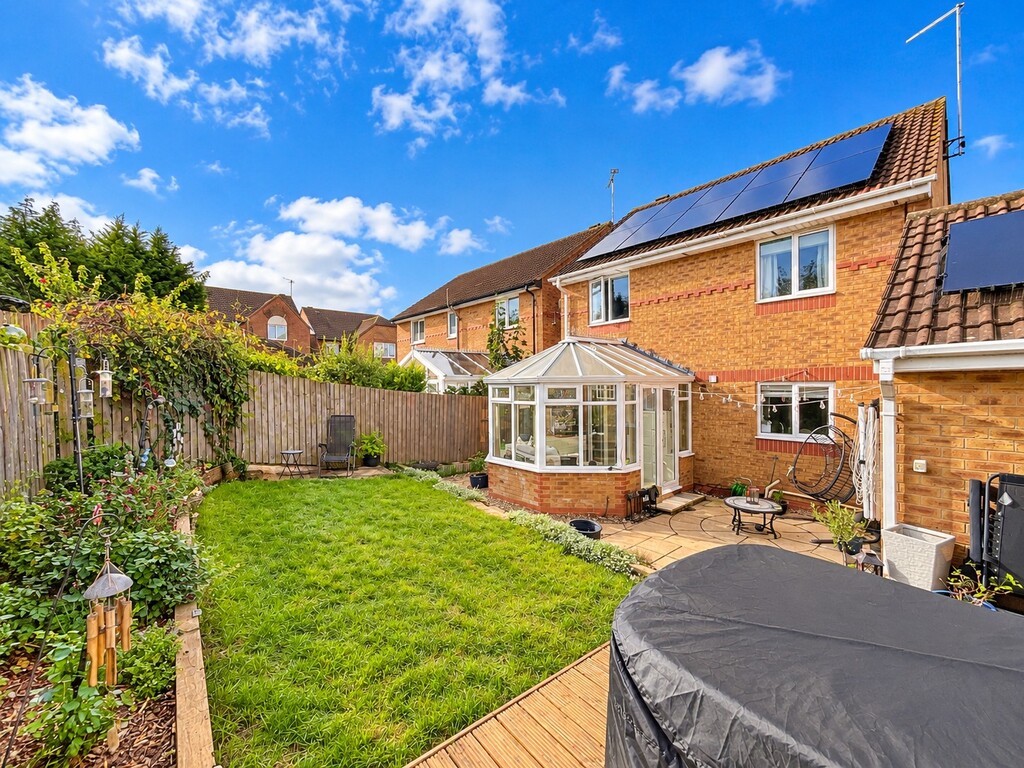
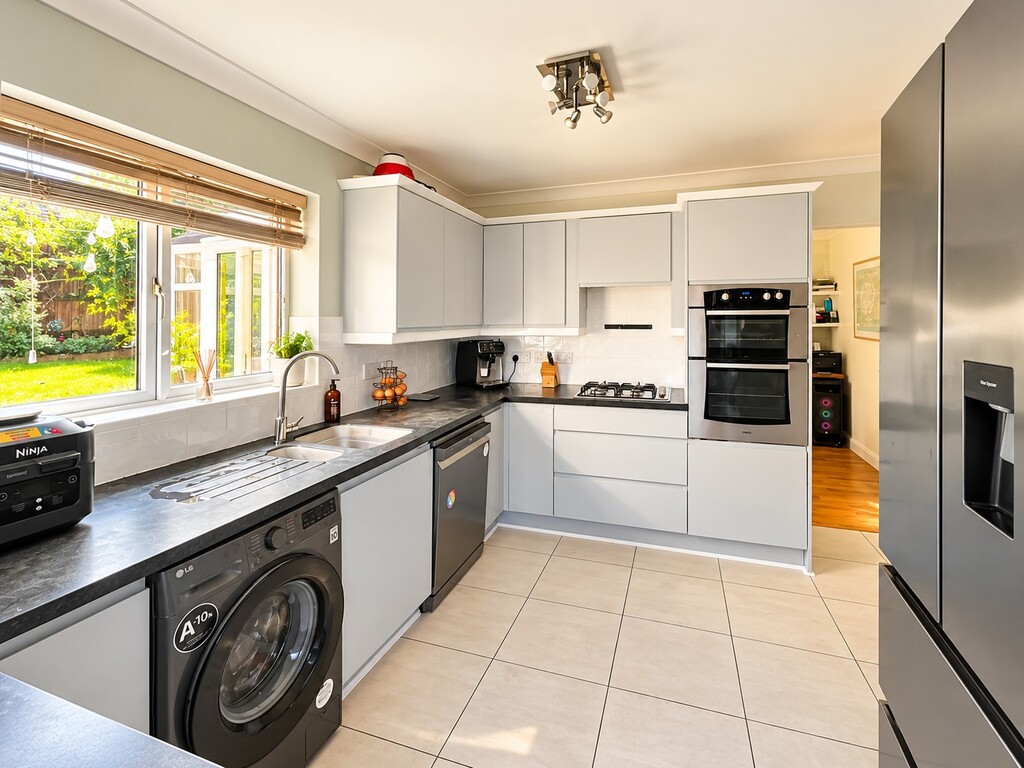
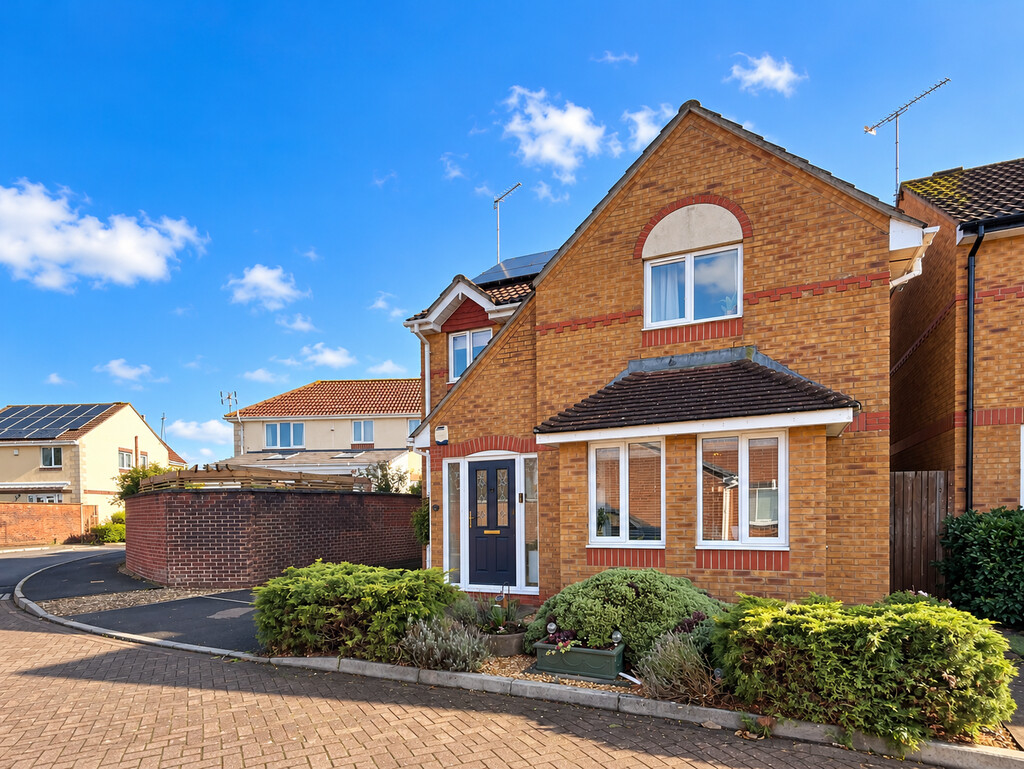
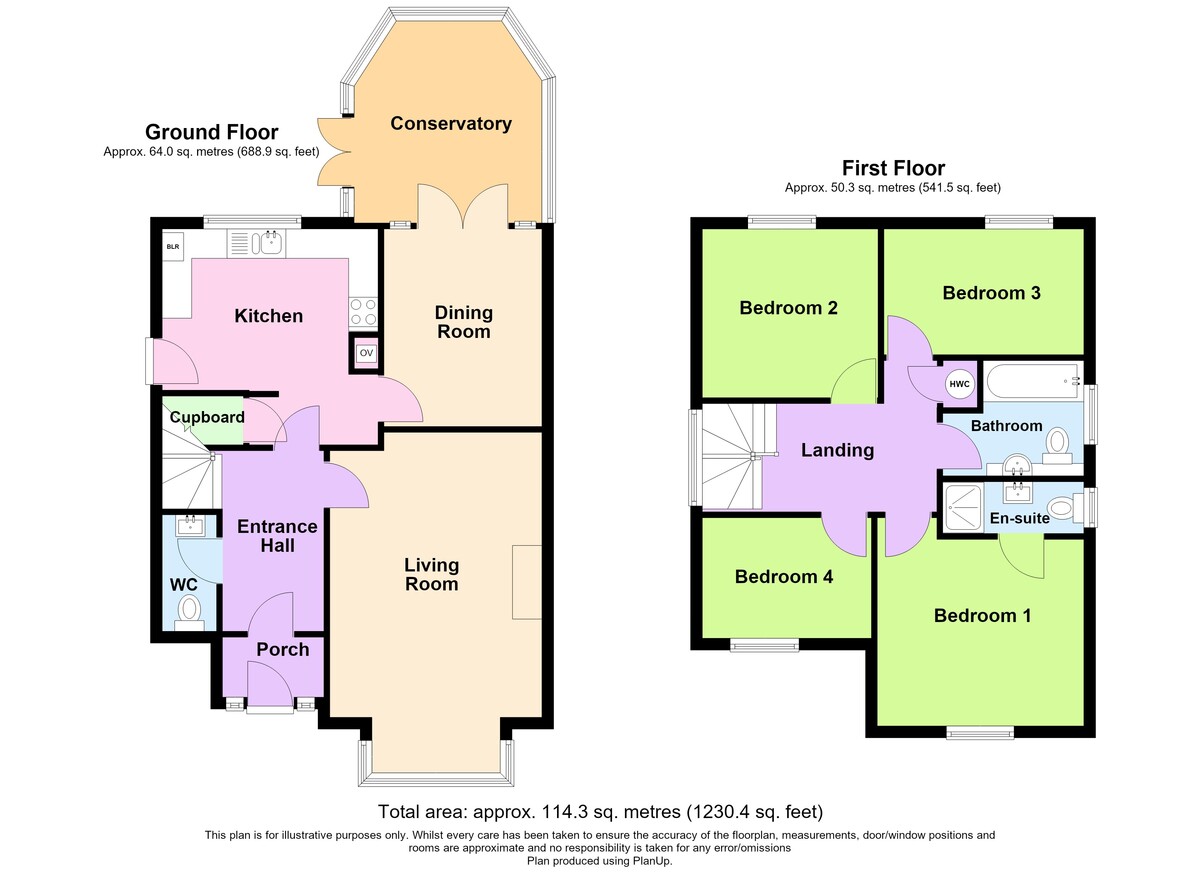
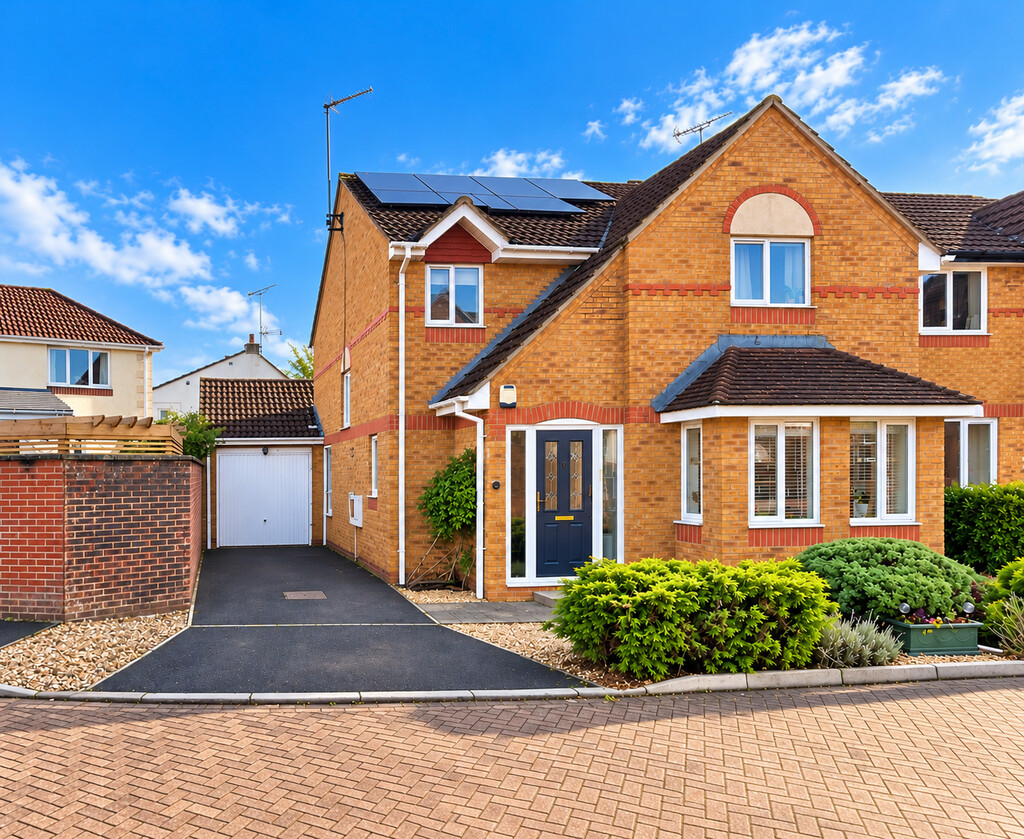
This four bedroom detached home is ideally located in a quiet cul-de-sac close to Chipping Sodbury High Street with its many shops, restaurants and amenities, the local Waitrose store is also nearby. The accommodation offers lounge with bay window, kitchen, reception two/ dining room, conservatory and downstairs cloakroom. To the first floor are four bedrooms, the master with an en suite shower room, and a family bathroom. The property also benefits from solar panels and an EV charging point.
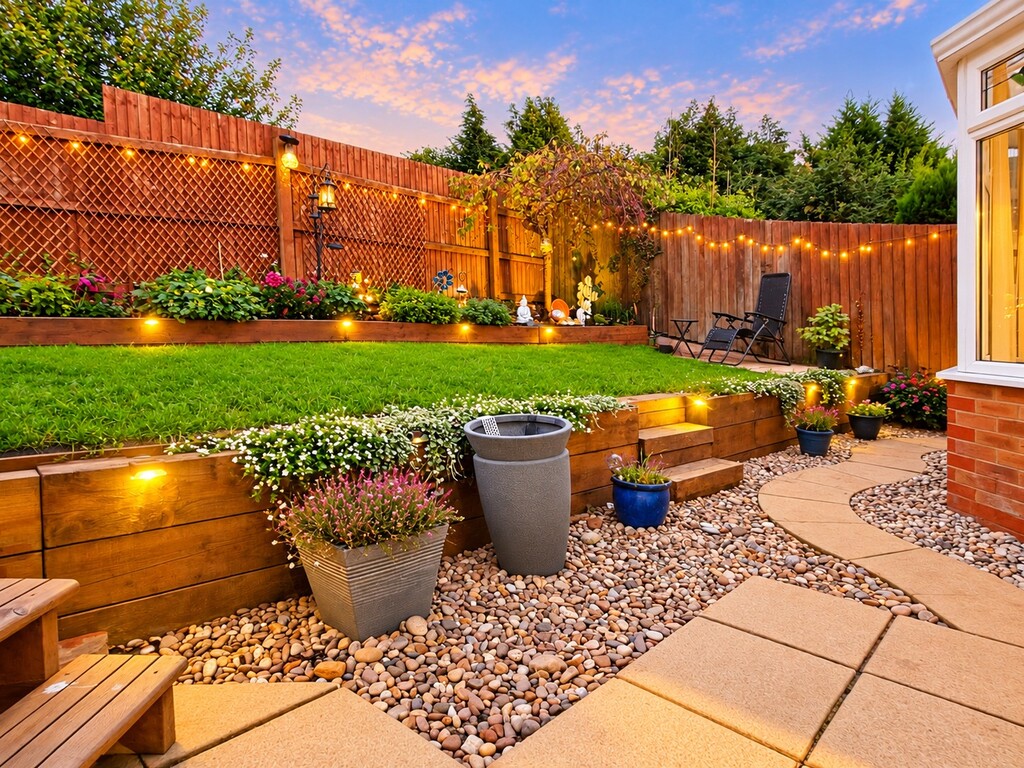
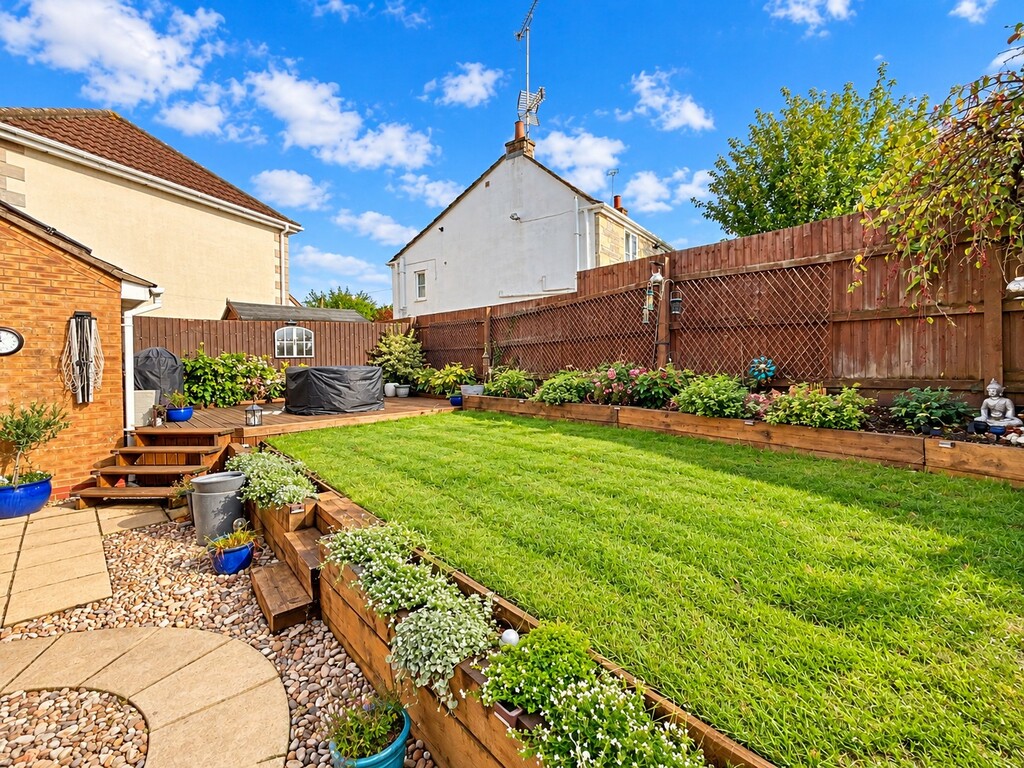
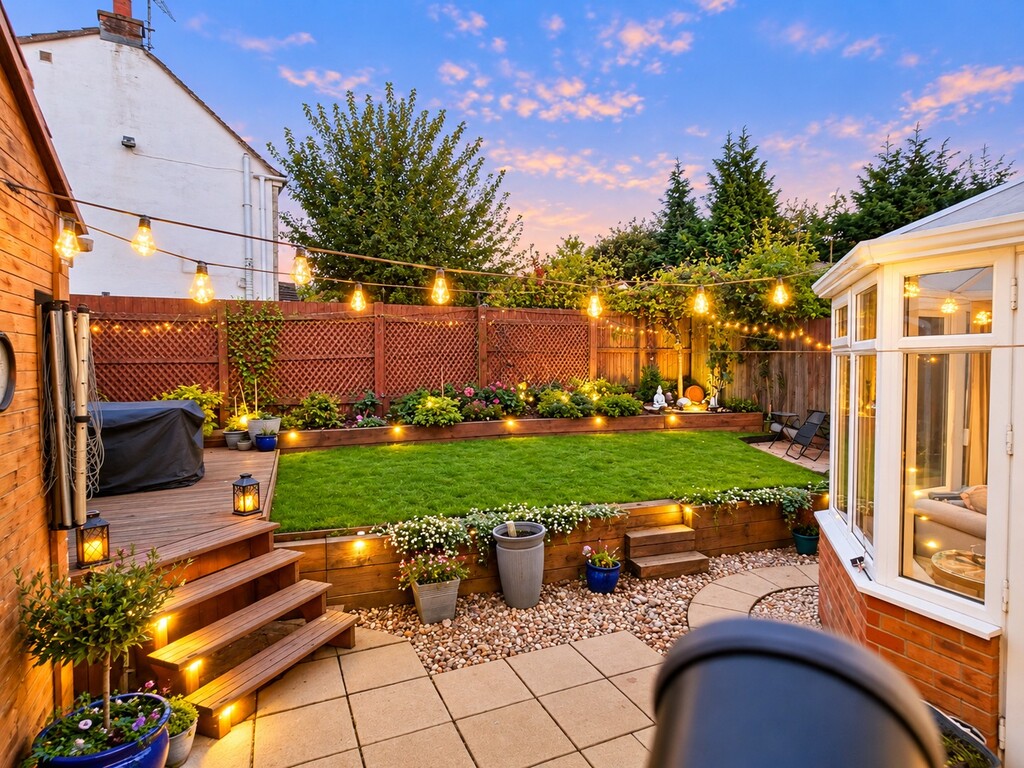
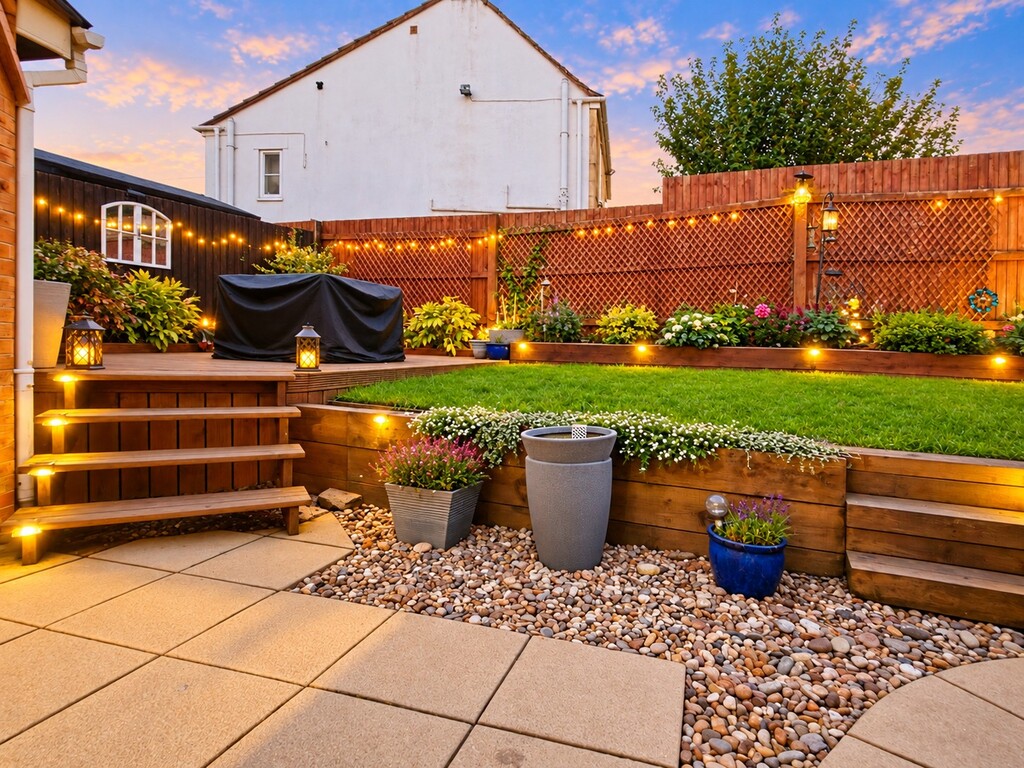
Outside is a driveway leading to a single garage, and a private landscaped rear garden.
Viewings recommended!
ENTRANCE Composite glazed front door with glazed side panels leading into entrance porch
ENTRANCE PORCH Hanging and shelving, vinyl flooring, glazed door into entrance hall
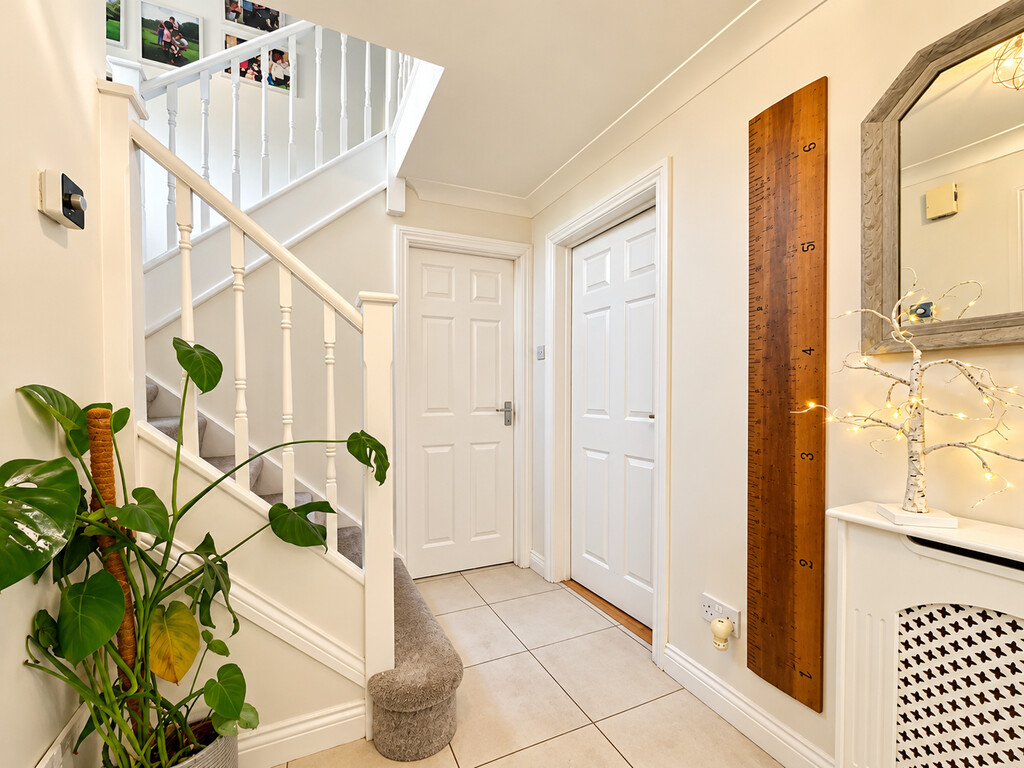
ENTRANCE HALL Stairs to first floor, radiator, tiled flooring
CLOAKROOM Double glazed window with obscured glass, inset vanity wash hand basin with mixer tap and tiled splash back, close couple WC, radiator, coving, tiled flooring
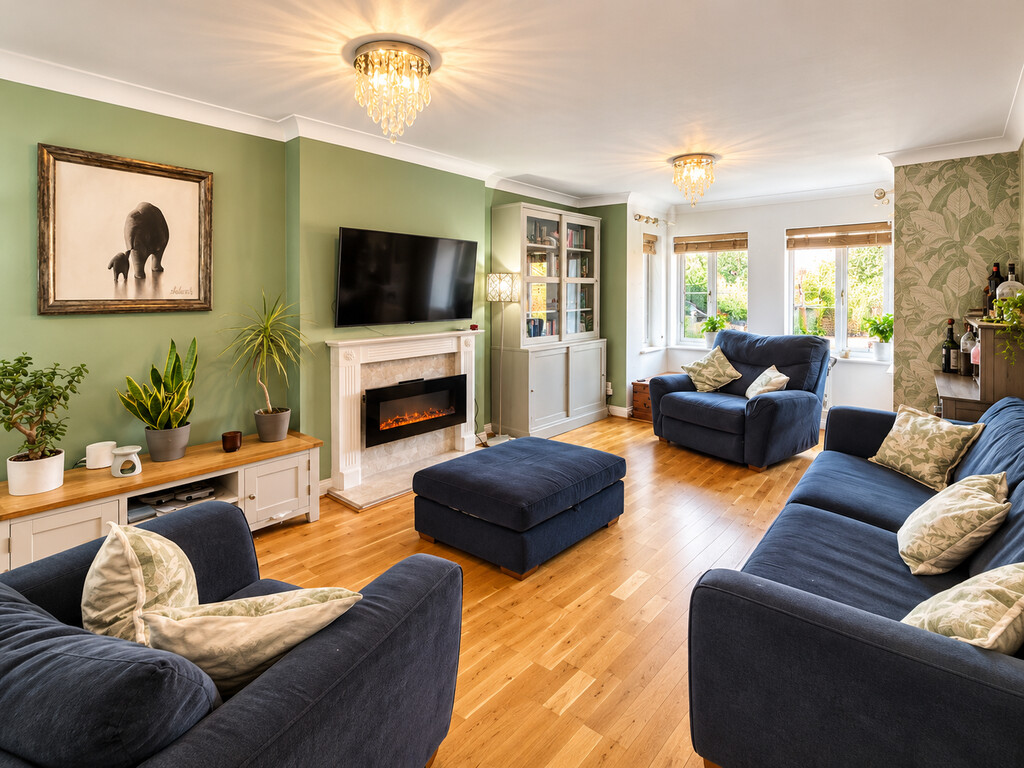
LOUNGE 18' 11" into bay x 11' 11" (5.77m x 3.63m) Bay window, with x2 double glazed windows to front, x2 double glazed windows to side, feature fireplace with marble effect back and hearth with inset electric living flame fire, x2 radiators, coving, TV aerial connection point, wood flooring
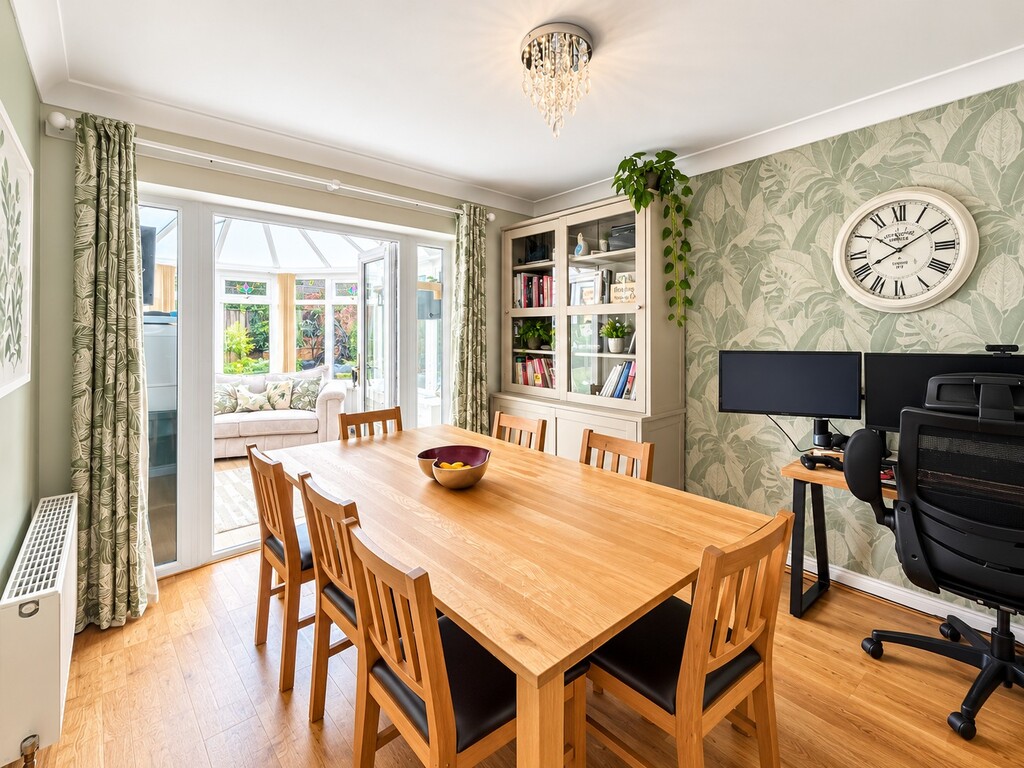
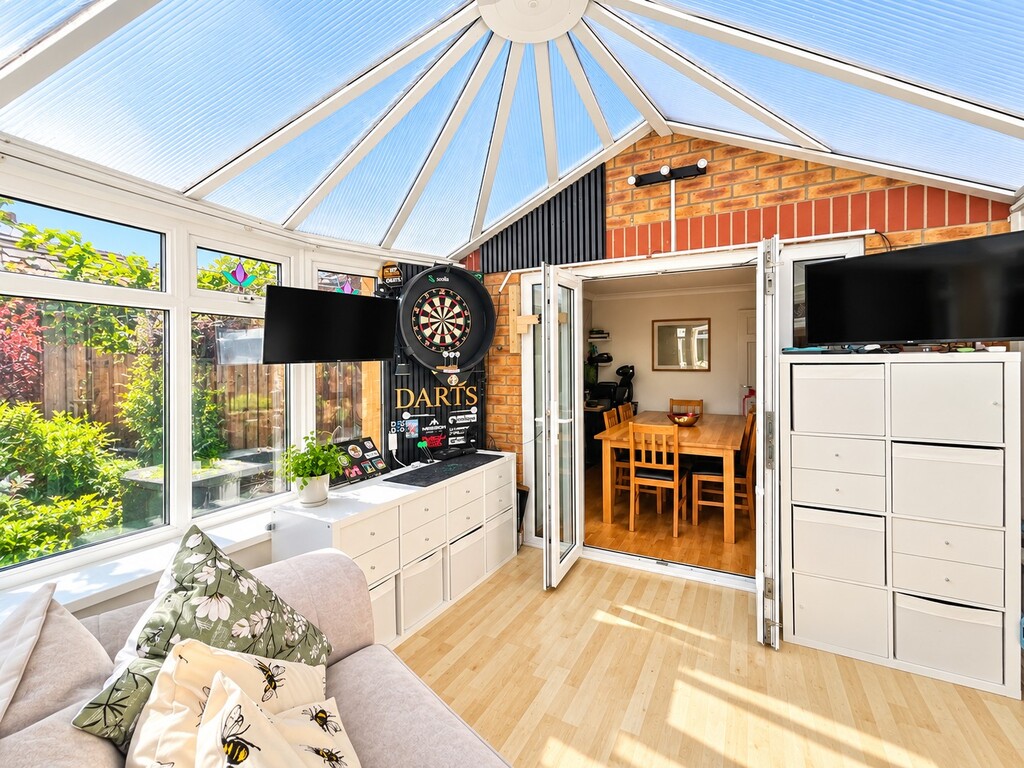
DINING ROOM 11' 9" x 8' 9" (3.58m x 2.67m) Double glazed doors with side panels opening into conservatory, coving, radiator, wood flooring
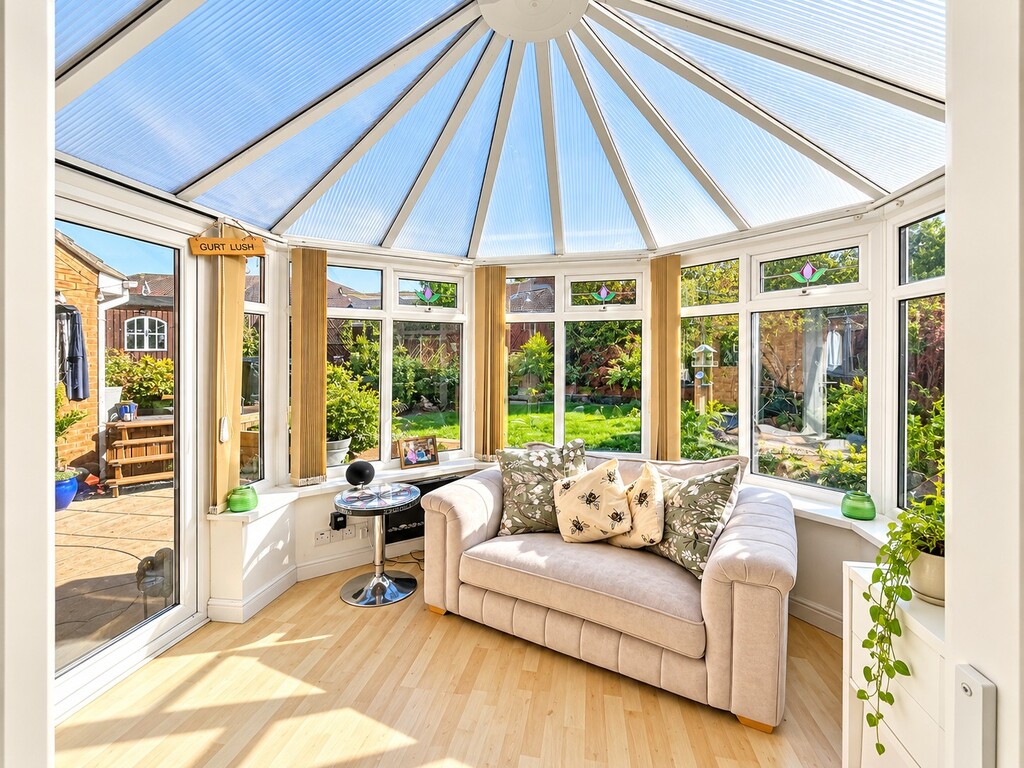
CONSERVATORY 11' 2" x 7' 7" (3.4m x 2.31m) Double glazed French doors leading to patio and garden, double glazed top opening windows to side and rear, dwarf wall, power and lights, laminate wood effect flooring
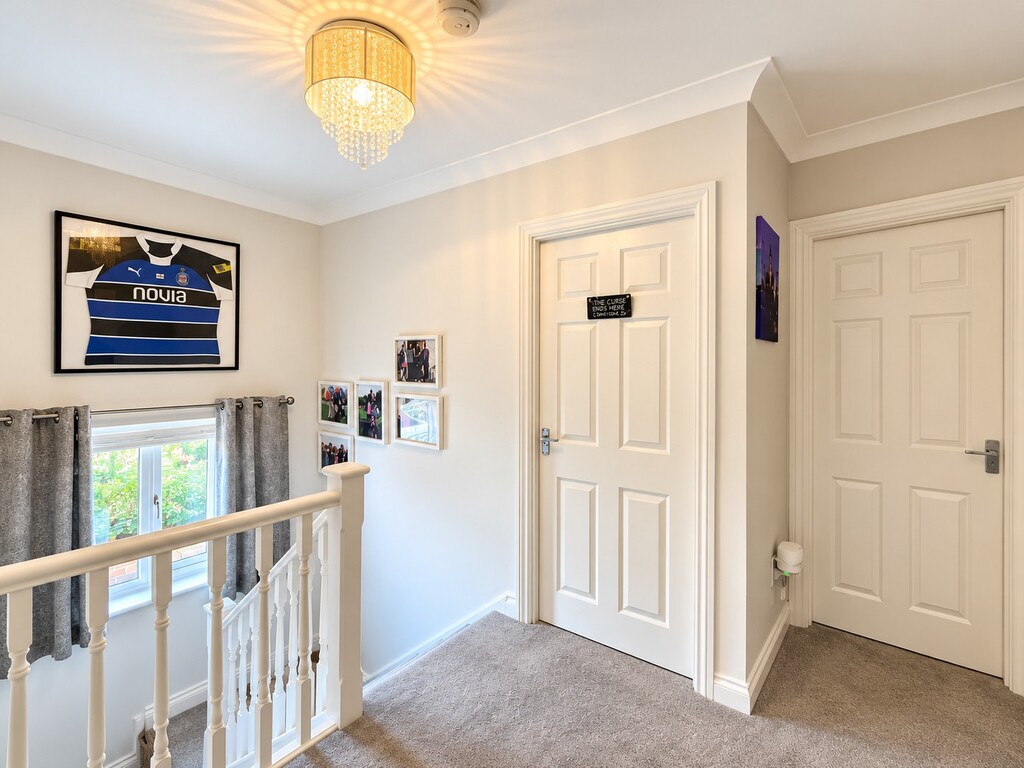
LANDING Double glazed window overlooking side of property, loft access, radiator, door to airing cupboard housing hot water cylinder
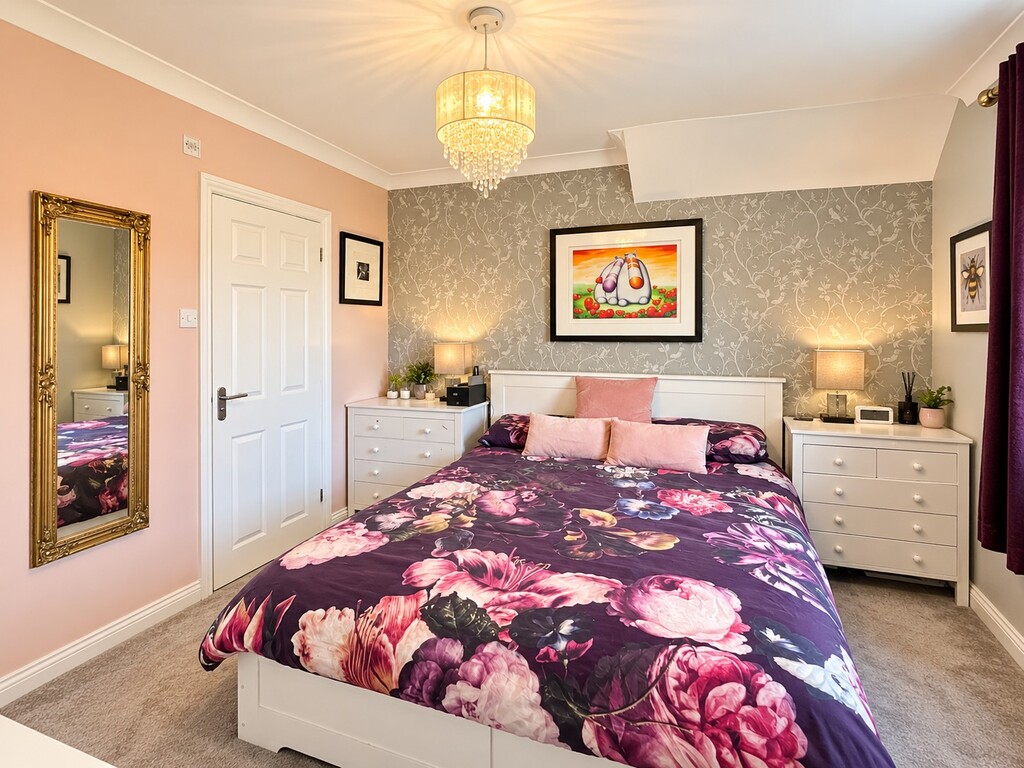
BEDROOM ONE 11' 6" x 10' 4" (3.51m x 3.15m) Double glazed window overlooking front of property, coving, radiator, door to ensuite shower room
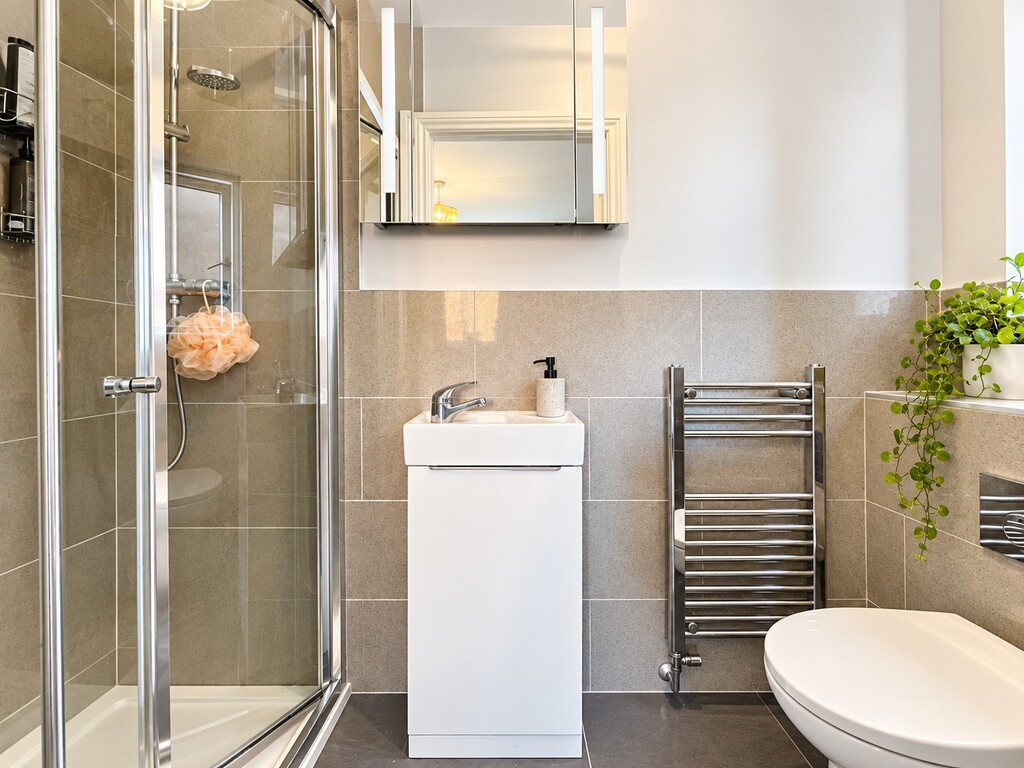
ENSUITE Double glazed window with obscured glass, partially tiled walls, shower cubical with rainfall shower head and separate shower attachment, inset vanity wash hand basin with mixer tap, close coupled WC, wall mounted extractor fan, chrome towel radiator, tiled flooring
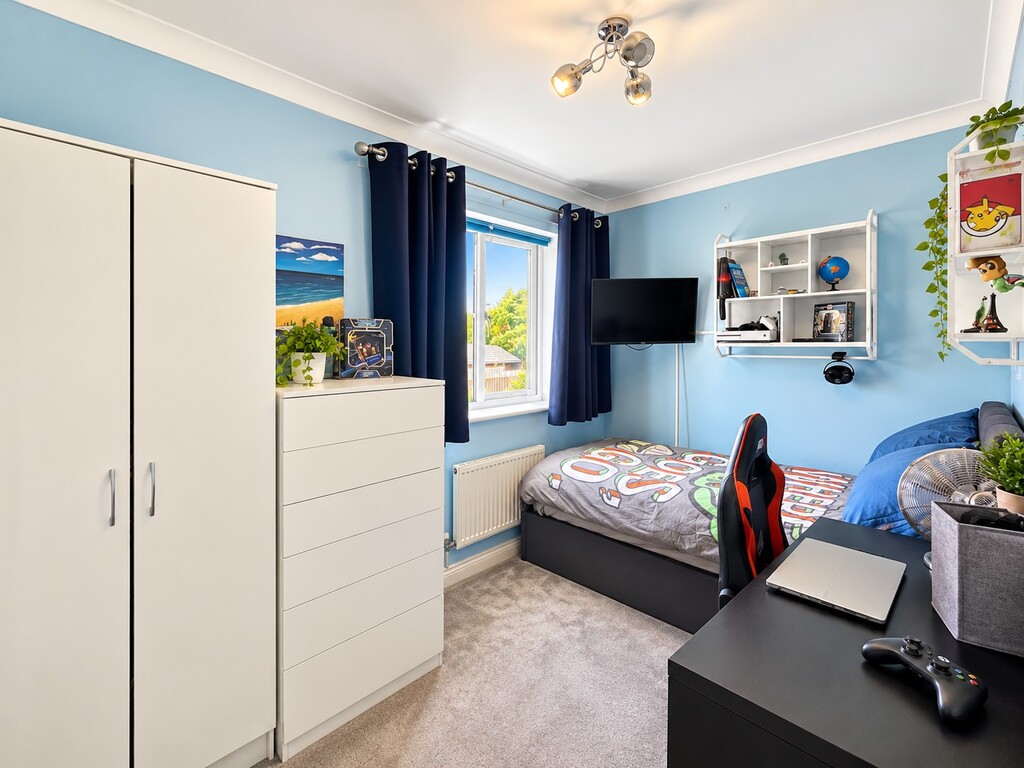
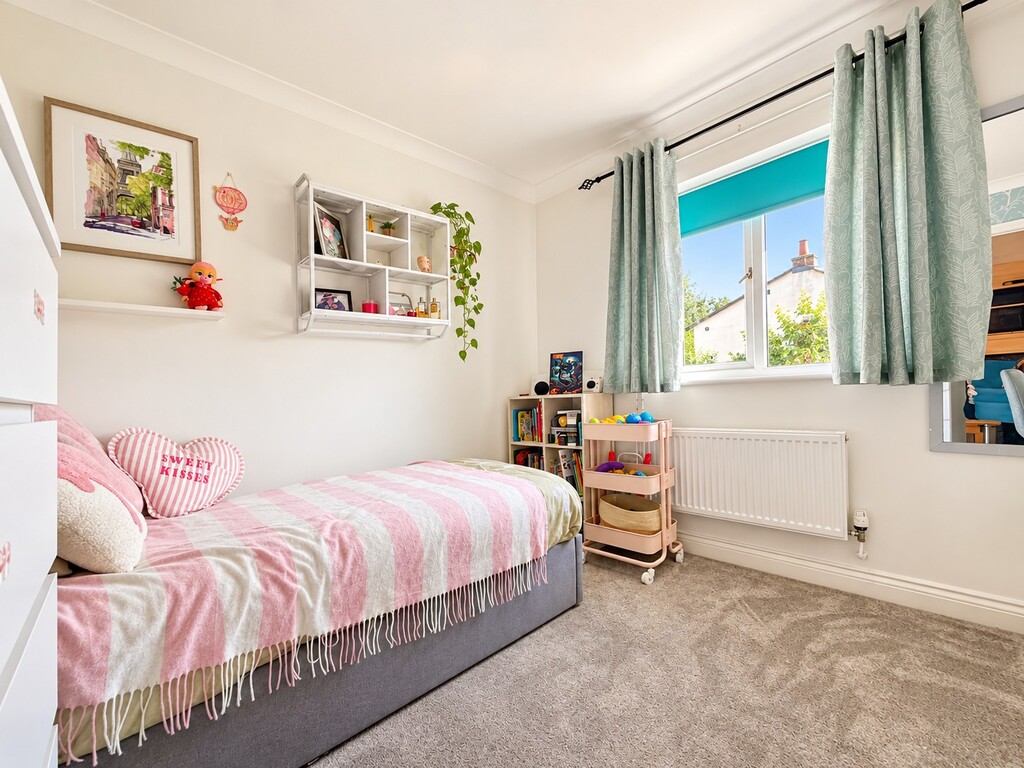
BEDROOM TWO 9' 10" x 9' 4" (3m x 2.84m) Double glazed window overlooking rear garden, coving, radiator
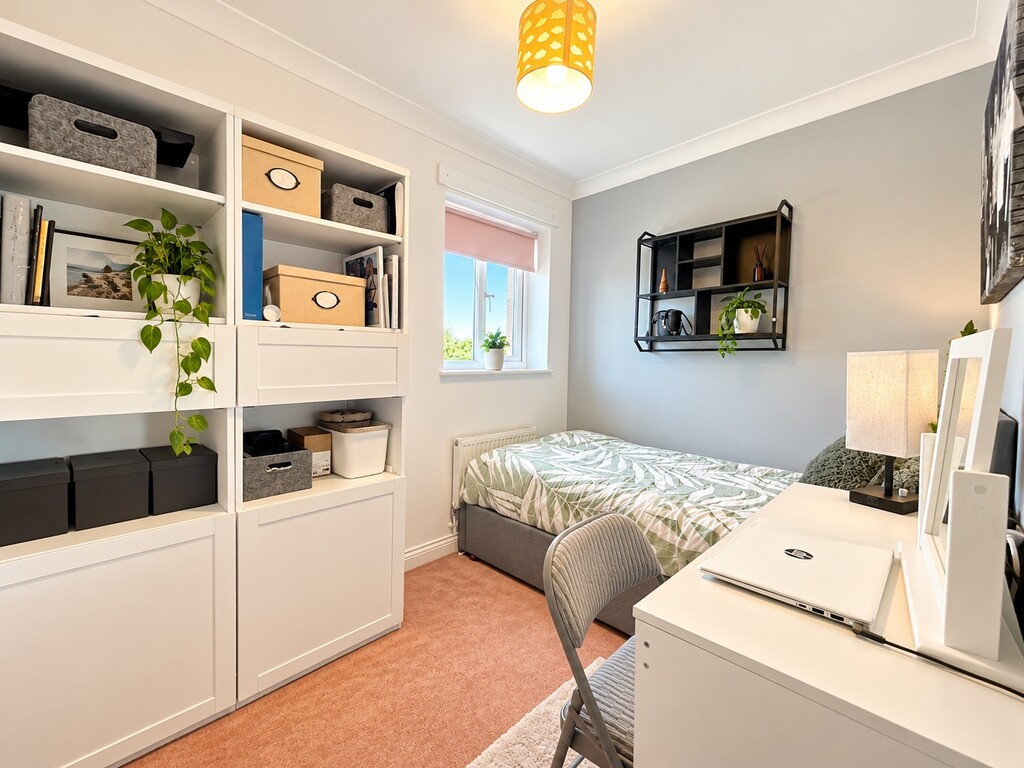
BEDROOM THREE 11' 1" x 6' 10" (3.38m x 2.08m) Double glazed window overlooking rear garden, TV aerial connection point, coving, radiator
BEDROOM FOUR 9' 4" x 6' 9" (2.84m x 2.06m) Double glazed window overlooking front of property, coving, radiator
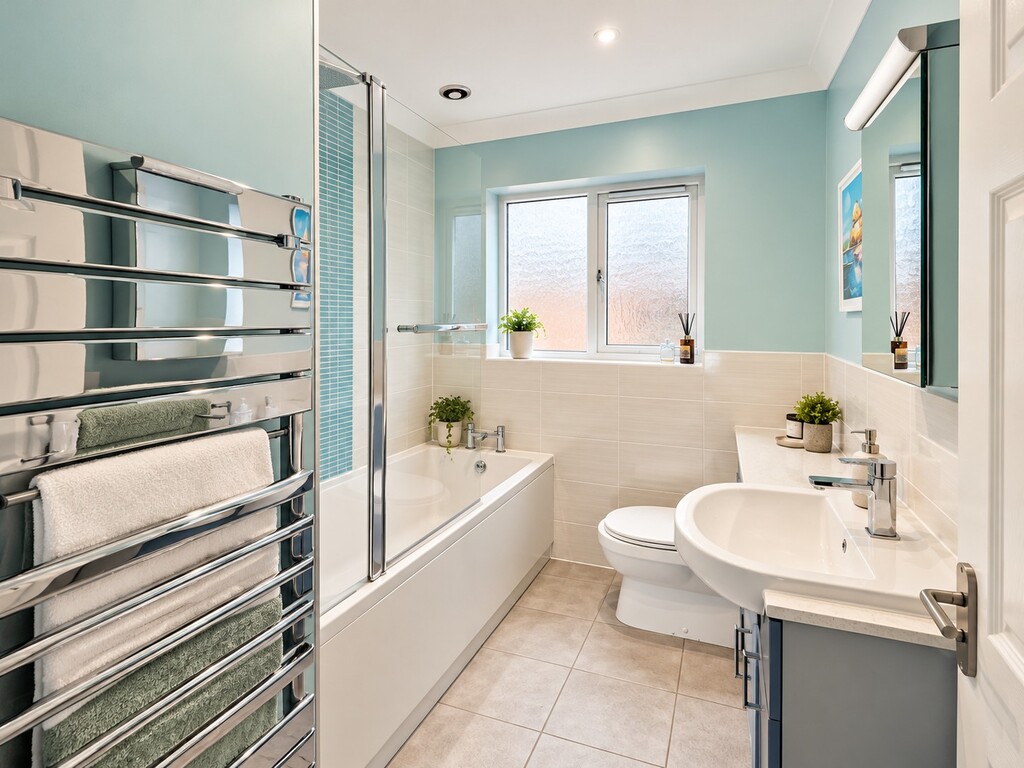
BATHROOM Double glazed window with obscured glass, partially tiled walls, paneled bath with mixer tap, rainfall shower over bath with separate shower attachment, glass screen, inset vanity wash hand basin with storage, mixer tap, close coupled WC, coving, downlighters, celling mounted extractor fan, chrome tower radiators, vinyl flooring
FRONT OF PROPERTY Graveled area, borders with shrubs and plants, driveway for providing off street parking for 1 - 2 cars, EV charging point
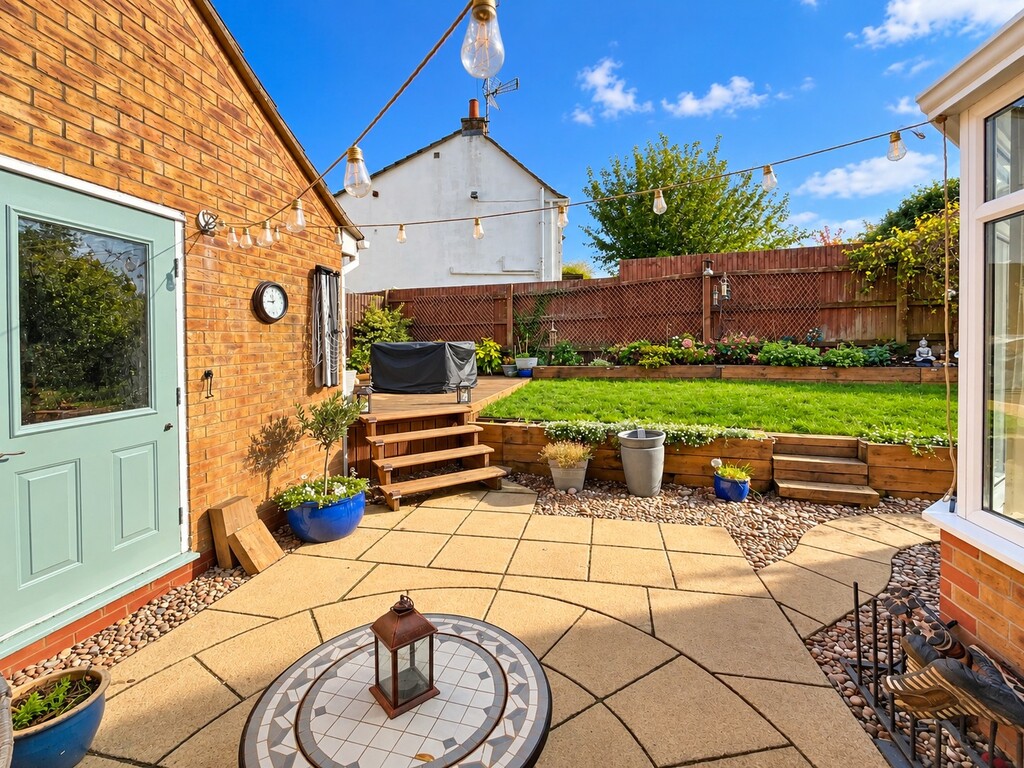
REAR GARDEN Private, landscaped and enclosed by fencing, lawned area, raised borders stocked with shrubs, plants and small trees, decking and patio areas, outside lighting, gate providing side access, courtesy door into garage
GARAGE Single size with up and over door, power and light
AGENT NOTE Estate agents operating in the UK are required to conduct Anti-Money Laundering (AML) checks in compliance with the regulations set out by HM Revenue and Customs (HMRC) for all property transactions. It is mandatory for both buyers and sellers to successfully complete these checks before any property transaction can proceed. Bundy & Bond Estate Agents use Landmark Agent Compliance service to facilitate the AML checks. A fee will be charged for each individual AML check conducted.
Tenure - Freehold
Council Tax - Band E - South Gloucestershire Council
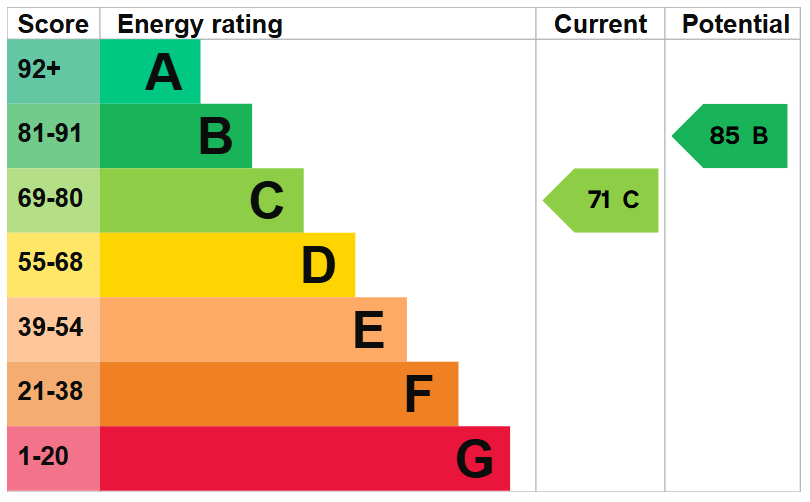
EPC Rating - C
Solar Panels - Owned
Features
- Four bedroom detached home
- Solar Panels and EV Charging point
- Close to Chipping Sodbury High Street
- Lounge with bay window
- Dining room and conservatory
- Downstairs cloakroom
- Master bedroom with enuite shower room
- Modern family bathroom
- Garage and off street parking
- Attractive landscaped rear garden
Contact Us
Bundy and BondT: 01454 540200
E: info@bundyandbond.co.uk