Hutchinson Road, Yate, Bristol
£460,000
Full Description
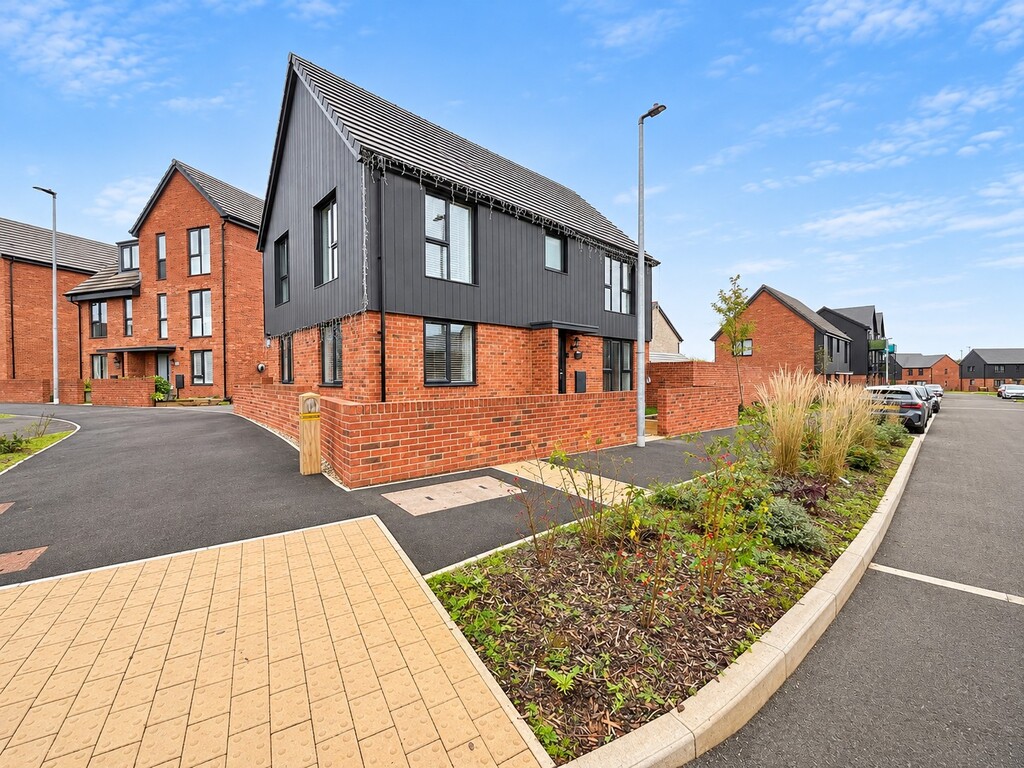
FRONT OF PROPERTY Enclosed by walling with lawn and raised timber sleeper borders, pathway leading to front door
ENTRANCE Composite door with opaque glazed panel into;
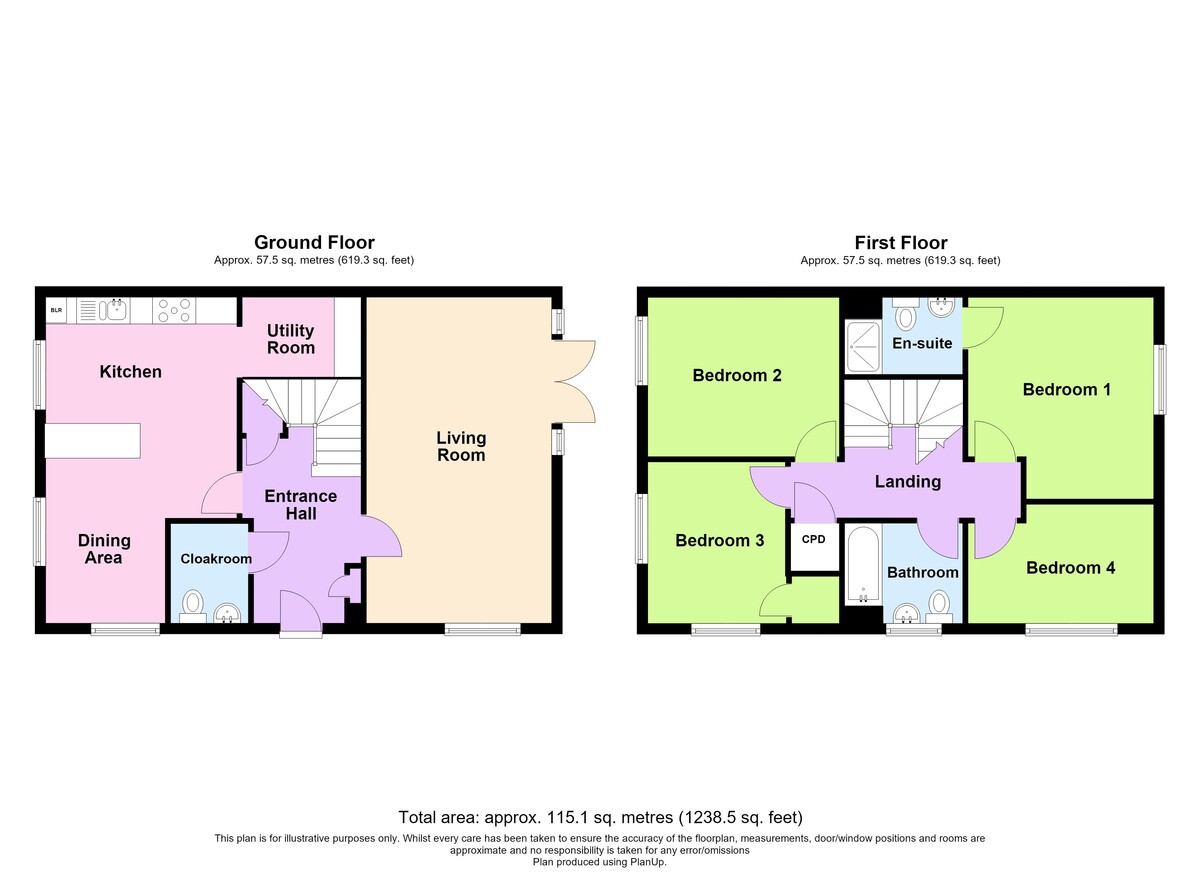
ENTRANCE HALL Stairs to first floor, understairs cupboard, comms cupboard, radiator
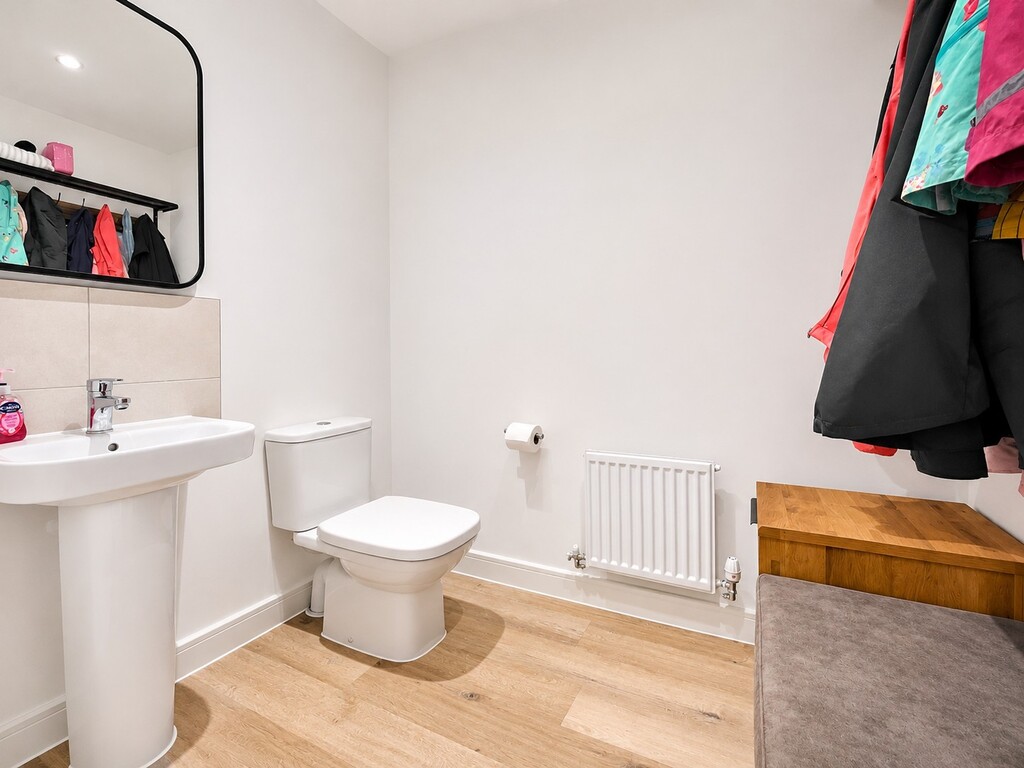
CLOAKROOM Pedestal wash hand basin with mixer tap, WC, extractor fan, radiator
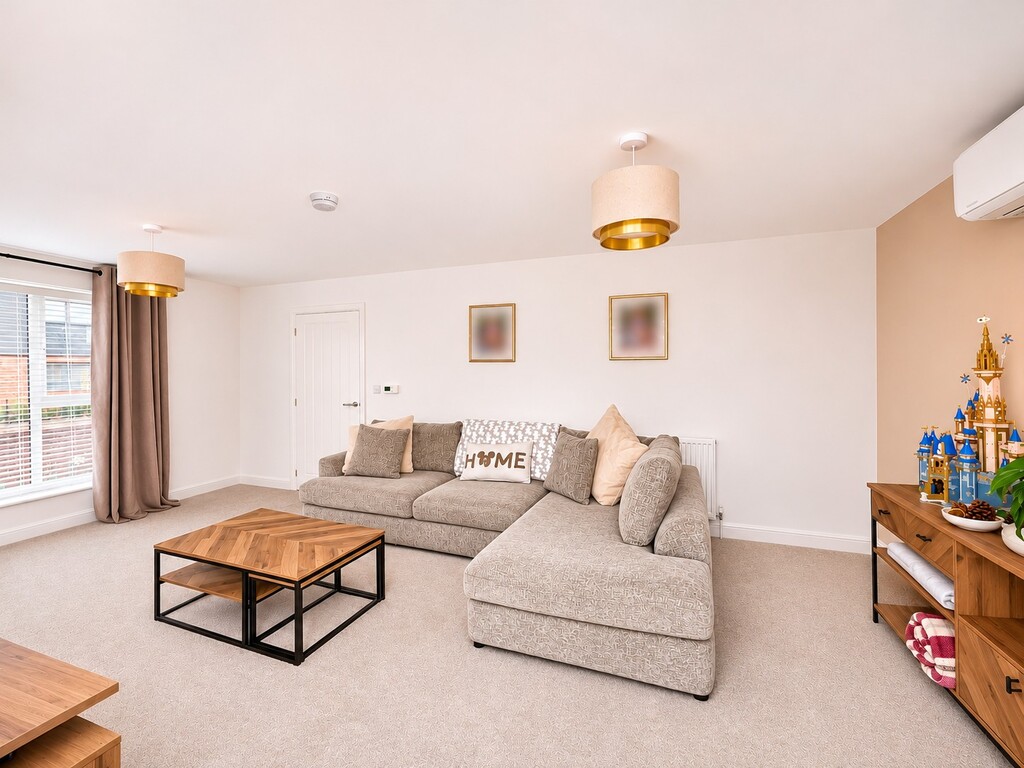
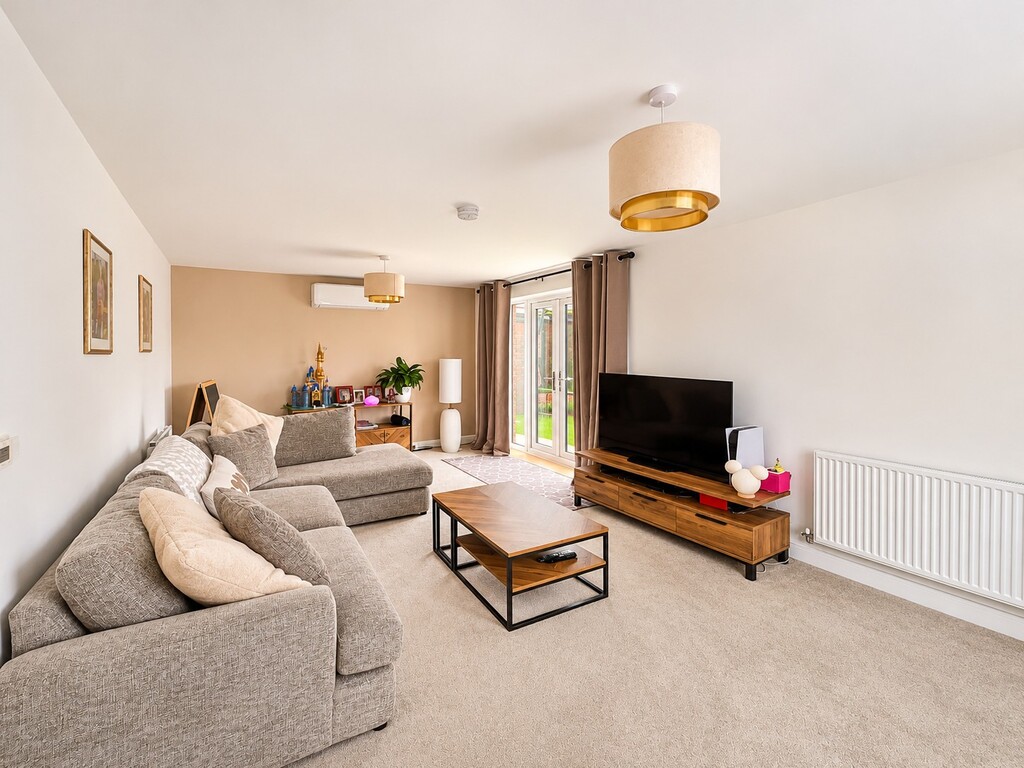
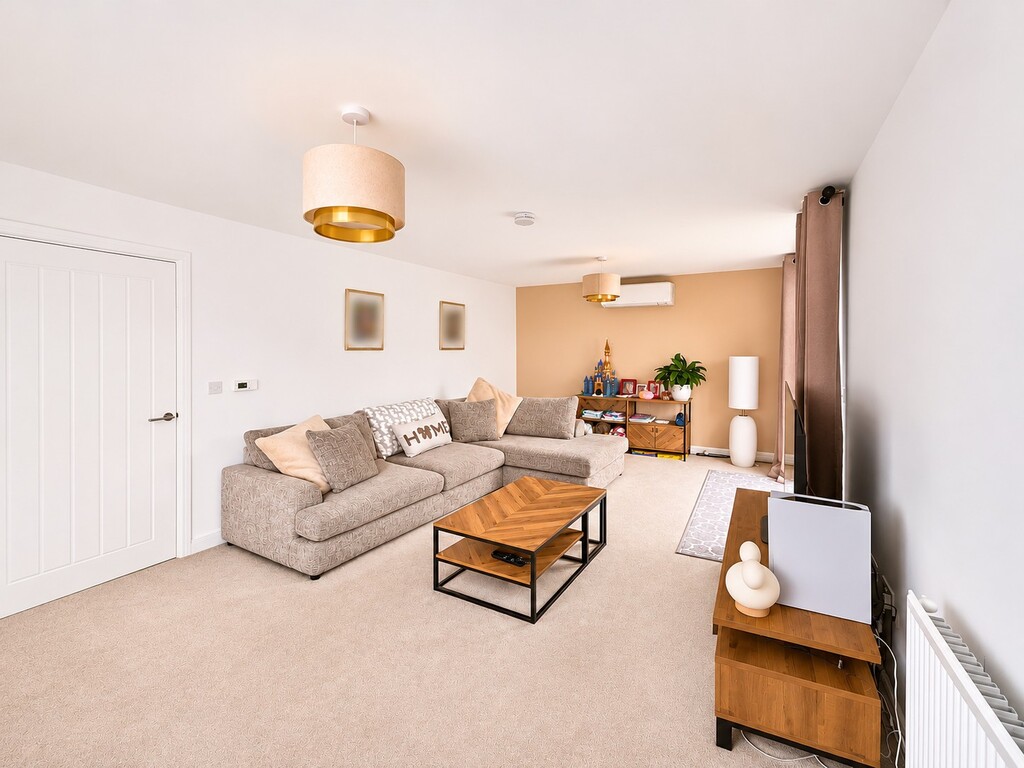
LOUNGE 20' 0" x 11' 4" (6.1m x 3.45m) Long length double glazed window overlooking front aspect, double glazed French doors opening onto the garden, wall mounted air conditioning unit, x2 radiators
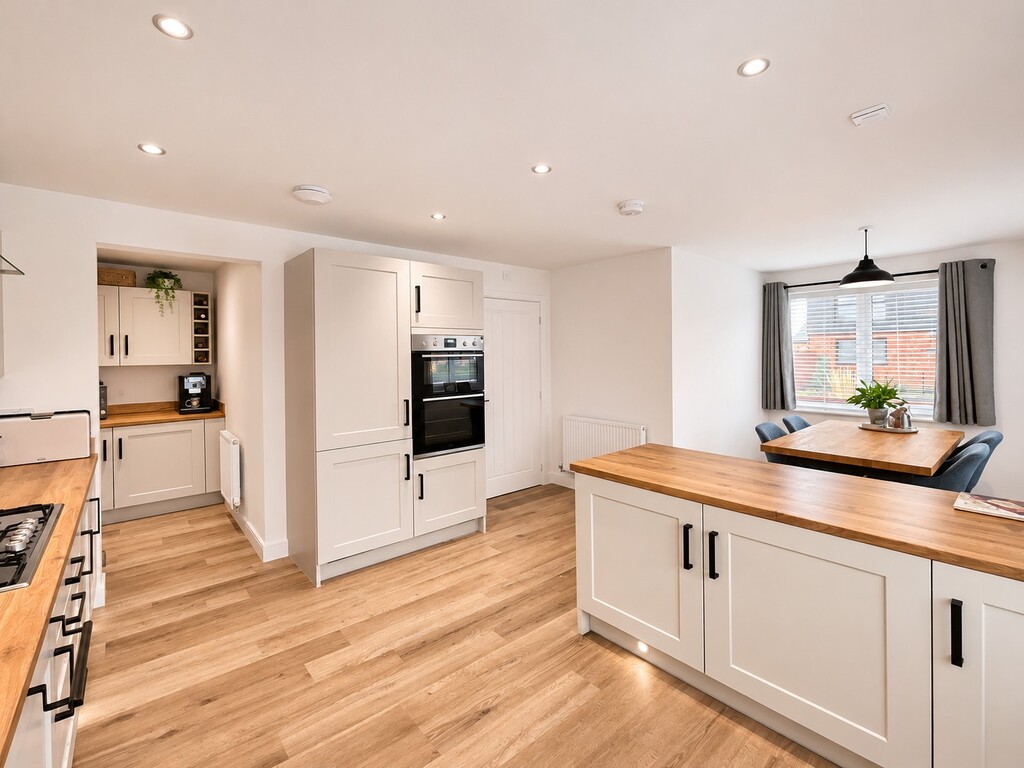
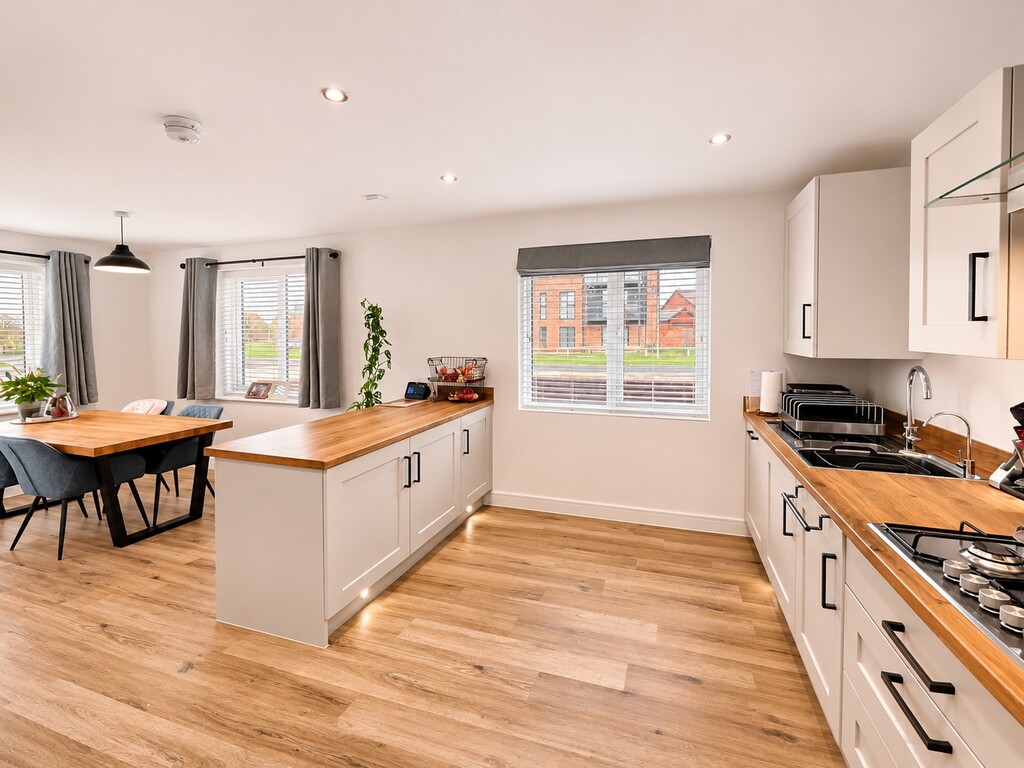
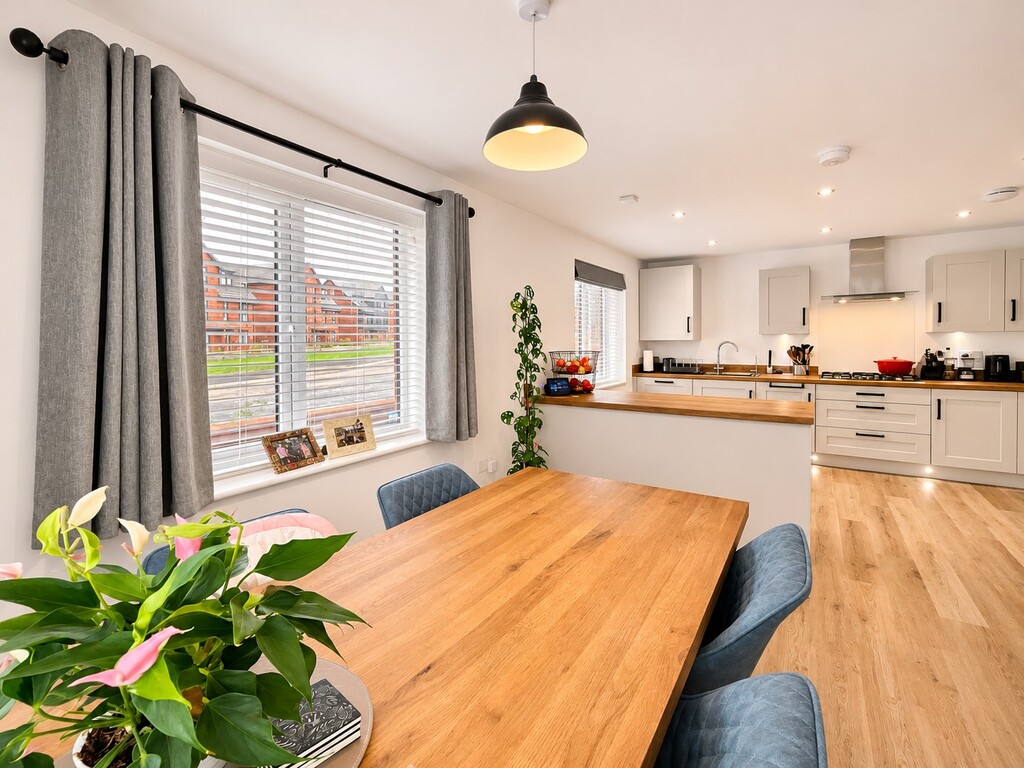
KITCHEN/DINER 20' 0" x 11' 9" max (6.1m x 3.58m) Double glazed windows overlooking front and side aspects, Shaker style wall, base and drawer units, wood effect laminate worksurfaces and matching upstands, stainless steel 1 1/2 bowl sink with mixer tap, built in electric double oven, stainless steel 5 burner gas hob with glass splash back and stainless steel chimney extractor hood, integrated fridge freezer, integrated dishwasher, cupboard housing wall mounted gas fired boiler, downlighters, x2 radiators
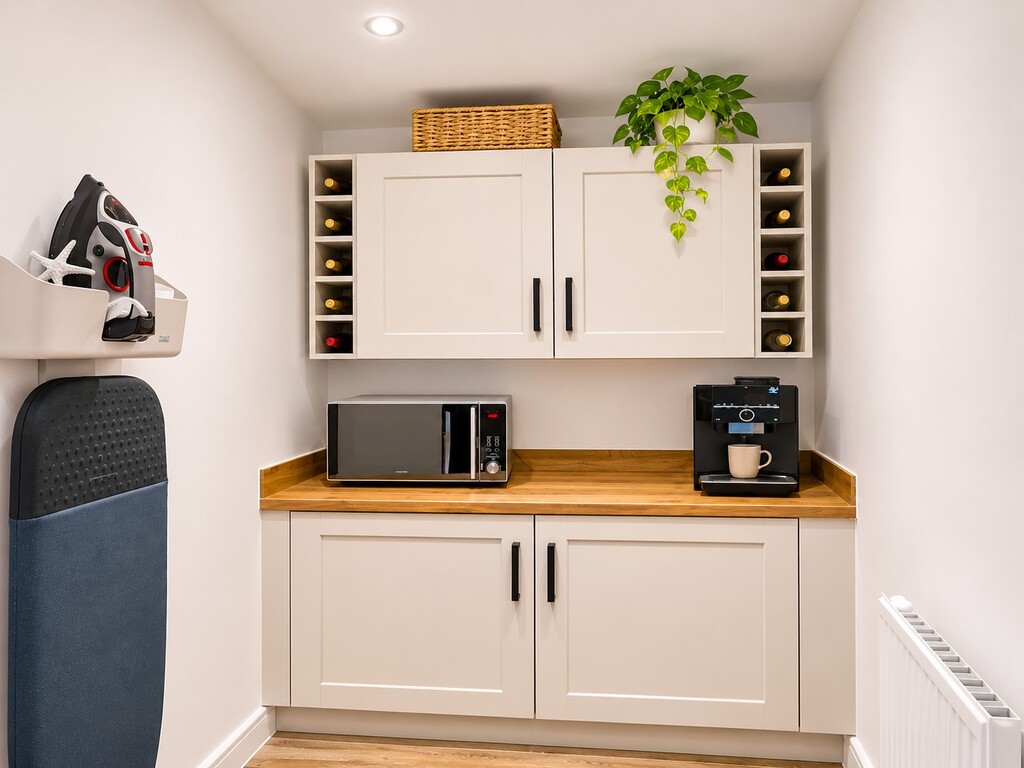
UTILITY ROOM Shaker style wall and base units, wood effect laminate worksurfaces and matching upstands, integrated washing machine, radiator
FIRST FLOOR
LANDING Access to loft space, radiator
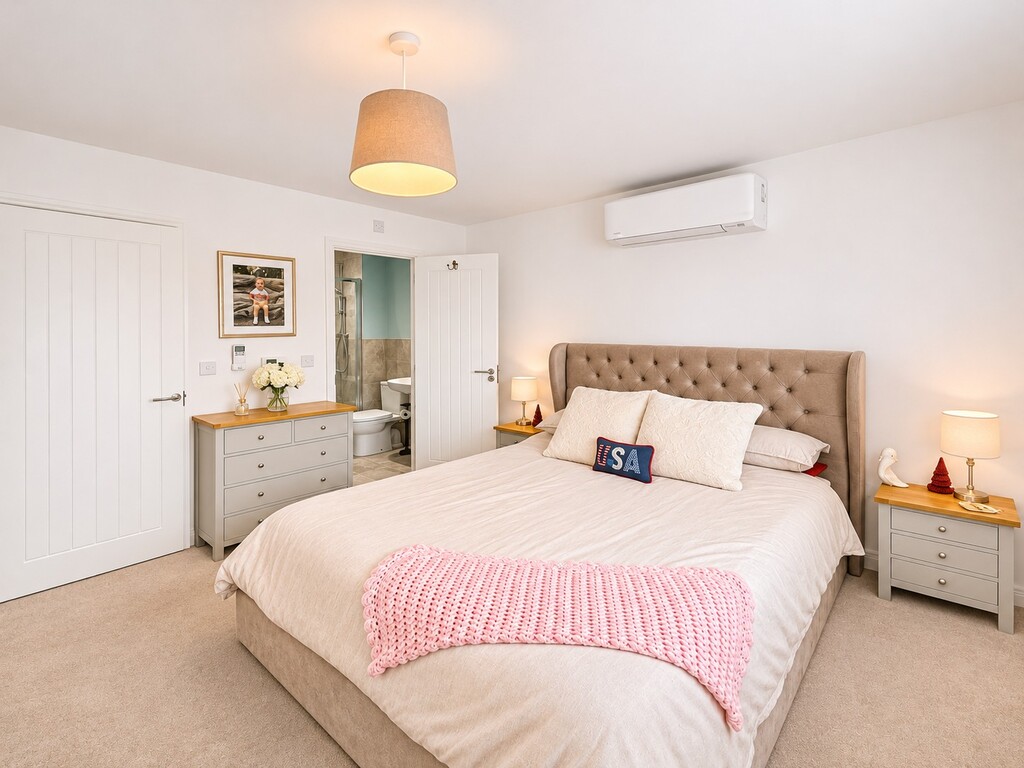
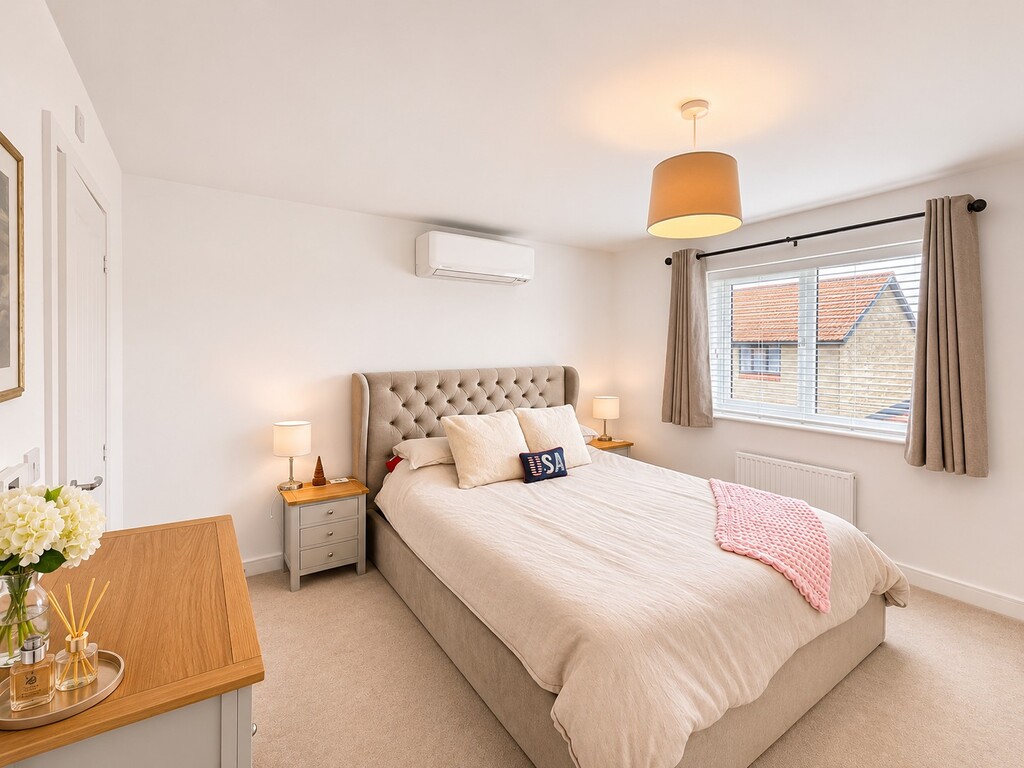
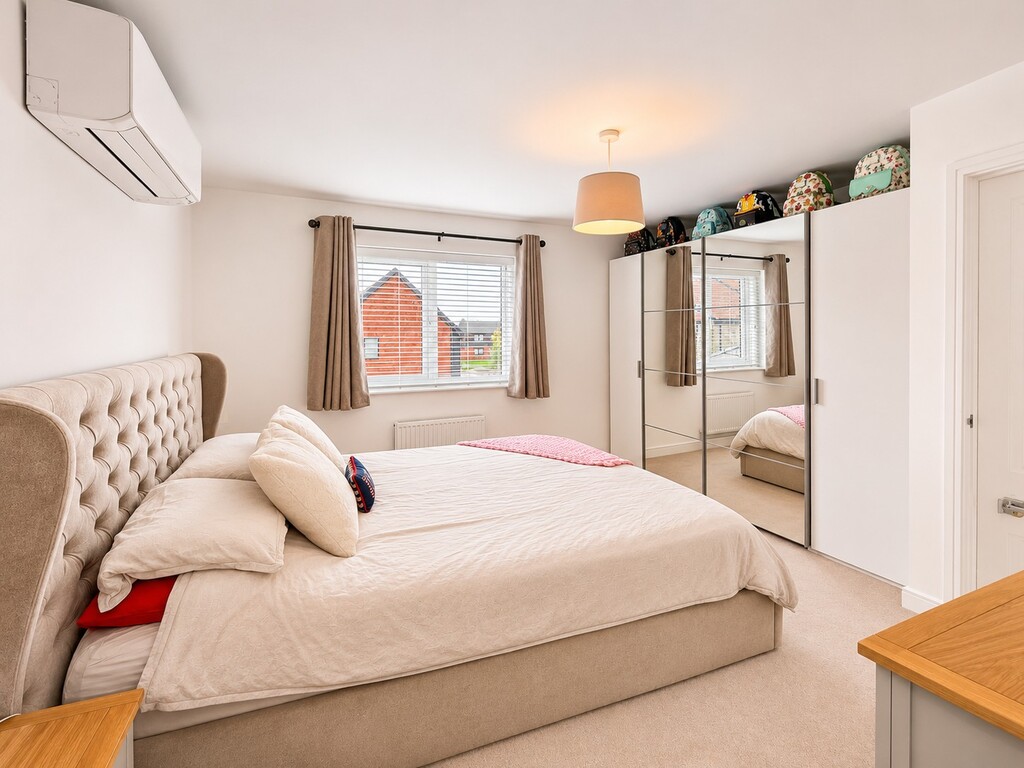
BEDROOM ONE 12' 4" x 11' 5" (3.76m x 3.48m) Double glazed long length window overlooking side aspect, wall mounted air conditioning unit, radiator
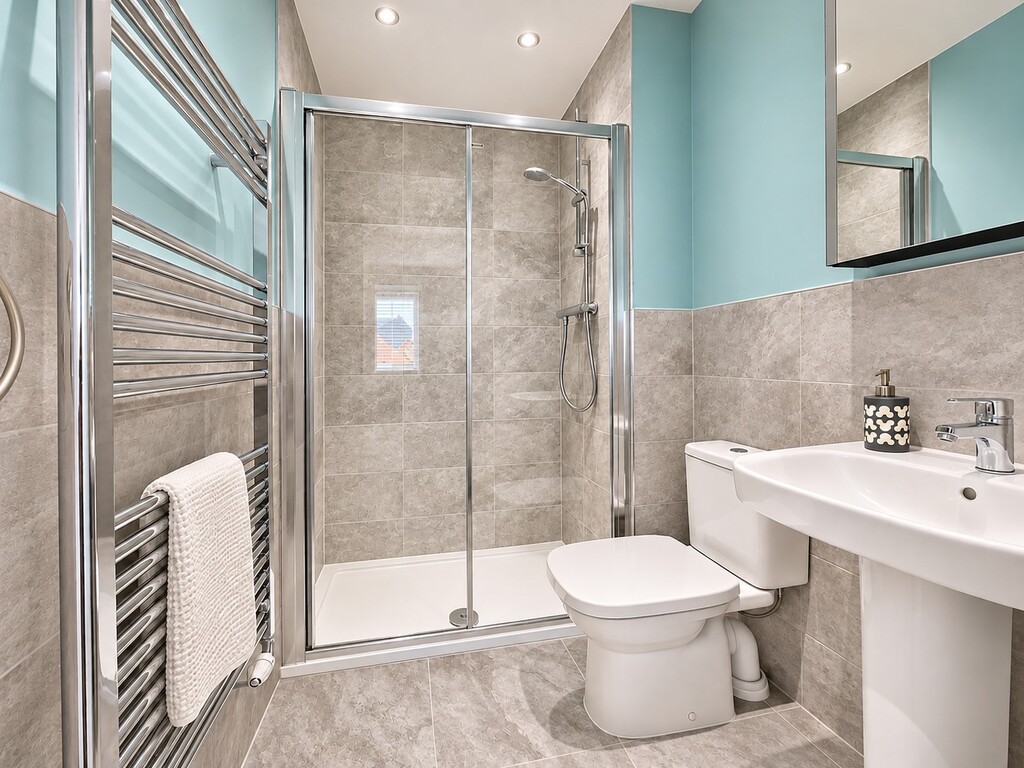
ENSUITE Half tiled walls, shower cubicle with shower, pedestal wash hand basin with mixer tap, WC, shaver point, extractor fan, chrome towel radiator, downlighters, tiled floor
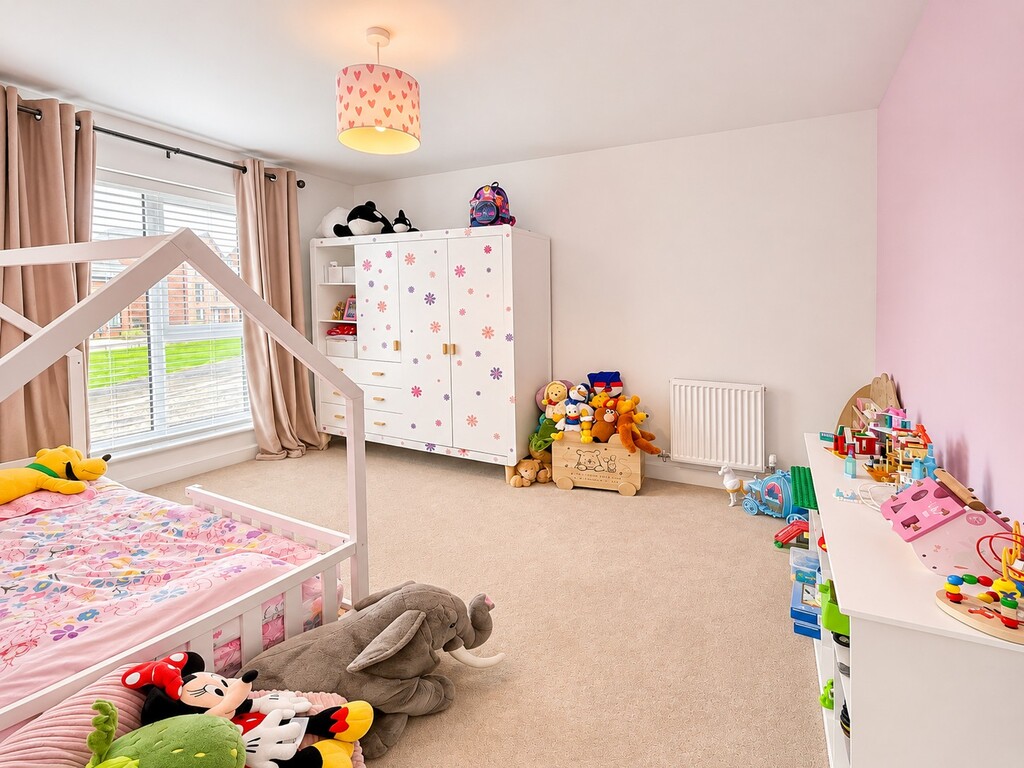
BEDROOM TWO 12' 0" x 9' 8" (3.66m x 2.95m) Double glazed long length window overlooking the side aspect, radiator
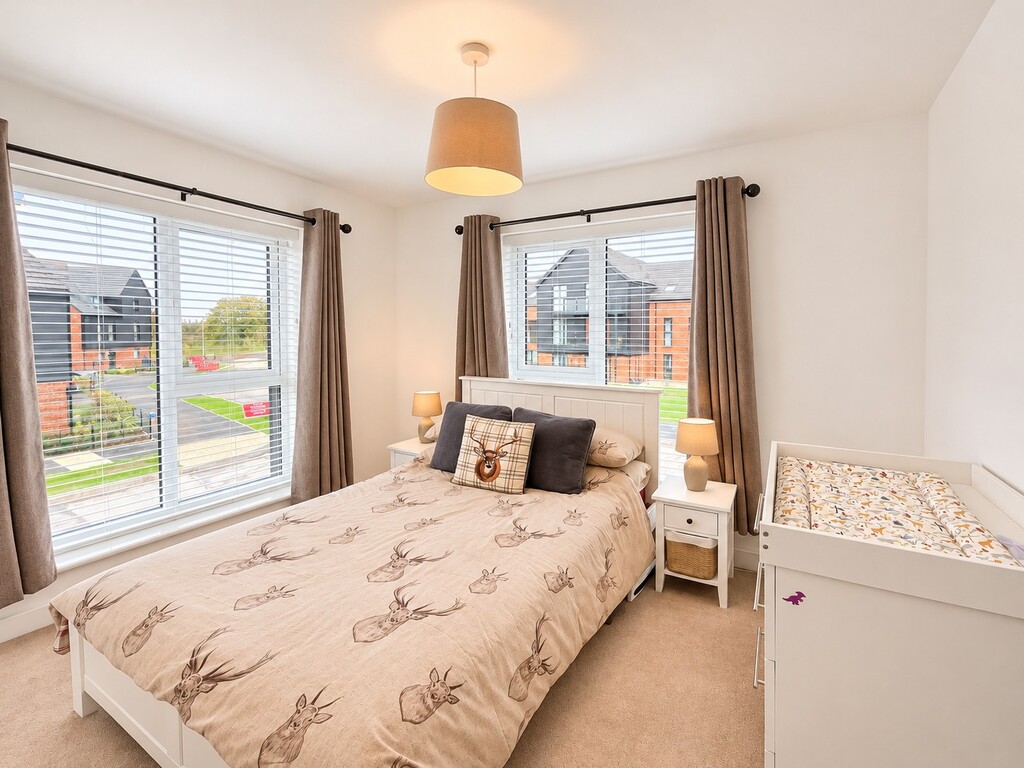
BEDROOM THREE 10' 0" x 8' 2" (3.05m x 2.49m) Double glazed long length windows overlooking the front and side aspects, built in wardrobes, radiator
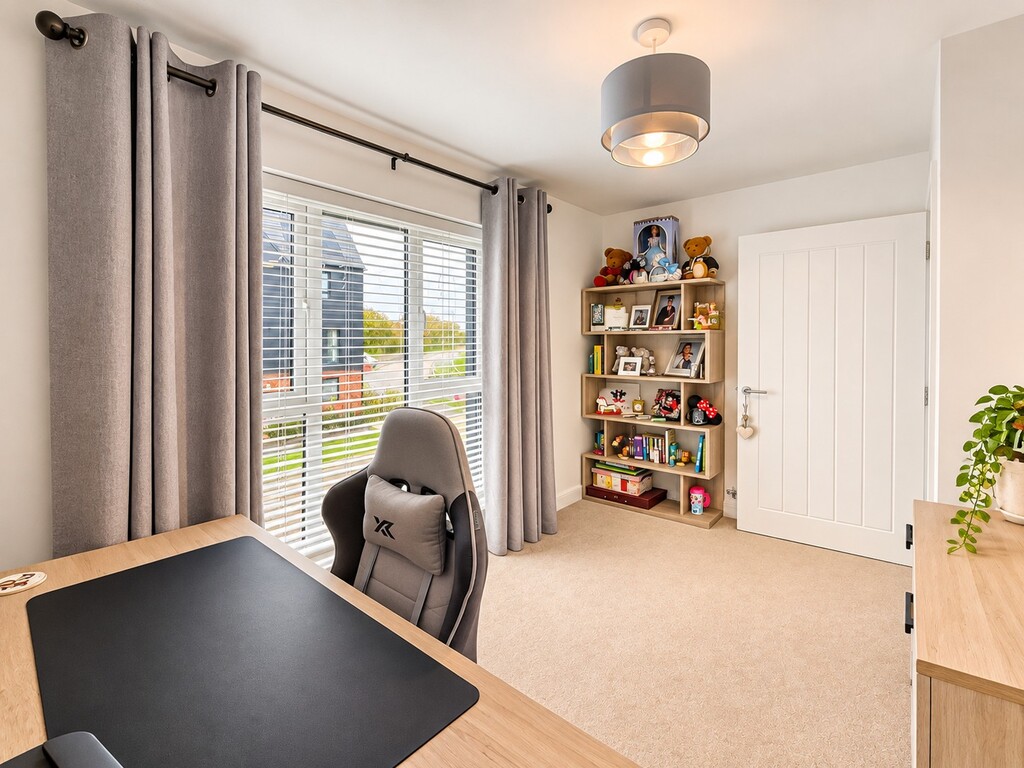
BEDROOM FOUR 11' 7" x 7' 4" max (3.53m x 2.24m) Double glazed long length window overlooking the front aspect, radiator
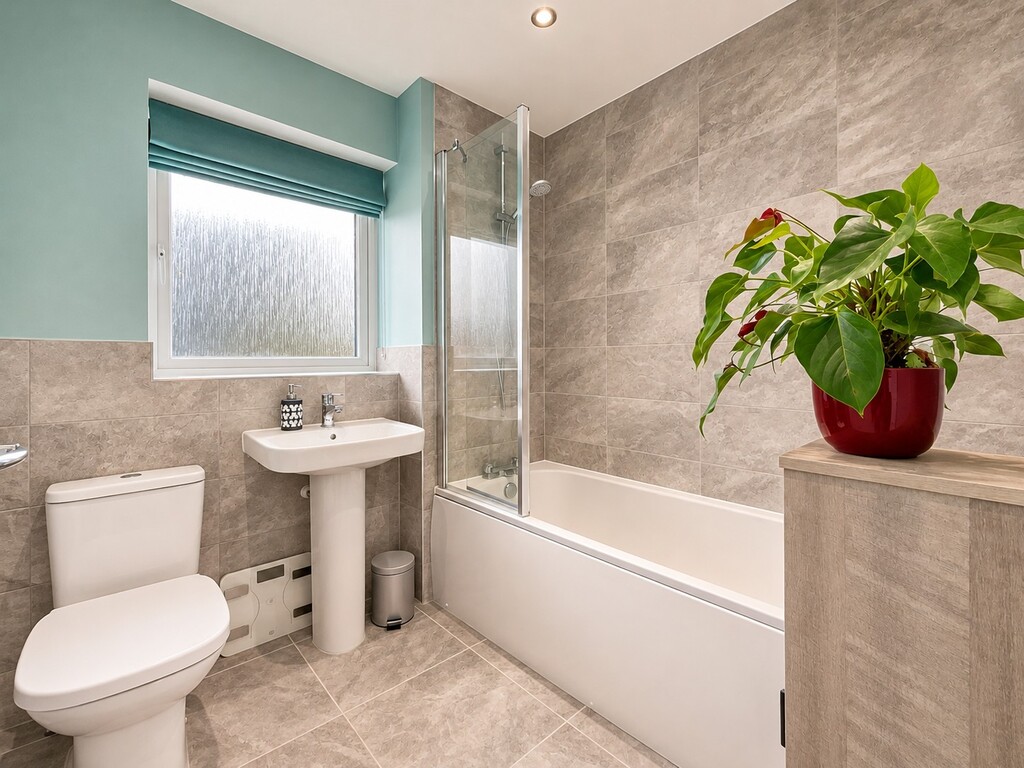
BATHROOM Double glazed window with obscured glass, half tiled walls, paneled bath with shower over and folding glass screen, pedestal wash hand basin with mixer tap, WC, extractor fan, chrome towel radiator, downlighters, tiled floor
OUTSIDE
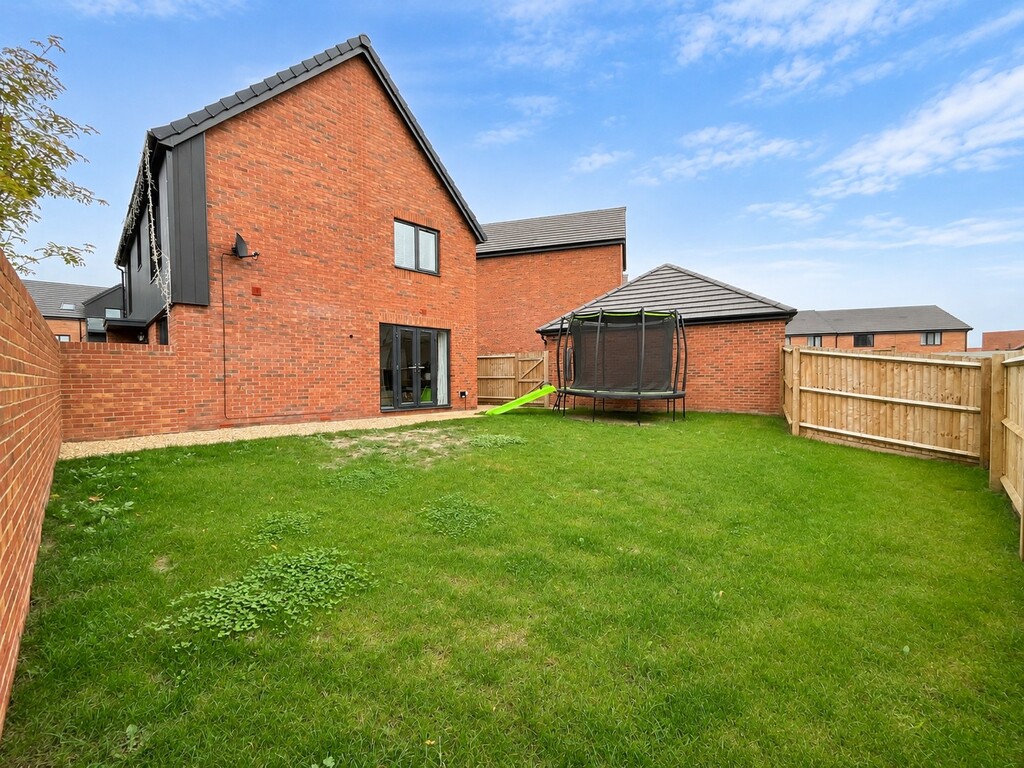
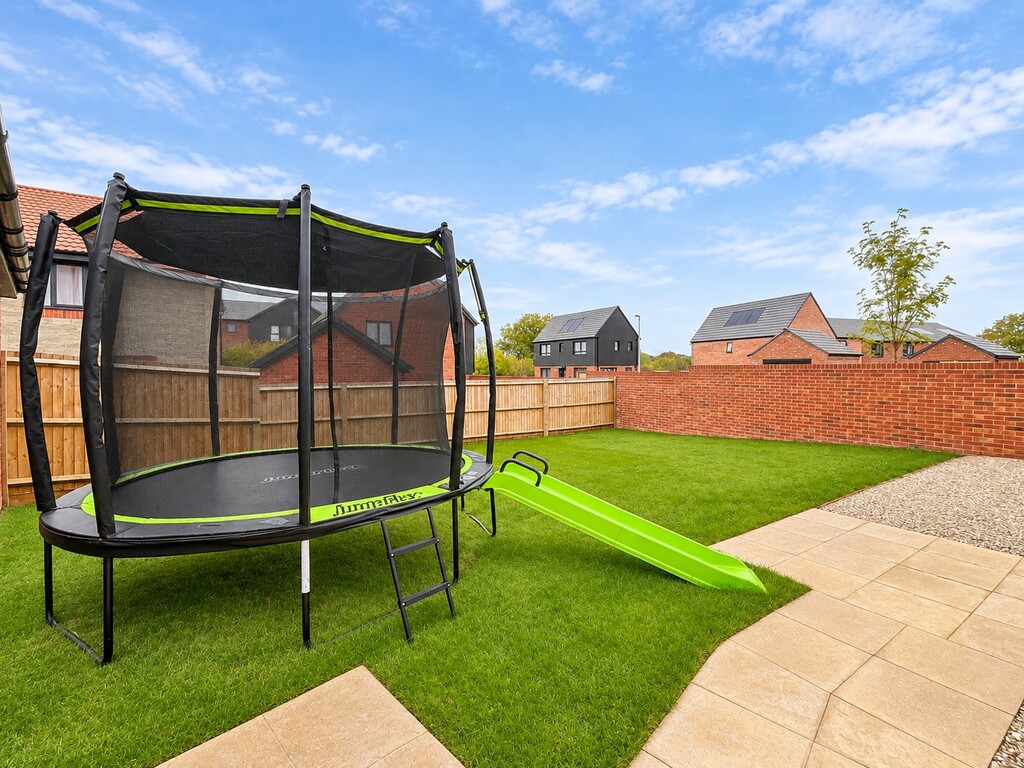
GARDEN Fully enclosed by wall and fencing, patio and decorative stone areas, level lawn, external power socket, cold water tap, wooden gate providing access to the driveway
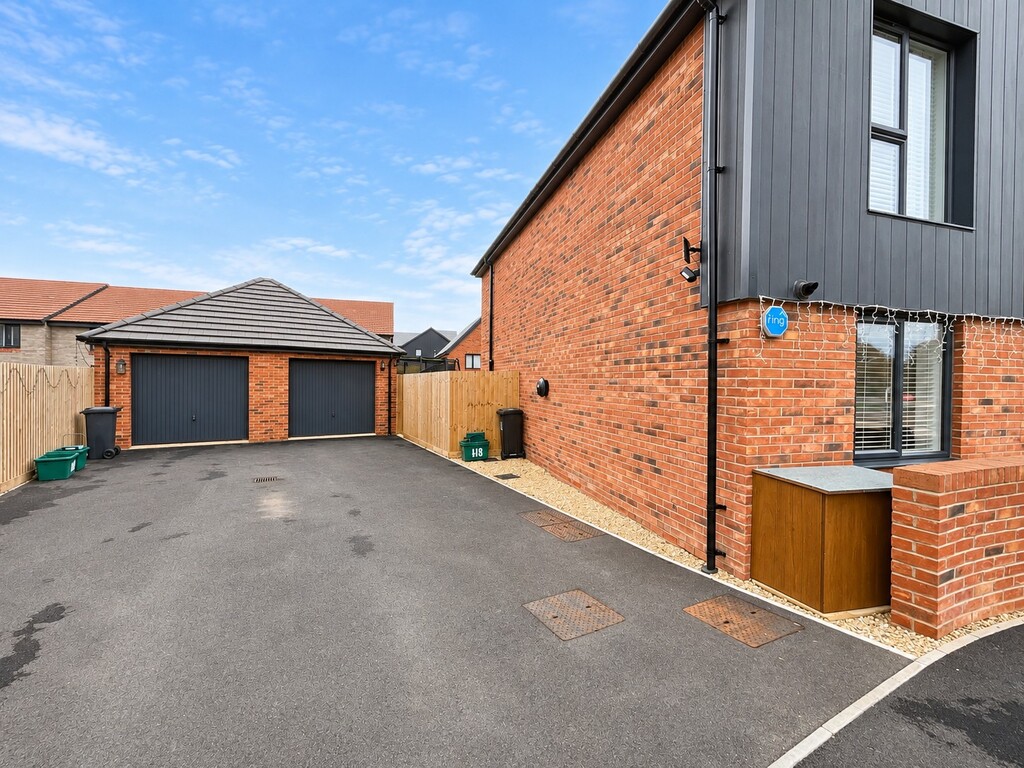
PARKING Driveway providing off street parking for 2 cars, EV charger
GARAGE Single size with up and over door, eaves storage, power and light
AGENTS NOTE Tenure - Freehold
Estate Management Charge - £347.08 PA (Est)
Council Tax Band - E - South Gloucestershire Council
Estate agents operating in the UK are required to conduct Anti-Money Laundering (AML) checks in compliance with the regulations set out by HM Revenue and Customs (HMRC) for all property transactions. It is mandatory for both buyers and sellers to successfully complete these checks before any property transaction can proceed. Bundy & Bond Estate Agents use Landmark Agent Compliance service to facilitate the AML checks. A fee will be charged for each individual AML check conducted.
Features
- Taylor Wimpey detached house
- Four bedrooms
- Kitchen/Dining Room
- Downstairs WC
- Utility Room
- Large front-to-back living room
- Ensuite shower room
- Generous enclosed garden
- Garage & off street parking
- Excellent throughout
Contact Us
Bundy and BondT: 01454 540200
E: info@bundyandbond.co.uk