Friary Grange Park, Winterbourne, Bristol
£440,000
Full Description
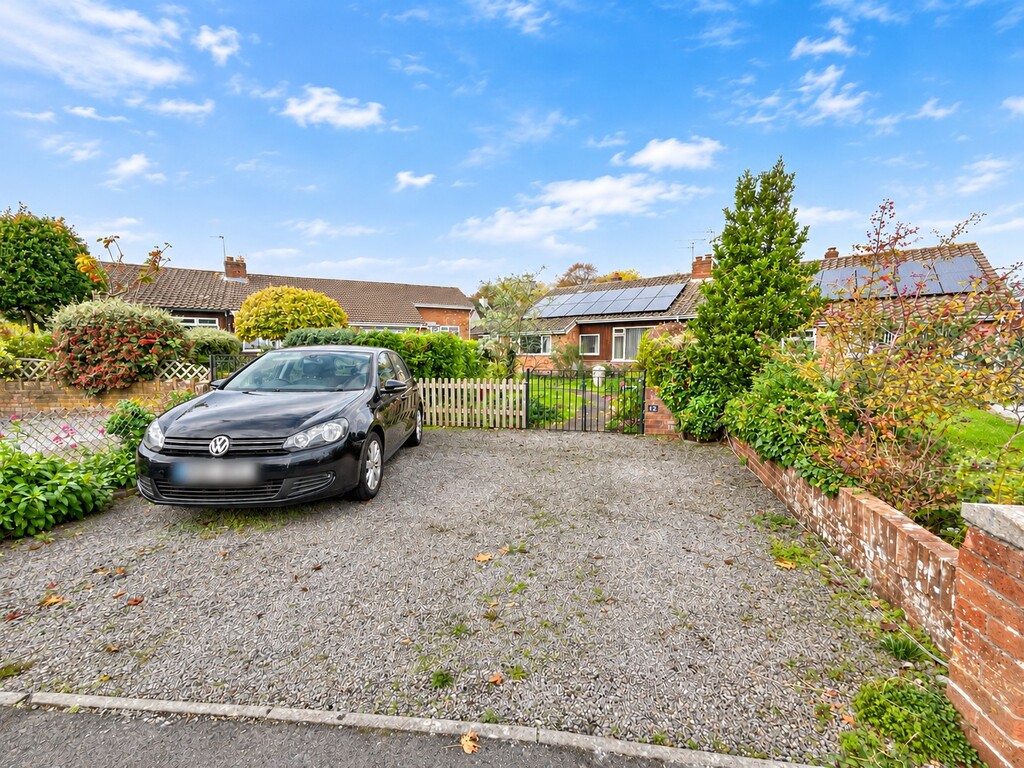
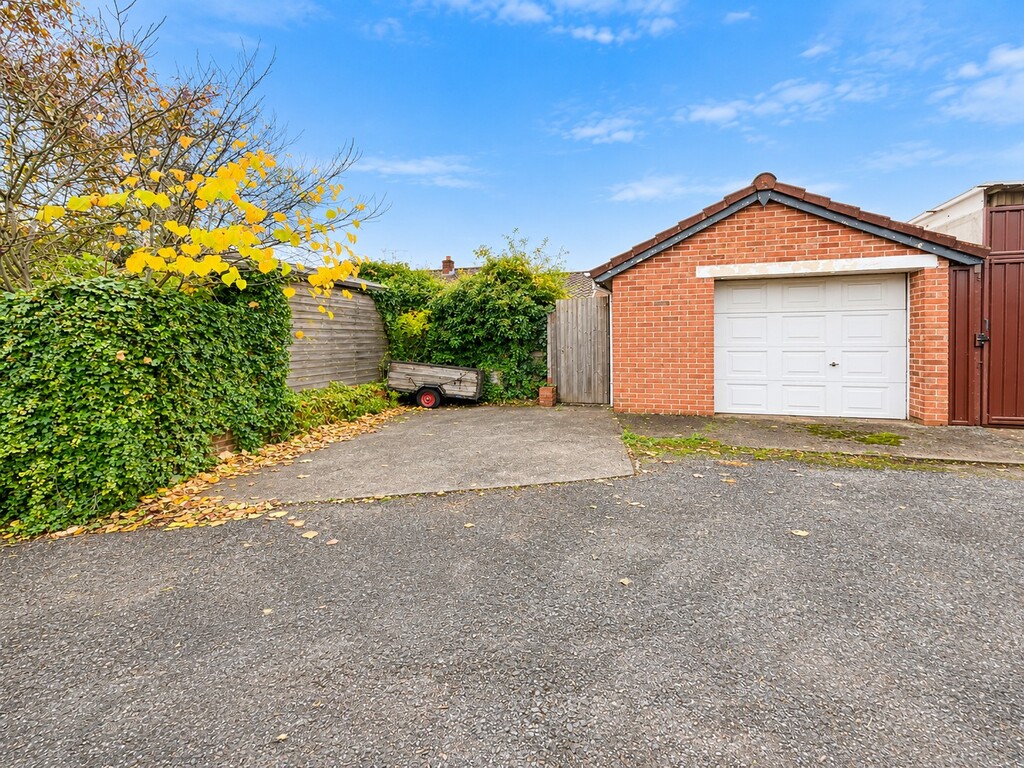
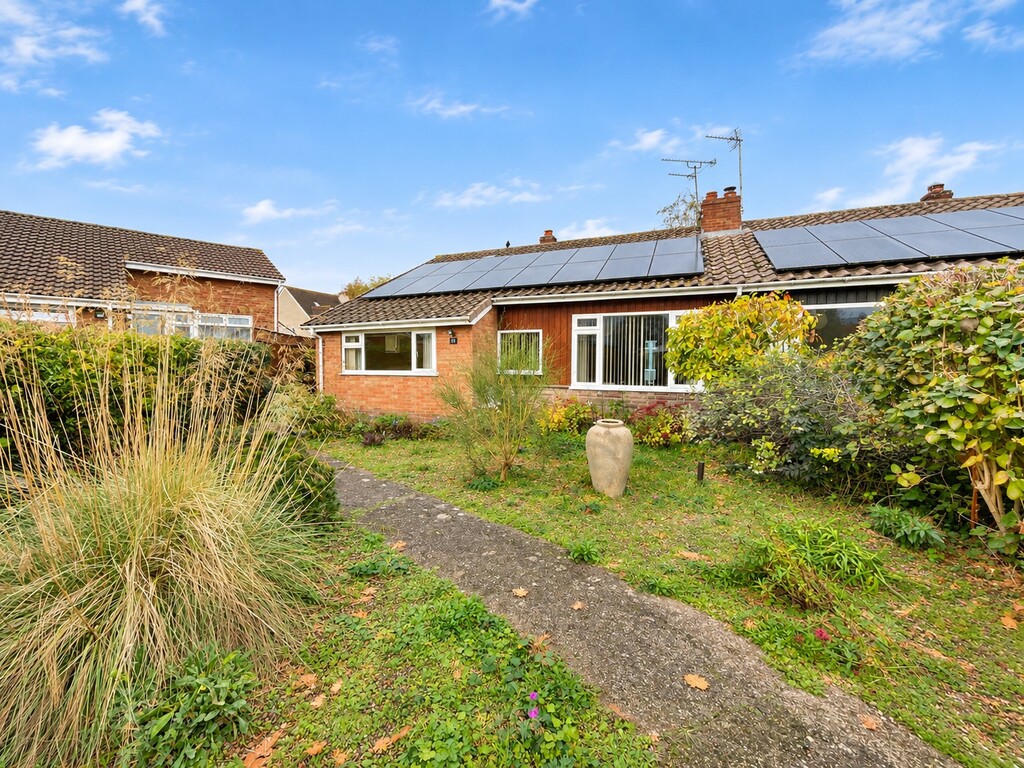
Situated in this popular Friary Grange Park location, a three double-bedroom semi-detached bungalow with off street parking space for two cars to the front, plus an oversized garage and parking space to the rear.
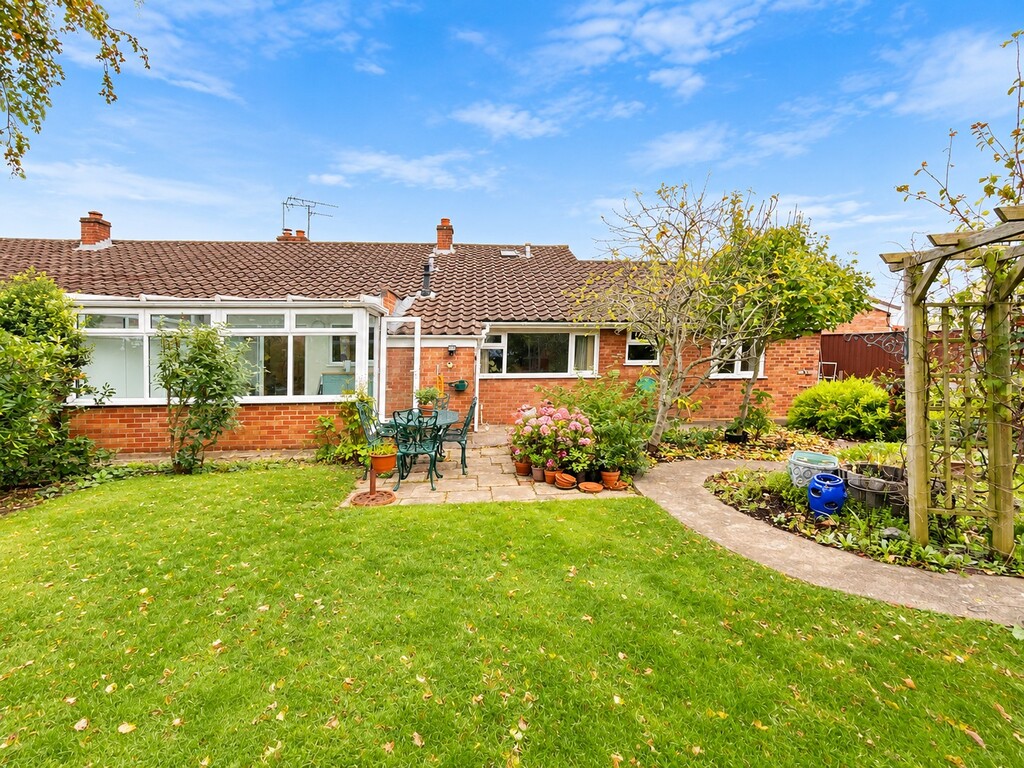
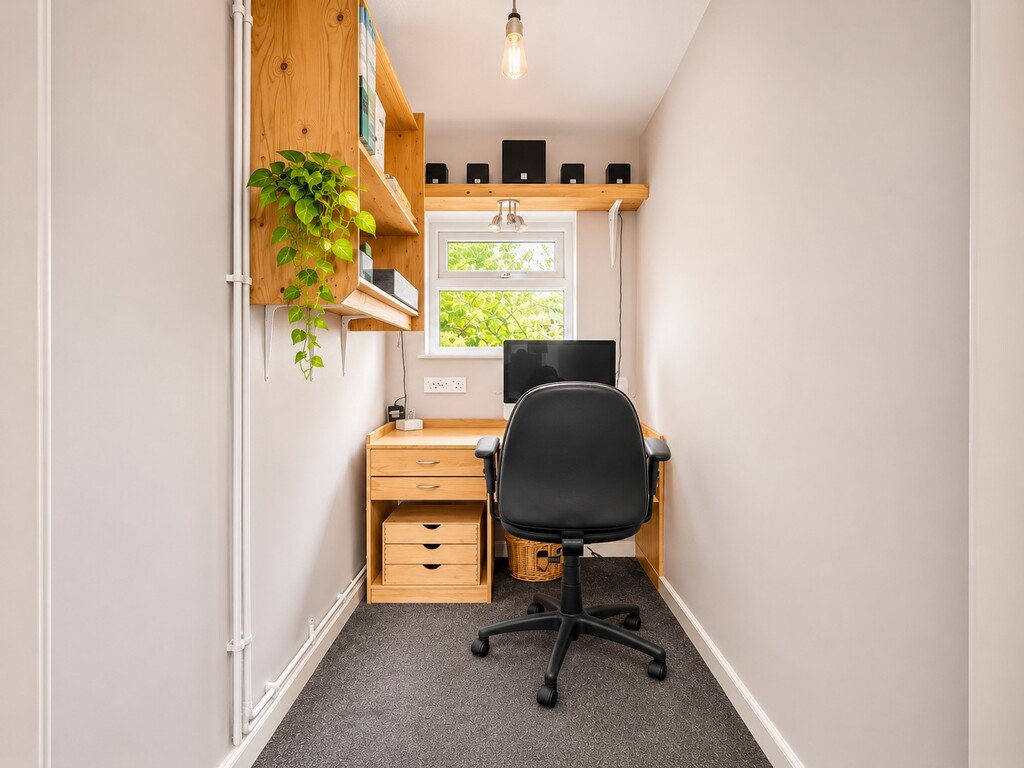
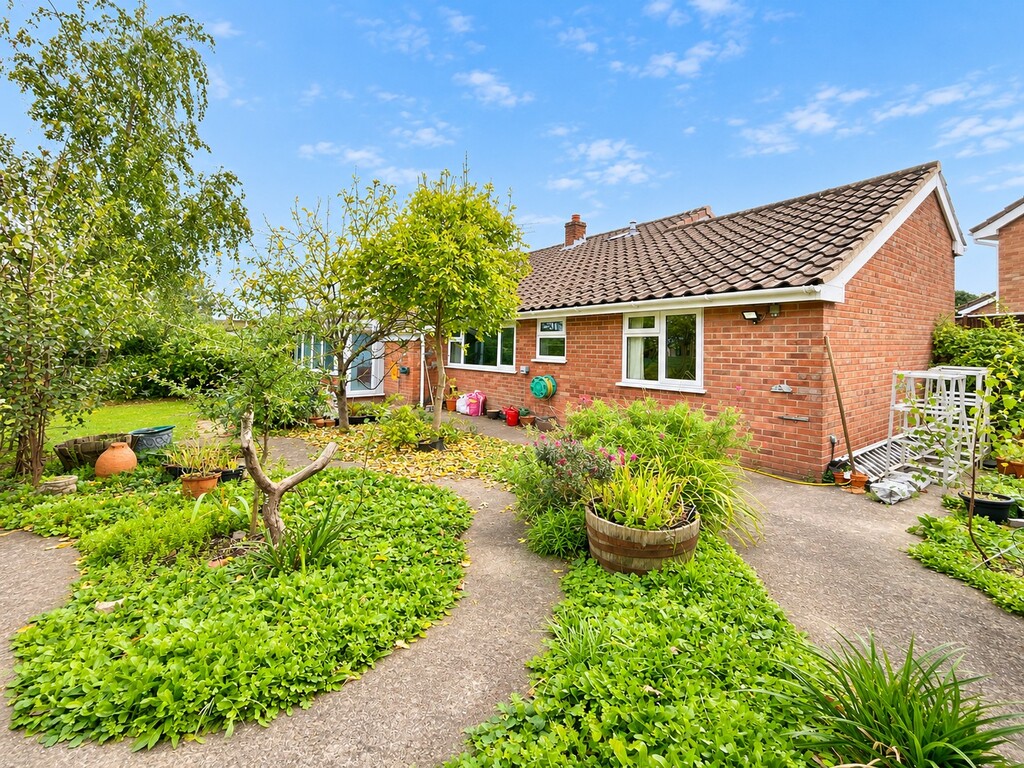
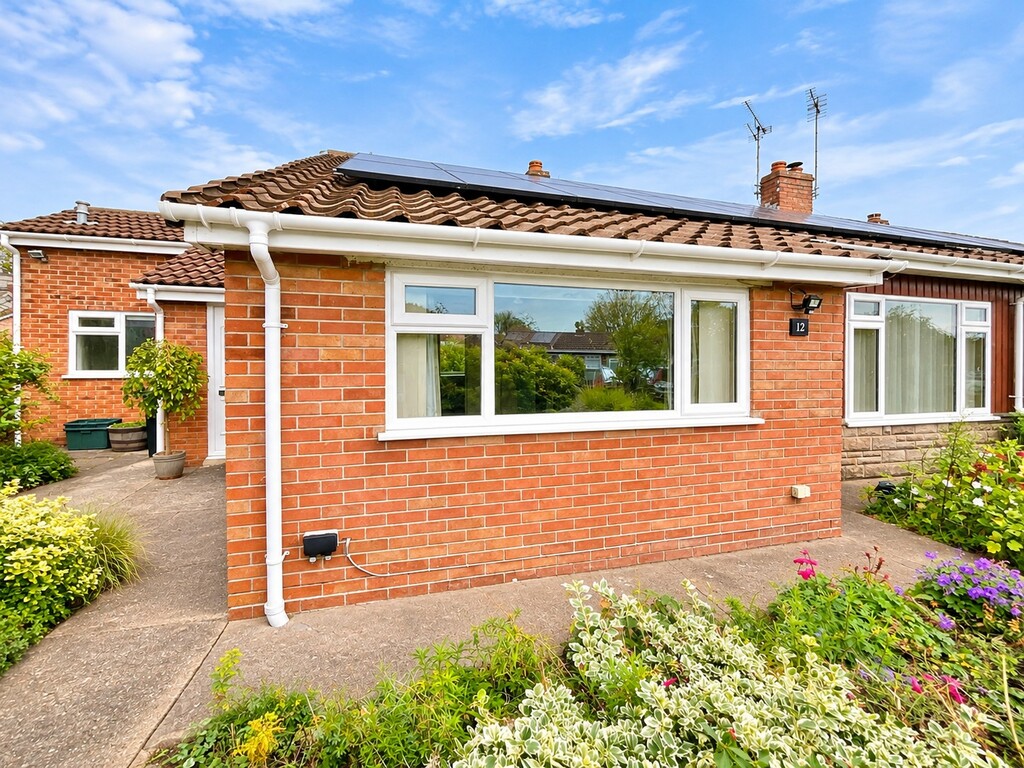
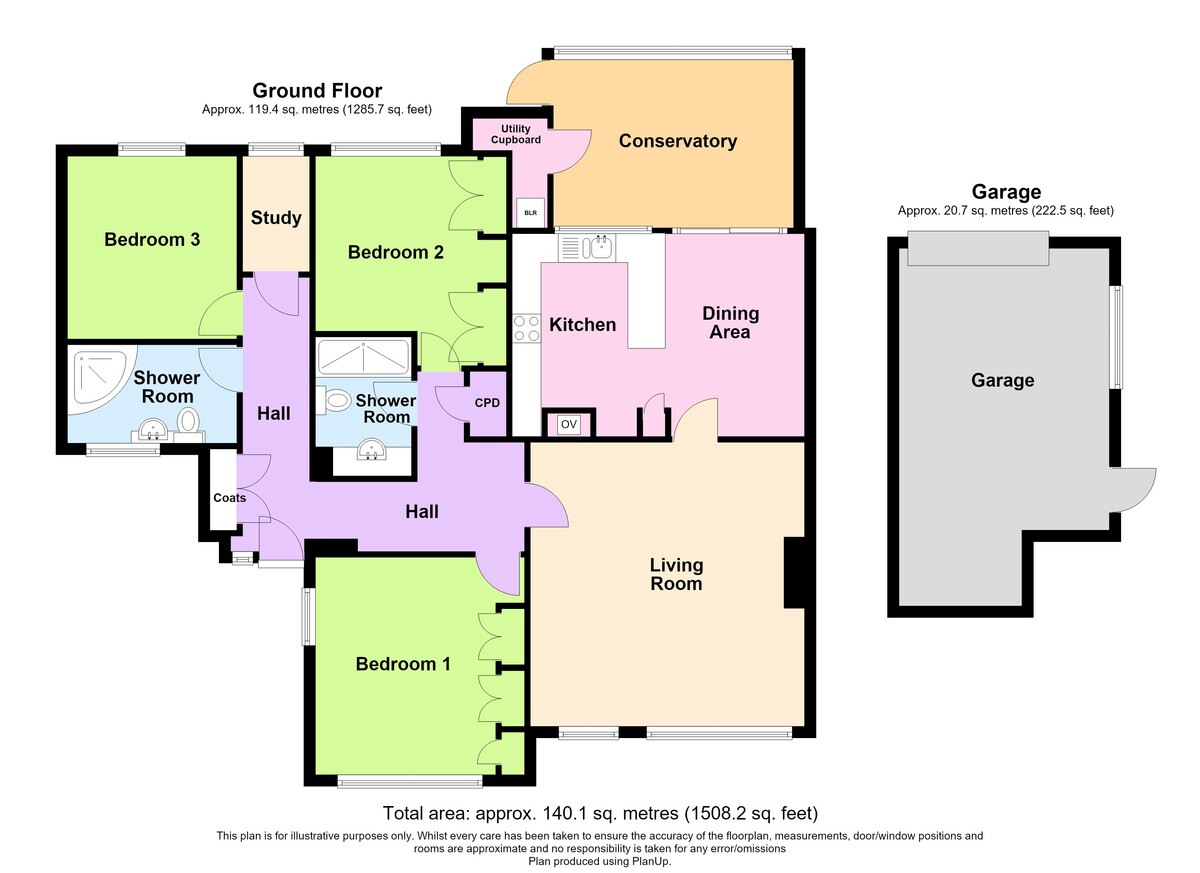
The property has been extended to the side and is neatly framed by the front-to-back widening corner plot position. The extension comprises an extended hallway, bedroom, shower room and small office/desk room and is believed to have been designed to accommodate a live-in carer. There is also an historic lapsed planning approval for a dormer extension to the rear. A conservatory has also been added to the rear. The property is now spacious and would be a good fit for families or those requiring lateral living accommodation.
Winterbourne is a highly regarded village offering the perfect balance of rural charm and modern convenience. Set amidst attractive countryside yet within easy reach of Bristol, the village is known for its welcoming community, leafy surroundings and excellent local amenities.
The area benefits from a range of shops, cafés, traditional pubs and well-respected schools, making it a popular choice for families, professionals and downsizers alike. Winterbourne's green spaces, woodland walks and nearby nature reserves provide a wonderful lifestyle for those who enjoy the outdoors.
Commuters are well catered for with excellent transport links, including convenient access to the M4, M5 and M32, as well as nearby rail services from Bristol Parkway. This connectivity allows residents to enjoy village living without sacrificing accessibility.
With a mix of period cottages, character homes and modern developments, Winterbourne offers something for a wide range of buyers. Its strong community feel, attractive setting and practical location make it one of South Gloucestershire's most desirable places to call home.
FRONT OF PROPERTY Driveway providing side by side off street parking for two cars, metal gate leading to pathway to front door, borders to sides with small plants, shrubs and bushes
ENTRANCE PVCu Double glazed door with glazed panel and side window leading into entrance hallway
ENTRANCE HALL Double doors to storage cupboard, light tunnel, access to loft space, further storage cupboard, x2 radiators
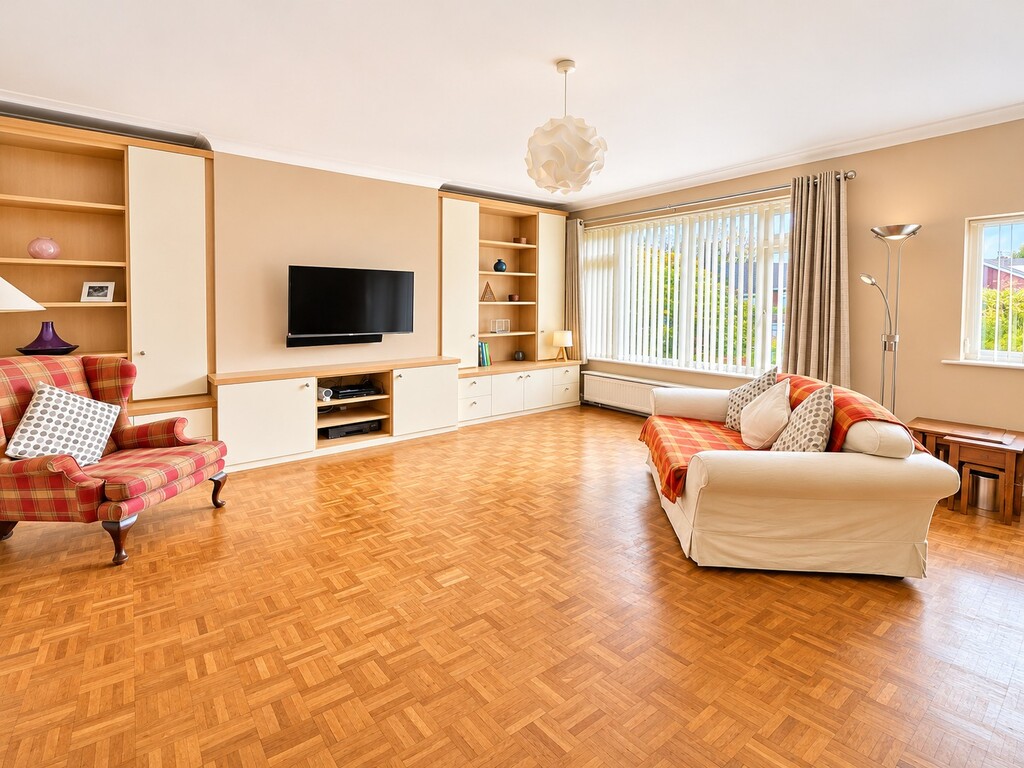
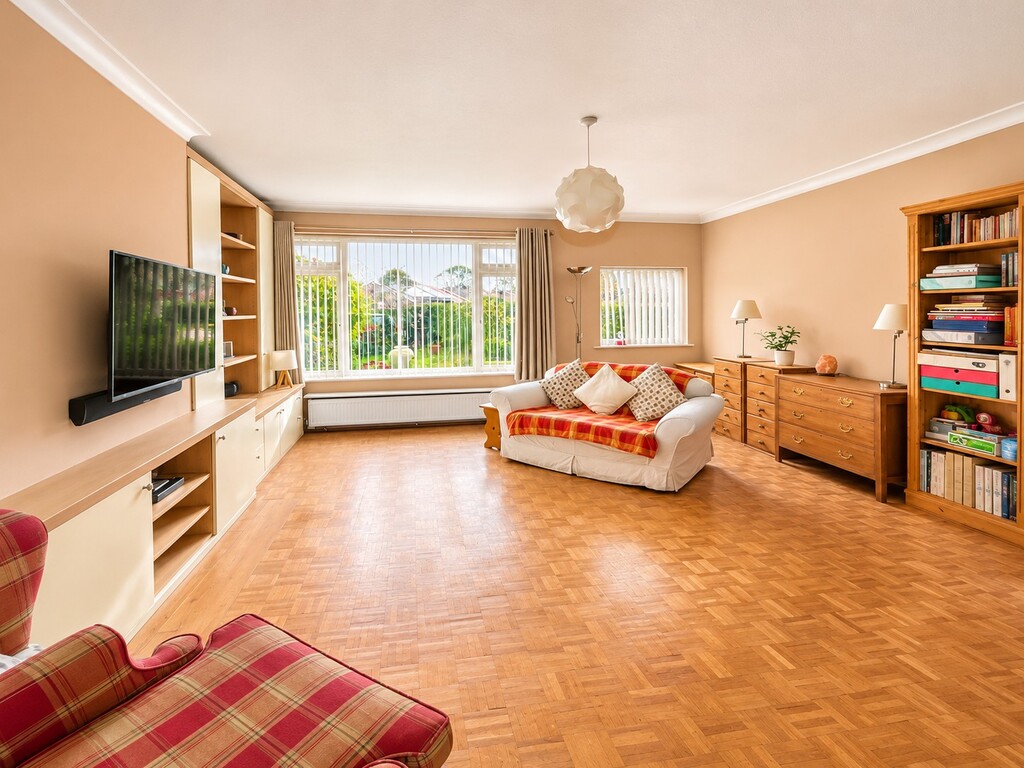
LOUNGE 16' 0" x 15' 7" (max) (4.88m x 4.75m) X2 PVCu Double glazed windows overlooking front of property, range of fitted units offering cupboards and shelving, TV aerial connection point, coving, radiator, parquet flooring
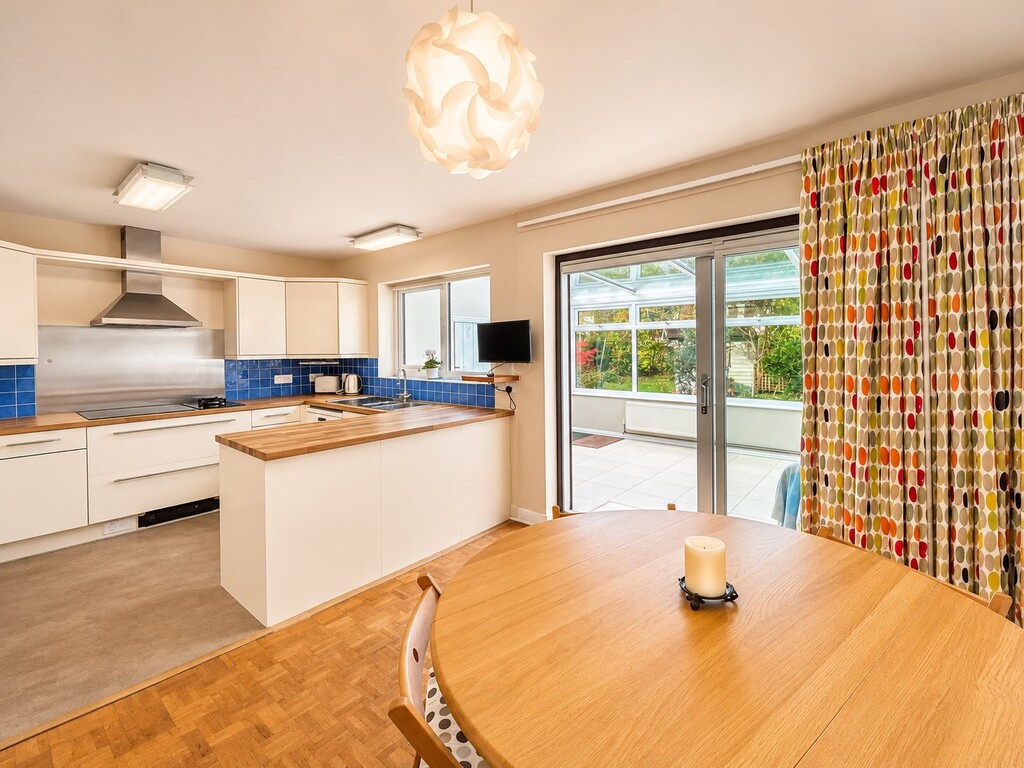
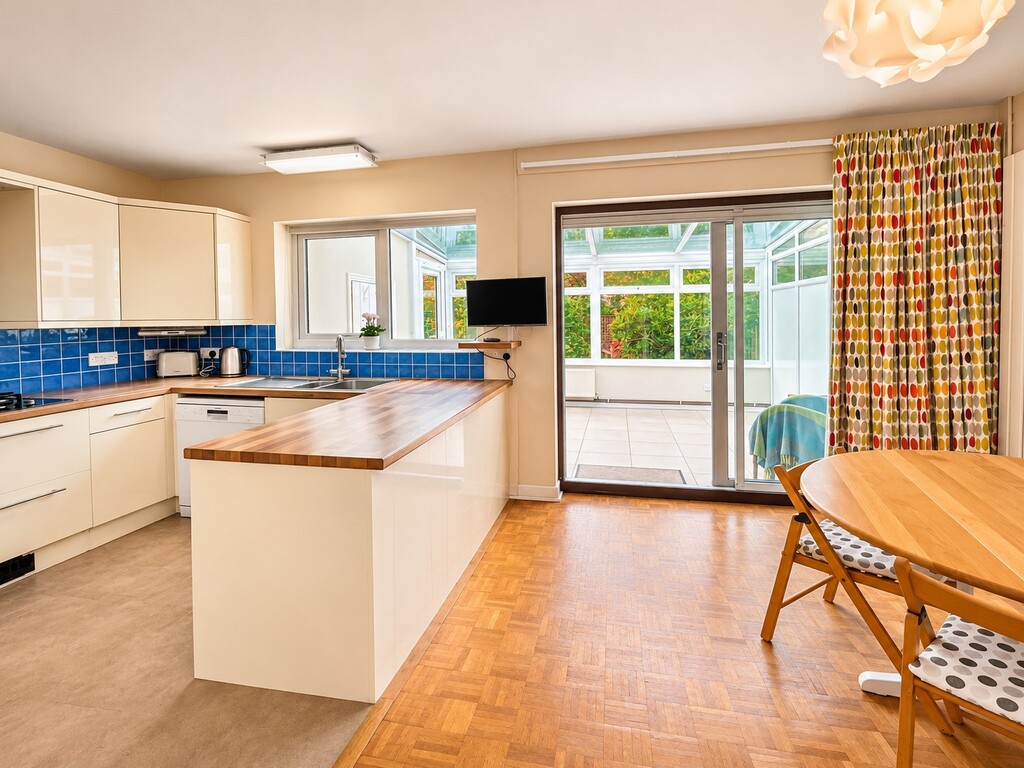
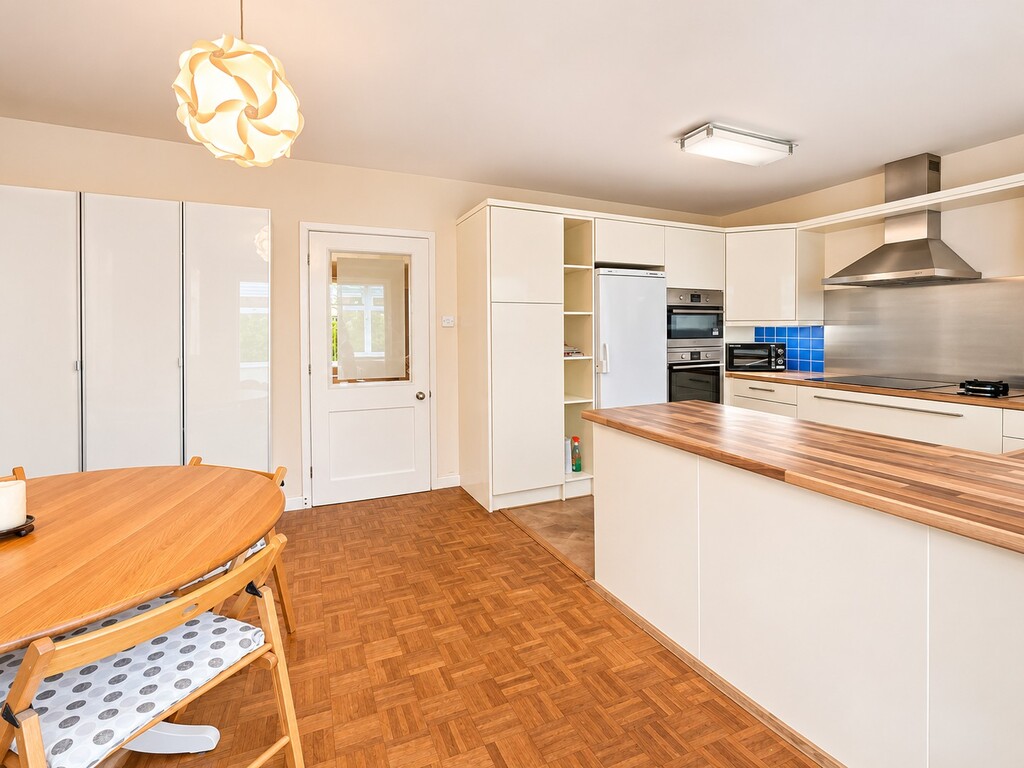
KITCHEN/DINER 16' 8" x 10 ' 6" (5.08m x 3.2m) PVCu Double glazed window overlooking conservatory, double glazed patio doors leading to conservatory, range of high gloss base and wall units with wood effect laminate worksurfaces over and tiled surrounds, 1 1/2 bowl stainless steel sink with mixer tap, eye level oven and grill, induction hob with separate single gas burner, stainless steel splash back, stainless steel extractor hood with light, space and plumbing for dishwasher, space for fridge freezer, TV aerial connection point, radiator, parquet flooring
UTILITY CUPBOARD Wall mounted Worcester combination gas boiler, space and plumbing for washing machine and space for tumble dryer
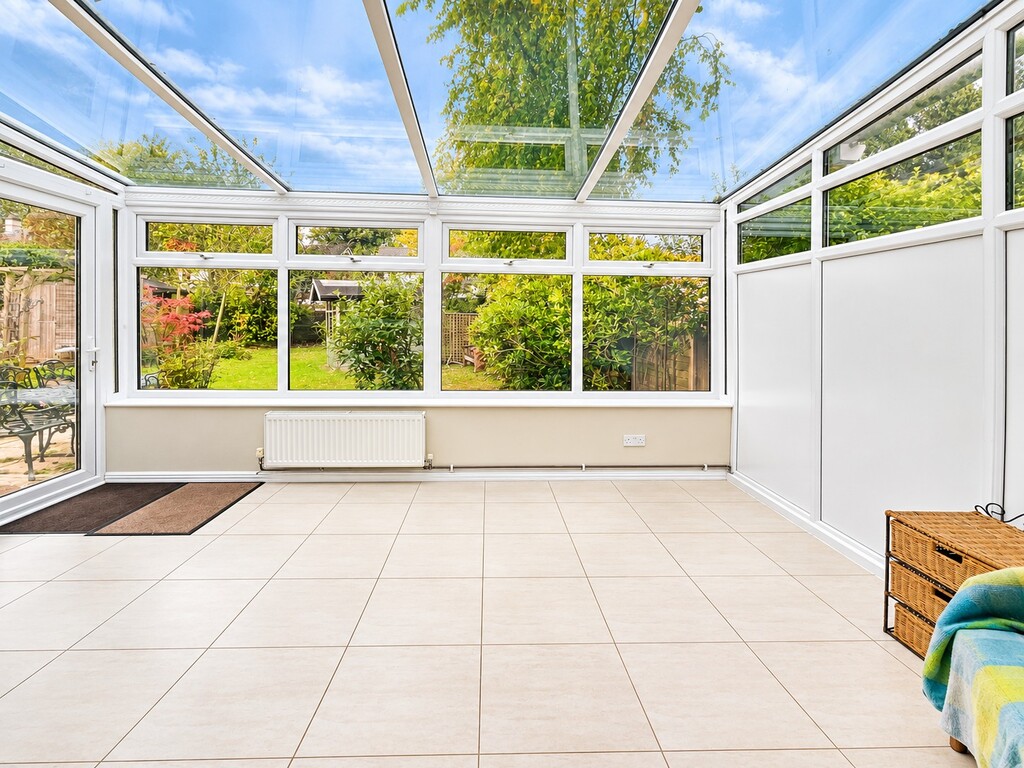
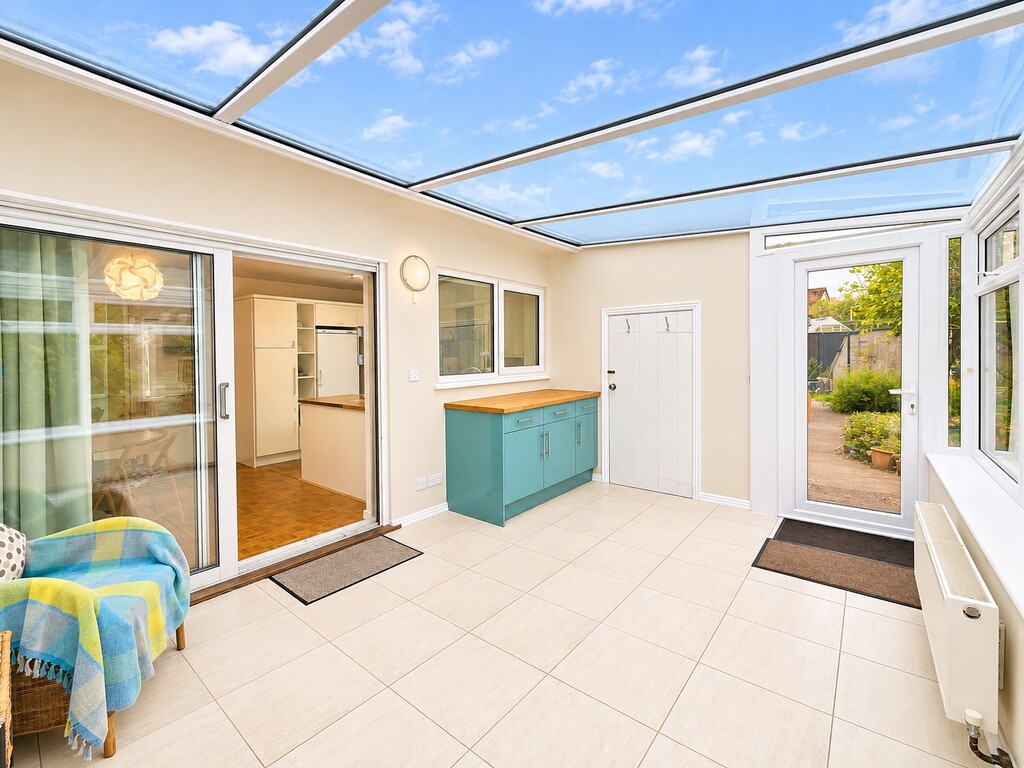
CONSERVATORY 13' 8" x 9' 8" (4.17m x 2.95m) PVCu Double glazed windows to sides and rear with top opening windows, fully glazed door leading to the garden, glass roof, fitted cupboards and work surfaces, radiator, wall light, tiled flooring, door to boiler room
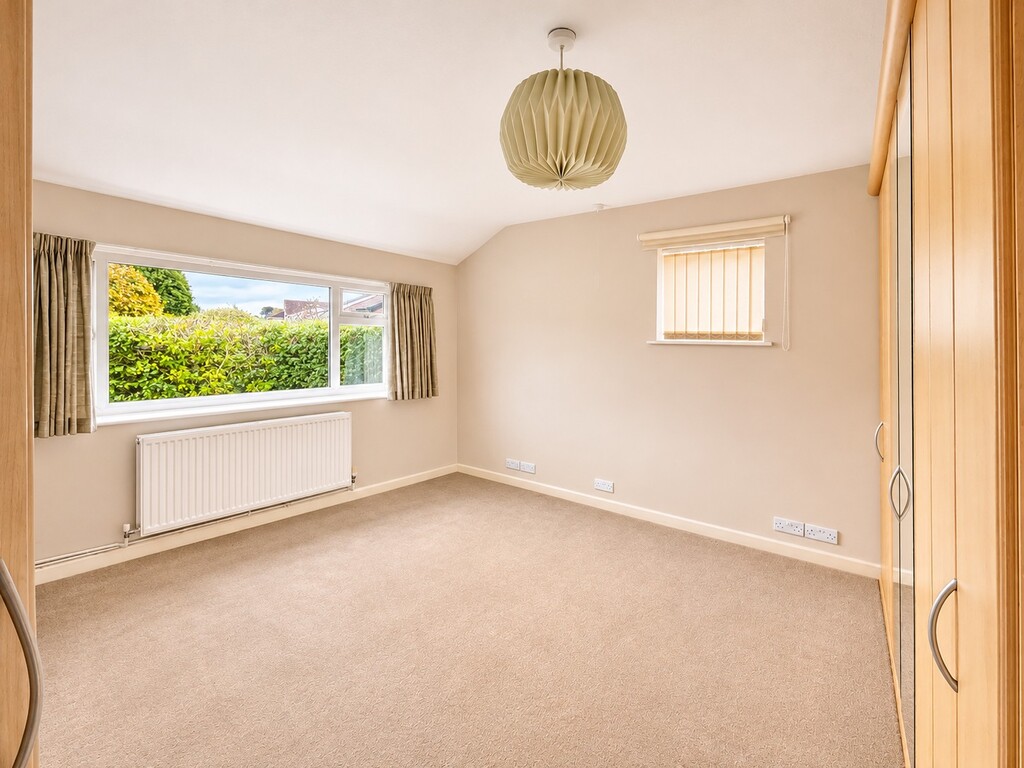
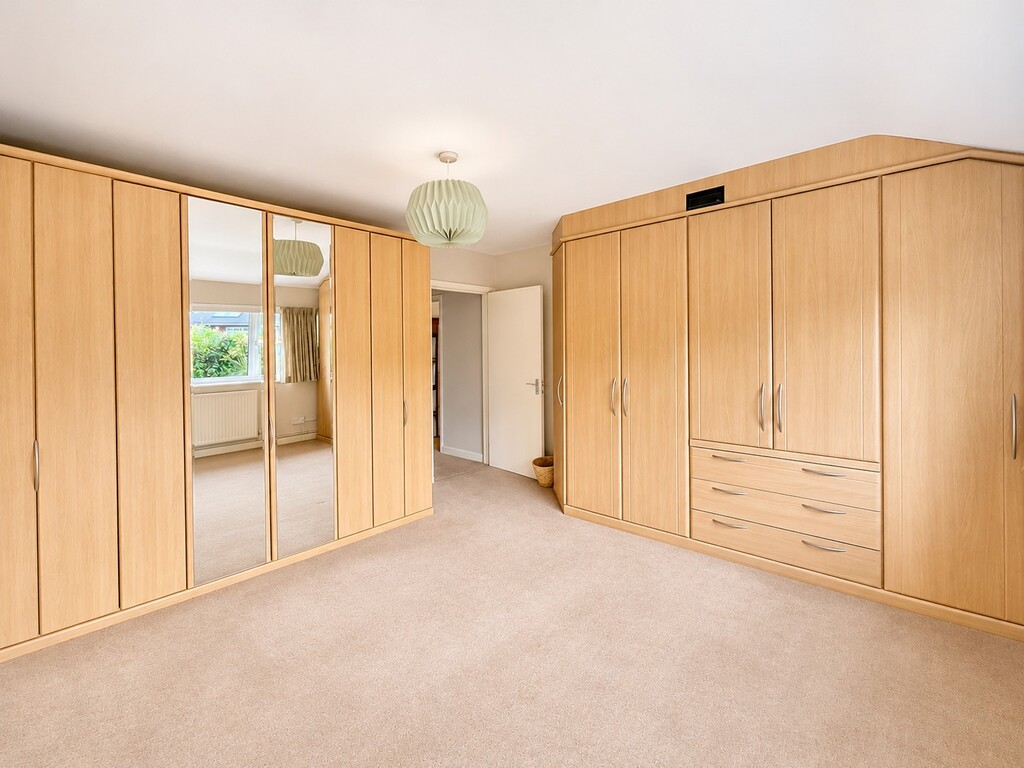
BEDROOM ONE 9' 9 (to wardrobes)" x 10' 2 (to wardrobes)" (2.97m x 3.1m) PVCu Double glazed windows to front and side, range of fitted furniture offering wardrobes and drawers, radiator
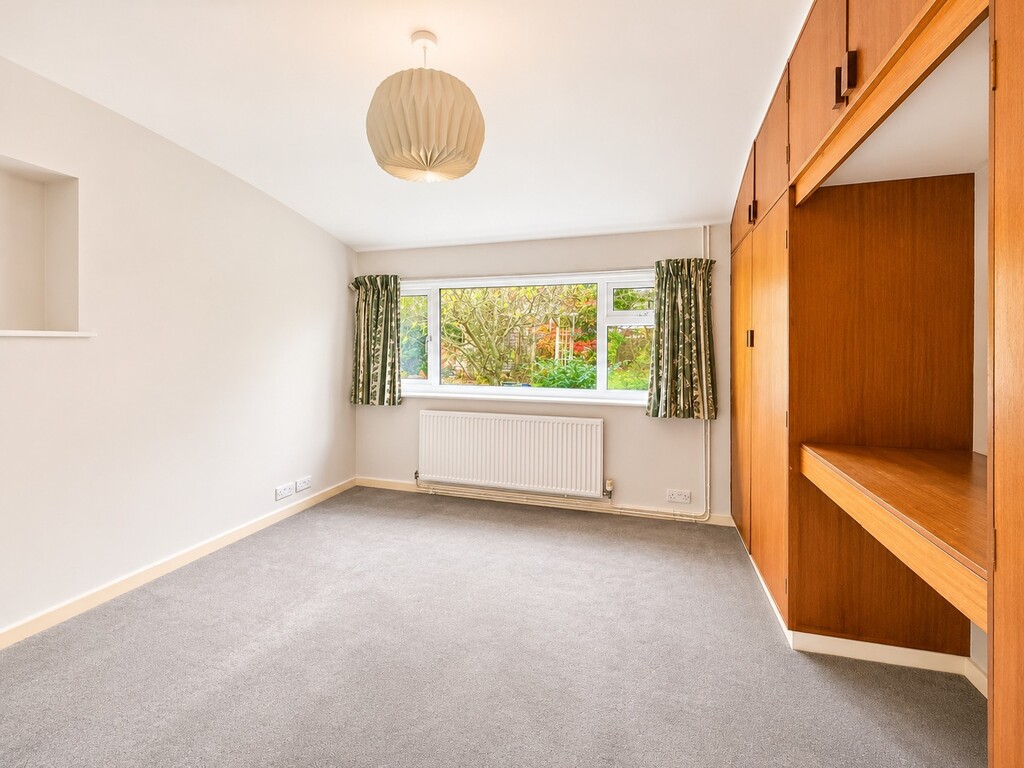
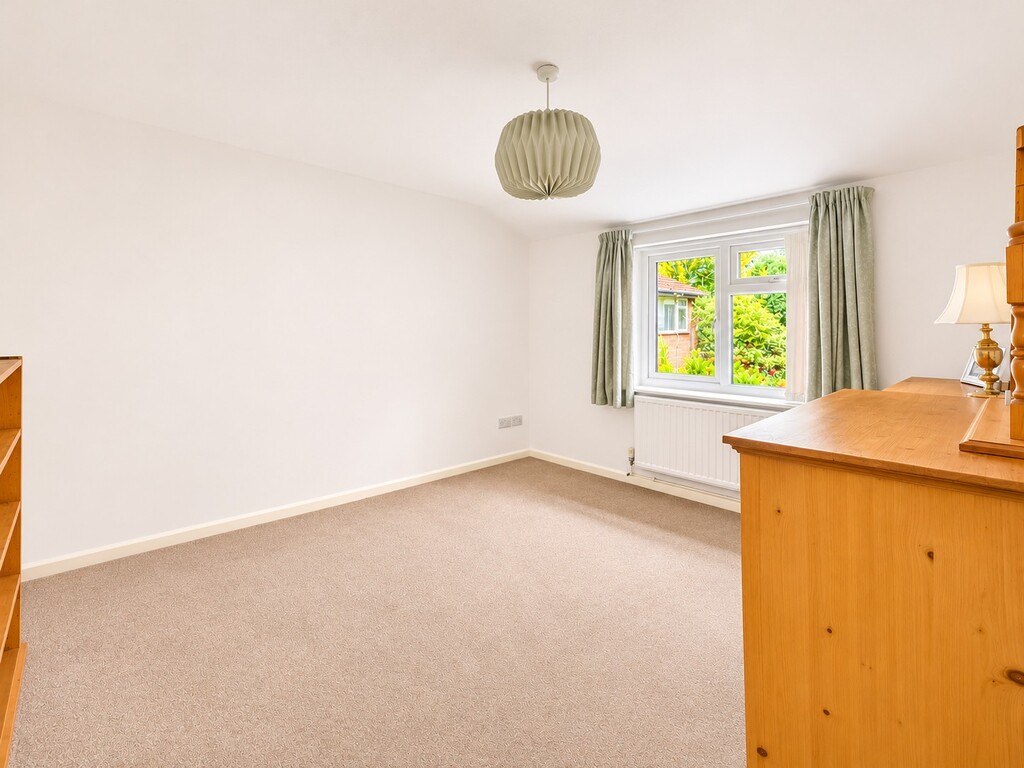
BEDROOM TWO 10' 11" x 9' 11 (To wardrobes)" (3.33m x 3.02m) PVCu Double glazed window overlooking rear garden, fitted furniture offering wardrobes and dressing table, radiator
BEDROOM THREE 10' 4" x 9' 7" (3.15m x 2.92m) PVCu Double glazed window overlooking rear garden, radiator
OFFICE 6' 7" x 3' 9" (2.01m x 1.14m) PVCu Double glazed window overlooking rear garden, radiator
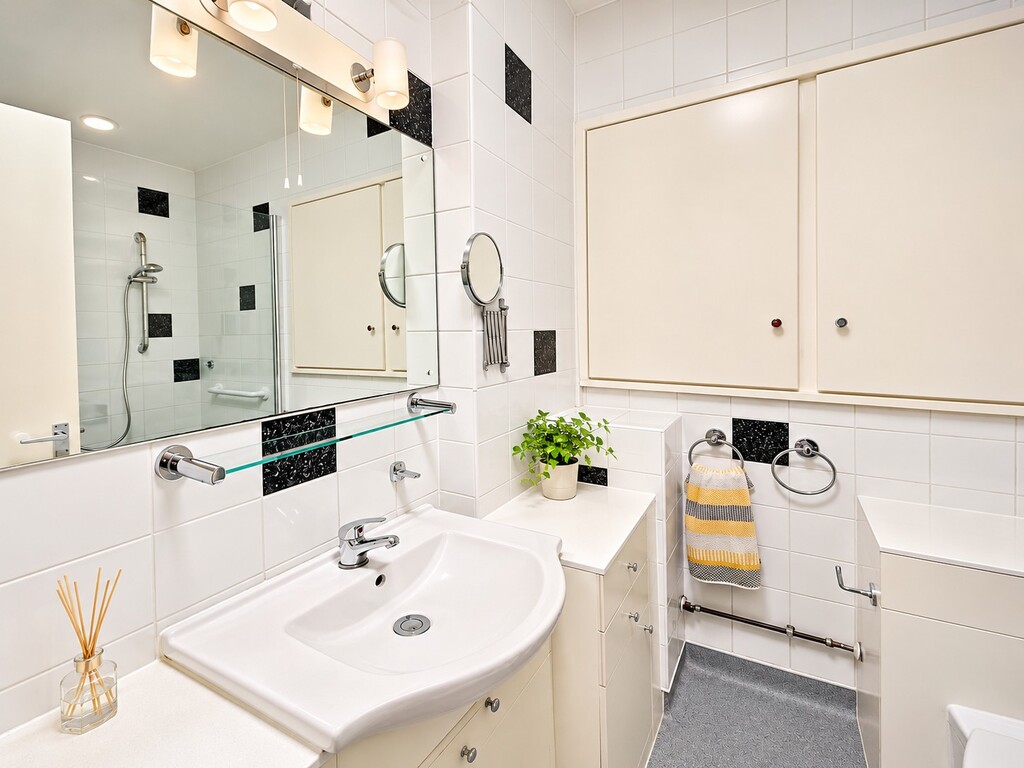
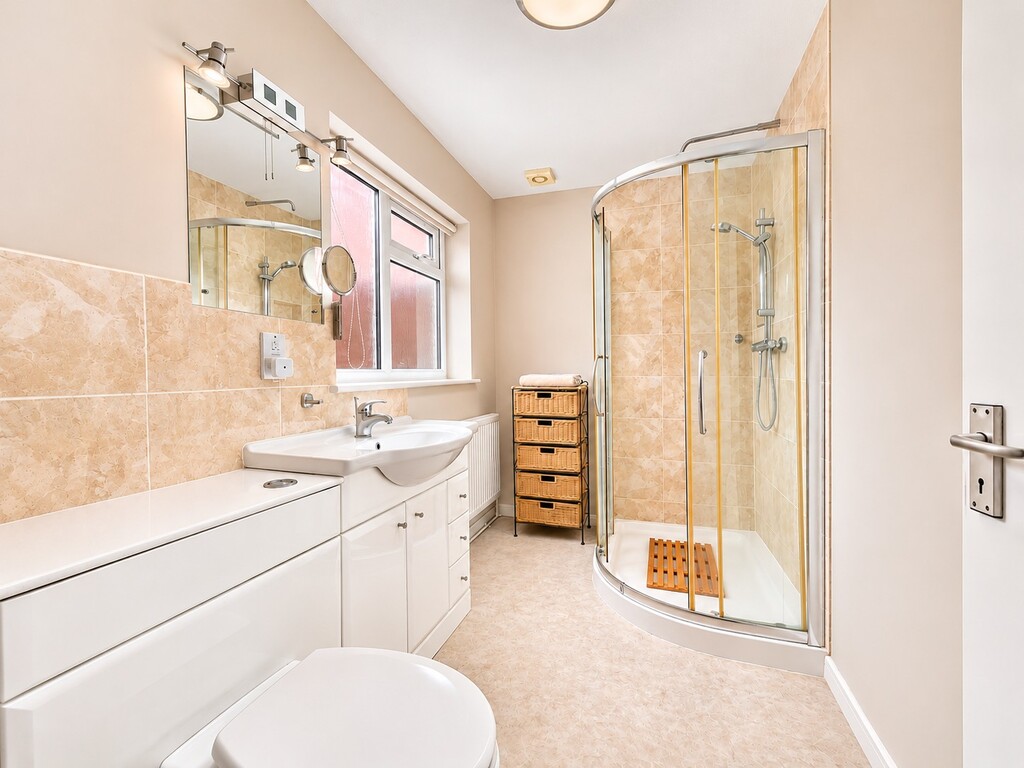
SHOWER ROOM ONE Wet room style with double width shower enclosure, fully tiled walls, wash hand basin inset vanity unit with mixer tap, close couple WC, light tunnel, chrome towel radiator, ceiling mounted extractor fan
SHOWER ROOM TWO PVCu Double glazed window with obscured glass, corner walk in shower enclosure with thermostatic shower and full height tilling, wash hand basin inset vanity unity with mixer tap and tiled surround, close coupled WC, shaver socket, ceiling mounted extractor fan, radiator, vinyl flooring
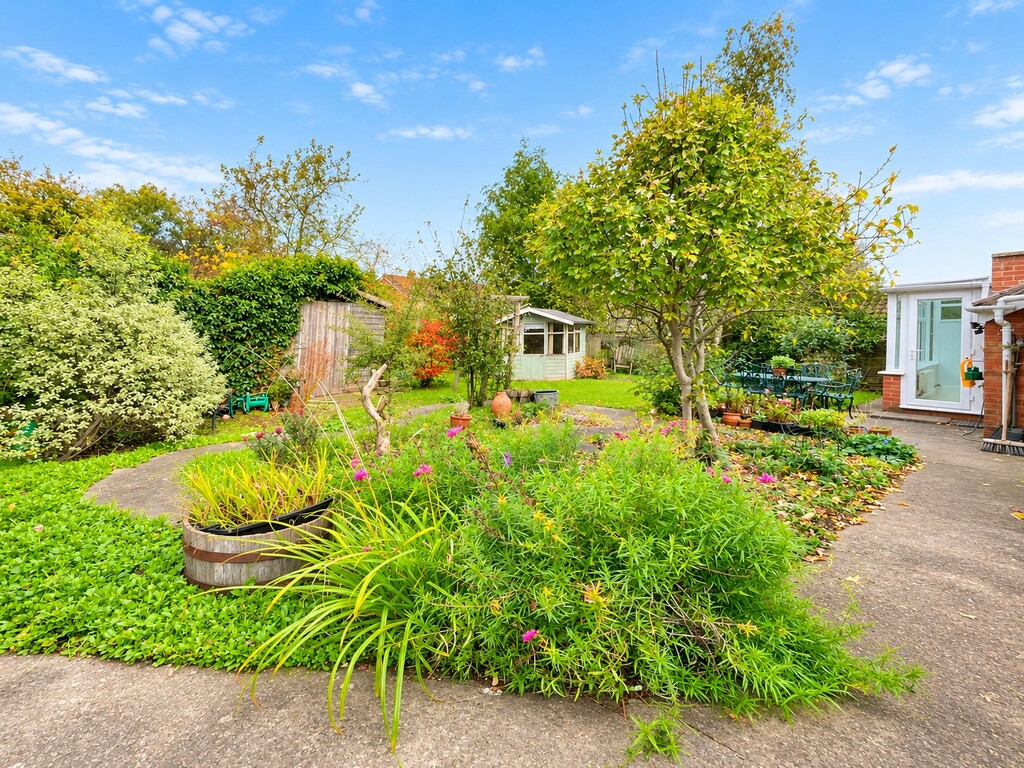
REAR GARDEN Fully enclosed by fencing, mainly laid to lawn, several patio and seating areas, borders with a range of plants, shrubs and small trees, garden shed, small summer house, external electric socket, external tap, side garden with pathway leading to further garden shed, courtesy door into the garage, wooden gate leading to rear access
GARAGE 21' 0" x 11' 11" (6.4m x 3.63m) Up and over door, power and light, eaves storage, further lean to storage
Agents Note
Estate agents operating in the UK are required to conduct Anti-Money Laundering (AML) checks in compliance with the regulations set out by HM Revenue and Customs (HMRC) for all property transactions. It is mandatory for both buyers and sellers to successfully complete these checks before any property transaction can proceed. Bundy & Bond Estate Agents use Landmark Agent Compliance service to facilitate the AML checks. A fee will be charged for each individual AML check conducted.
Tenure - Freehold
Council tax band - D (South Gloucestershire Council)
Solar Panels - Owned
Features
- Extended three double bedroom bungalow
- Sought after 'Friary Grange Park'
- Spacious, flexible accommodation
- Office & Conservatory
- Kitchen / Dining room
- No chain
- Two shower rooms
- Solar panels
- Garage & off street parking
- Sizeable gardens to front and rear
Contact Us
Bundy and BondT: 01454 540200
E: info@bundyandbond.co.uk