Elmhirst Gardens, Yate, Bristol
£280,000
Full Description
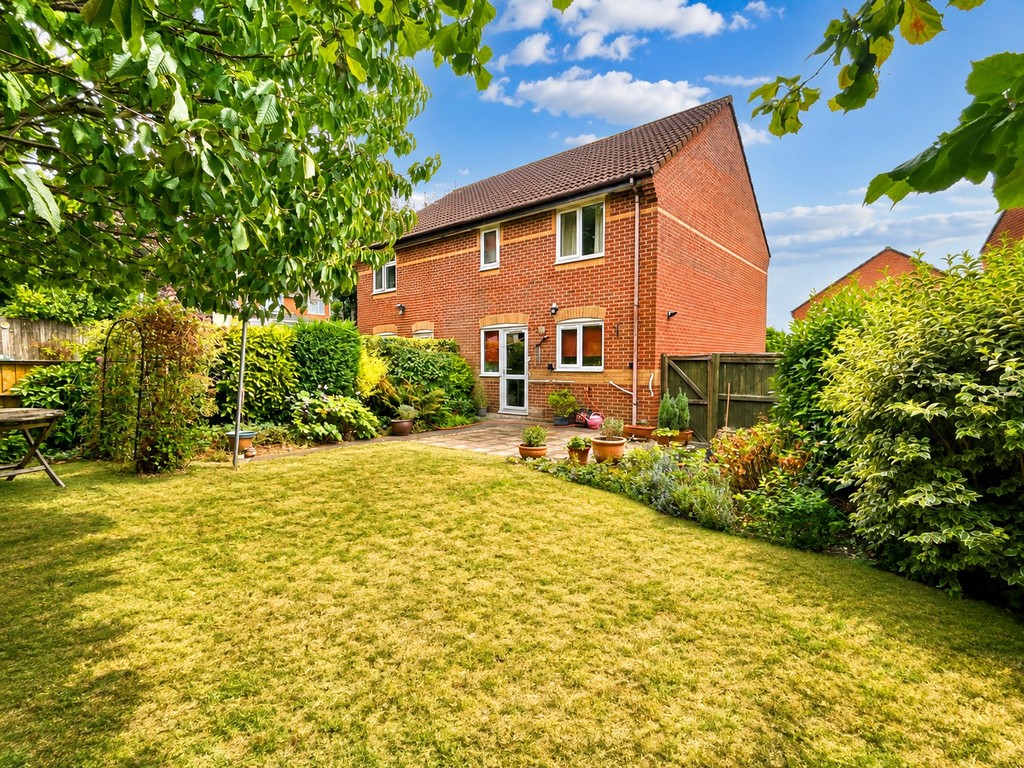
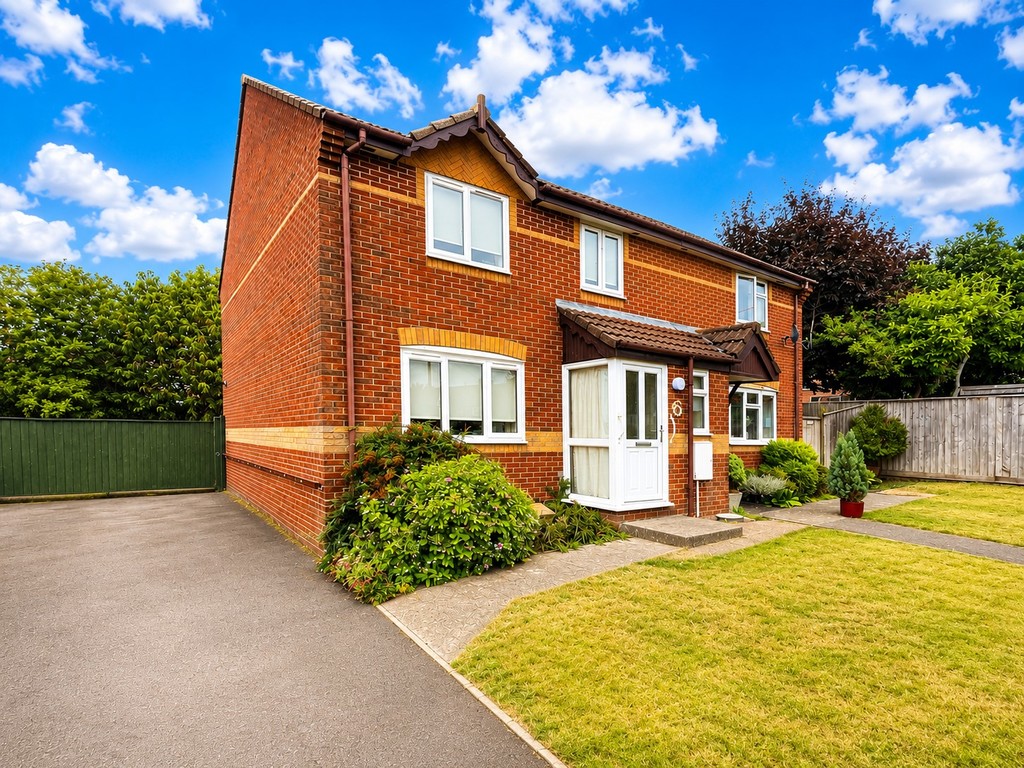
Offered for sale at 80% shared ownership is this three bedroom semi-detached house with tandem parking spaces to the side and a very pleasant enclosed garden to the rear.
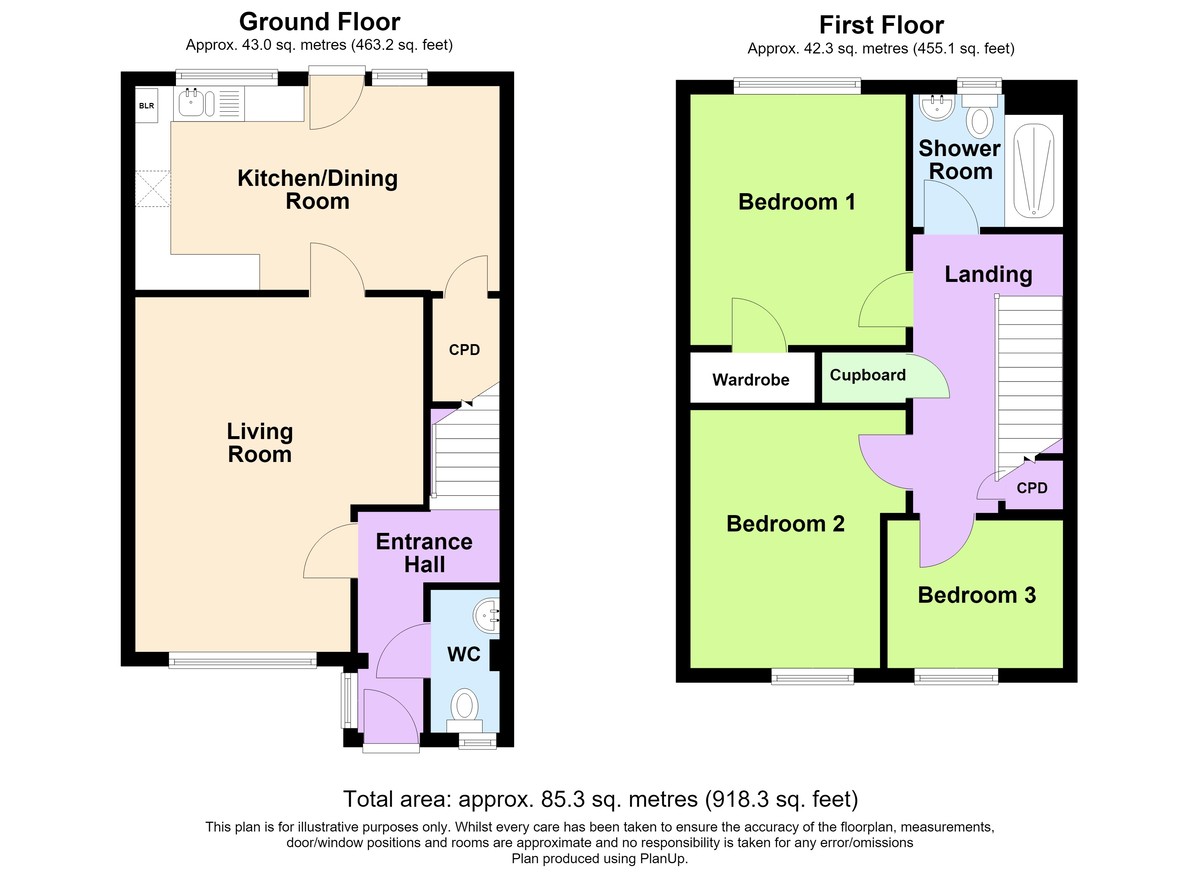
Accommodation comprises entrance hall, cloakroom, living room and kitchen/dining room to the ground floor with three bedrooms and bathroom to the first.
Gas central heating, double glazing.
The property is positioned in a very popular location known locally as 'The Ridge', approx. equidistant Yate and Chipping Sodbury.
NO CHAIN.
ENTRANCE Via half opaque double glazed PVCu door into entrance hallway.
ENTRANCE HALL Stairs to first floor, radiator.
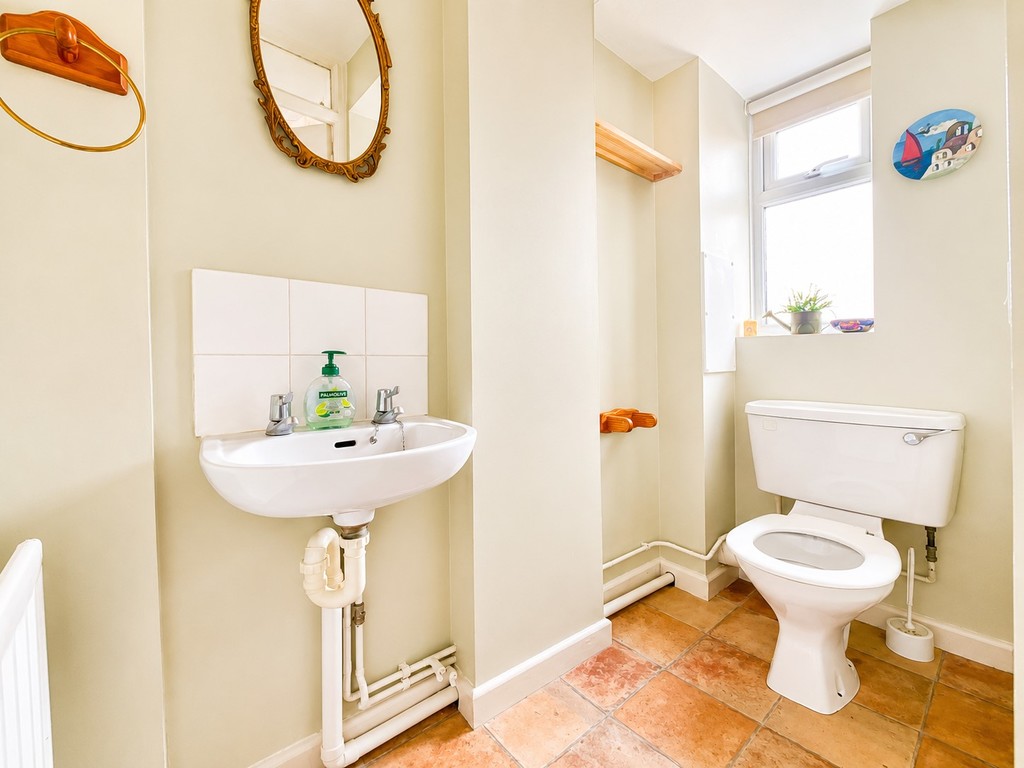
CLOAKROOM Opaque double glazed window to front, wash hand basin with tiled splashback W.C., radiator.
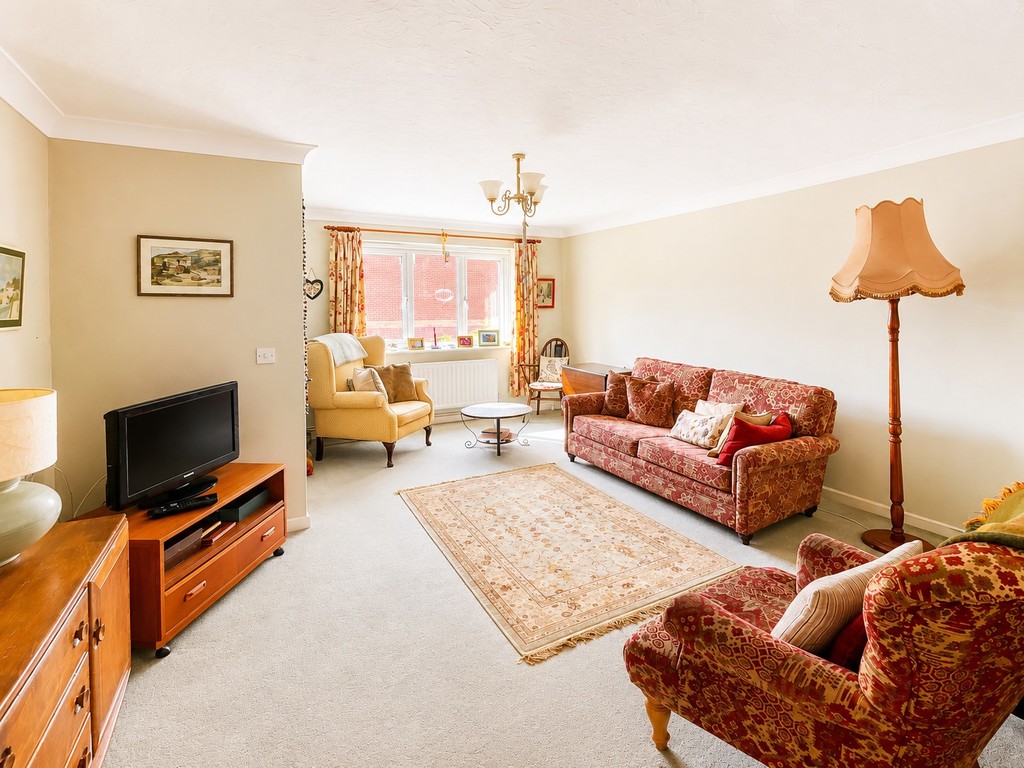
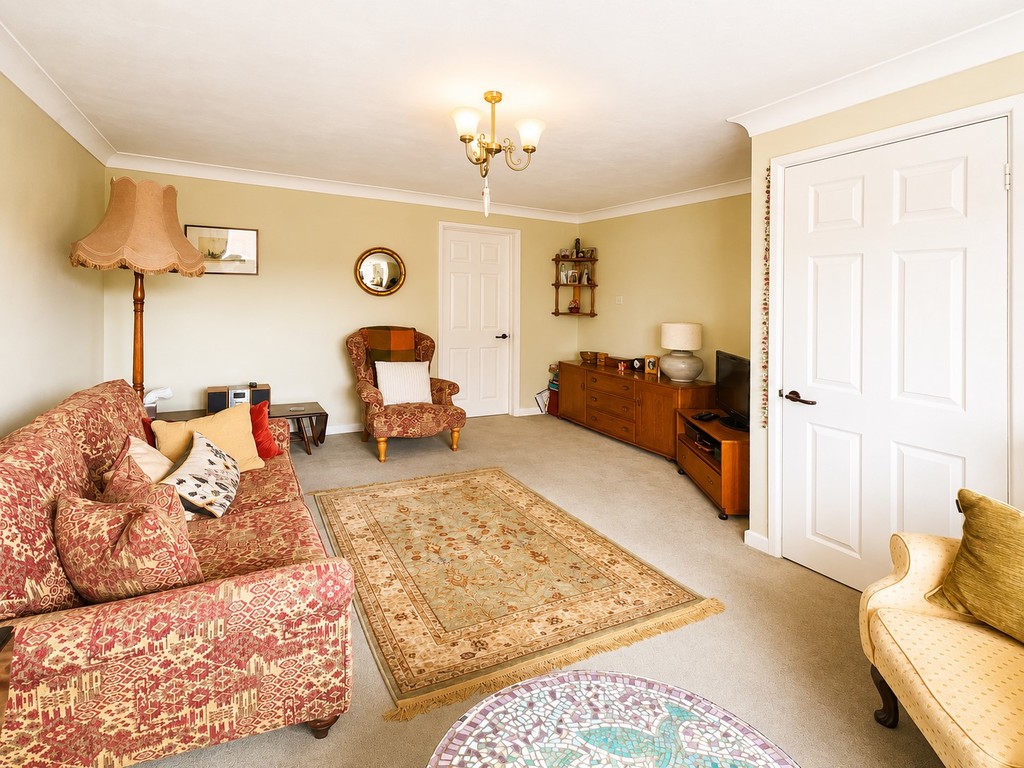
LIVING ROOM 16' 4" max. x 13' 4" max. (4.98m x 4.06m) Double glazed window to front, radiator.
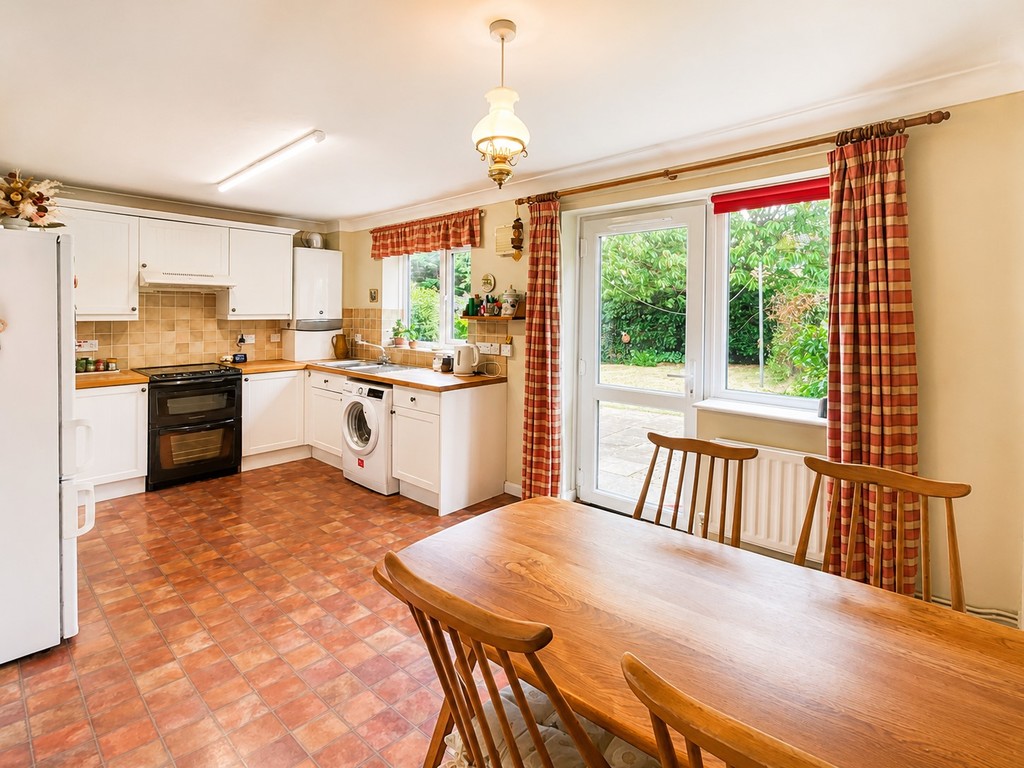
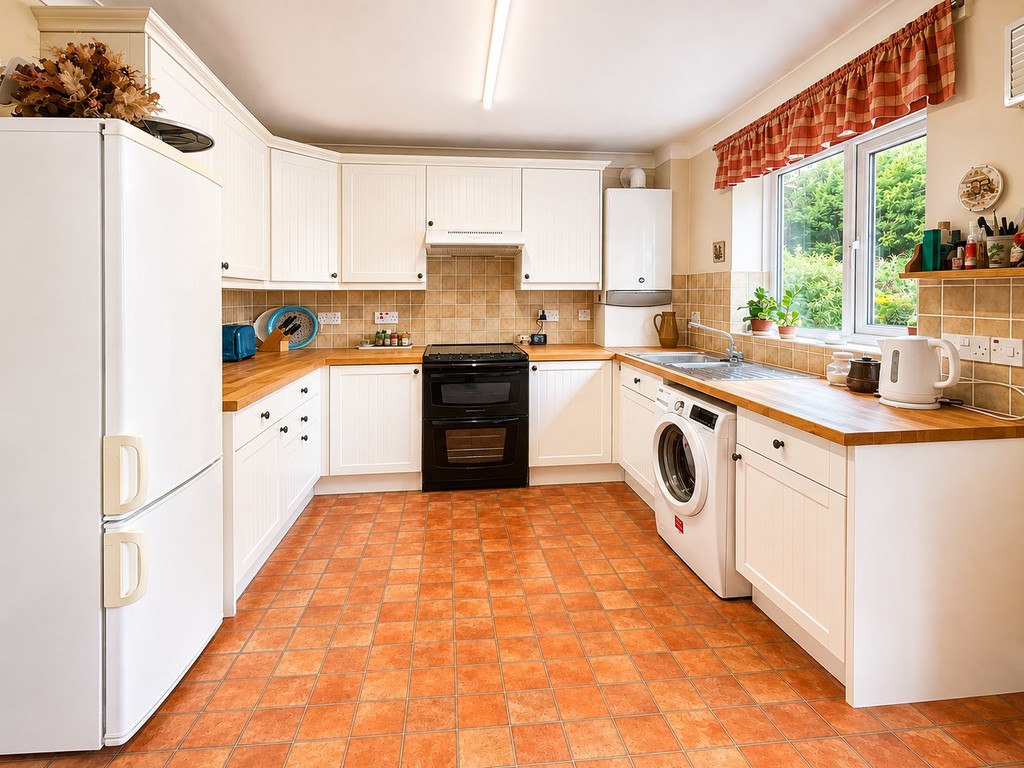
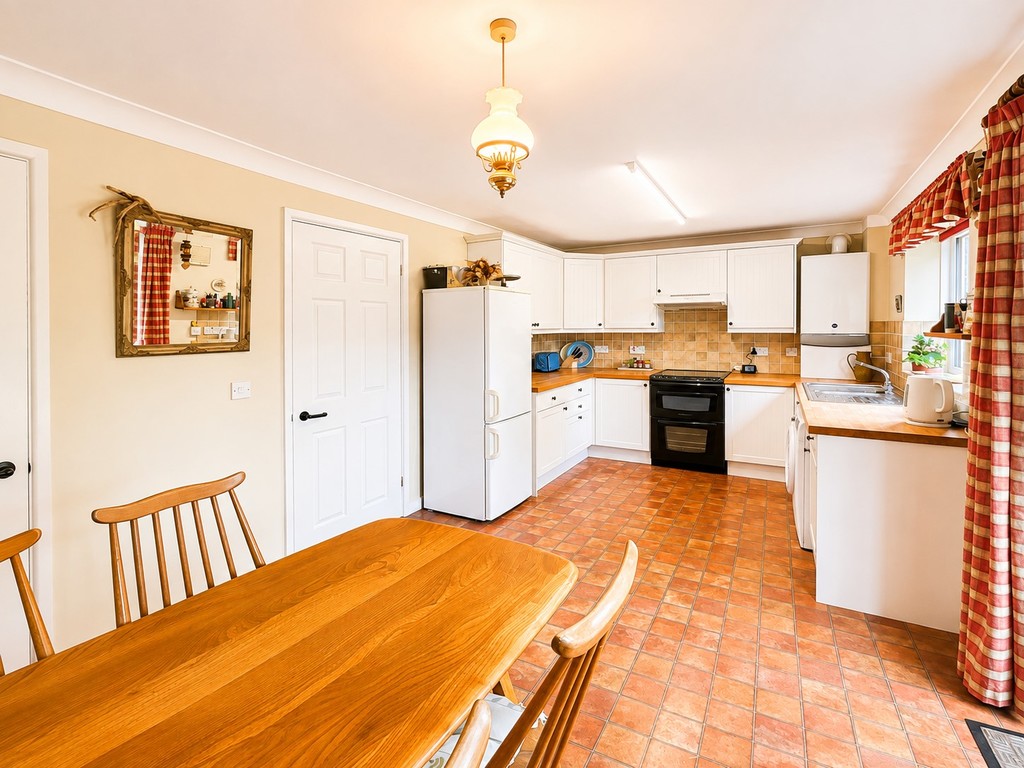
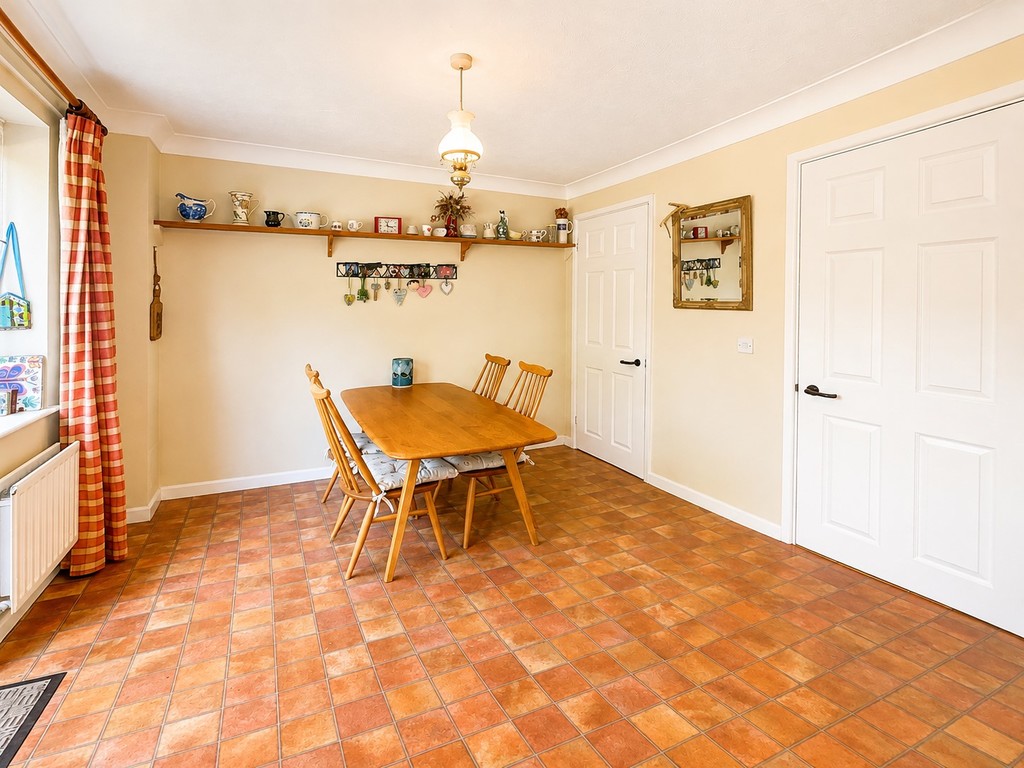
KITCHEN/DINING ROOM 16' 10" x 9' 5" (5.13m x 2.87m) Double glazed window and door to rear leading to rear garden, range of wall, base and drawer units with wood effect work surface and tiled surround, space for cooker with extractor hood over cooker slot, space for washing machine and fridge/freezer, one and a half bowl single drainer sink unit with mixer taps, wall mounted gas fired boiler, understairs storage cupboard, radiator.
LANDING Access to loft space, shelved cupboard with electric bar heater, over stairs storage cupboard.
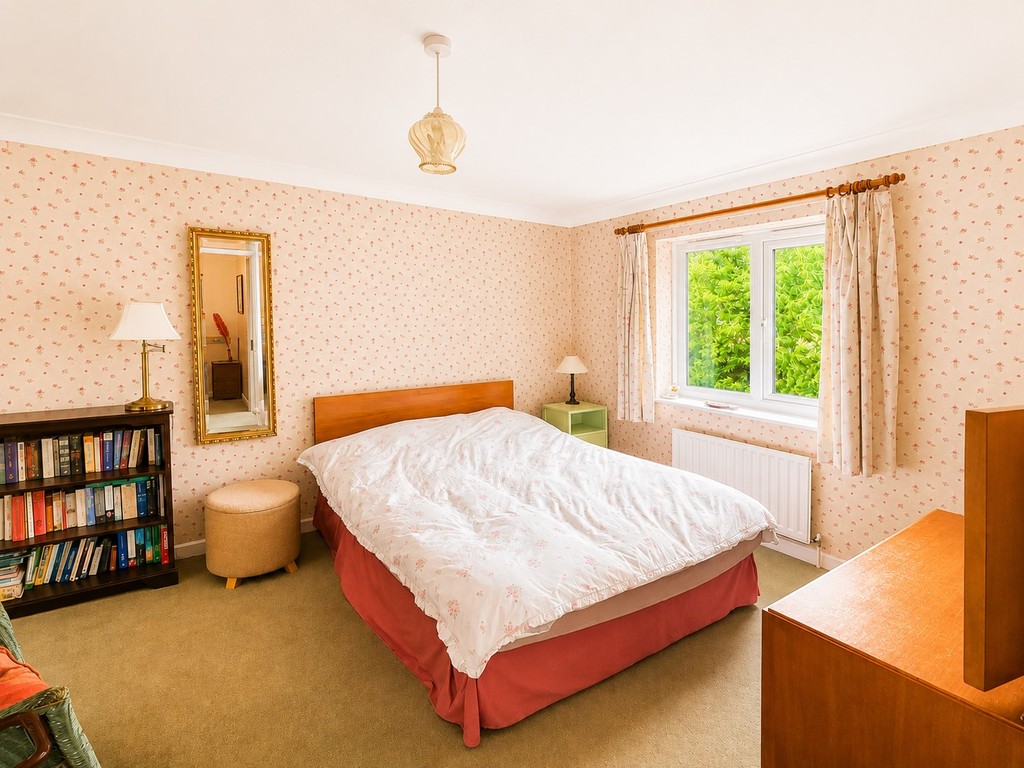
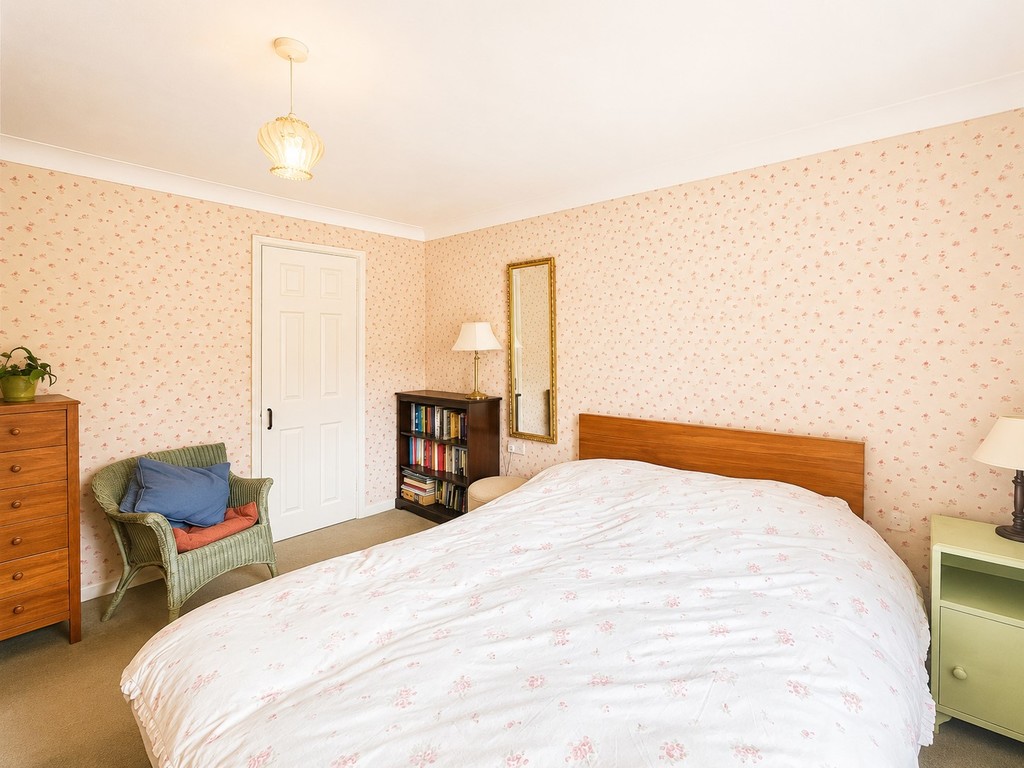
BEDROOM ONE 11' 6" x 9' 10" (3.51m x 3m) Double glazed window to rear, built-in wardrobe, radiator.
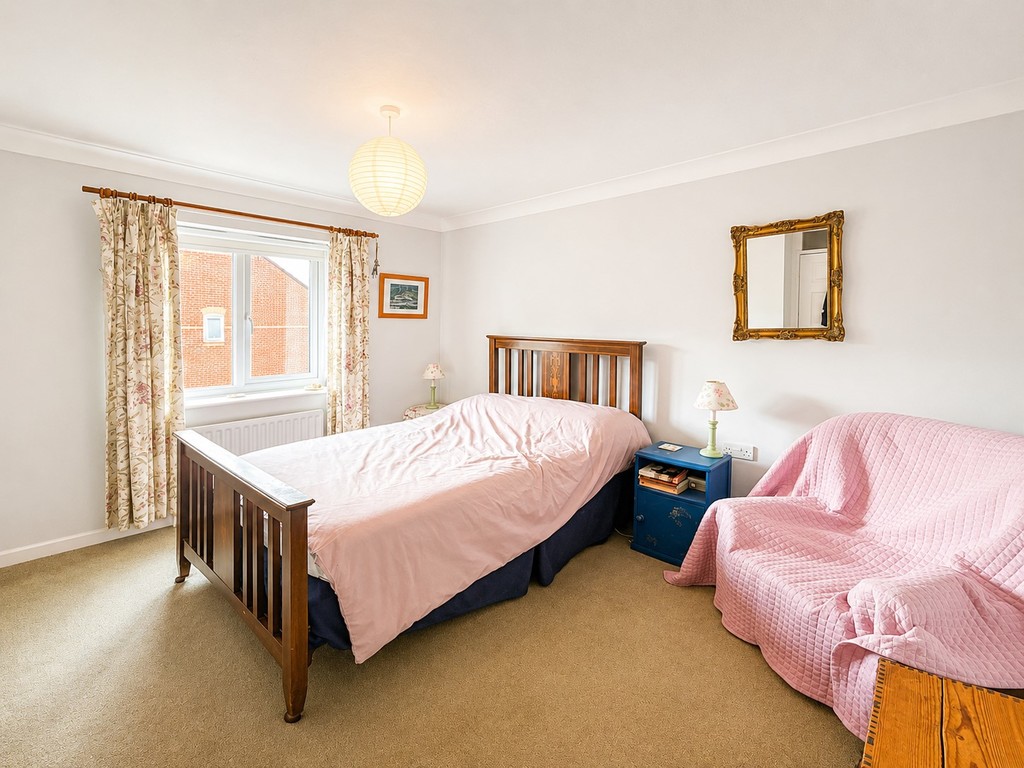
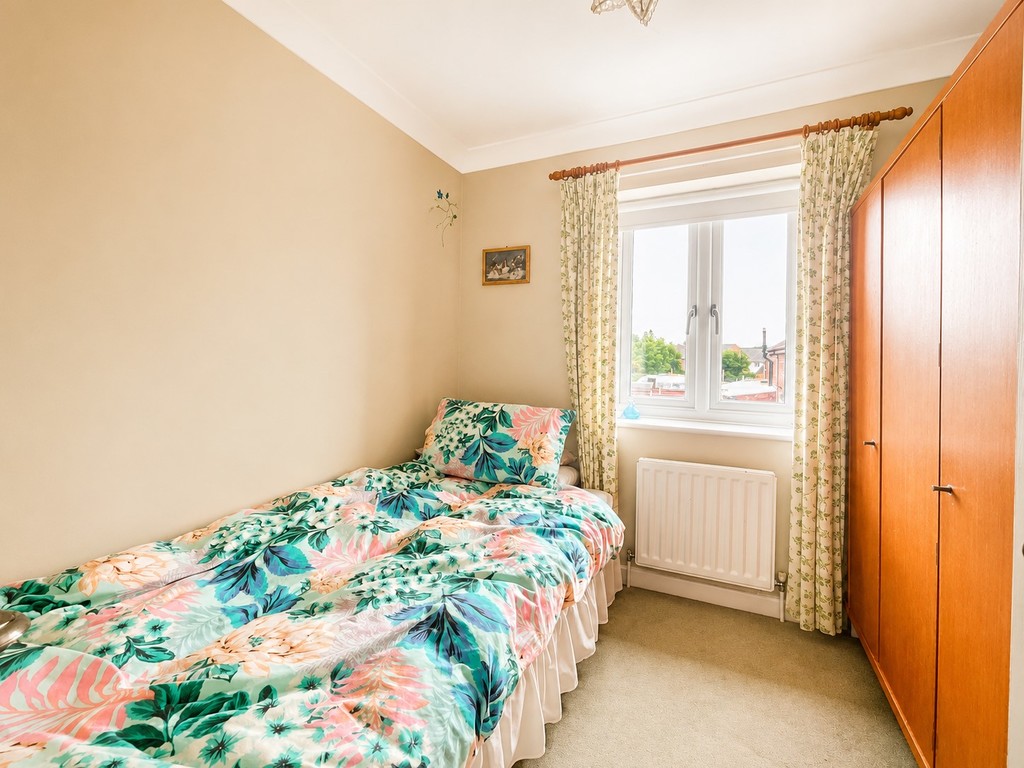
BEDROOM TWO 12' 0" x 9' 10" reducing to 8' 9" (3.66m x 3m) Double glazed window to front, radiator.
BEDROOM THREE 8' 0" x 6' 10" (2.44m x 2.08m) Double glazed window to front, radiator.
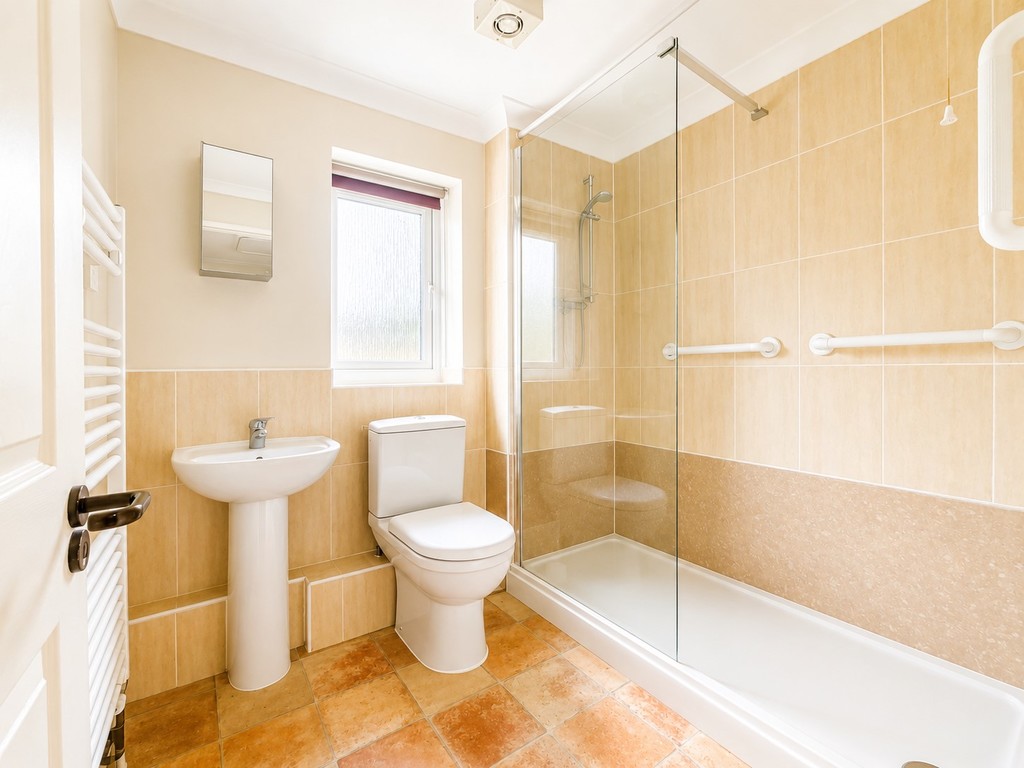
BATHROOM Opaque double glazed window to rear, tiled shower enclosure with glazed screen, pedestal wash hand basin with tiled splashback, W.C., towel radiator, shaver point, extractor fan.
FRONT OF PROPERTY Laid to lawn.
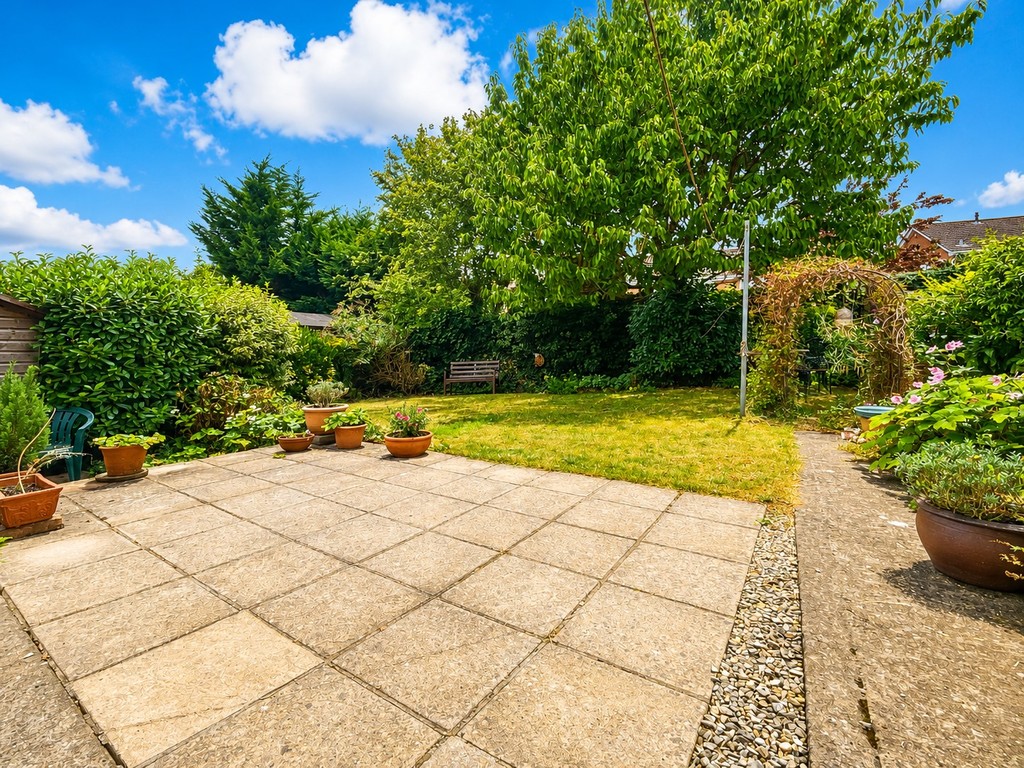
REAR GARDEN Path and patio to the immediate rear leading to a level lawned garden, bounded by hedges. Timber garden shed, side gate access, outside cold water tap.
PARKING Tandem parking to the side of the property for two to three cars.
Tenure - Leasehold - 68 years remaining (to be extended)
Council Tax Band - B
Monthly rent payable - £119.02
Service charge - £33.75
AGENTS NOTE Staircasing is restricted to the current 80% ownership, it will not be possible to own 100% of the property.
The current lease has 68 years remaining, but the sellers will be extending this to 125 years.
ELIGIBILITY
In order to be eligible for the shared ownership scheme, you must have a household income of £80,000 per year or less and be unable to afford all of the deposit and mortgage payments for a home that meets your needs. At least one of the statements below would also need to apply to you:
* I am/we are a first time buyer
* I/we used to own a home but cannot afford to buy one now
* I/we are forming a new household, for example after a relationship breakdown
* I/we are an existing shared owner and want to move
* I/we own a home an want to move but cannot afford a new home that meets my/our needs
Features
- Semi-detached house
- 80% Shared Ownership
- Three bedrooms
- Located on 'The Ridge'
- Kitchen / Dining Room
- Gas central heating
- Double glazing
- Downstairs cloakroom
- Good order throughout
- No chain
Contact Us
Bundy and BondT: 01454 540200
E: info@bundyandbond.co.uk