Couzens Close, Chipping Sodbury, Bristol
£380,000
Full Description
ENTRANCE PVCu door with glazed panels into entrance hallway
Offered with no onward chain is this well presented, well maintained three bedroom home. Located in a quiet cul de sac with a tree lined walk way to the front, providing easy and pleasant access to the many amenities of Chipping Sodbury High Street with its array of shops, restaurants, coffee shops and Waitrose supermarket. The accommodation includes lounge dining room, kitchen, d/s cloakroom, two double bedrooms and one single bedroom or office plus family bathroom. Outside offers a private well tended rear garden with access to the single garage and driveway to the side. Viewings are highly recommended.
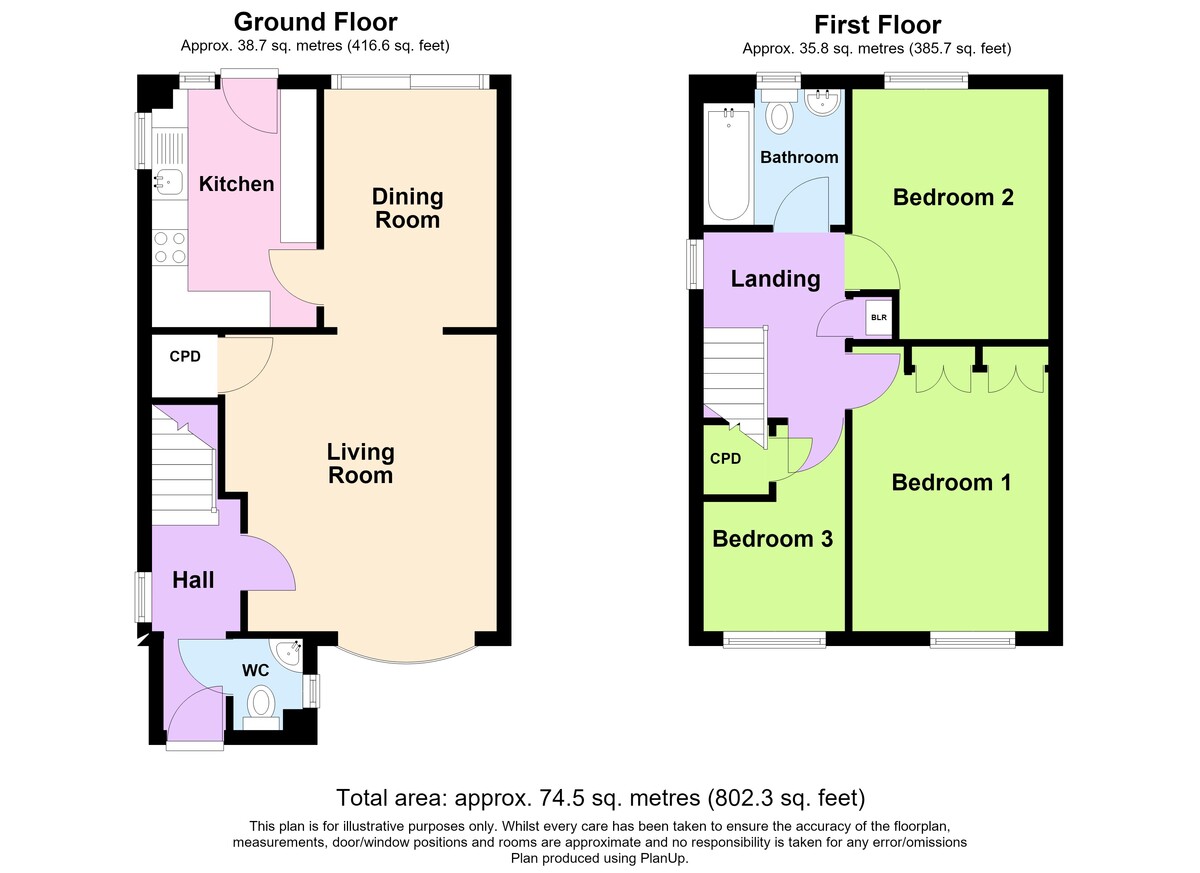
ENTRANCE HALL Double glazed window overlooking side aspect, radiator, stairs to first floor
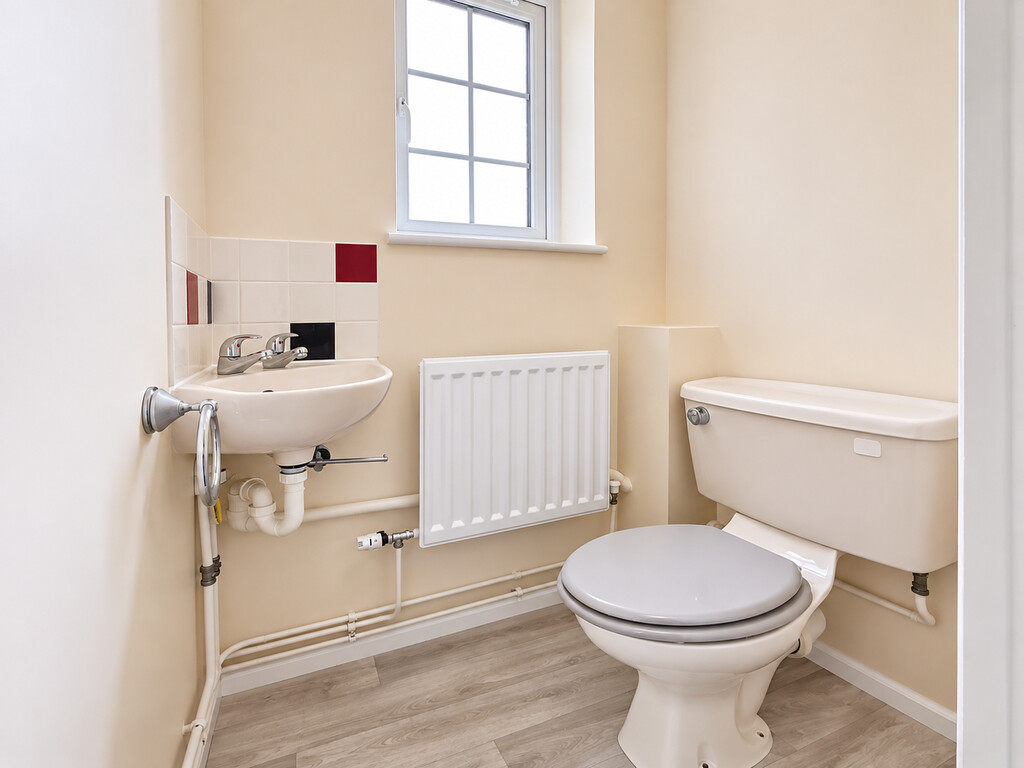
CLOAKROOM Double glazed window with obscured glass, corner wash hand basin with tiled splash back, WC, radiator, laminate flooring
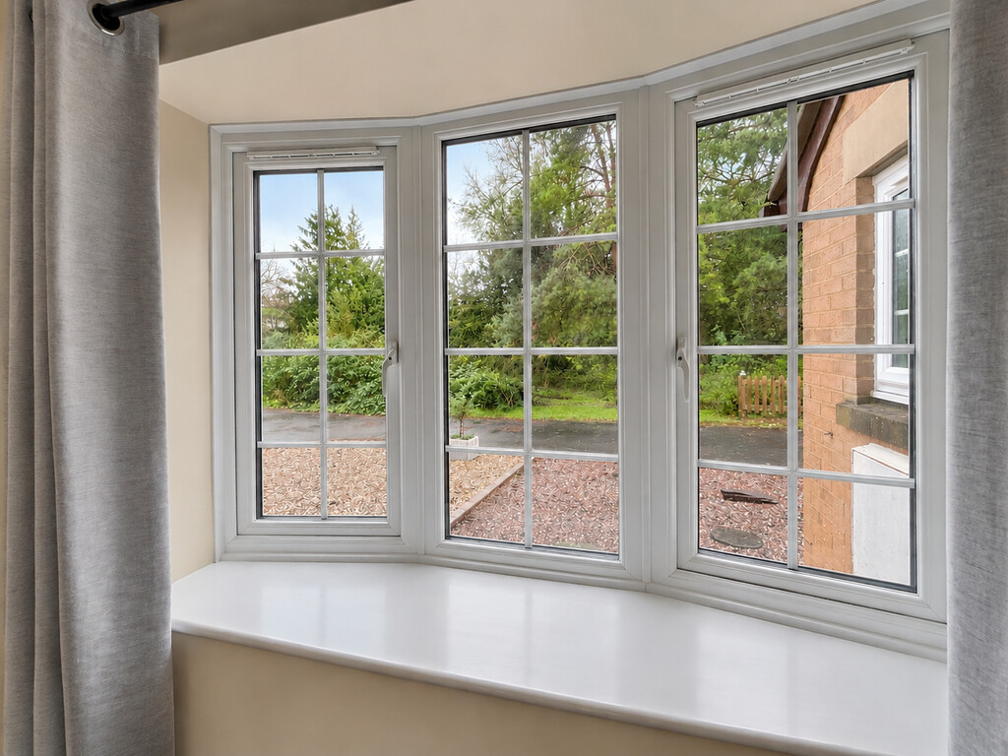
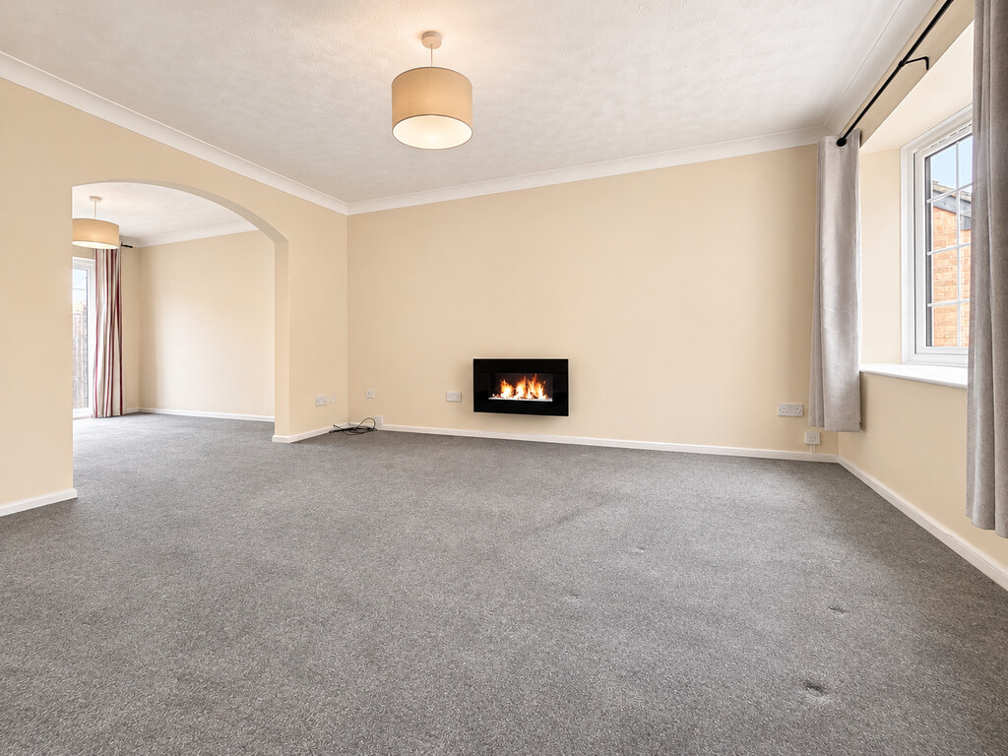
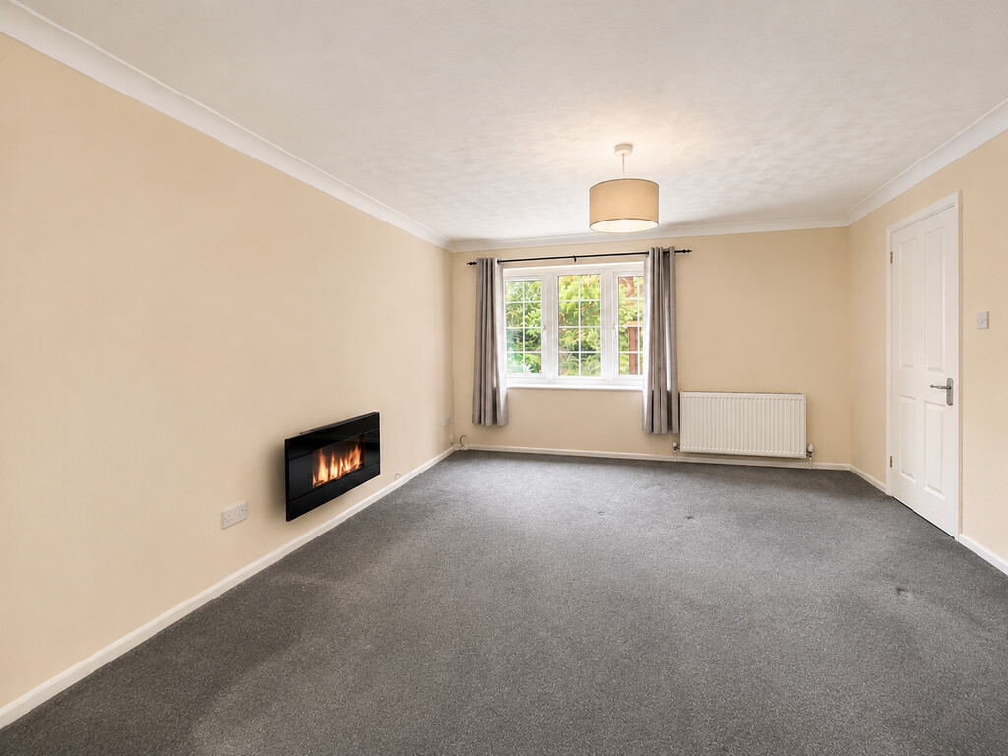
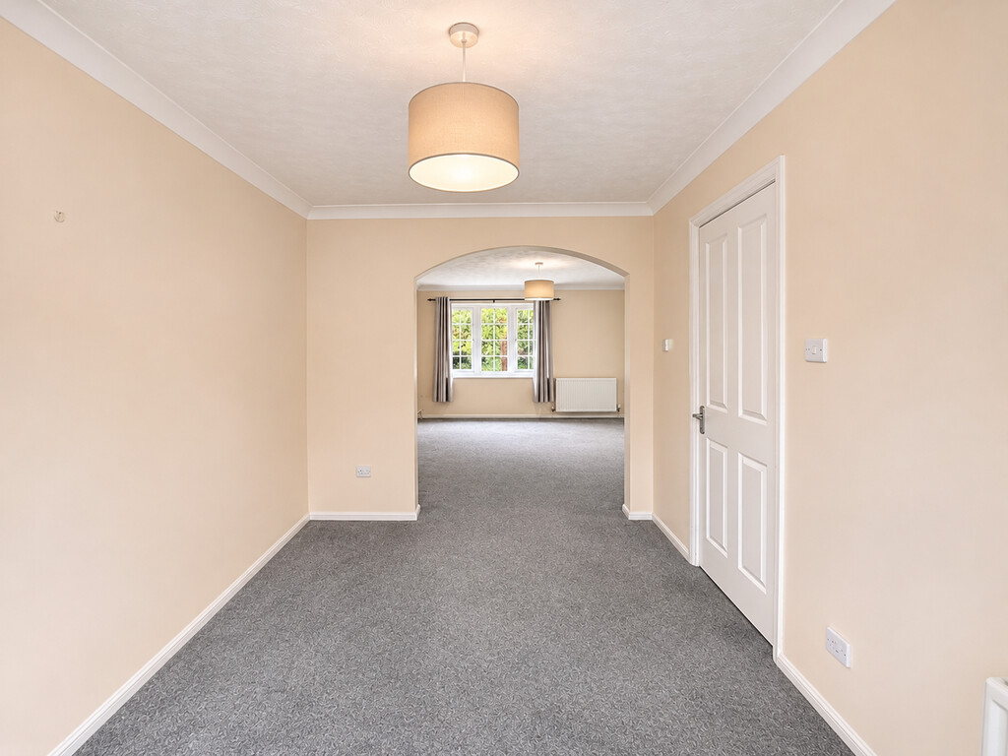
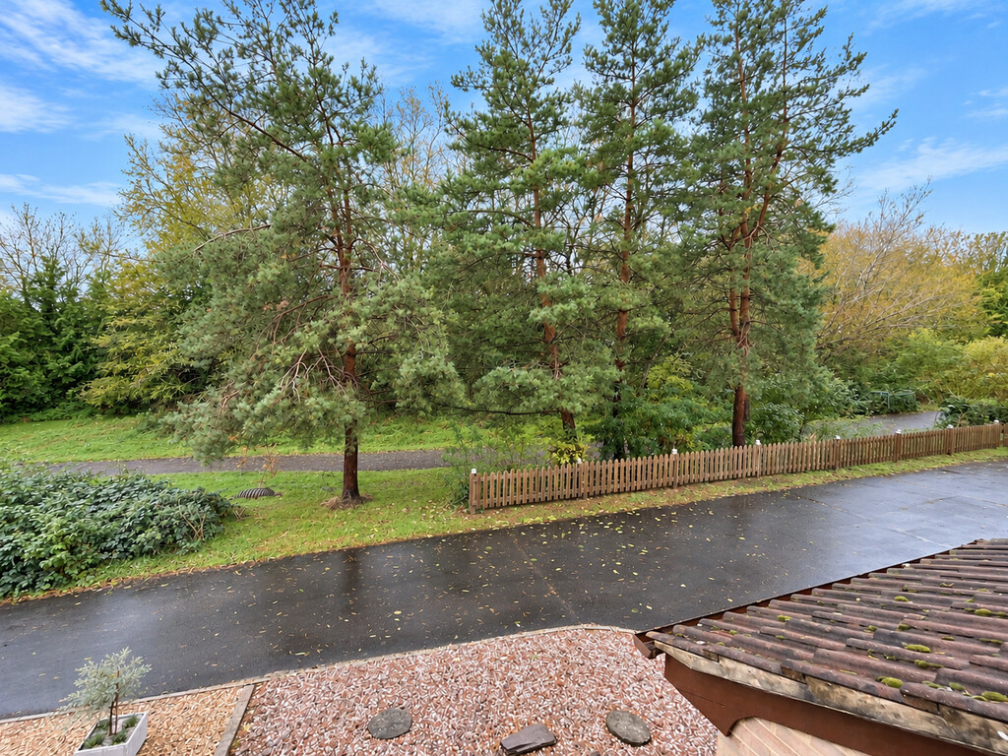
LOUNGE 13' 5" x 12' 3" (4.09m x 3.73m) Double glazed bay window to front aspect overlooking the tree lined walkway along the river Frome to Chipping to Sodbury High Street, wall mounted glass flame effect electric fire, TV aerial connection point, coving, radiator, opening into dining area
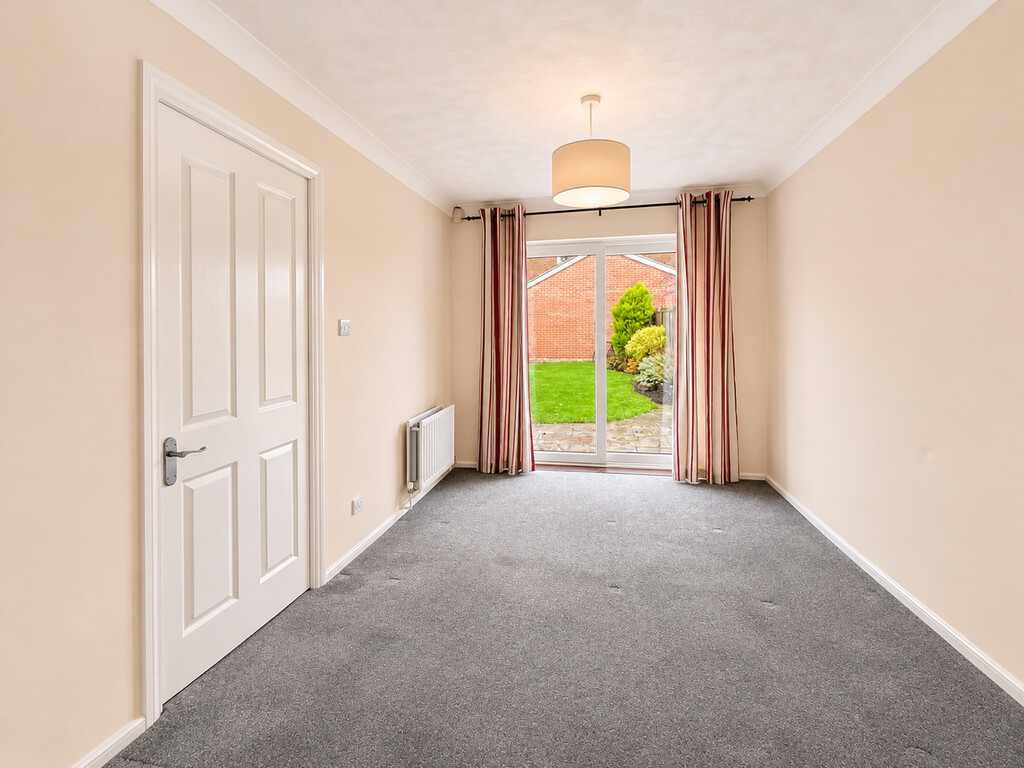
DINING ROOM 10' 9" x 7' 9" (3.28m x 2.36m) Double glazed patio doors opening to patio and rear garden, coving, radiator
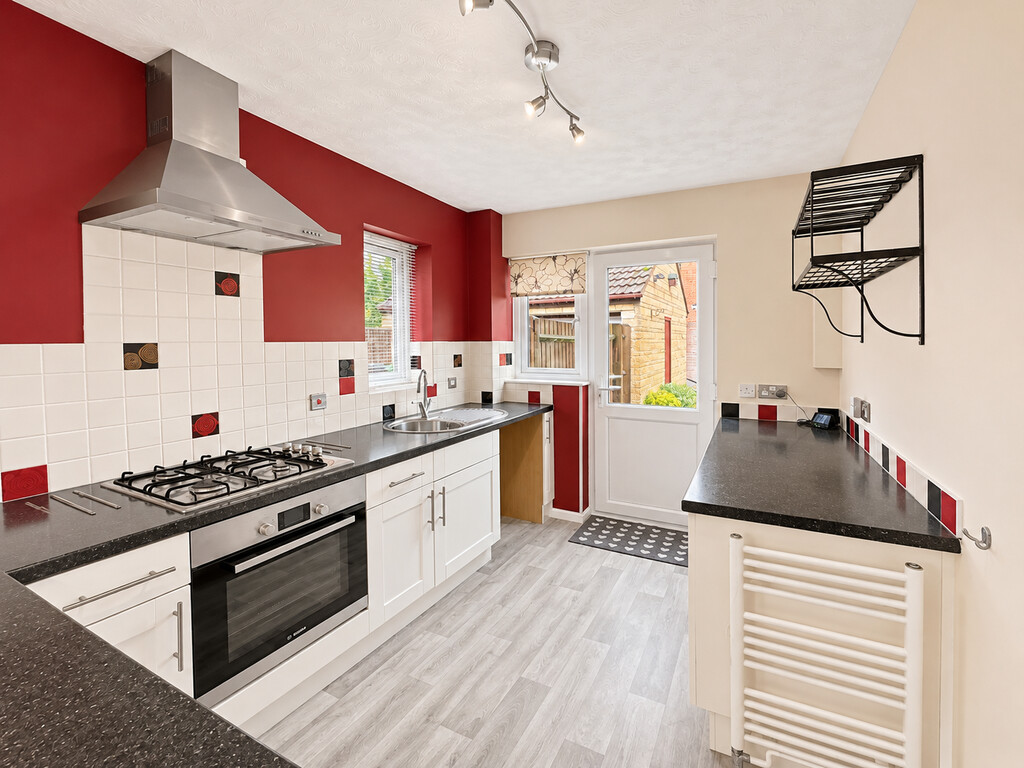
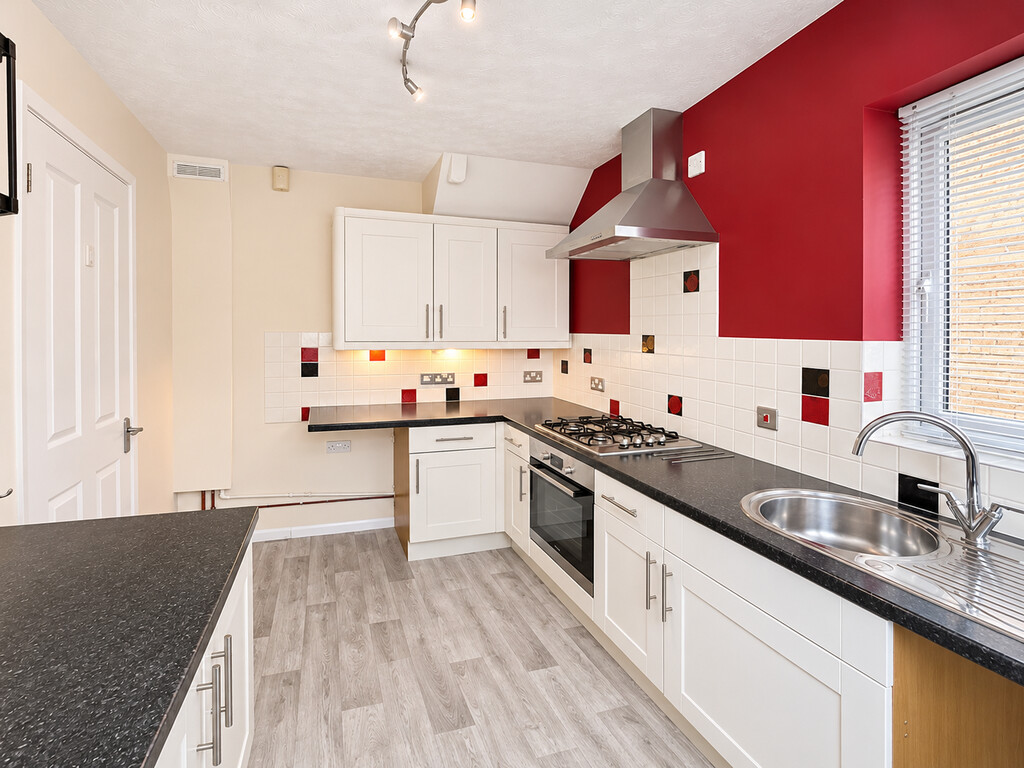
KITCHEN 11' 4" x 7' 6" (3.45m x 2.29m) Half glazed PVCu double glazed door leading to rear garden with double glazed window to the side, further double glazed window overlooking side aspect, range of wall and base units with roll edge laminate worksurfaces and tiled surrounds, circular stainless steel sink and drainer with mixer tap, integrated Bosch oven, stainless steel 4 burner hob with stainless steel chimney extractor hood over, space and plumbing for washing machine, space for further white goods, towel radiator, laminate flooring
FIRST FLOOR
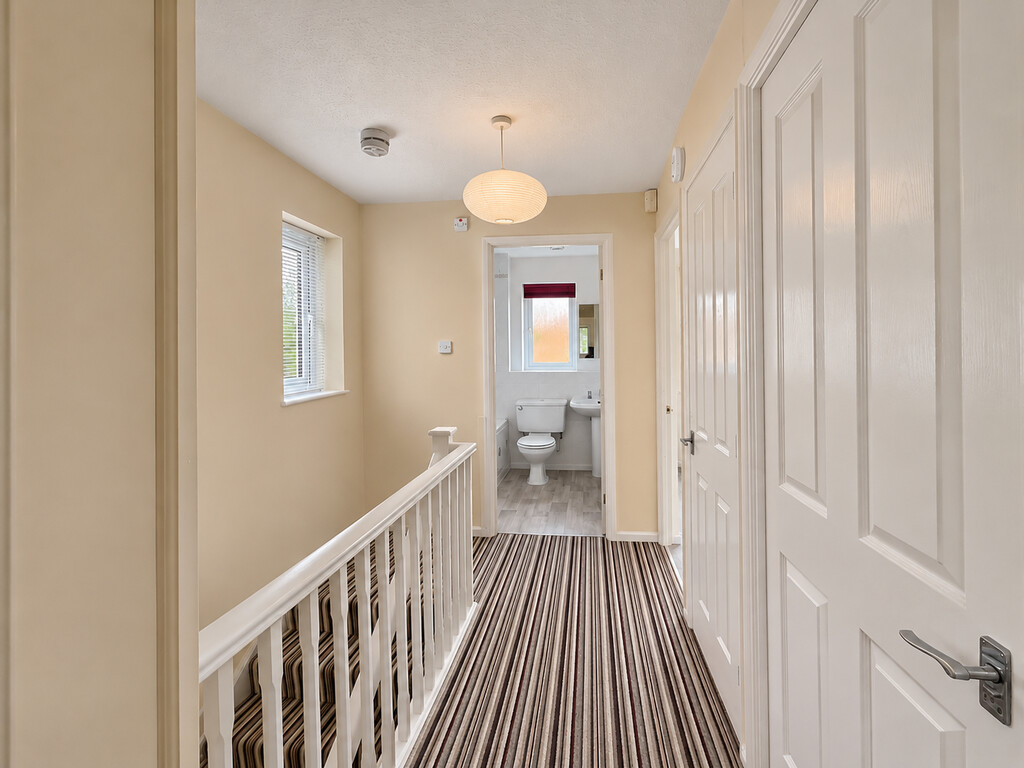
LANDING Double glazed window overlooking side aspect, access to loft space via drop down ladder, partially boarded, cupboard housing Baxi gas combination boiler and shelving
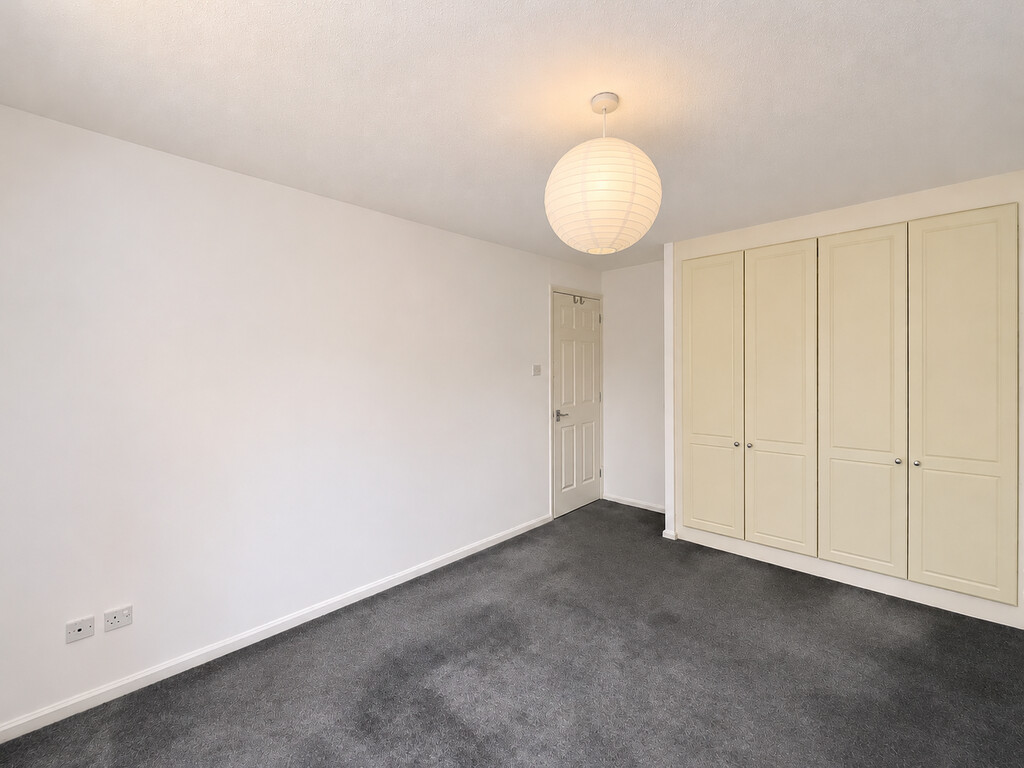
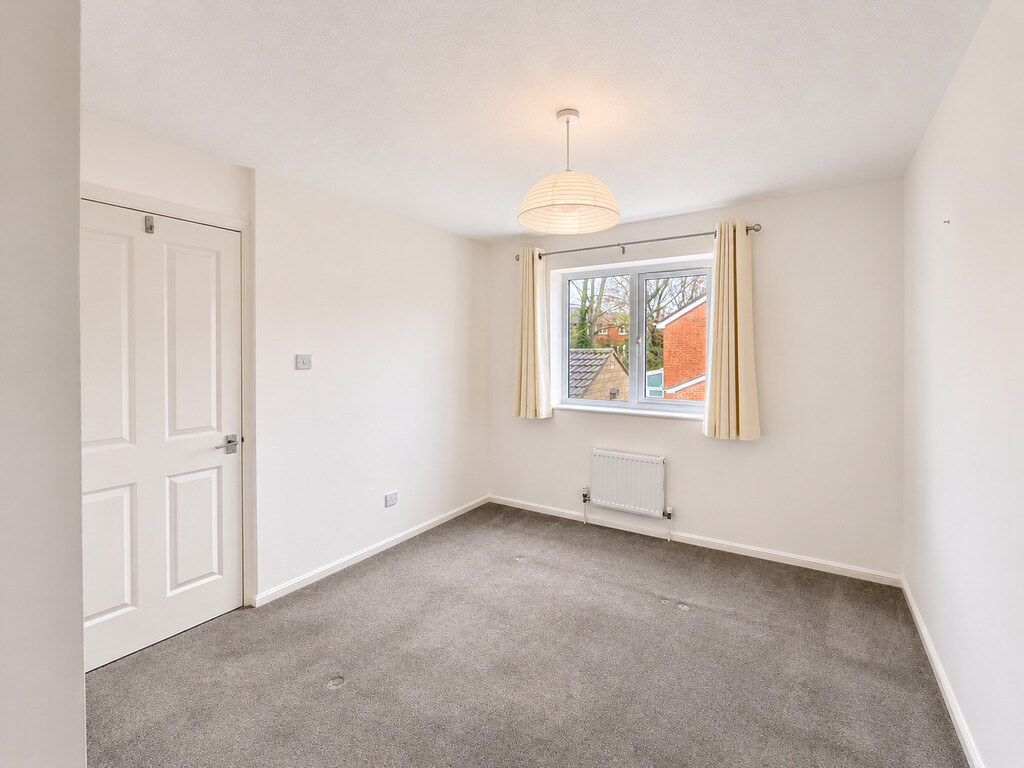
BEDROOM ONE 13' 1" x 8' 11" (3.99m x 2.72m) Double glazed window overlooking front aspect, TV aerial connect point, fitted wardrobes providing hanging and shelving, radiator
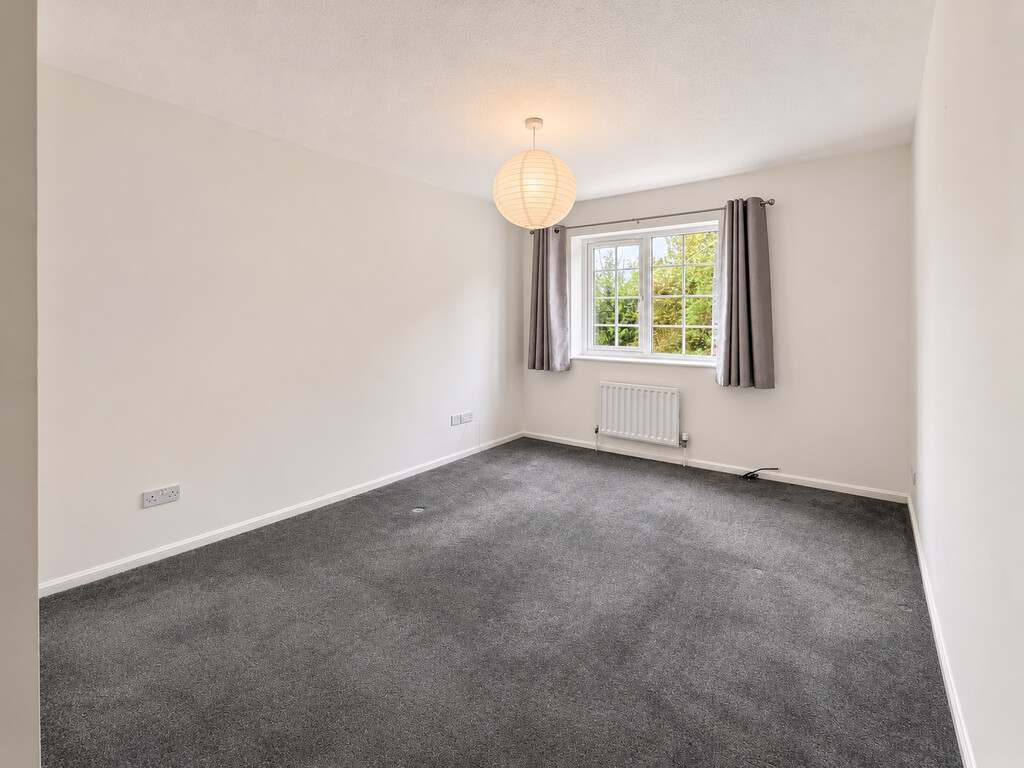
BEDROOM TWO 11' 1" max x 8' 9" (3.38m x 2.67m) Double glazed window overlooking rear aspect, radiator
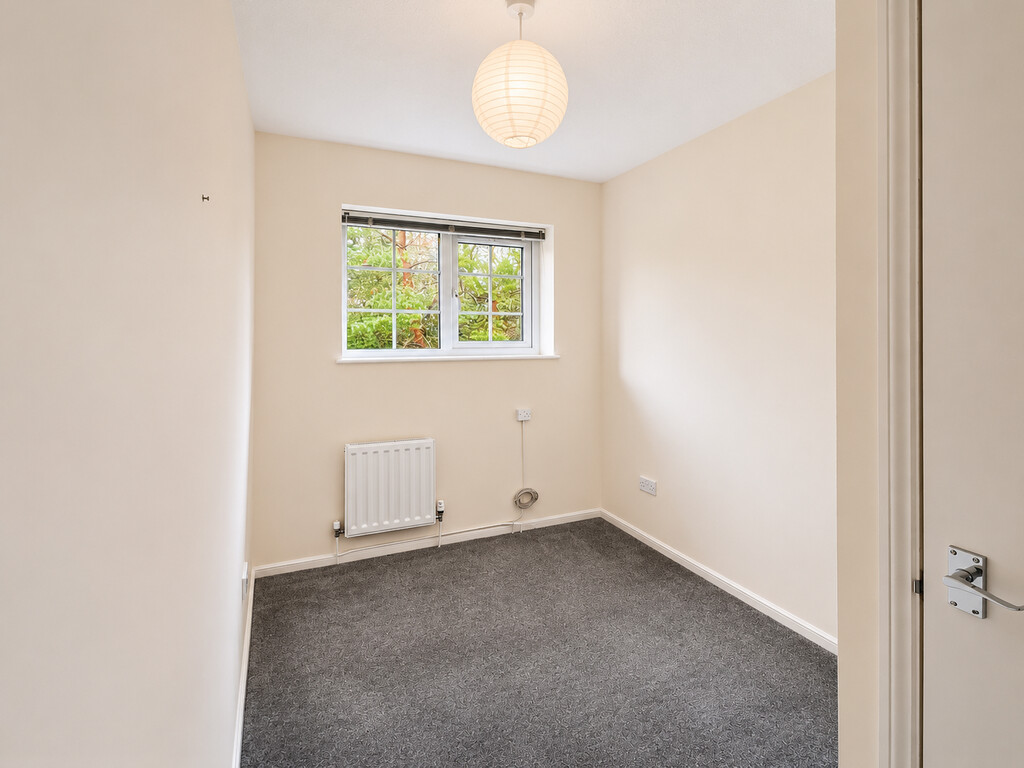
BEDROOM THREE 9' 11" max x 6' 5" (3.02m x 1.96m) Double glazed window overlooking front aspect, over stairs storage cupboard, radiator
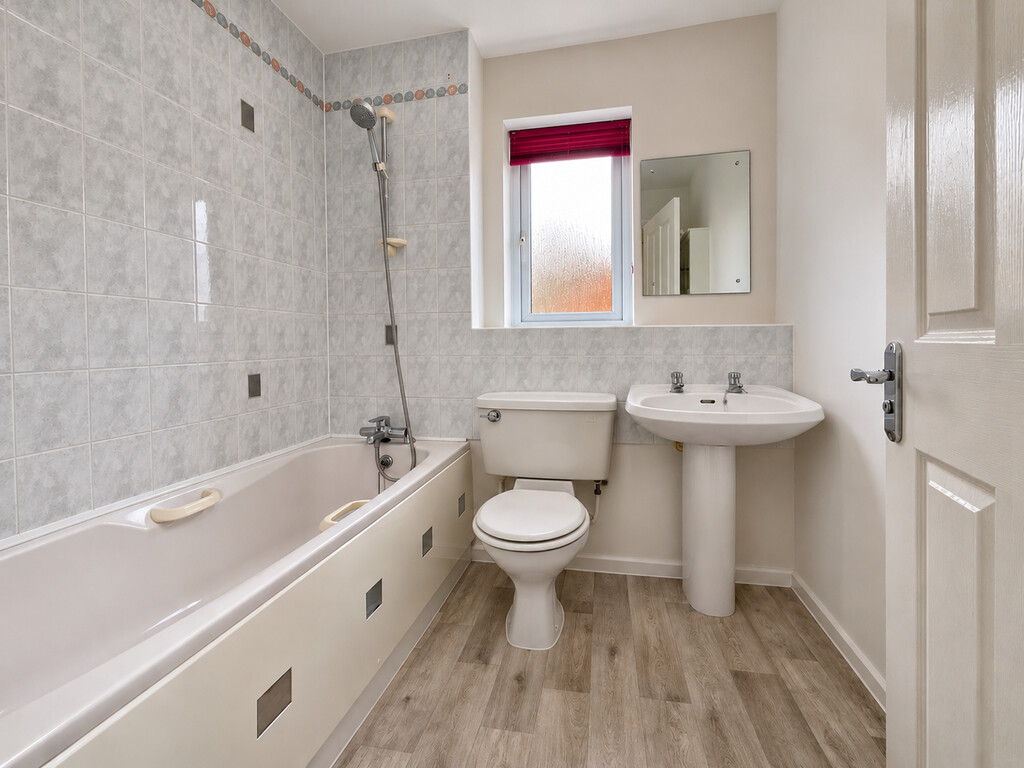
BATHROOM Double glazed window with obscured glass, white suite comprising of panelled bath with mixer tap and shower attachment, pedestal wash hand basin, close coupled WC, wall mounted extractor fan, fitted bathroom cabinet, chrome towel radiator
OUTSIDE
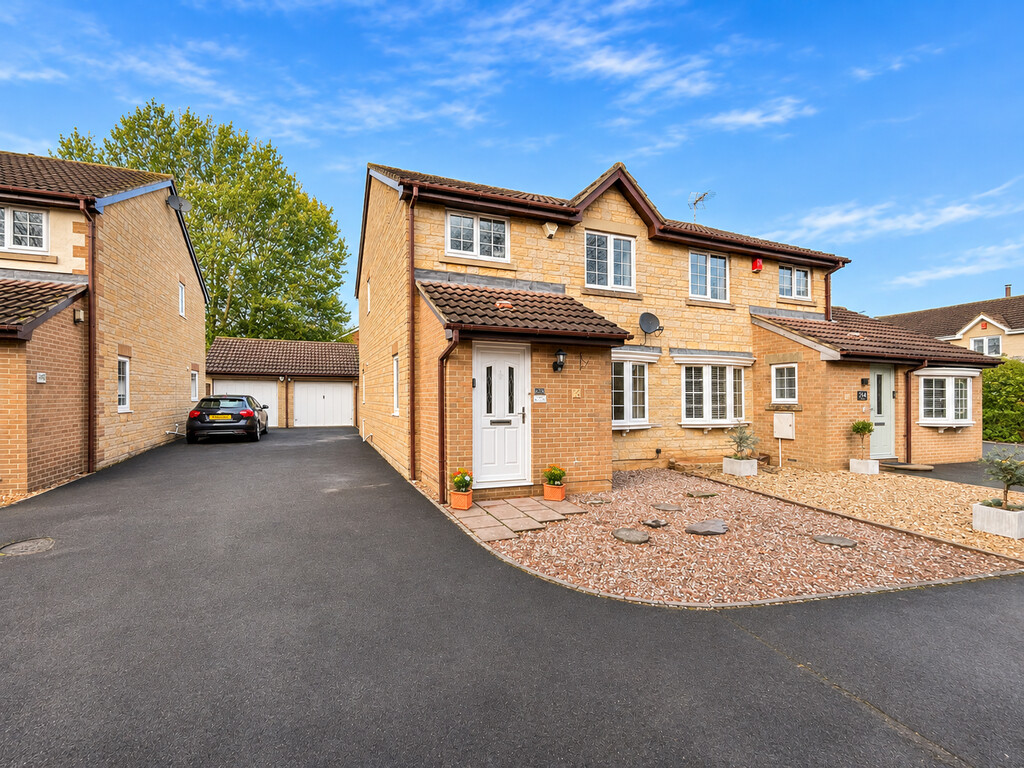
FRONT OF PROPERTY Laid to gravel with pathway to front door, driveway providing off street parking
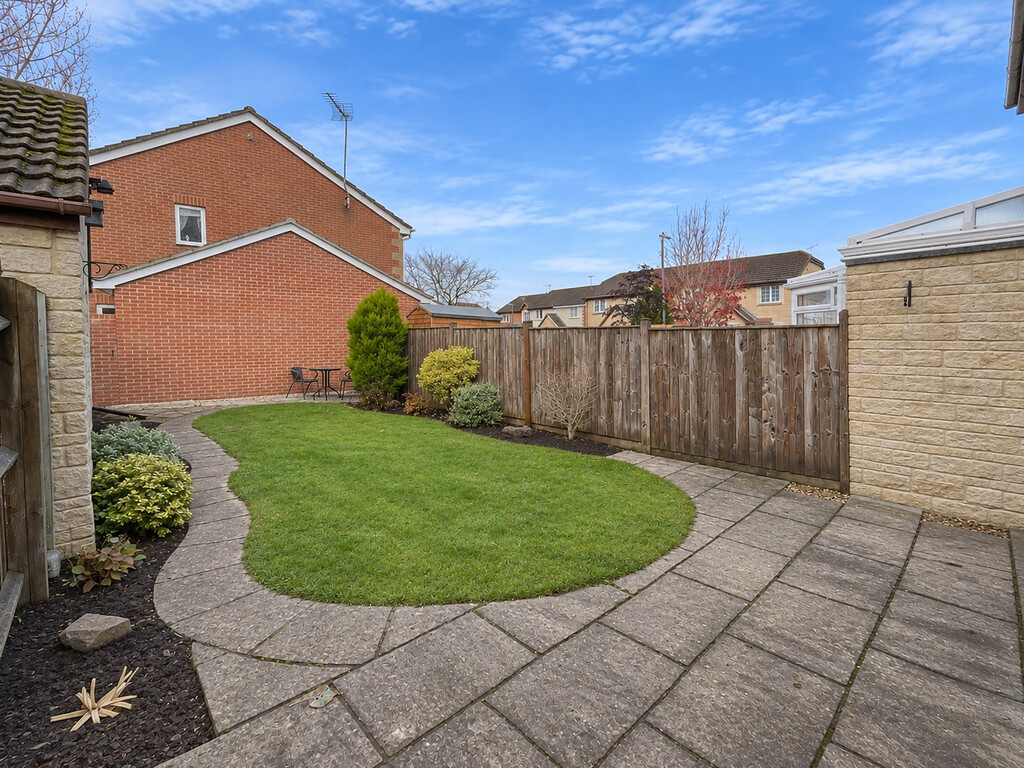
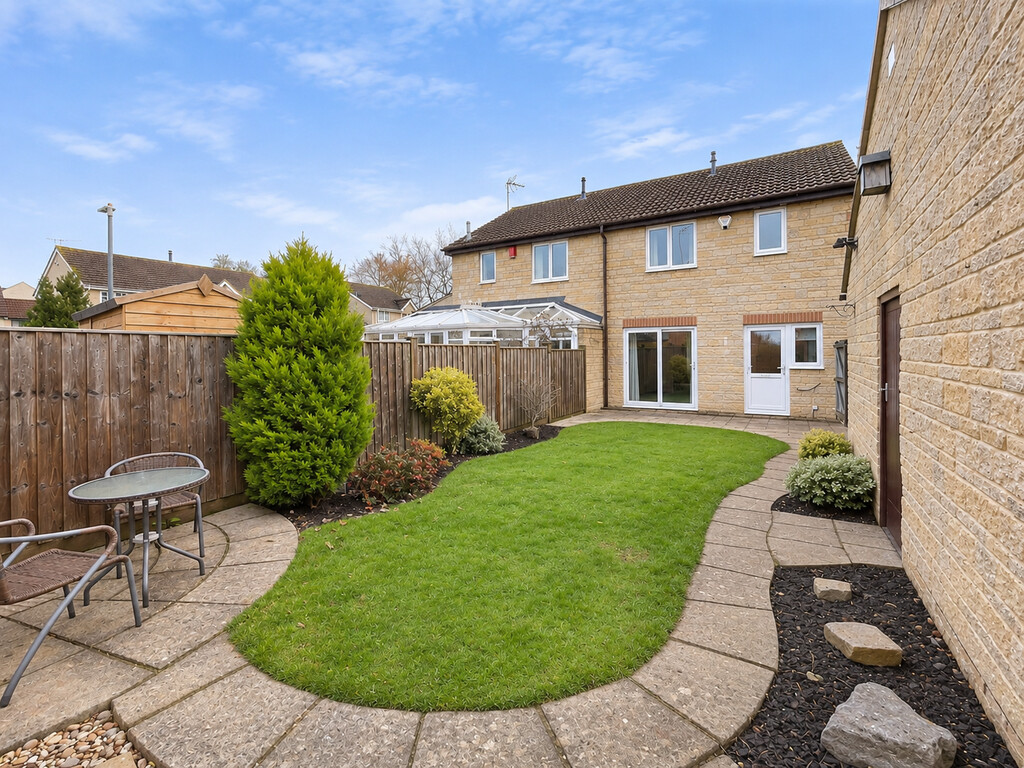
REAR GARDEN Fully enclosed by fencing and walling, mainly laid to lawn with patio area, well tendered borders with shrubs and bushes, further patio sitting area, storage shed, courtesy door into garage, outside cold water tap, wooden side gate leading to driveway
GARAGE Single size with up and over door, power and light, eaves storage, courtesy door to garden
AGENTS NOTE Estate agents operating in the UK are required to conduct Anti-Money Laundering (AML) checks in compliance with the regulations set out by HM Revenue and Customs (HMRC) for all property transactions. It is mandatory for both buyers and sellers to successfully complete these checks before any property transaction can proceed. Bundy & Bond Estate Agents use Landmark Agent Compliance service to facilitate the AML checks. A fee will be charged for each individual AML check conducted.
Tenure - Freehold
Council Tax Band - C - South Gloucestershire Council
Features
- Three bedroom semi detached property
- Popular Couzens Close location
- Short distance to Chipping Sodbury High Street
- No onward chain
- Pleasant position overlooking tree lined walk way
- Well presented
- Double glazing and recently replaced gas boiler
- Private well tended rear garden
- Garage and off street parking
- Added bonus of downstairs cloakroom
Contact Us
Bundy and BondT: 01454 540200
E: info@bundyandbond.co.uk