Chaingate Lane, Iron Acton, Bristol
£675,000
Full Description
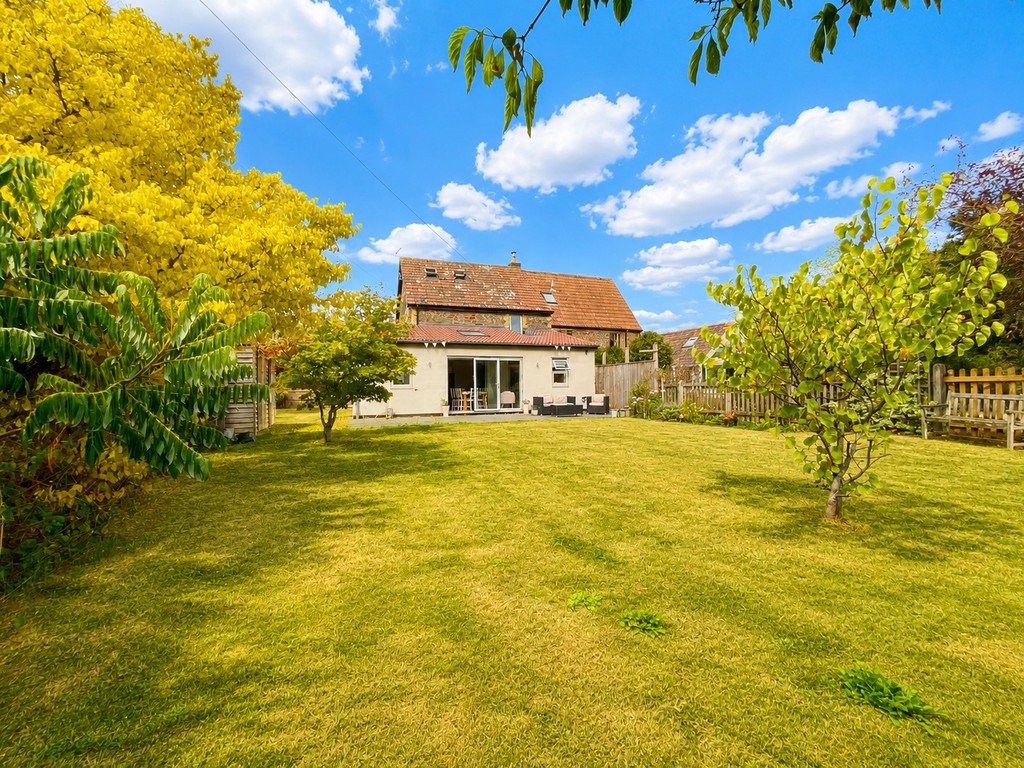
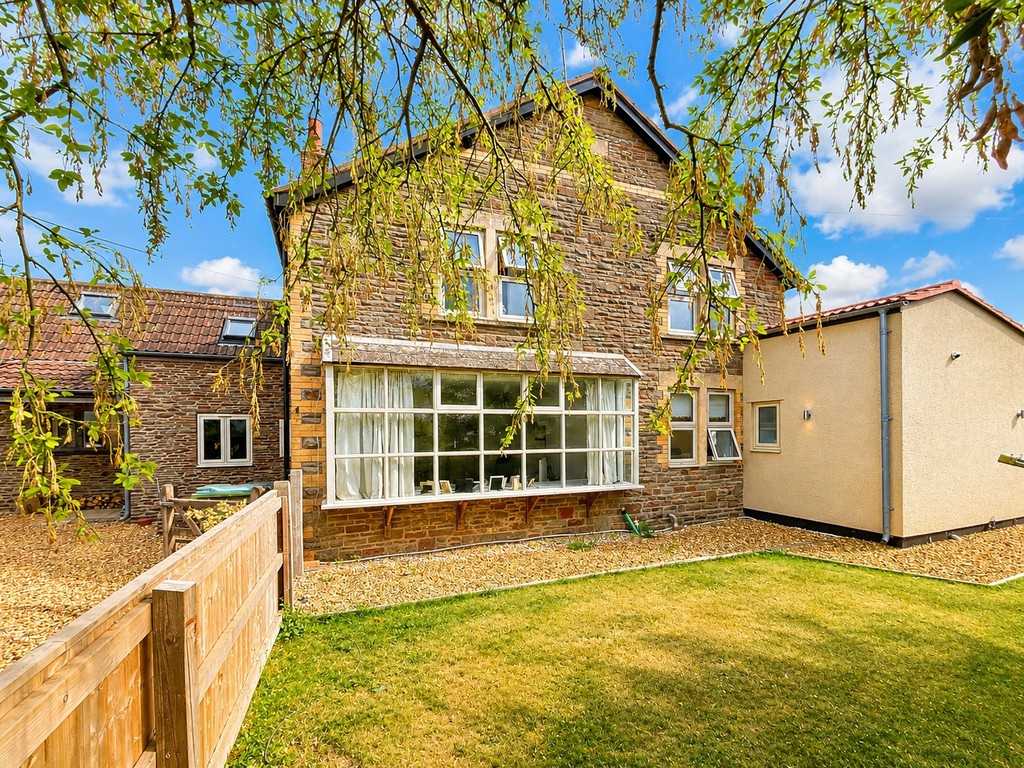
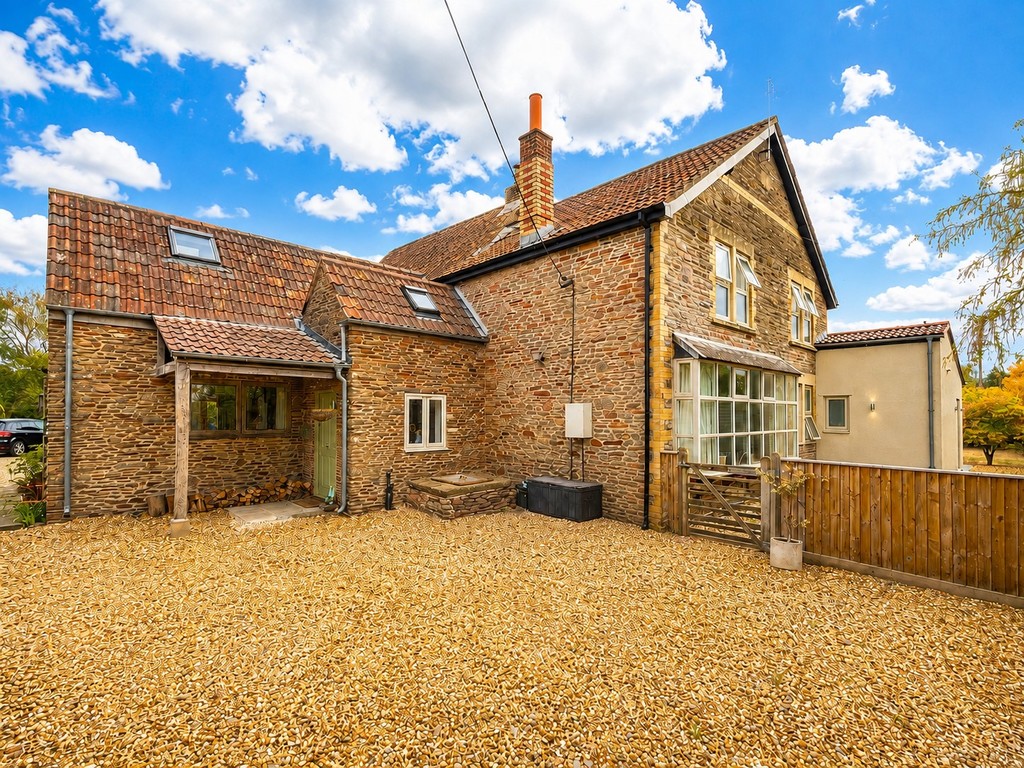
A substantial four bedroom semi-detached property, arranged over three floors, plus a detached annexe, set within a level plot of lawned gardens and parking for numerous vehicles.
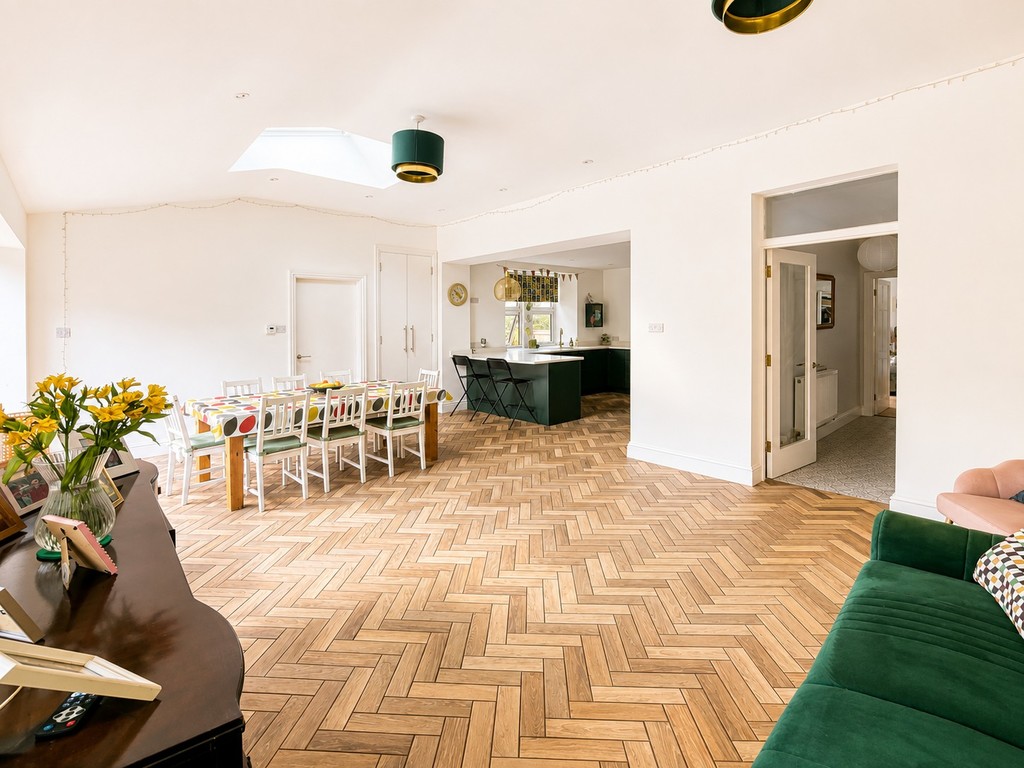
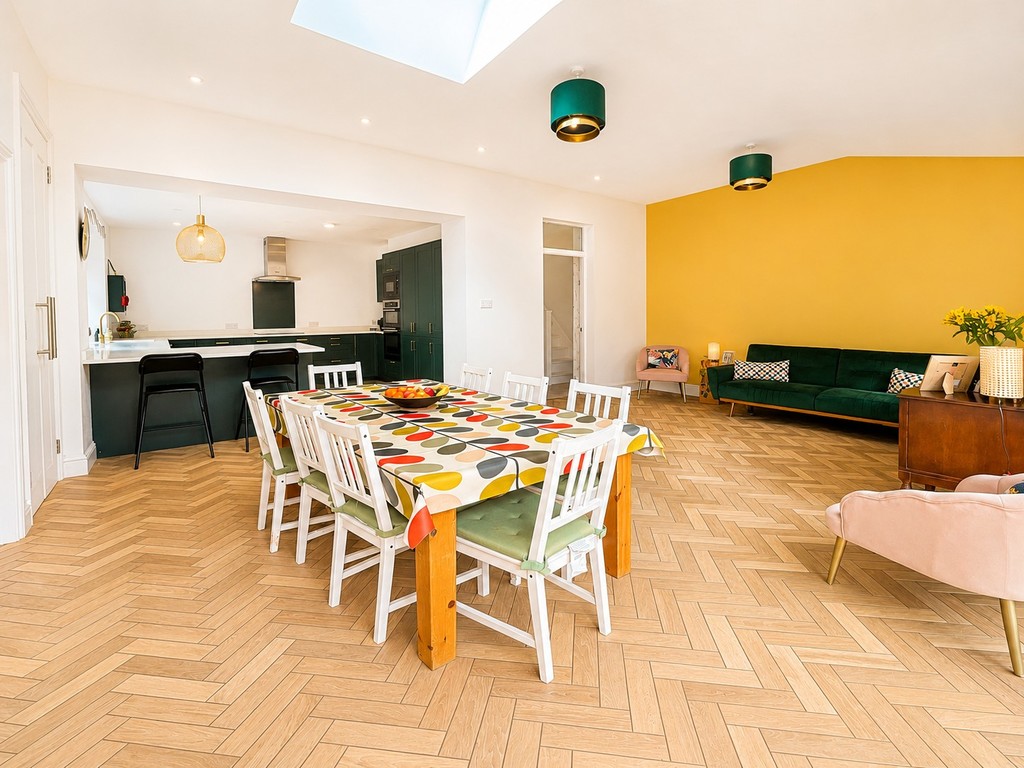
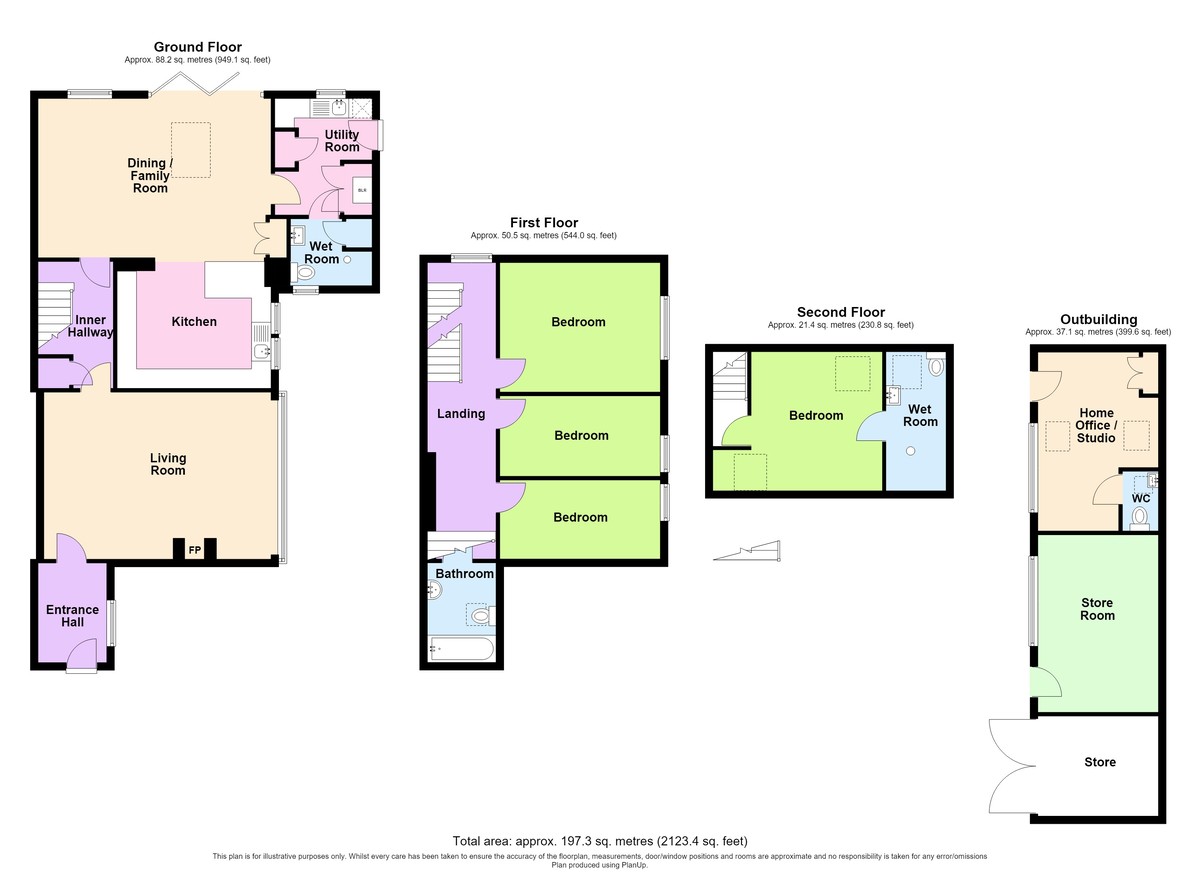
The main house, of which the living room was once-upon-a-time the village convenience store, has been extended to the rear to create a large family/dining room that opens into the kitchen, and out via bi-fold doors to the rear garden. Adjacent to this is a utility room and wet-room.
To the first floor are three bedrooms (formerly two), plus bathroom. To the top floor is a further bedroom and ensuite wet-room.
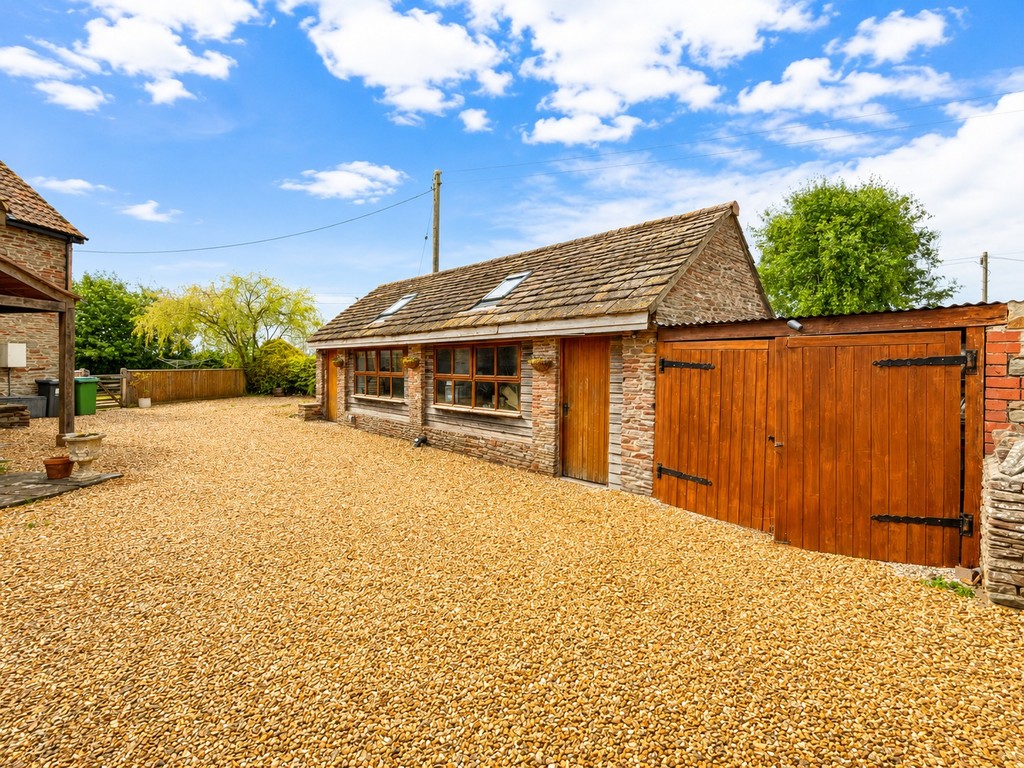
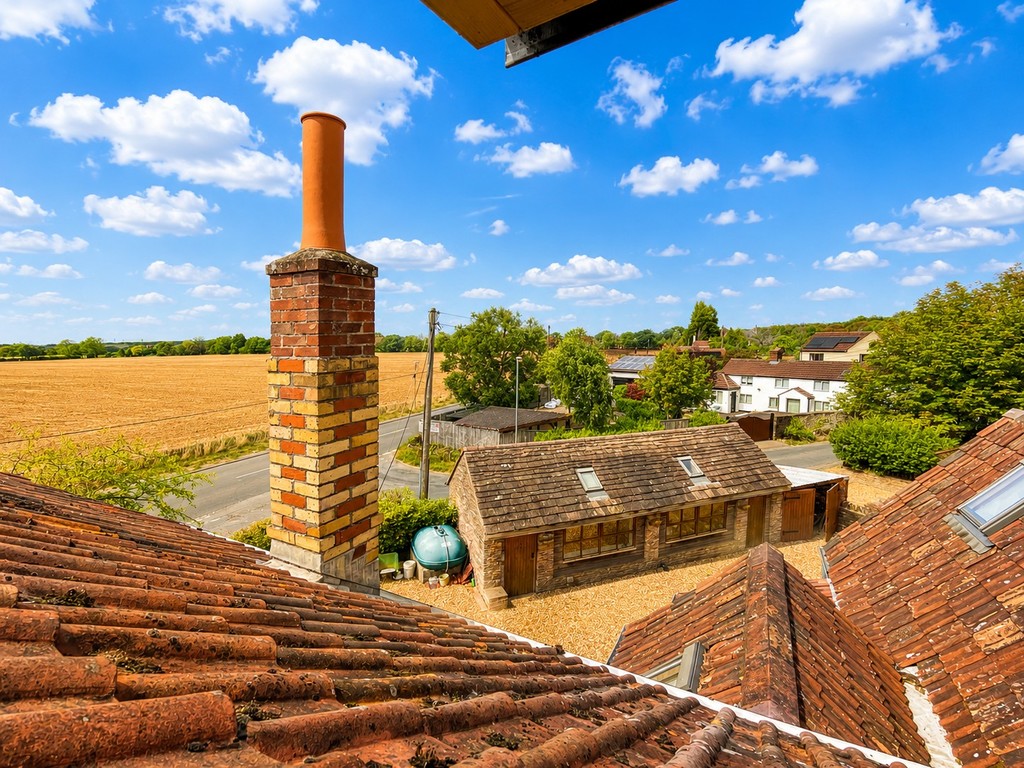
The property is accessed through a 5-bar gate that is shared with a neighbouring property. The detached outbuilding is current arranged as a home office/studio, separate store and a potential garage. This could all be transformed into a habitable annexe space, subject to any necessary consents.
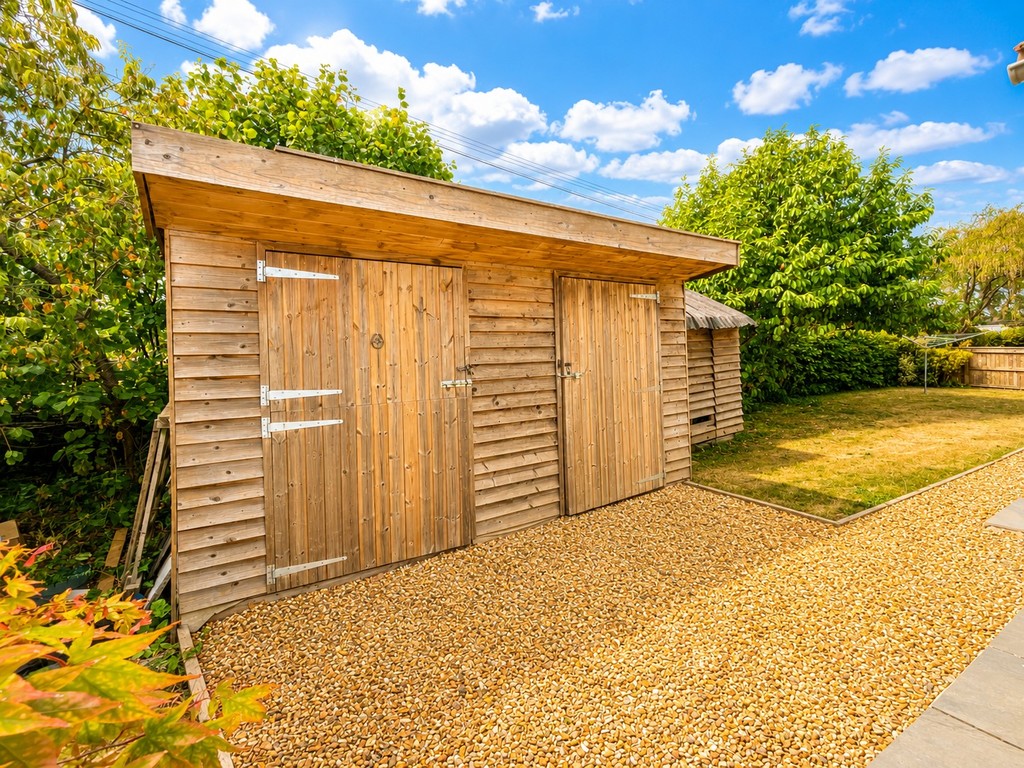
The side and rear gardens are level and also houses a timber outbuilding with twin stable-style doors.
ENTRANCE Via wood entrance door into entrance hall.
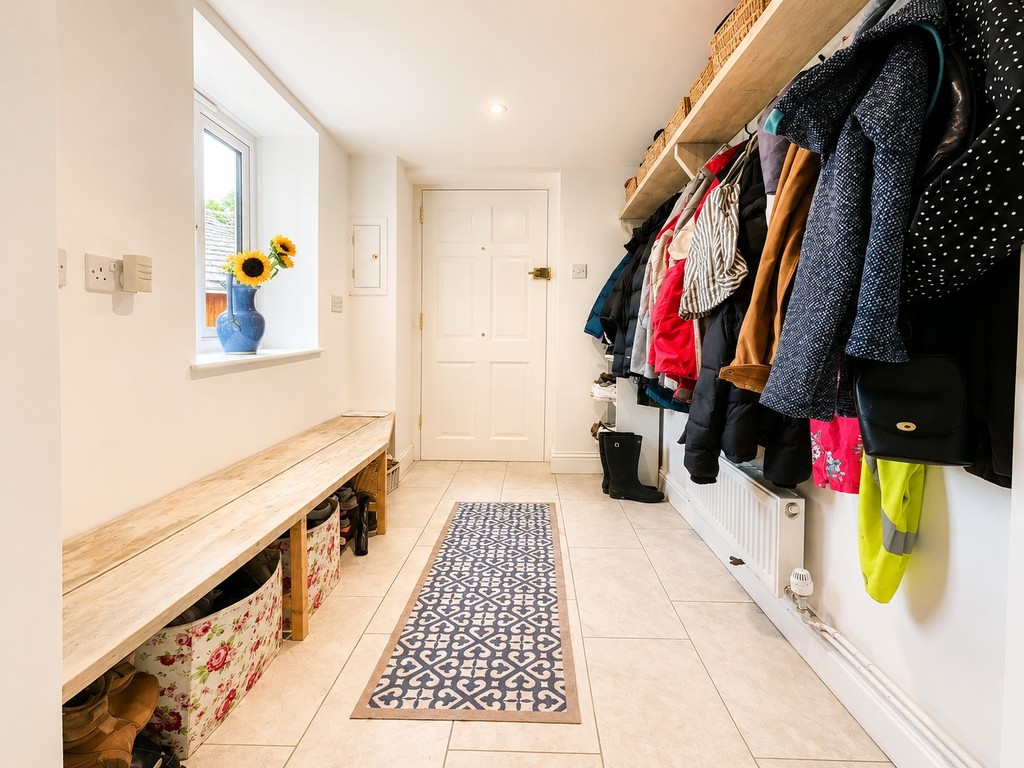
ENTRANCE HALL Double glazed window to side, fitted bench seat with coat hanging, tiled floor.
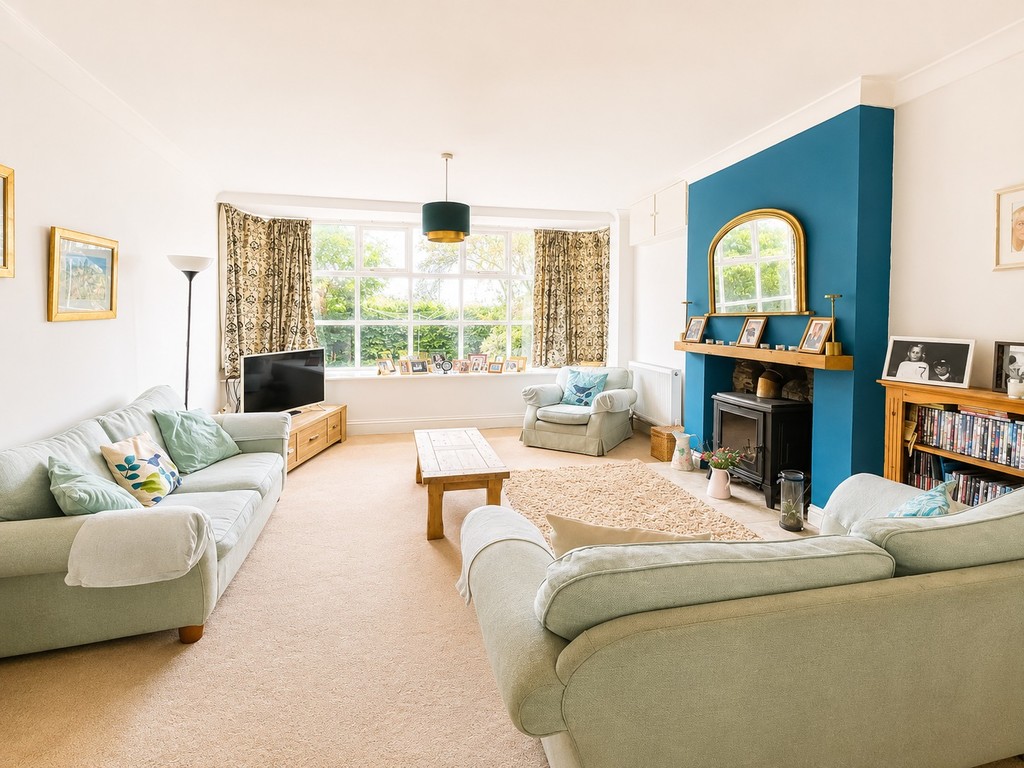
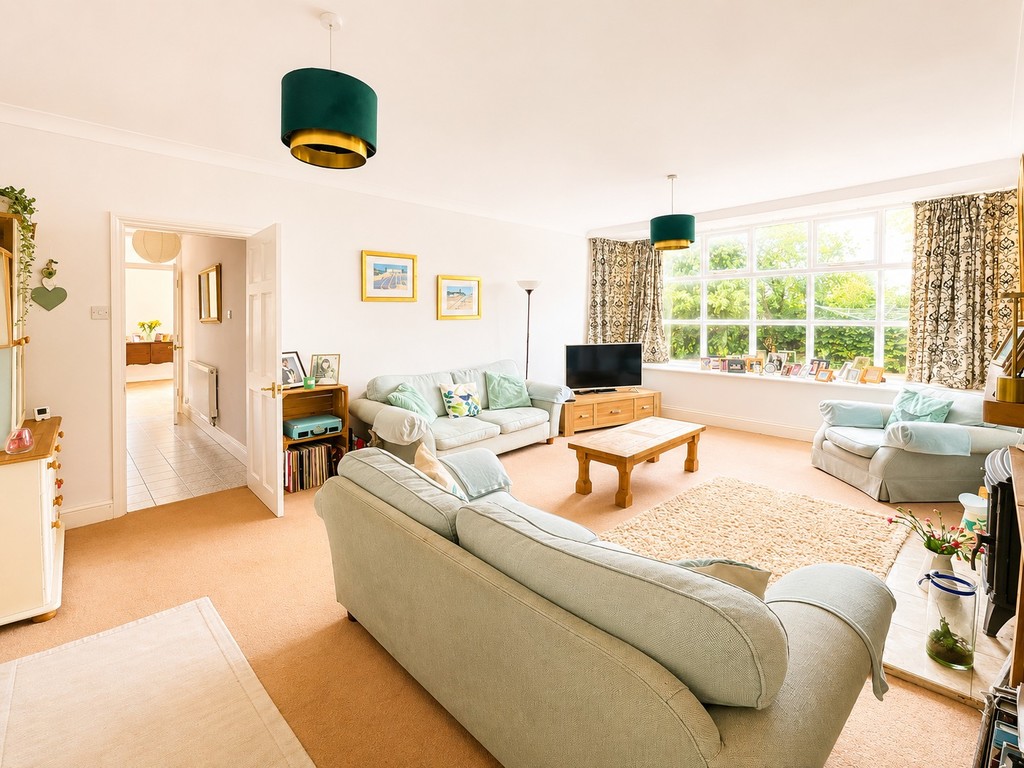
LOUNGE 19' 2" x 14' 1" (5.84m x 4.29m) Large double glazed window, fireplace with floating wood mantle housing log burner, radiator.
INNER HALL Stairs to to first floor with understairs storage cupboard, tiled floor, radiator.
FAMILY/DINING ROOM 19' 8" x 13' 5" (5.99m x 4.09m) Interlocking wood tiled floor, bi-fold doors and window to rear, Velux window to rear roof slope, shelved cupboard, underfloor heating.
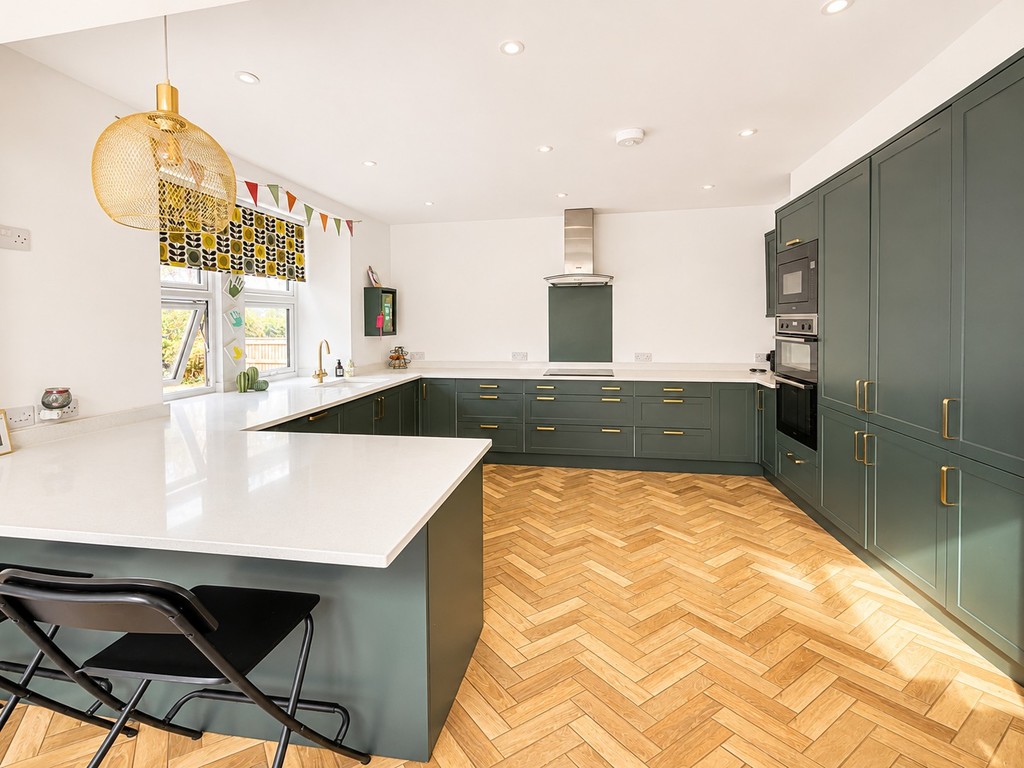
KITCHEN 13' 0" x 10' 9" (3.96m x 3.28m) Double glazed window to side, range of sage green wall, base and drawer units, tall cupboards/pantry, inset single drainer sink unit, built-in electric double oven and microwave, Zanussi induction hob with splashback and stainless steel extractor chimney over, wine fridge, interlocking wood tiled floor.
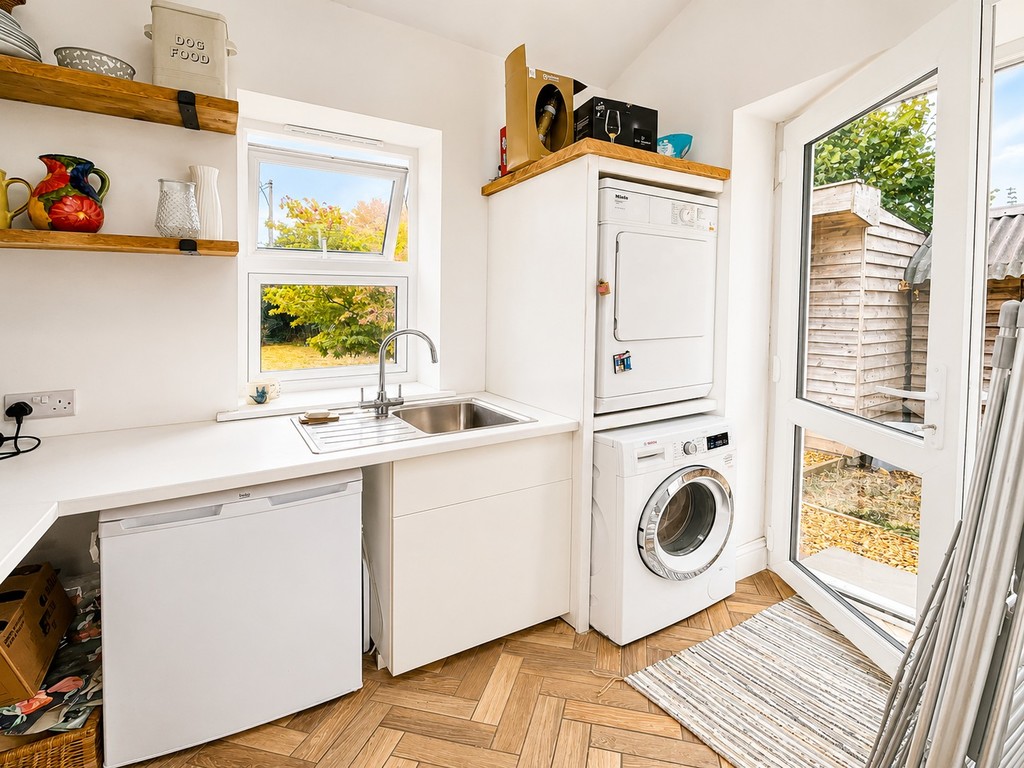
UTILITY ROOM 9' 10" x 8' 3" (3m x 2.51m) Double glazed window to rear, base unit and worksurface, stainless steel single drainer sink unit, space for stacking washing machine and tumble dryer, shelved cupboard, cupboard housing freestanding oil fired boiler, interlocking wood tiled floor, double glazed door leading to side.
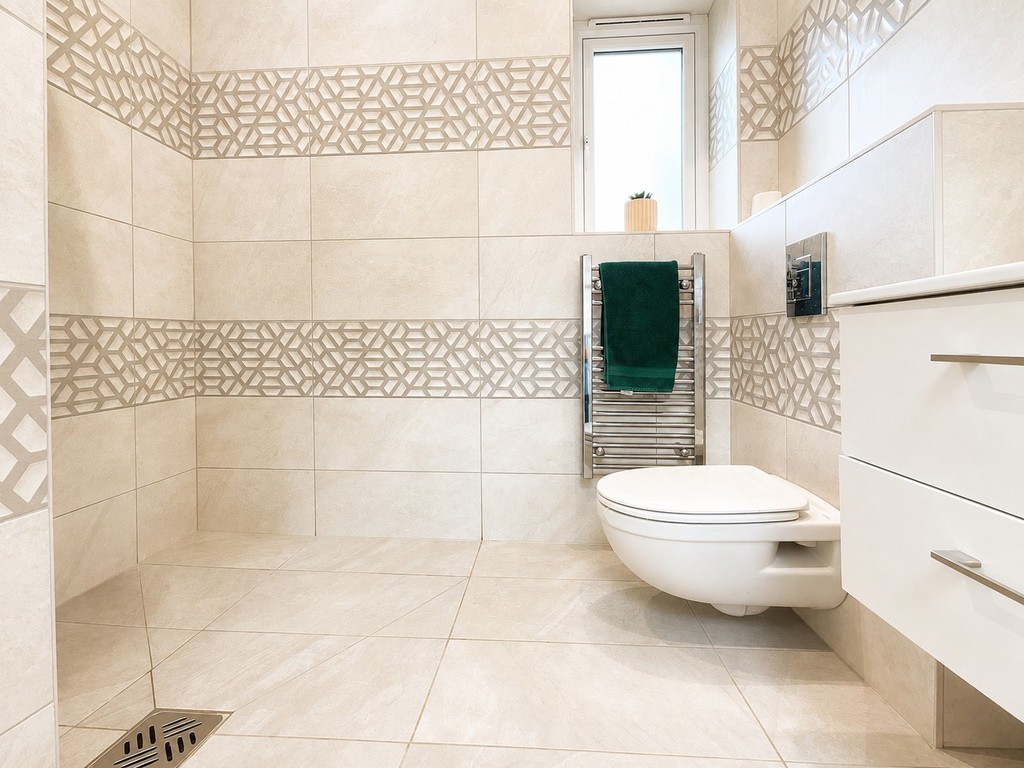
WET ROOM Double glazed window, tiled walls and floor, wash hand basin, W.C., stainless steel towel radiator, shelved storage cupboard, extractor fan.
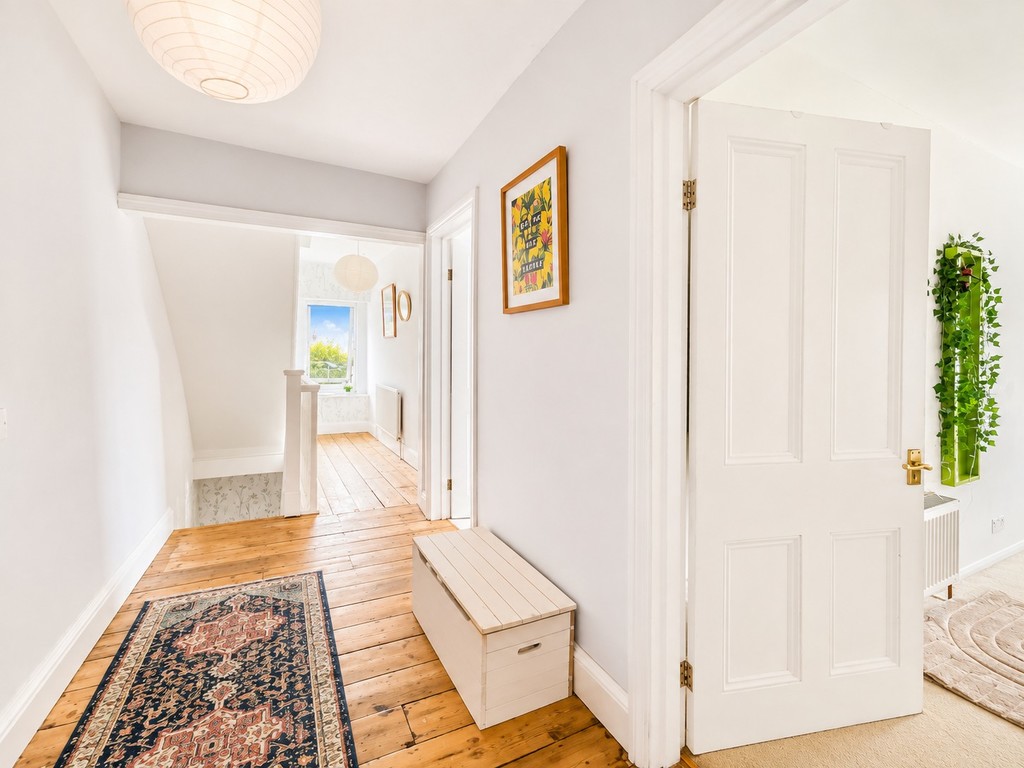
LANDING Double glazed window to rear, stairs to top floor, stripped wood floor.
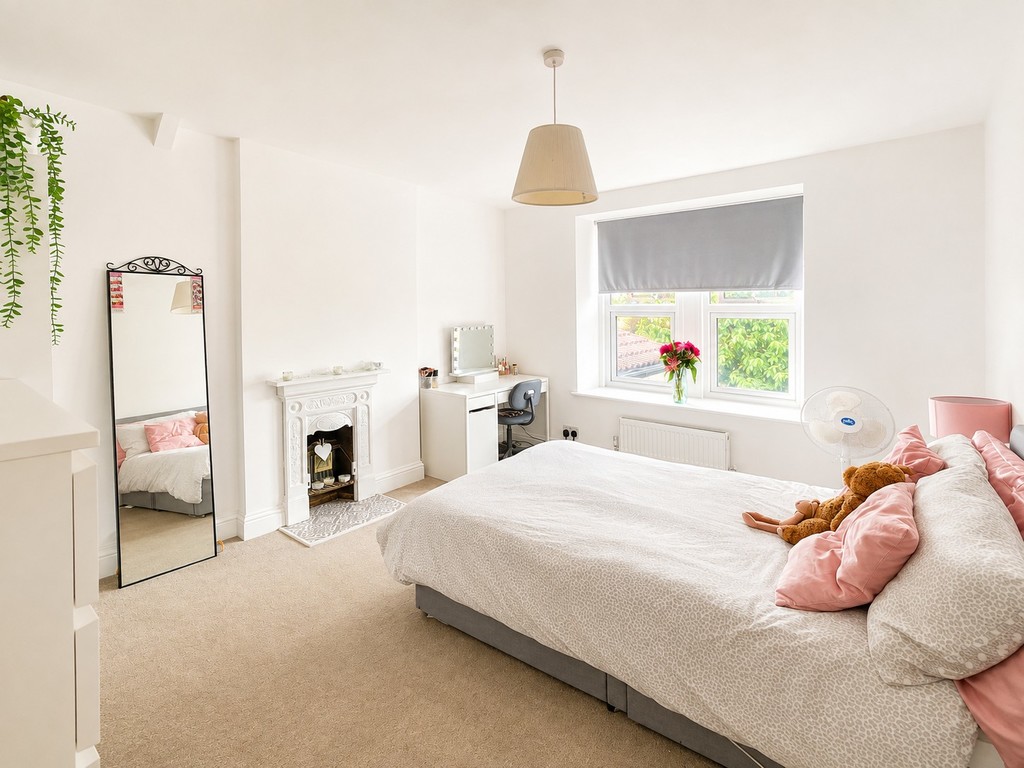
BEDROOM ONE 13' 7" x 10' 11" (4.14m x 3.33m) Double glazed window to side, period style cast iron fireplace with tiled inset, radiator.
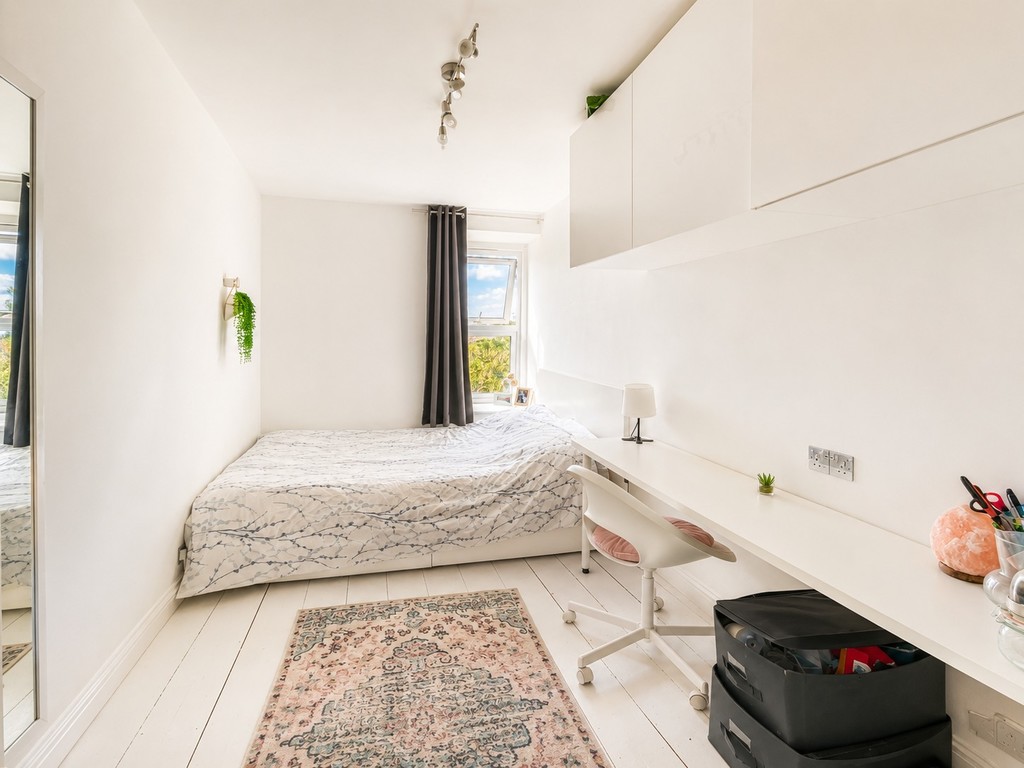
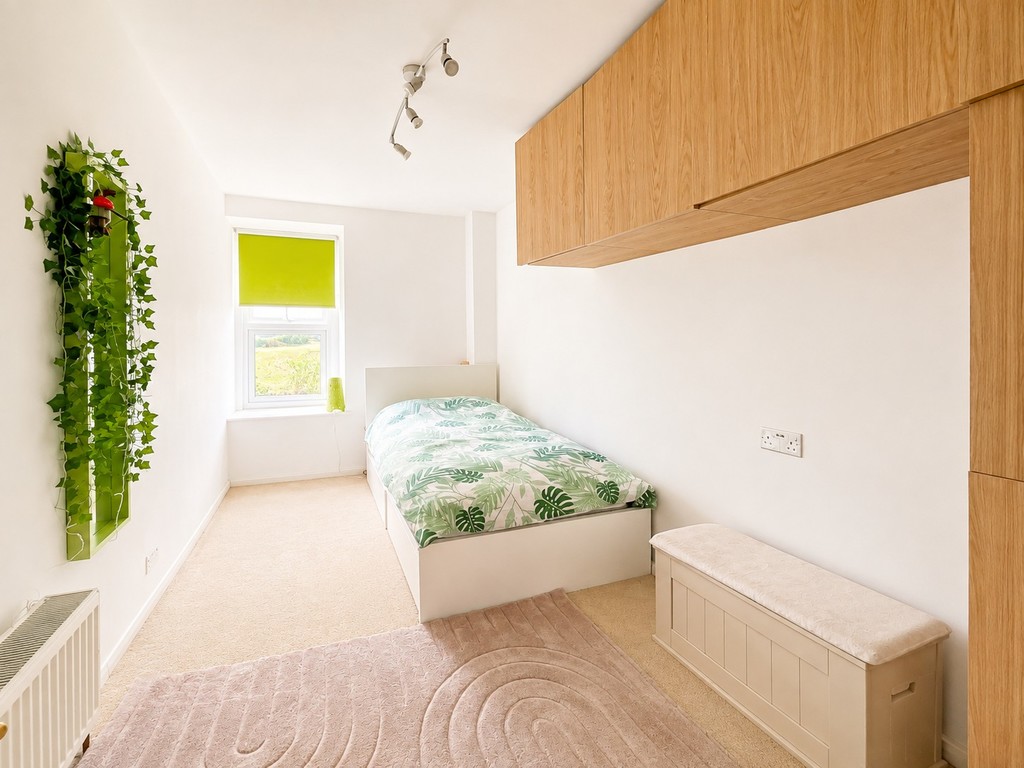
BEDROOM TWO 13' 8" x 6' 11" (4.17m x 2.11m) Double glazed window to side, fitted single wardrobe and overhead cupboard and storage space, stripped wood floor, radiator.
BEDROOM THREE 13' 8" x 6' 8" (4.17m x 2.03m) Double glazed window to side, fitted single wardrobe and overhead cupboard with storage space, stripped wood floor, radiator.
BATHROOM Velux window to side roof, panelled bath with mixer shower attachment, vanity wash hand basin, W.C., half tiled walls, shaver point, radiator.
SECOND FLOOR
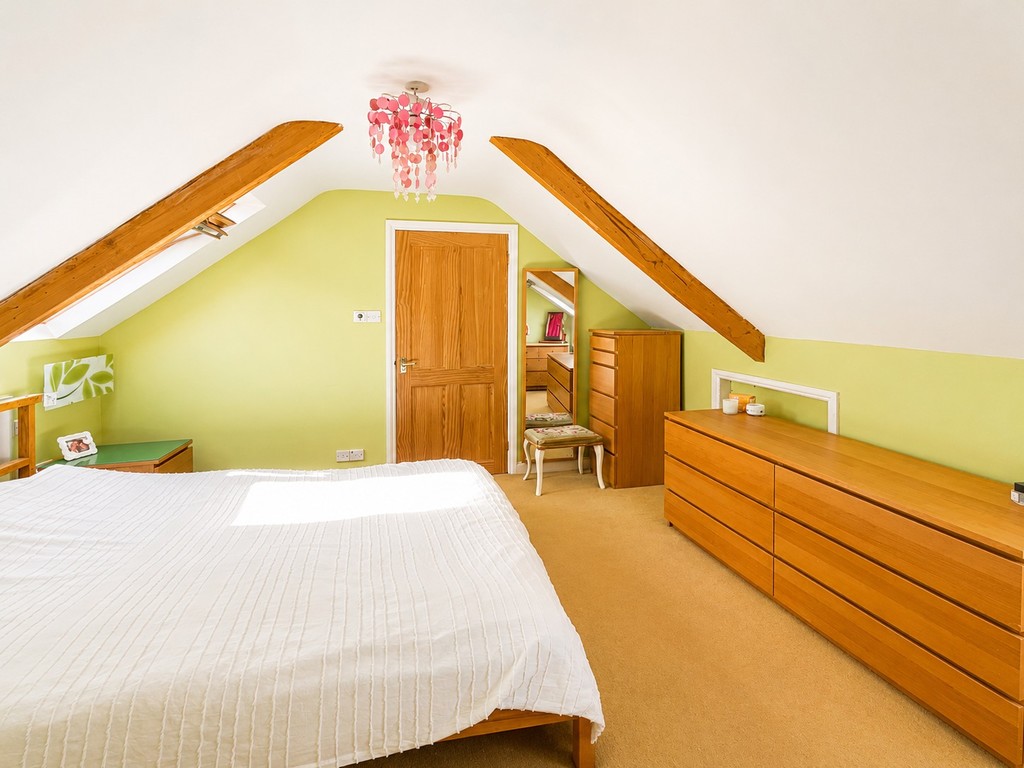
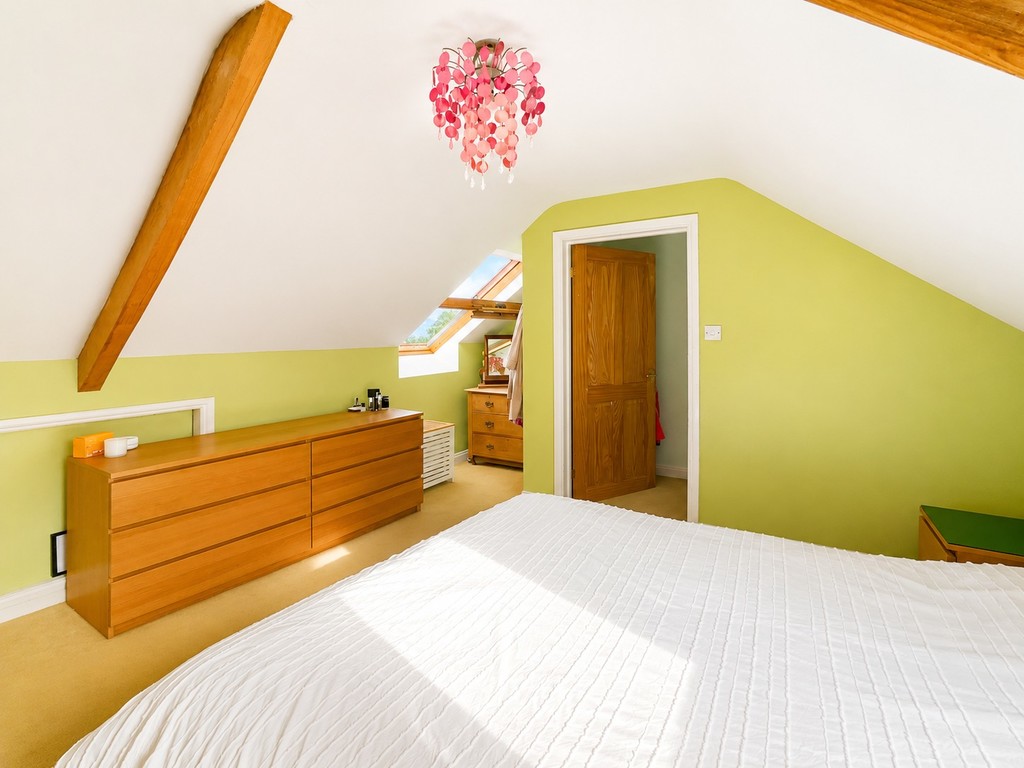
BEDROOM 11' 9" x 10' 3" (3.58m x 3.12m) Sloping ceiling, Velux window to rear and front, eaves storage cupboard.
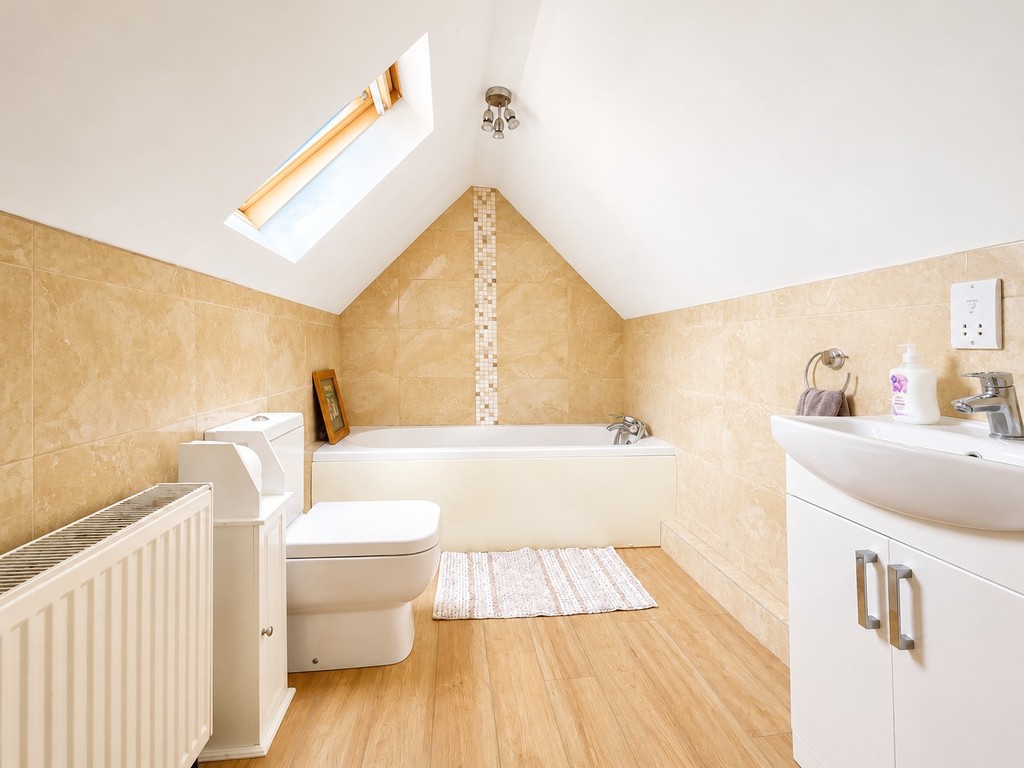
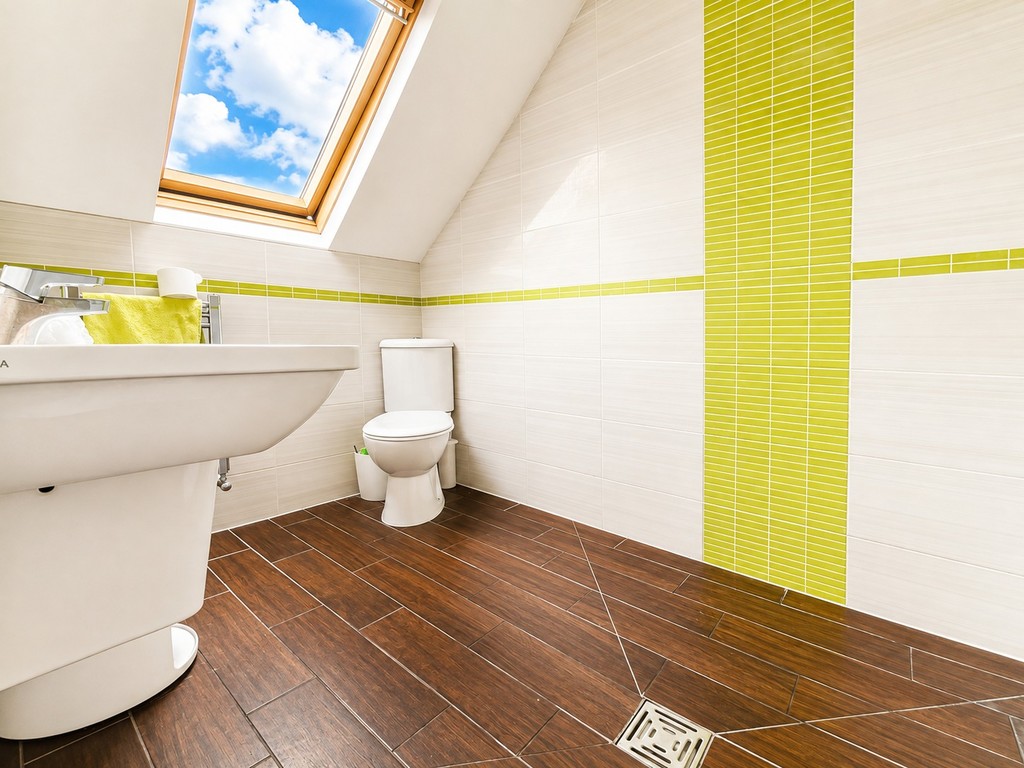
WET ROOM Velux window to rear, tiled walls, rainfall shower, wash hand basin, W.C., two stainless steel towel radiators.
OUTSIDE
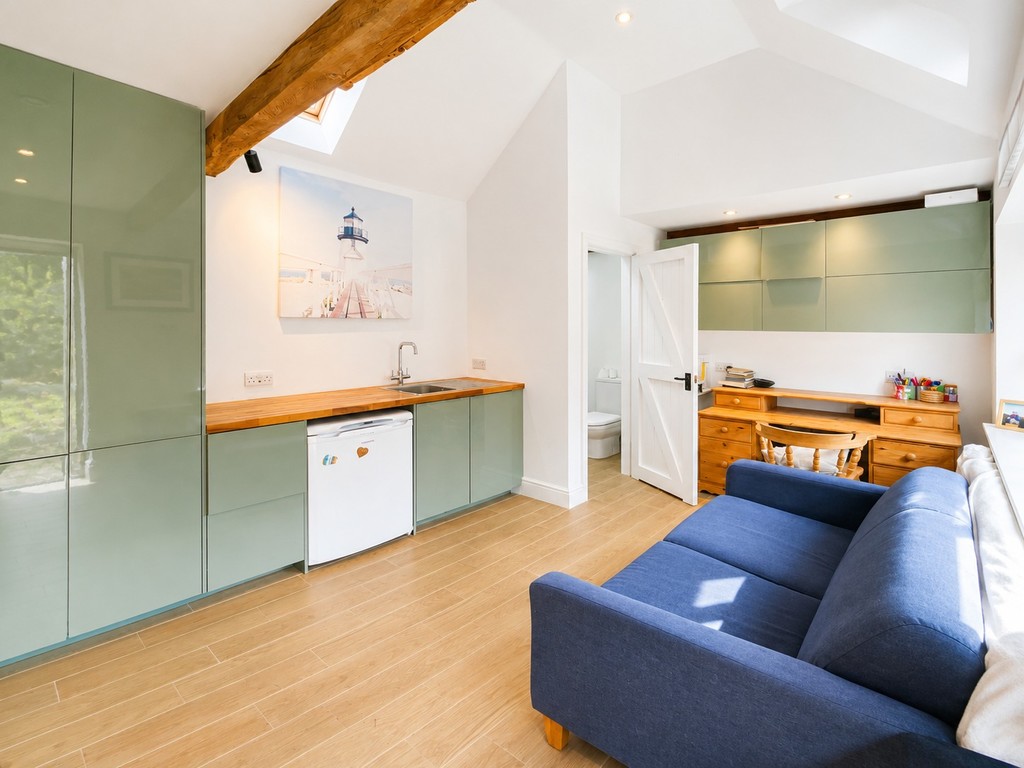
HOME OFFICE / STUDIO 15' 1" x 10' 2" (4.6m x 3.1m) Currently used as home office, kitchen area with base units work surfaces, inset stainless steel sink, space for fridge freezer, fitted wardrobe/cupboard space, Velux windows. CLOAKROOM with w.c., wash hand basin, velux window.
STORE ROOM 15' 0" x 10' 2" (4.57m x 3.1m) Similar to the Studio but not converted. Double glazed window, power & light.
STORE / GARAGE 10' 2" x 8' 2" (3.1m x 2.49m) Timber twin swing doors.
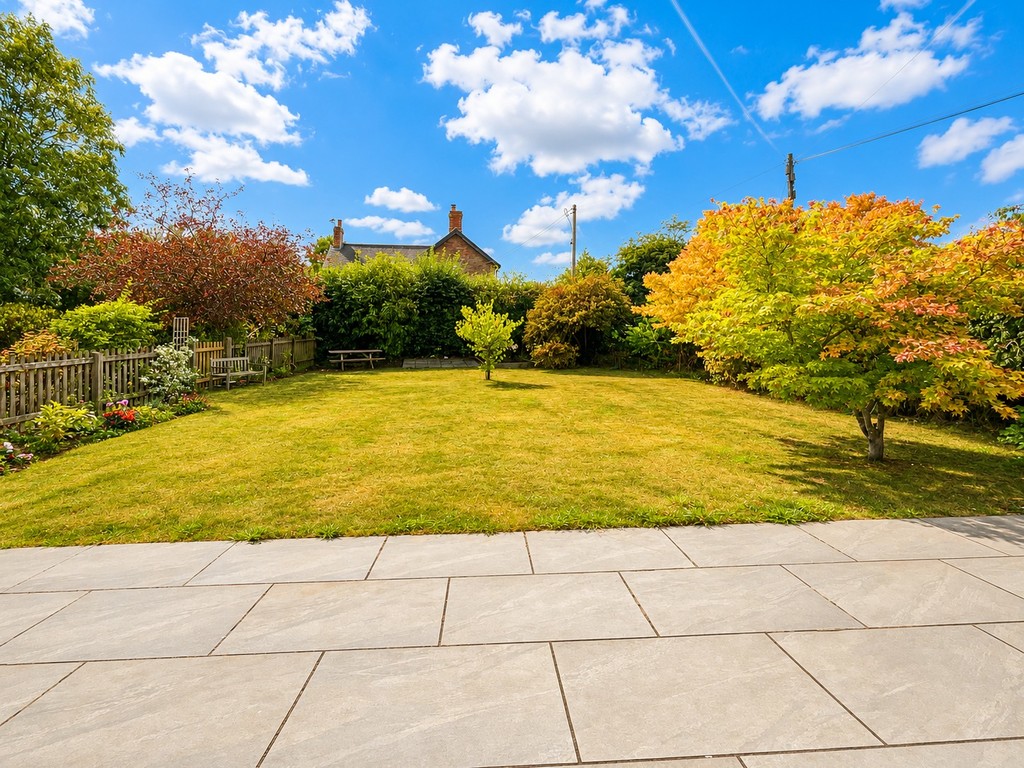
GARDEN Side garden leads around to the rear South-West facing garden which is level, patio and lawned with mature borders
STORE SHEDS 12' 6" x 9' 3" (3.81m x 2.82m) Split to two parts with two stable-type doors.
PARKING Through a 5 bar gate onto a shared drive which leads to an area of car parking between the main house and outbuilding for 4+ cars.
Tenure - Freehold
Council Tax Band - E
Features
- c.1910 extended semi-detached house
- Separate outbuilding / studio and store
- Four bedrooms
- Downstairs utility room and wet-room
- Two further bathrooms
- Arranged over three floors
- Large dining / family room (extension)
- Living room with wood-burner
- Double glazed, oil central heating
- Excellent throughout
Contact Us
Bundy and BondT: 01454 540200
E: info@bundyandbond.co.uk