Blaisdon, Yate, Bristol
£299,500
Full Description
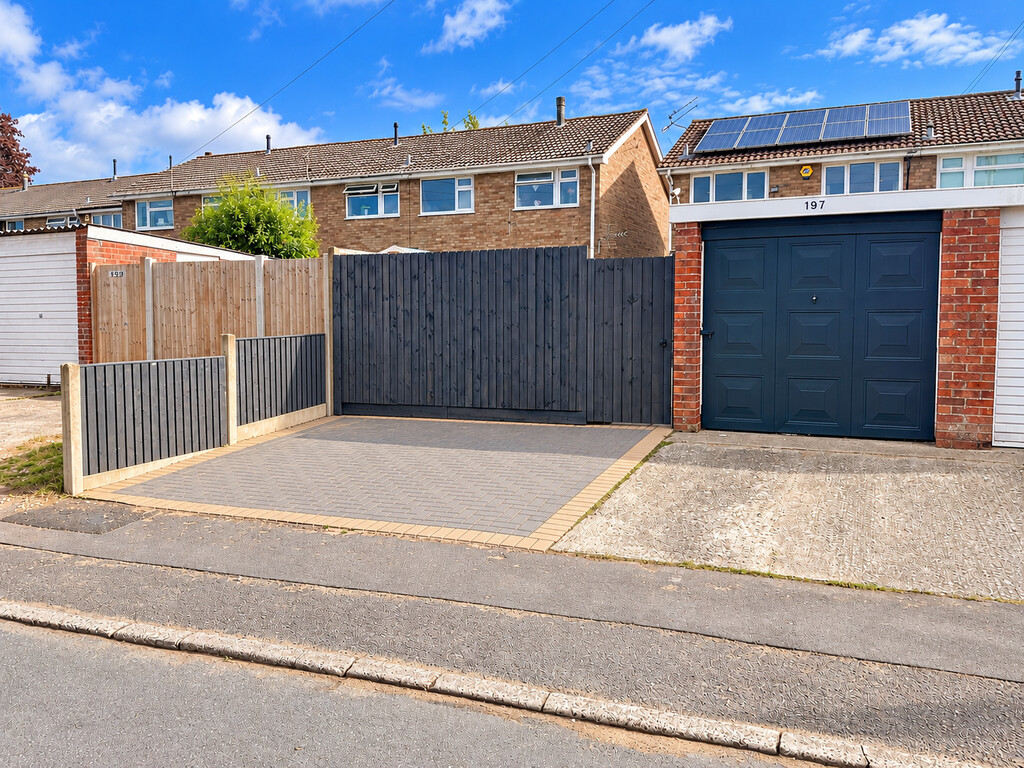
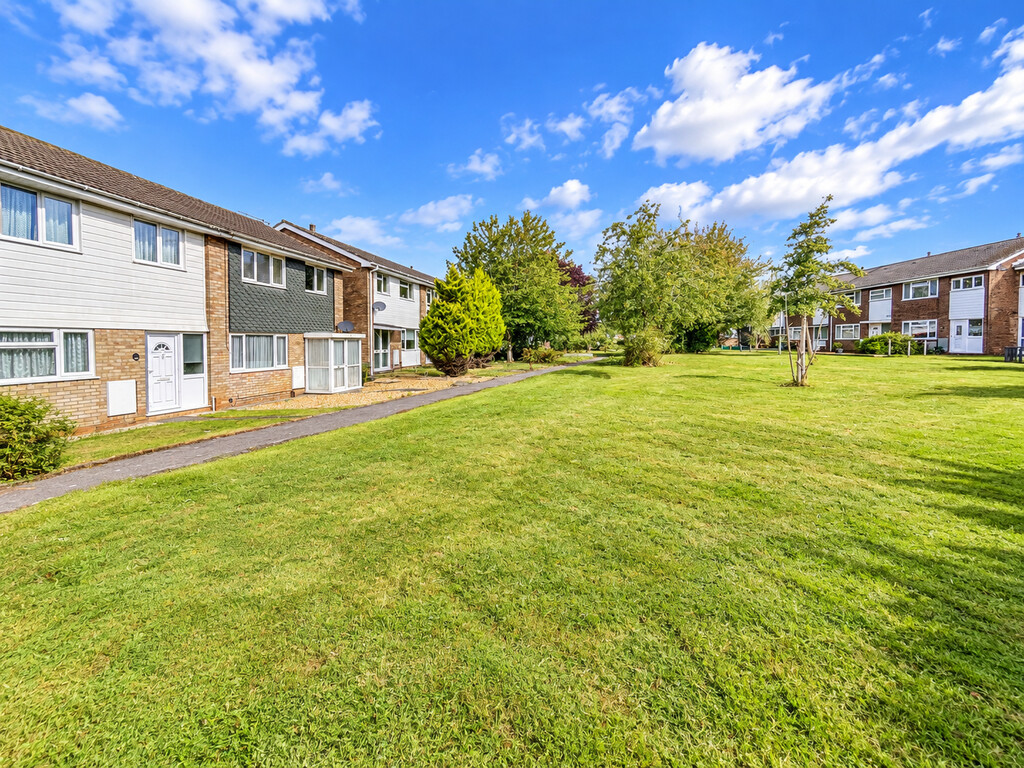
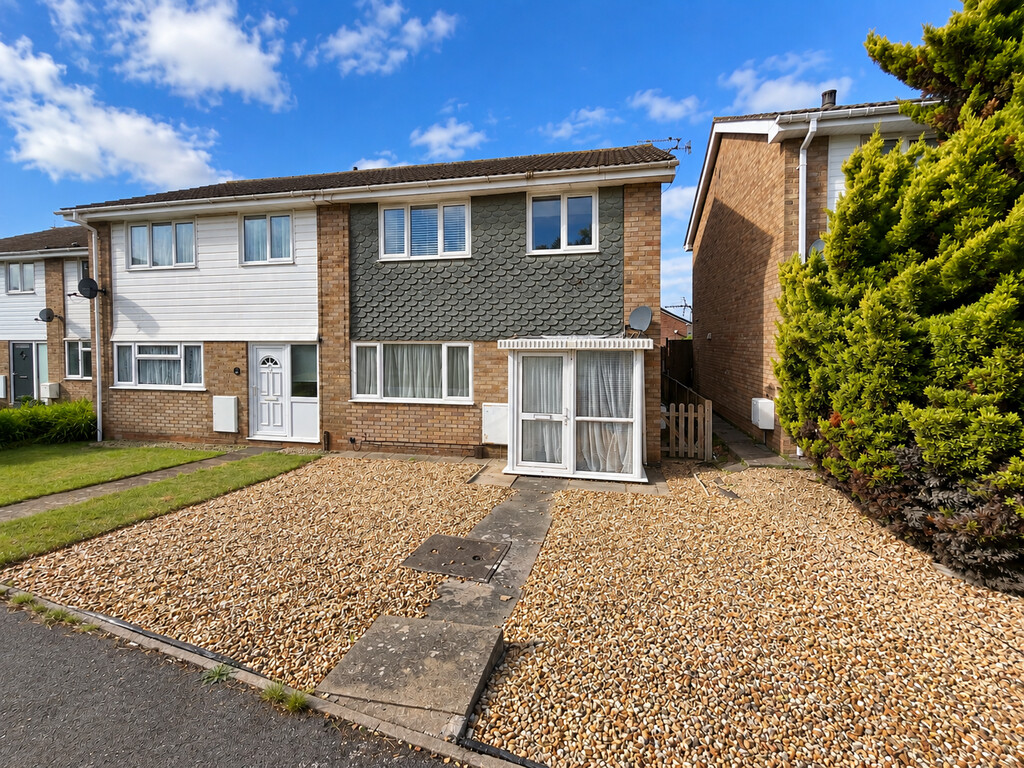
A particularly well presented three bedroom end terrace house with parking for three cars to the rear. The garage is currently used as a 'movie room' but can be returned to vehicle parking if required.
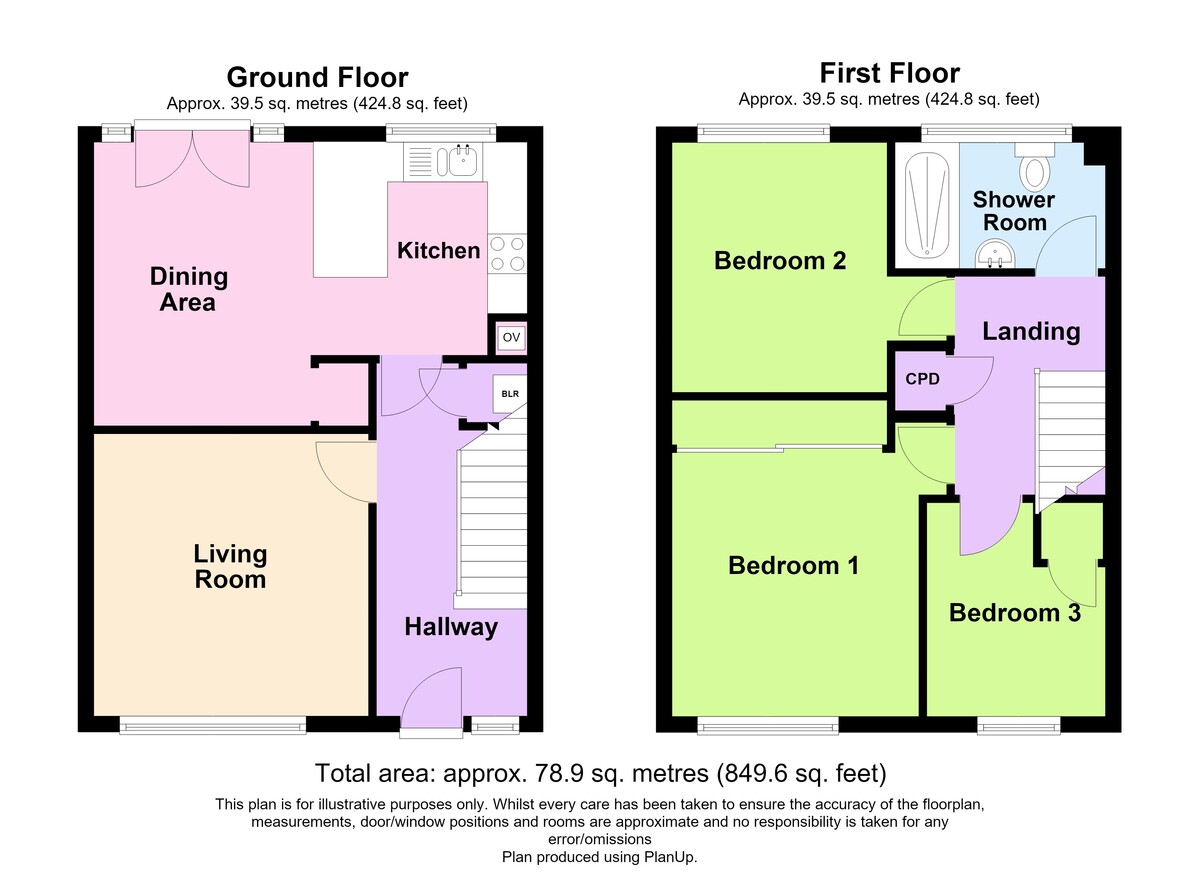
Inside, the accommodation comprises hallway, living room and kitchen/dining to the ground floor, with three bedrooms and bathroom to the first.
Excellent throughout.
Double glazed door into porch:
PORCH Double glazed windows, UPVC fan light glazed door in to entrance hall:
ENTRANCE HALL Stairs to first floor with storage cupboard under, radiator
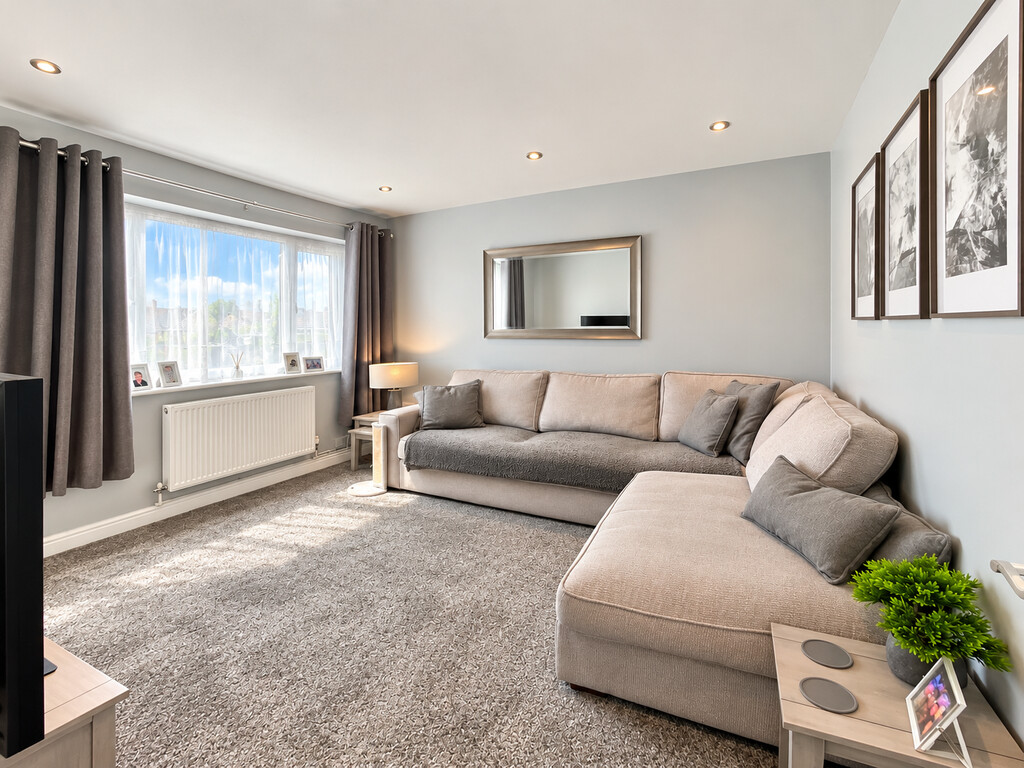
LOUNGE 11' 8" x 11' 4" (3.56m x 3.45m) Double glazed window overlooking front of property, radiator
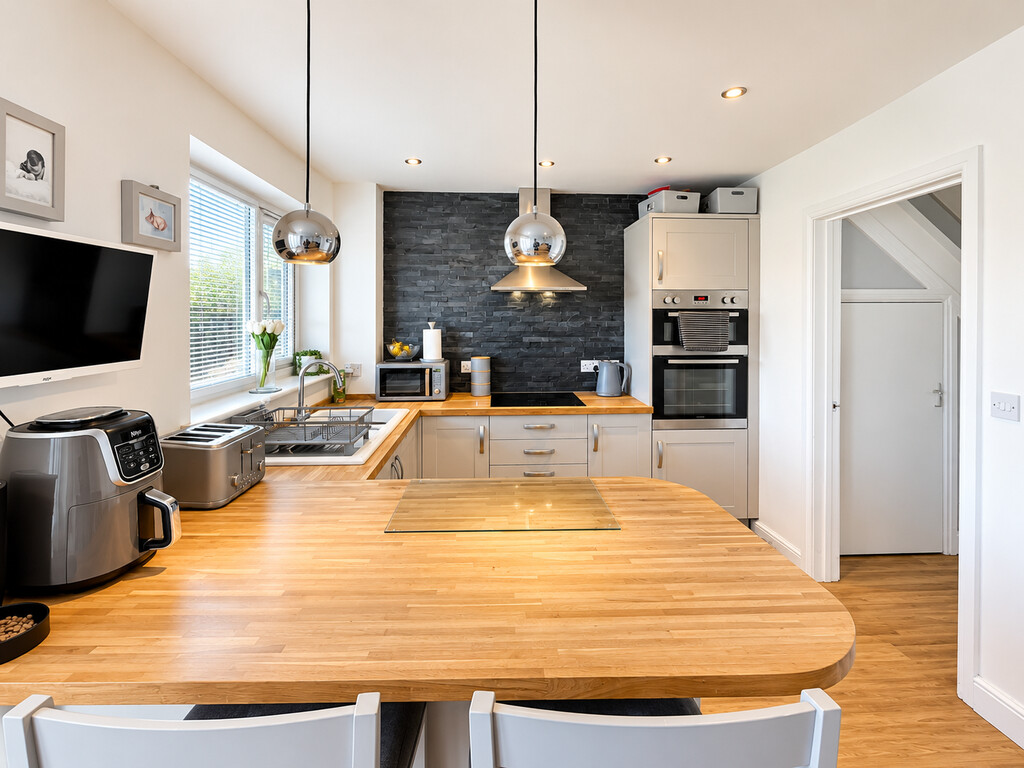
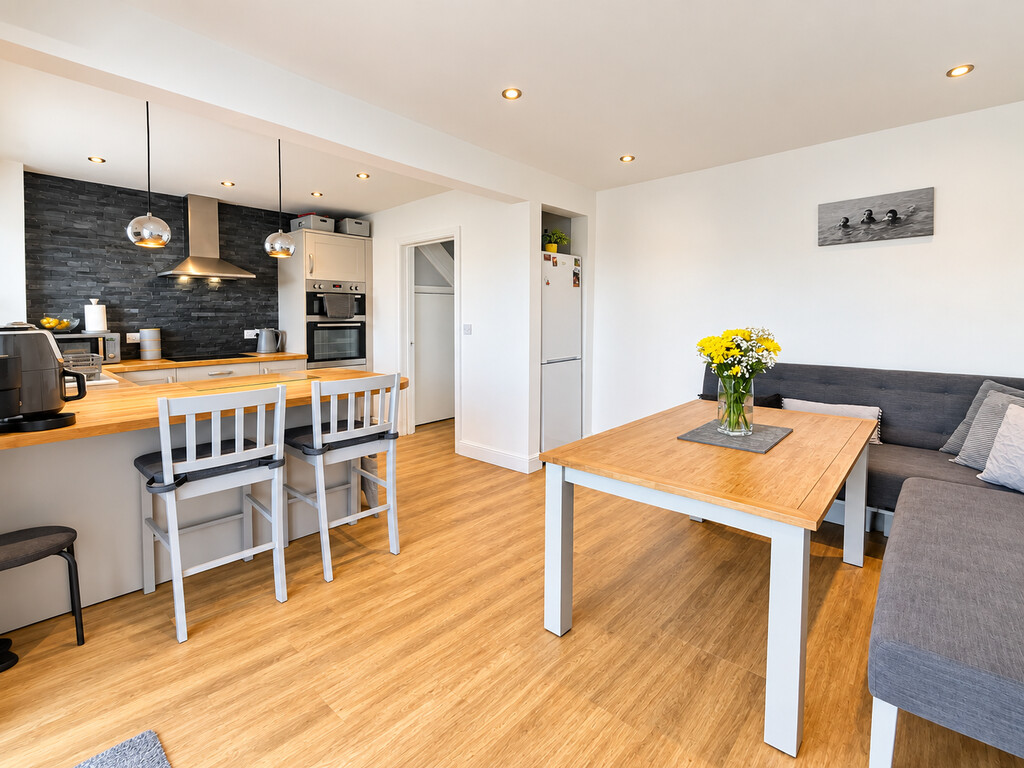
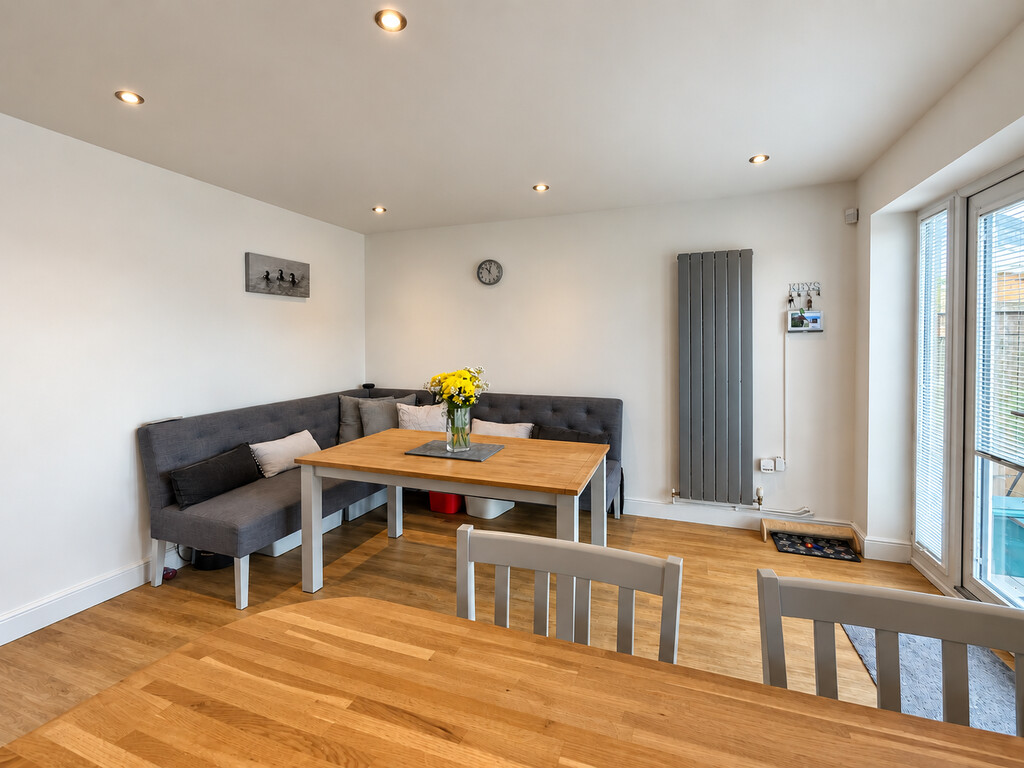
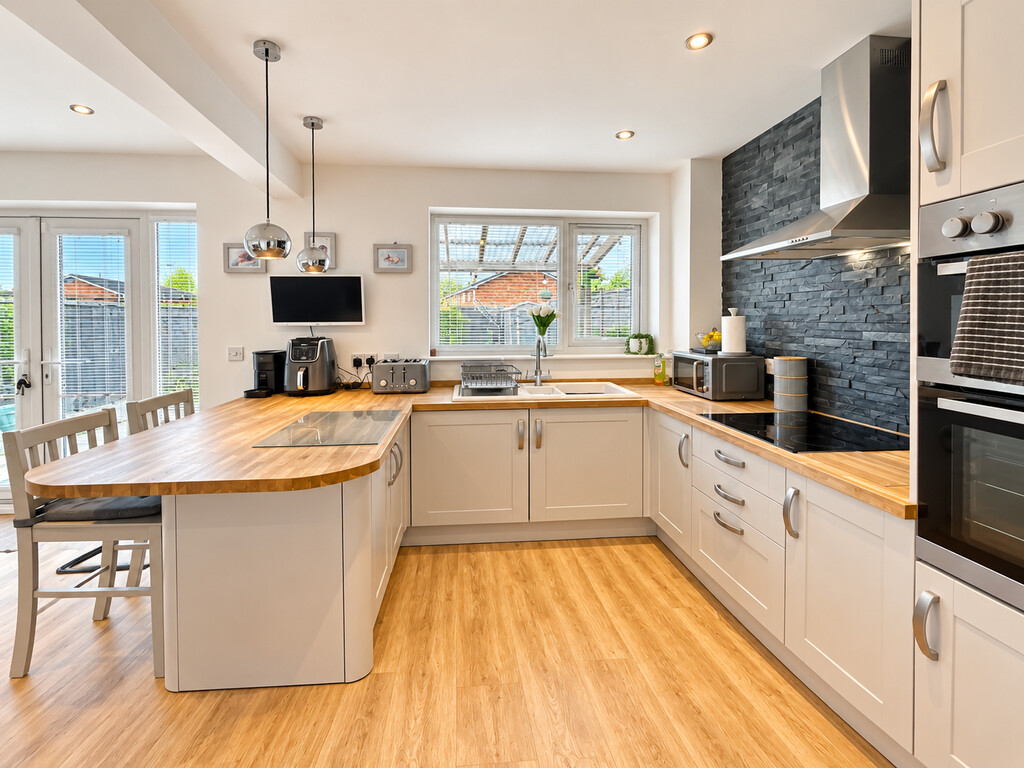
KITCHEN/DINING ROOM 17' 10" x 11' 9" (5.44m x 3.58m) Double glazed window and French doors onto rear garden, range of wall and base units and breakfast bar with wood worksurfaces over, upstands and tiled feature wall, built in double oven, ceramic hob with stainless steel chimney cooker hood over, ceramic 1 1/2 bowl sink with mixer tap, cupboard opening with space for fridge freezer, space and plumbing for washing machine, downlighters, vertical panel radiator
LANDING Access to loft space, shelved cupboard
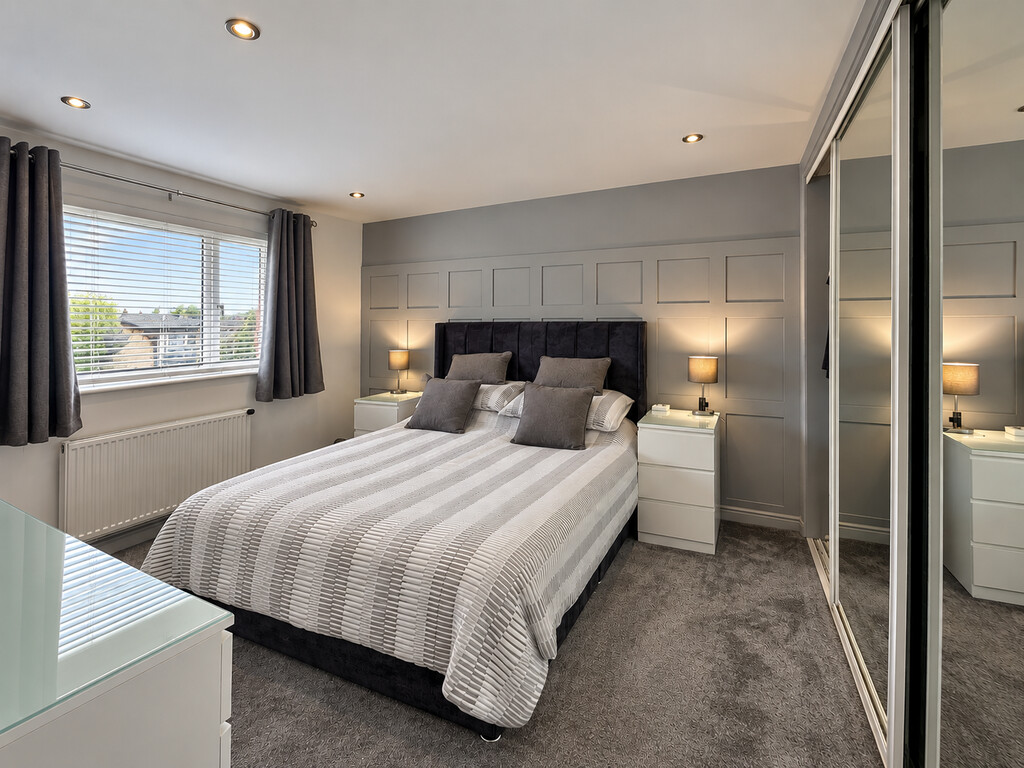
BEDROOM ONE 11' 3" x 10' 3" to wardrobe (3.43m x 3.12m) Double glazed window overlooking front of property, wall to wall mirror sliding door wardrobes, radiator
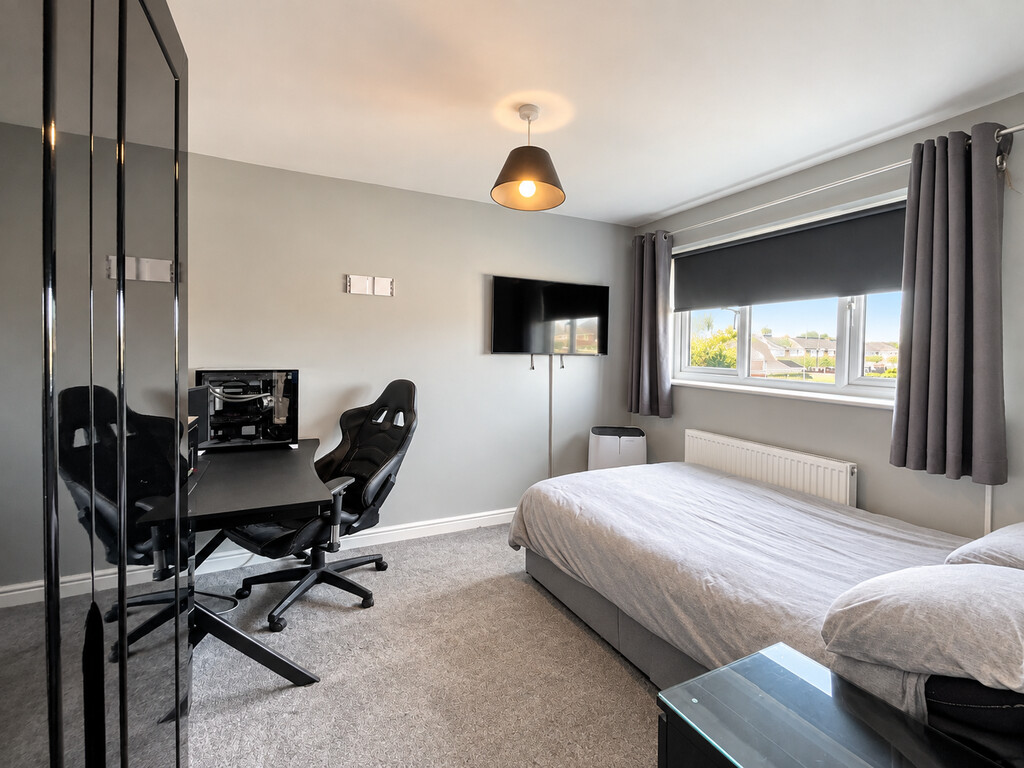
BEDROOM TWO 10' 5" x 8' 9" (3.18m x 2.67m) Double glazed window overlooking rear of property, radiator
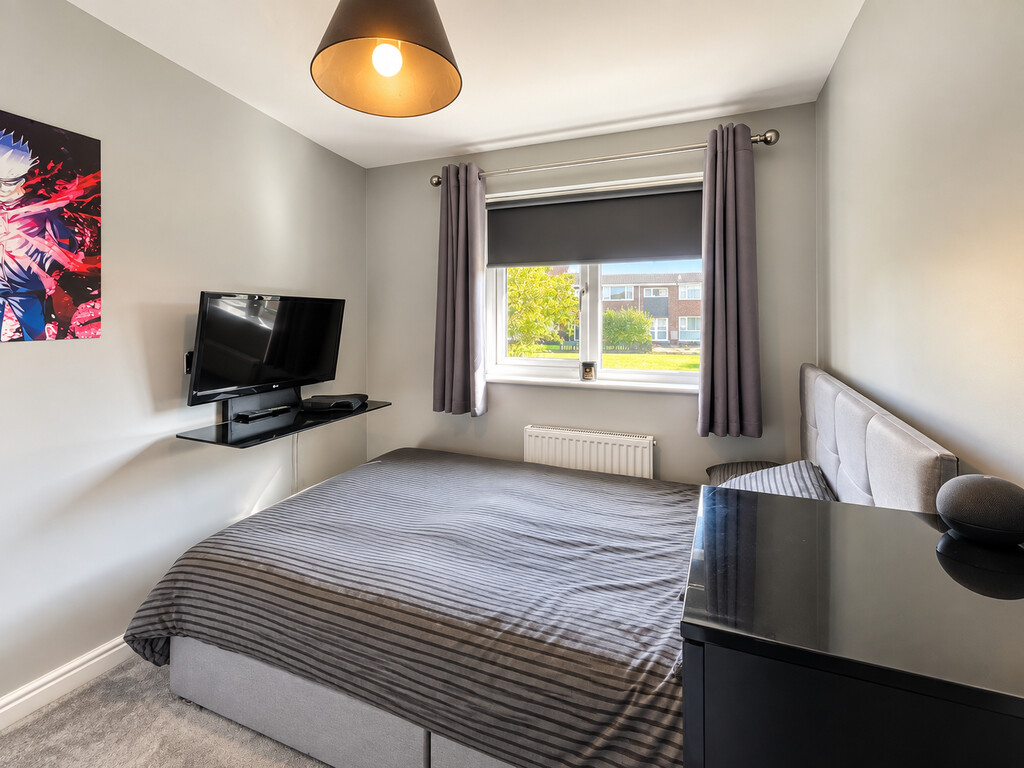
BEDROOM THREE 8' 9" x 7' 5" (2.67m x 2.26m) Double glazed window overlooking front, over stairs bulkhead storage cupboard, radiator
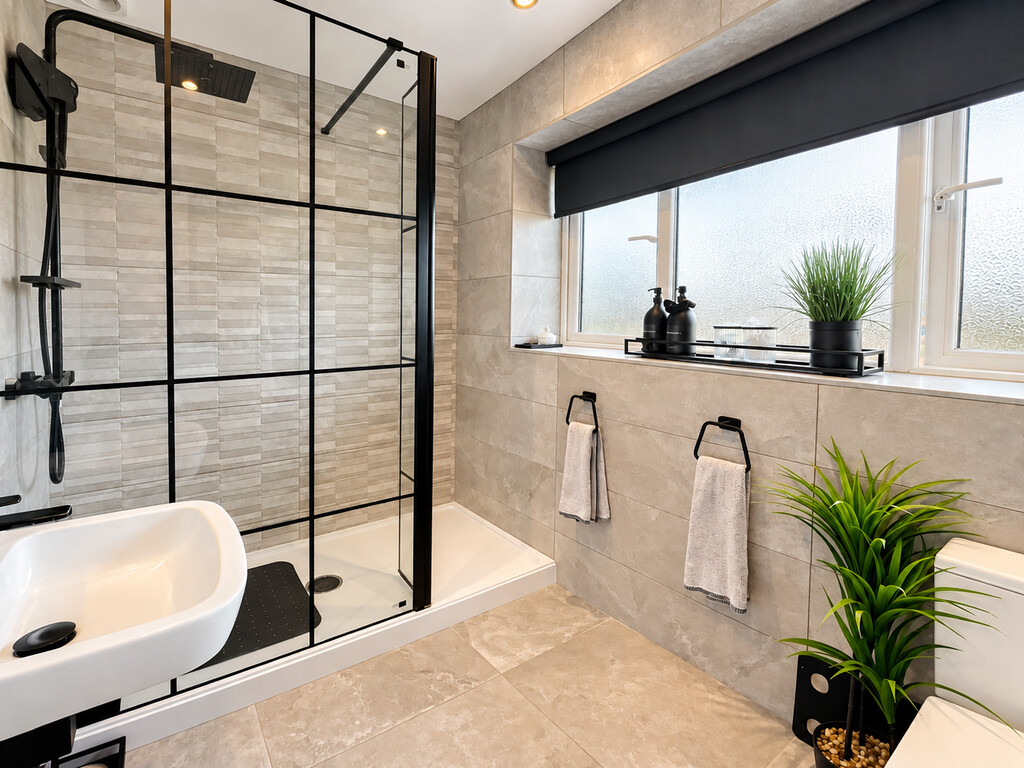
SHOWER ROOM Double glazed window with obscured glass, tiled walls and floor, walk in shower enclosure with screen, rainfall shower and second wand attachment, wash hand basin, close coupled WC, extractor fan, downlighters, towel radiator
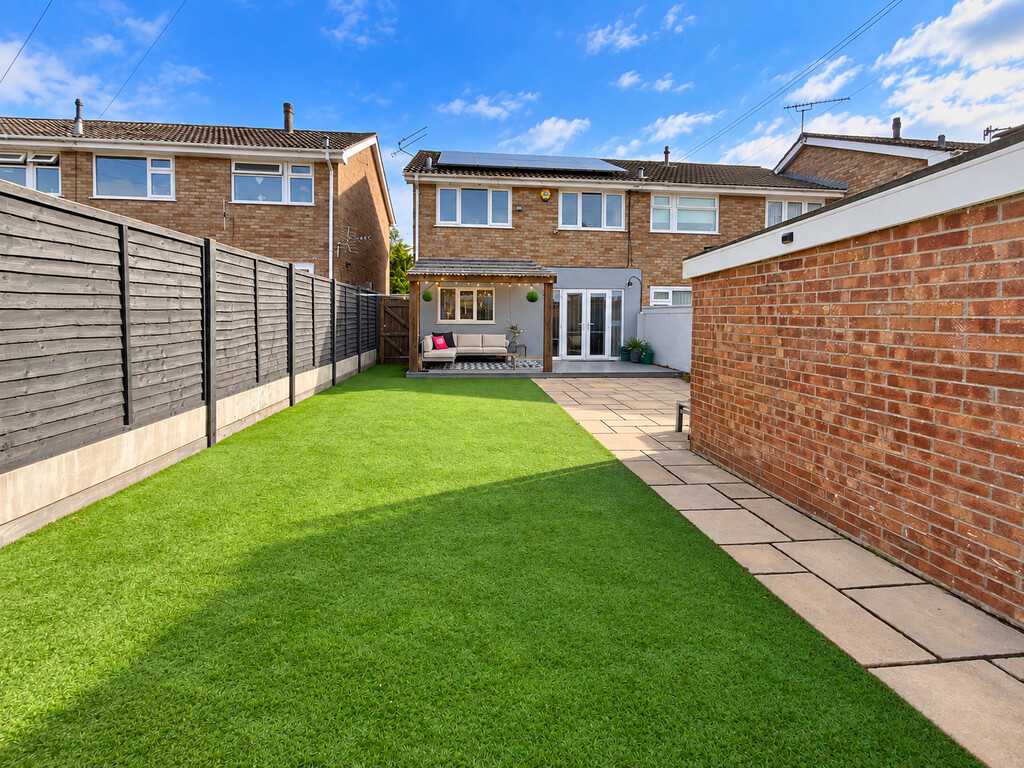
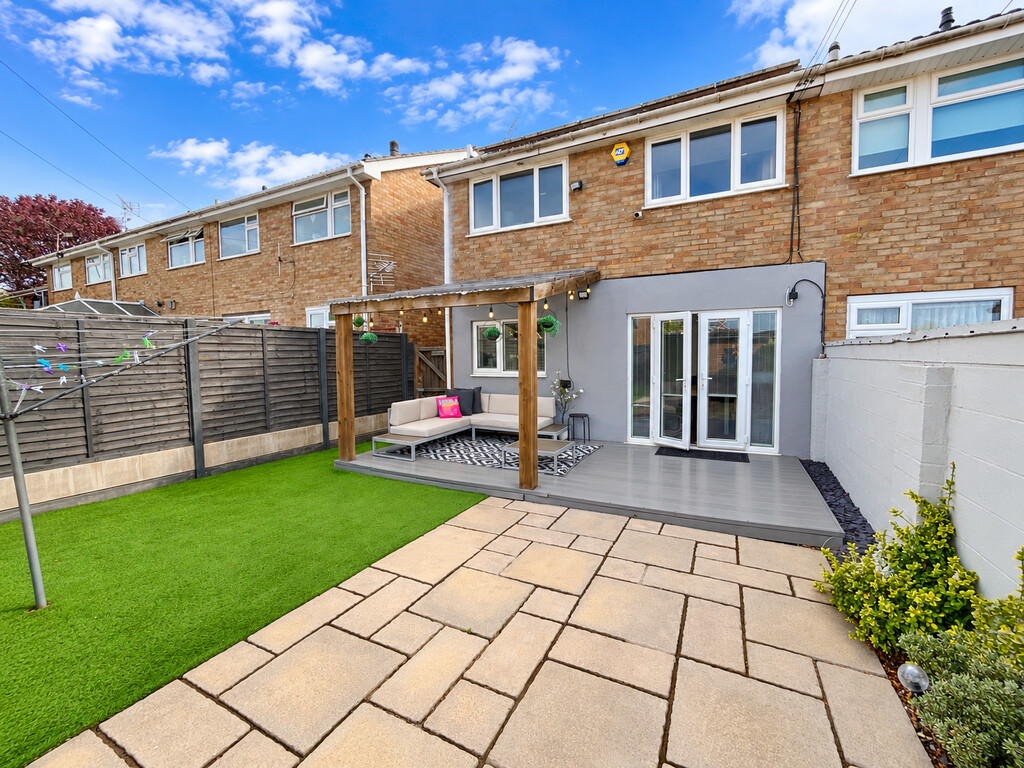
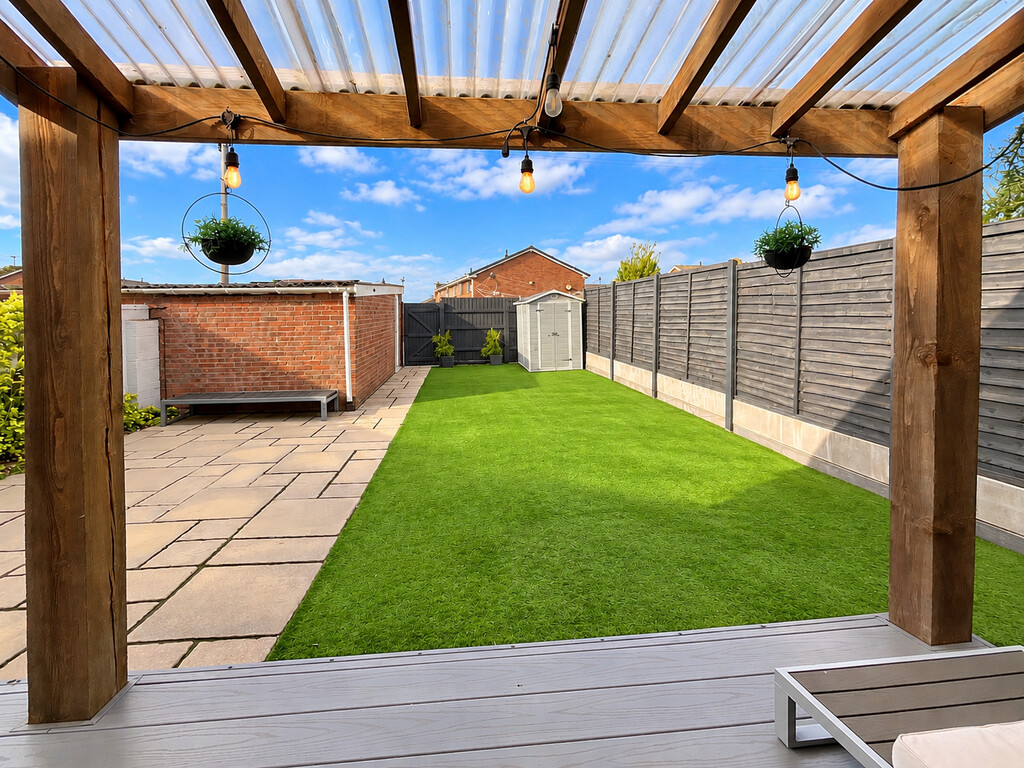
REAR GARDEN Enclosed by fencing, artificial lawn, composite decking, patio with path leading to rear gate, double glazed door leading into garage, outdoor power socket and light
CONVERTED GARAGE 16' 4" x 7' 10" (4.98m x 2.39m) Plastic panelled walls and ceiling, double glazed door into the garden, power and light
PARKING Off street parking for 3 cars
TENURE Freehold
COUNCIL TAX Band B - South Gloucestershire Council
Features
- End terrace house
- Three bedrooms
- Kitchen/Dining Room
- Gas central heating
- Double glazing
- Level front and rear gardens
- Garage & off-street parking for 3 cars
- Excellent throughout
Contact Us
Bundy and BondT: 01454 540200
E: info@bundyandbond.co.uk