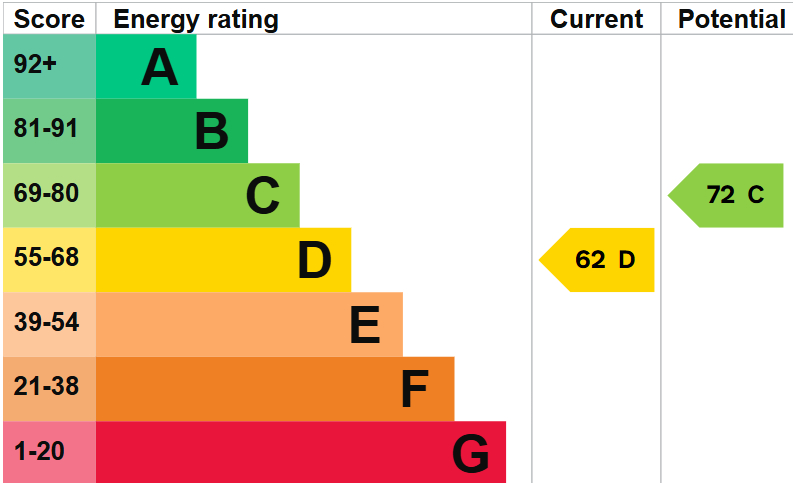
£600,000
Full Description
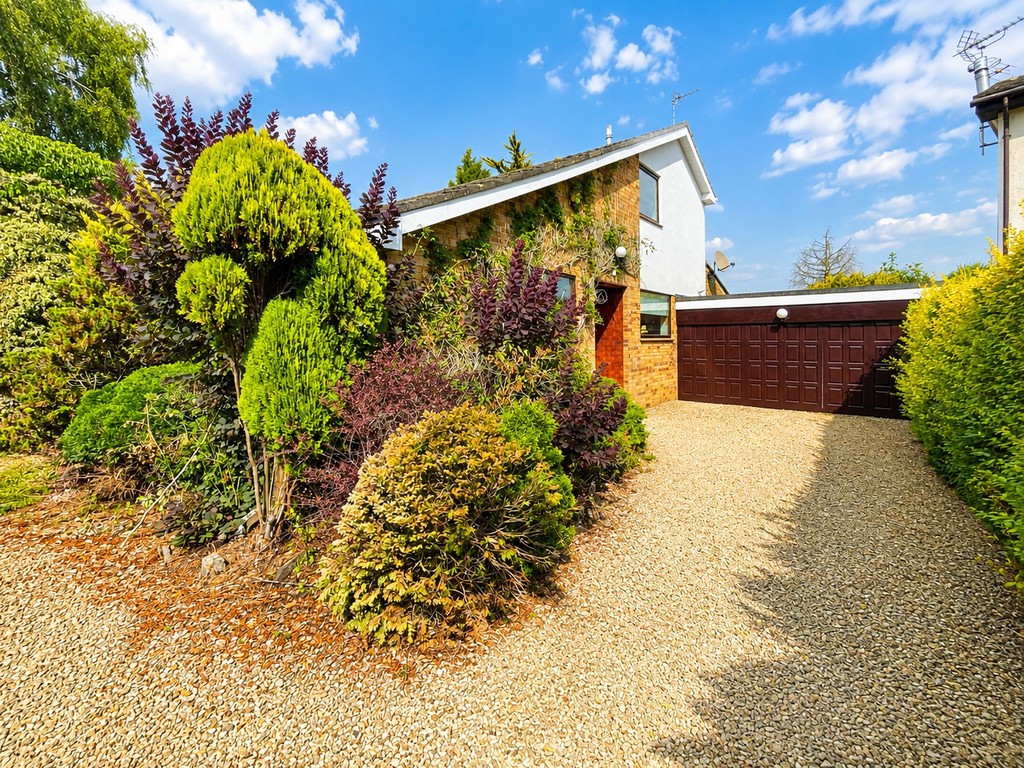
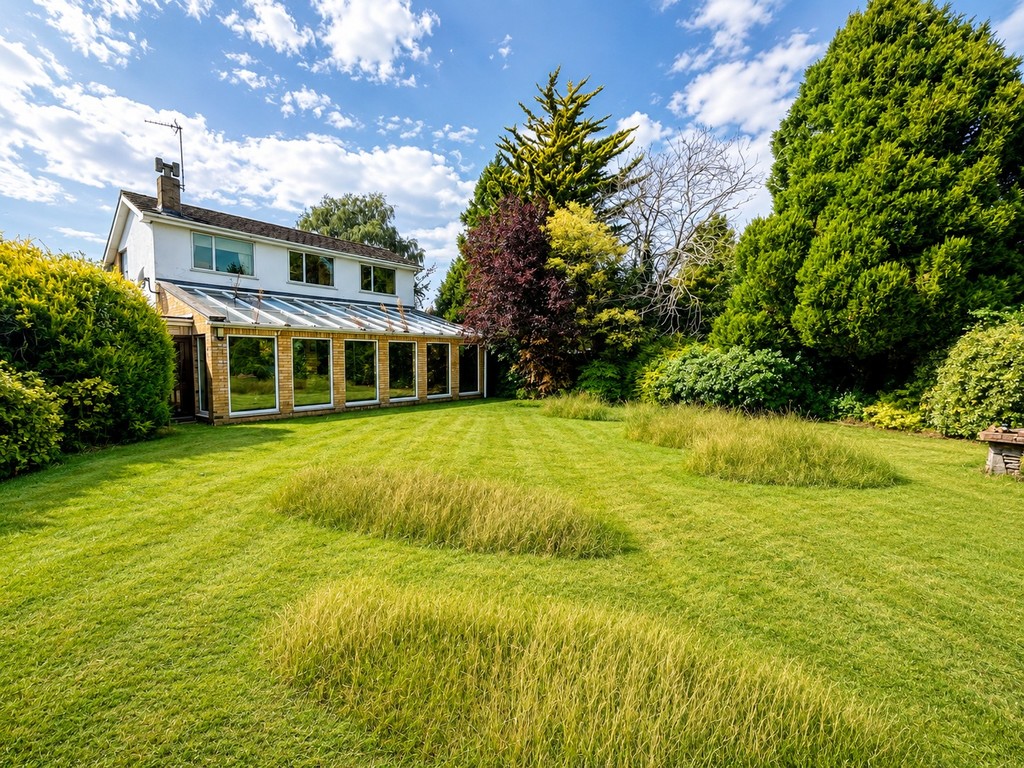
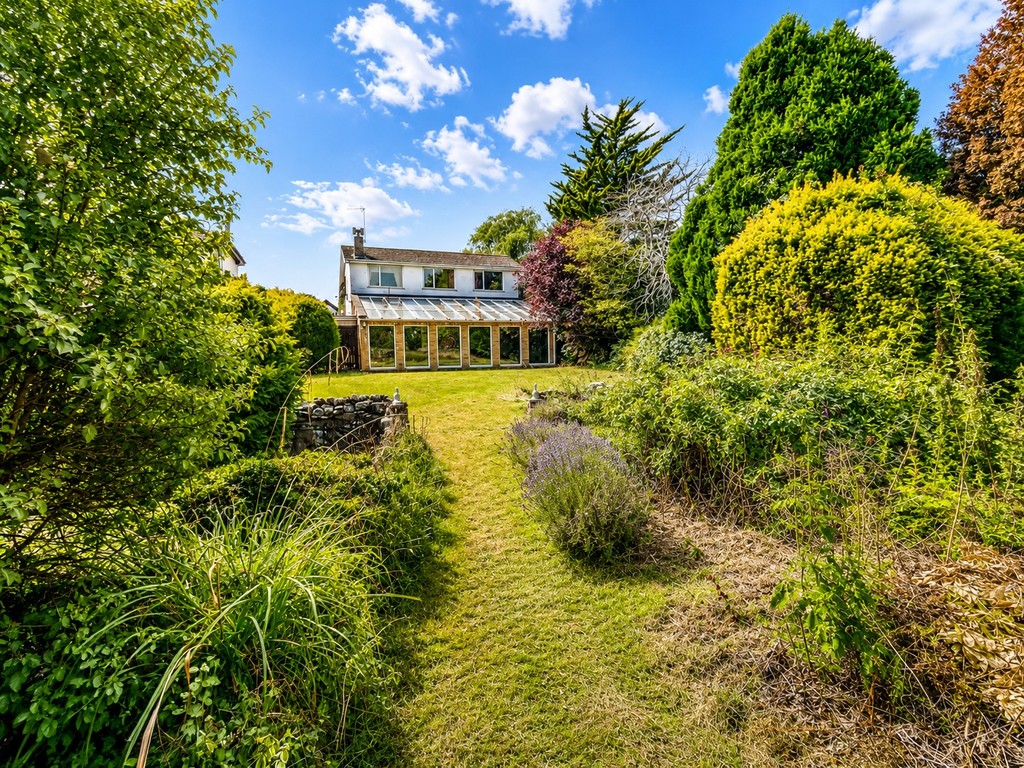
Backing onto open countryside is this four bedroom detached house, set within generous level gardens in this favoured location in Frampton Cotterell.
The property is in need of some modernisation and is now offered for sale with no onward chain.
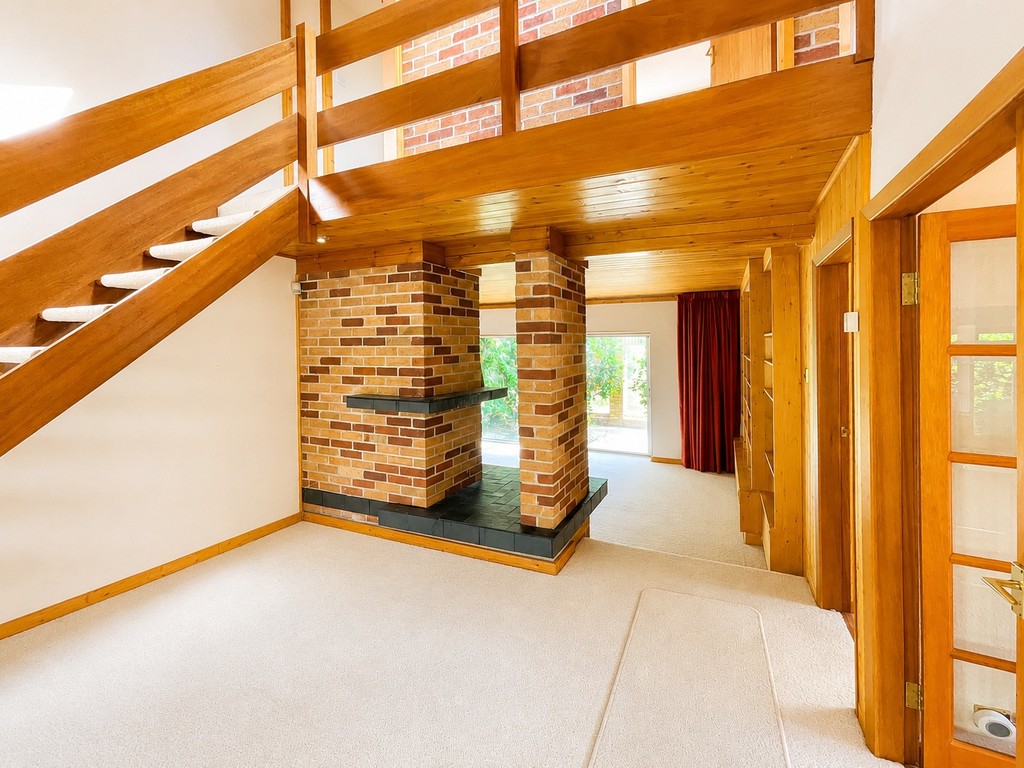
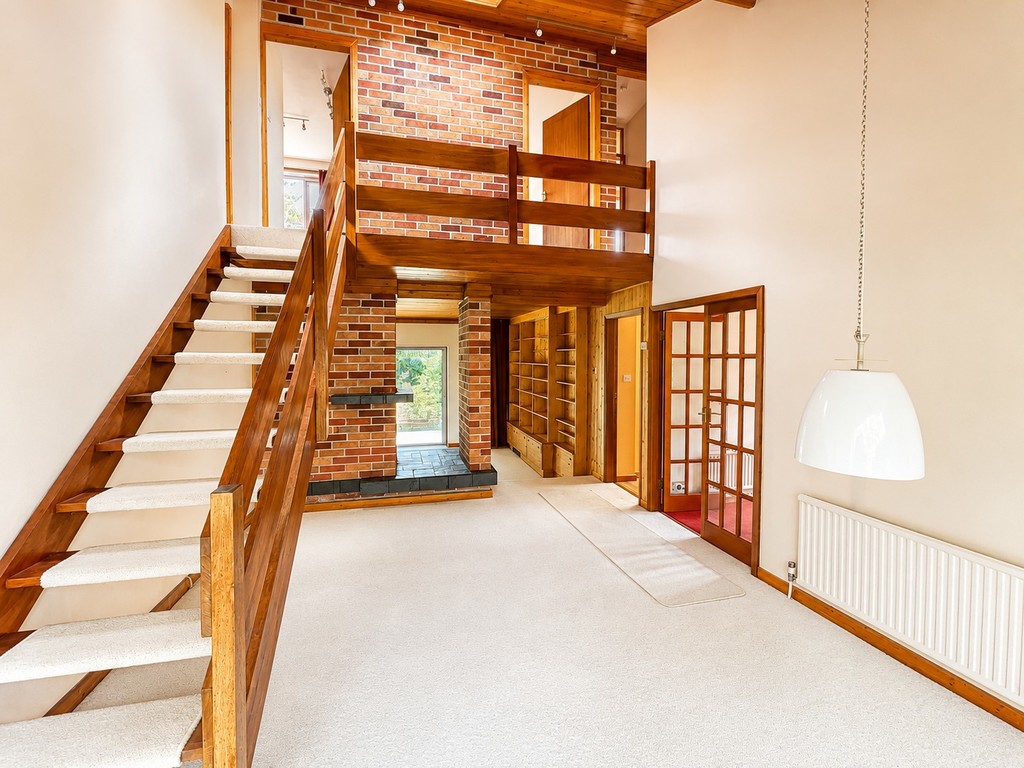
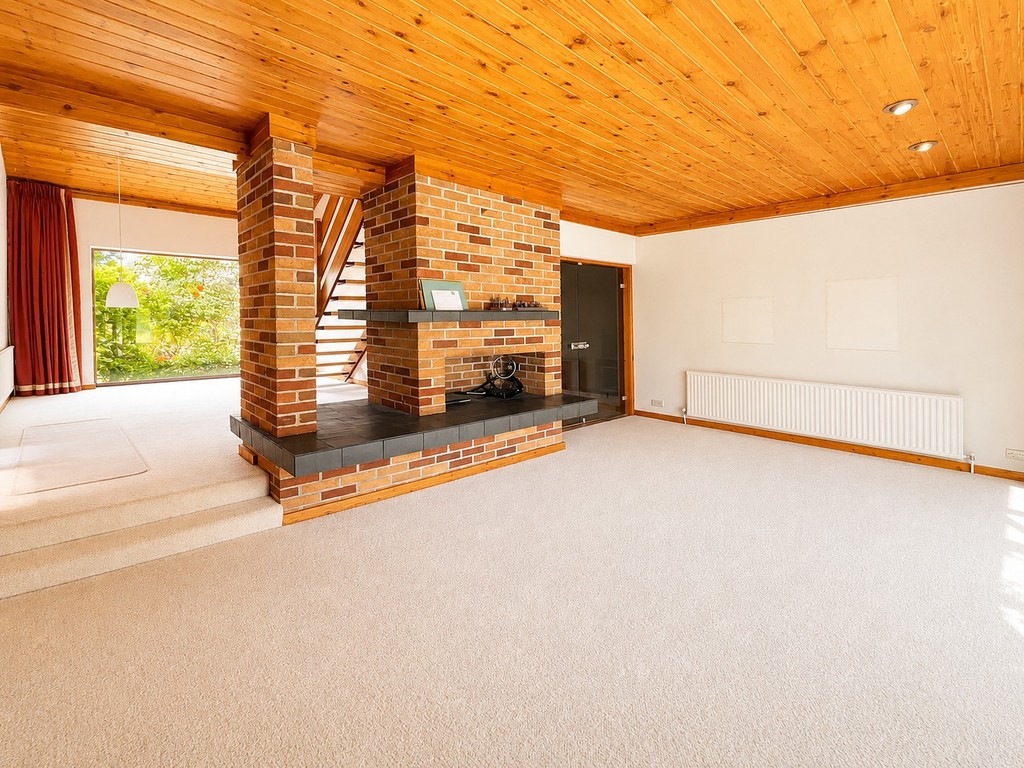
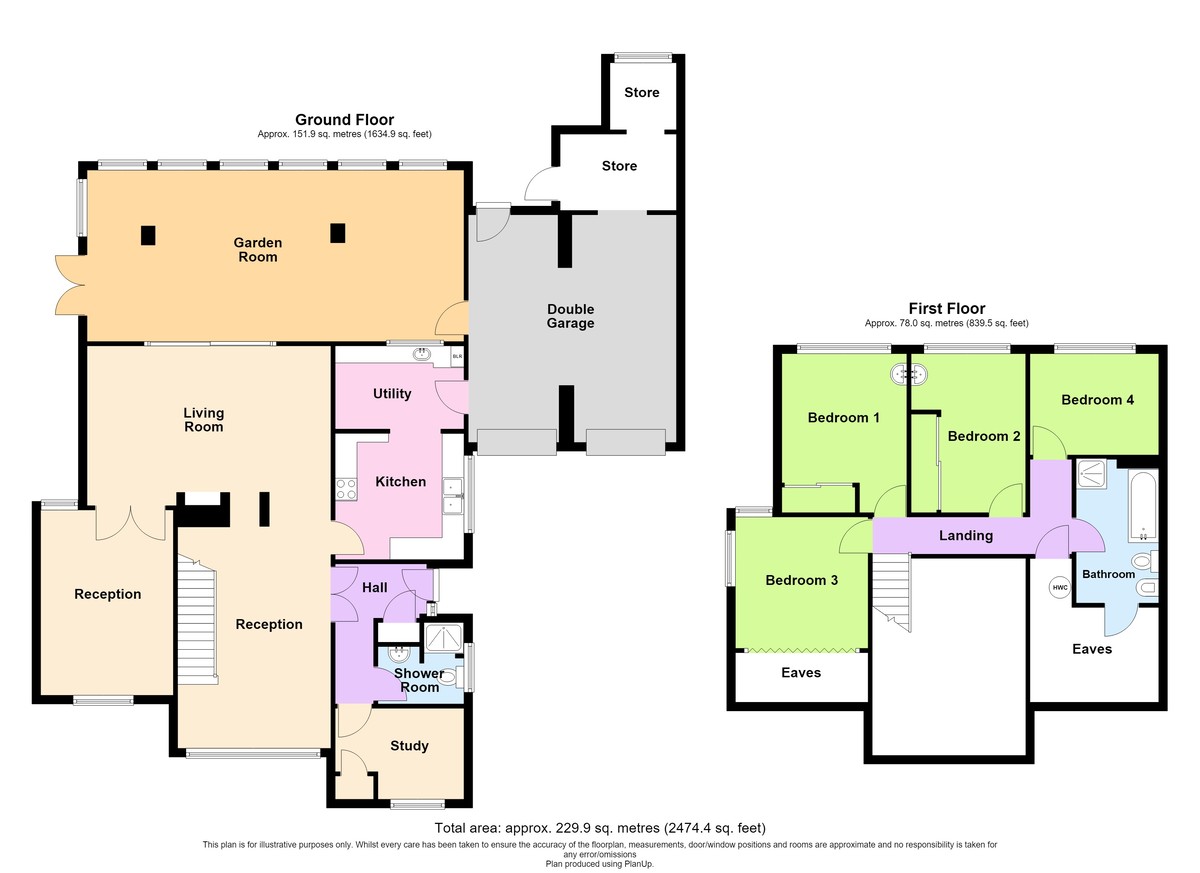
The flexible accommodation has several reception rooms, one being large, split level and vaulted due to the design. There are another two separate reception rooms, plus kitchen and utility room. There is also a shower room to the ground floor and family bathroom to the first, in additon to the four bedrooms.
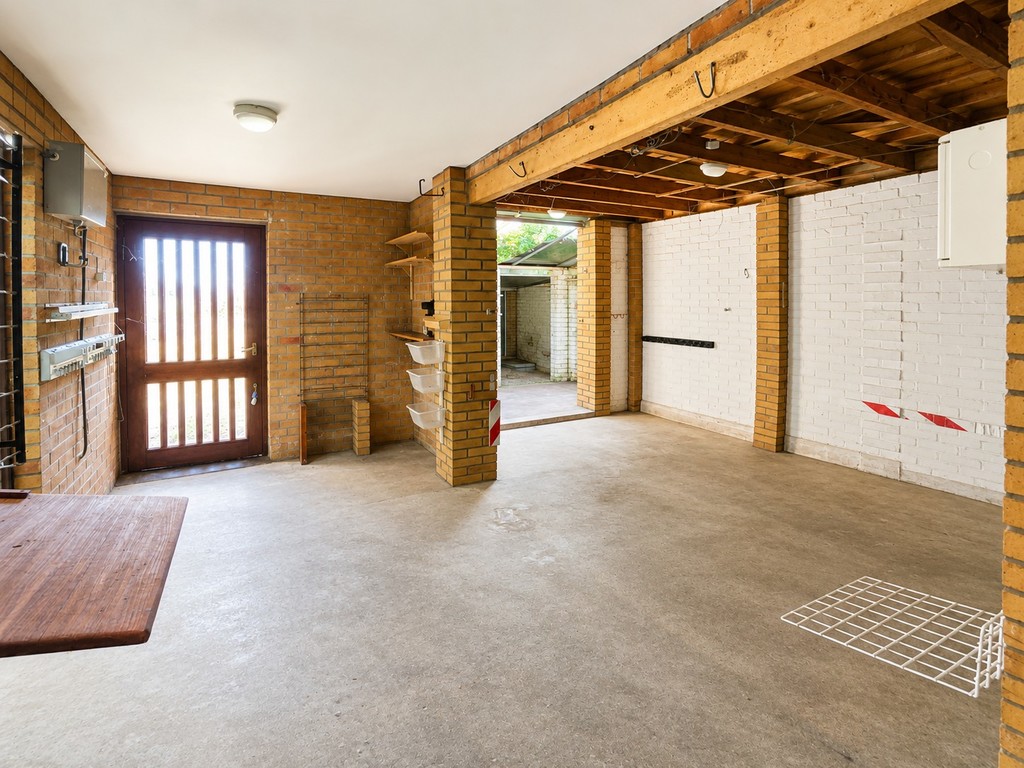
The double garage is attached, with two further storage rooms and is approached via a driveway to the side of the property.
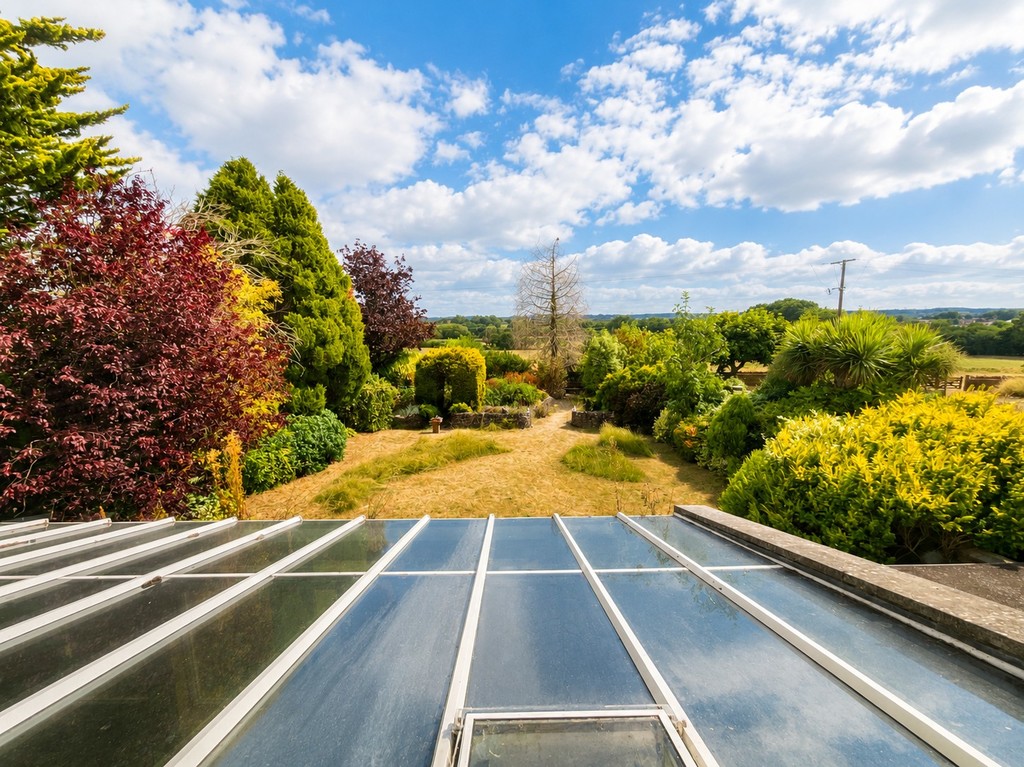
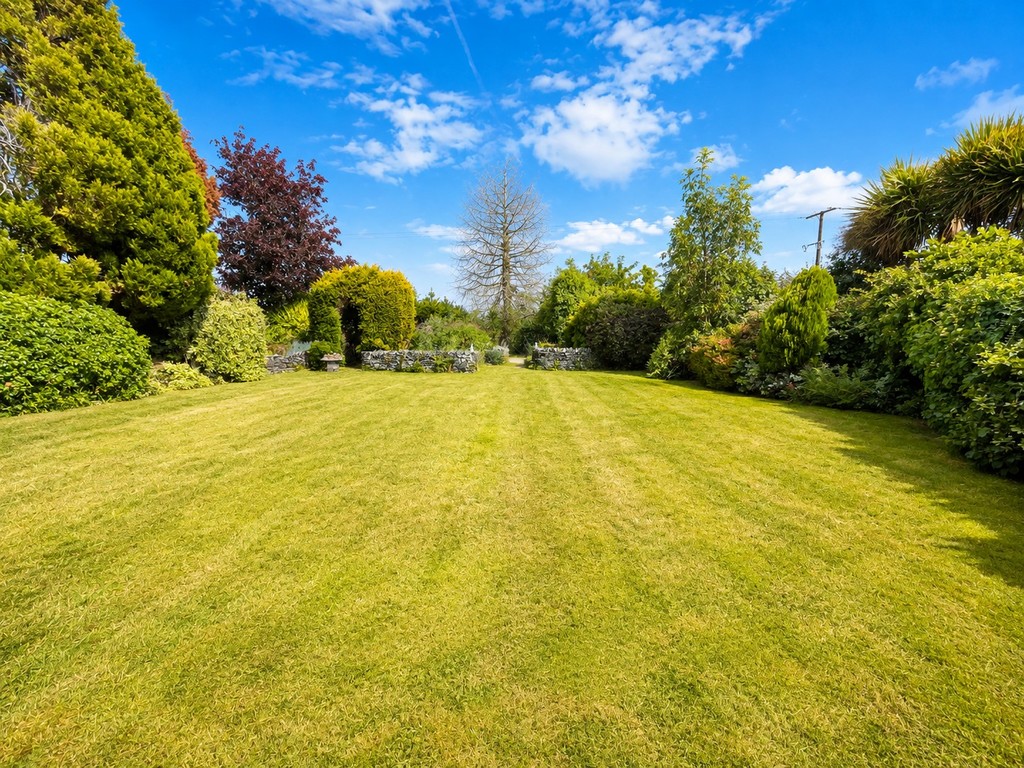
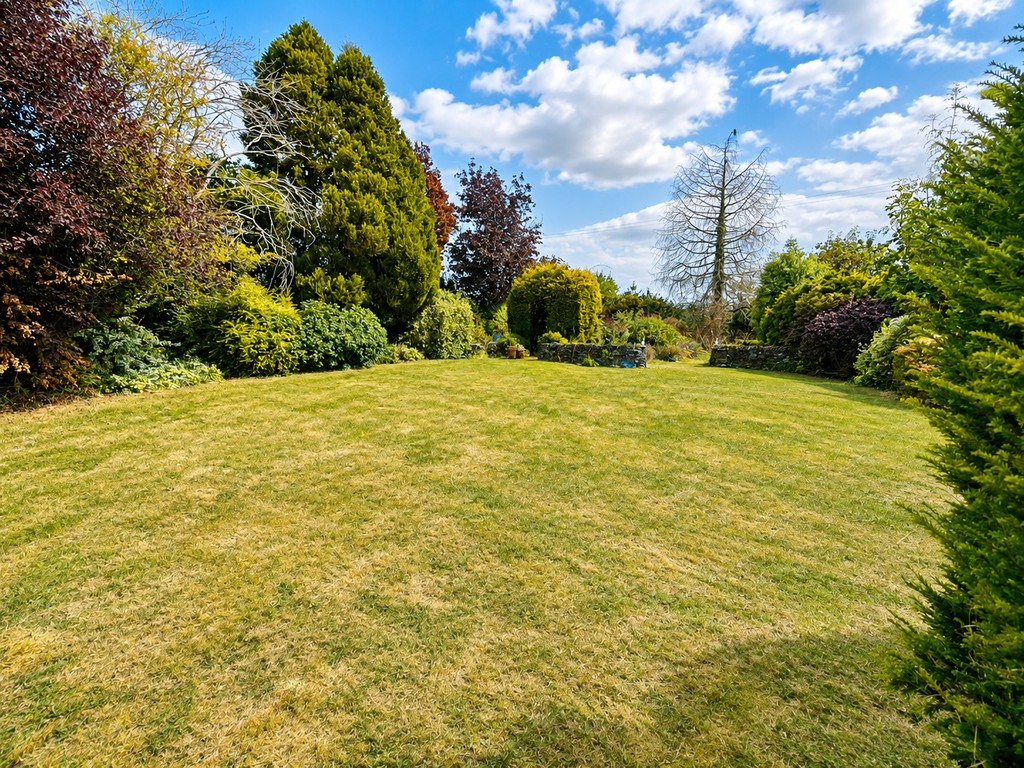
Outside, the gardens are mature with numerous shrubs and trees. The rear garden also has the open aspect overlooking adjoining countryside.
THE LOCATION
Frampton Cotterell is a popular and well-established village offering an excellent blend of community spirit, green surroundings and everyday convenience.
Nestled on the edge of South Gloucestershire countryside, the village enjoys a semi-rural feel while remaining ideally positioned for modern living.
The area is well served by local shops, cafés, pubs and reputable schools, making it particularly attractive to families and downsizers alike. Nearby parks, riverside walks and open green spaces provide plenty of opportunities for outdoor leisure, all within easy reach of the village centre.
For commuters, Frampton Cotterell is superbly located with convenient access to the M4, M5 and A4174 Bristol Ring Road, along with nearby rail links from Yate and Bristol Parkway. This excellent connectivity makes it a desirable choice for those working in Bristol, Bath and the surrounding areas.
Offering a wide variety of homes - from charming cottages to modern family properties - Frampton Cotterell combines village charm with practical accessibility, making it one of South Gloucestershire's most sought-after places to live.
ENTRANCE Via opaque glazed door into:
ENTRANCE HALL Coats cupboard, radiator.
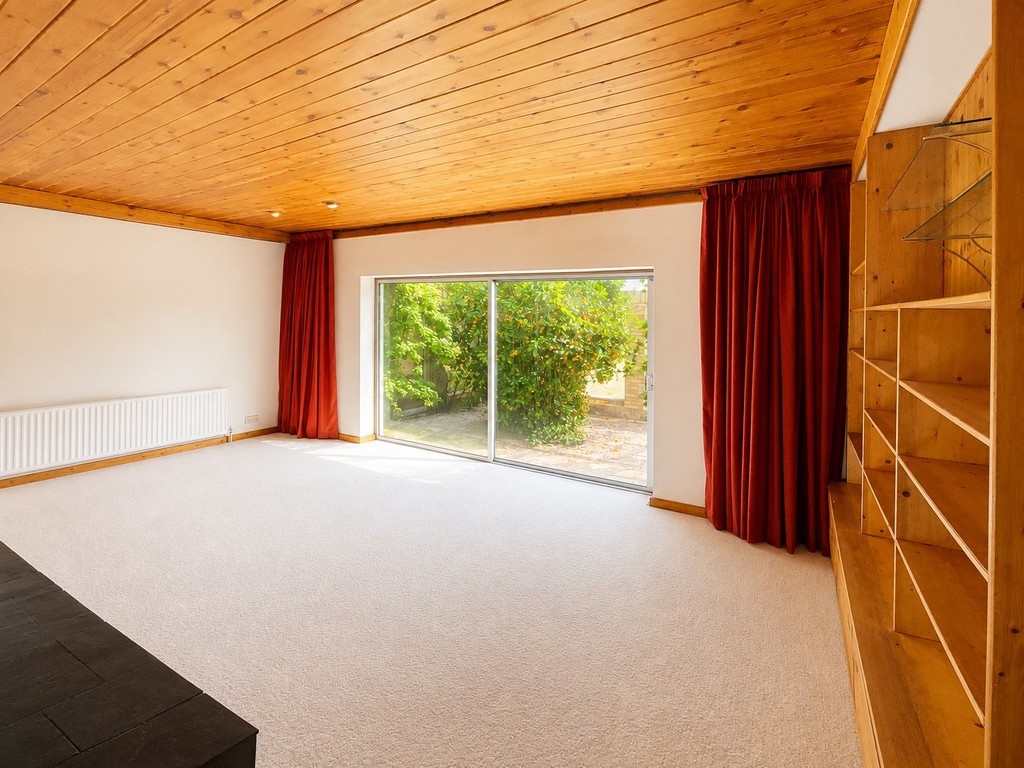
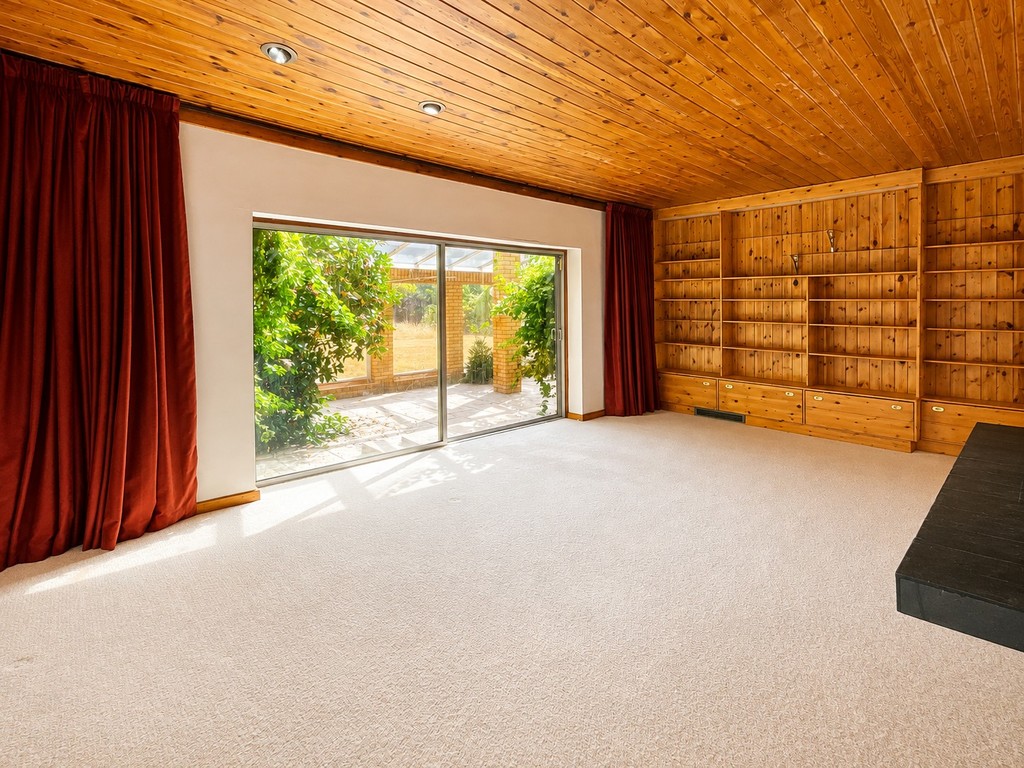
LIVING ROOM 18' 4" x 12' 1" (5.59m x 3.68m) Double glazed patio doors into Garden Room, fitted cupboards and shelving, smoked glazed doors into:
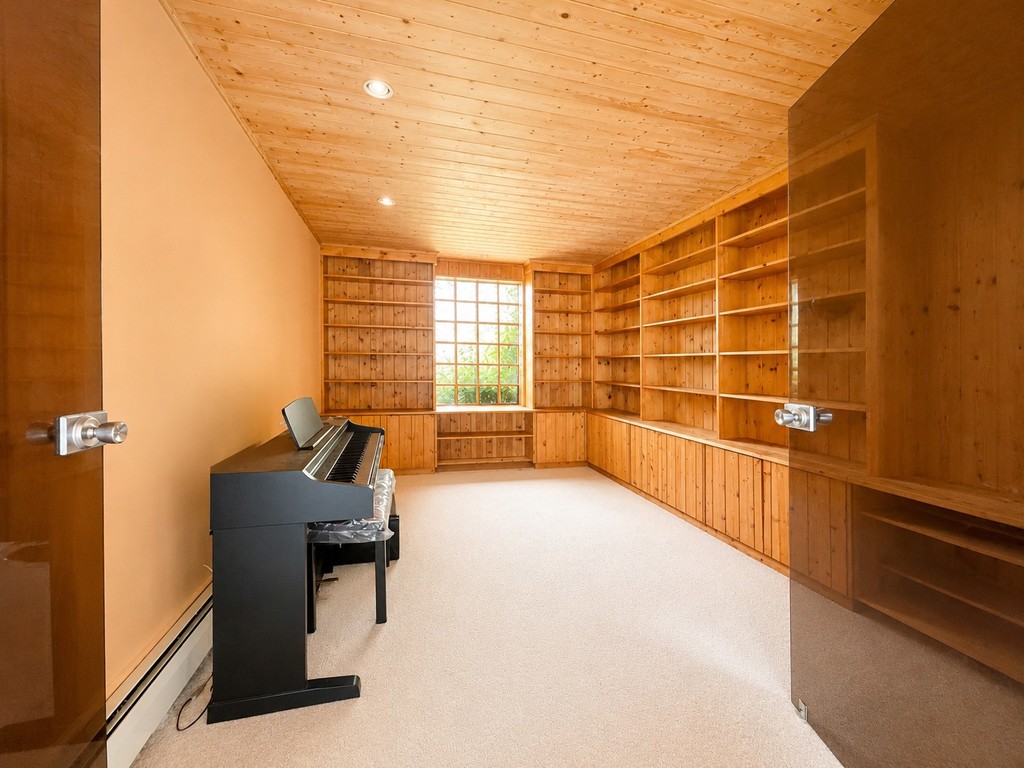
RECEPTION ROOM 13' 11" x 9' 11" (4.24m x 3.02m) Glass block wall to front, double glazed window to rear, skirting radiator, fitted cupboards and shelves.
RECEPTION ROOM 16' 5" x 11' 6" (5m x 3.51m) Vaulted ceiling, full-drop window to front, open-tread staircase to first floor, radiator.
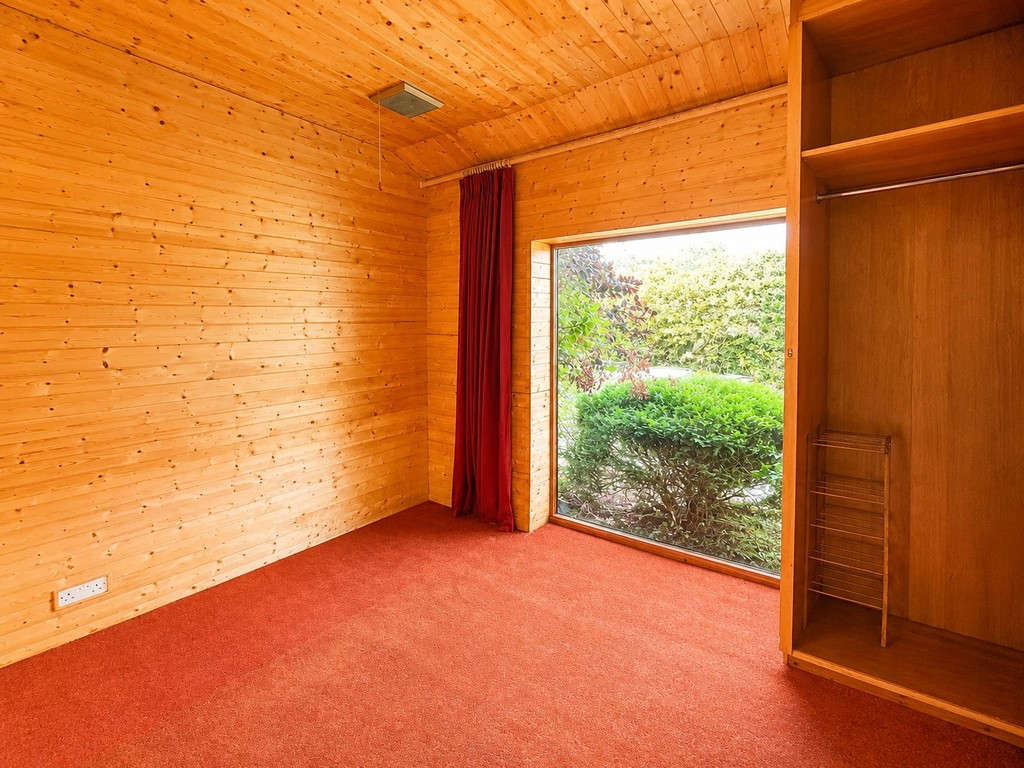
STUDY 9' 2" x 6' 11" (2.79m x 2.11m) Double glazed window to front, pine panelled walls, mirror fronted cupboard.
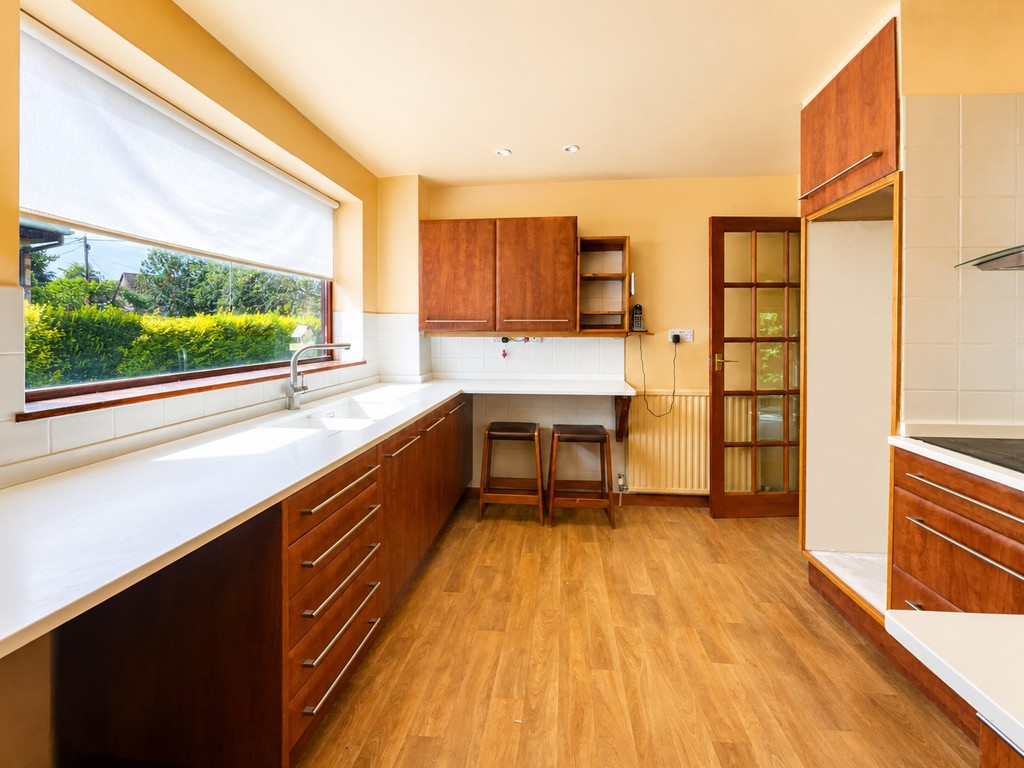
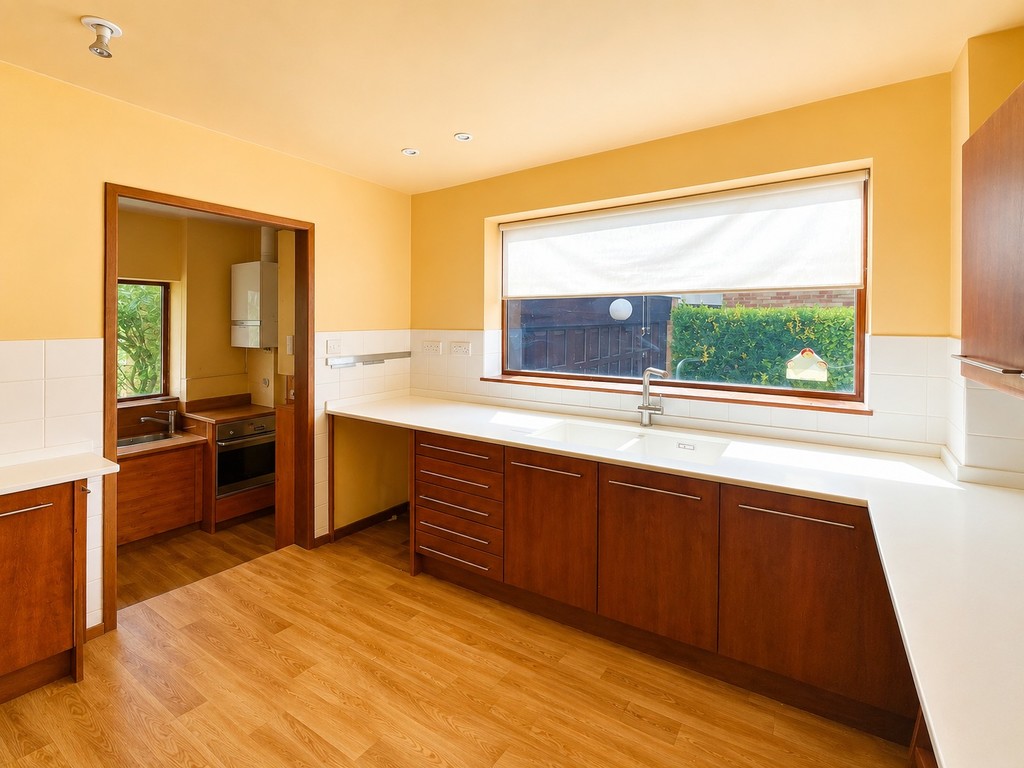
KITCHEN 9' 4" x 8' 6" (2.84m x 2.59m) Wall and base units with roll edge work surfaces and tiled surround, twin bowl sink unit with mixer tap, electric hob with stainless steel extractor chimney over, double glazed window to side, opening into:
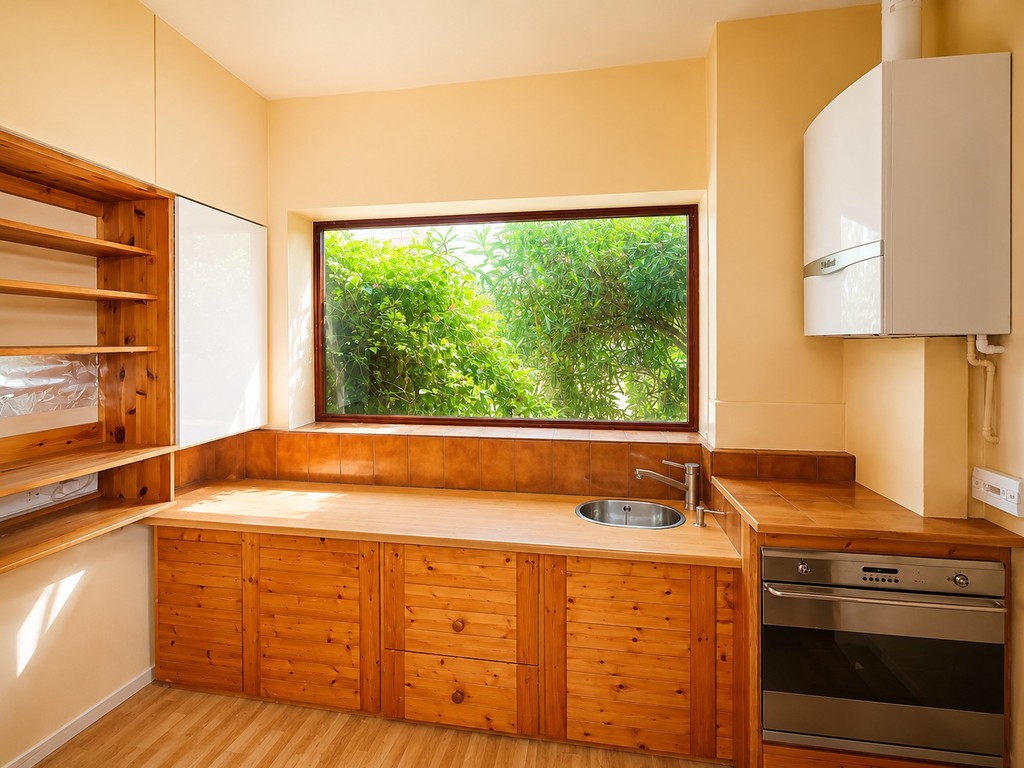
UTILITY ROOM 9' 3" x 5' 6" (2.82m x 1.68m) Work surface with inset sink, built-in oven, wall mounted gas fired boiler, window to rear into Garden Room, door into Garage.
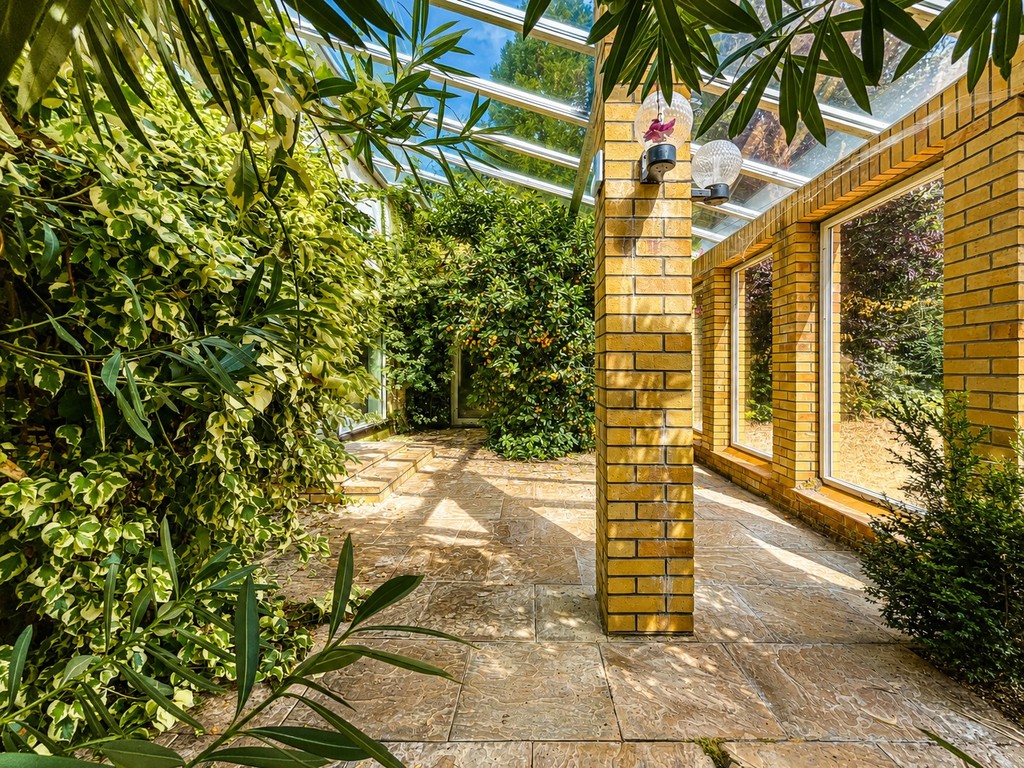
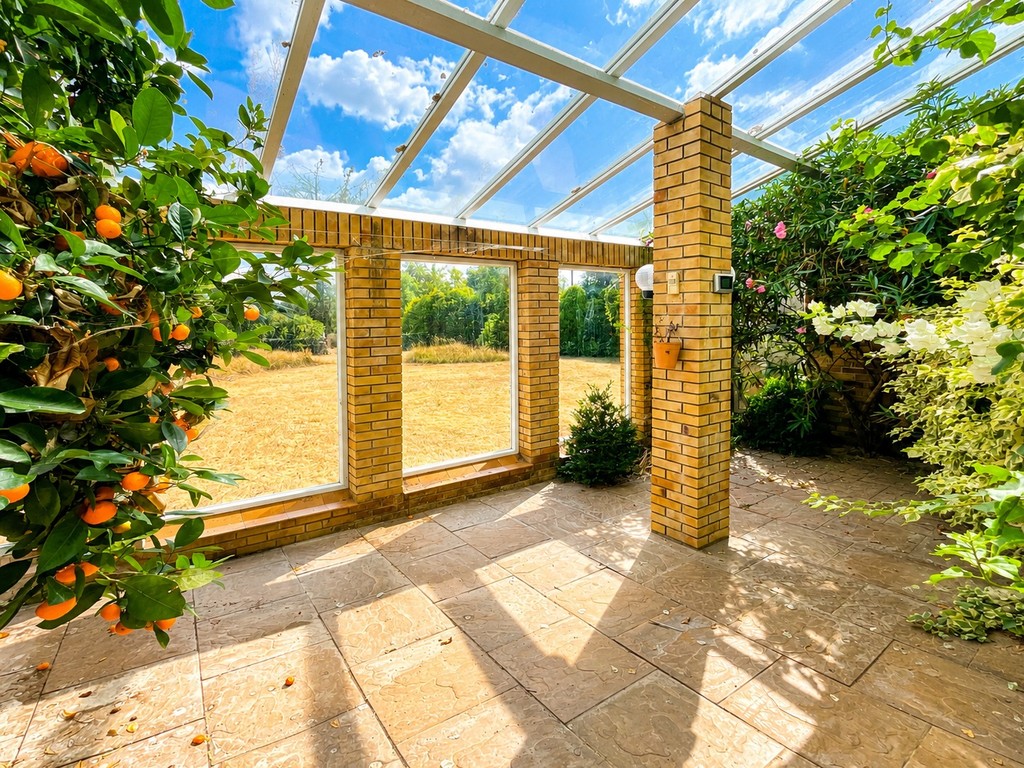
GARDEN ROOM 28' 5" x 12' 11" (8.66m x 3.94m) 6 x double glazed full-drop windows to rear overlooking rear garden, wall lights, window and doors to side.
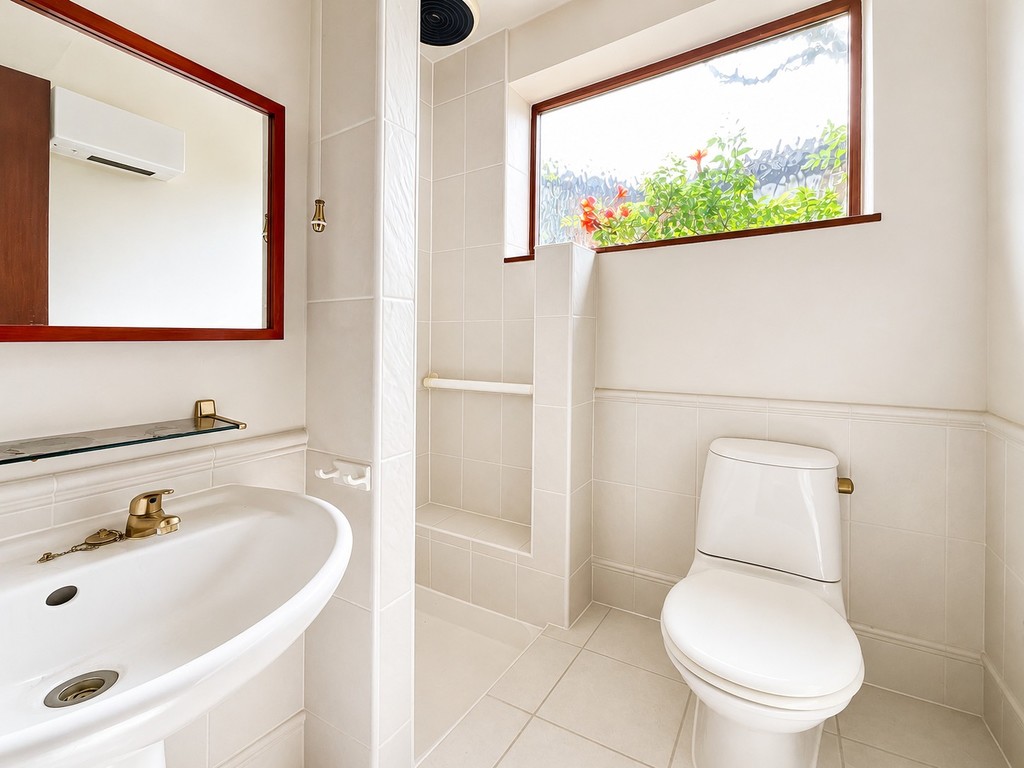
SHOWER ROOM Part tiled walls, w.c., pedestal wash hand basin, tiled shower enclosure with electric shower, extractor fan, opaque double glazed window to side.
LANDING Overlooking Reception Room below.
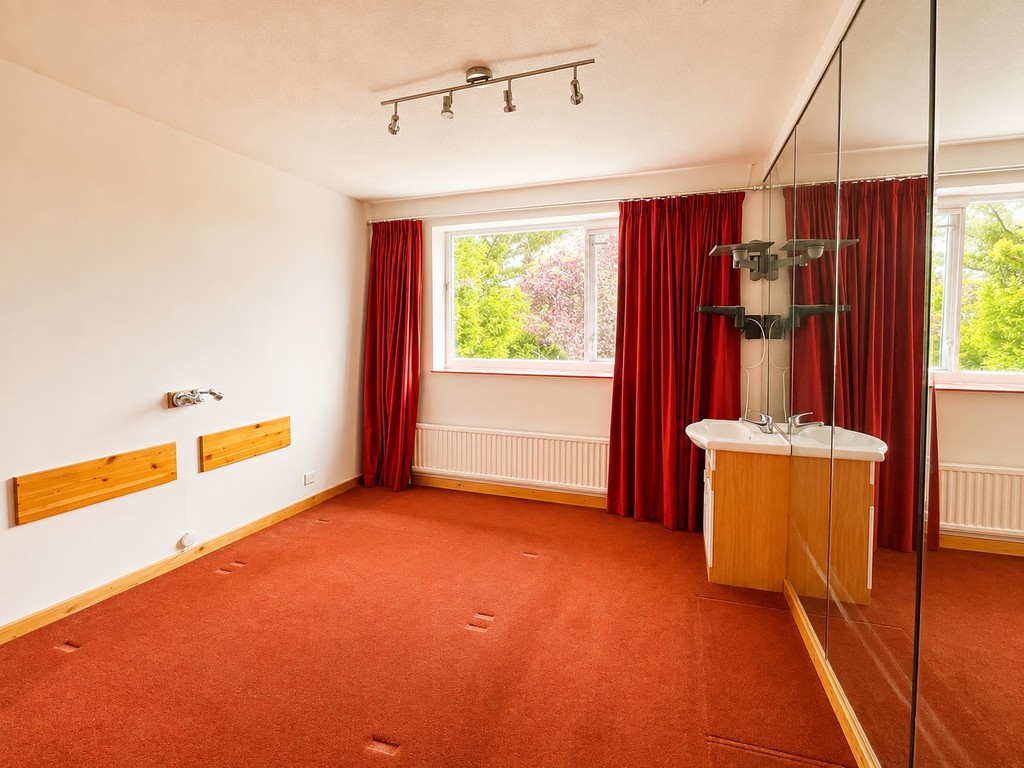
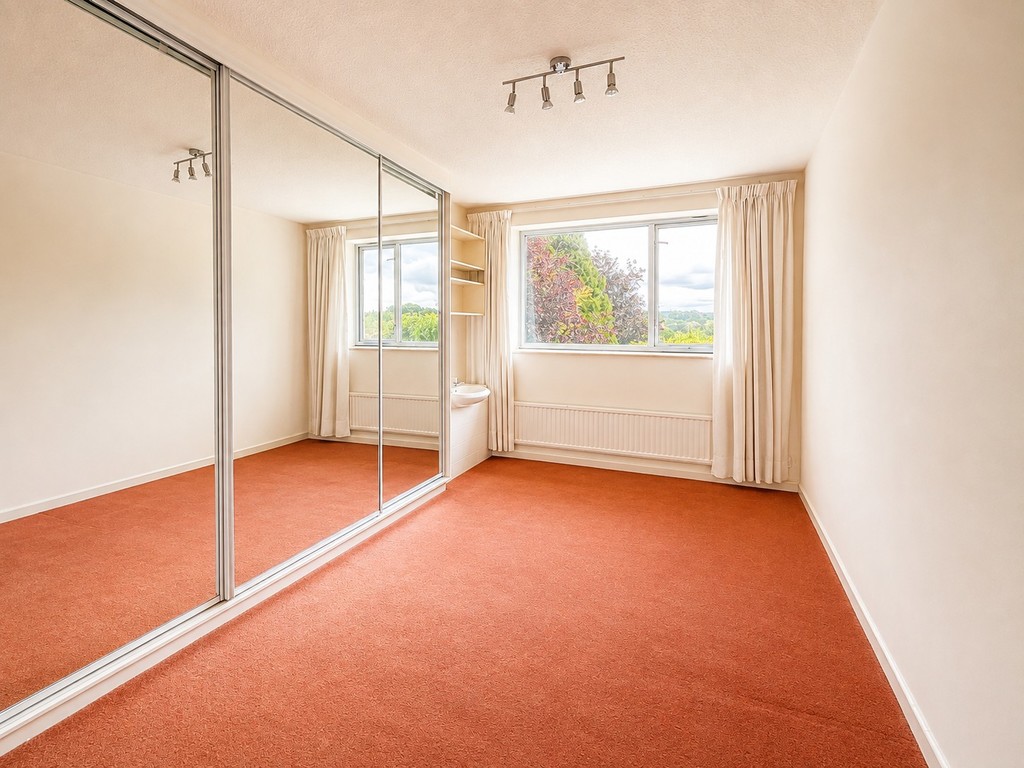
BEDROOM ONE 10' 2" to wardrobes x 9' 4" (3.1m x 2.84m) Double glazed window to rear, vanity wash hand basin, fitted wardrobes, radiator.
BEDROOM TWO 12' 2" x 7' 3" (3.71m x 2.21m) Double glazed window to rear, vanity wash hand basin, fitted wardrobes, radiator.
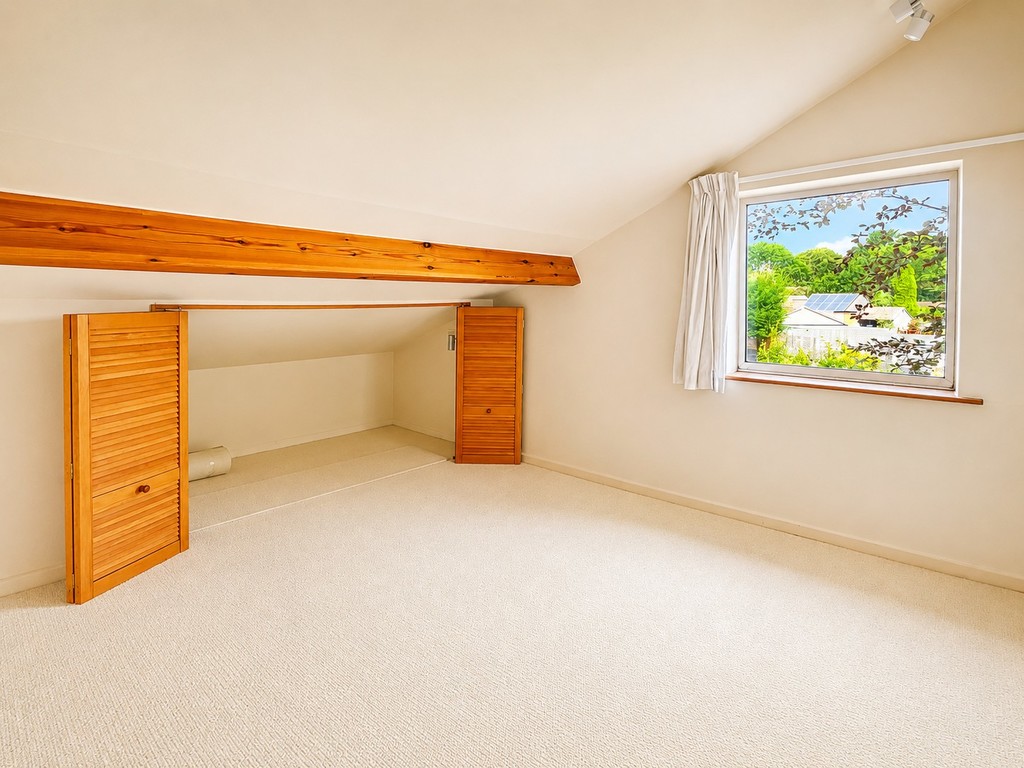
BEDROOM THREE 10' 0" x 9' 10" (3.05m x 3m) Double glazed windows to side and rear, eaves storage.
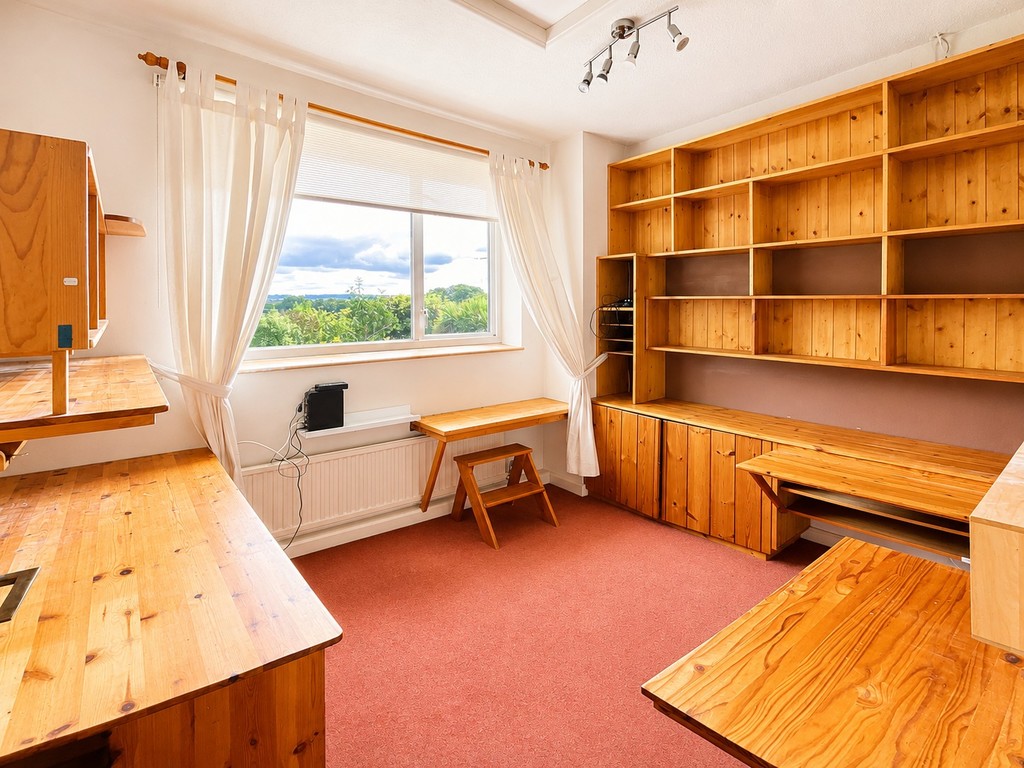
BEDROOM FOUR 9' 5" x 7' 8" (2.87m x 2.34m) Double glazed window to rear, radiator.
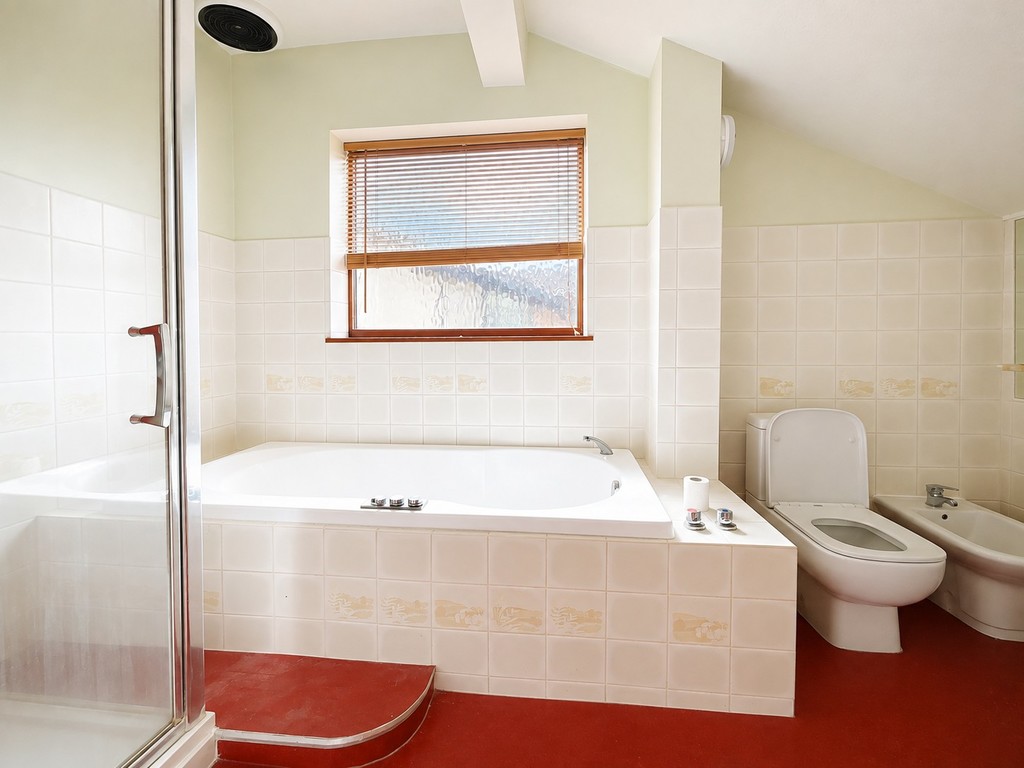
BATHROOM Half tiled walls, shower cubicle, panelled bath, w.c., bidet, pedestal wash hand basin, extractor fan, wall mounted electric fan heater, radiator, opaque double glazed window to side.
DOUBLE GARAGE 17' 1" x 15' 8" (5.21m x 4.78m) Twin up-and-over doors, door into Garden Room, cold water tap, door to rear leading to rear garden, door in:
STORE 8' 9" x 5' 9" (2.67m x 1.75m) Door leading to rear garden, door into:
STORE 5' 0" x 5' 0" (1.52m x 1.52m) Glass block wall
OUTSIDE
FRONT OF PROPERTY Numerous bushes, shrubs and trees. Side driveway approach to the Double Garage.
REAR GARDEN Level lawn, backing onto open countryside, mature shrubs, small fishpond.
Tenure - Freehold
Council Tax Band - F
Features
- Deatched house
- Four bedrooms
- Three reception rooms
- Garden room
- Utility Room
- Backing onto open countryside
- In need of modernisation
- Gas central heating
- Double garage & driveway parking
- NO CHAIN
Contact Us
Bundy and BondT: 01454 540200
E: info@bundyandbond.co.uk