Cornwall Crescent, Yate, Bristol
£520,000
Full Description
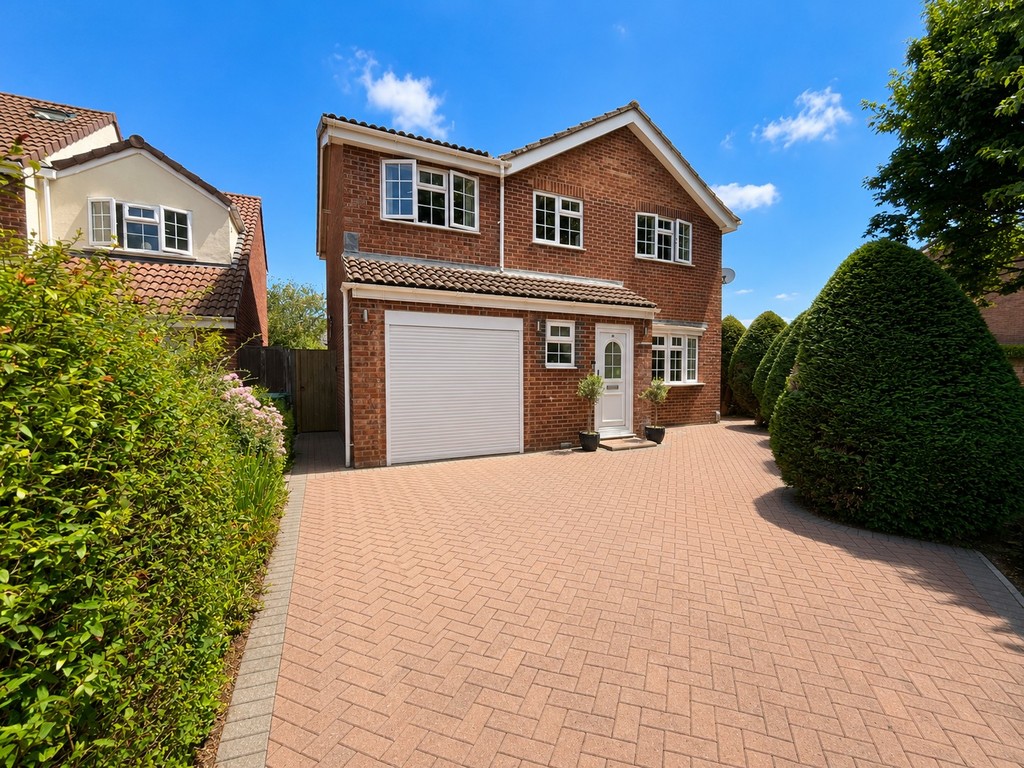
Offered for sale with no onward chain is this excellent four bedroom detached house with integral garage and off-street parking, situated in this favoured Cornwall Crescent location.
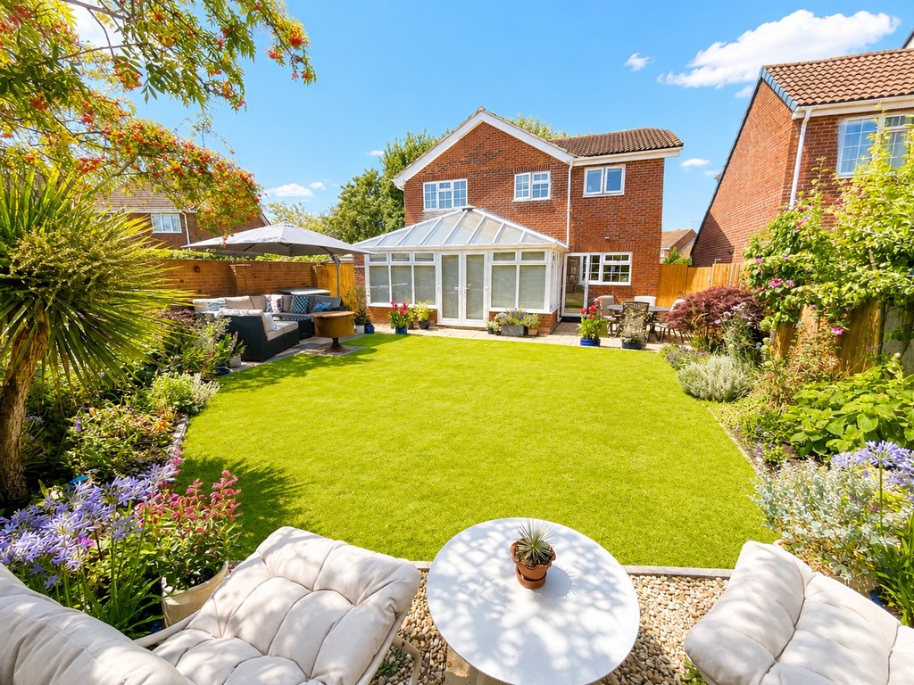
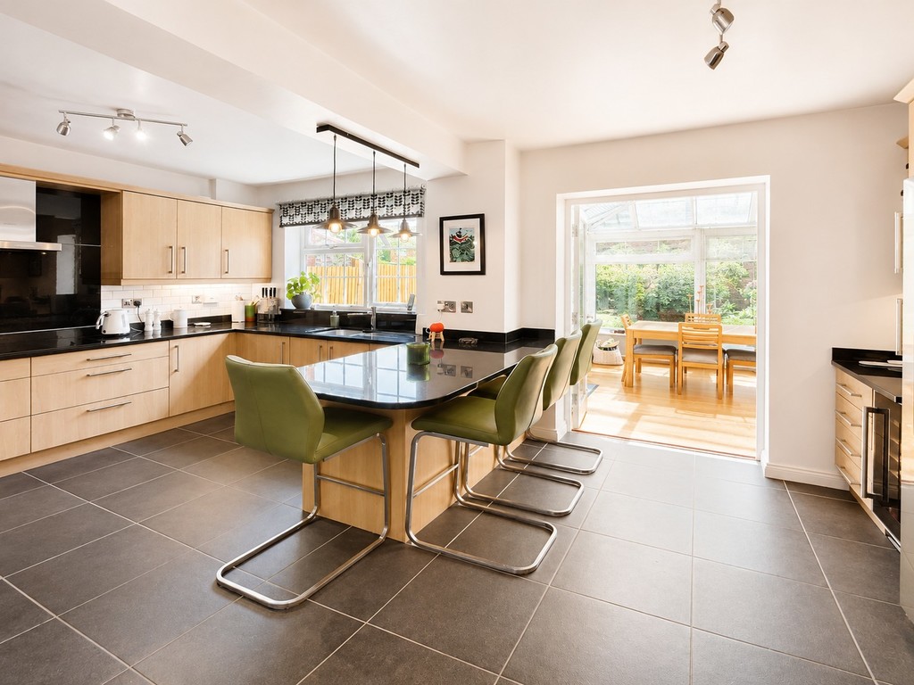
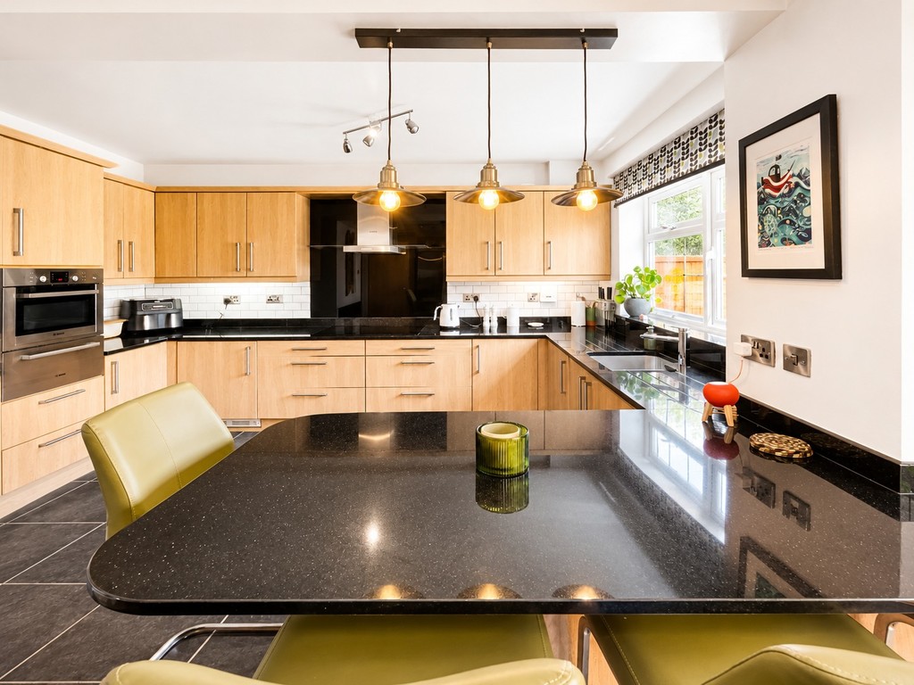
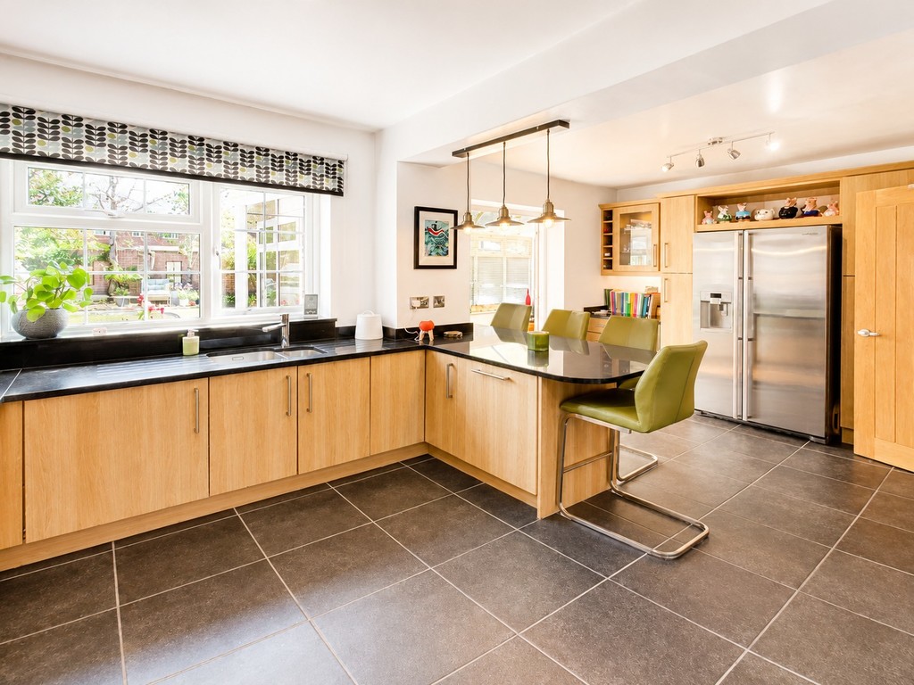
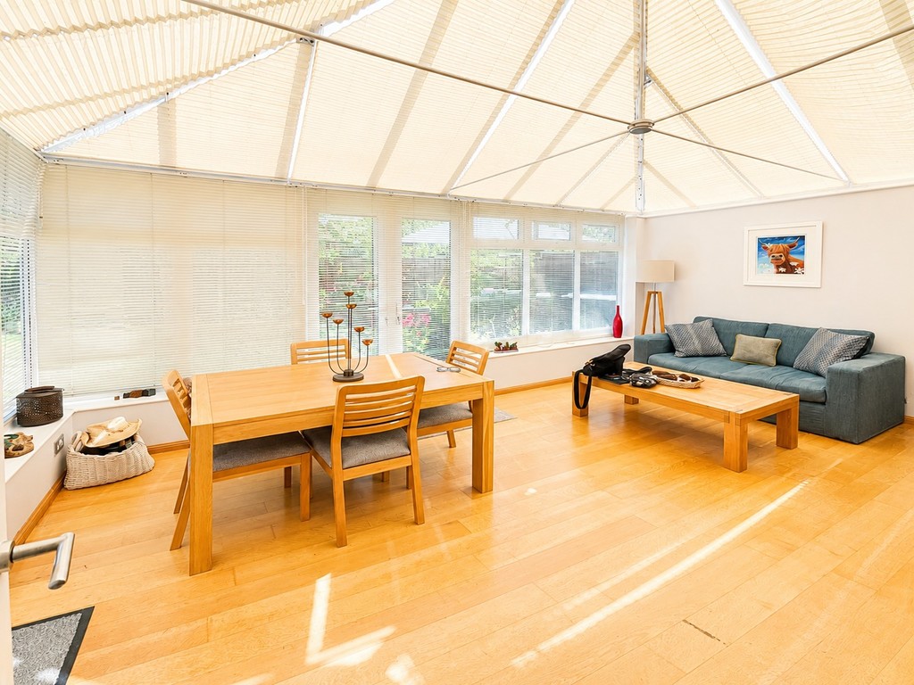
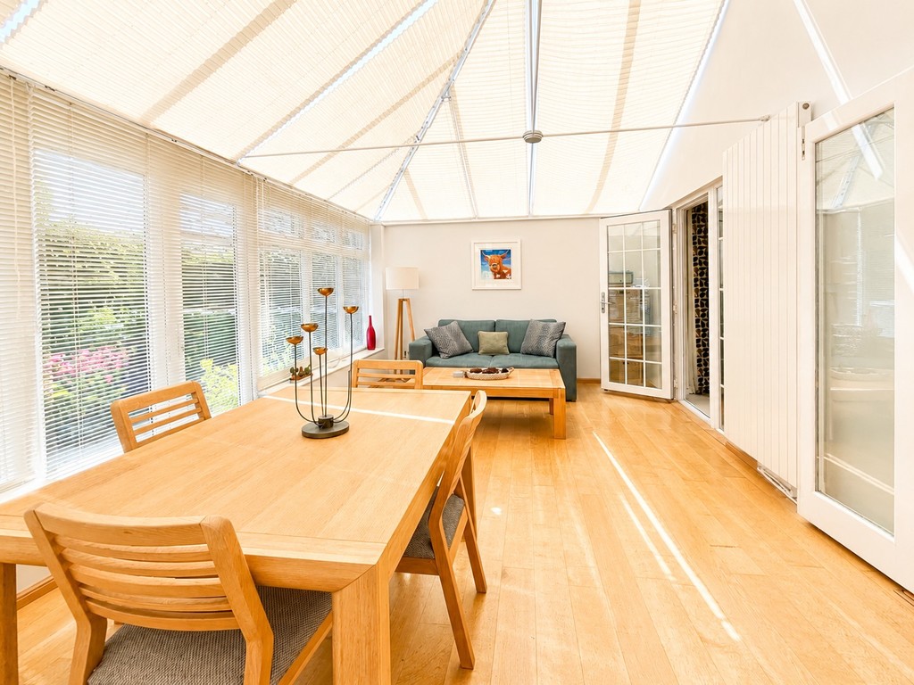
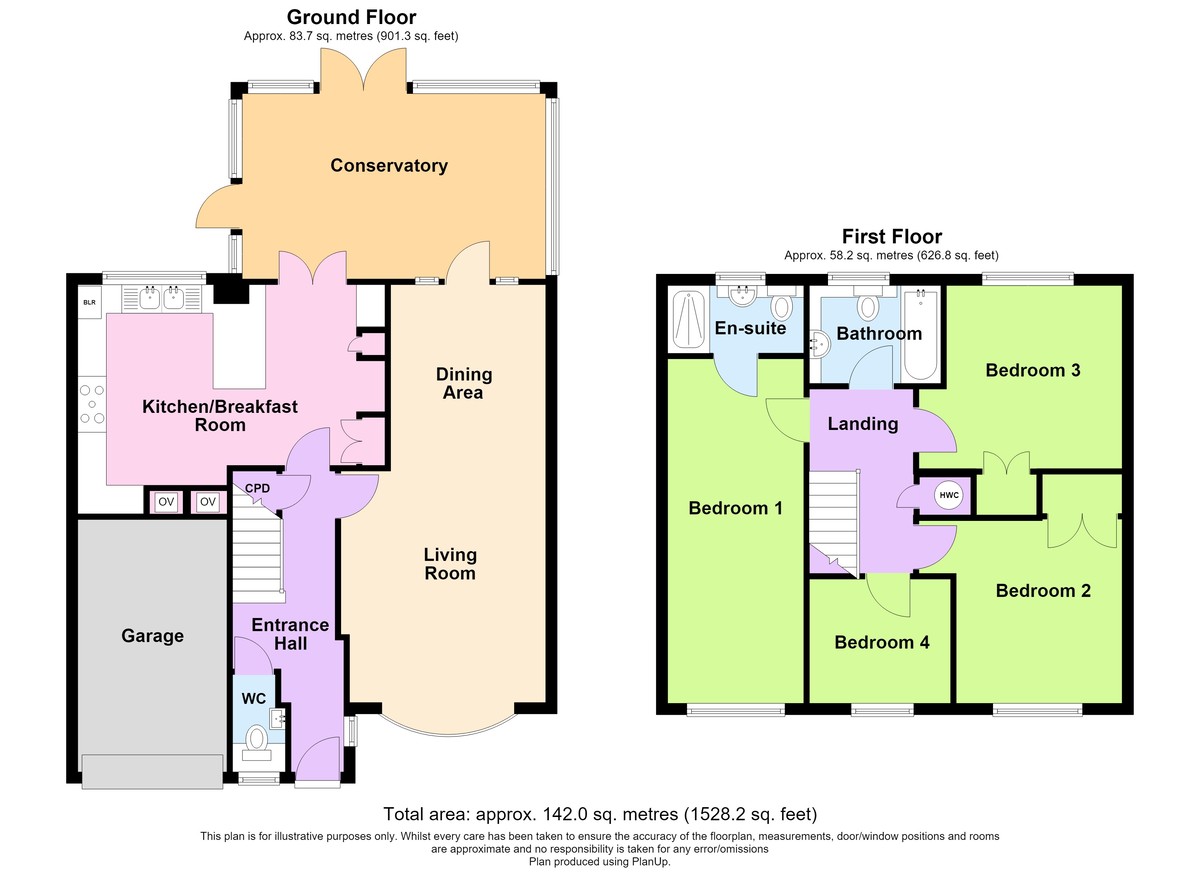
The downstairs accommodation has been enhanced by the addition of a large conservatory to the rear that overlooks the impressive rear garden. The kitchen/breakfast room is also spacious and well-appointed.
Upstairs are four bedrooms, with master bedroom having an ensuite shower room, plus a family bathroom.
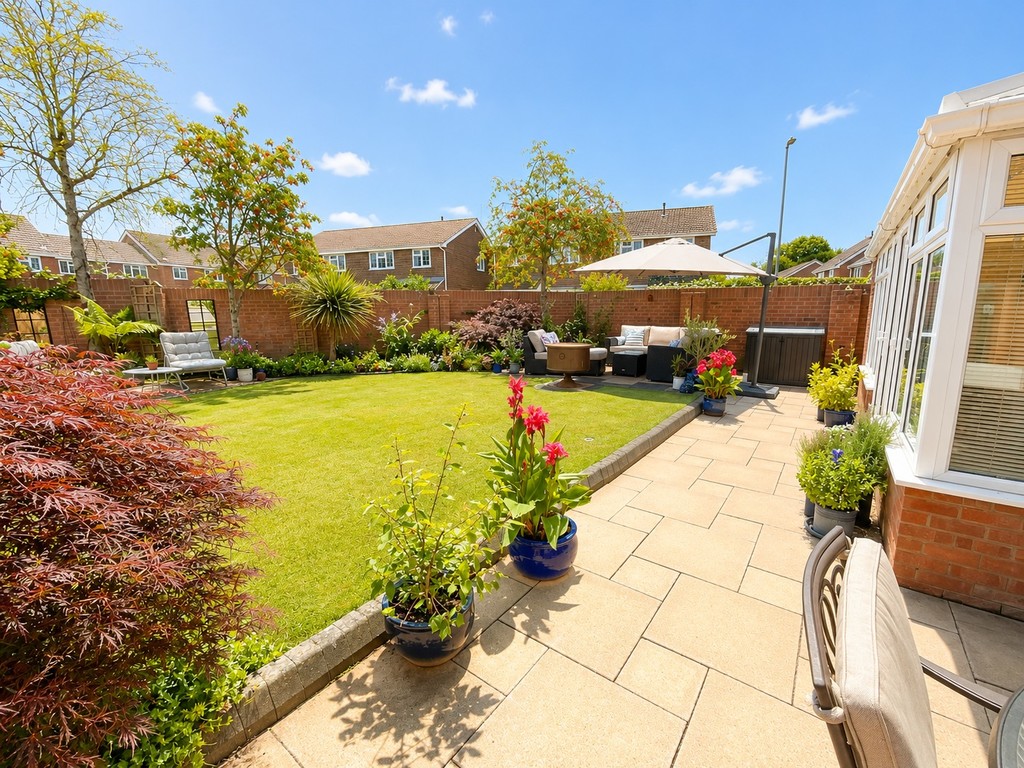
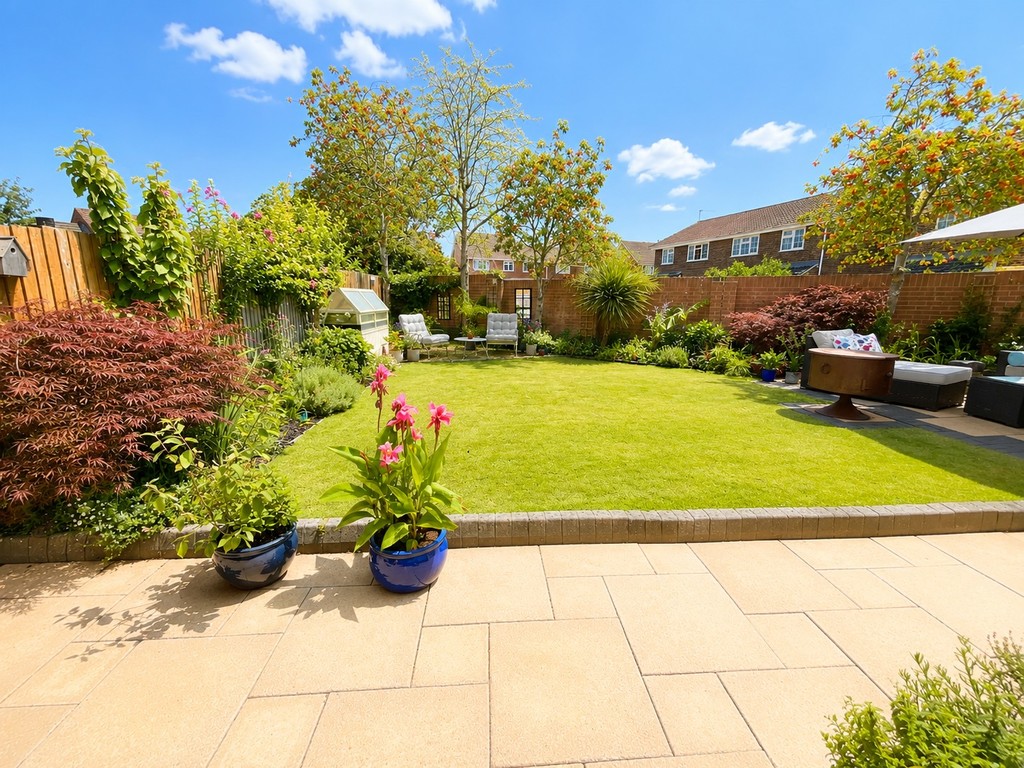
Outside, to the front is parking for one/two cars, plus the integral garage. To the rear is a good size, mature garden, designed with outdoor seating/dining areas to capture the sun.
Excellent throughout.
ENTRANCE Via a upvc door with inset opaque double glazed panel into:
ENTRANCE HALL Double glazed window to side, stairs to first floor with store cupboard under, radiator.
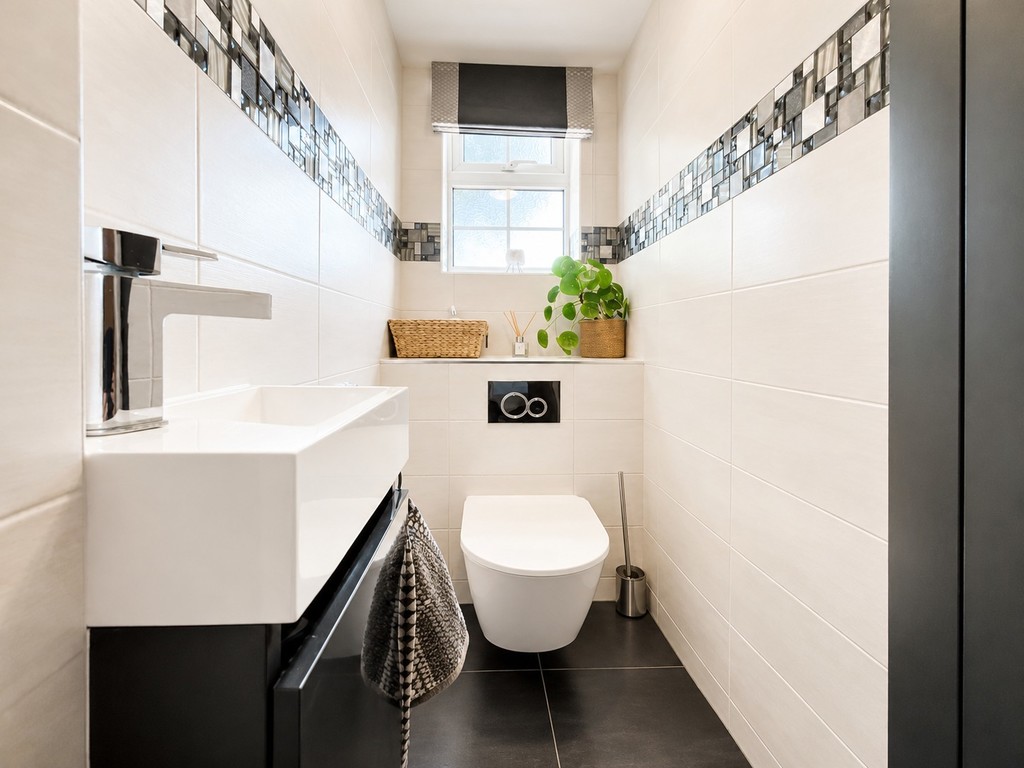
CLOAKROOM Tiled walls and floor, w.c., vanity wash hand basin, opaque double glazed window to front, vertical radiator.
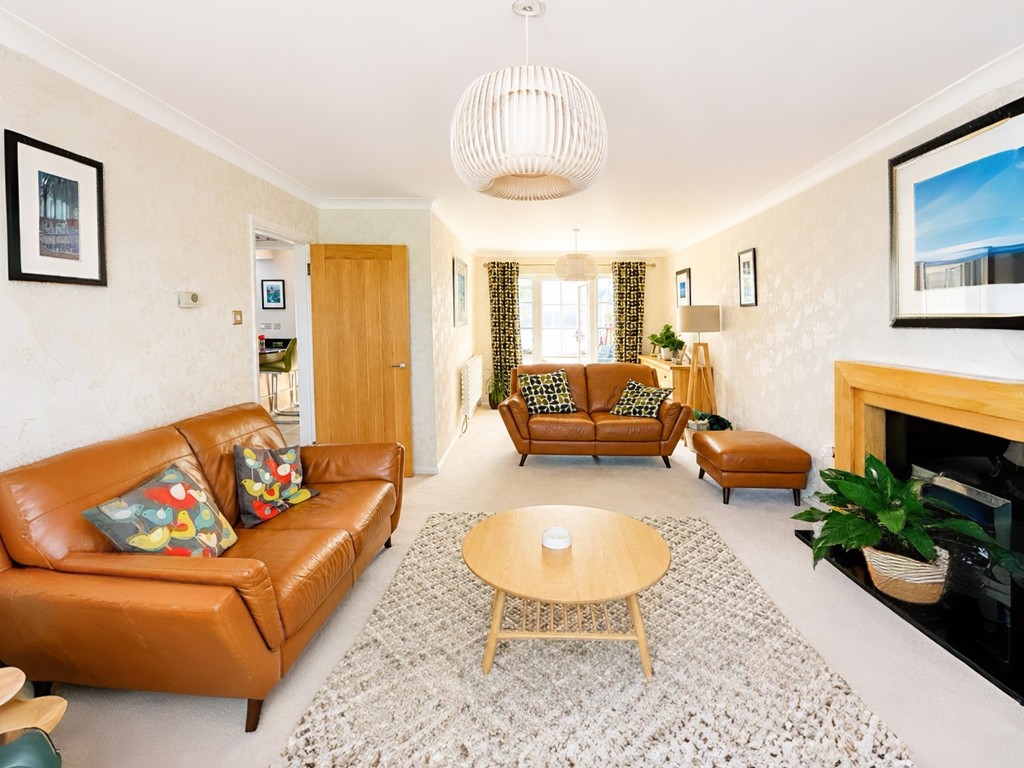
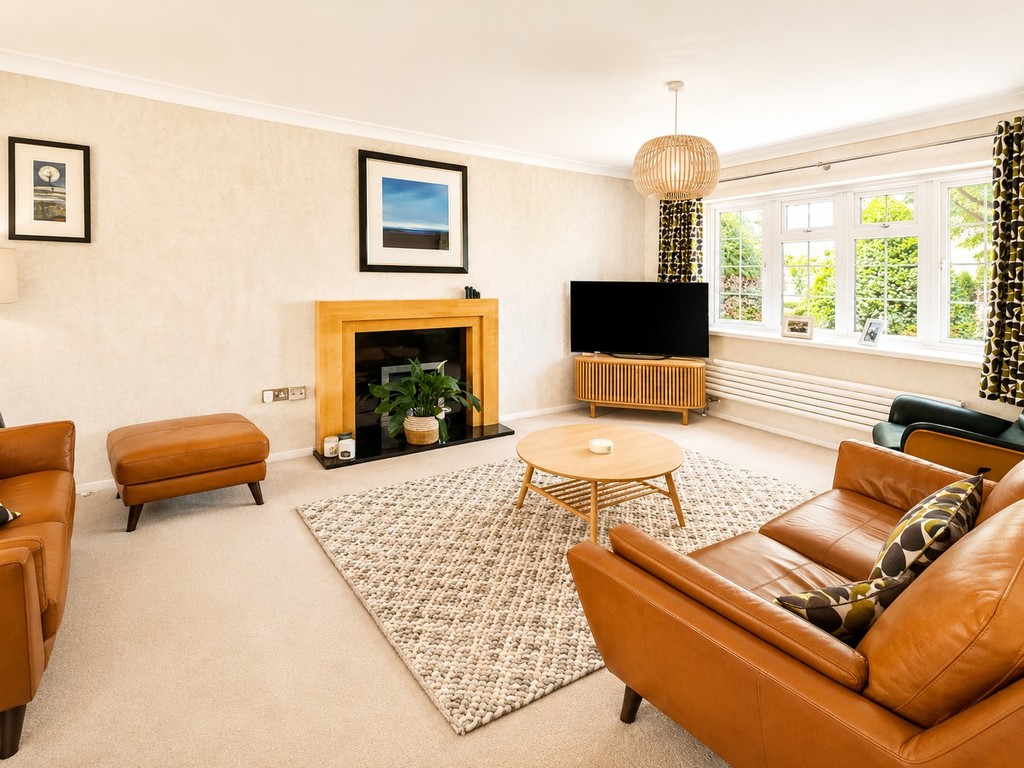
LIVING / DINING ROOM 24' 0" x 12' 1" narrowing to 8'11" (7.32m x 3.68m) Wooden fire surround housing a coal effect fire on a black marble hearth, double glazed bowed window to front, double glazed windows and French doors into Conservatory, two radiators.
KITCHEN/BREAKFAST ROOM 17' 8" max. x 13' 2" max. (5.38m x 4.01m) Fitted with wall, base and drawer units with work surfaces and upstands, breakfast bar, twin 'Bosch' electric ovens plus warming drawer, 'Bosch' glass induction hob with matching splash panel and stainless steel extractor chimney over, integrated washing machine and dishwasher, inset 1 1/2 bowl sink unit with mixer tap and double drainer, space for an American style fridge/freezer, integrated wine fridge, tall cupboards, tiled floor, radiator, double glazed window to rear, double glazed door into:
CONSERVATORY 17' 7" x 10' 7" (5.36m x 3.23m) Of brick and upvc construction, double glazed door to side, double glazed French doors to rear, vertical radiator.
LANDING Access to roof space.
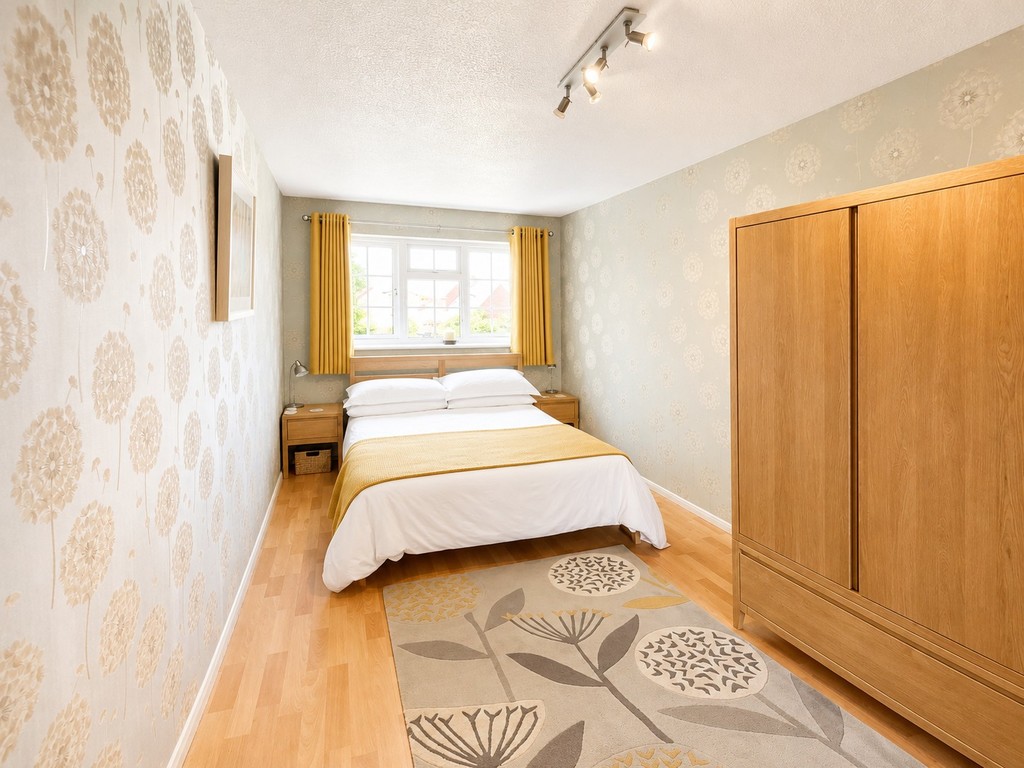
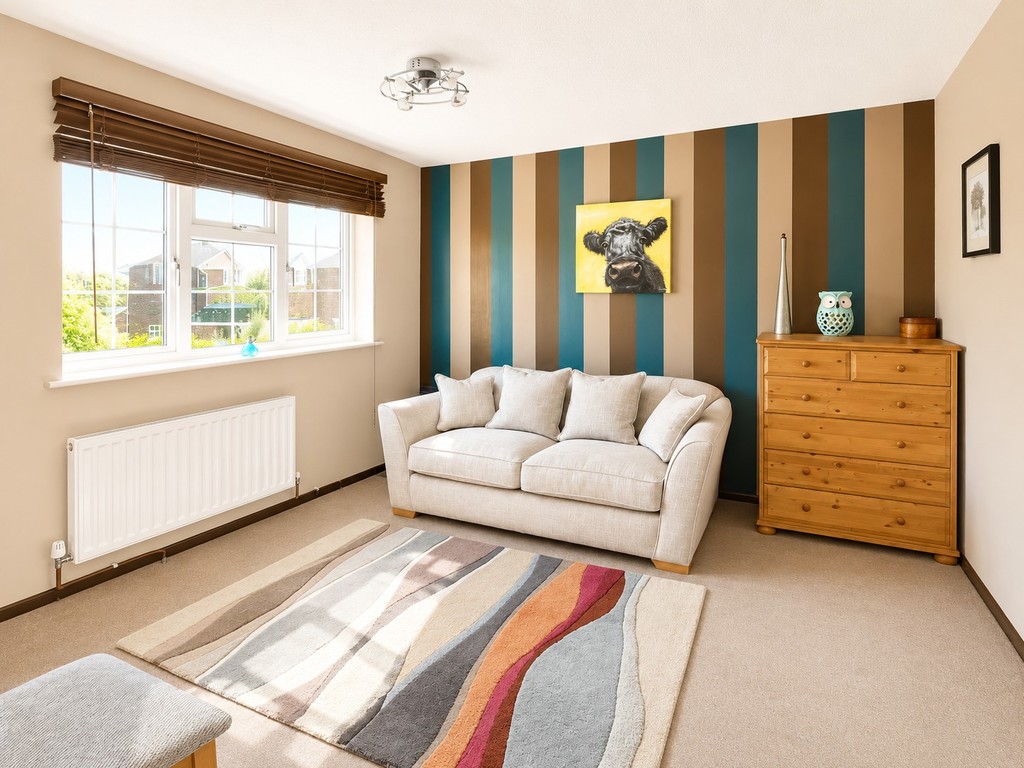
BEDROOM ONE 19' 7" x 7' 10" (5.97m x 2.39m) Double glazed window to front, radiator, door into:
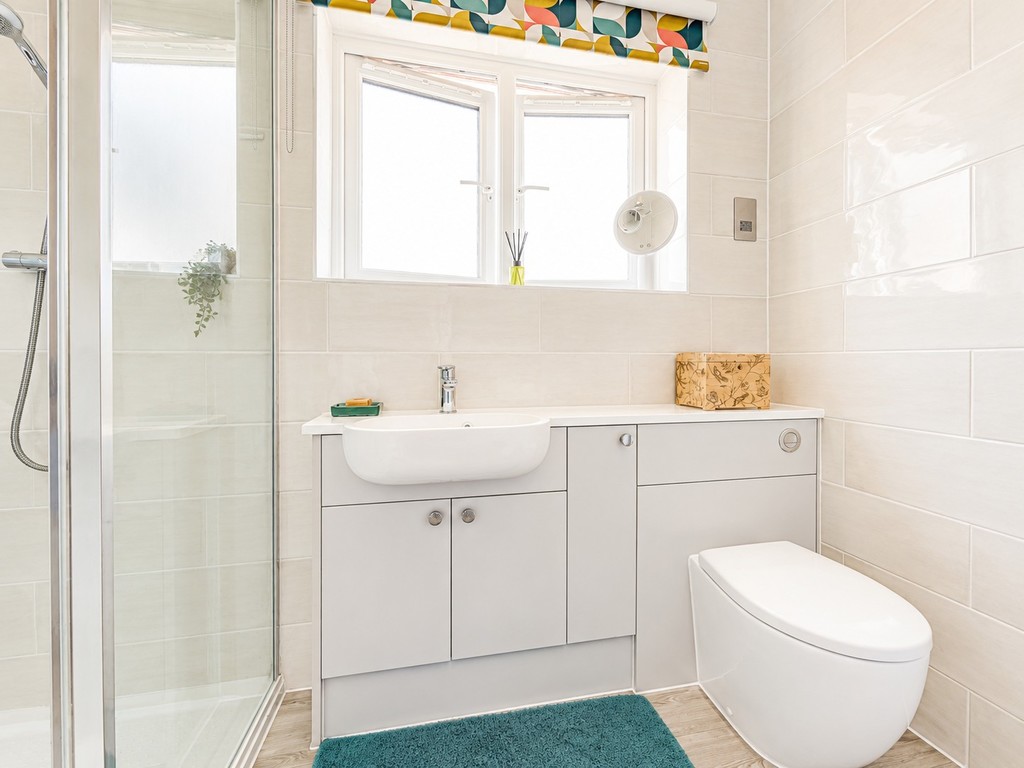
ENSUITE Tiled shower cubicle, extractor fan, vanity wash hand basin, shaver point, w.c., stainless steel towel radiator, opaque double glazed window to rear.
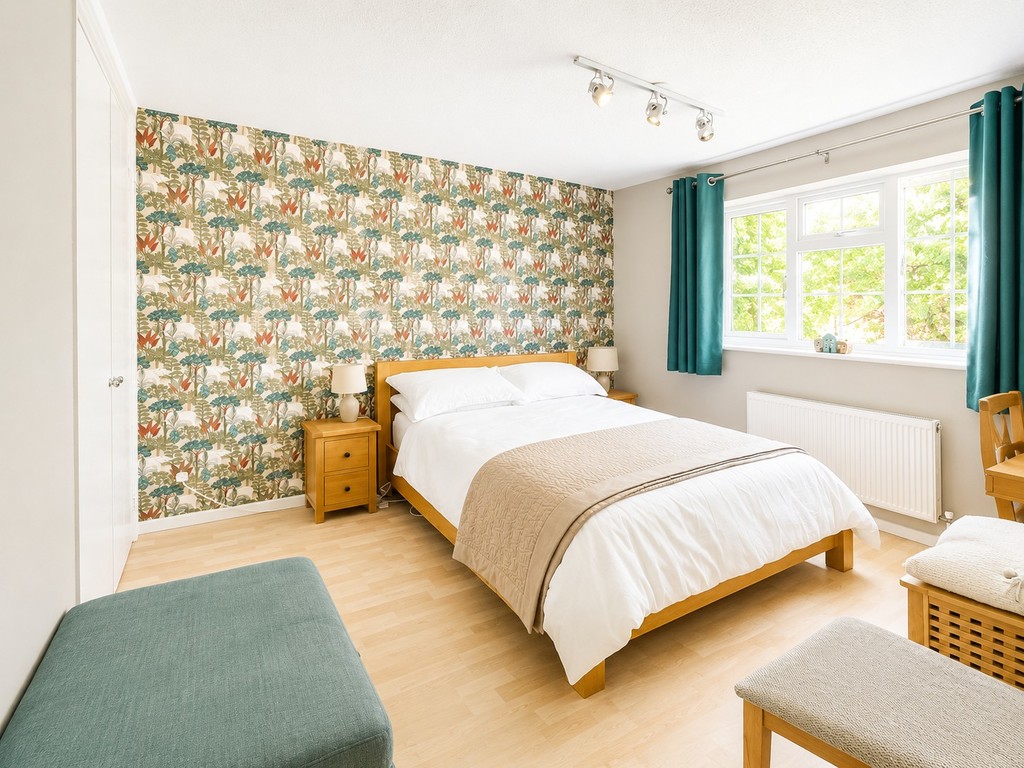
BEDROOM TWO 10' 6" x 10' 5" (3.2m x 3.18m) Double glazed window to rear, built-in wardrobe, radiator.
BEDROOM THREE 10' 11" x 10' 0" (3.33m x 3.05m) Double glazed window to front, built-in wardrobe, radiator.
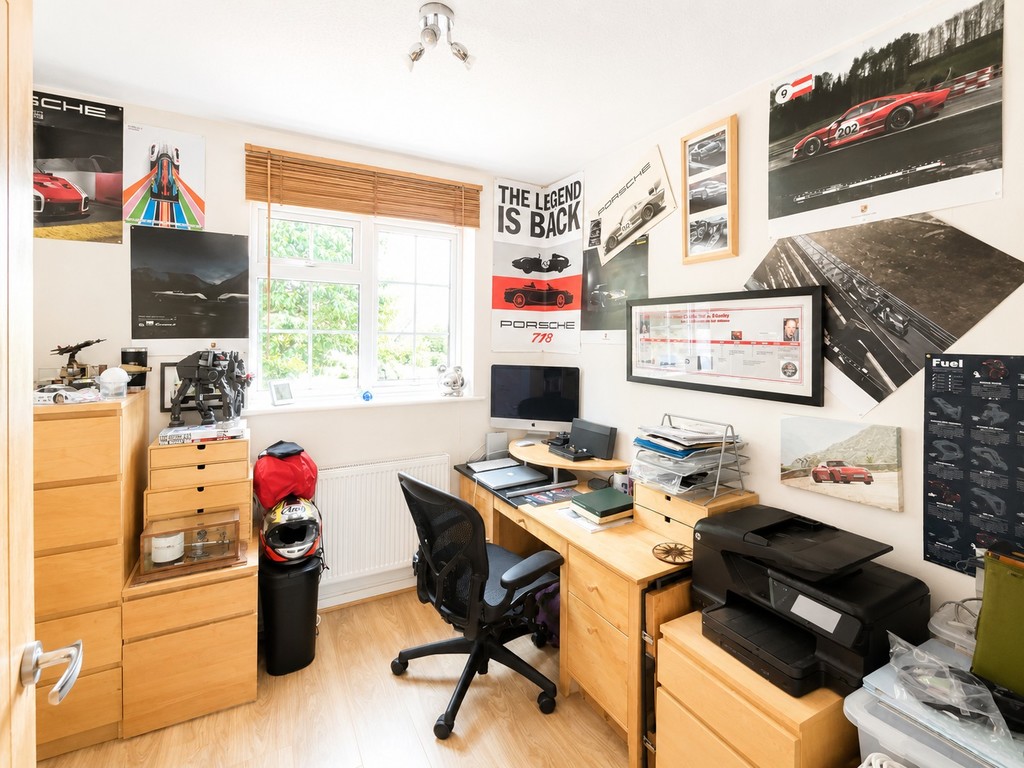
BEDROOM FOUR 8' 1" x 7' 10" (2.46m x 2.39m) Double glazed window to front, radiator.
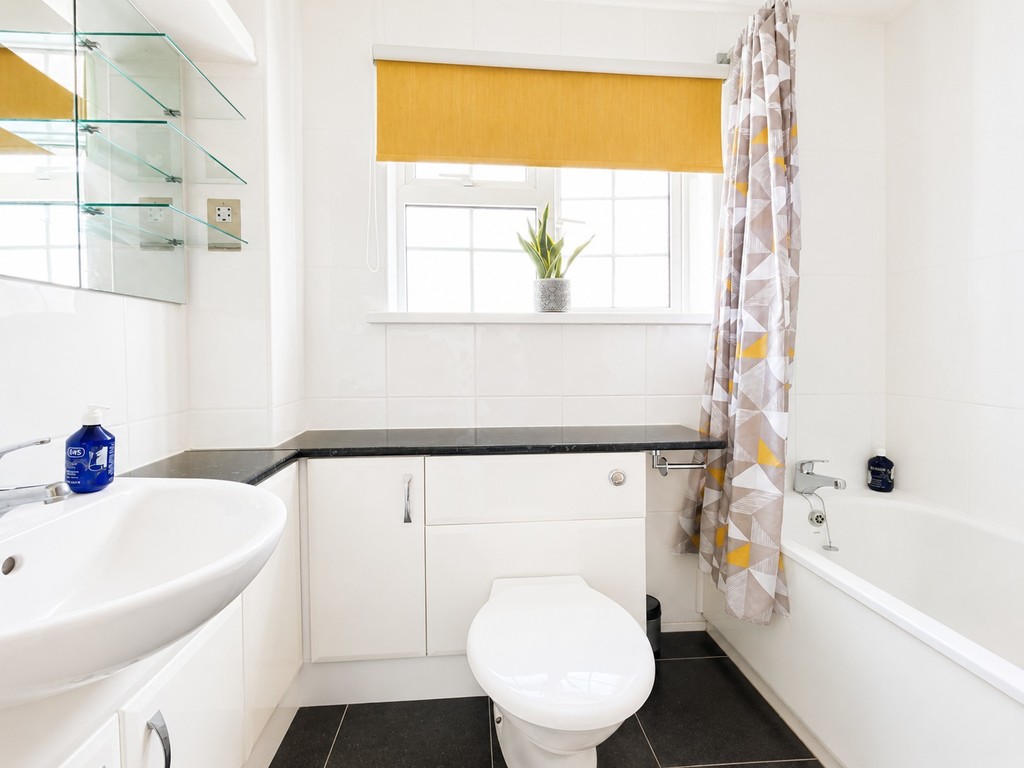
FAMILY BATHROOM Tiled walls and floor, panelled bath with electric shower and rail, extractor fan, vanity wash hand basin, shaver point, w.c., towel radiator, opaque double glazed window to rear.
OUTSIDE
FRONT OF PROPERTY Interlocking brick driveway.
REAR GARDEN Generous level garden laid to patio and lawn with several seating areas, mature shrubs, plants and trees, gated side access to both sides, timber storage shed, outside cold water tap.
GARAGE 14' 2" x 7' 11" (4.32m x 2.41m) Electric roller door, power and light.
Tenure - Freehold
Council Tax - Band D
Features
- Detached House
- Four bedrooms
- Kitchen/Breakfast Room
- Large Conservatory
- Downstairs cloakroom
- Ensuite Shower Room
- Generous rear garden
- Garage & parking
- Excellent throughout
- No chain
Contact Us
Bundy and BondT: 01454 540200
E: info@bundyandbond.co.uk