Shackleton Avenue, Yate, Bristol
£375,000
Full Description
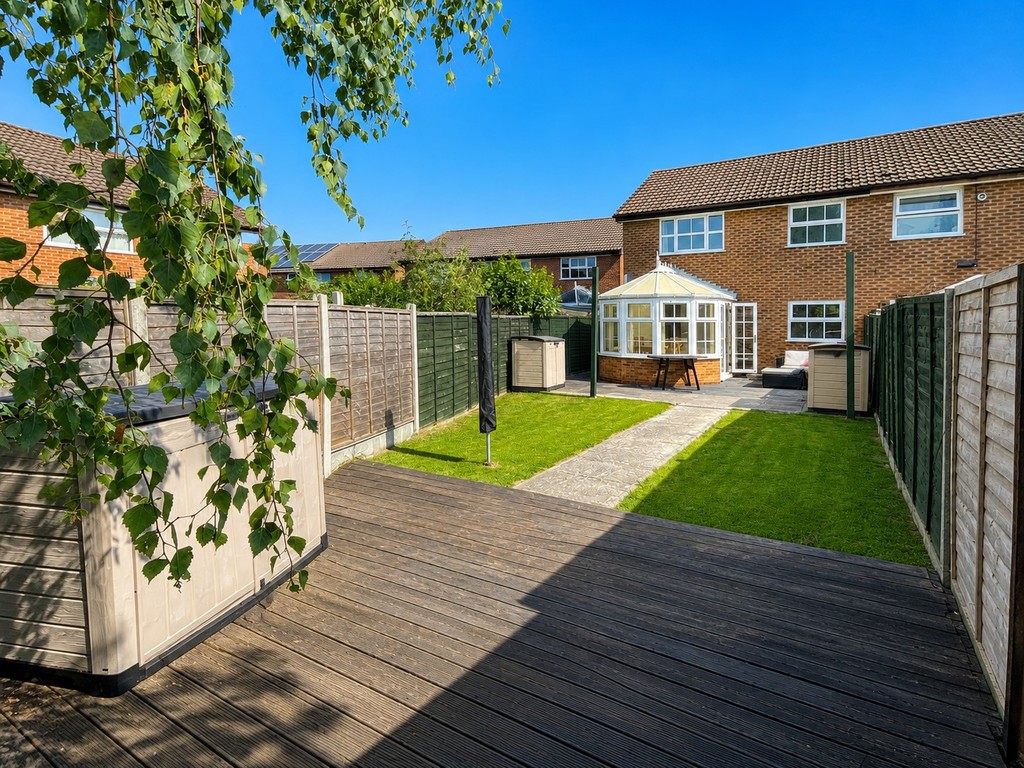
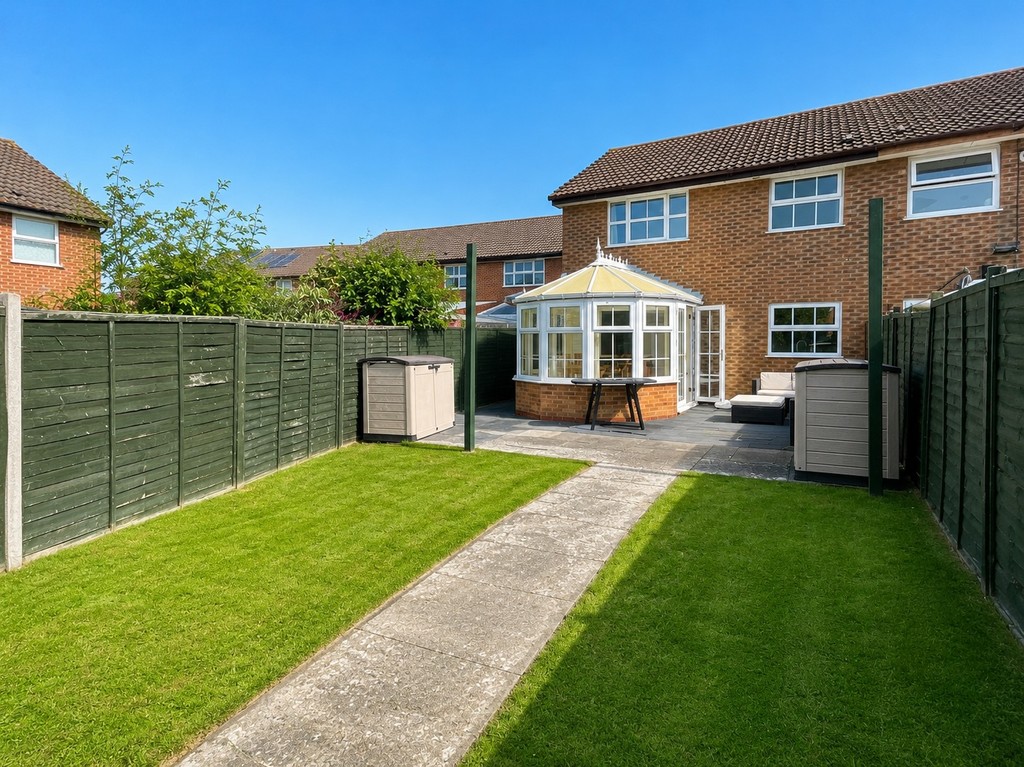
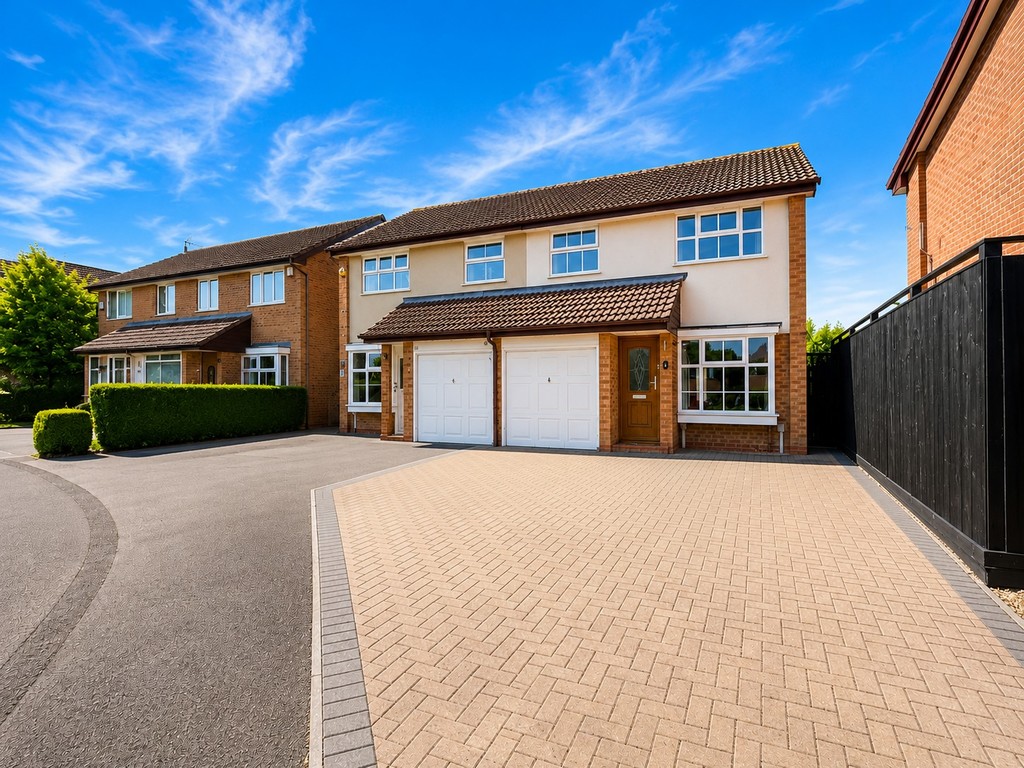
A three bedroom semi-detached house with lots of parking to the front of the property and a level decked, patio and lawned garden to the rear. The property also has a converted garage (study) and the addition of a conservatory to the rear.
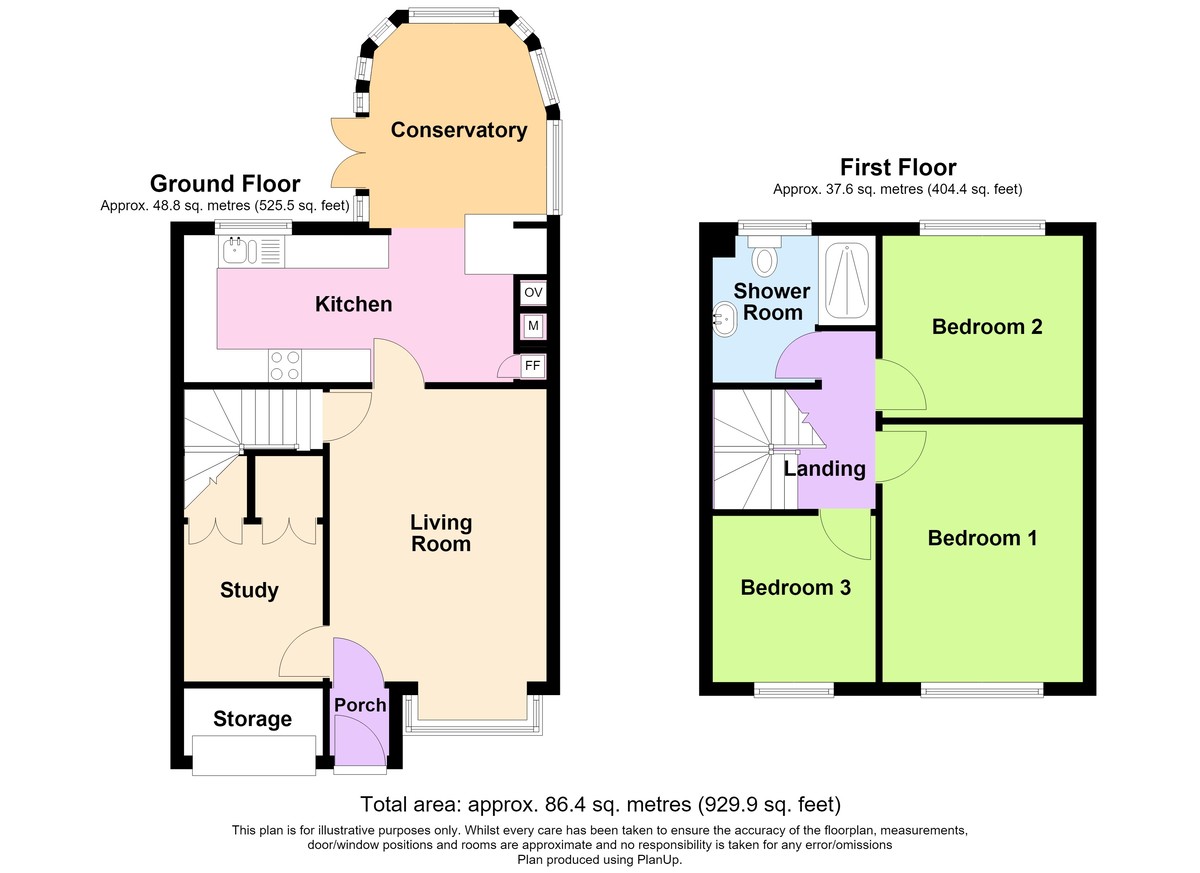
Accommodation comprises porch, living room, study, kitchen and dining conservatory to the ground floor with three good size bedrooms and shower room to the first.
The property is ideally located for easy access to Yate Shopping Centre and public transport routes. Yate Train Station is approximately 1.2 miles.
Excellent throughout.
ENTRANCE Via woodgrain upvc door with inset opaque double glazed panel into:
PORCH Door into Living Room
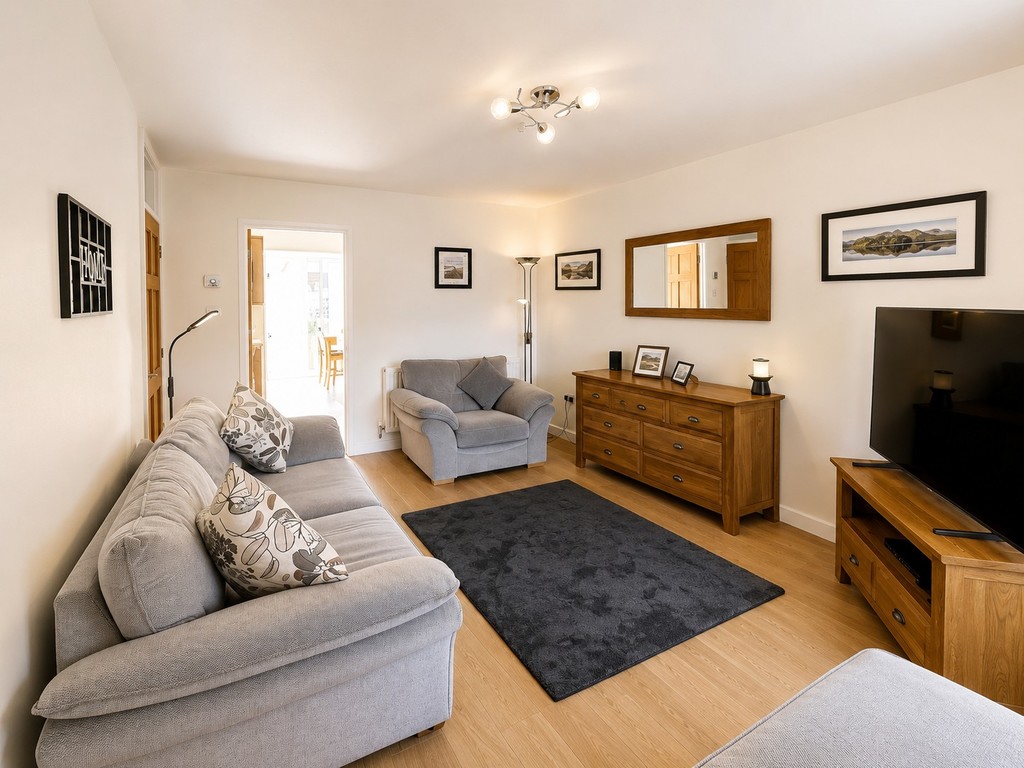
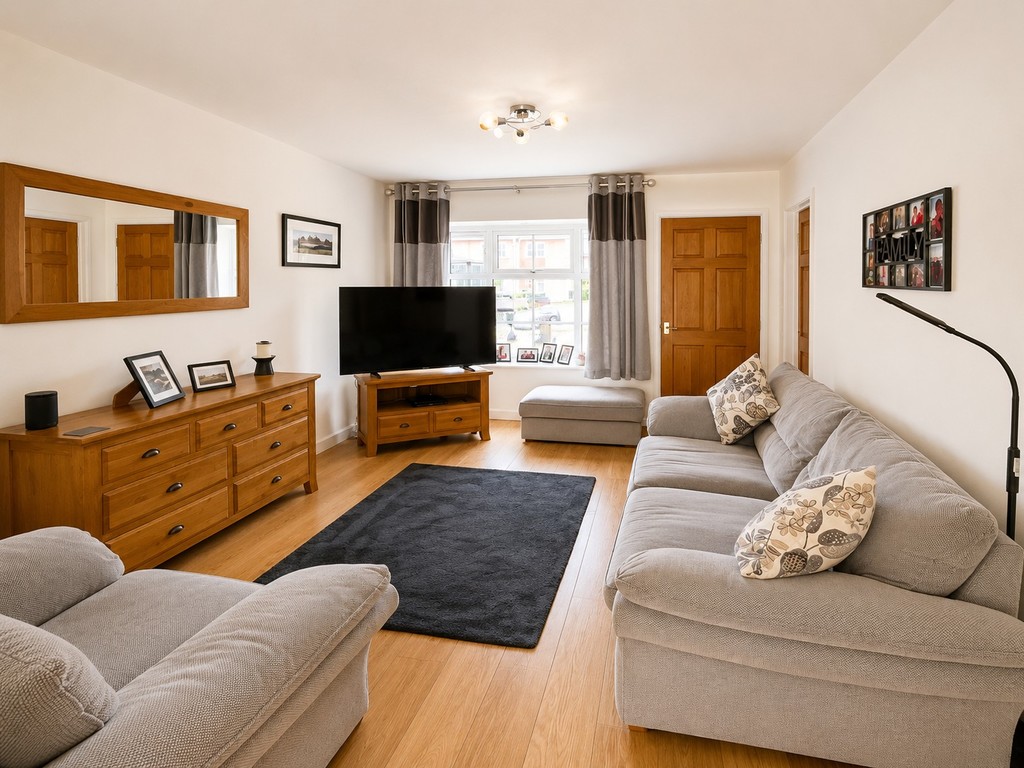
LIVING ROOM 14' 6" x 10' 8" (4.42m x 3.25m) Double glazed bay window to front, radiator.
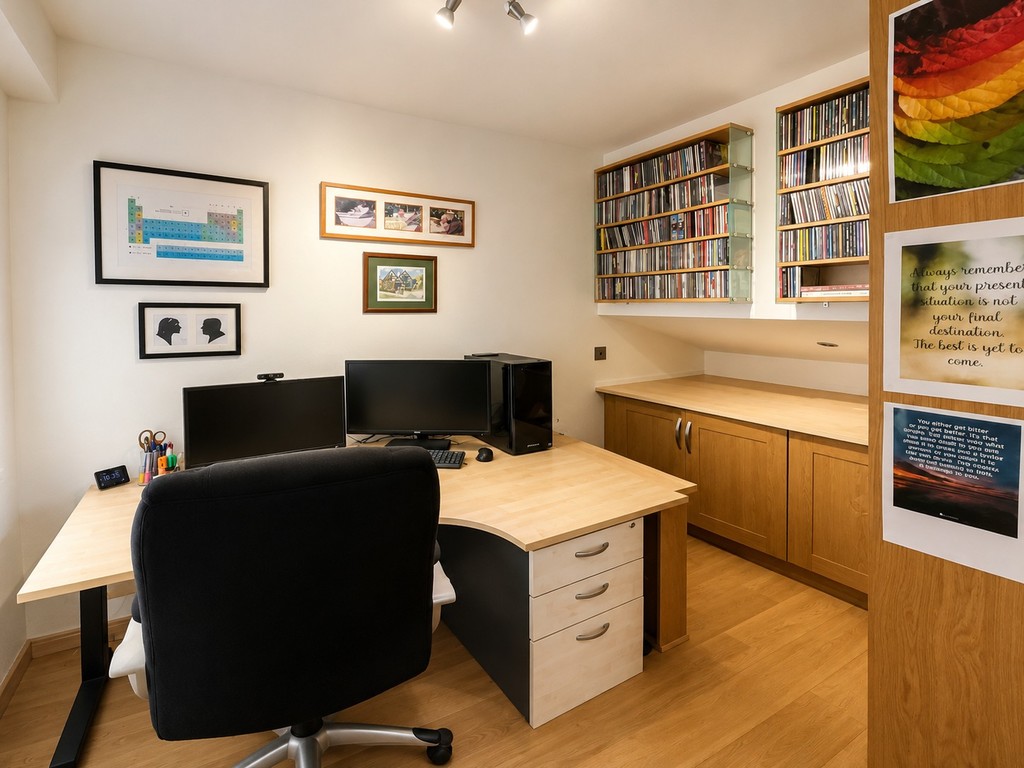
STUDY 8' 5" to cupboards x 6' 11" (2.57m x 2.11m) Fitted base cupboards into sloped ceiling area, radiator.
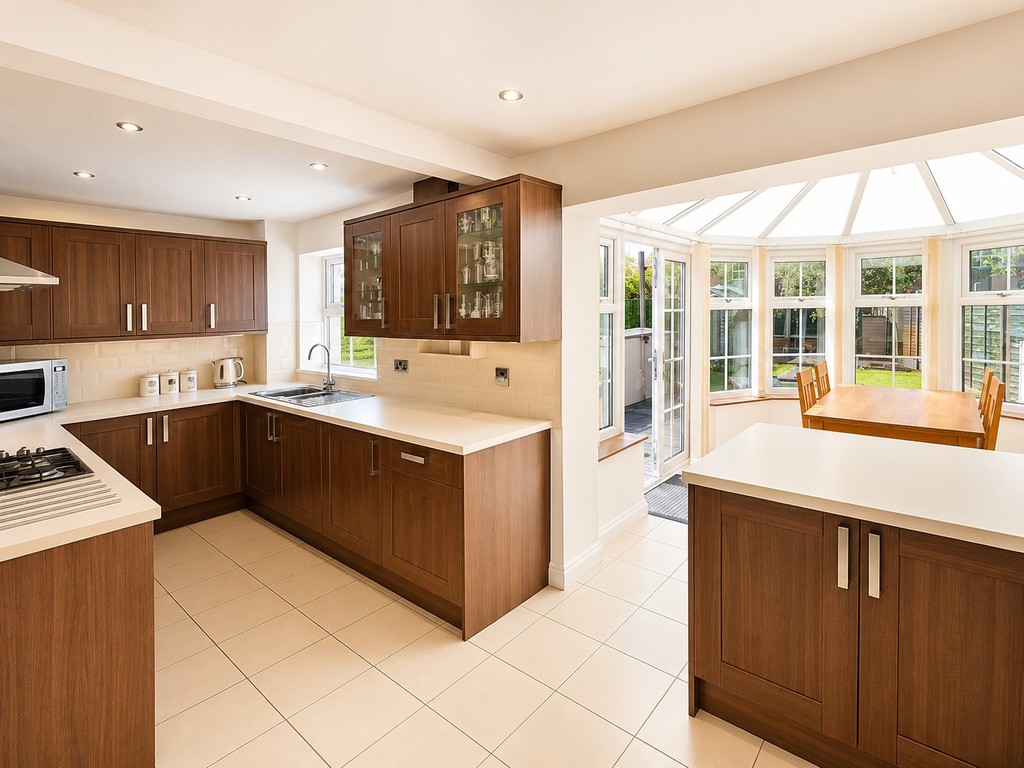
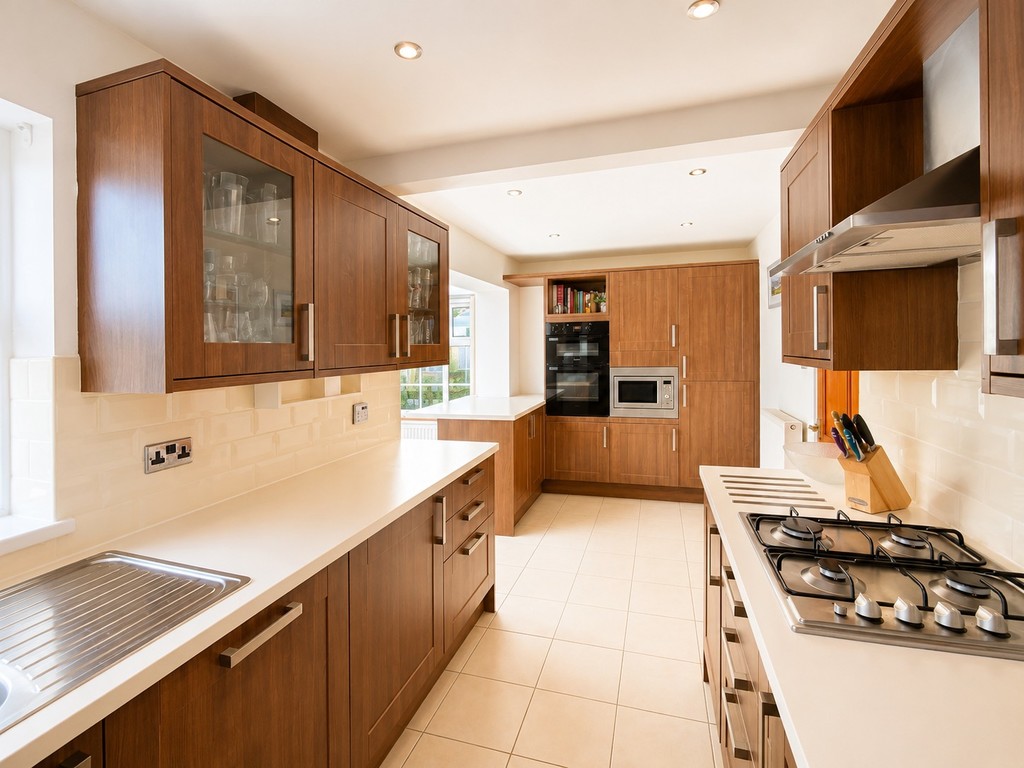
KITCHEN / DINING ROOM 18' 3" x 7' 3" (5.56m x 2.21m) Tiled floor, range of wall, base and drawer units with work surfaces and tiled surround, built-in electric oven and microwave, stainless steel gas hob with extractor chimney over, integrated washing machine, dishwasher and fridge/freezer, 1 1/2 bowl single drainer sink unit with mixer tap, island unit and opening into:
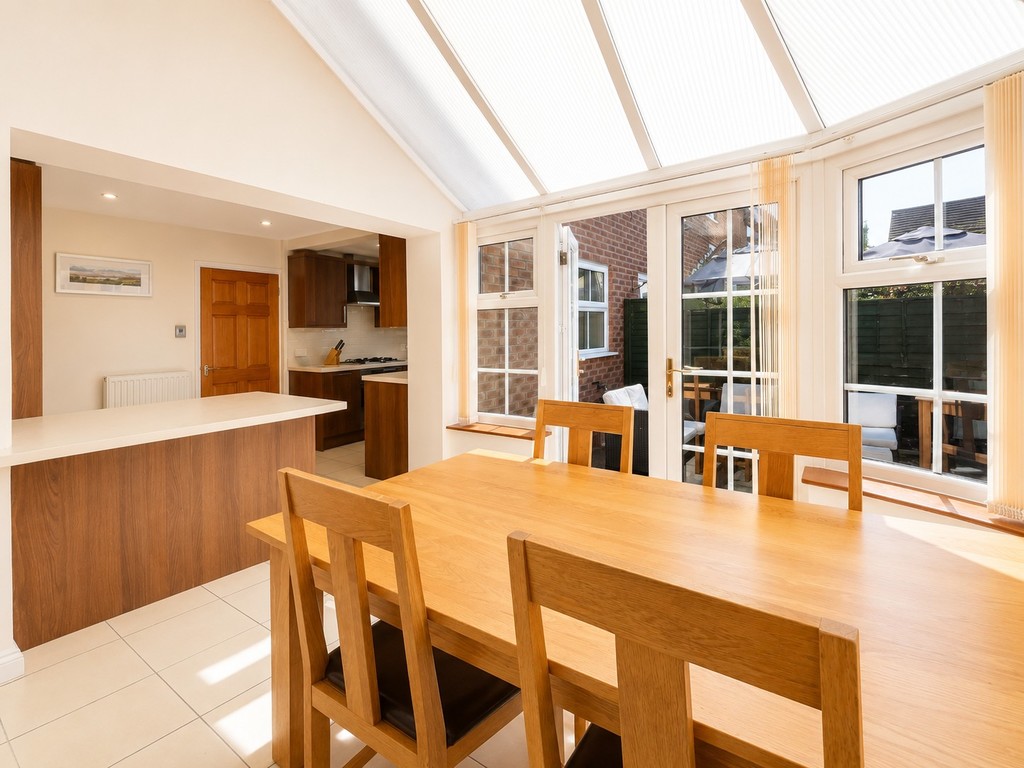
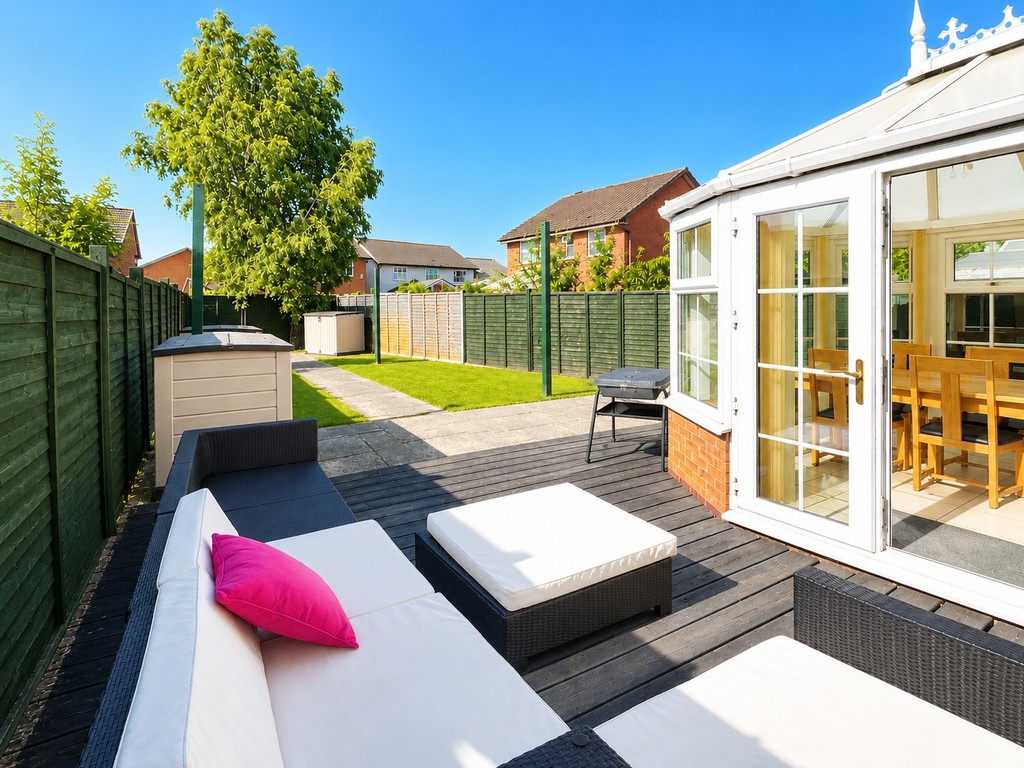
CONSERVATORY 10' 6" x 8' 9" (3.2m x 2.67m) Brick and upvc construction, polycarbonate roof with ceiling fan, tiled floor, double glazed windows and French doors onto rear garden, radiator.
LANDING Access to part boarded and lit roof space via a fixed ladder that also houses a gas fired combination boiler.
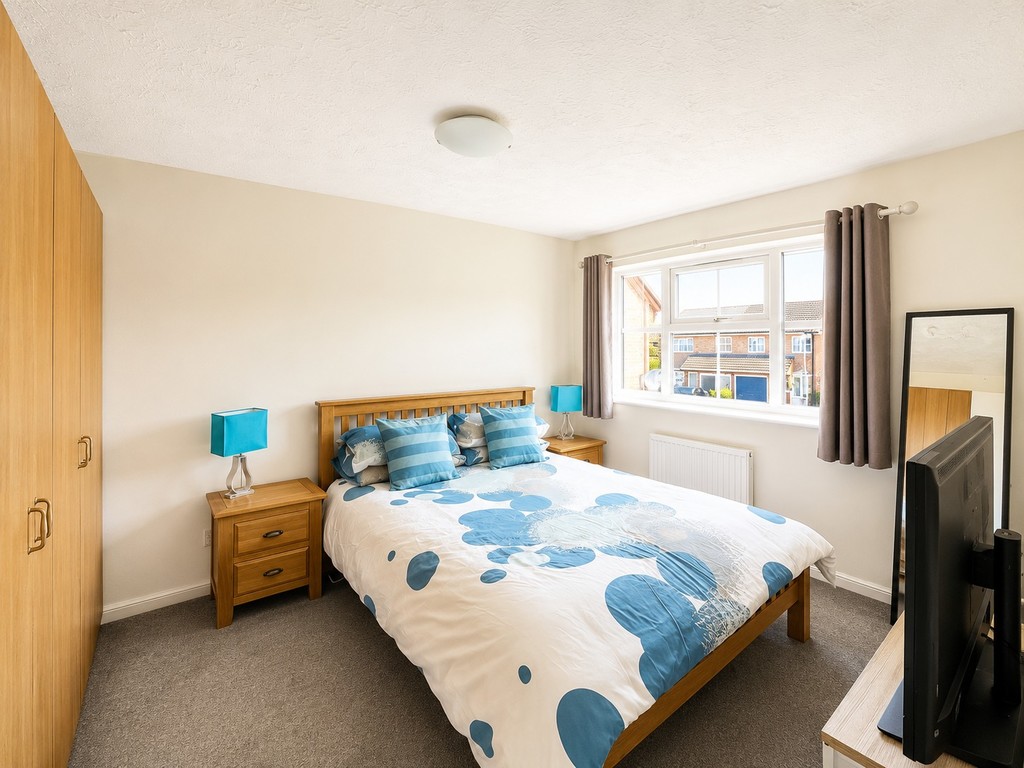
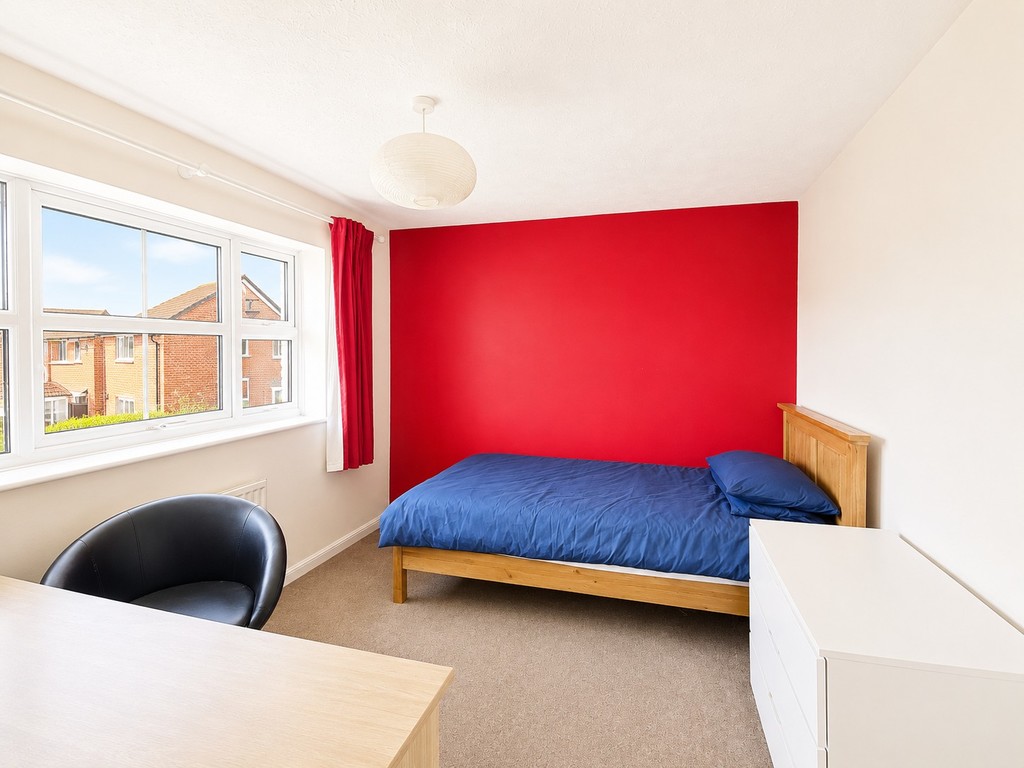
BEDROOM ONE 13' 2" x 9' 11" (4.01m x 3.02m) Double glazed window to front, radiator.
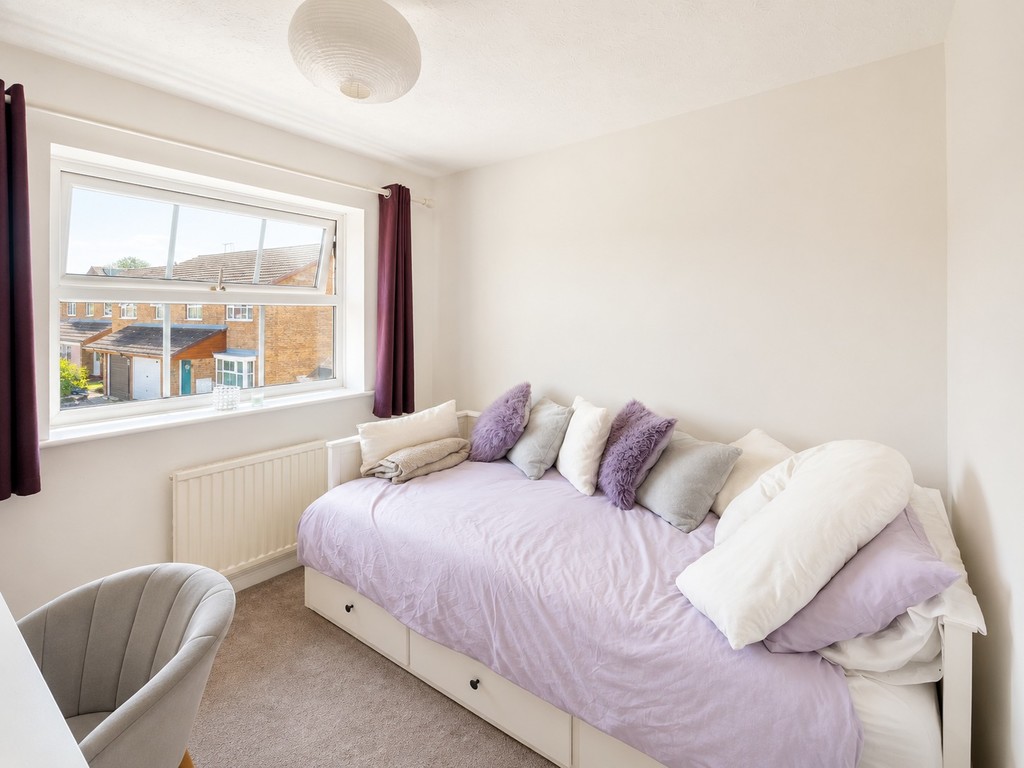
BEDROOM TWO 9' 11" x 9' 0" (3.02m x 2.74m) Double glazed window to rear, radiator.
BEDROOM THREE 8' 3" x 8' 3" (2.51m x 2.51m) Double glazed window to front, radiator.
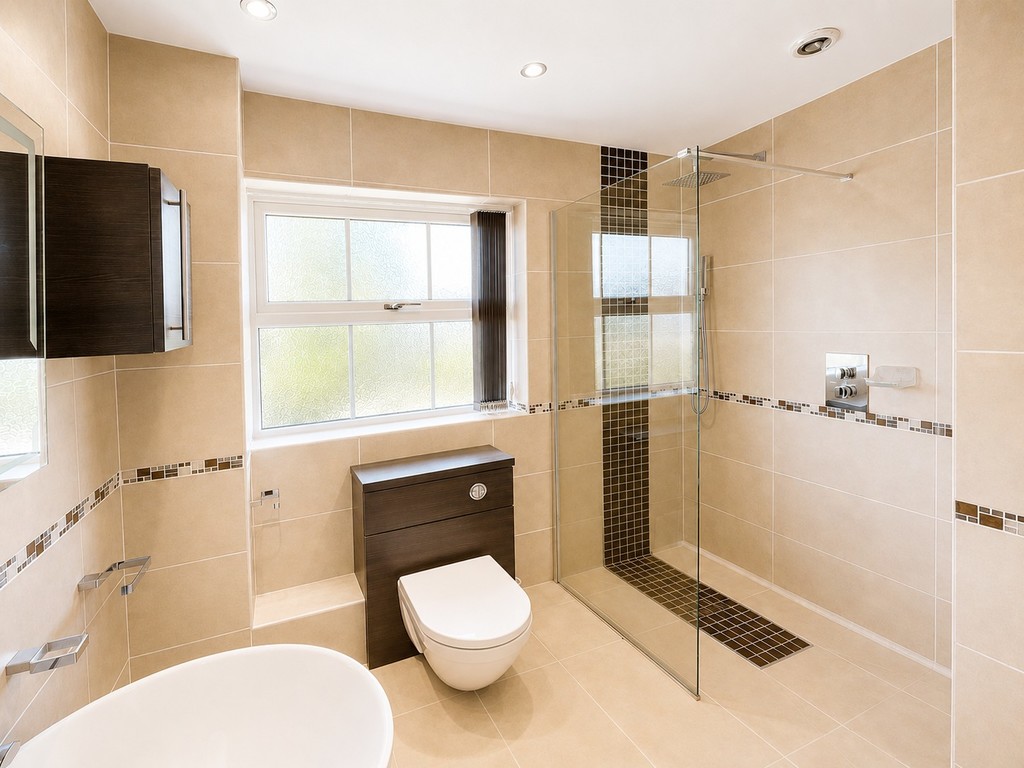
SHOWER ROOM Tiled walls and floor, walk-in shower enclosure with shower wand and rainfall shower head, extractor fan, w.c., vanity wash hand basin, opaque double glazed window to rear, stainless steel towel radiator.
OUTSIDE
FRONT OF PROPERTY Interlocking brick parking area for several vehicles.
REAR GARDEN A decked area from the conservatory leads to a small patio and path with lawned areas and a further decked area. Fence surround, outside cold water tap, gated side entrance.
Tenure - Freehold
Council Tax - Band C
Features
- Semi-detached house
- Three bedrooms
- Converted garage (Study)
- Kitchen/Dining Room
- Conservatory
- Gas central heating
- Double glazing
- Off-street parking
- Excellent throughout
- No chain
Contact Us
Bundy and BondT: 01454 540200
E: info@bundyandbond.co.uk