Churchill Gardens, Yate, Bristol
£375,000
Full Description
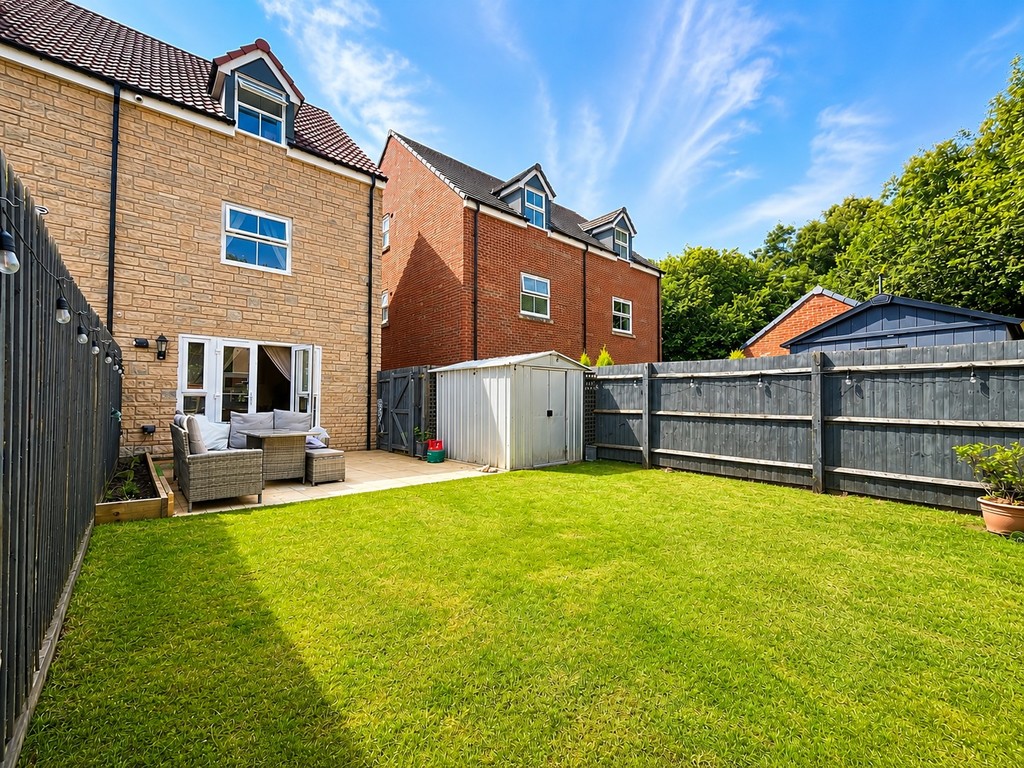
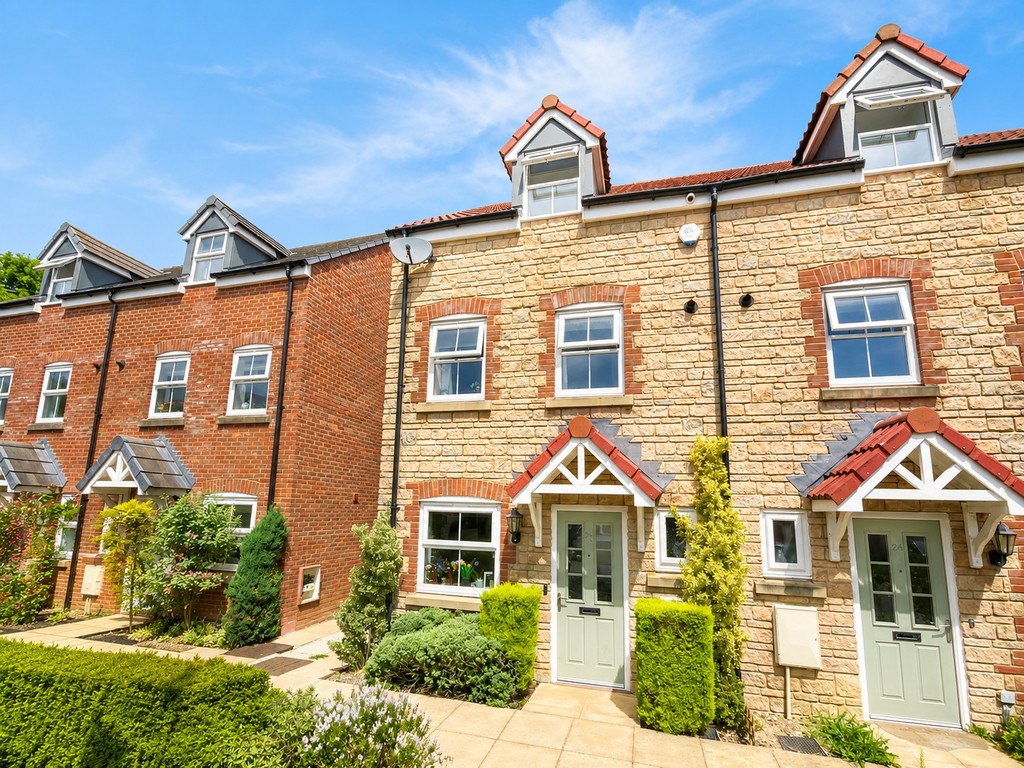
Situated in a small development of houses at the entrance to Brimsham Park is this four bedroom semi-detached townhouse with off street parking for two cars and a generous level garden to the rear.
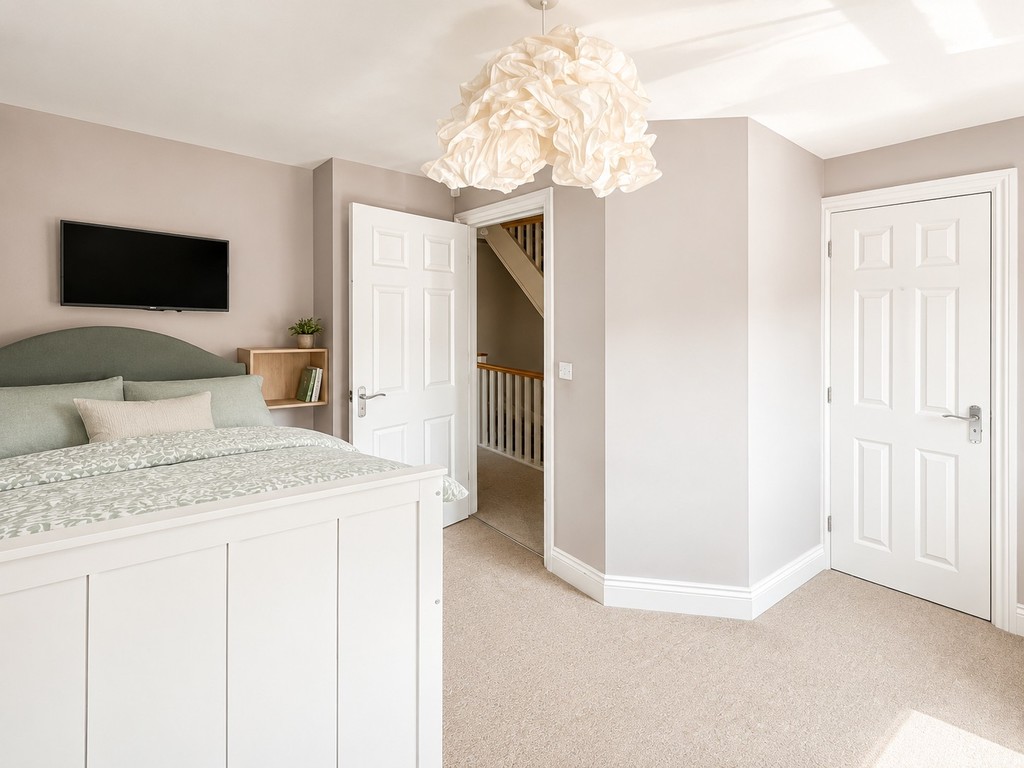
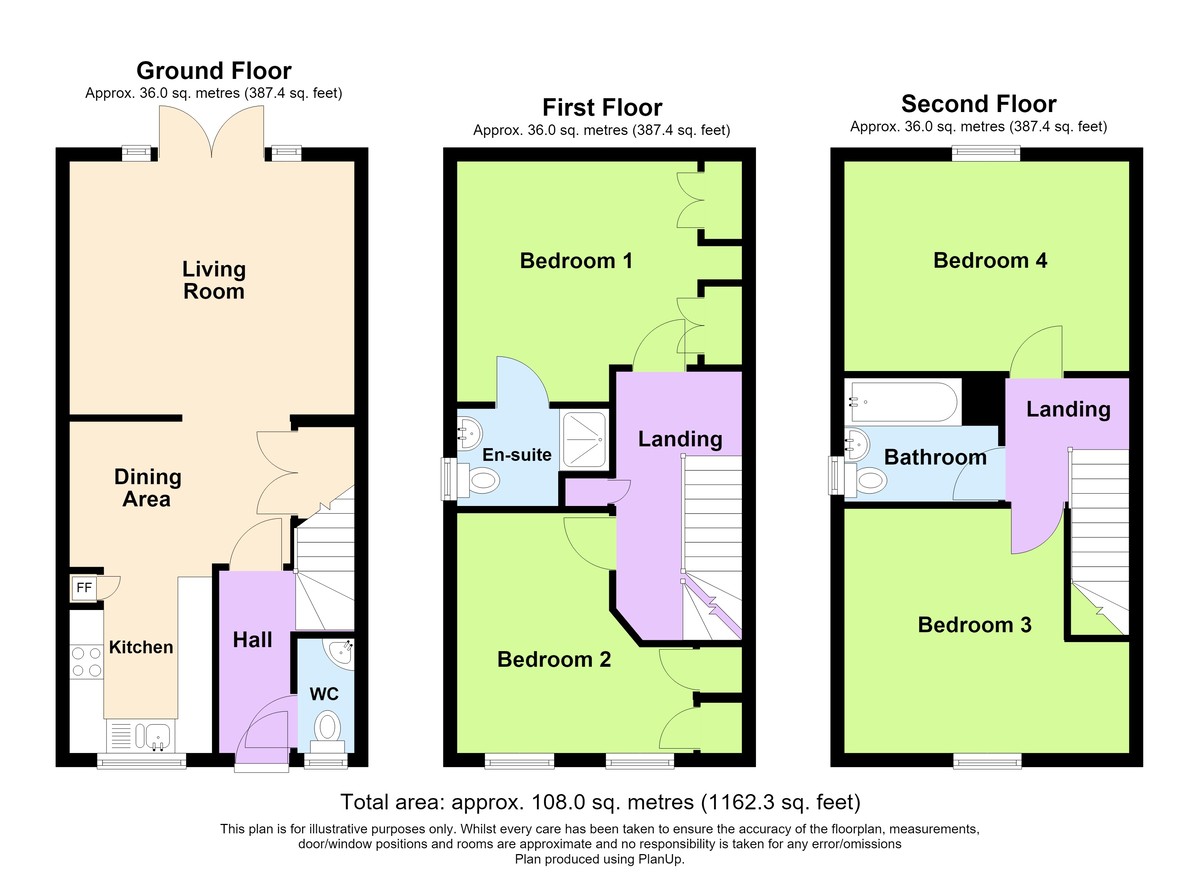
The accommodation, which is arranged over three floors comprises entrance hall, cloakroom, kitchen/dining room and living room to the ground floor, two bedrooms including an ensuite shower room to the master bedroom on the first floor, with two good size double bedrooms and bathroom to the top floor.
Situated roughly 1.4 miles north-west of Chipping Sodbury High Street and 6 miles from Junction 18 of the M4. Central Bristol is just 12 miles away. The nearby Yate Shopping Centre and retail park offer a wide variety of shops, supermarkets and restaurants.
Good order throughout.
ENTRANCE Via composite door with inset opaque double glazed panels into:
ENTRANCE HALL Stairs to first floor, radiator.
CLOAKROOM Opaque double glazed window to front, w.c., corner wash hand basin with tiled splashback, radiator.
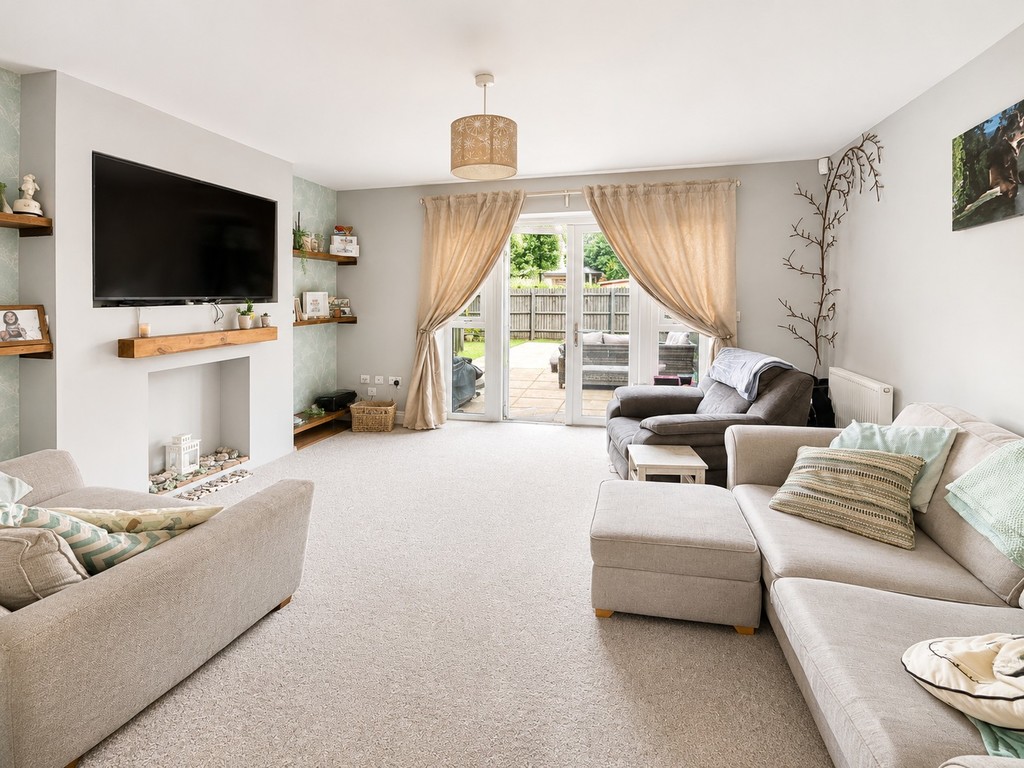
LIVING ROOM 13' 8" x 12' 2" (4.17m x 3.71m) Double glazed windows and French doors onto rear garden, two radiators.
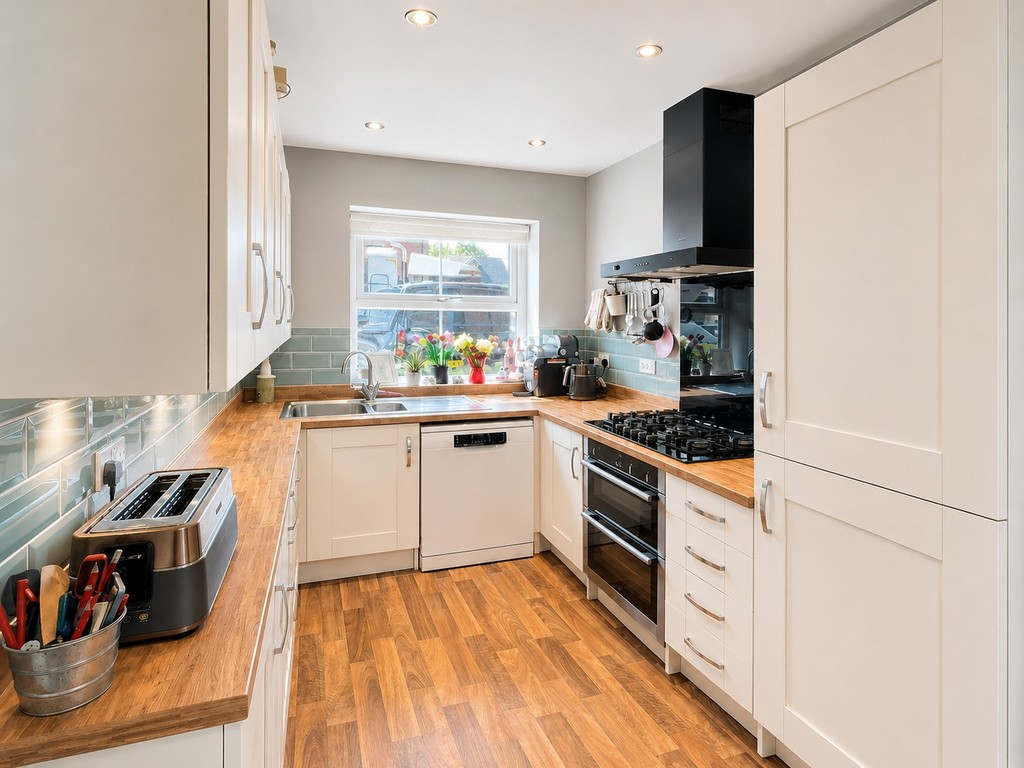
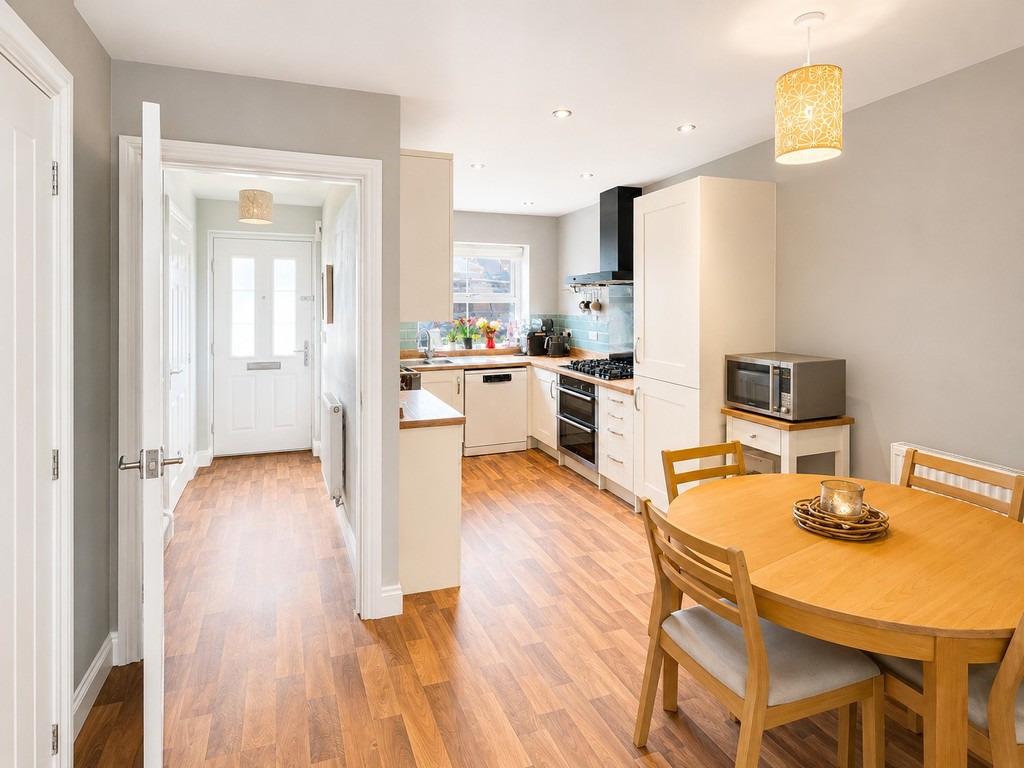
KITCHEN / DINING ROOM 15' 11" x 10' 5" narrowing to 6'10"(4.85m x 3.18m) Wall, base and drawer units with roll edge work surfaces, upstands and tiles, built-in electric double oven, 5 ring gas hob with matching splash panel and extractor chimney over, 1 1/2 bowl single drainer sink unit with mixer tap, integrated fridge/freezer, space for dishwasher, understairs utility cupboard with space for washing machine, radiator, double glazed window to front.
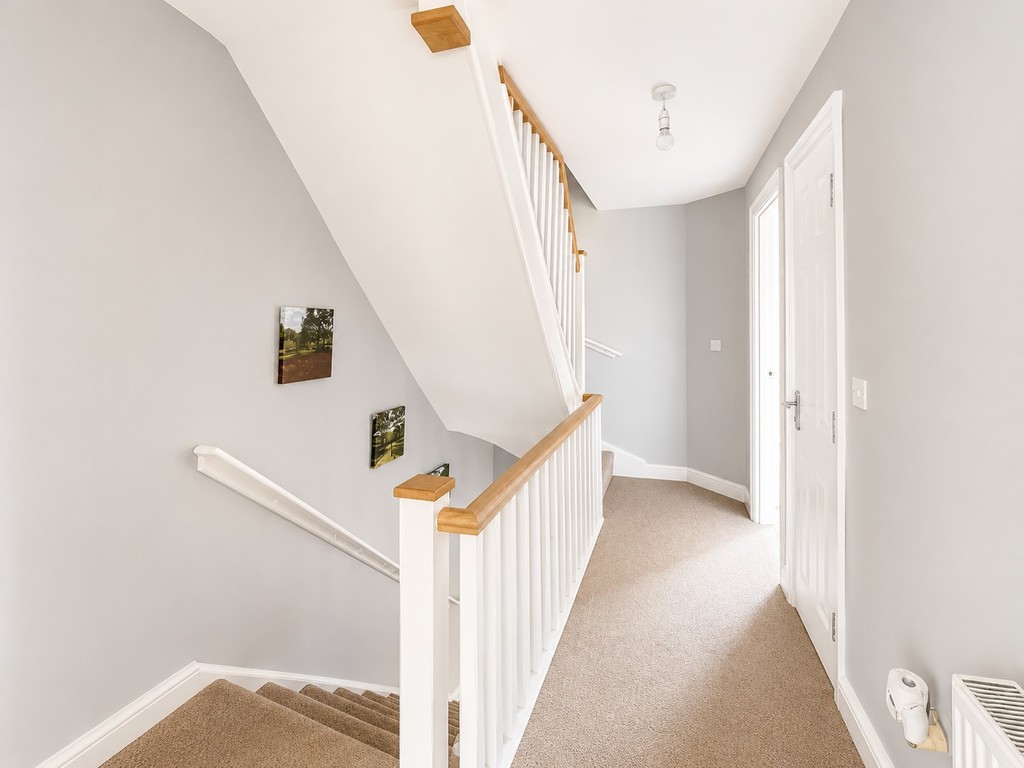
LANDING Stairs to floor, radiator, shelved cupboard.
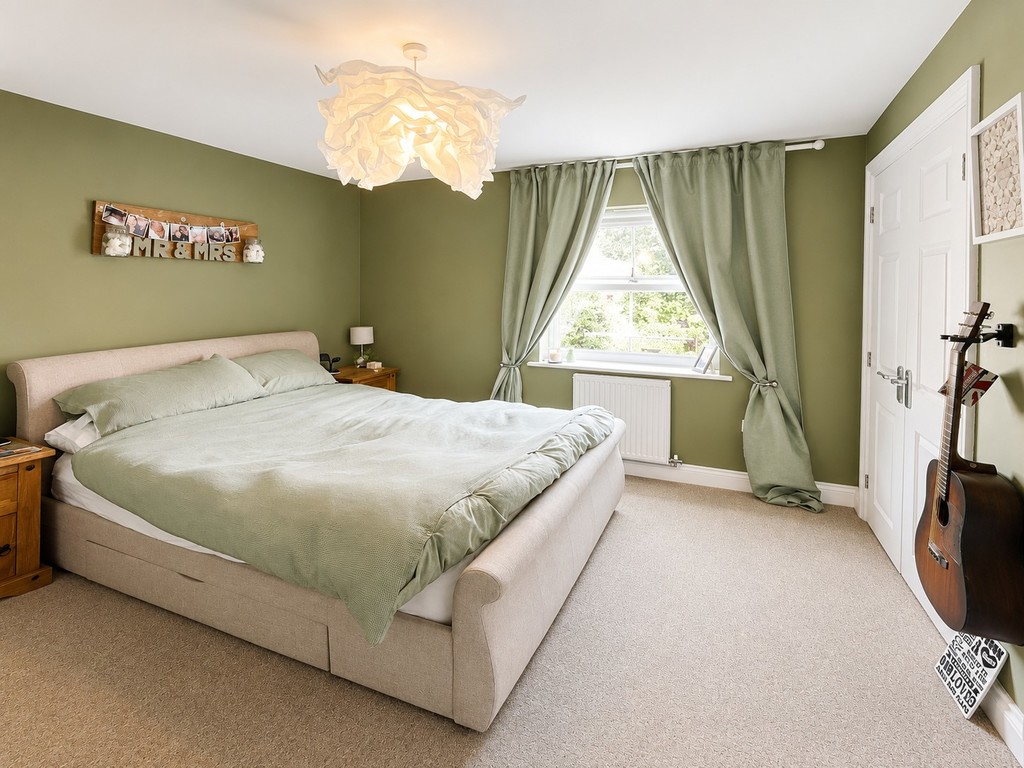
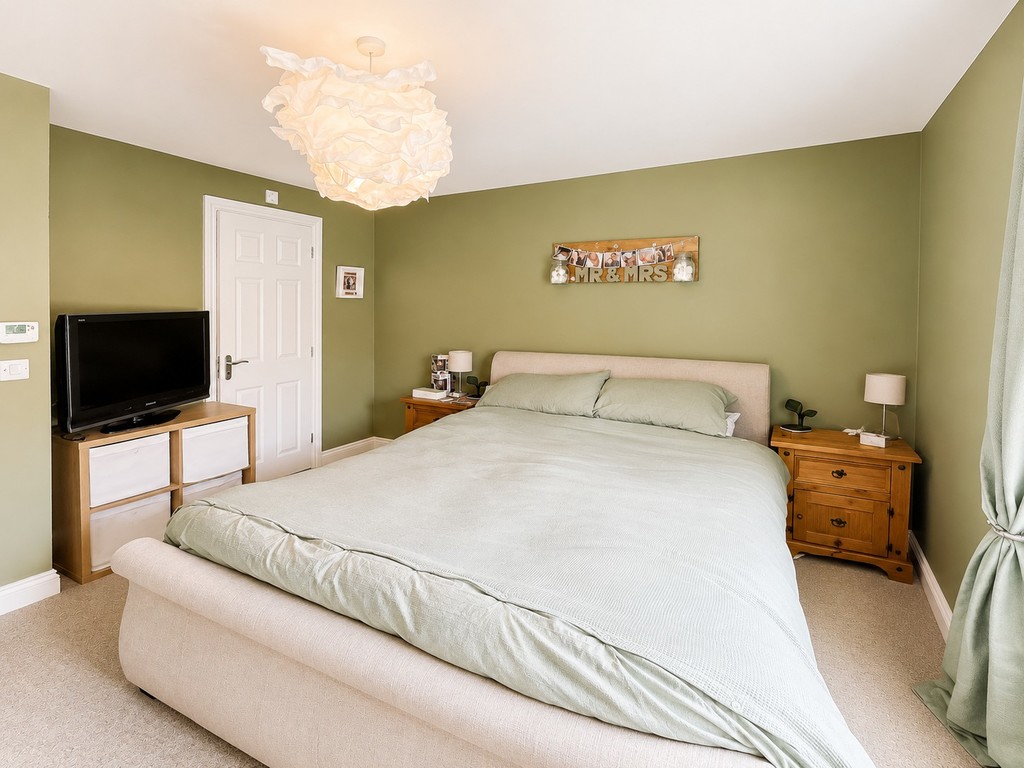
BEDROOM ONE 11' 7" max. x 11' 6" to wardrobes (3.53m x 3.51m) Twin built-in wardrobes, double glazed window to rear, radiator.
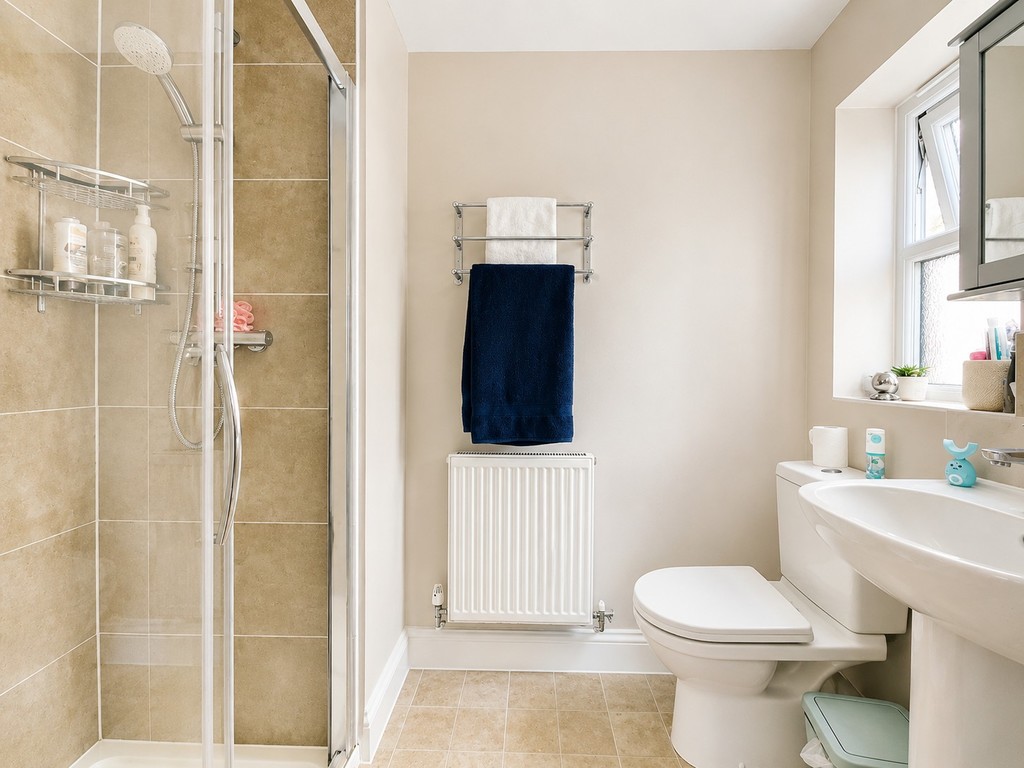
ENSUITE Tiled shower cubicle, w.c., pedestal wash hand basin with tiled splashback, shaver point, opaque double glazed window to side, radiator, extractor fan.
BEDROOM TWO 11' 6" x 11' 1" to wardrobes (3.51m x 3.38m) Two double glazed windows to front, built-in wardrobe, cupboard housing a wall mounted gas fired boiler.
TOP FLOOR LANDING Access to roof space.
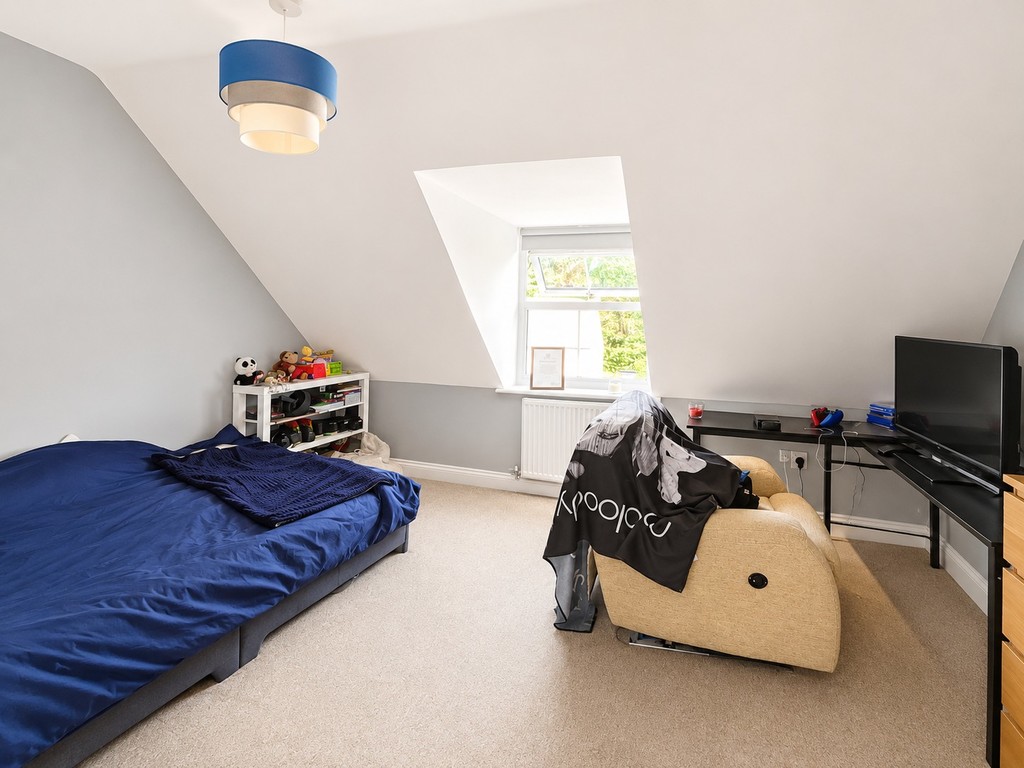
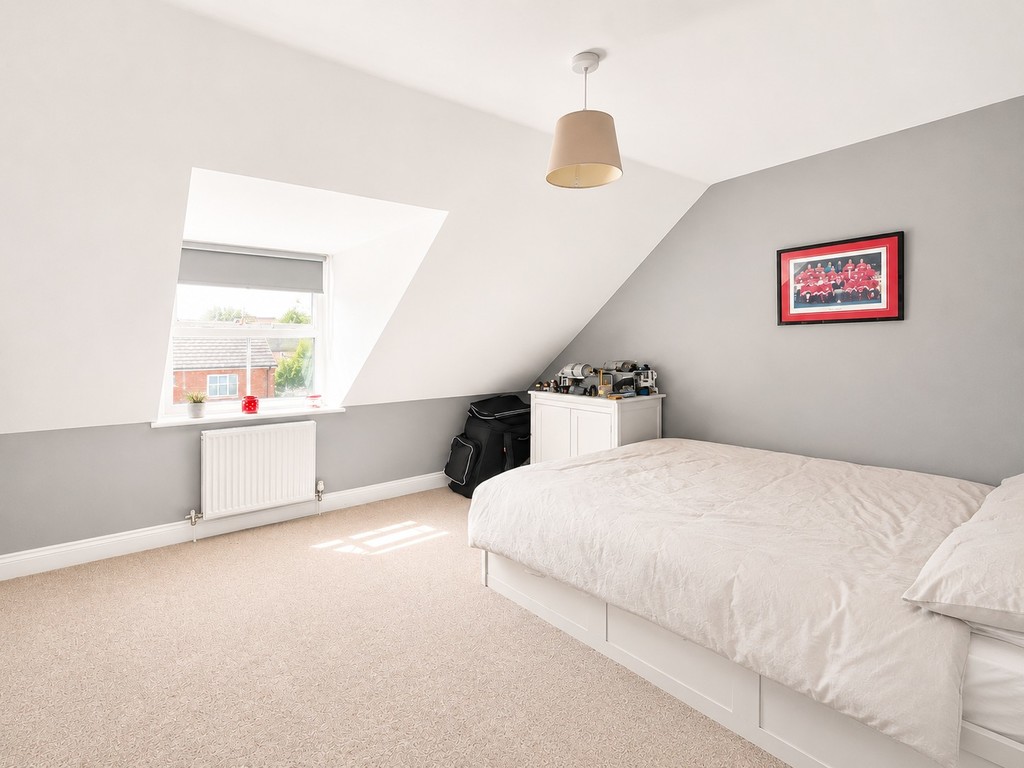
BEDROOM THREE 13' 8" x 10' 1" (4.17m x 3.07m) Sloping ceiling. Double glazed window to front, radiator.
BEDROOM FOUR 13' 8" x 11' 9" max. (4.17m x 3.58m) Sloping ceiling. Double glazed window to rear, radiator.
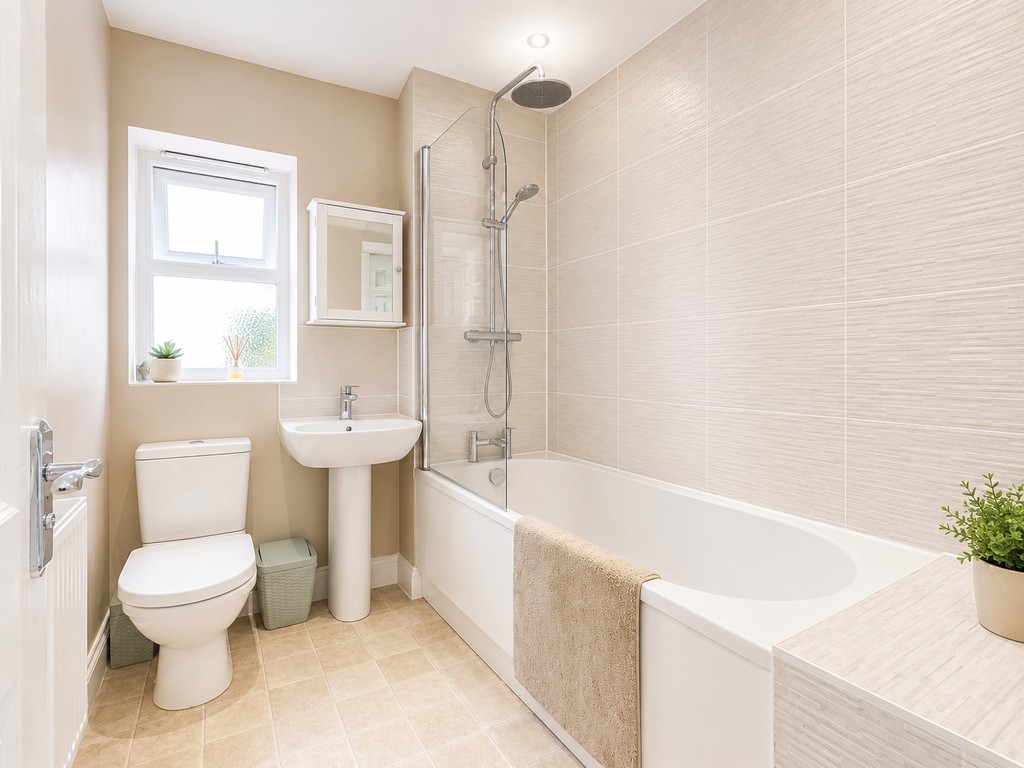
BATHROOM Panelled bath with shower and screen, w.c., pedestal wash hand basin with tiled splashback, shaver point, opaque double glazed window to side, radiator.
OUTSIDE
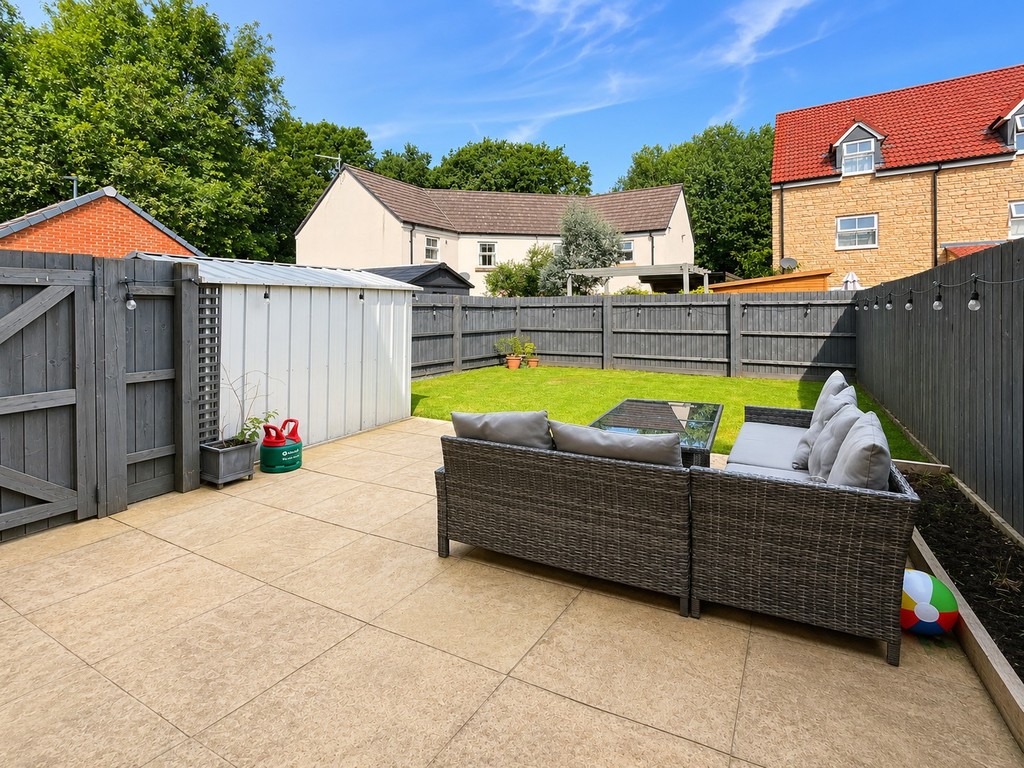
REAR GARDEN Patio to the immediate rear leads to a level lawn, lap fence surround, outside power supply, side gate.
PARKING Allocated parking spaces for two side-by-side vehicles.
Tenure - Freehold
Service charge - approx. £150.00 p.a. to BNS
Council Tax - Band D
Features
- Semi-detached townhouse
- Four bedrooms
- Kitchen/Dining Room
- Living room opening onto the rear garden
- Downstairs cloakroom
- Ensuite Shower Room
- Double glazing
- Gas central heating
- Off-street parking for two cars
- Good order throughout
Contact Us
Bundy and BondT: 01454 540200
E: info@bundyandbond.co.uk