£265,000
Full Description
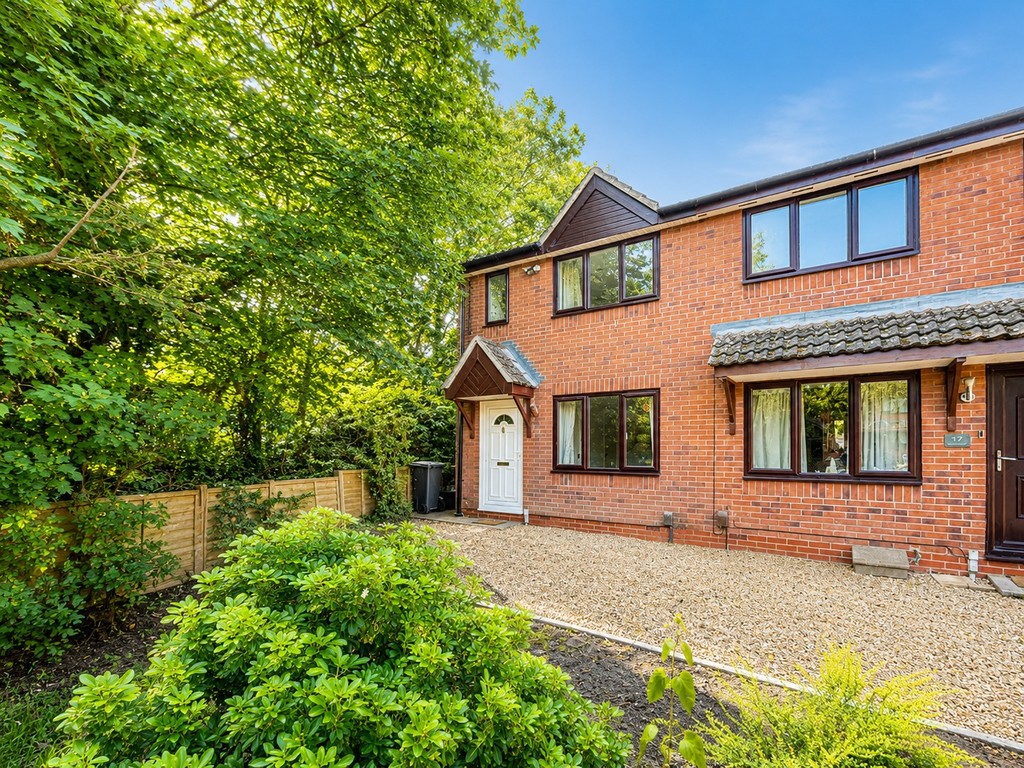
In need of general modernisation is this two bedroom end terrace house, conveniently situated approximately equidistant Yate and Chipping Sodbury.
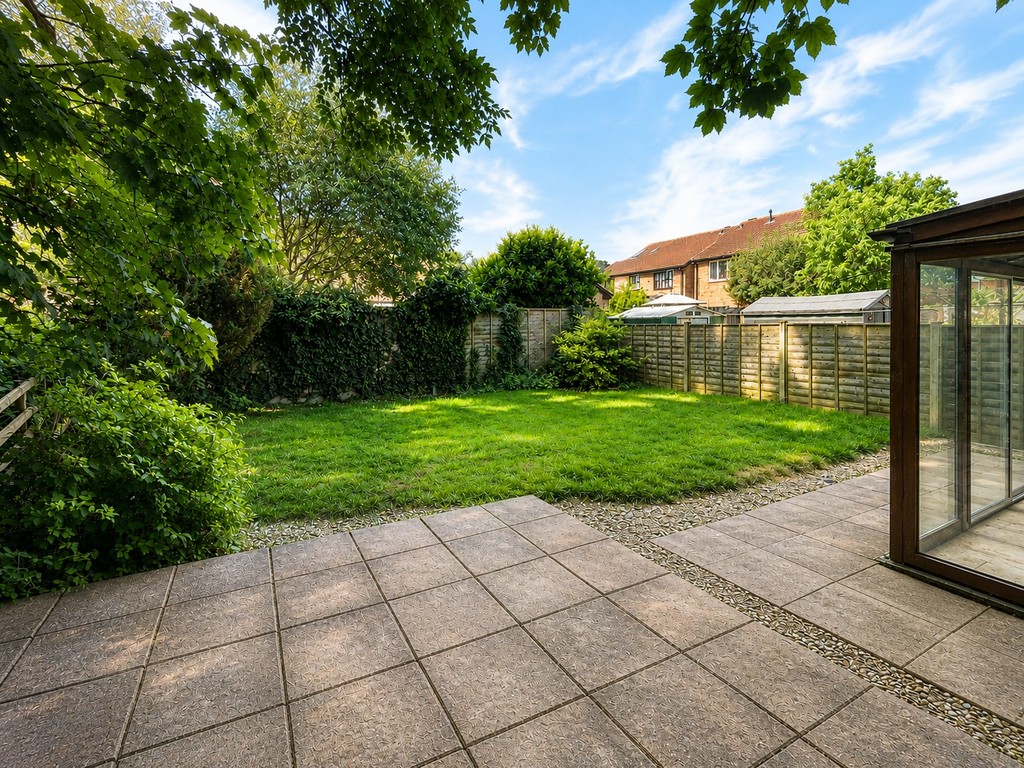
The property, which has two side-by-side parking spaces in front of the property and a generous level garden to the rear is now offered for sale with no onward chain.
ENTRANCE Via upvc fan light door into:
HALL Stairs to first floor, radiator, door into:
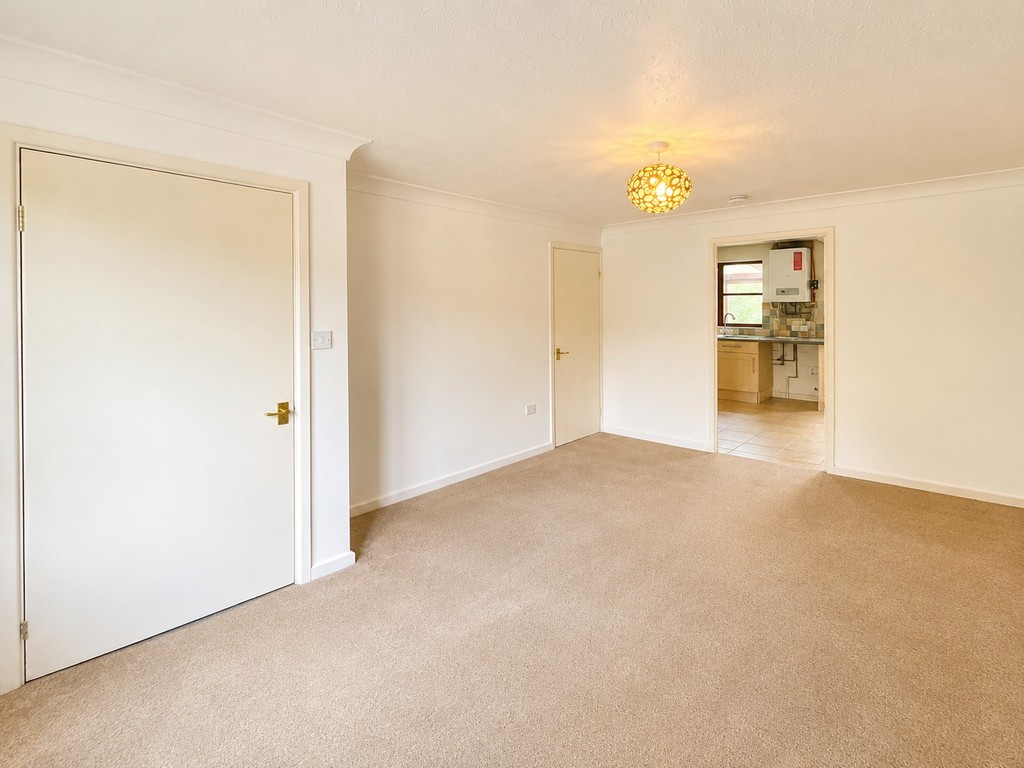
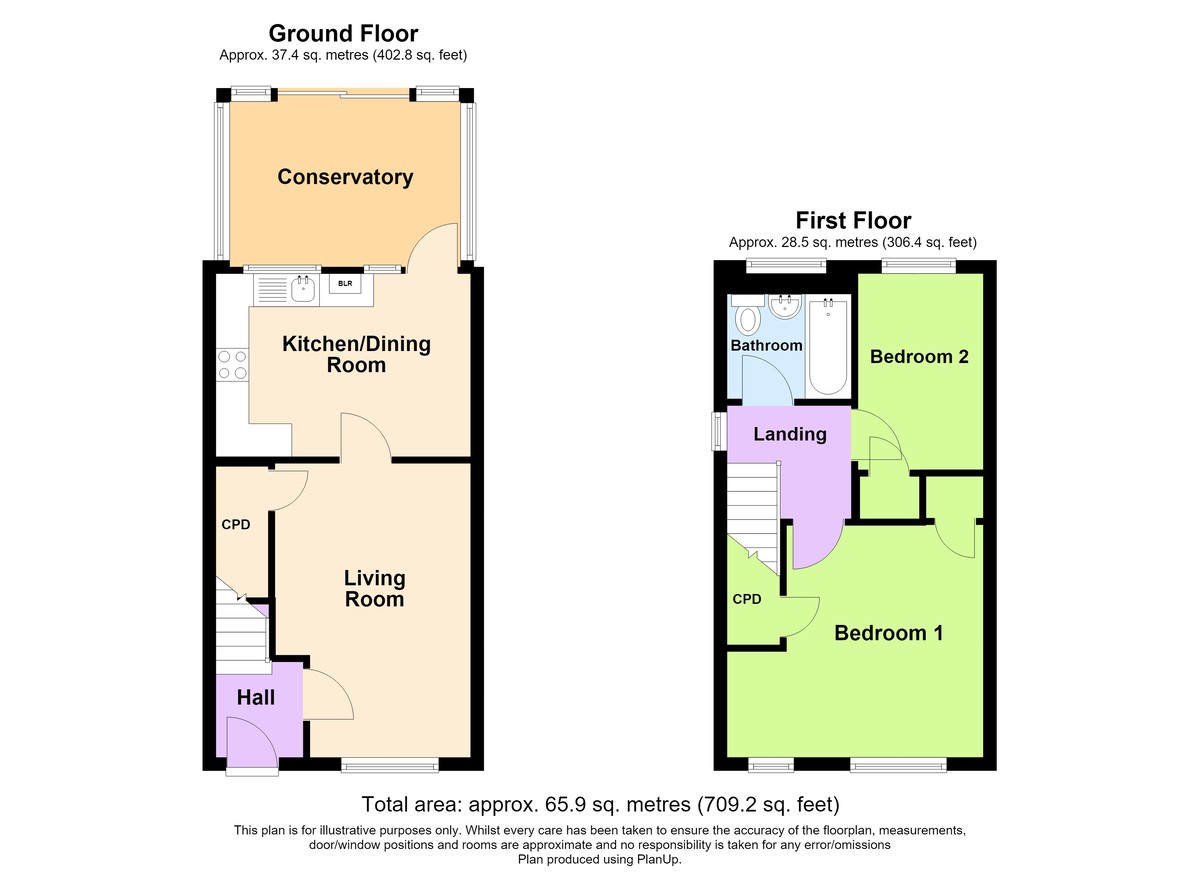
LIVING ROOM 14' 7" x 9' 8" max. (4.44m x 2.95m) Double glazed window to front, radiator, understairs store cupboard, door into:
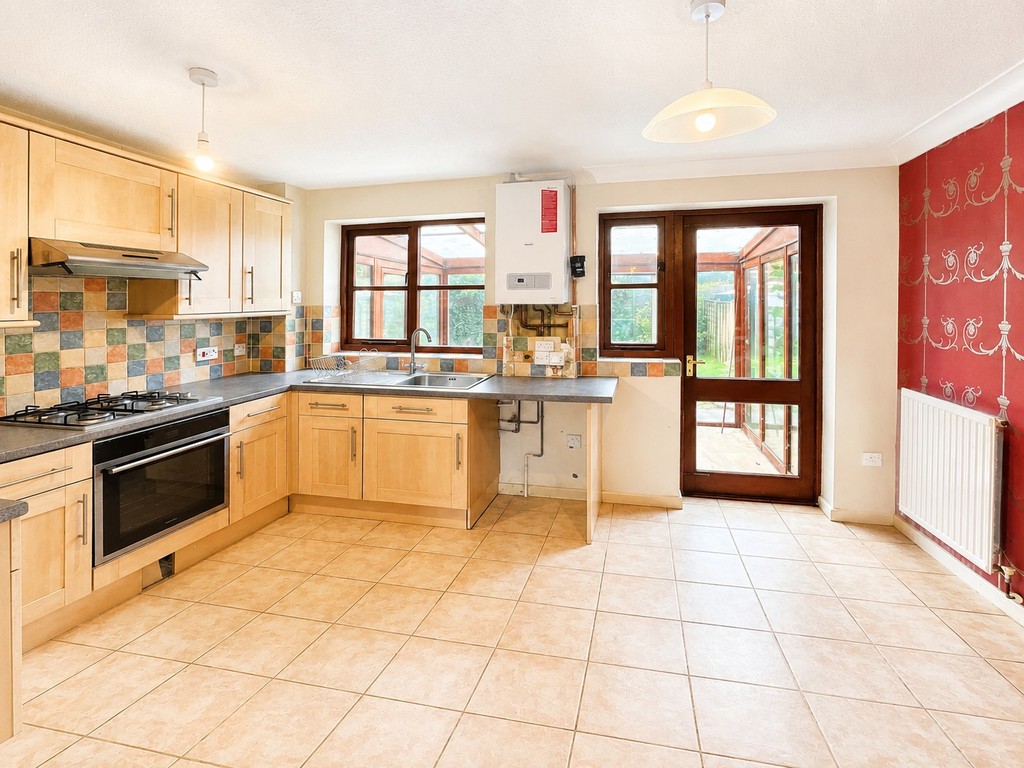
KITCHEN / DINING ROOM Wall, base and drawer units with roll edge work surfaces and tiled surround, built-in electric oven and gas hob with extractor hood over, space for washing machine and fridge/freezer,single drainer sink unit with mixer tap, wall mounted gas fired boiler, tiled floor, radiator, window and door into:
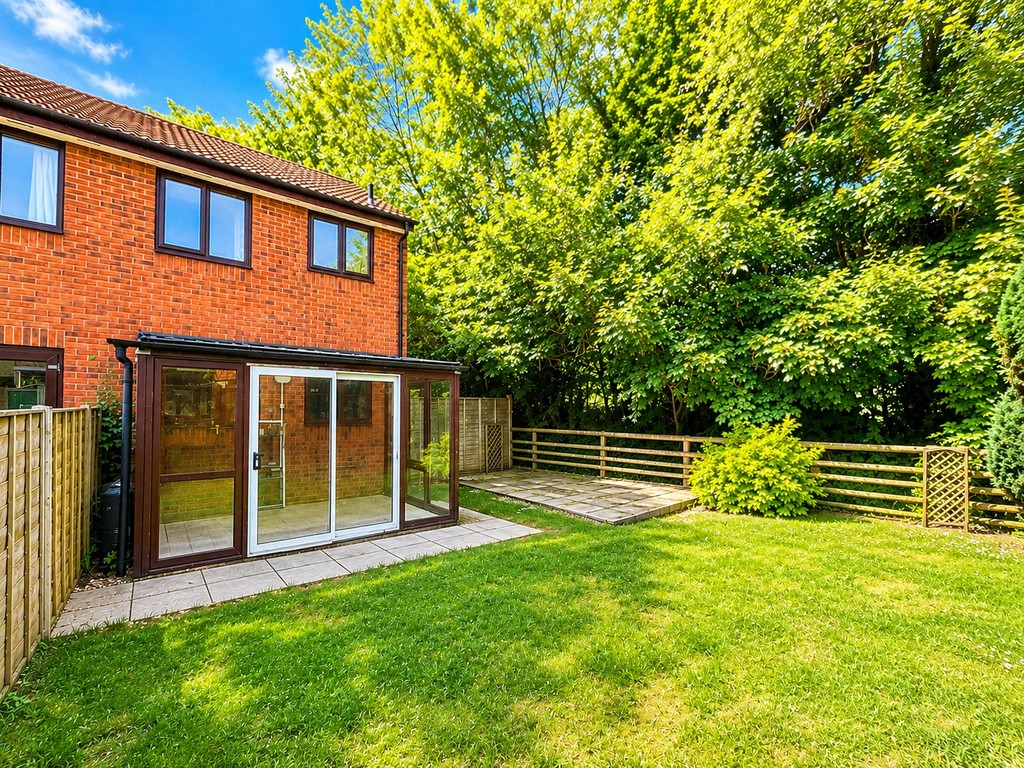
CONSERVATORY 11' 6" x 8' 3" (3.51m x 2.51m) Timber construction, windows and sliding door onto rear garden.
LANDING Double glazed window to side.
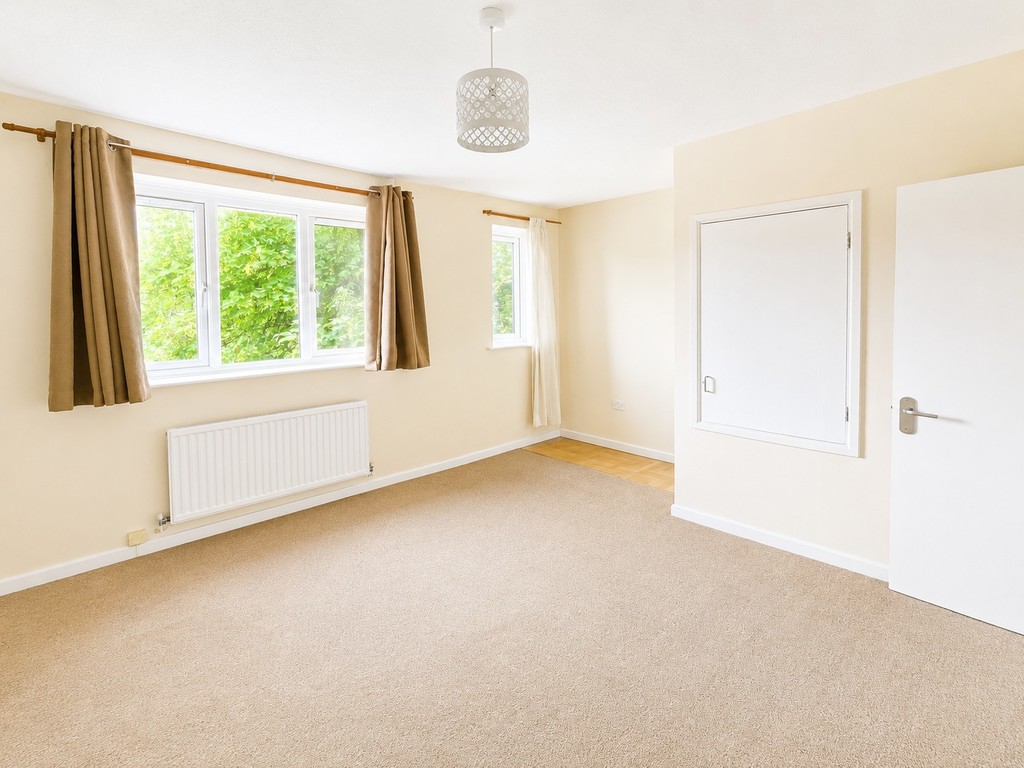
BEDROOM ONE 12' 8" max. x 11' 6" (3.86m x 3.51m) Two double glazed windows to front, overstairs store cupboard, built-in wardrobe, radiator.
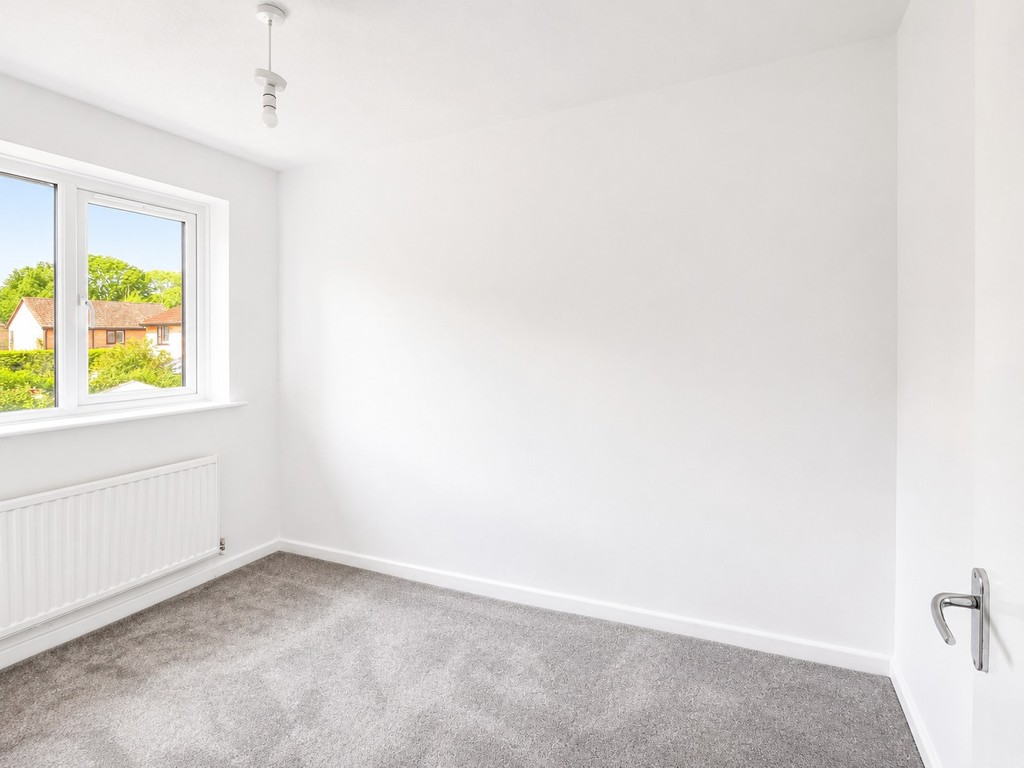
BEDROOM TWO 9' 9" x 6' 3" (2.97m x 1.91m) Double glazed window to rear, radiator, built-in wardrobe.
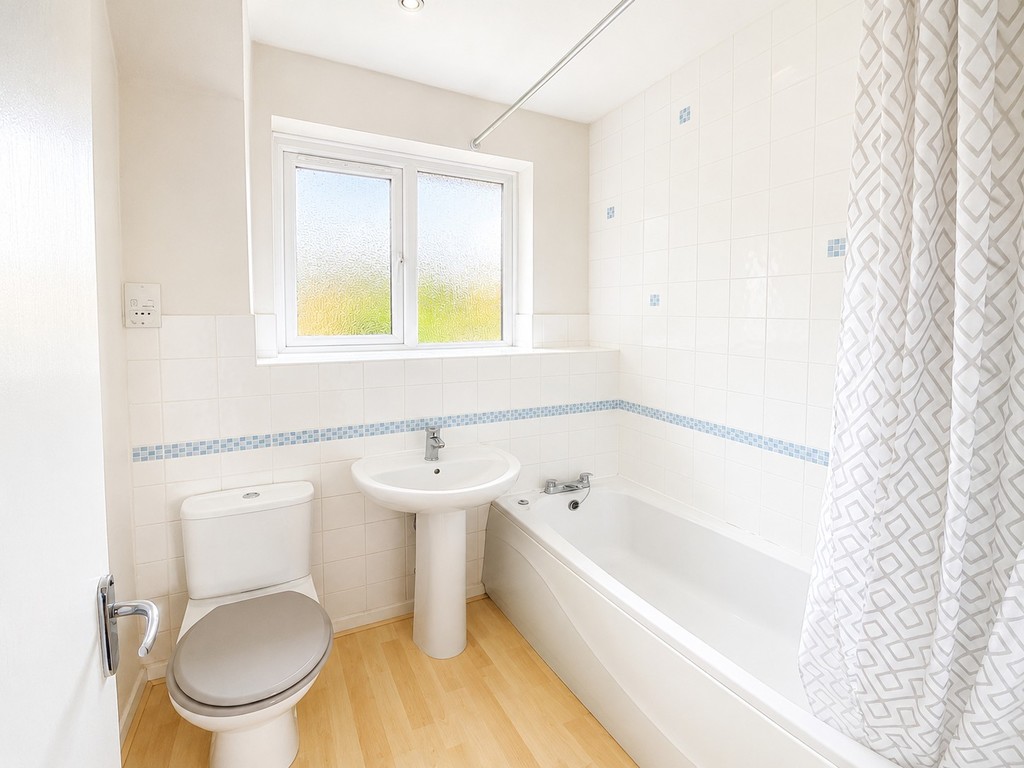
BATHROOM White suite, w.c., pedestal wash hand basin with tiled splashback, shaver point, panelled bath with electric shower and rail, radiator, opaque double glazed window to rear, extractor fan.
OUTSIDE
FRONT OF PROPERTY Decorative stones, shrub borders.
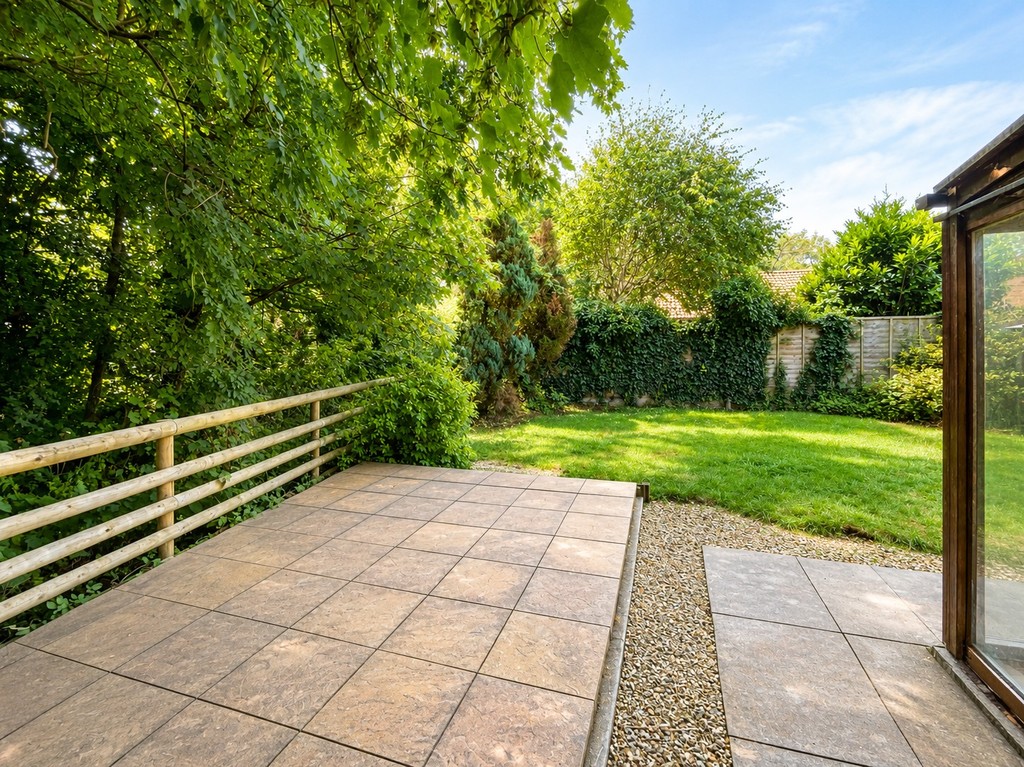
REAR GARDEN Patio and lawn, lap fence surround, side gate.
PARKING Two side-by-side parking spaces in front of the property.
Tenure - Freehold
Council Tax - Band B
Features
- End terrace house
- Two bedrooms
- Kitchen/Dining Room
- Conservatory
- Double glazing
- Gas central heating
- Off-street parking for two cars
- Generous rear garden
- In need of general modernisation
- No chain
Contact Us
Bundy and BondT: 01454 540200
E: info@bundyandbond.co.uk